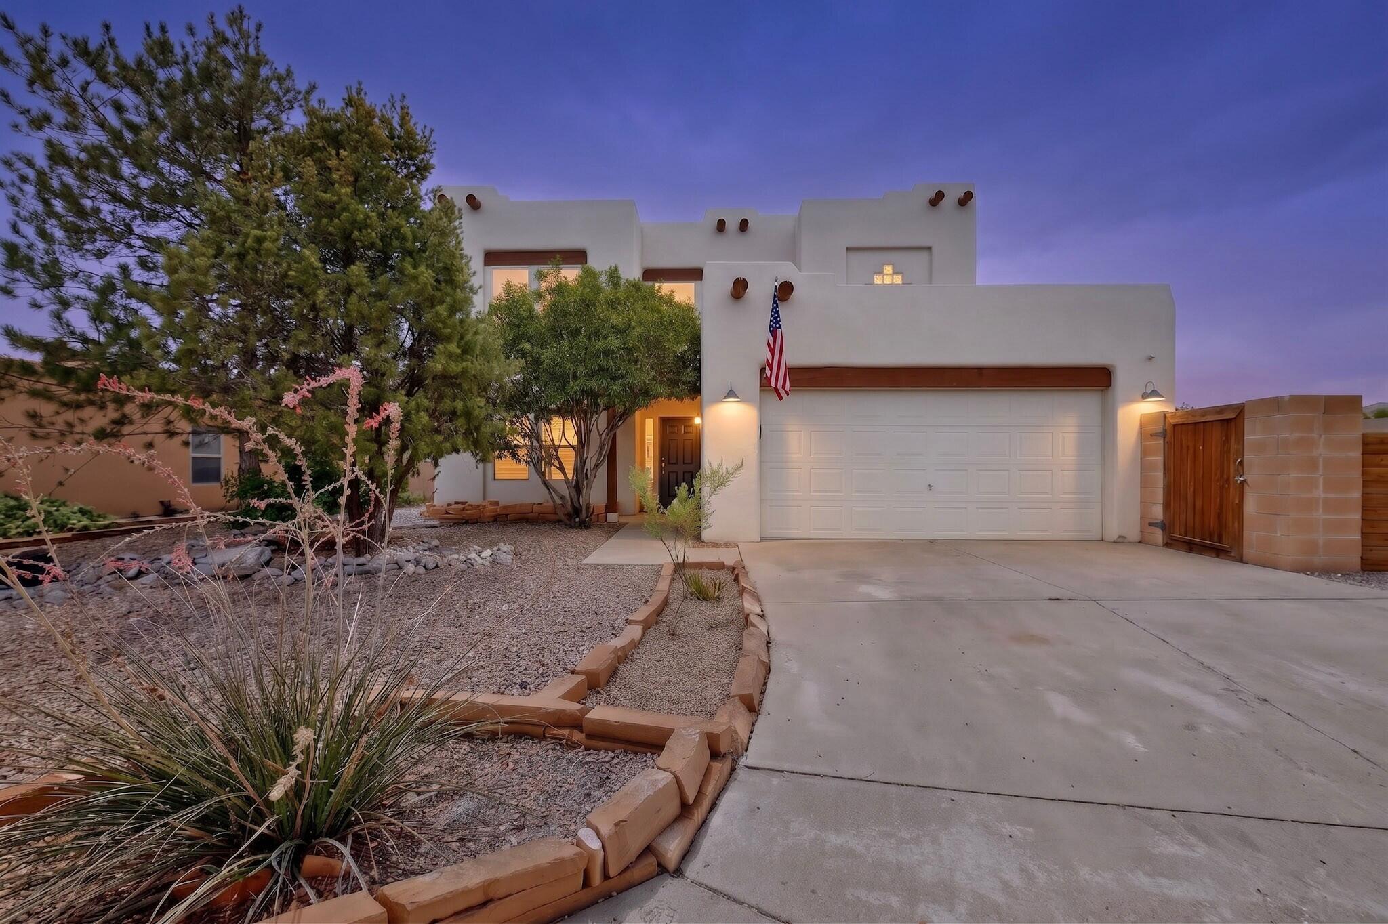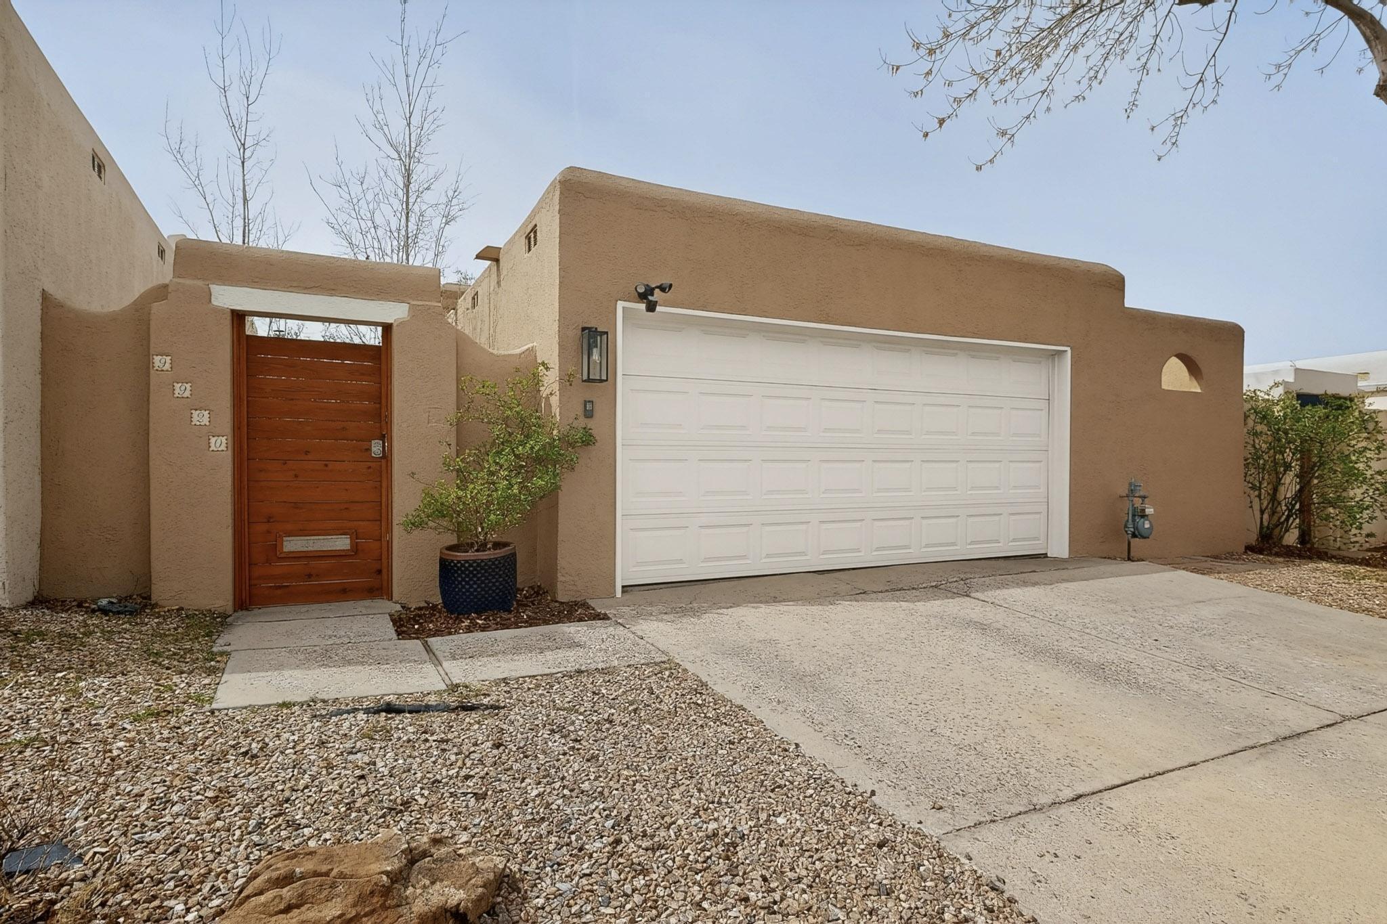
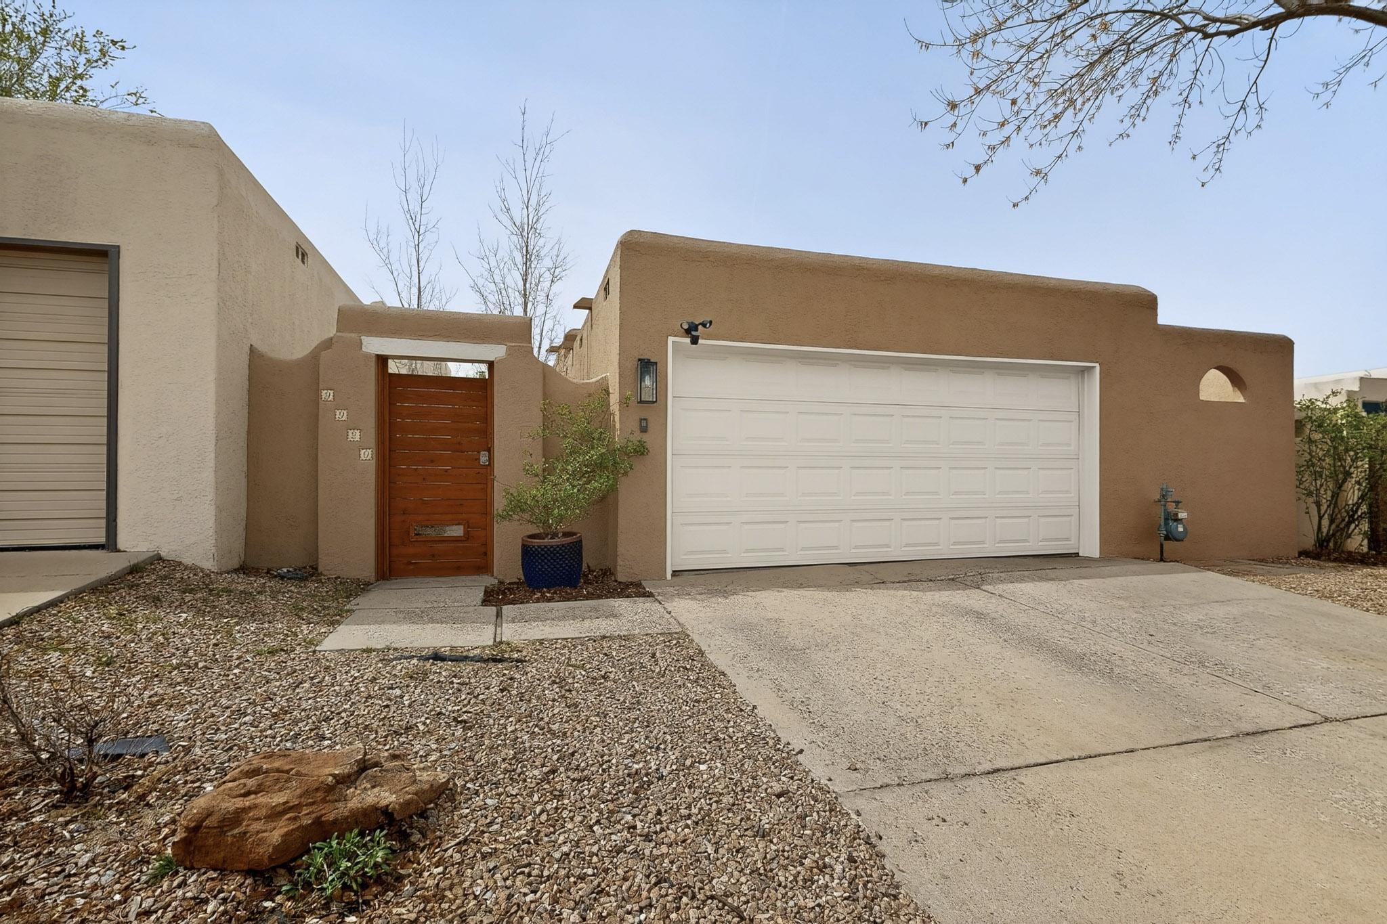
Tan stucco home with a wooden entry door, white double garage, and gravel landscaping.
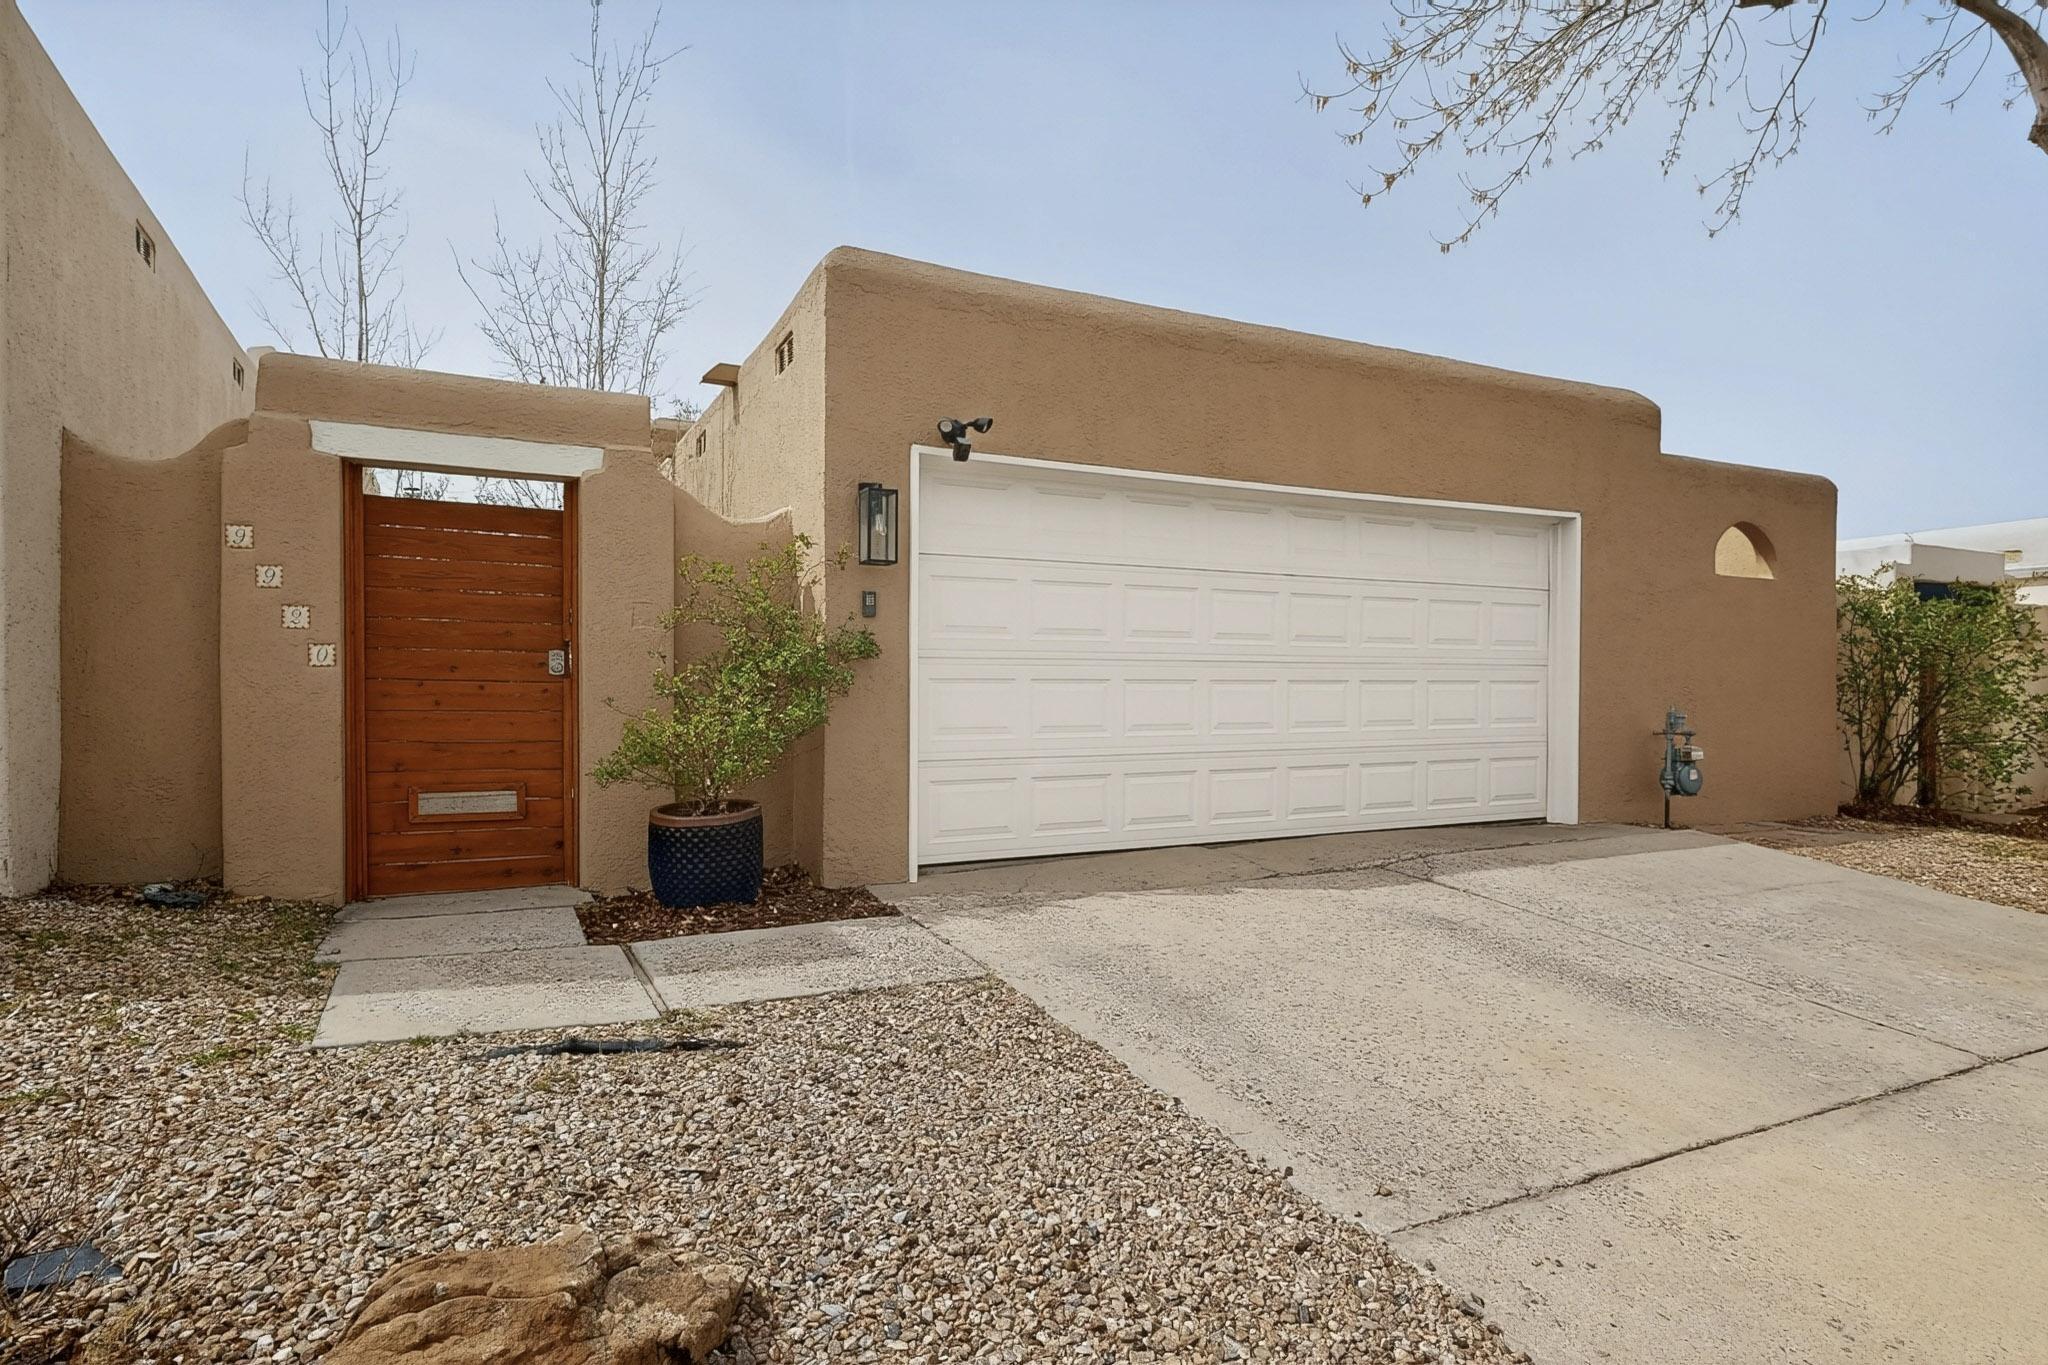
Tan stucco home with a wooden entry gate, white double garage door, and gravel landscaping.
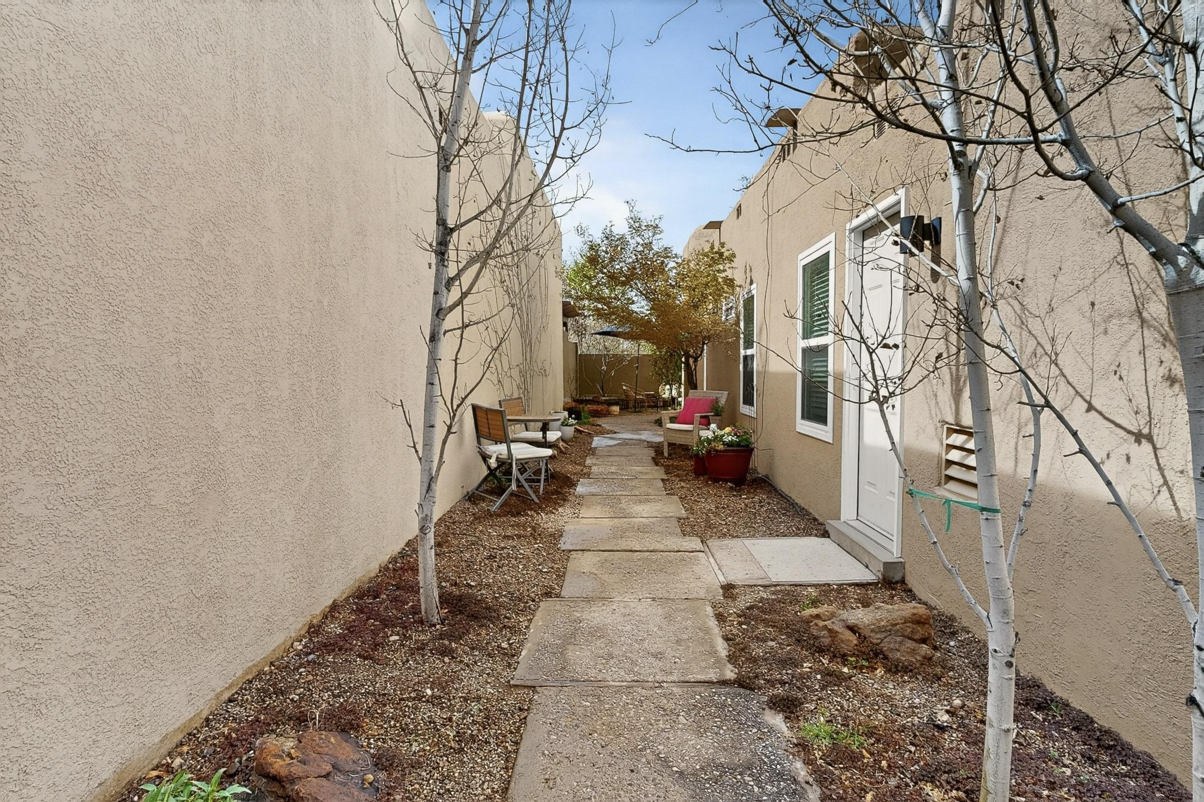
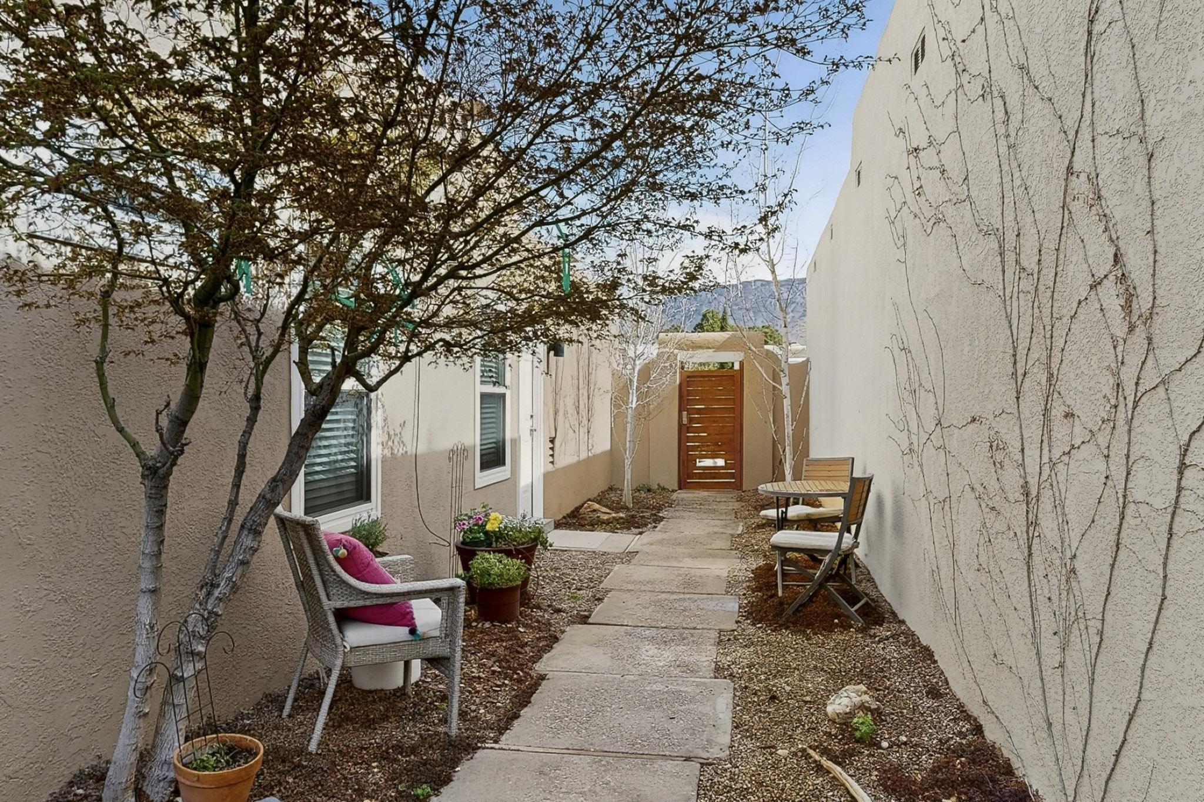
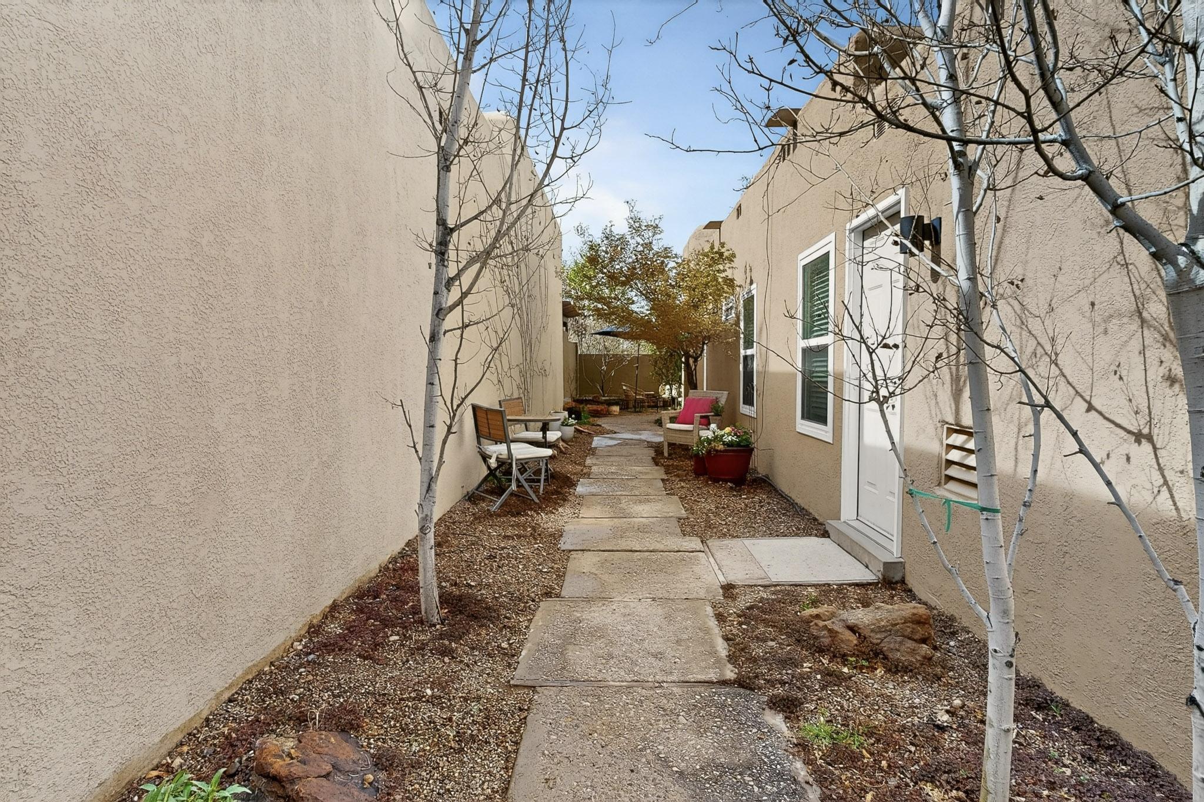
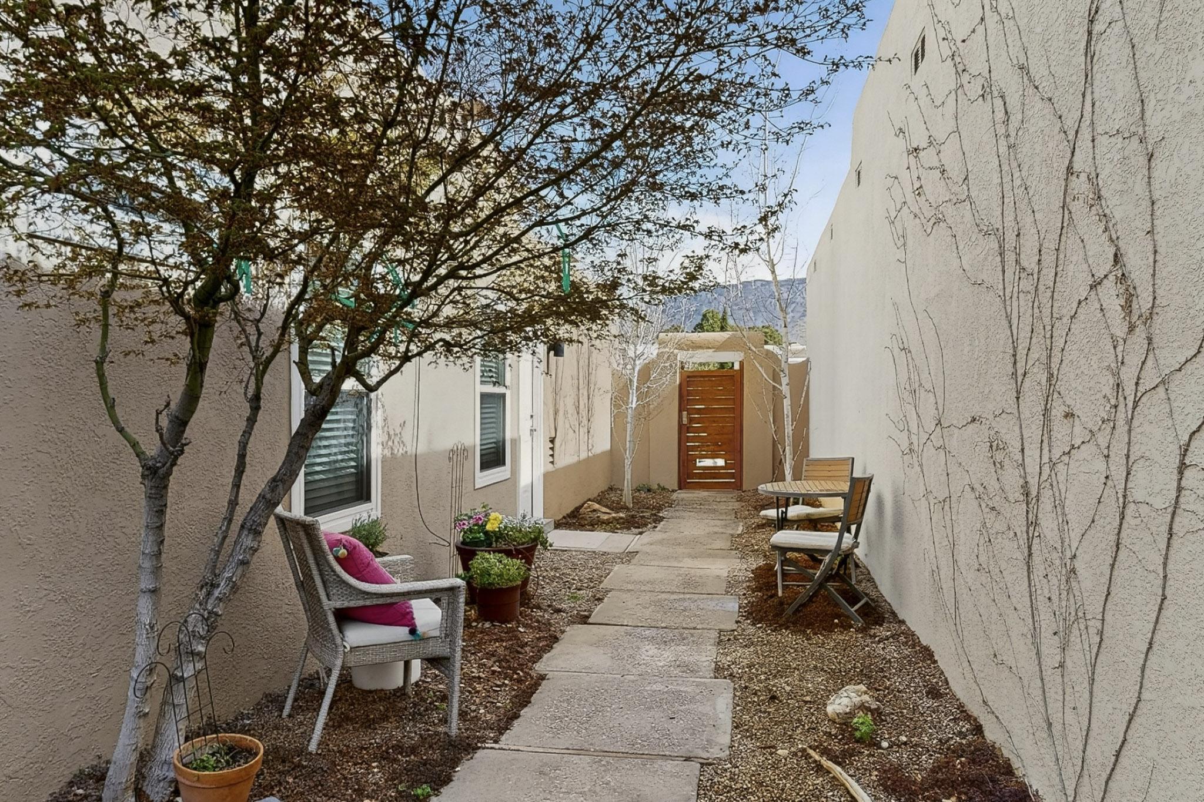
Enclosed courtyard with a stone walkway, seating, potted flowers, and leafless trees between stucco walls.
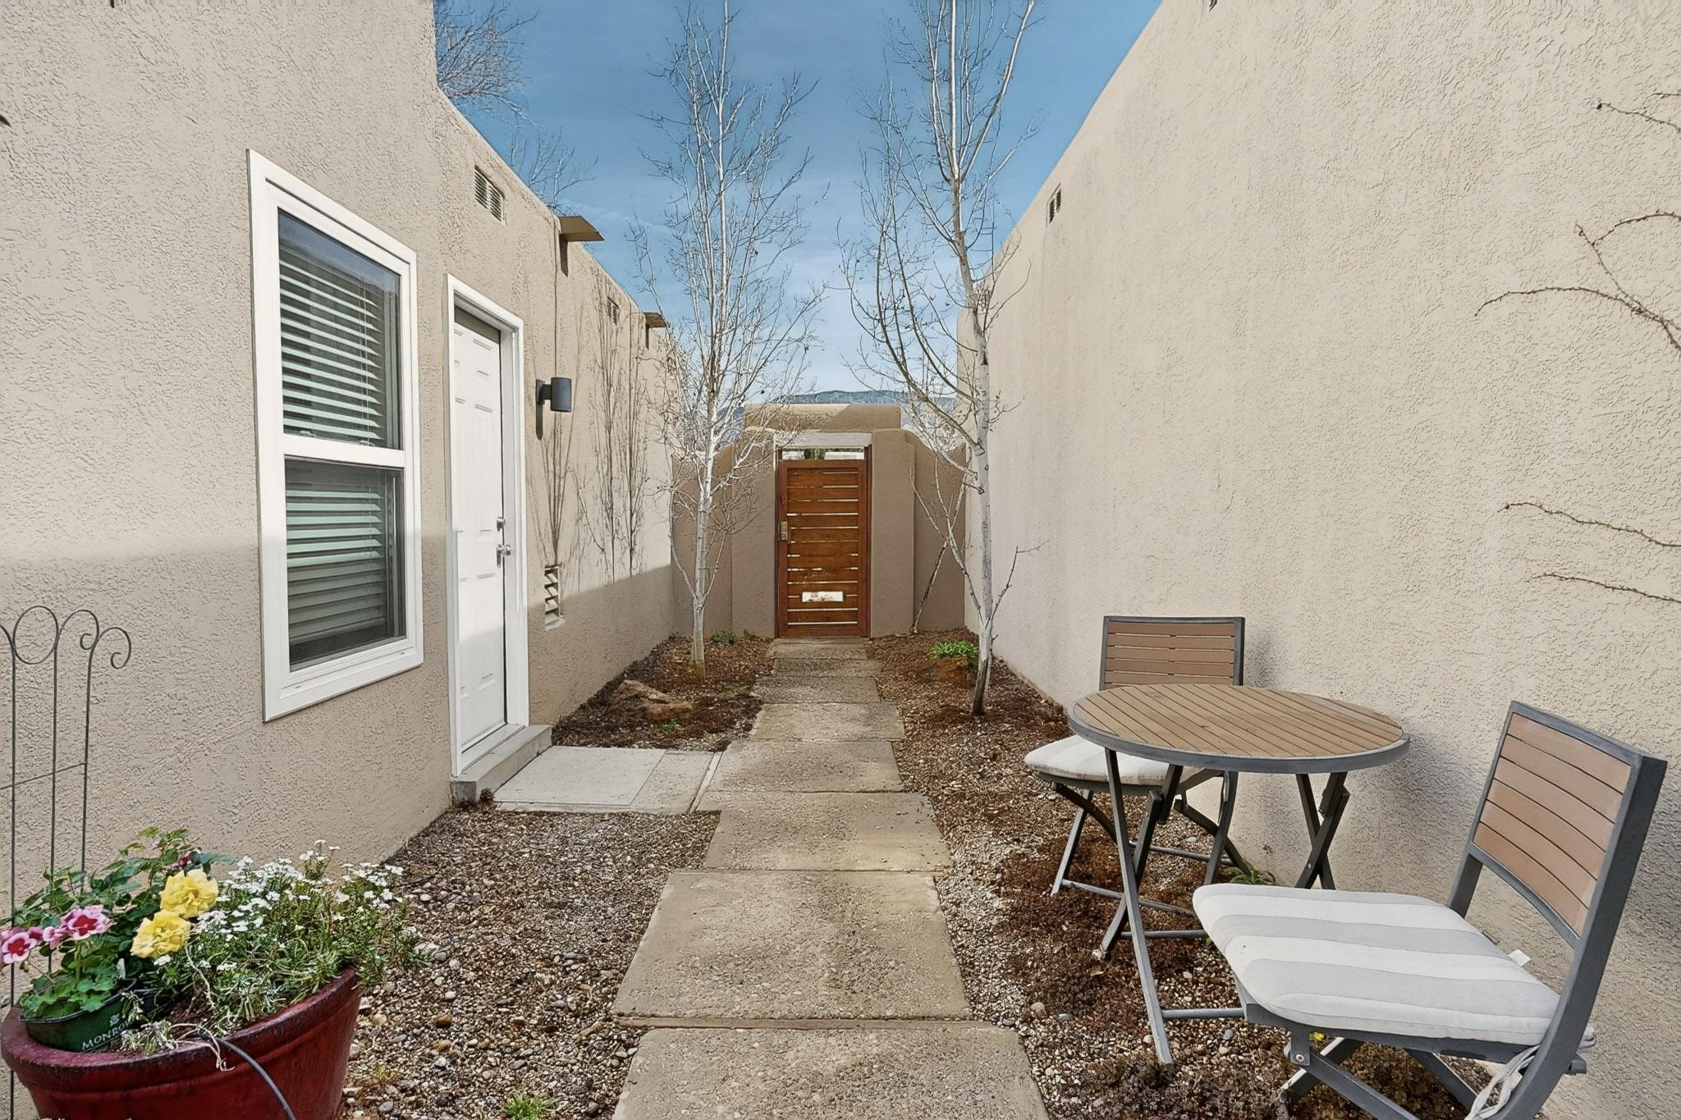
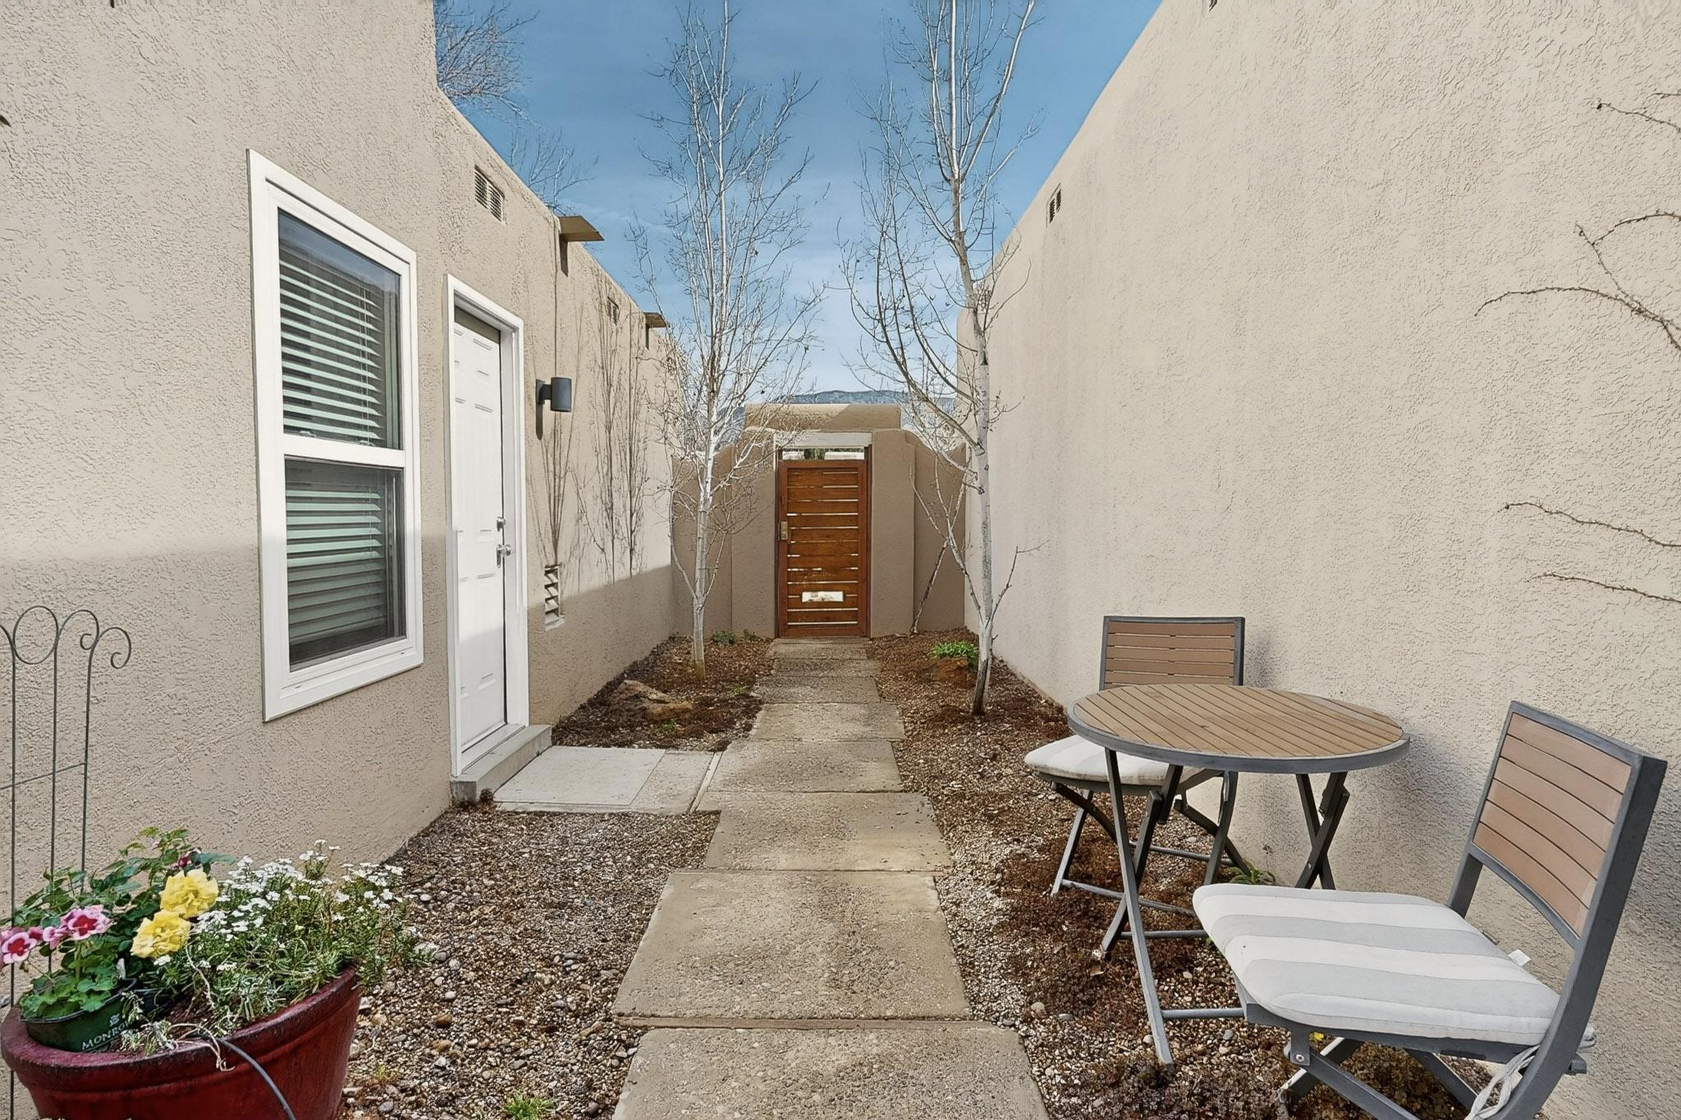
Private courtyard with a stone path, wooden gate, and outdoor dining set beside the home.
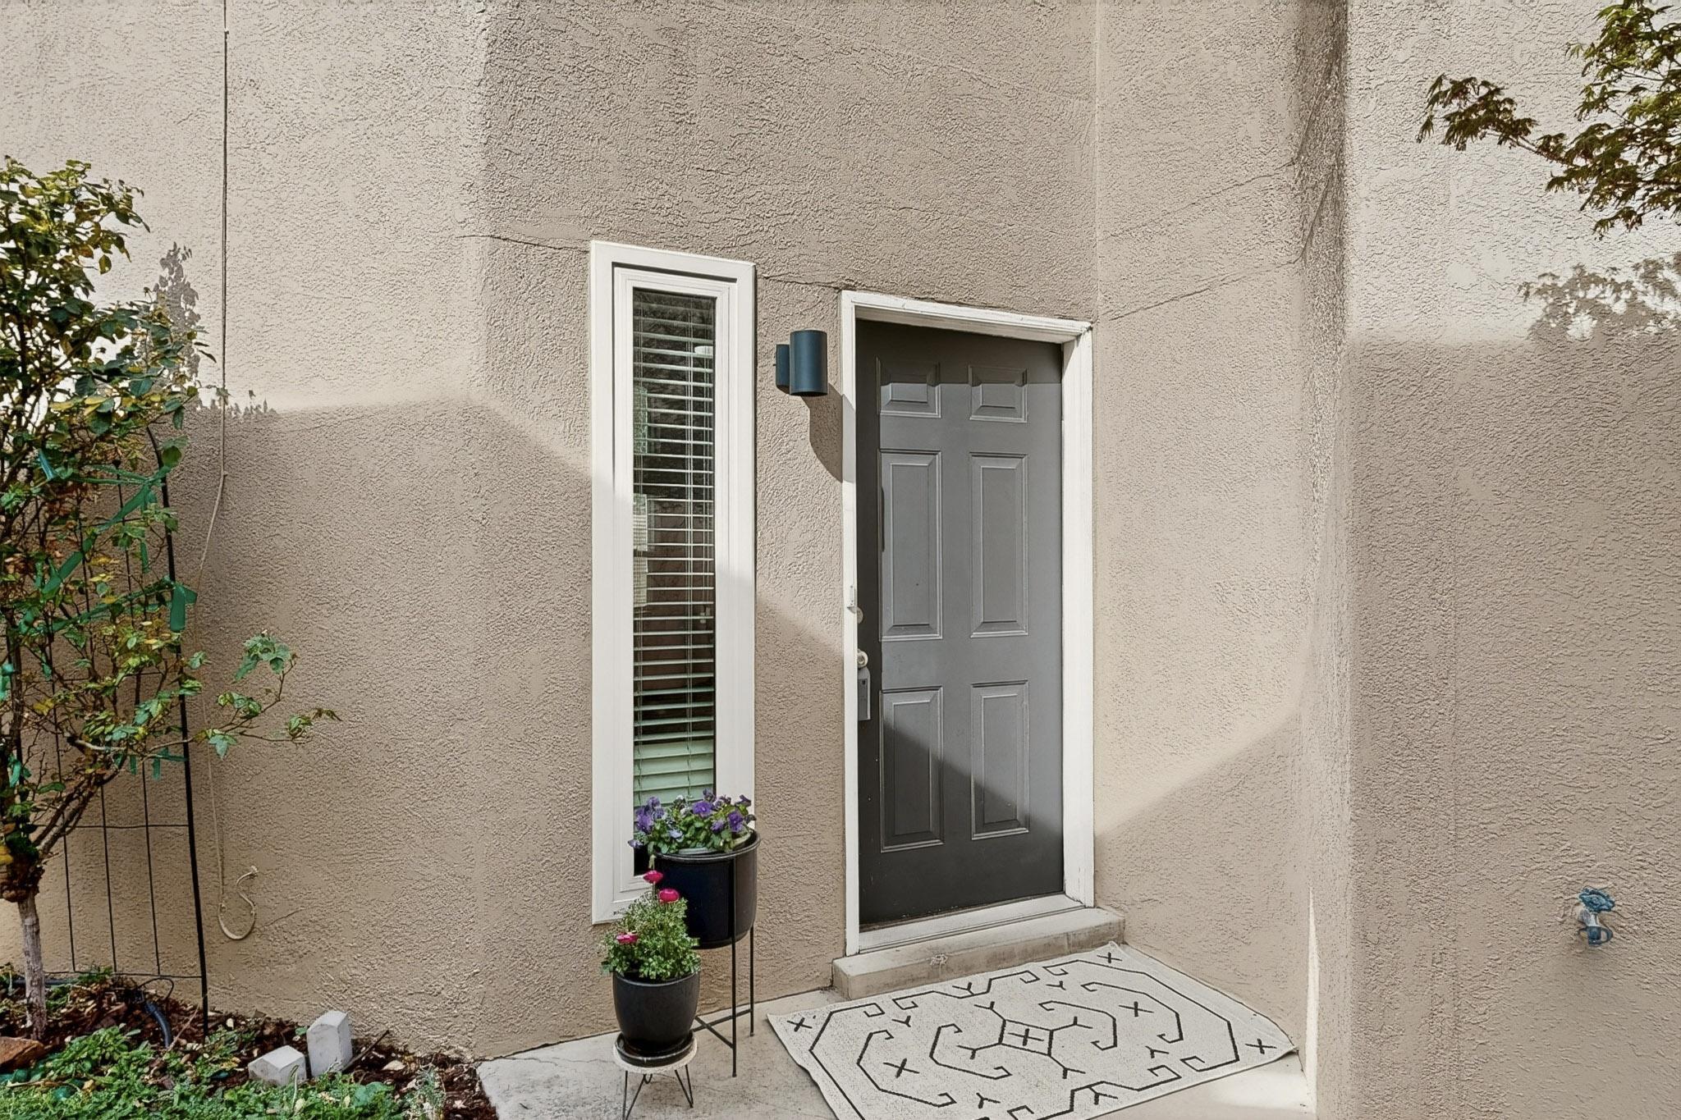
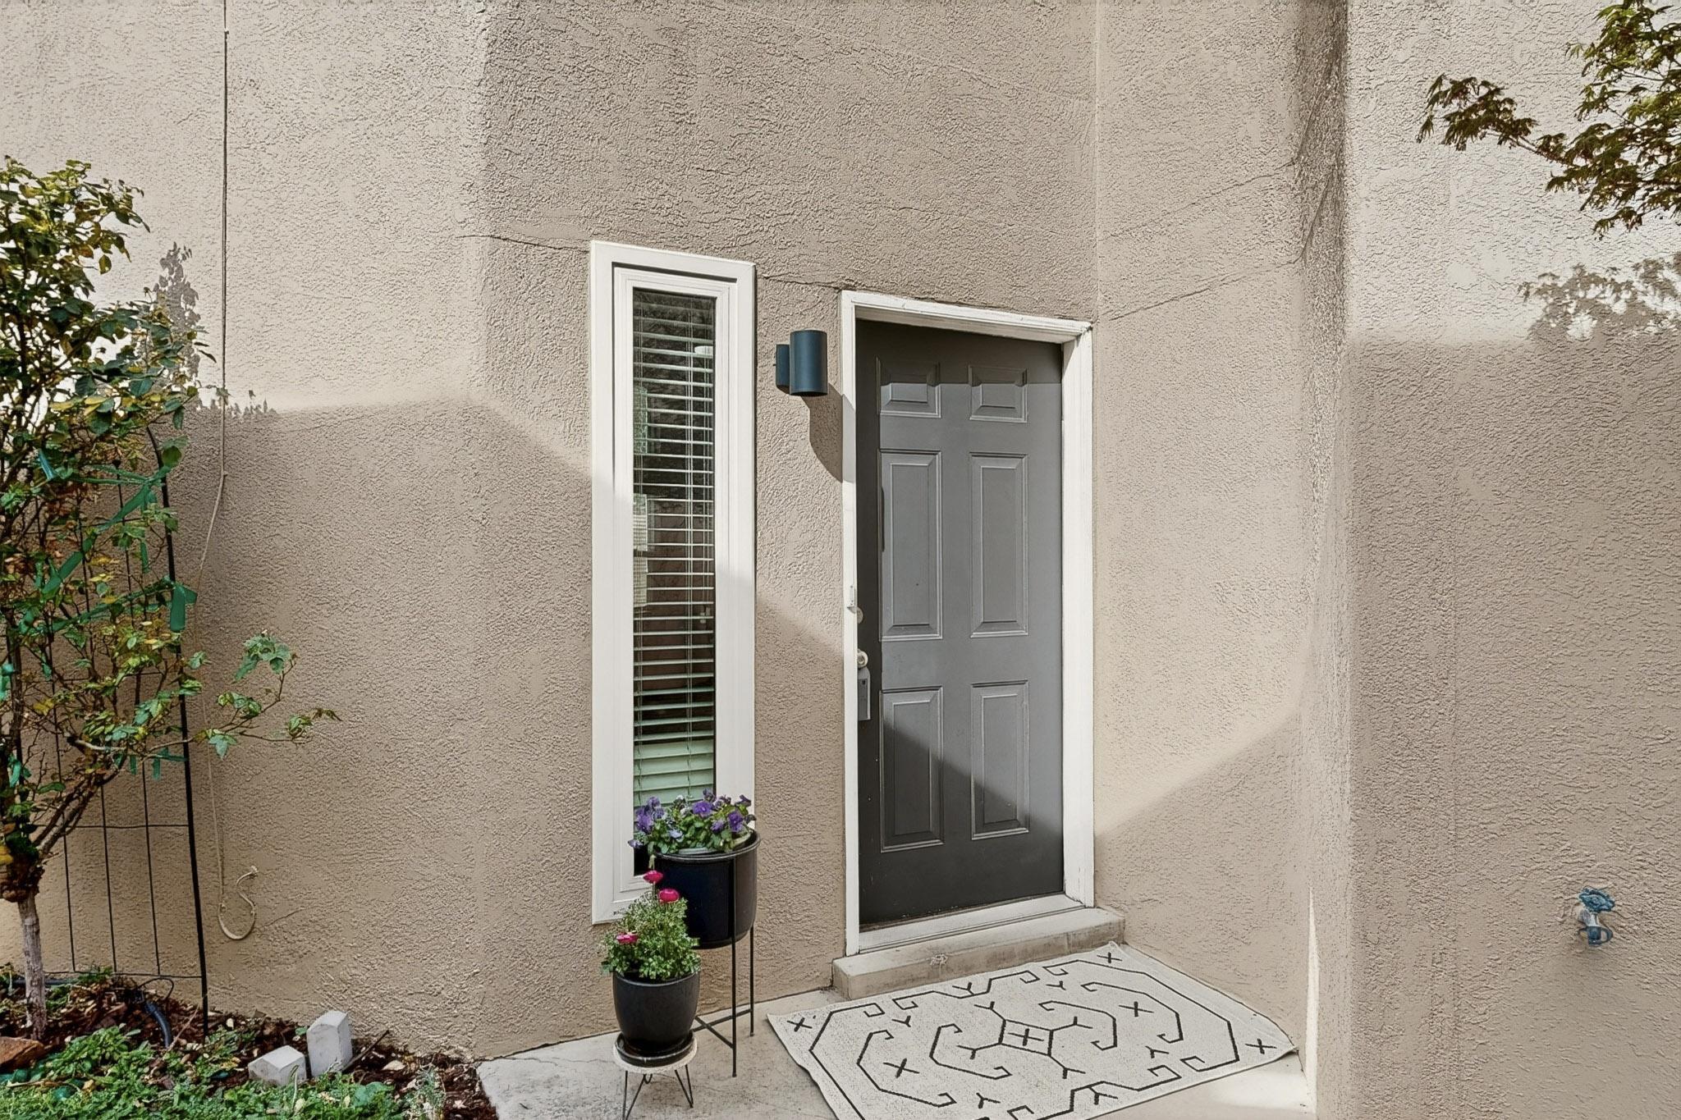
Home entry with a gray paneled door, narrow window, and potted flowers.
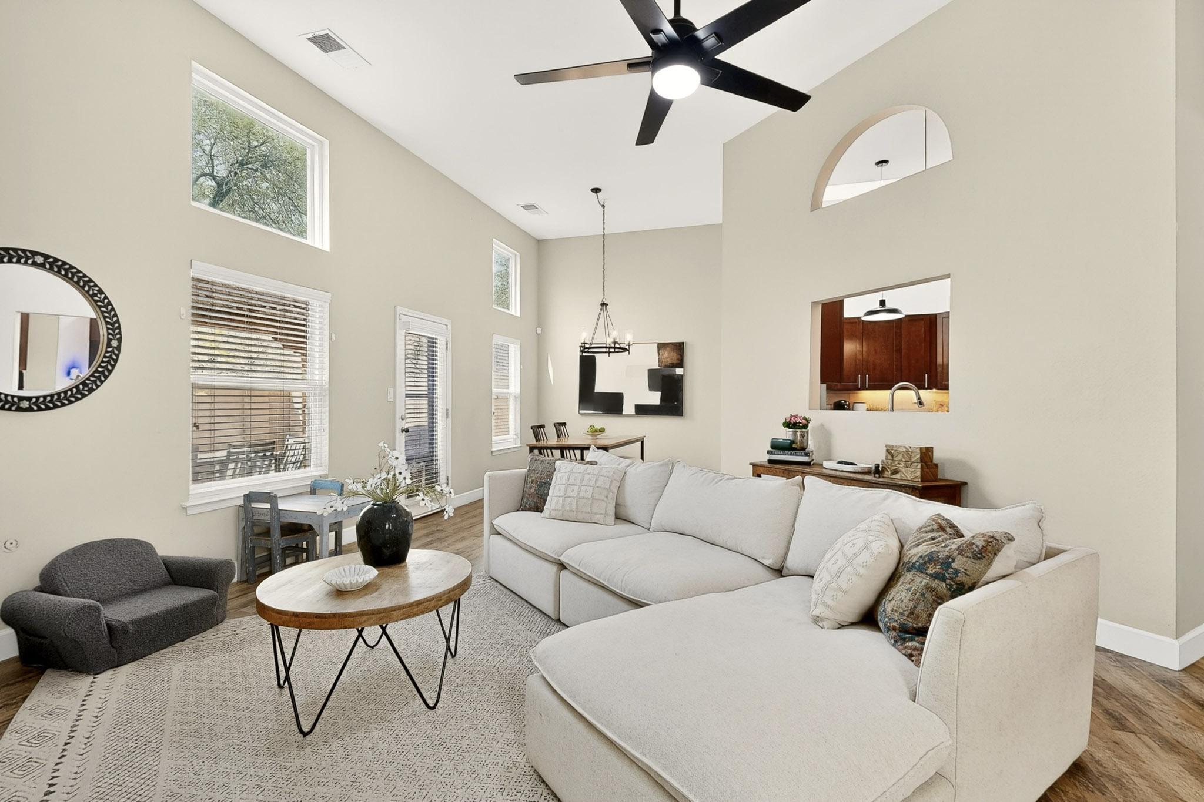
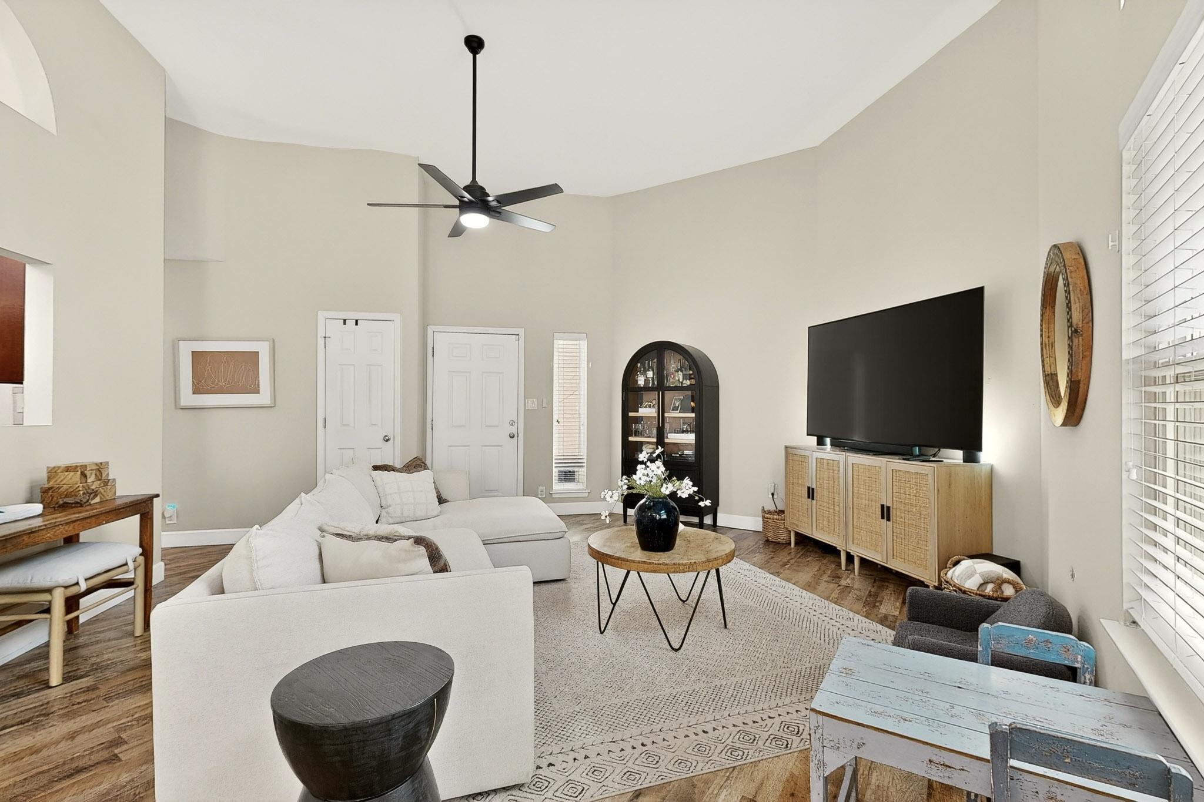
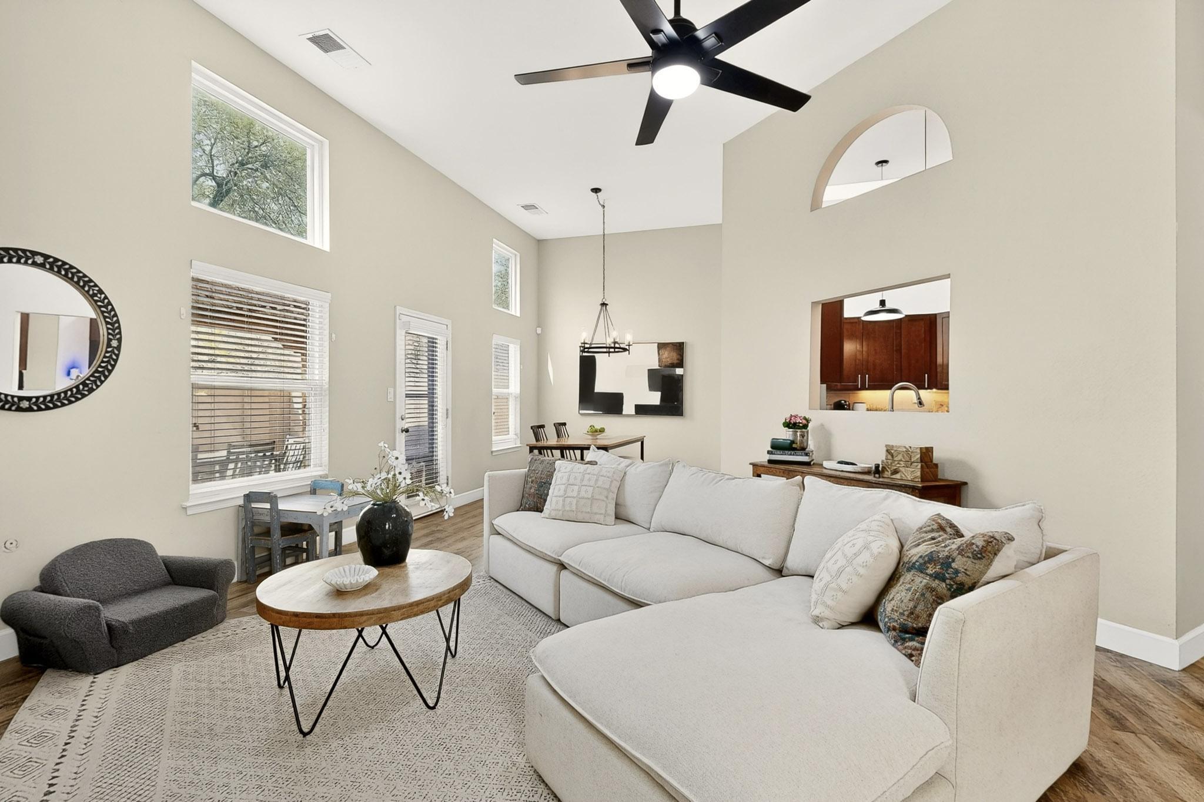
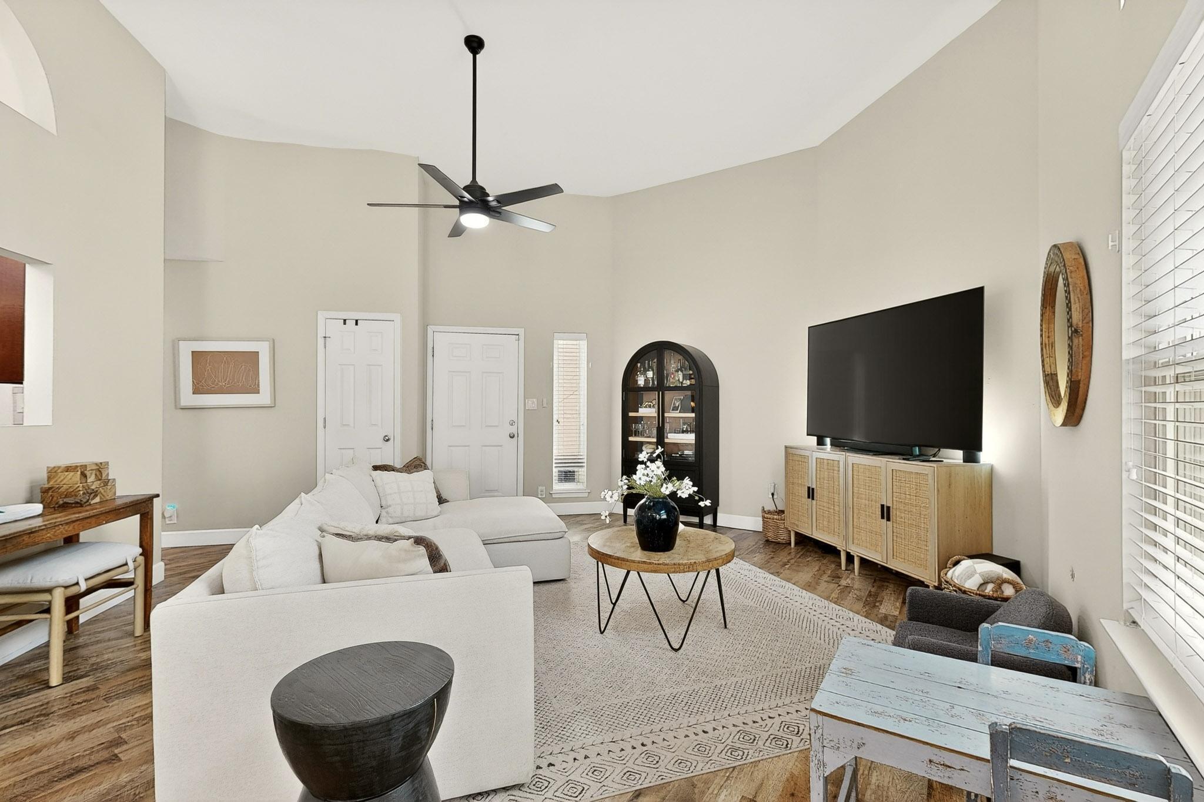
Furnished living room with a large white sectional, vaulted ceiling, and kitchen pass-through.
Living room with a high vaulted ceiling, large sectional sofa, and dining area.
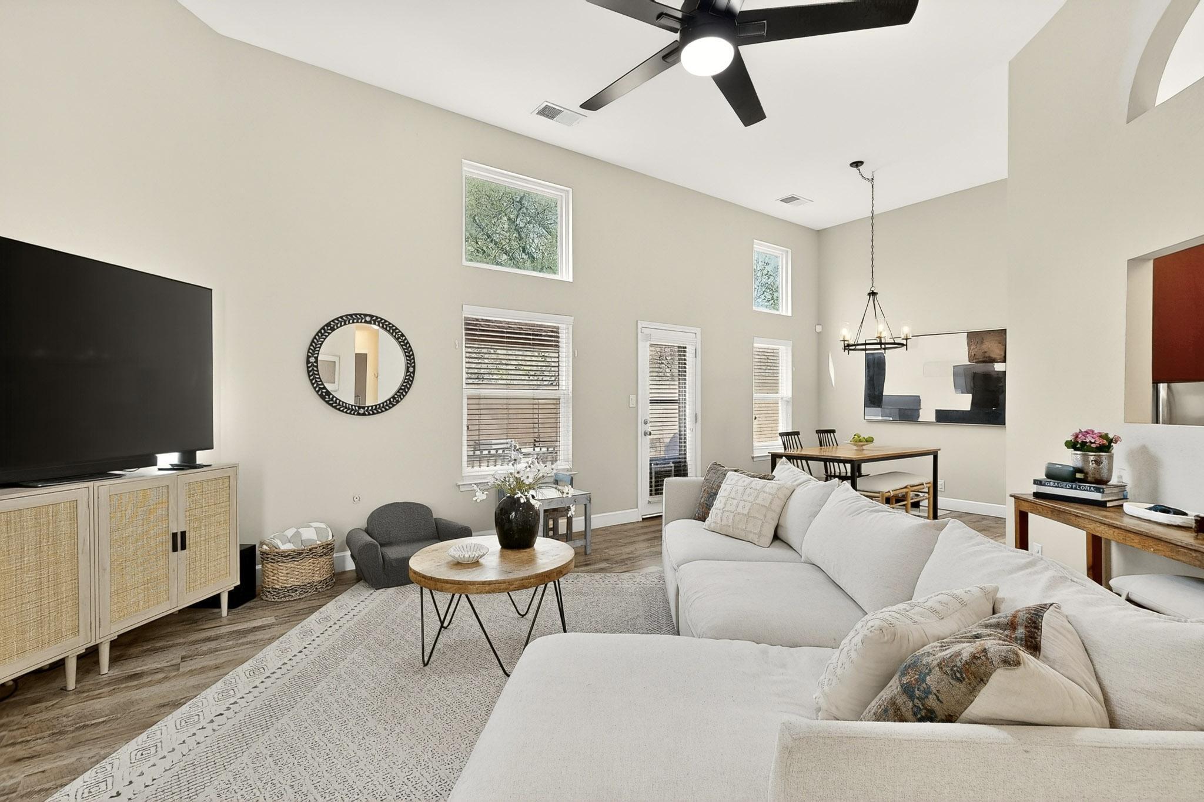
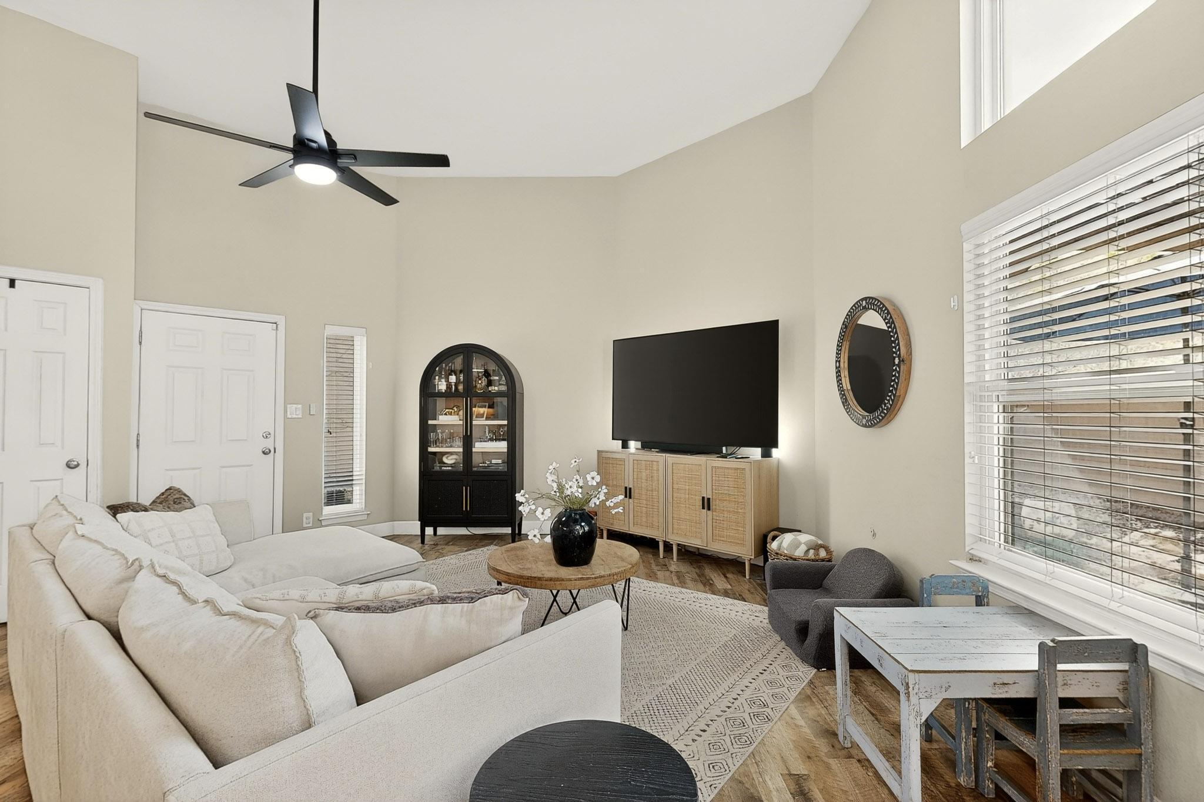
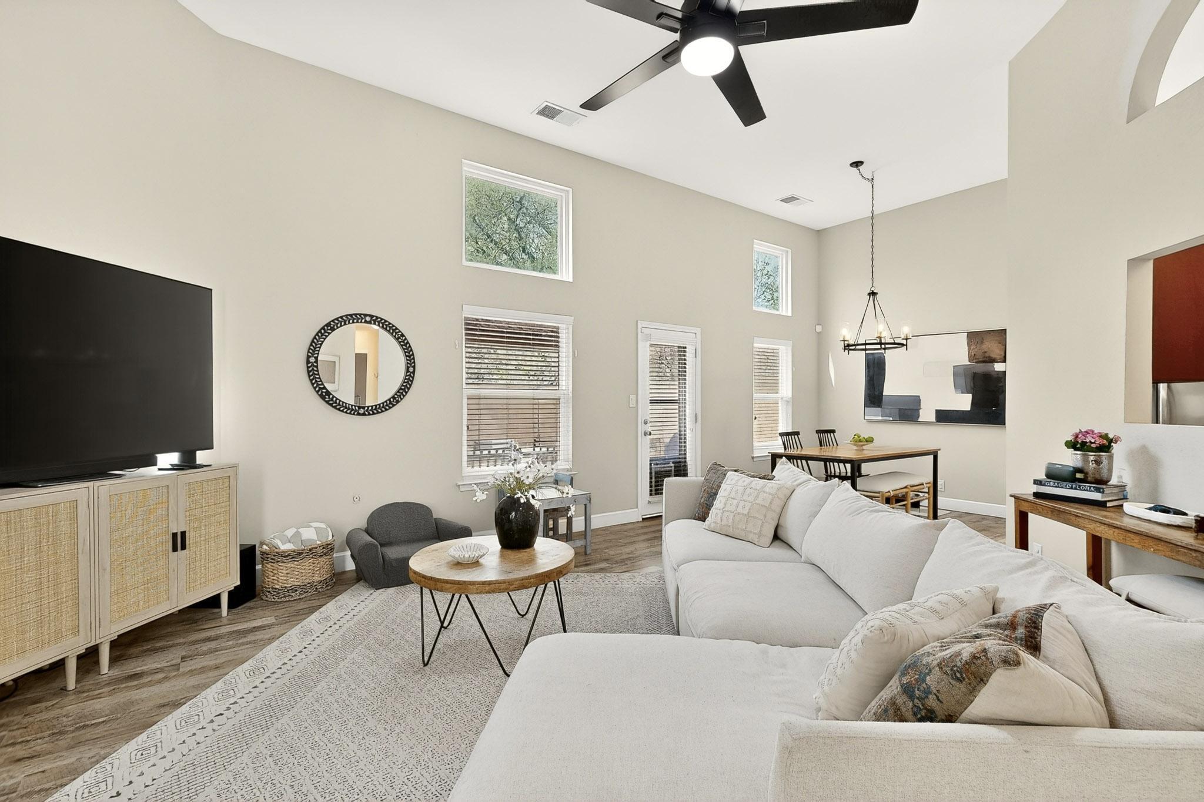
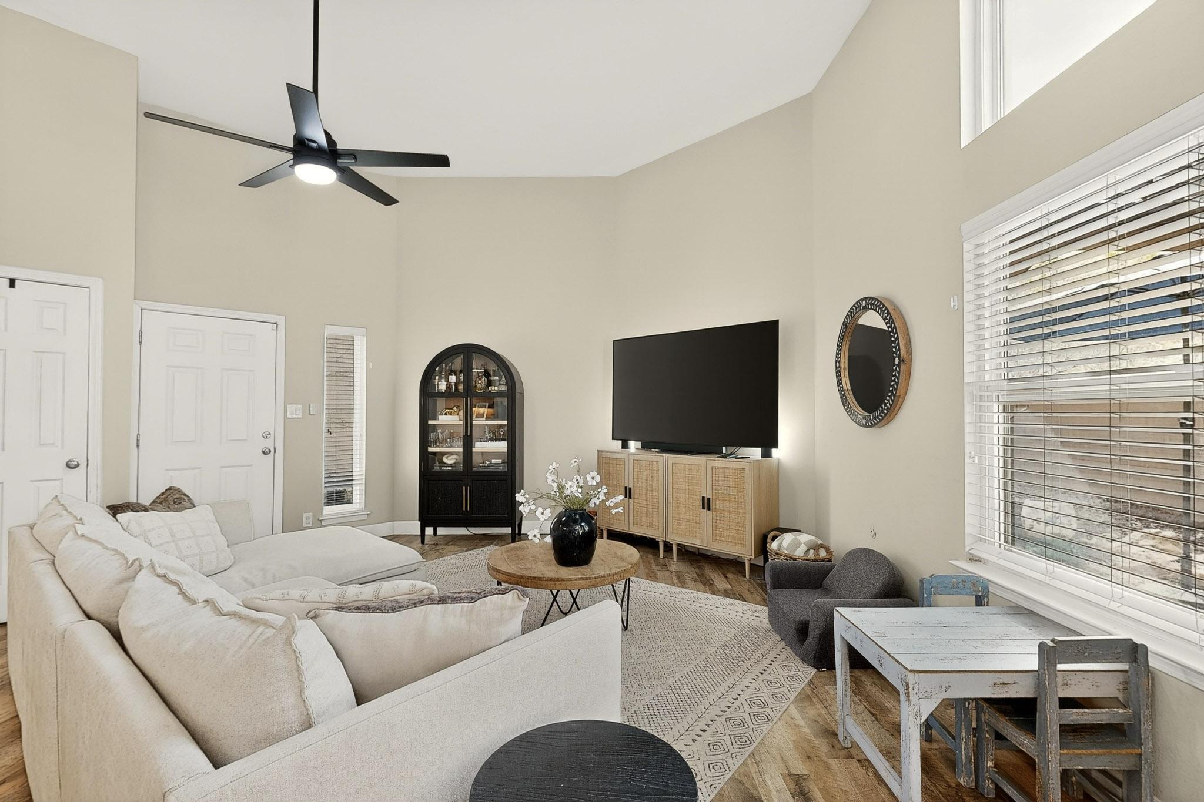
Living room with a large TV, cream sectional sofa, ceiling fan, and adjoining dining area.
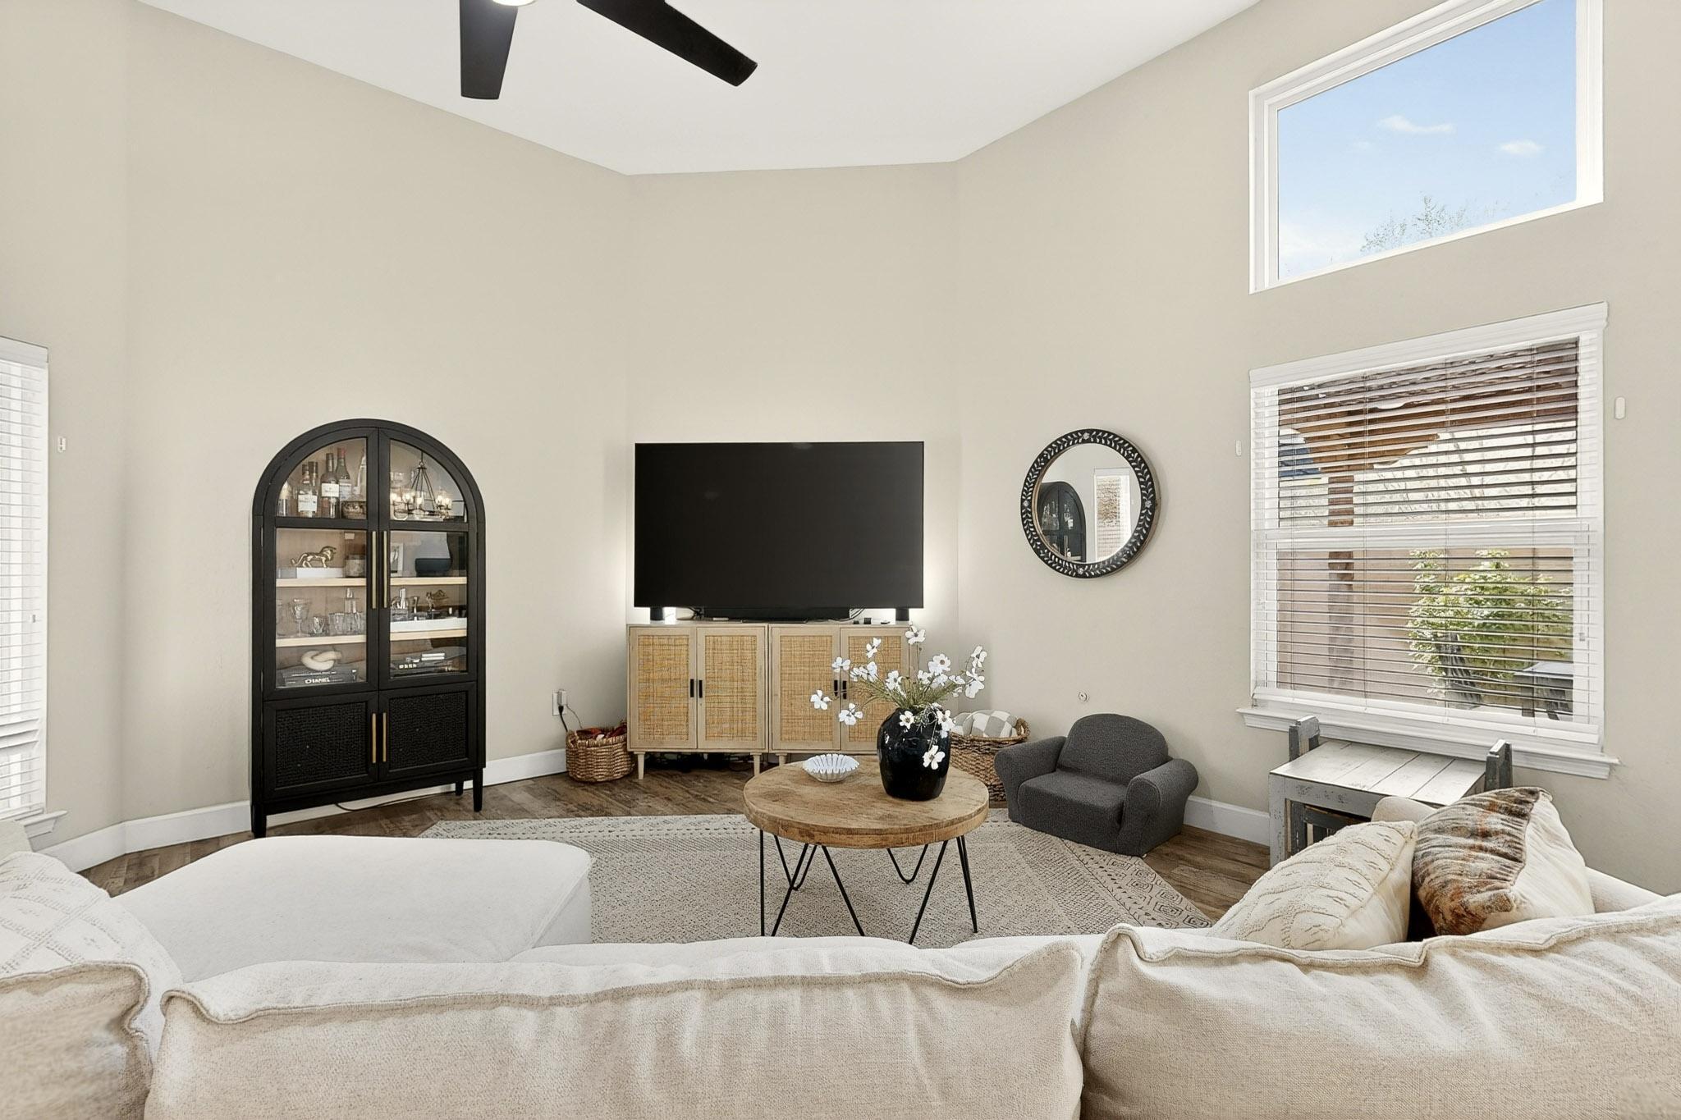
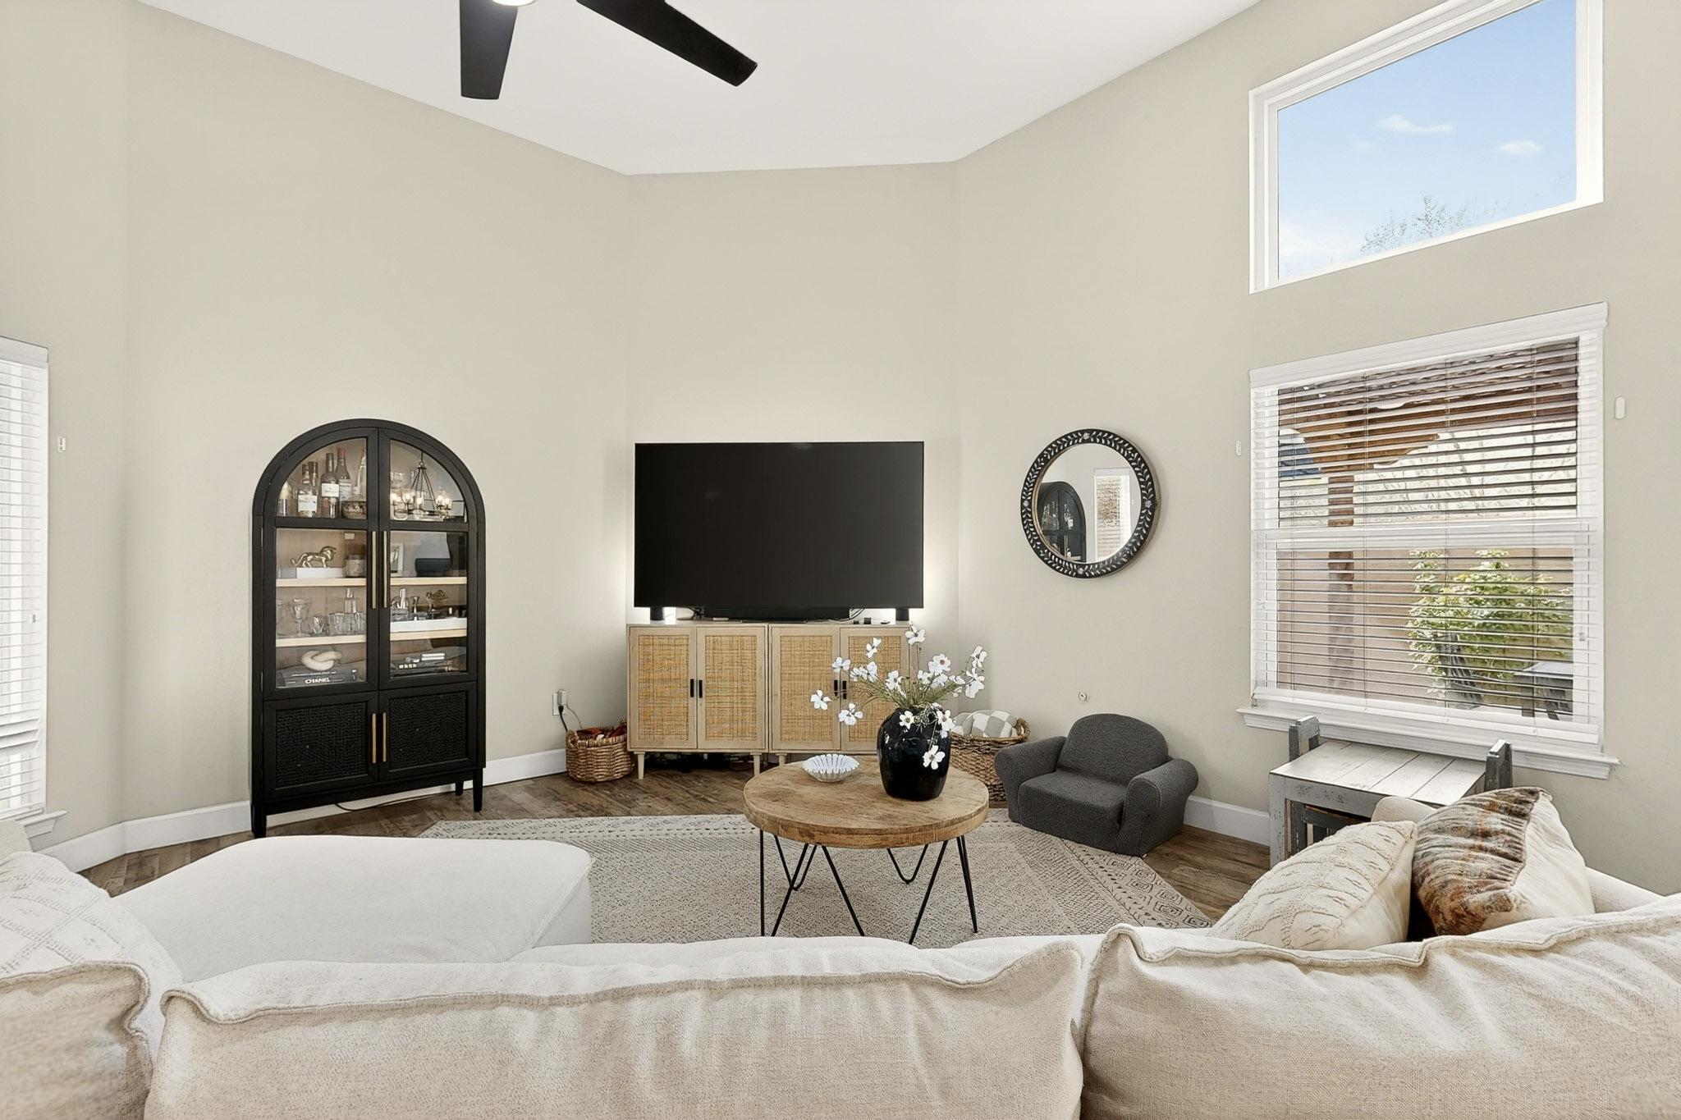
Furnished living room with a high clerestory window, arched display cabinet, and TV.
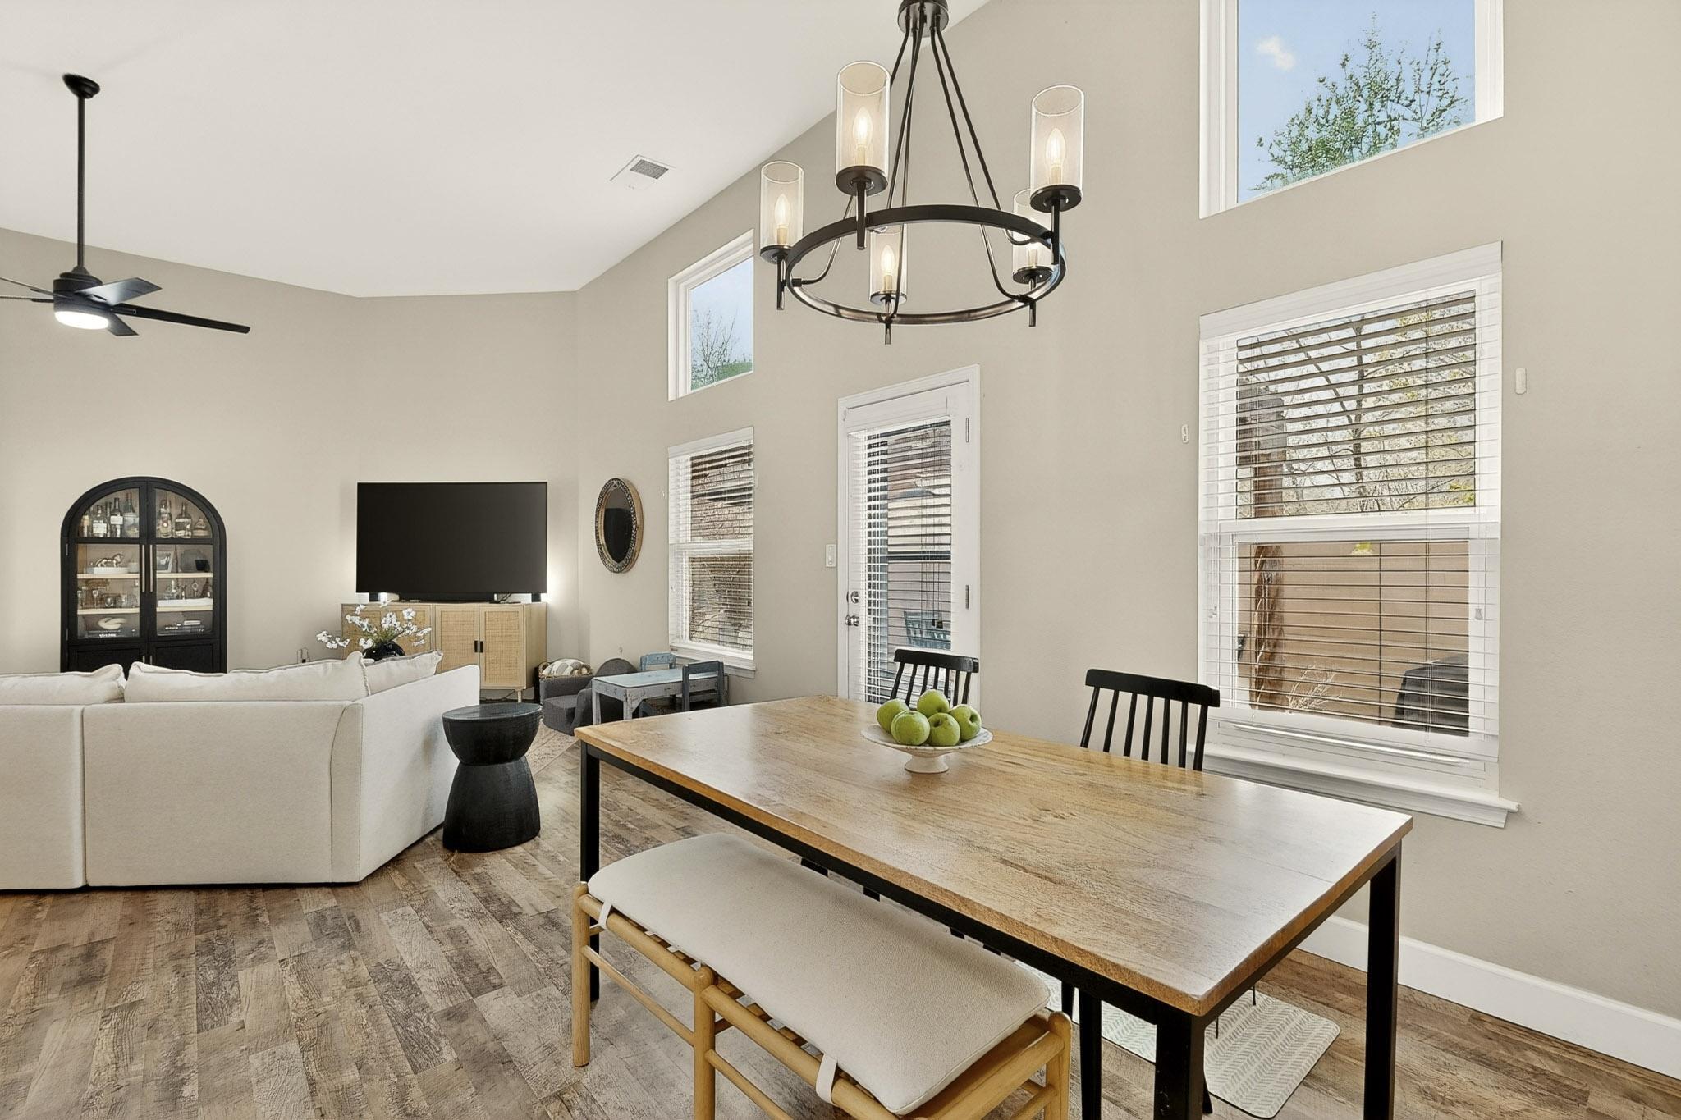
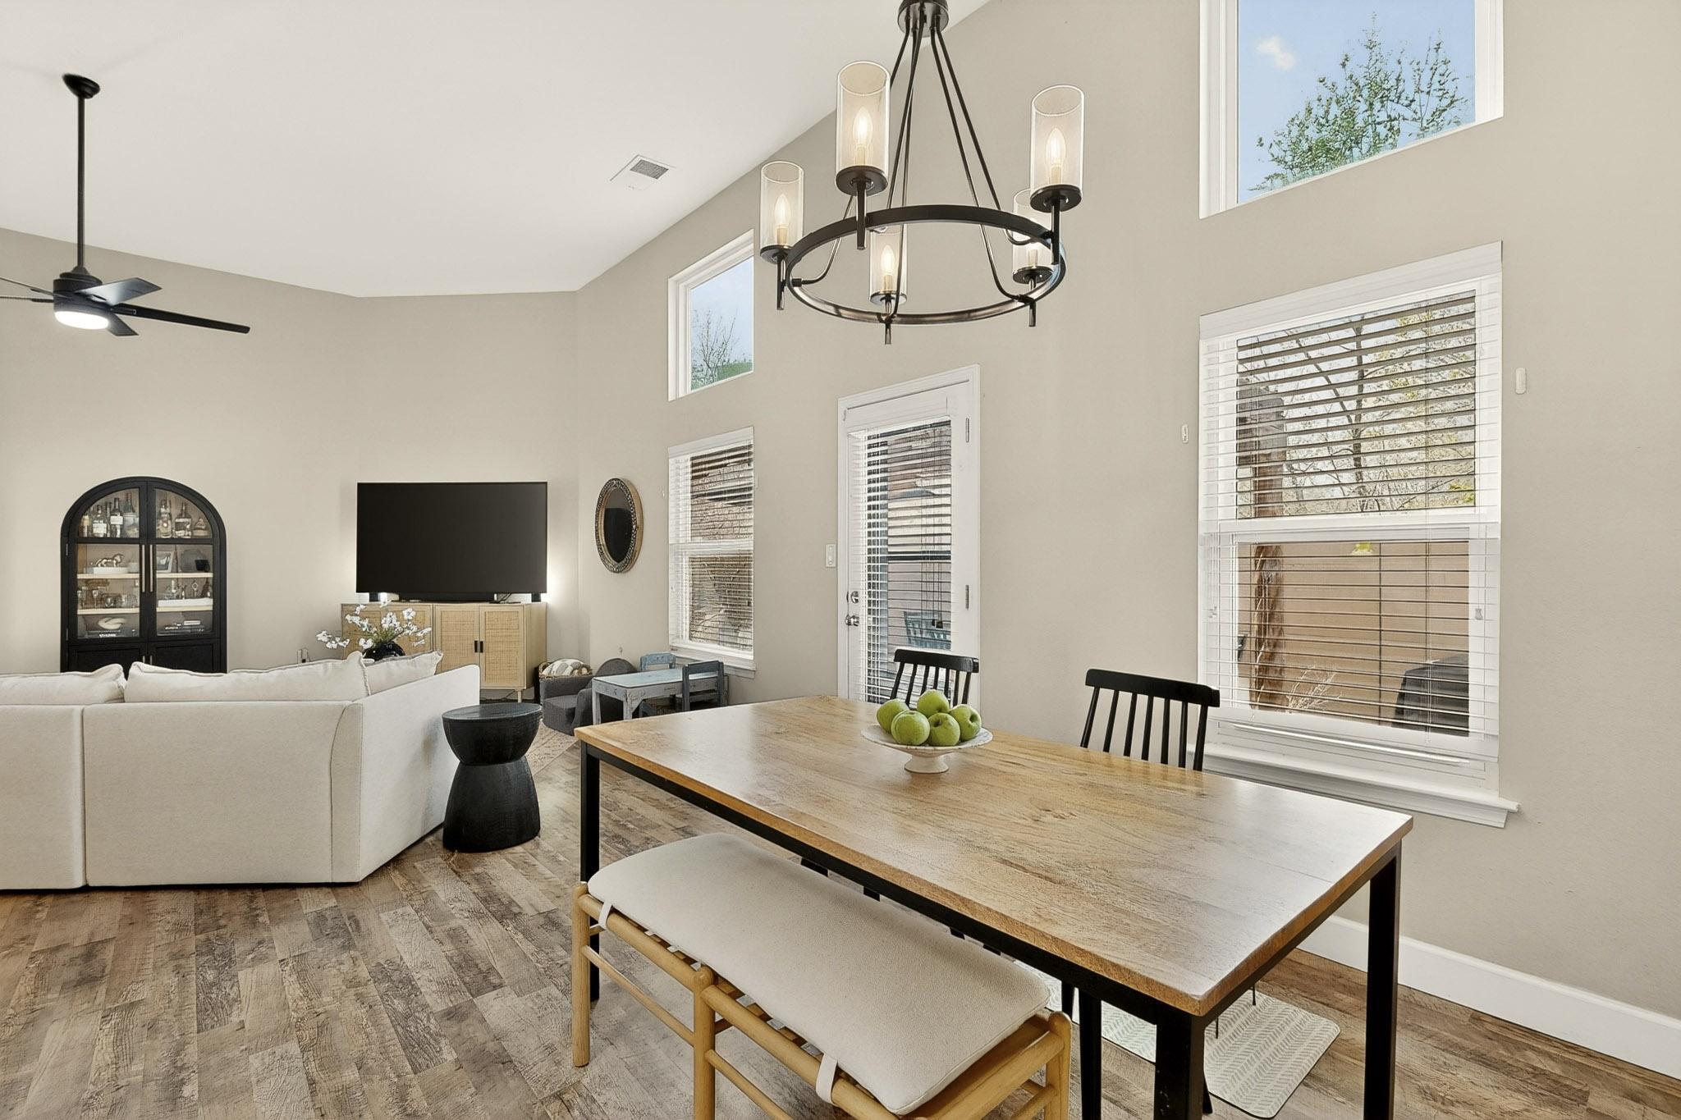
Living room with vaulted ceiling, white sectional, and large windows with blinds.
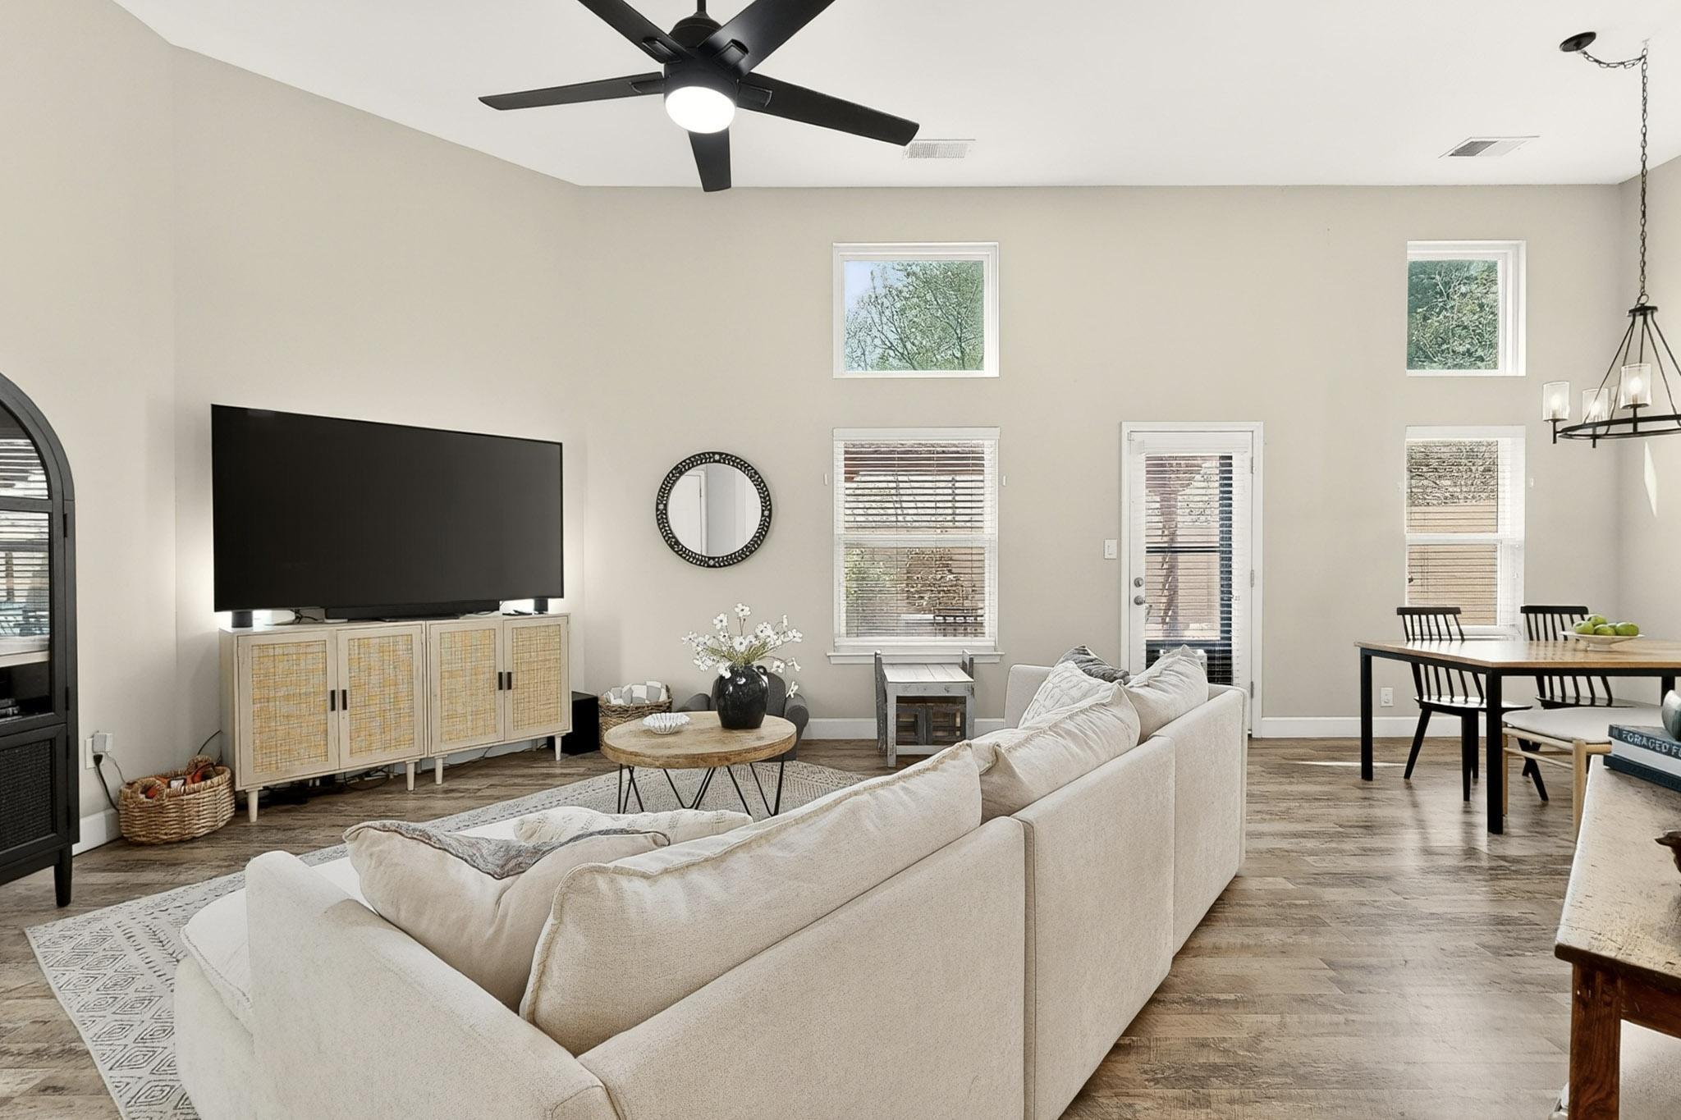
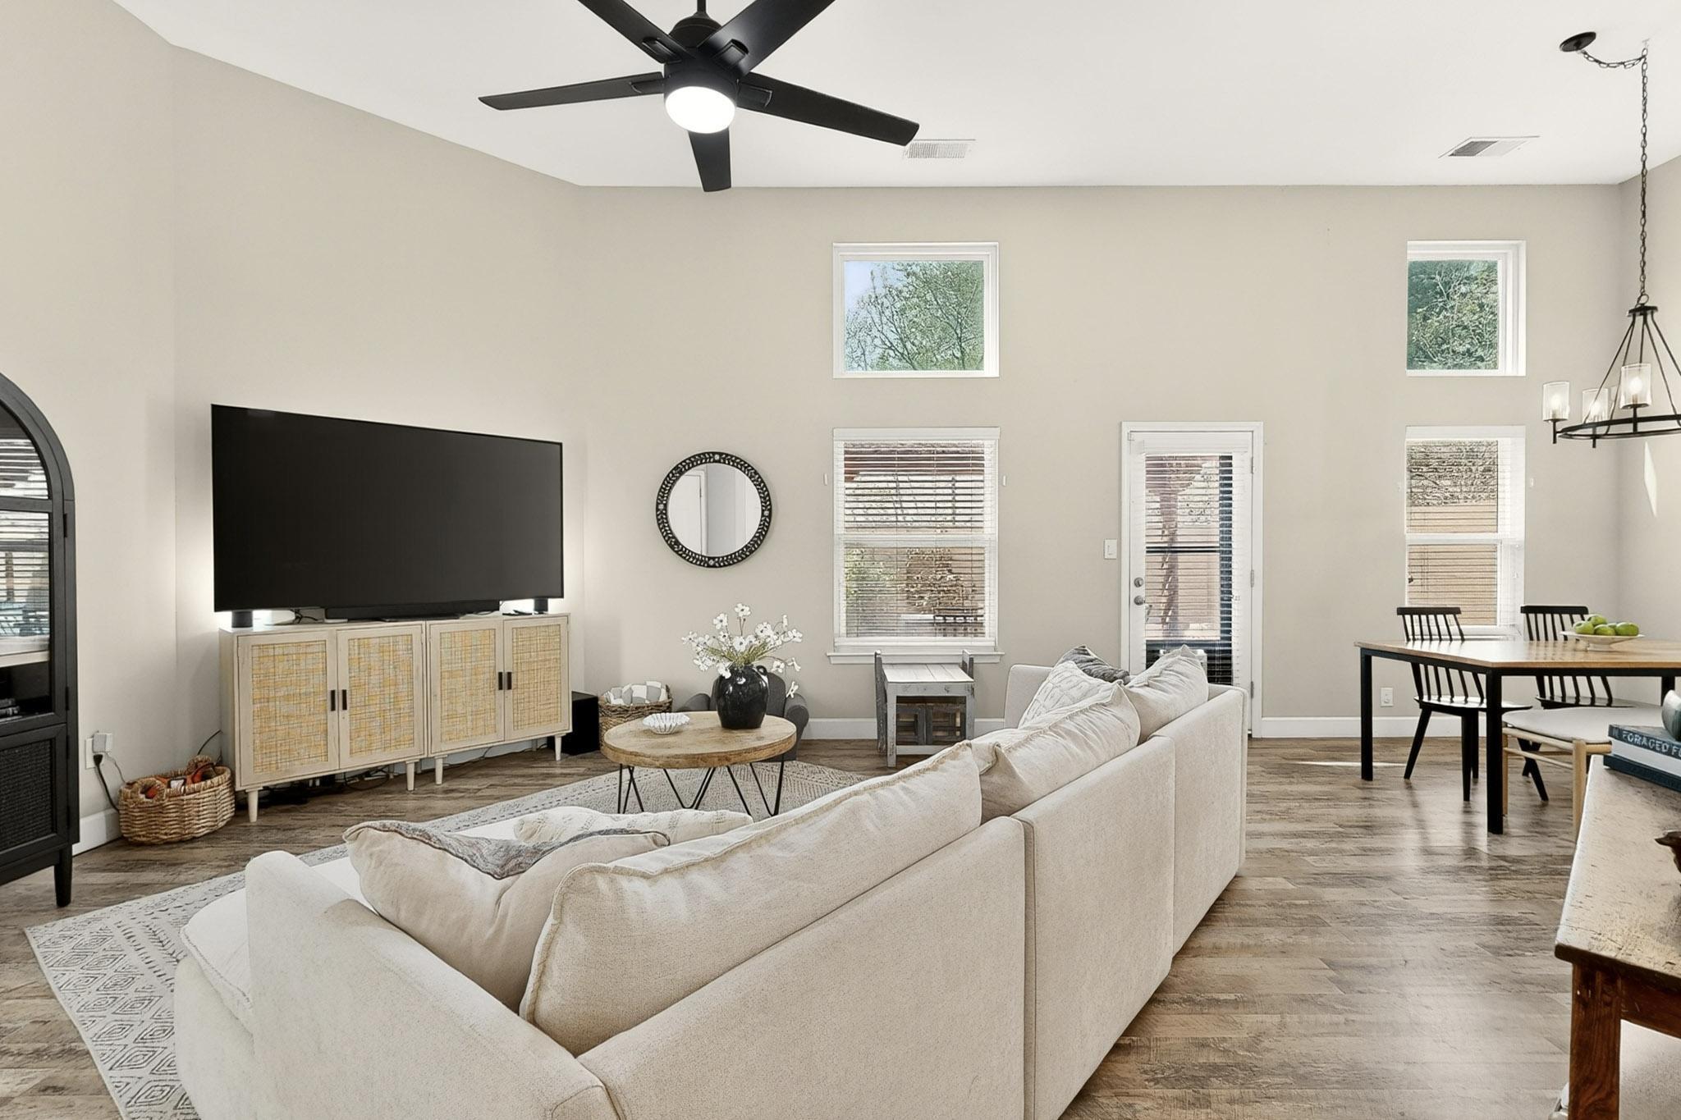
Bright living room with a high ceiling, white sectional sofa, and large television.
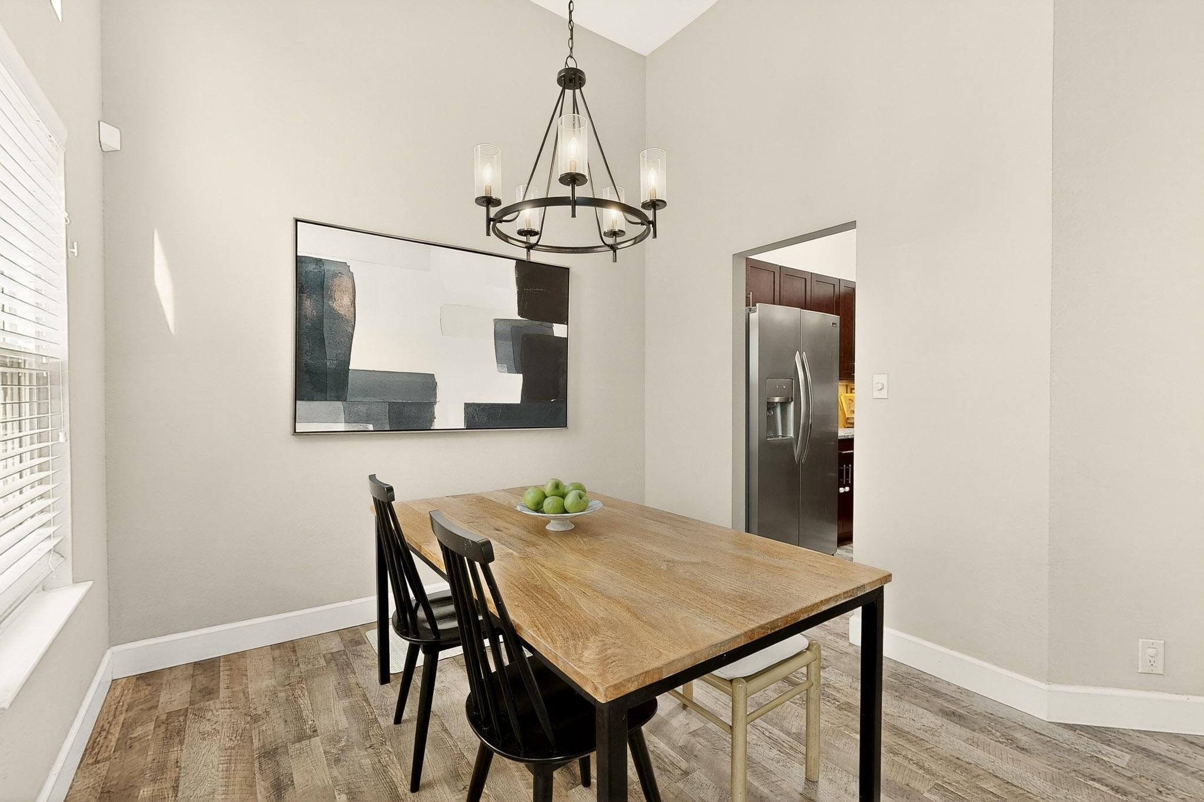
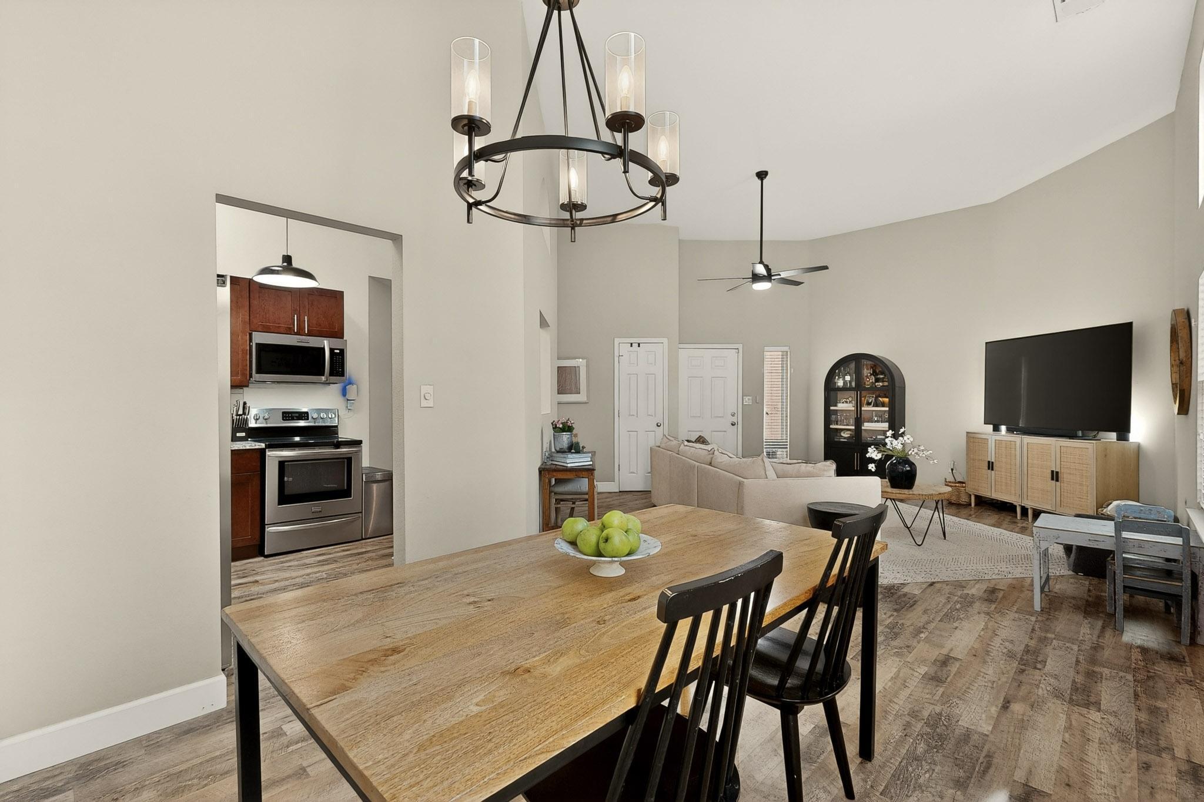
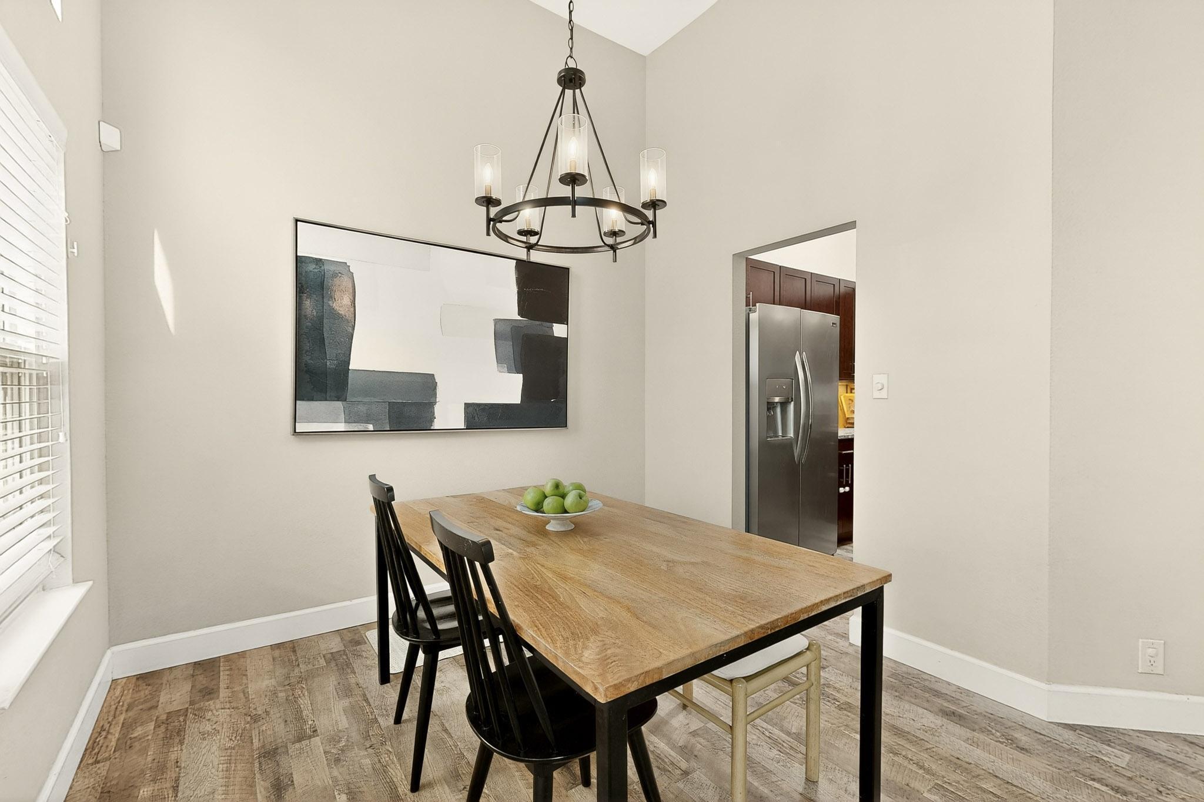
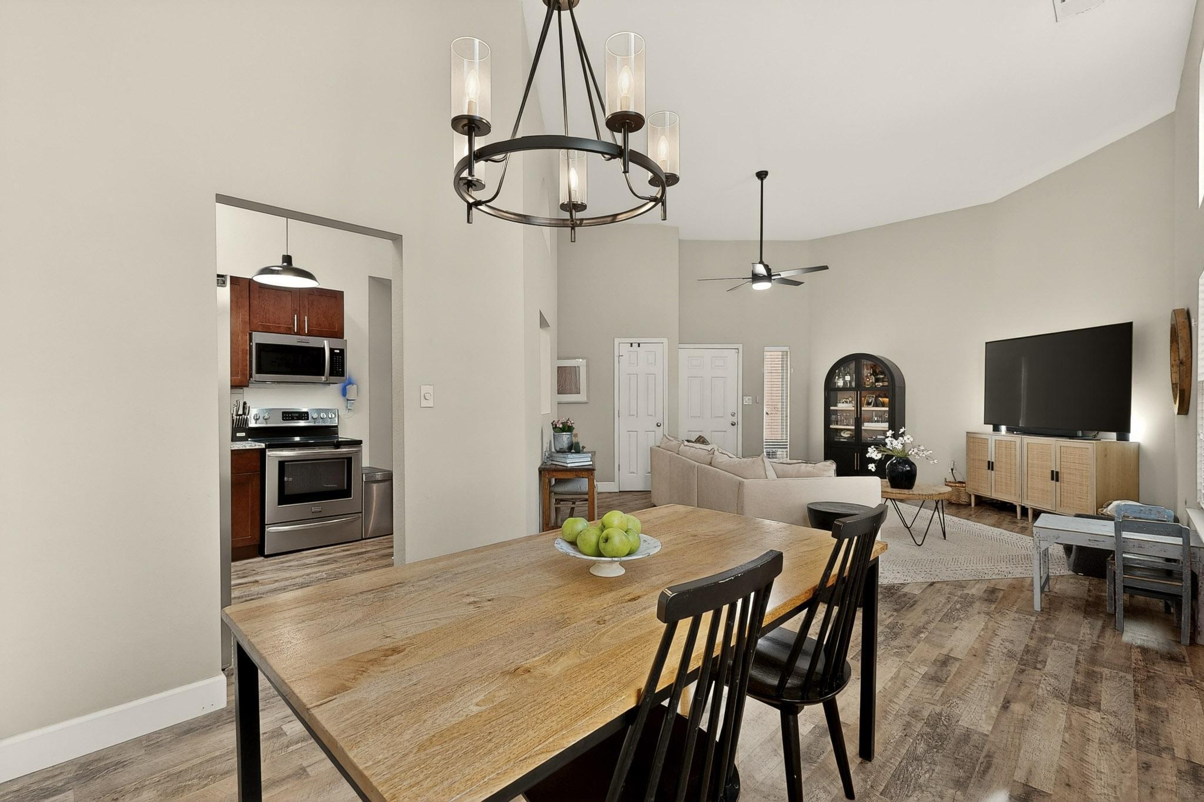
Dining room with a rustic wood table, black chandelier, and doorway to the kitchen.
Open-plan dining and living area with a wood table, kitchen, and vaulted ceiling.
Open dining and living area with a wood table, tall windows, and a vaulted ceiling.
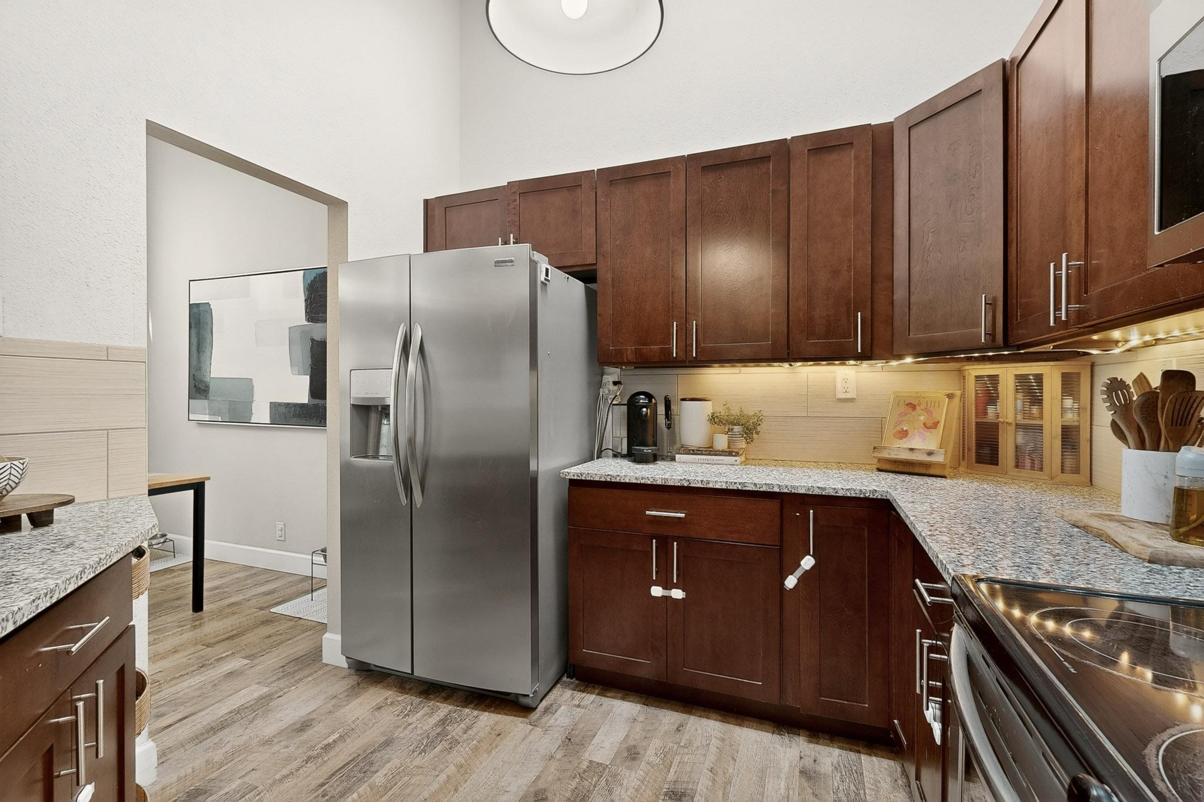
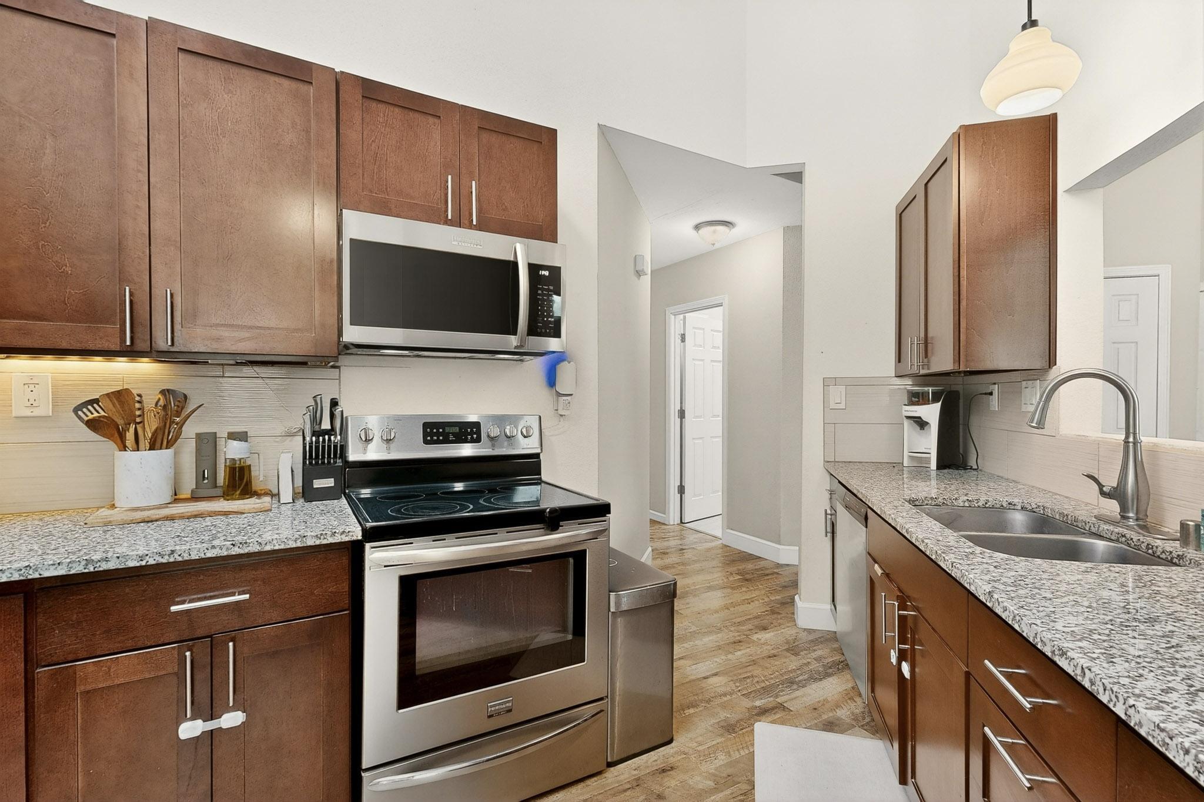
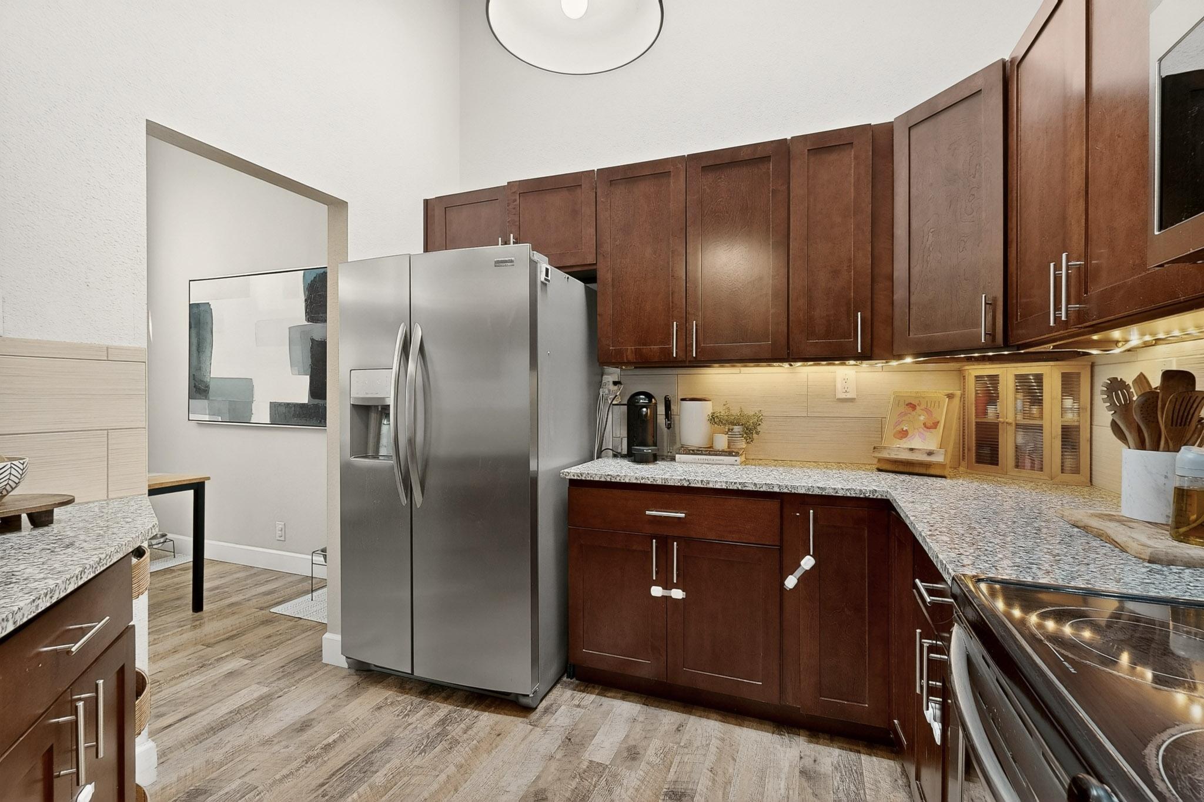
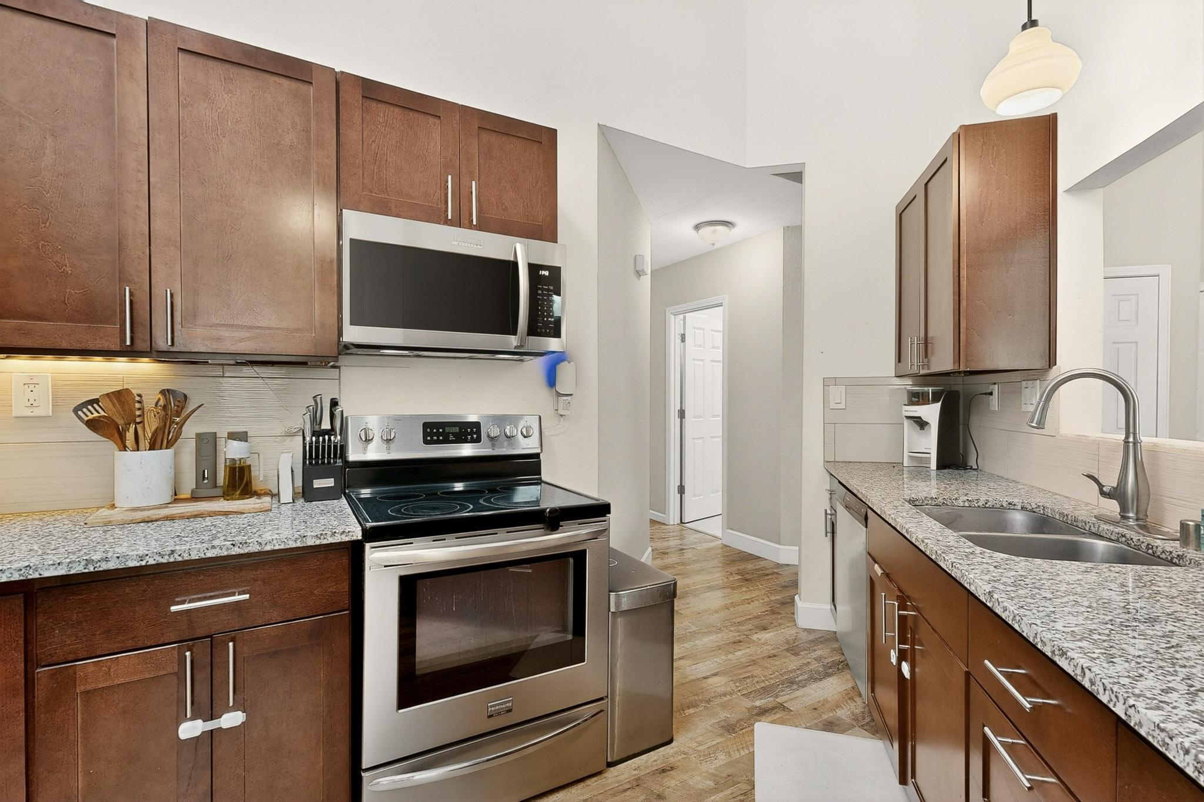
Kitchen with dark wood cabinets, granite counters, and stainless steel appliances.
Kitchen with dark wood cabinets, granite counters, stainless appliances, and a breakfast bar sink.
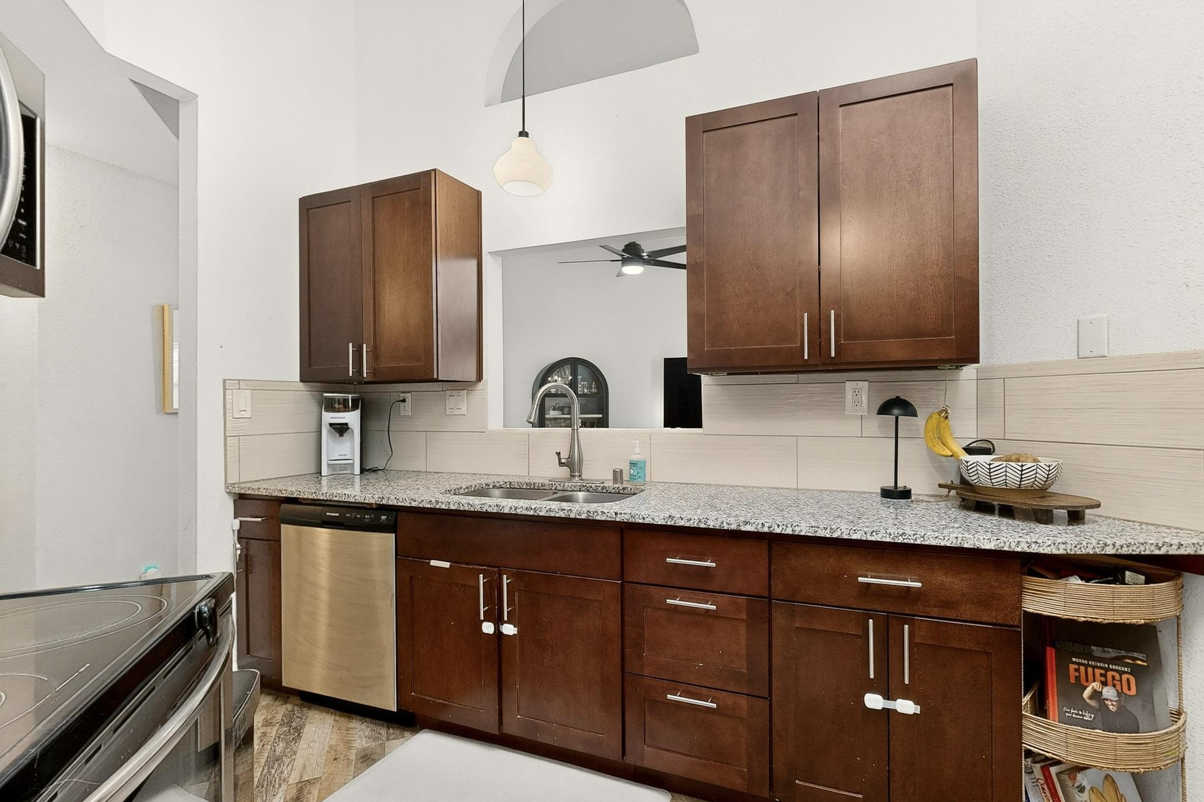
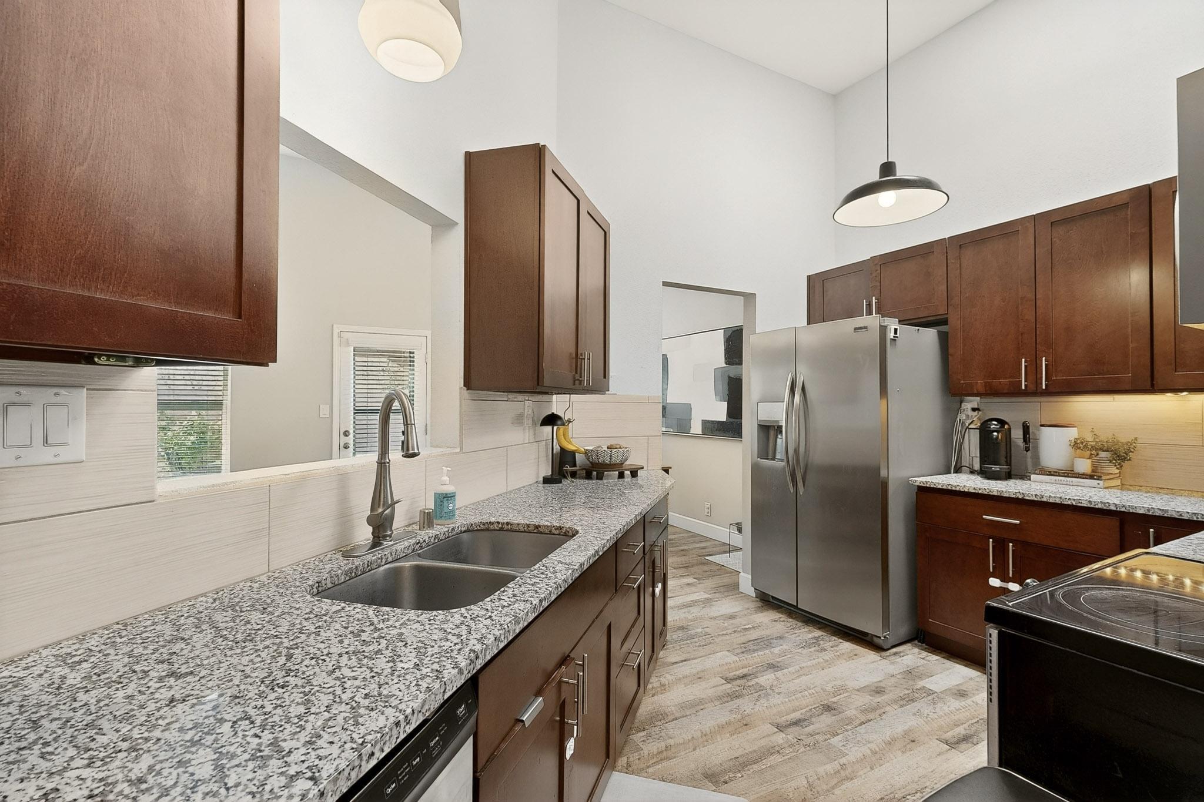
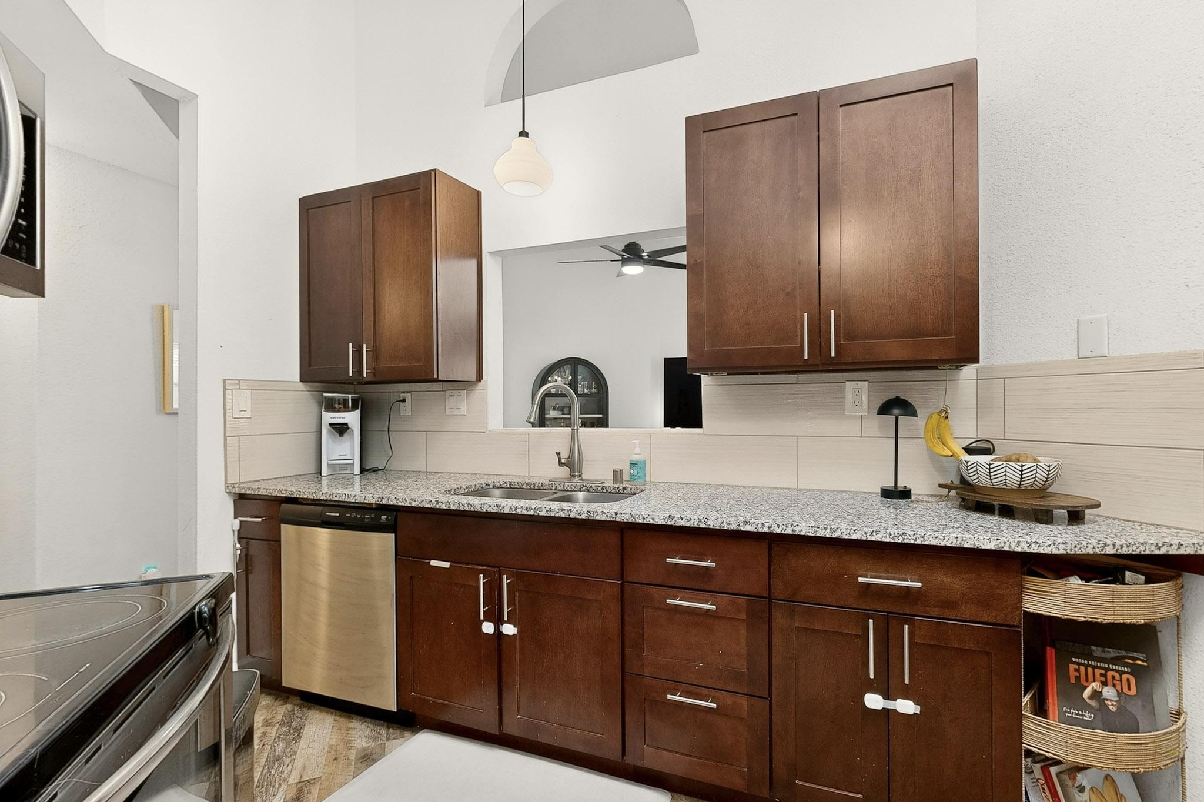
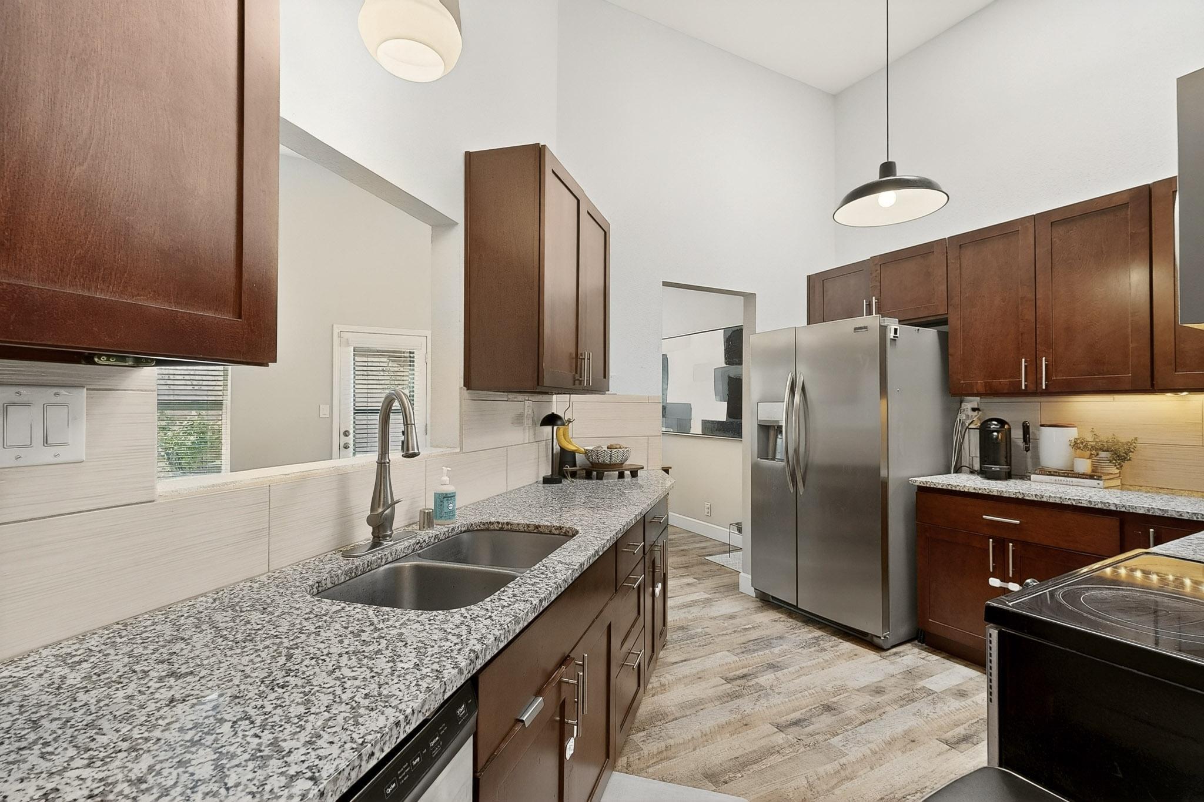
Kitchen with wood cabinets, granite counters, stainless steel appliances, and a double-basin sink.
Kitchen with dark wood cabinets, granite counters, stainless steel appliances, and a central sink.
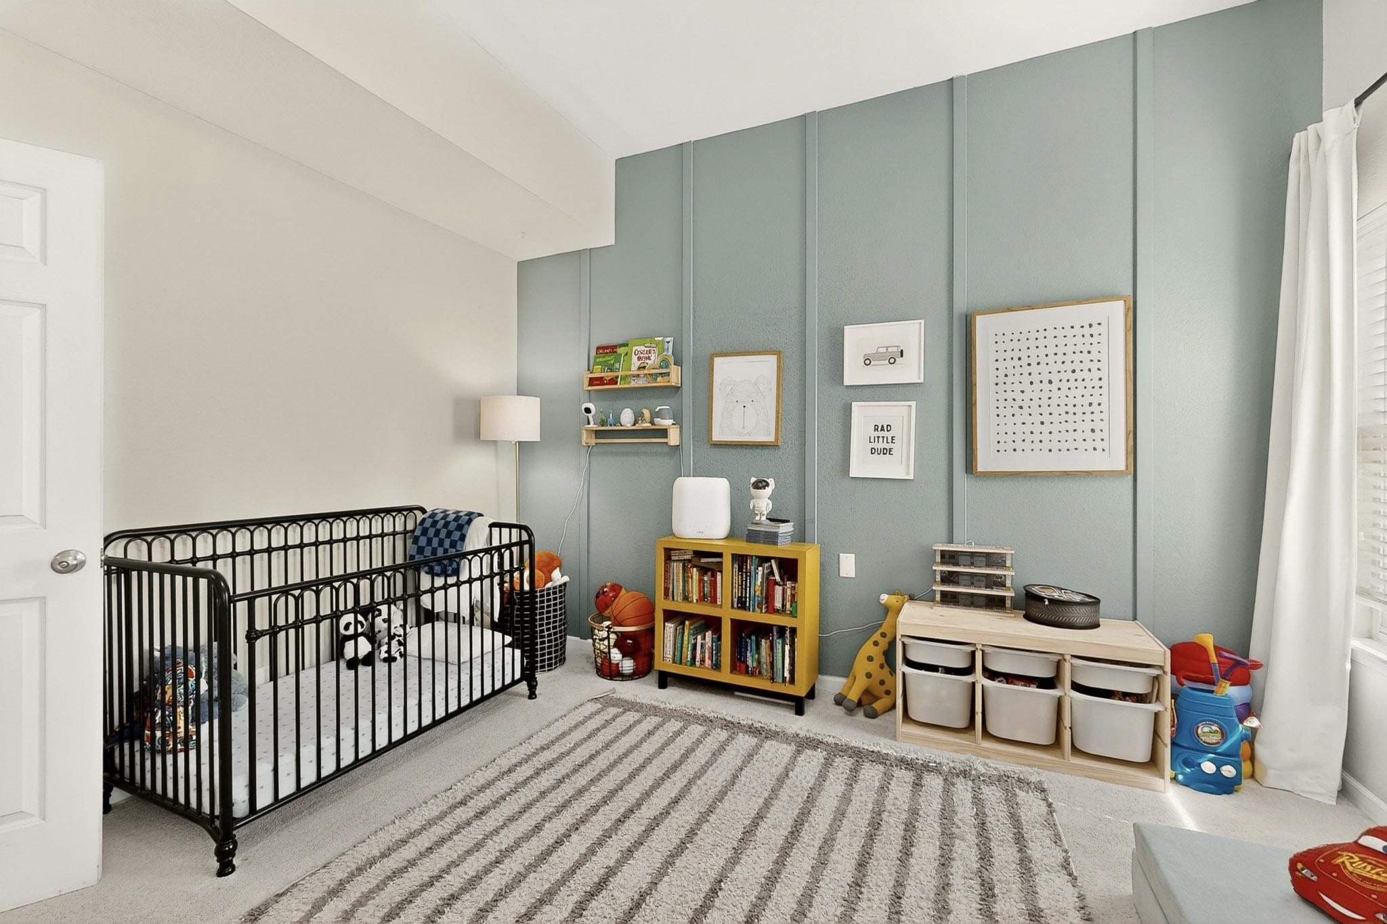
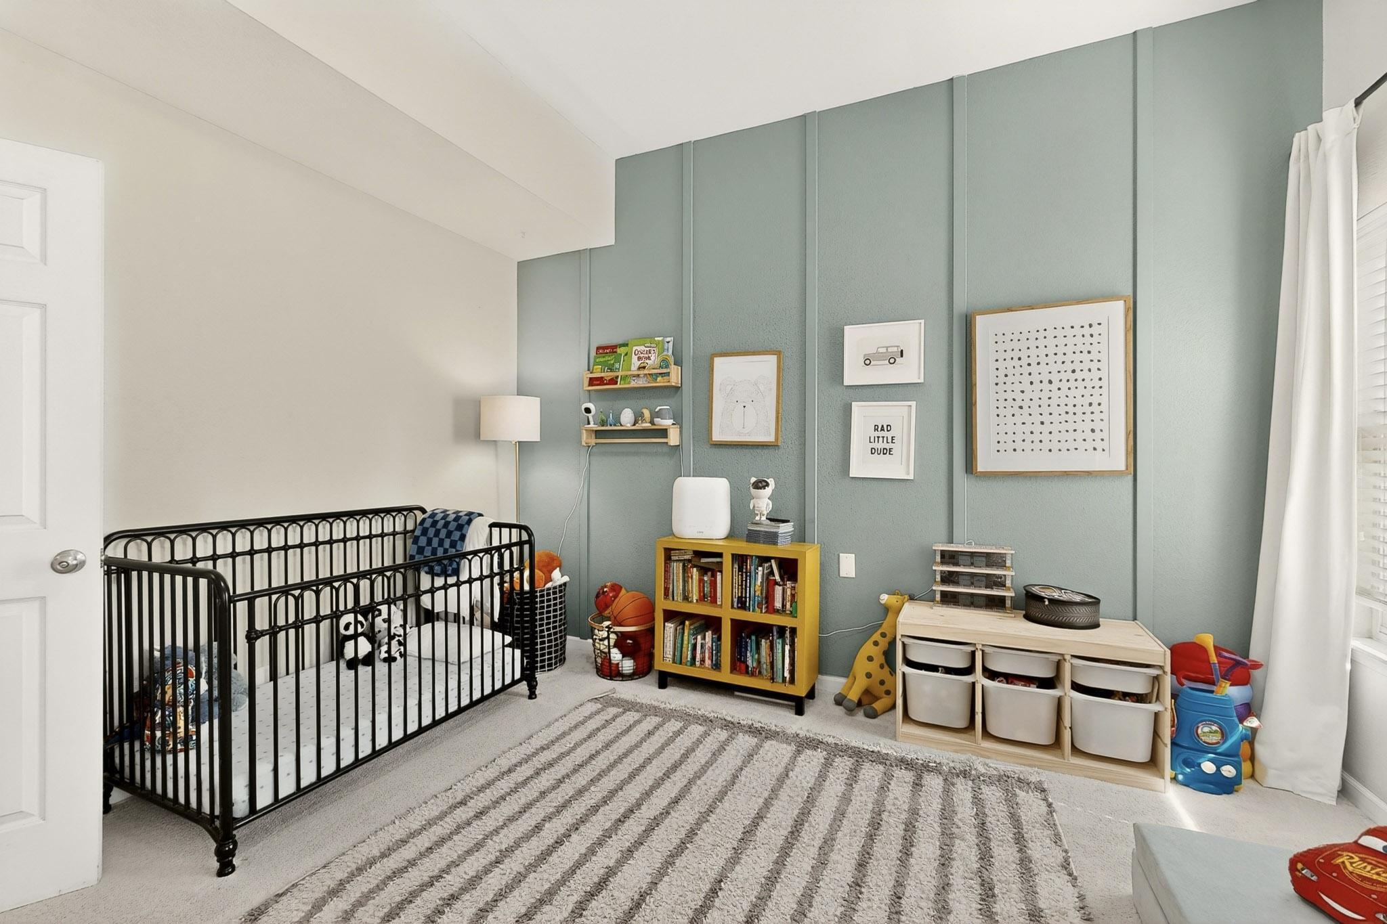
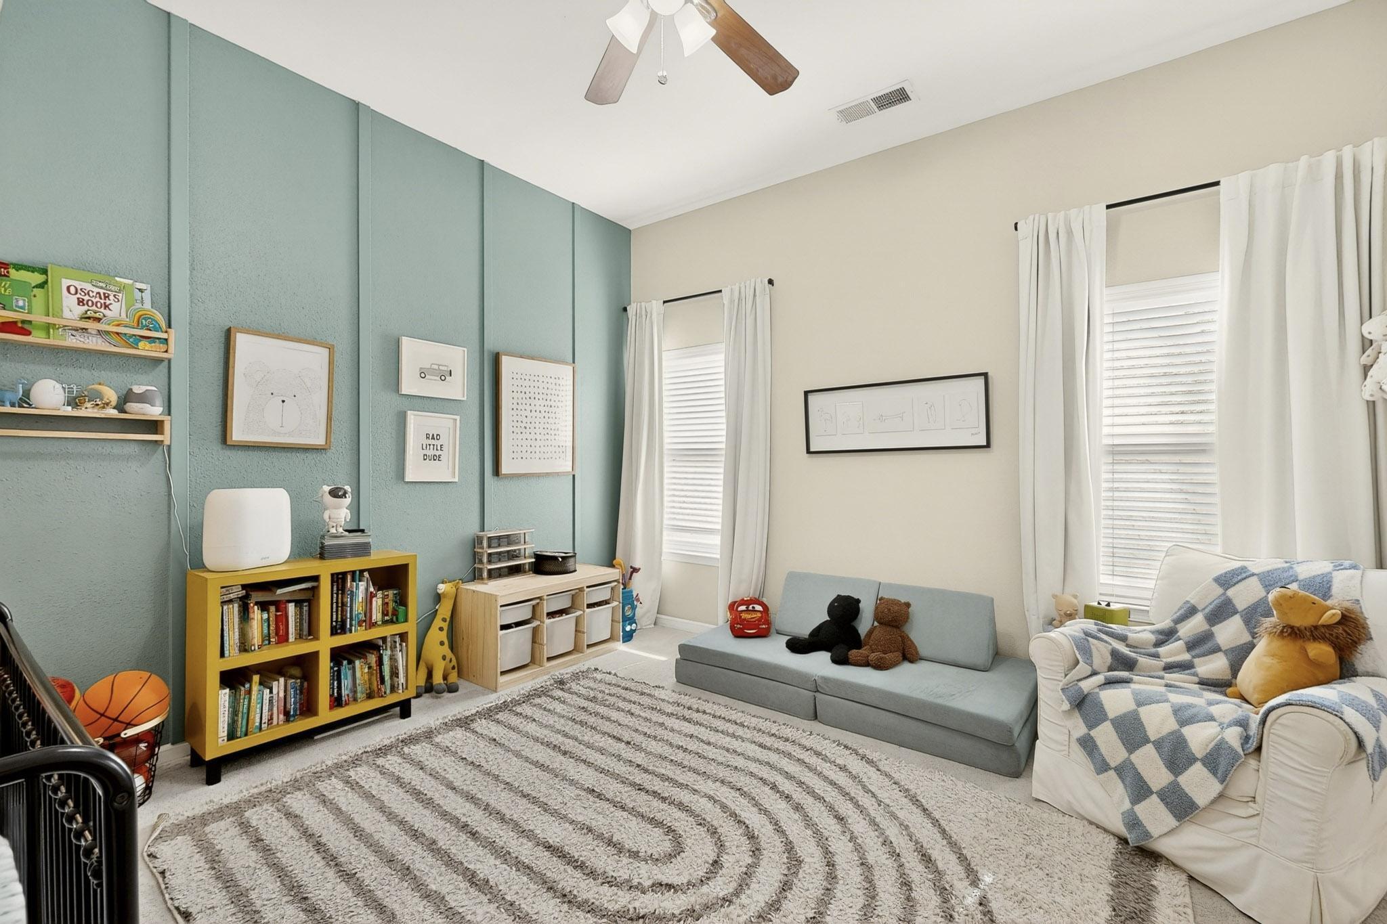
Nursery with a black crib, teal paneled wall, children's books, and toy storage.
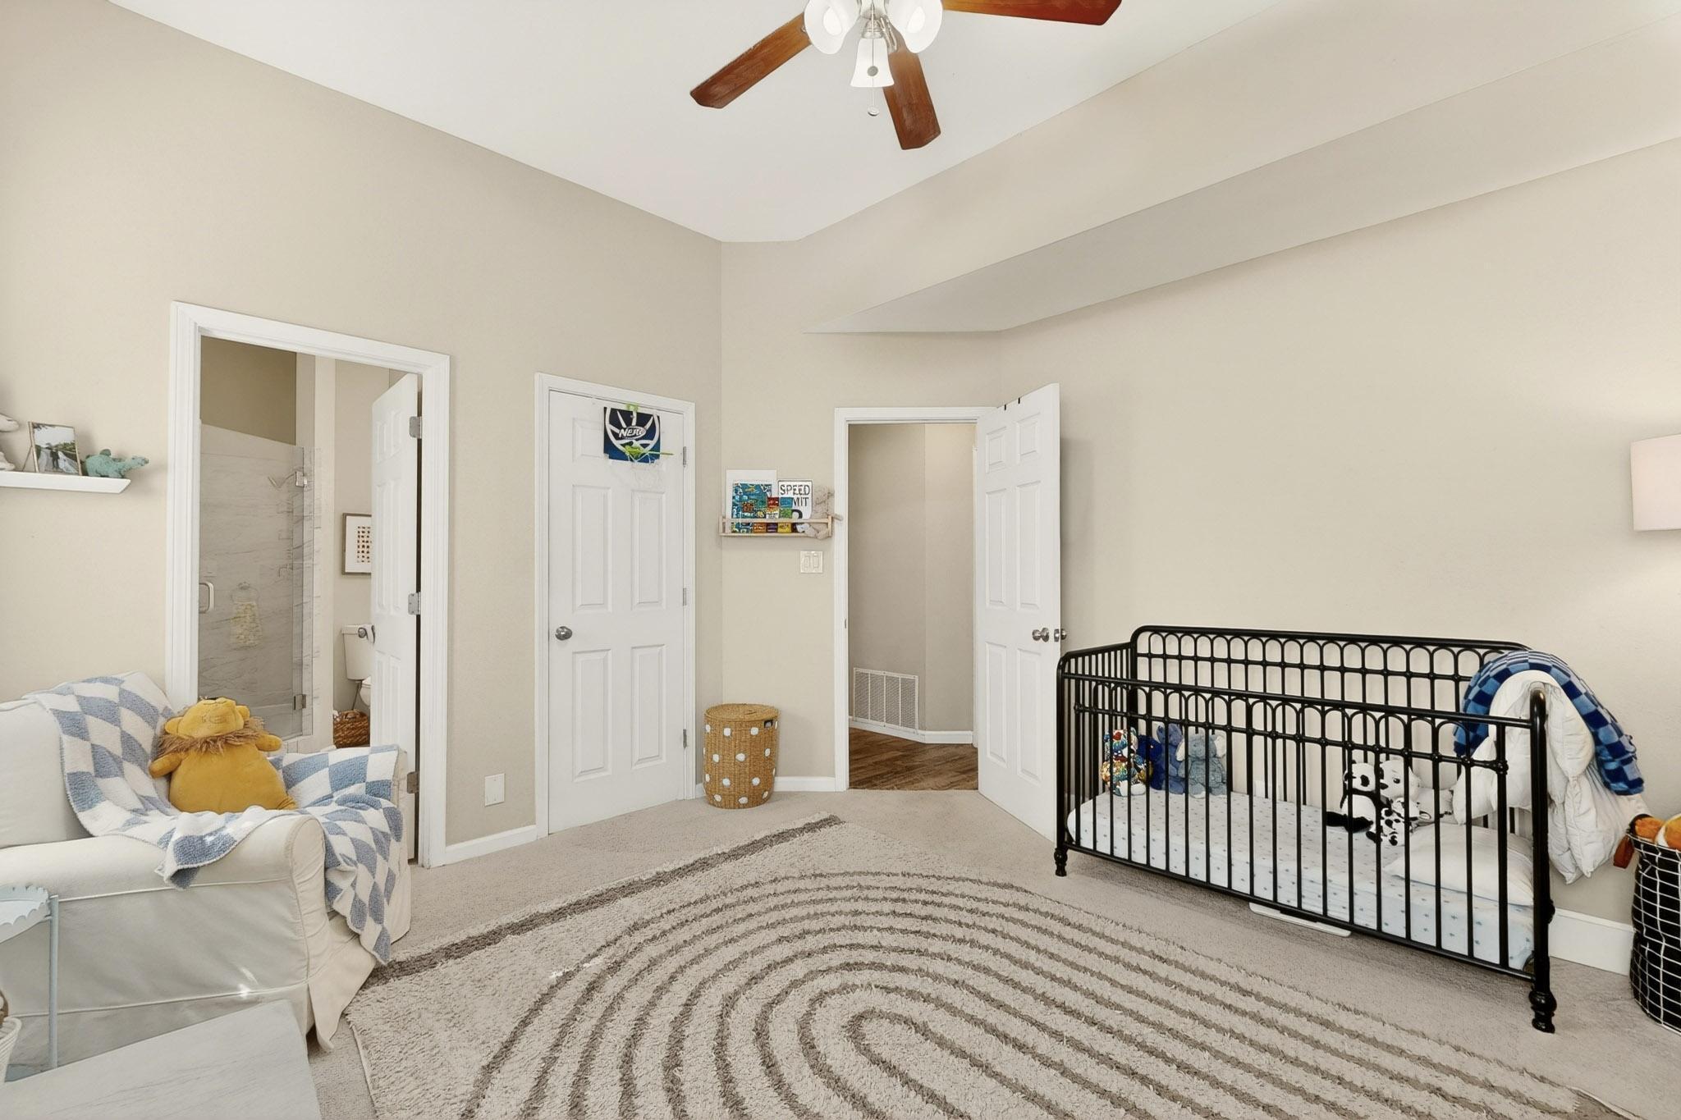
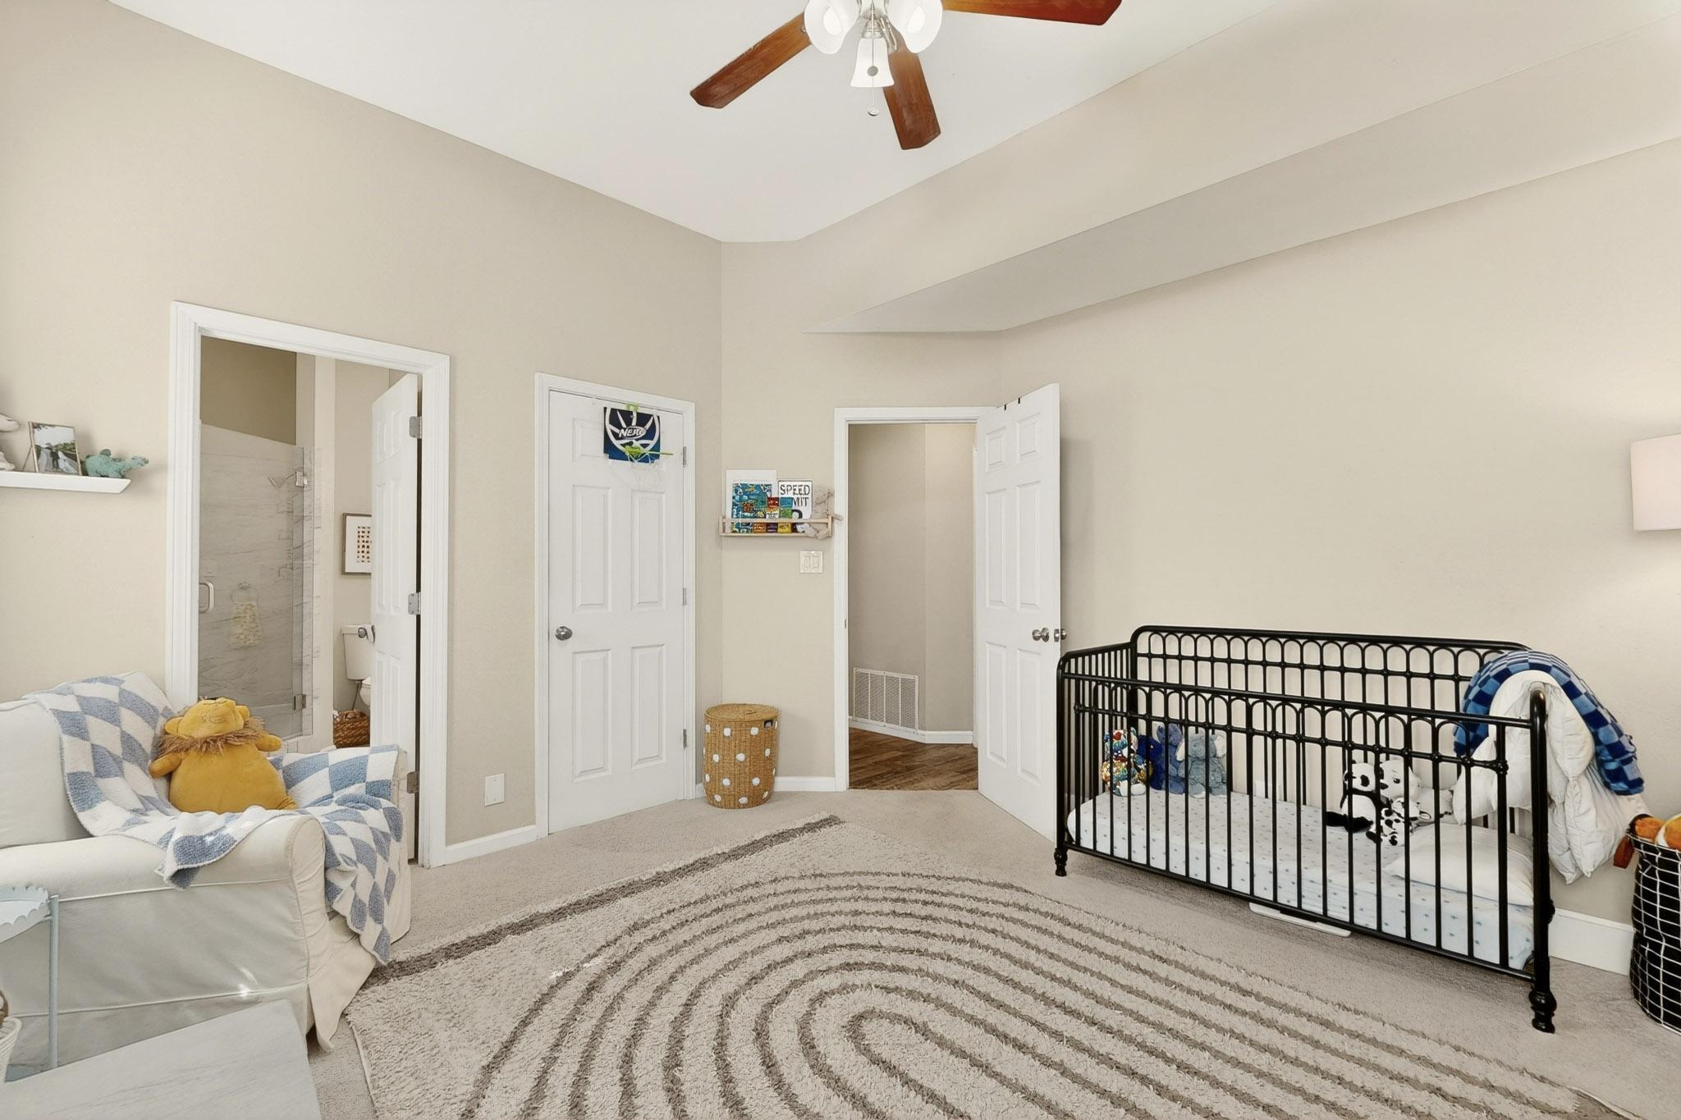
Nursery with a black metal crib, cushioned chair, and large circular-patterned rug.
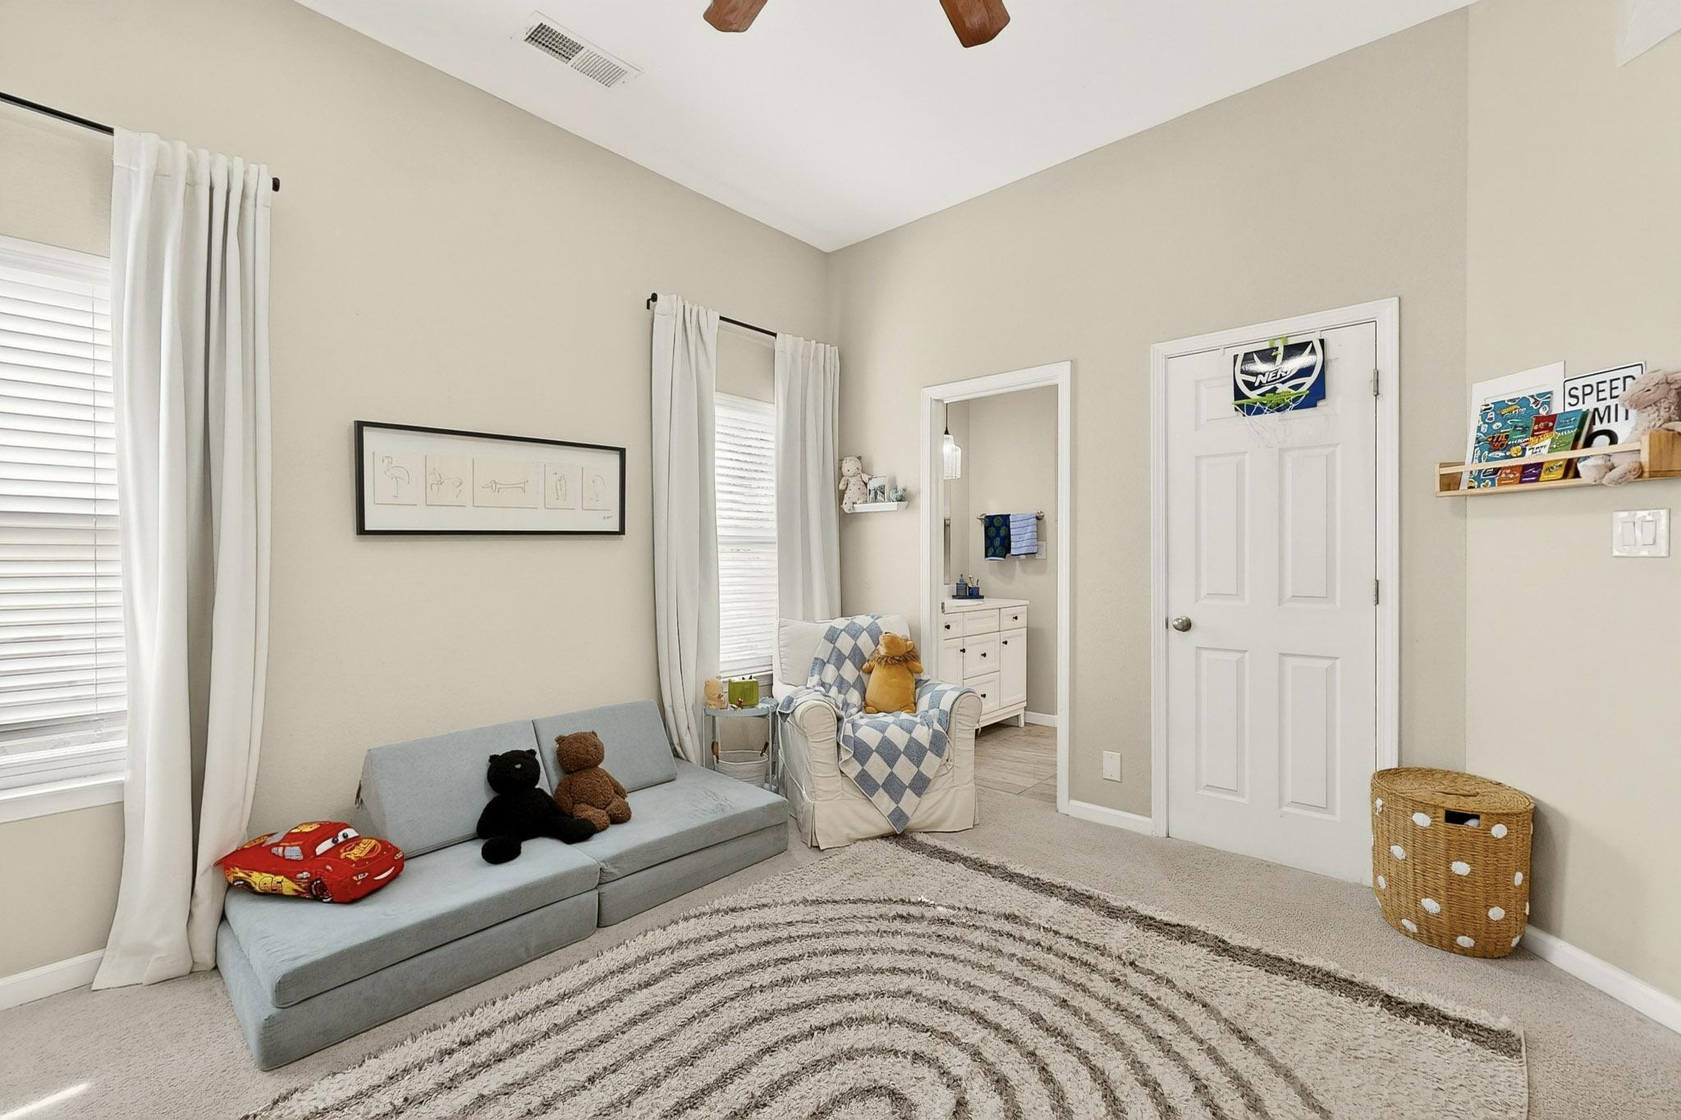
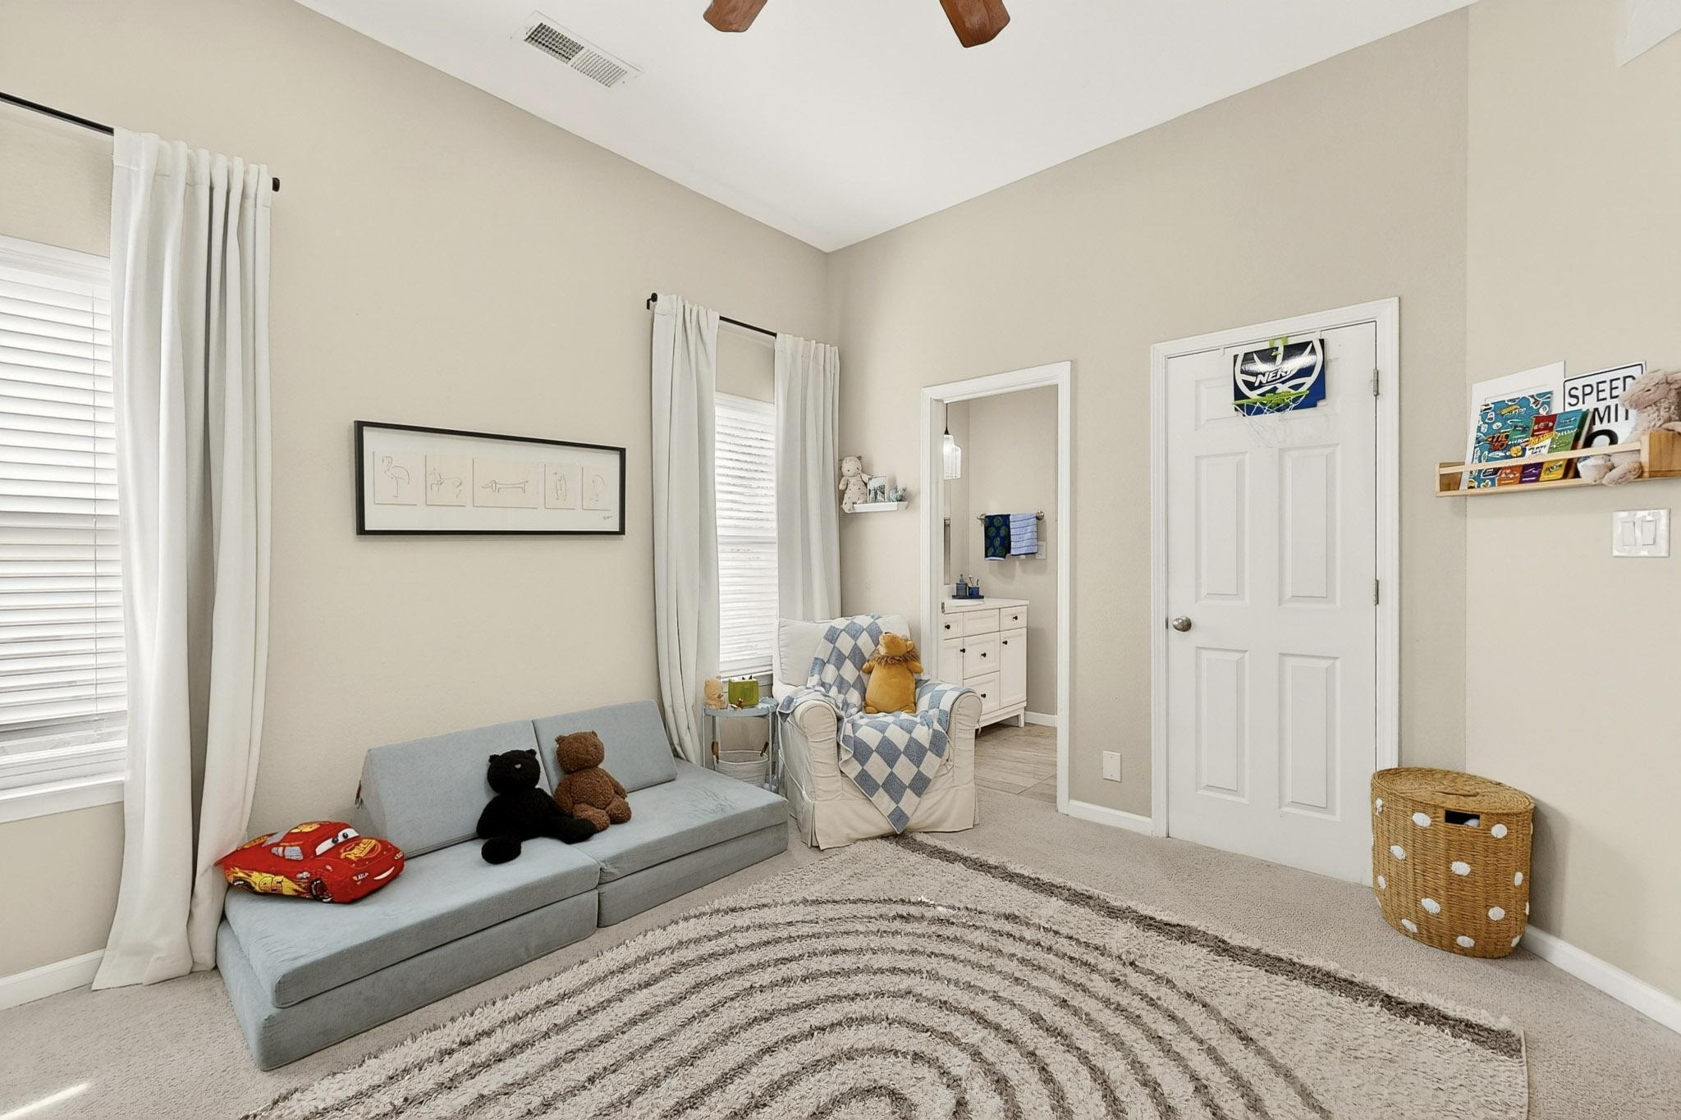
Furnished child’s bedroom with a gray sofa, teddy bears, and a patterned rug.
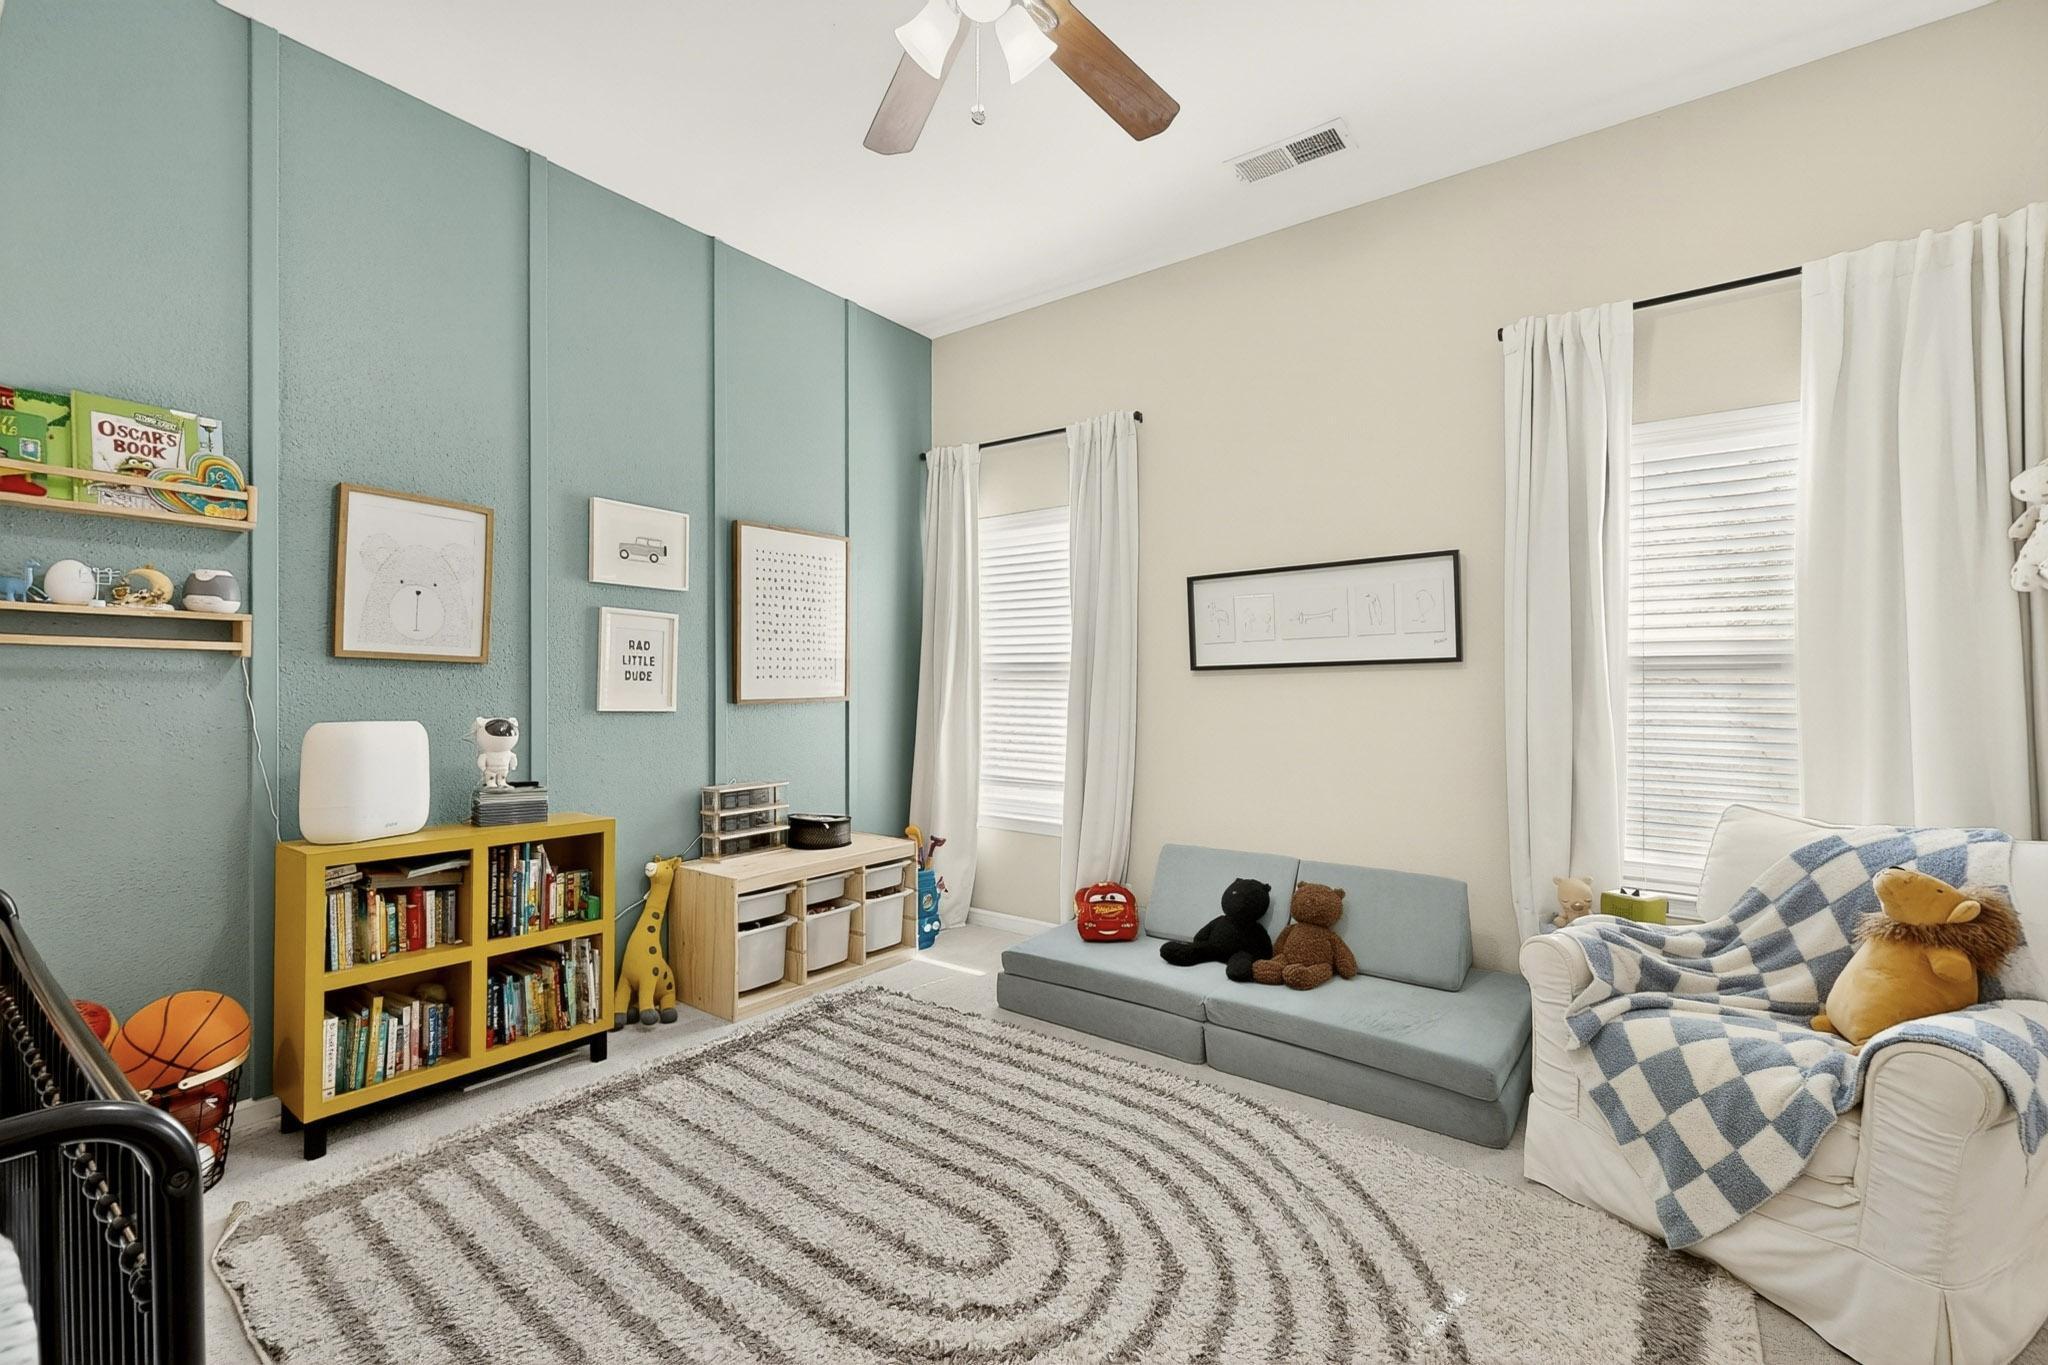
Children’s playroom with a teal paneled wall, toy storage, low sofa, and patterned rug.
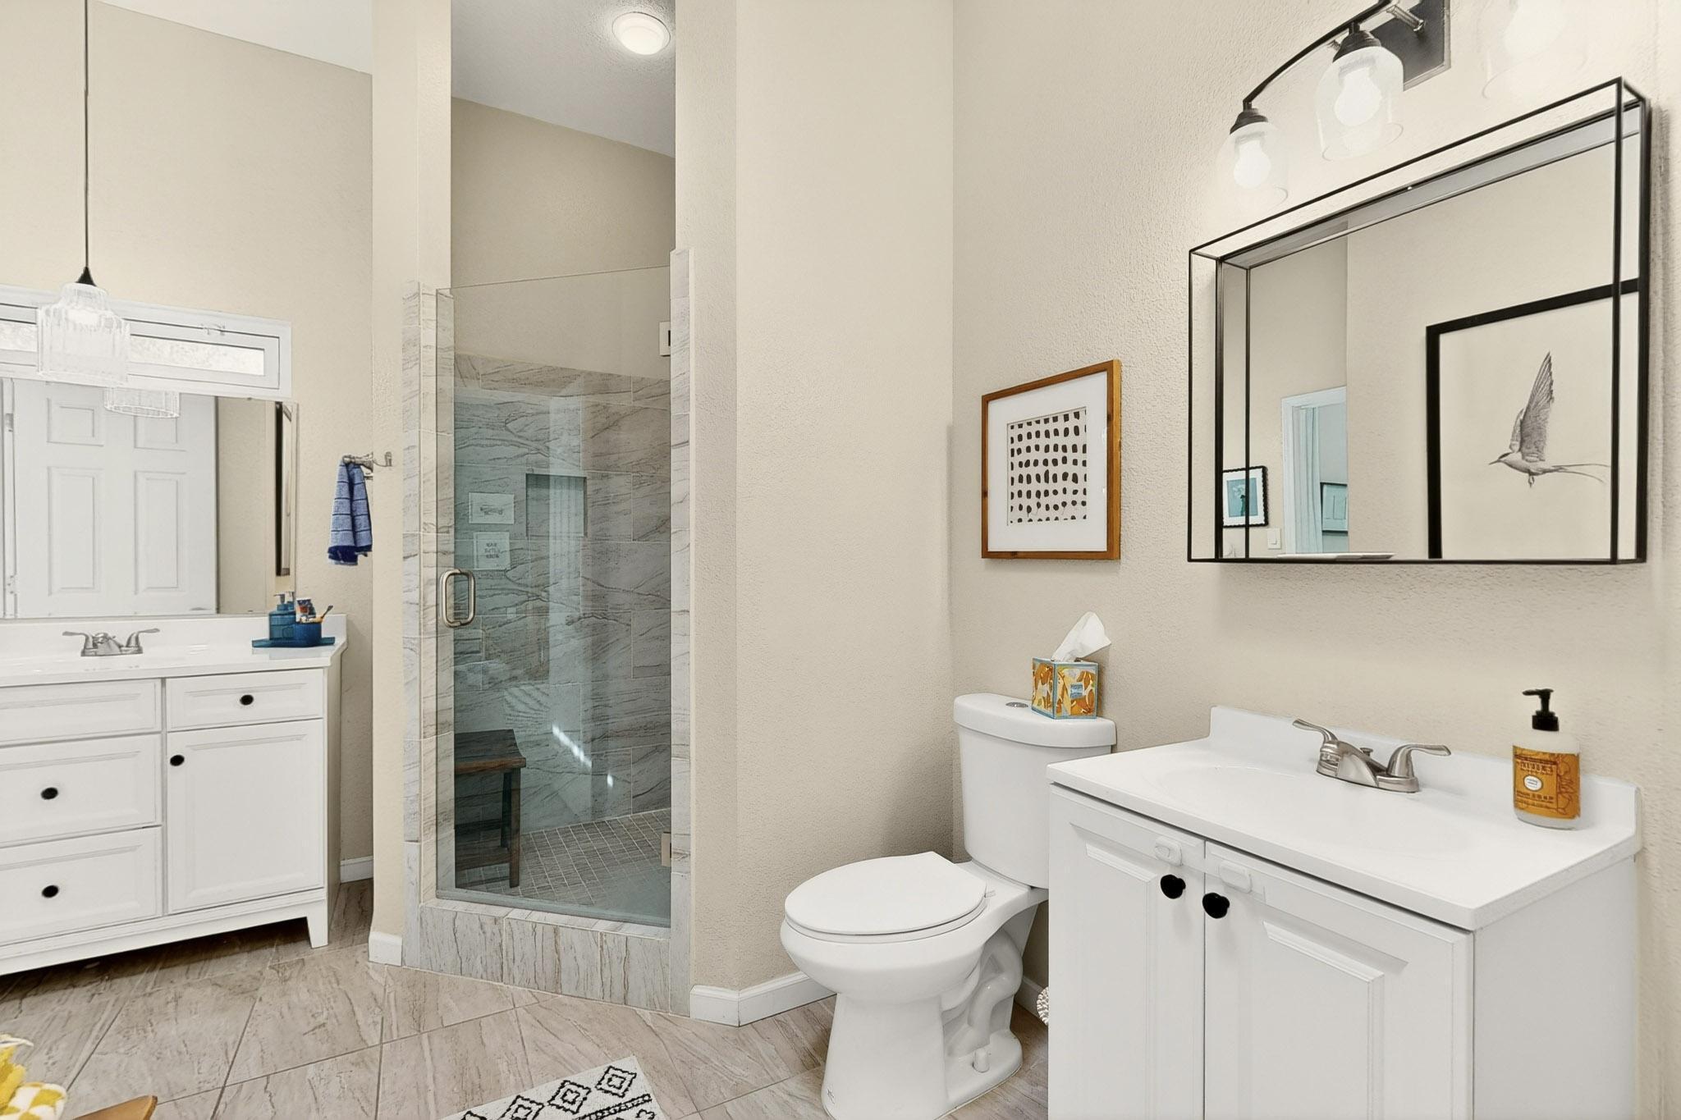
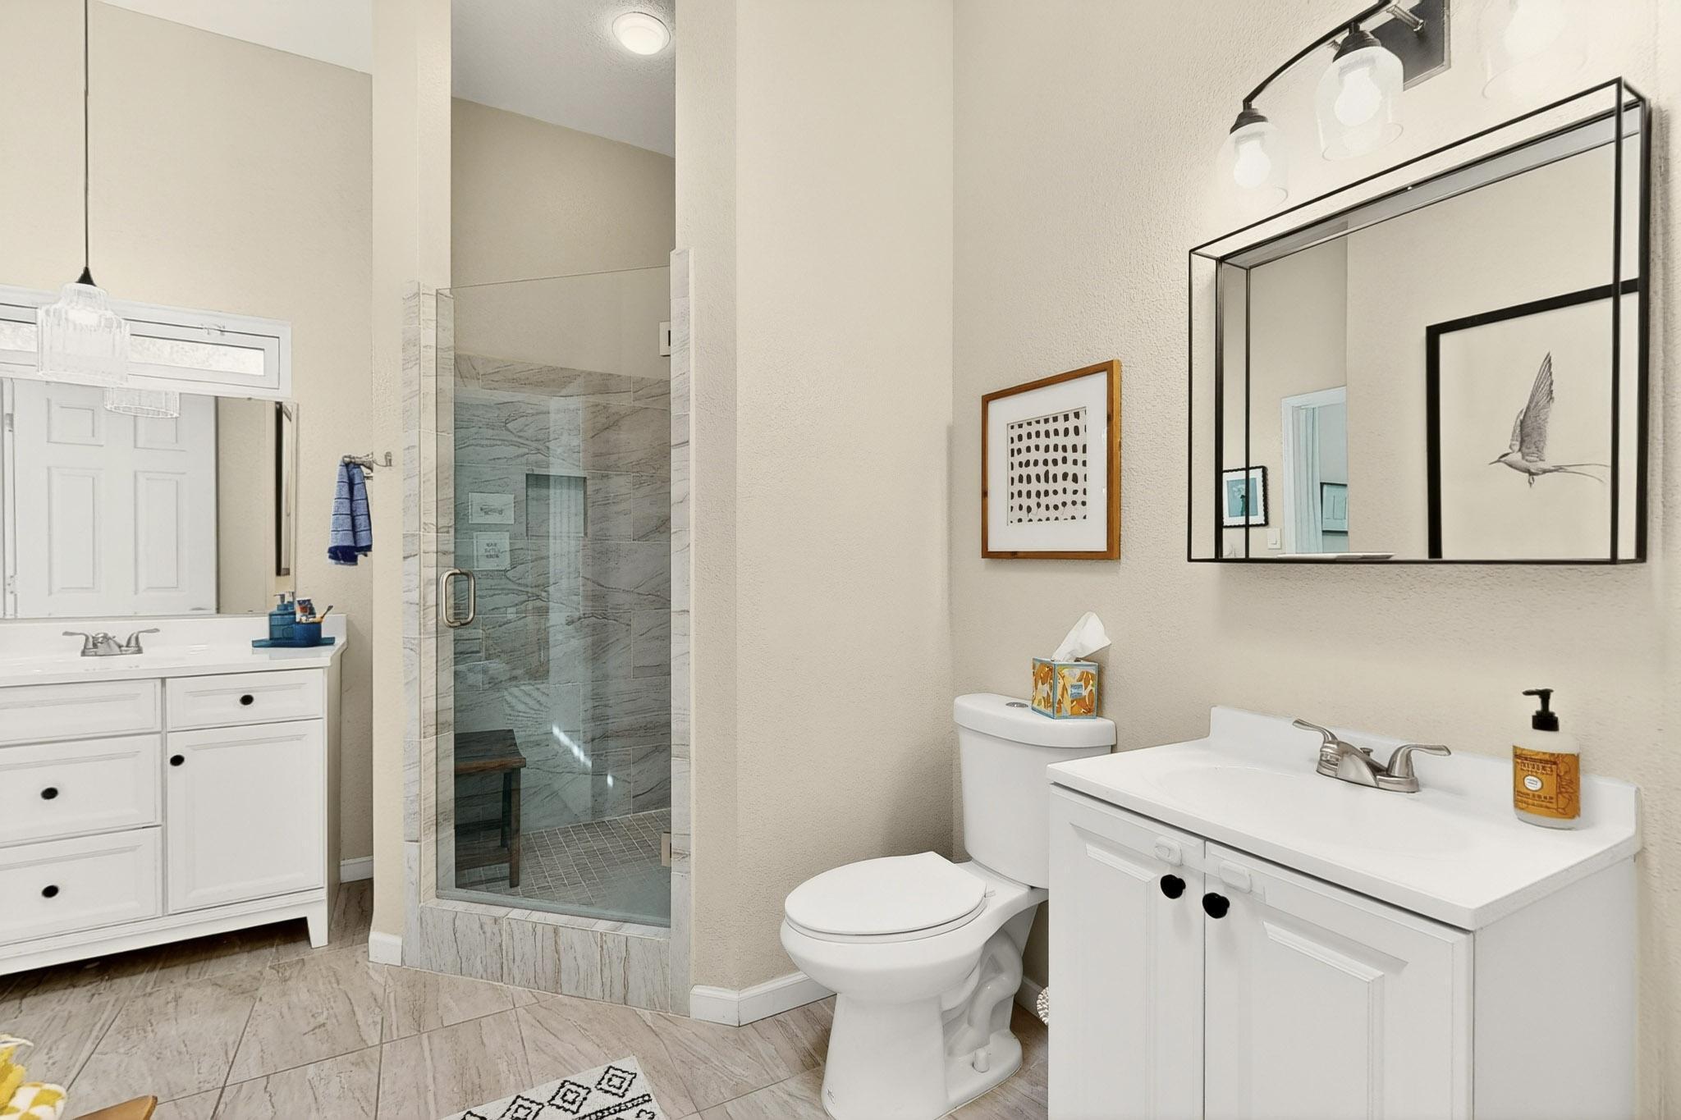
Bathroom with a glass-enclosed marble shower, two white vanities, and a toilet.
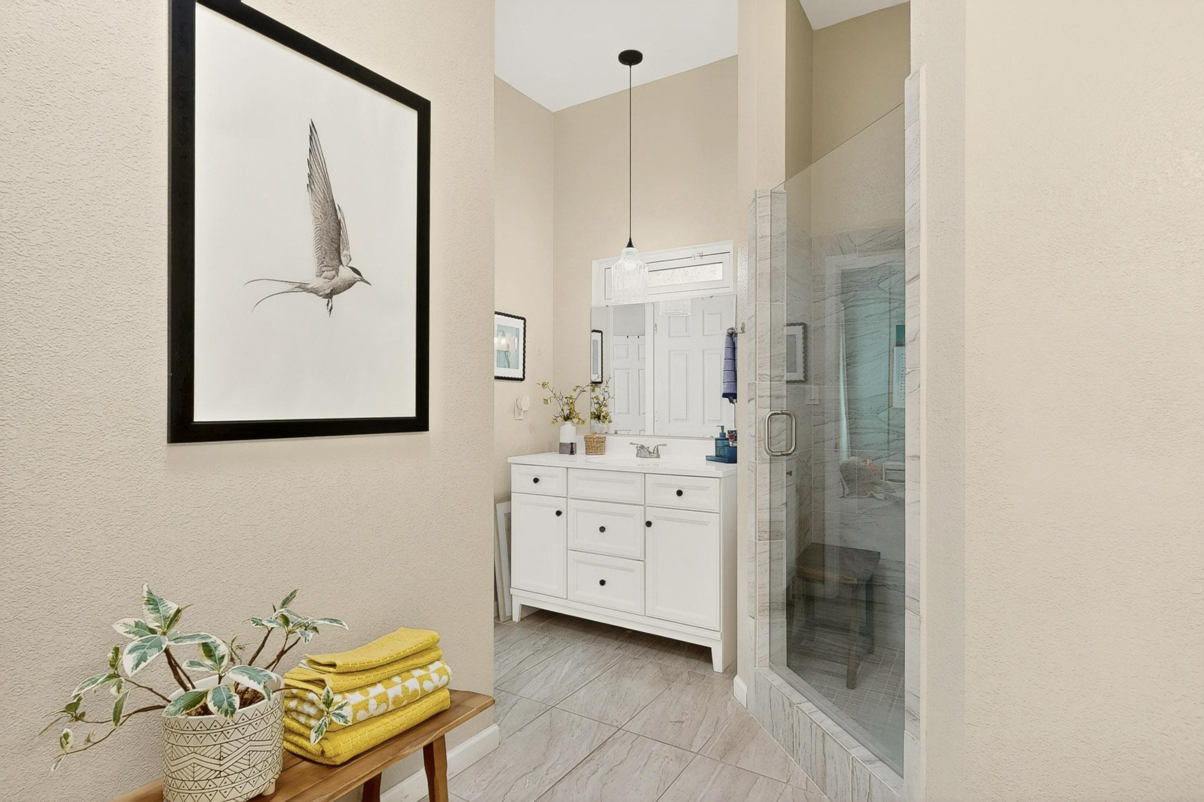
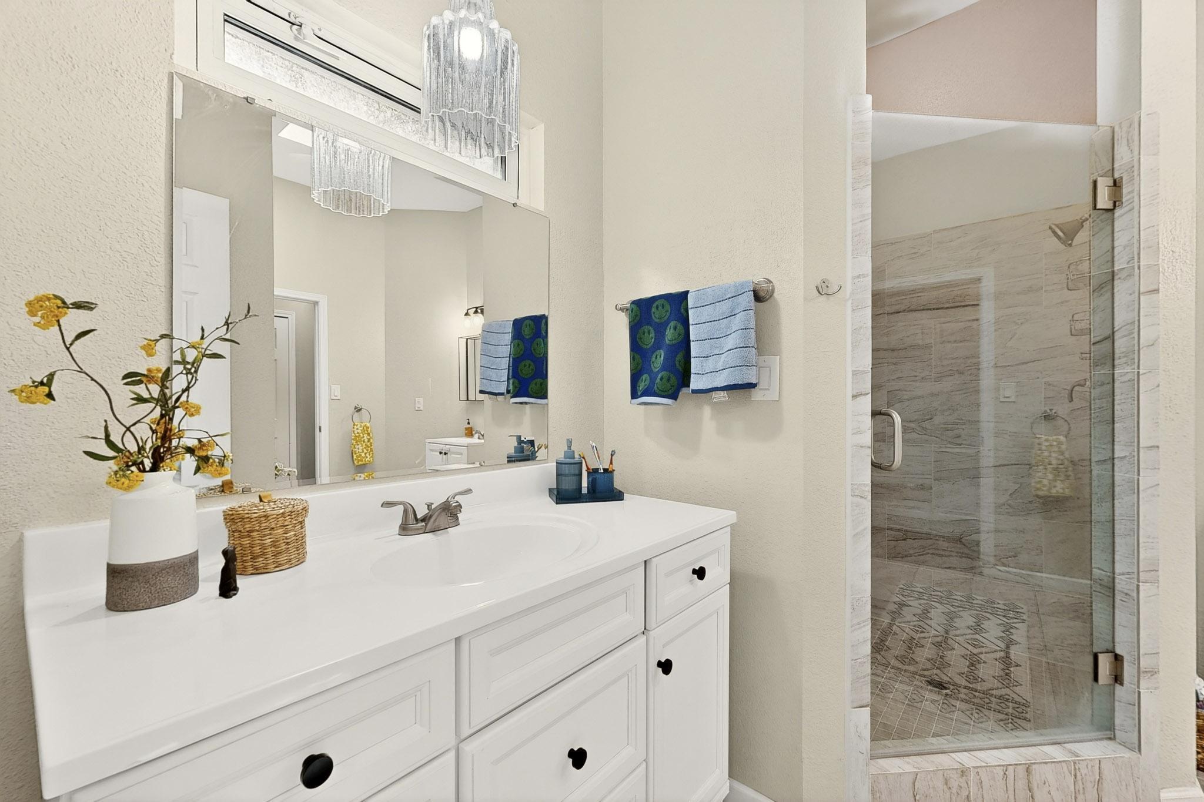
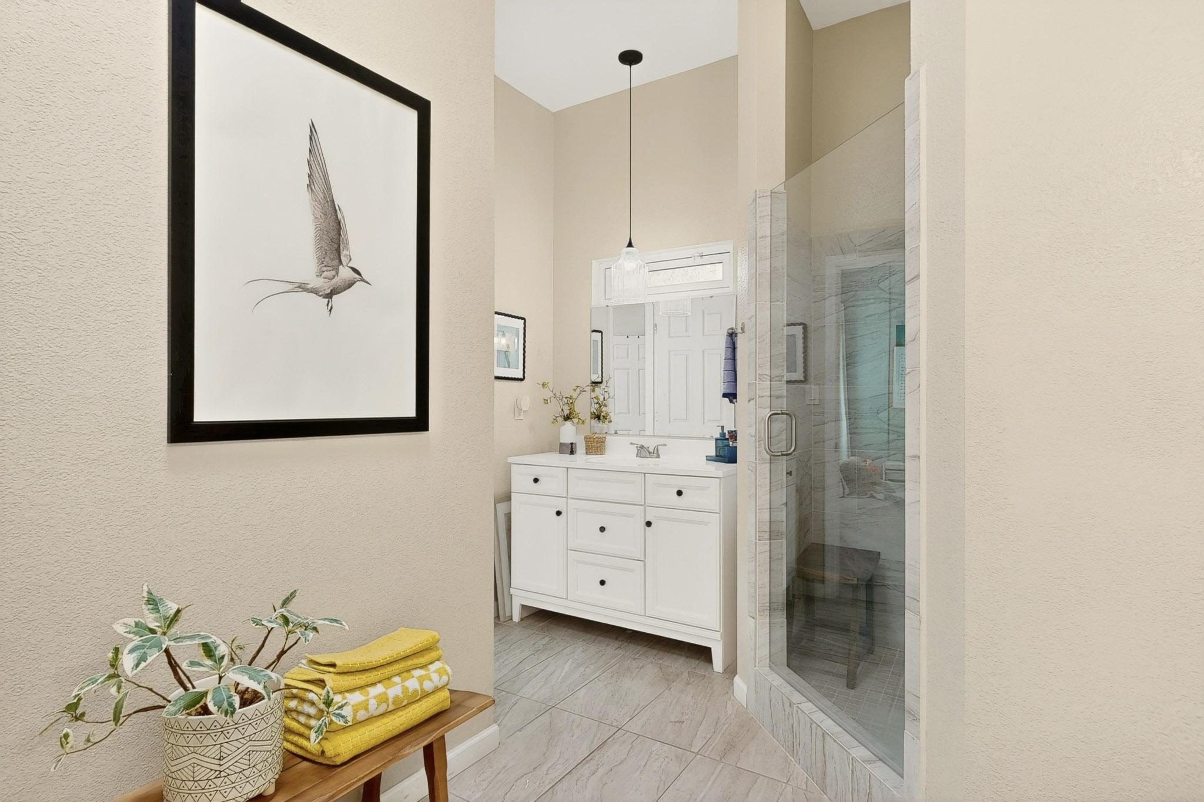
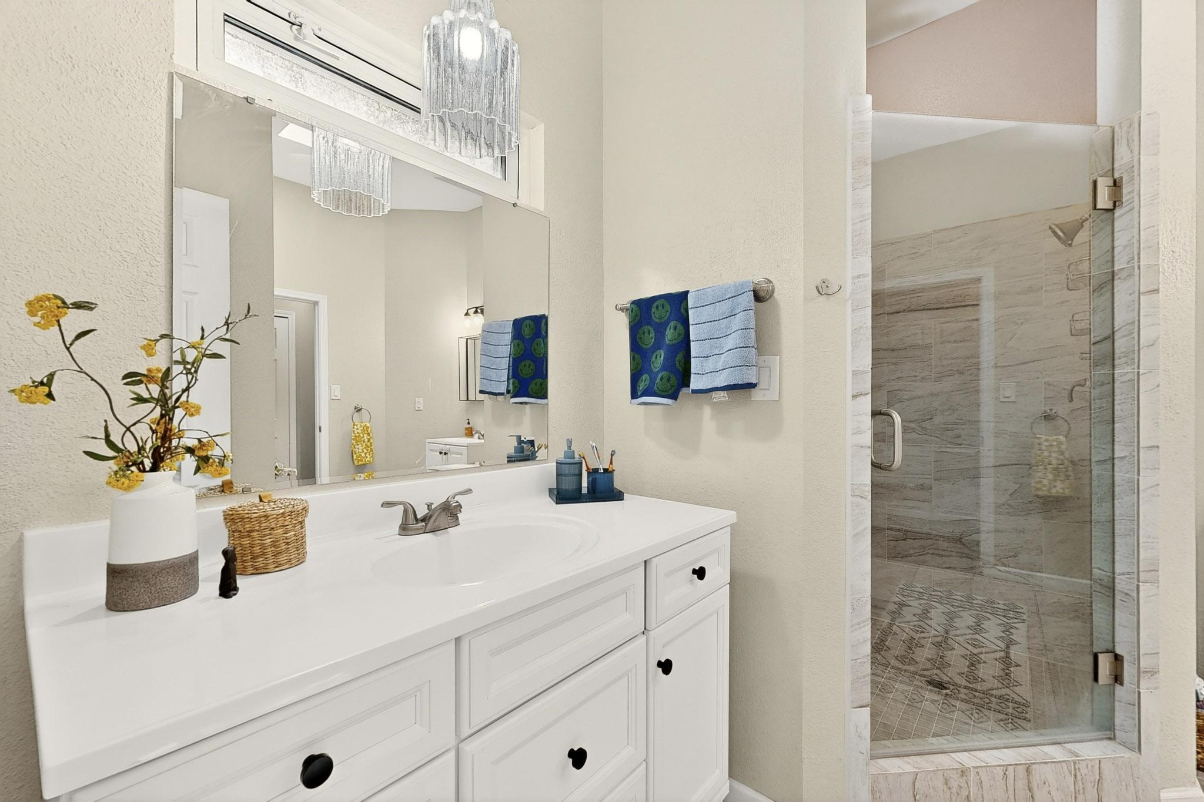
Bathroom with a white vanity, glass-enclosed shower, and yellow towels.
Bathroom vanity with white cabinetry and a glass-enclosed, marble-look tiled shower.
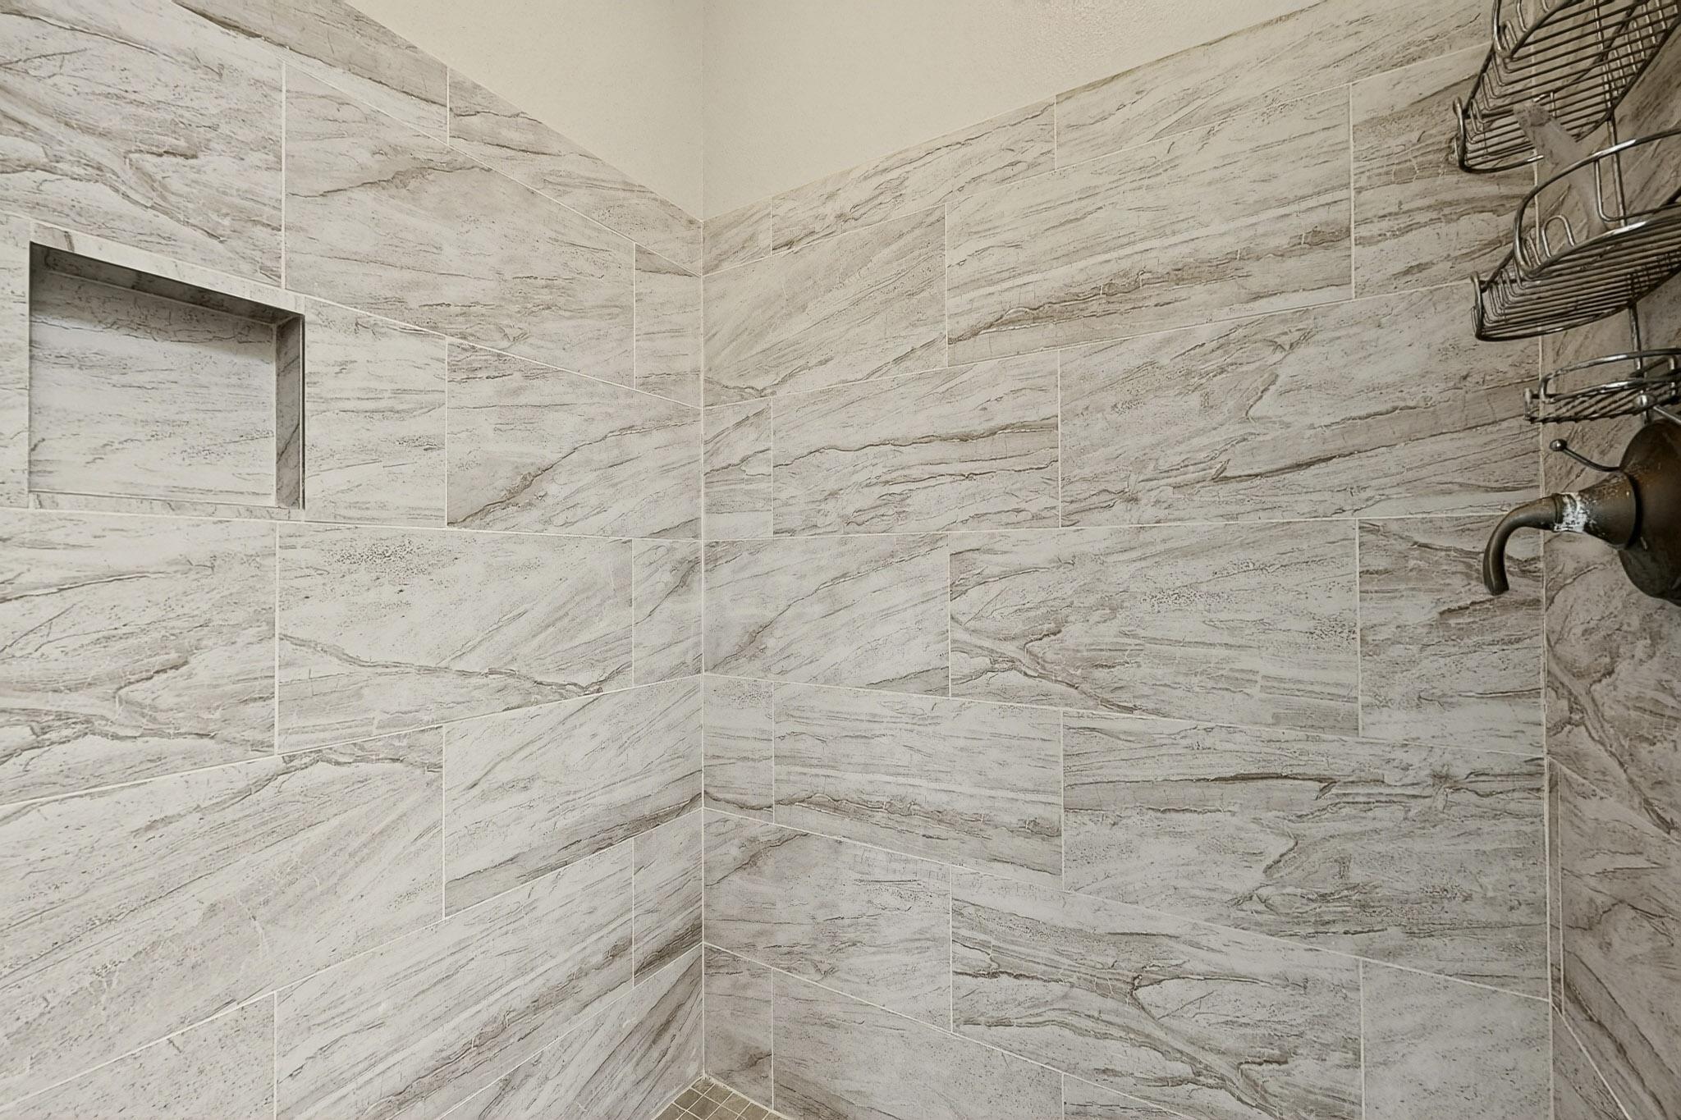
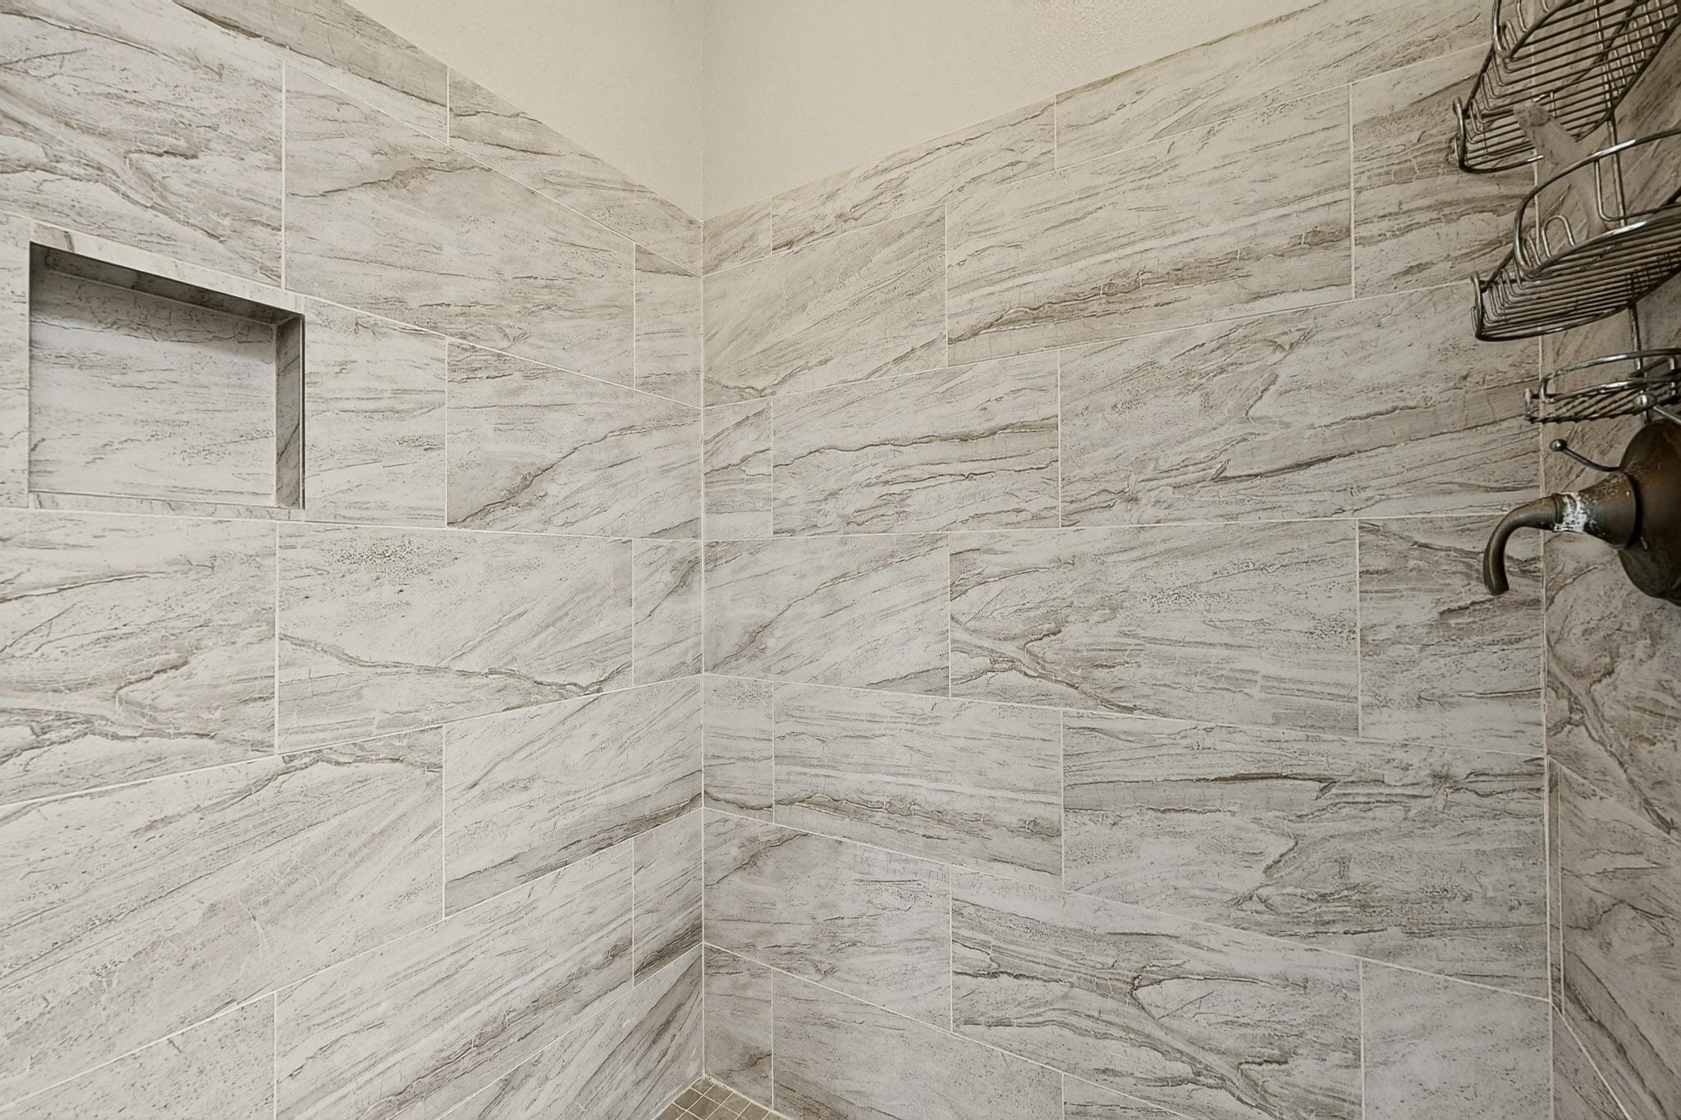
Marble-look tiled shower with a recessed niche and dark bronze fixtures.
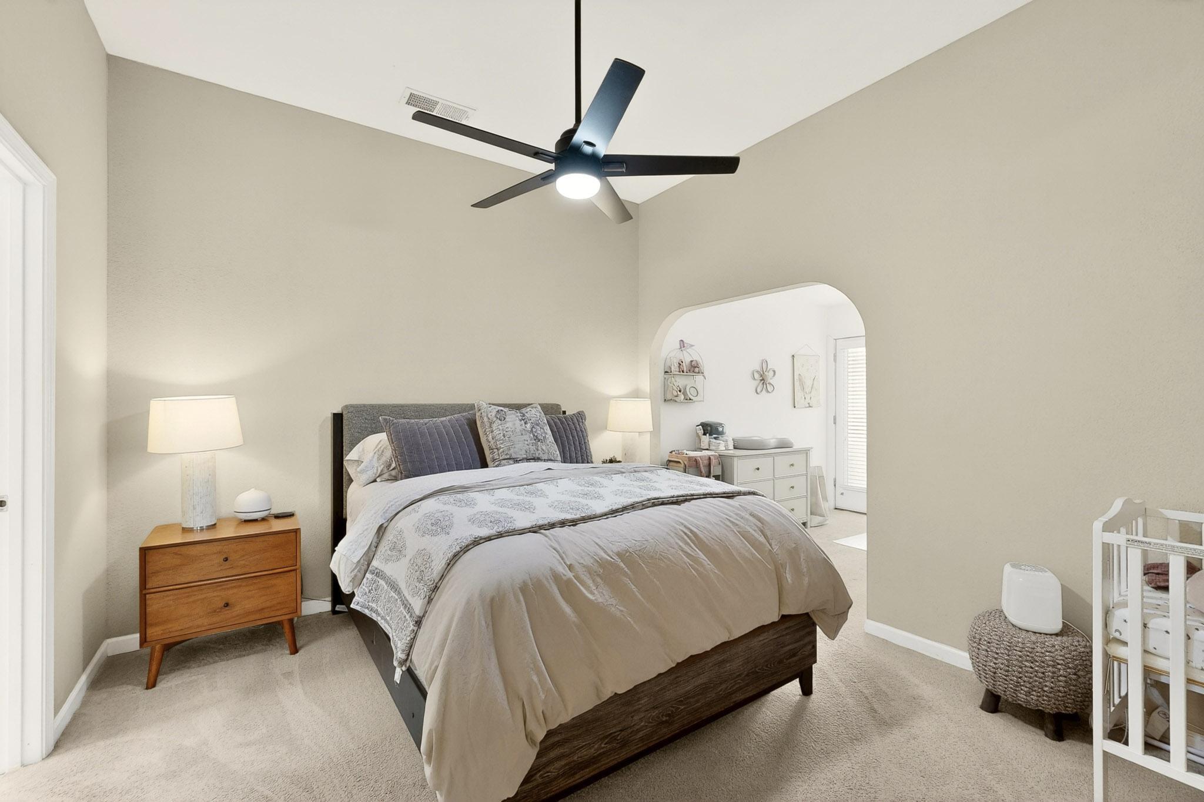
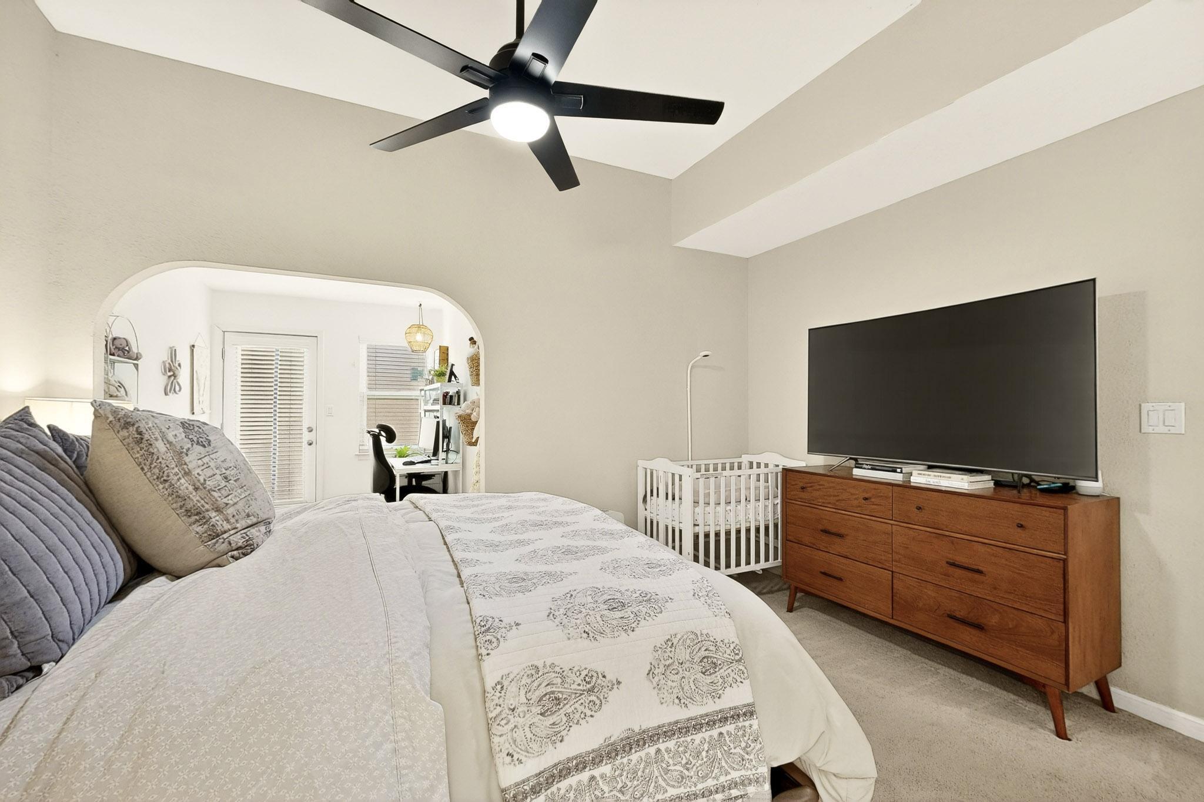
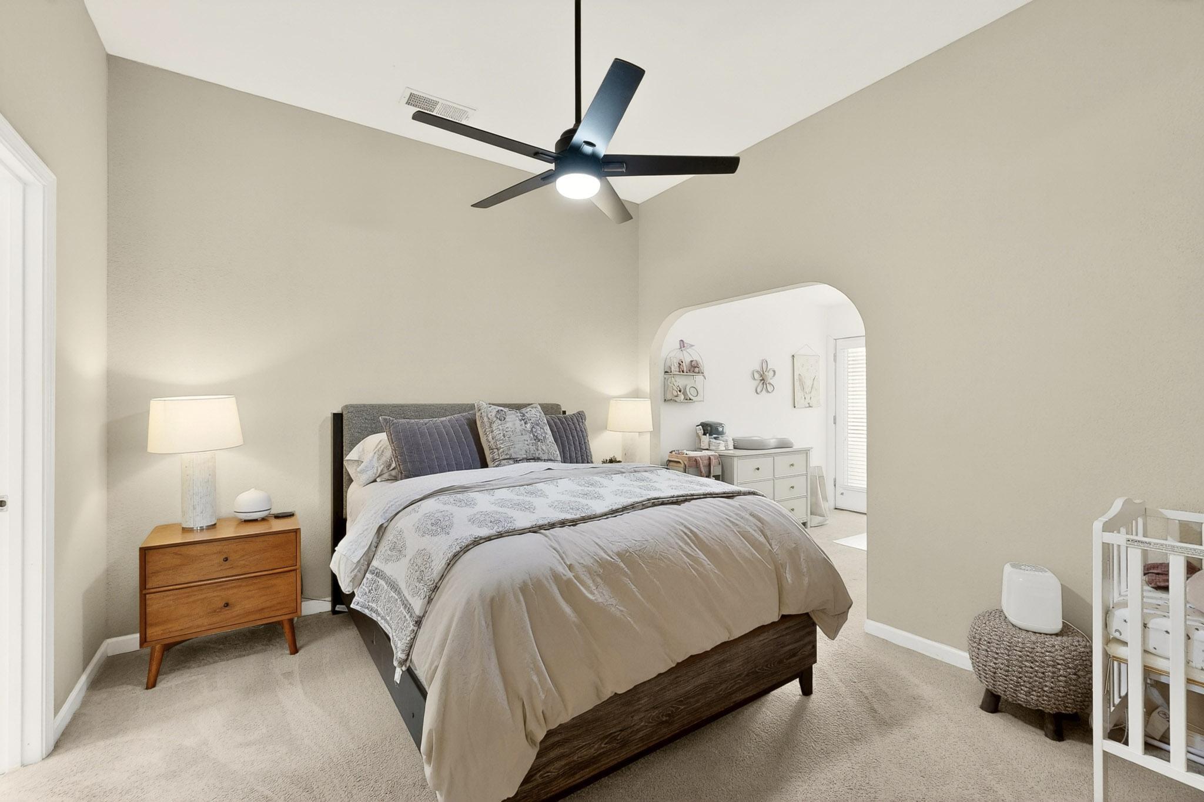
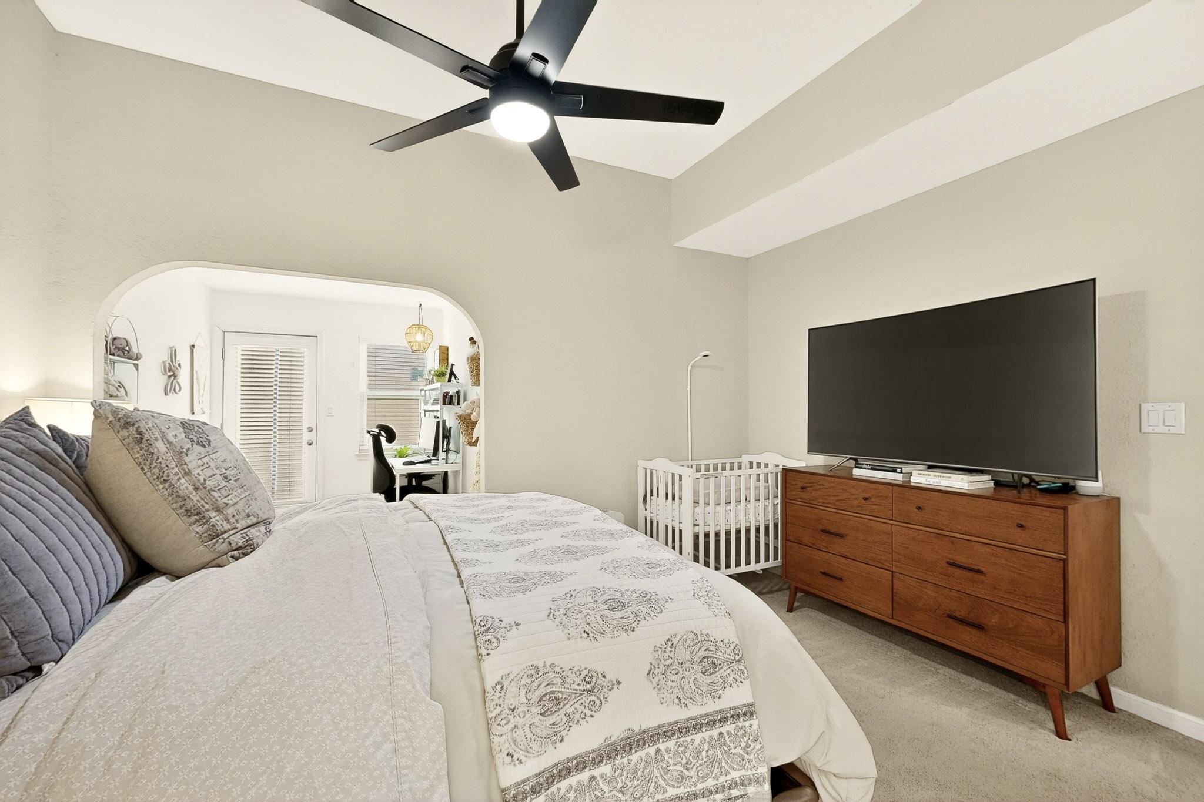
Bedroom with a made bed, ceiling fan, and white crib beside an arched opening.
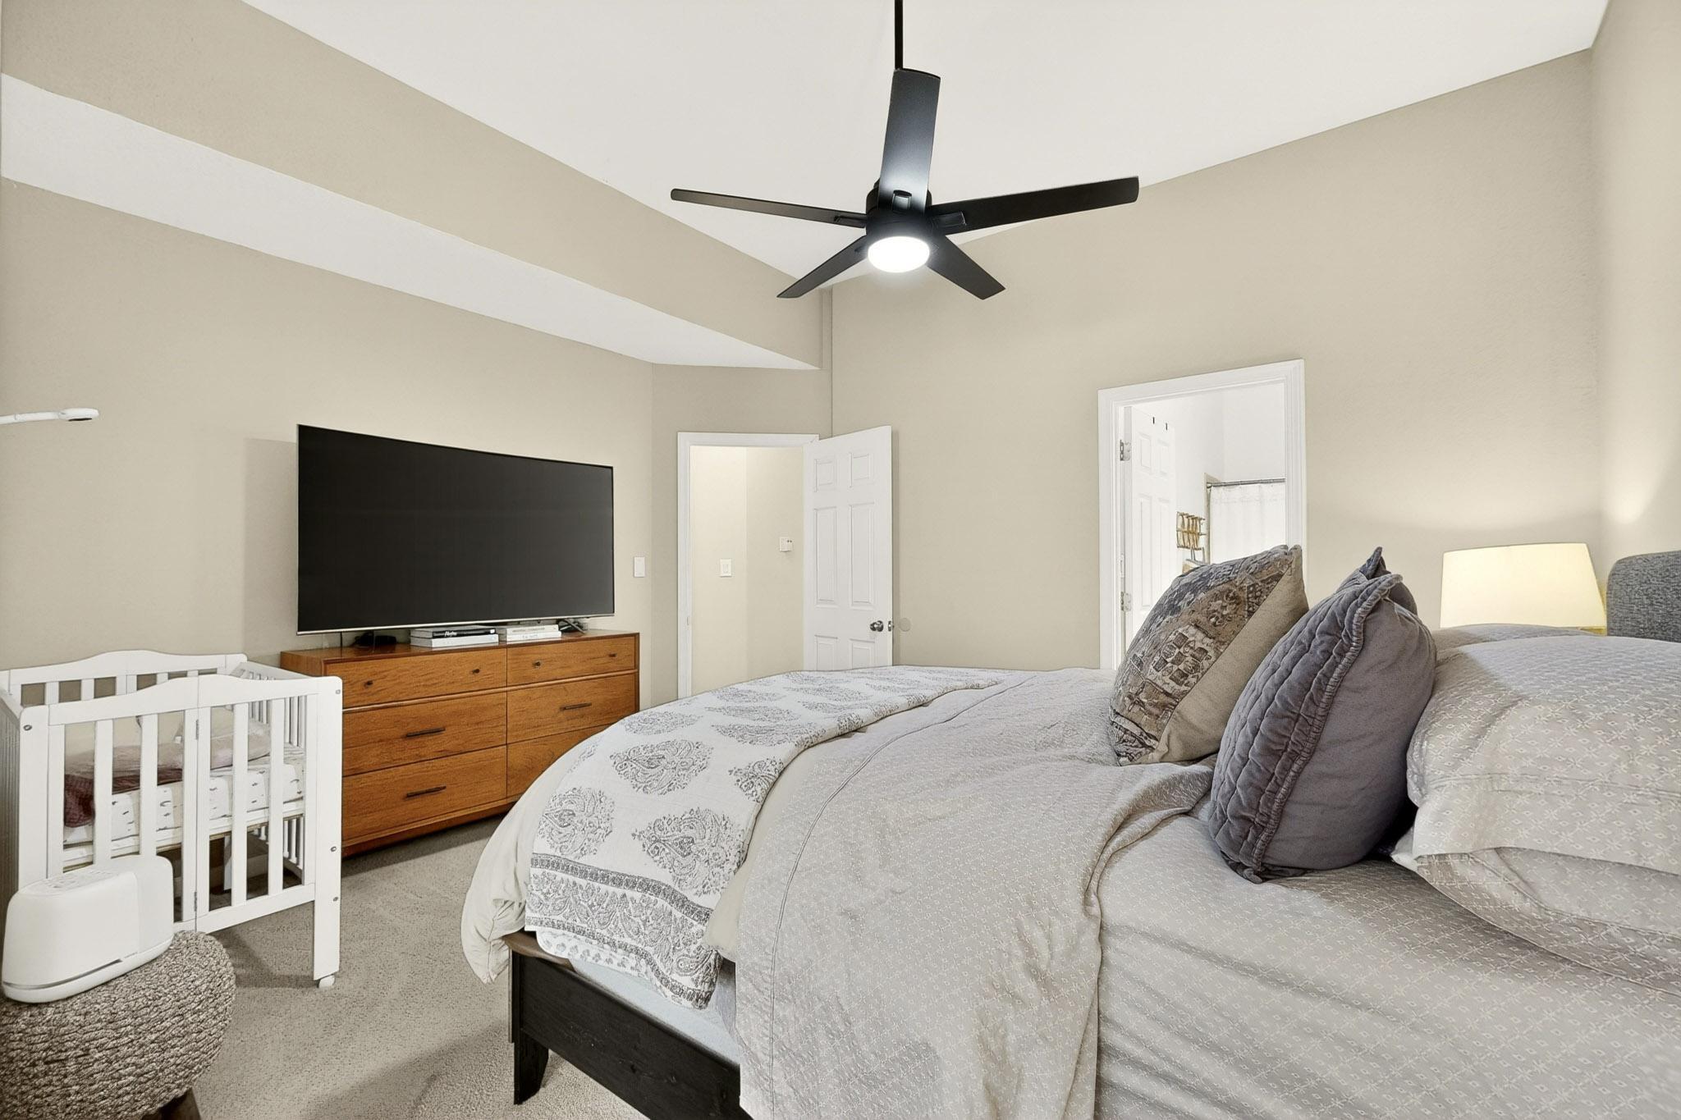
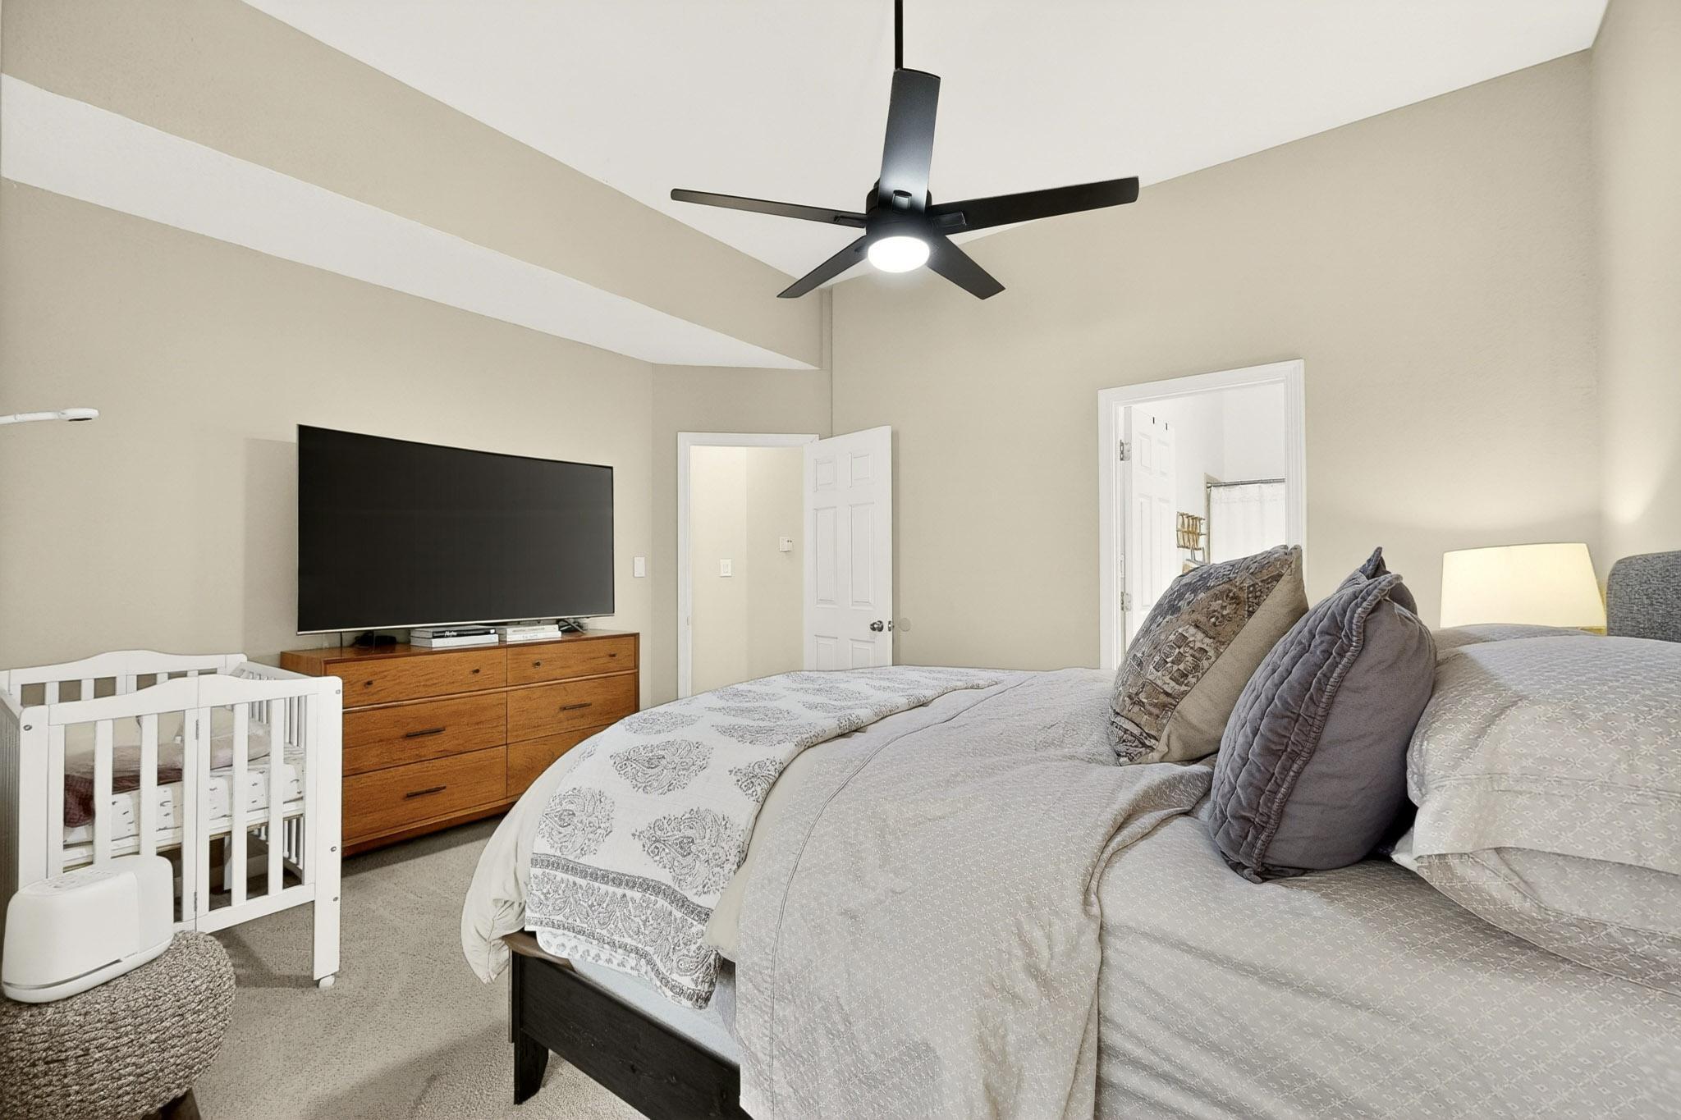
Bedroom with a large bed, ceiling fan, television, and white crib.
Bedroom with a ceiling fan, crib, and large television on a wooden dresser.
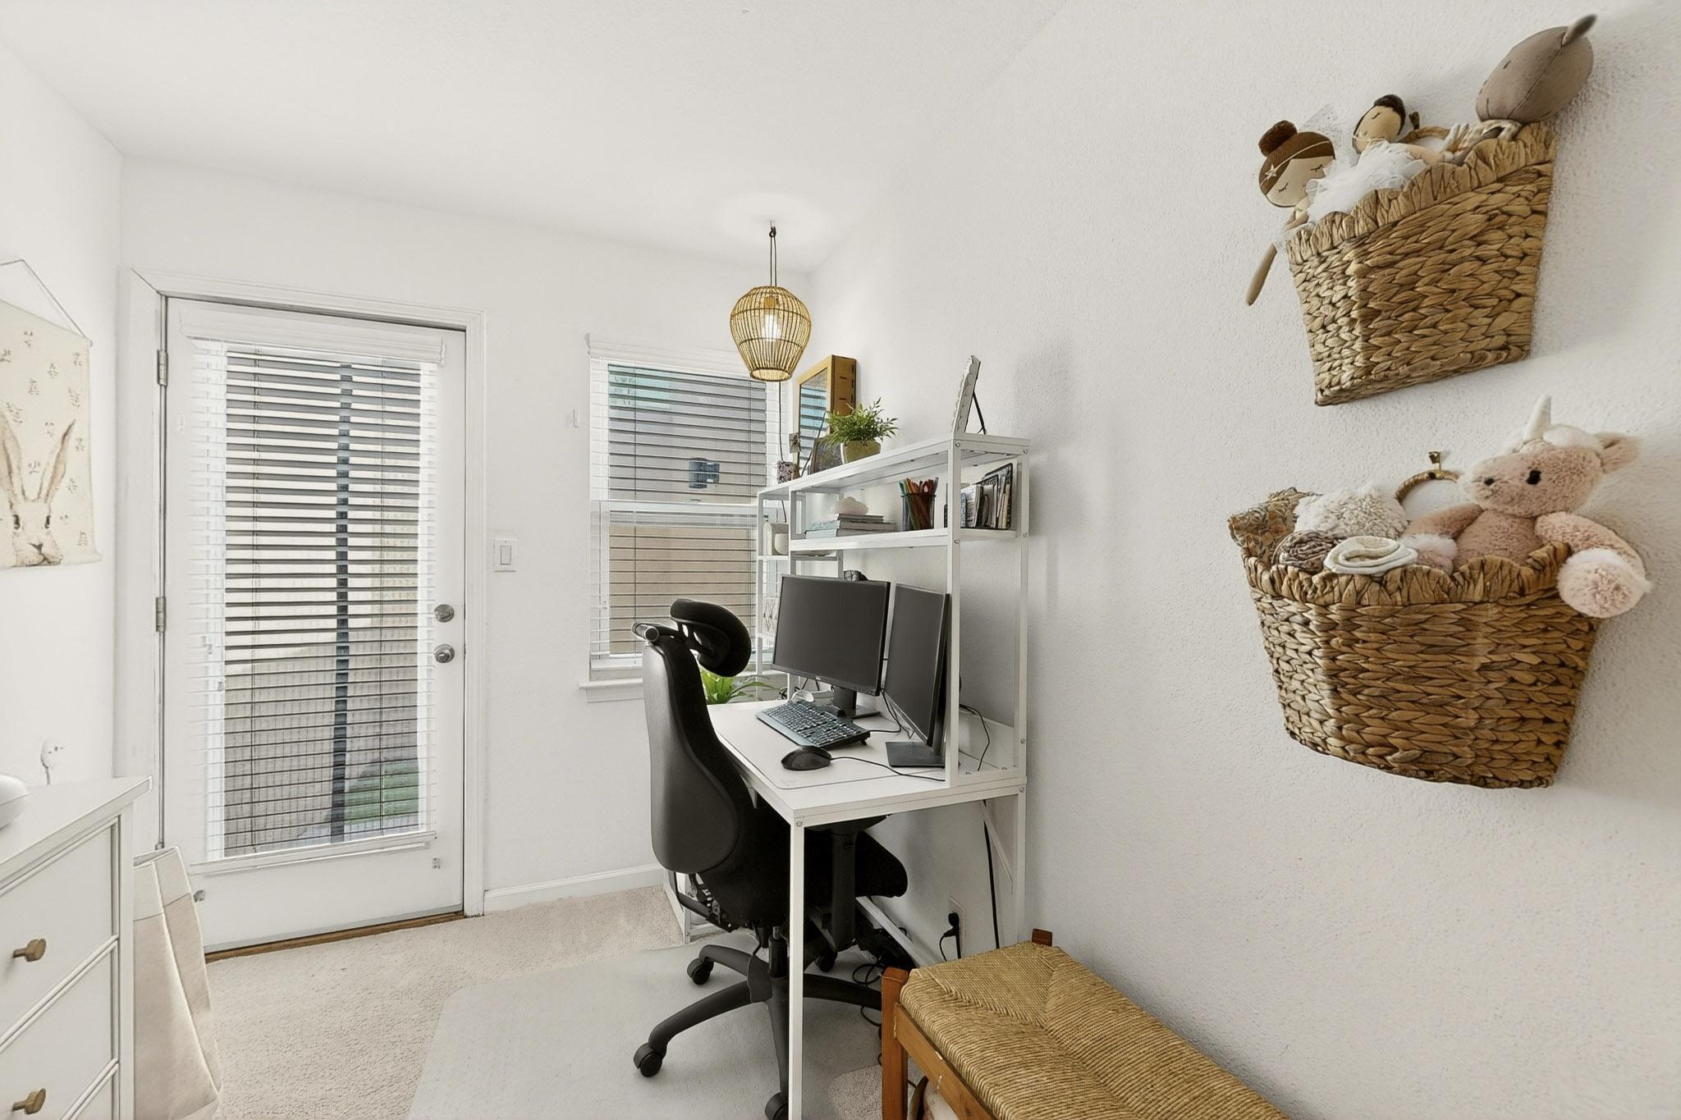
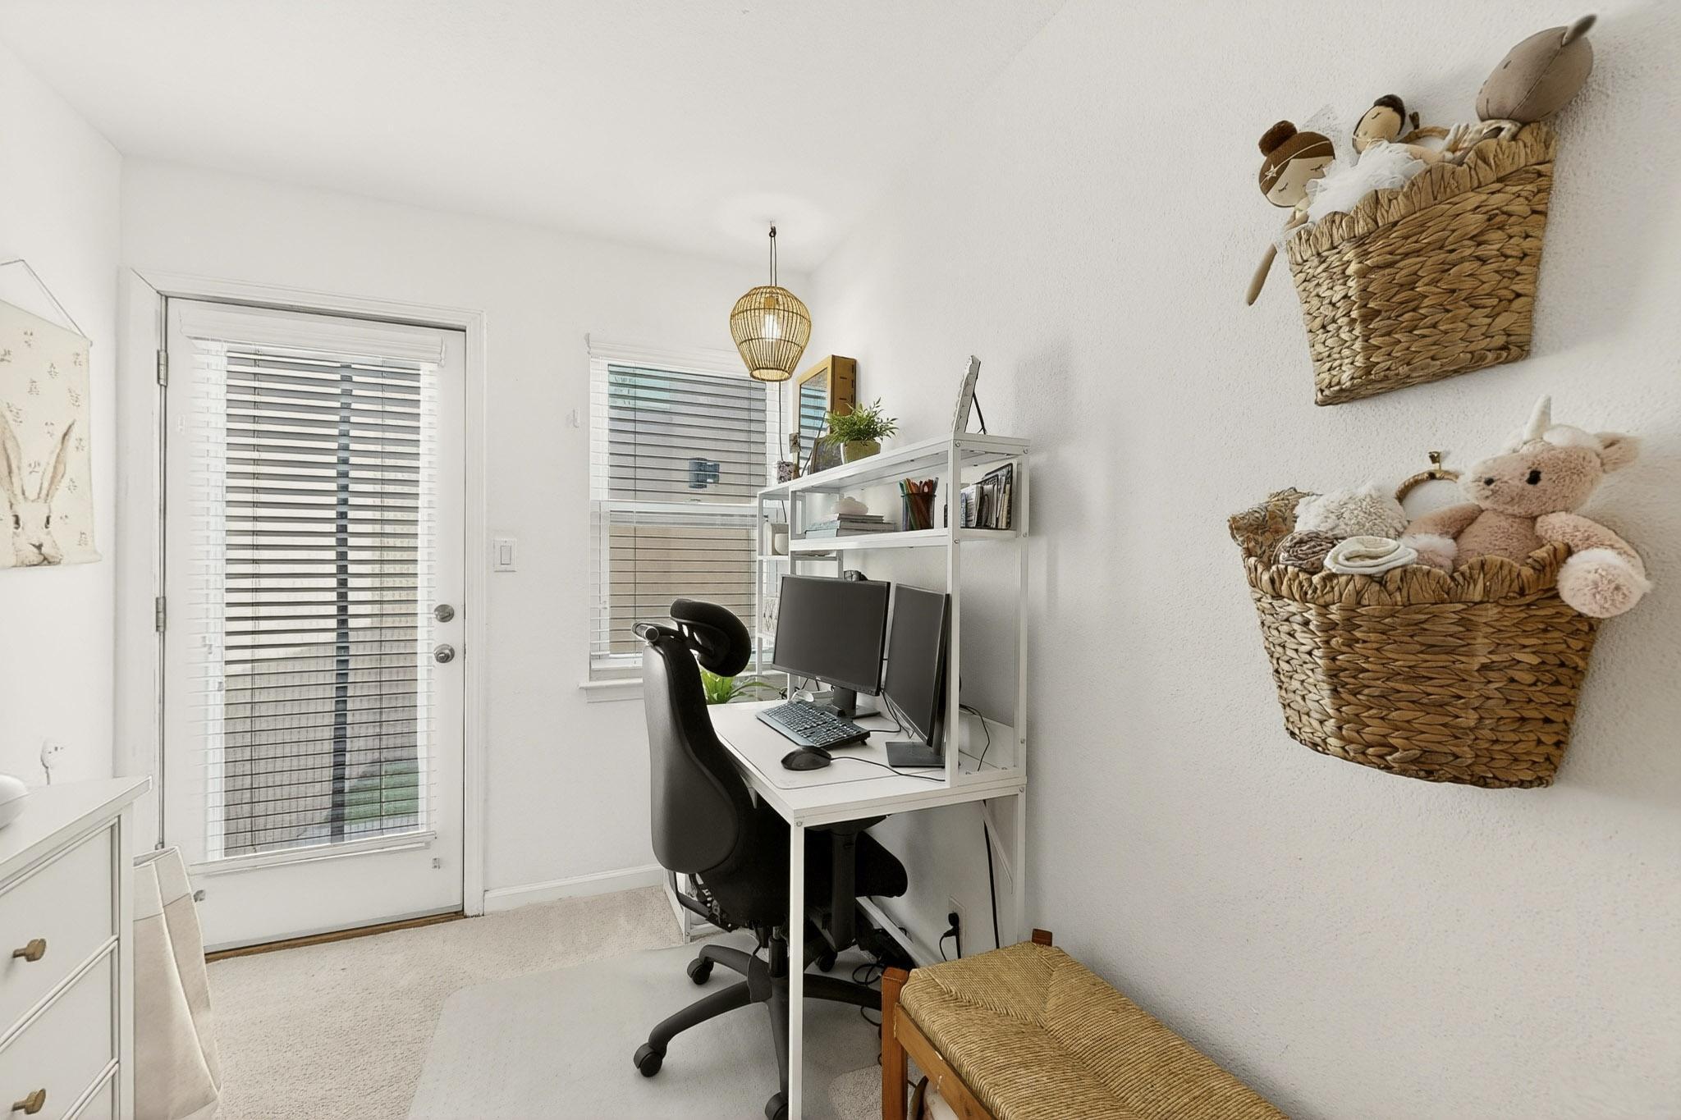
Bright home office with a computer desk, glass door, and toy-filled wall baskets.
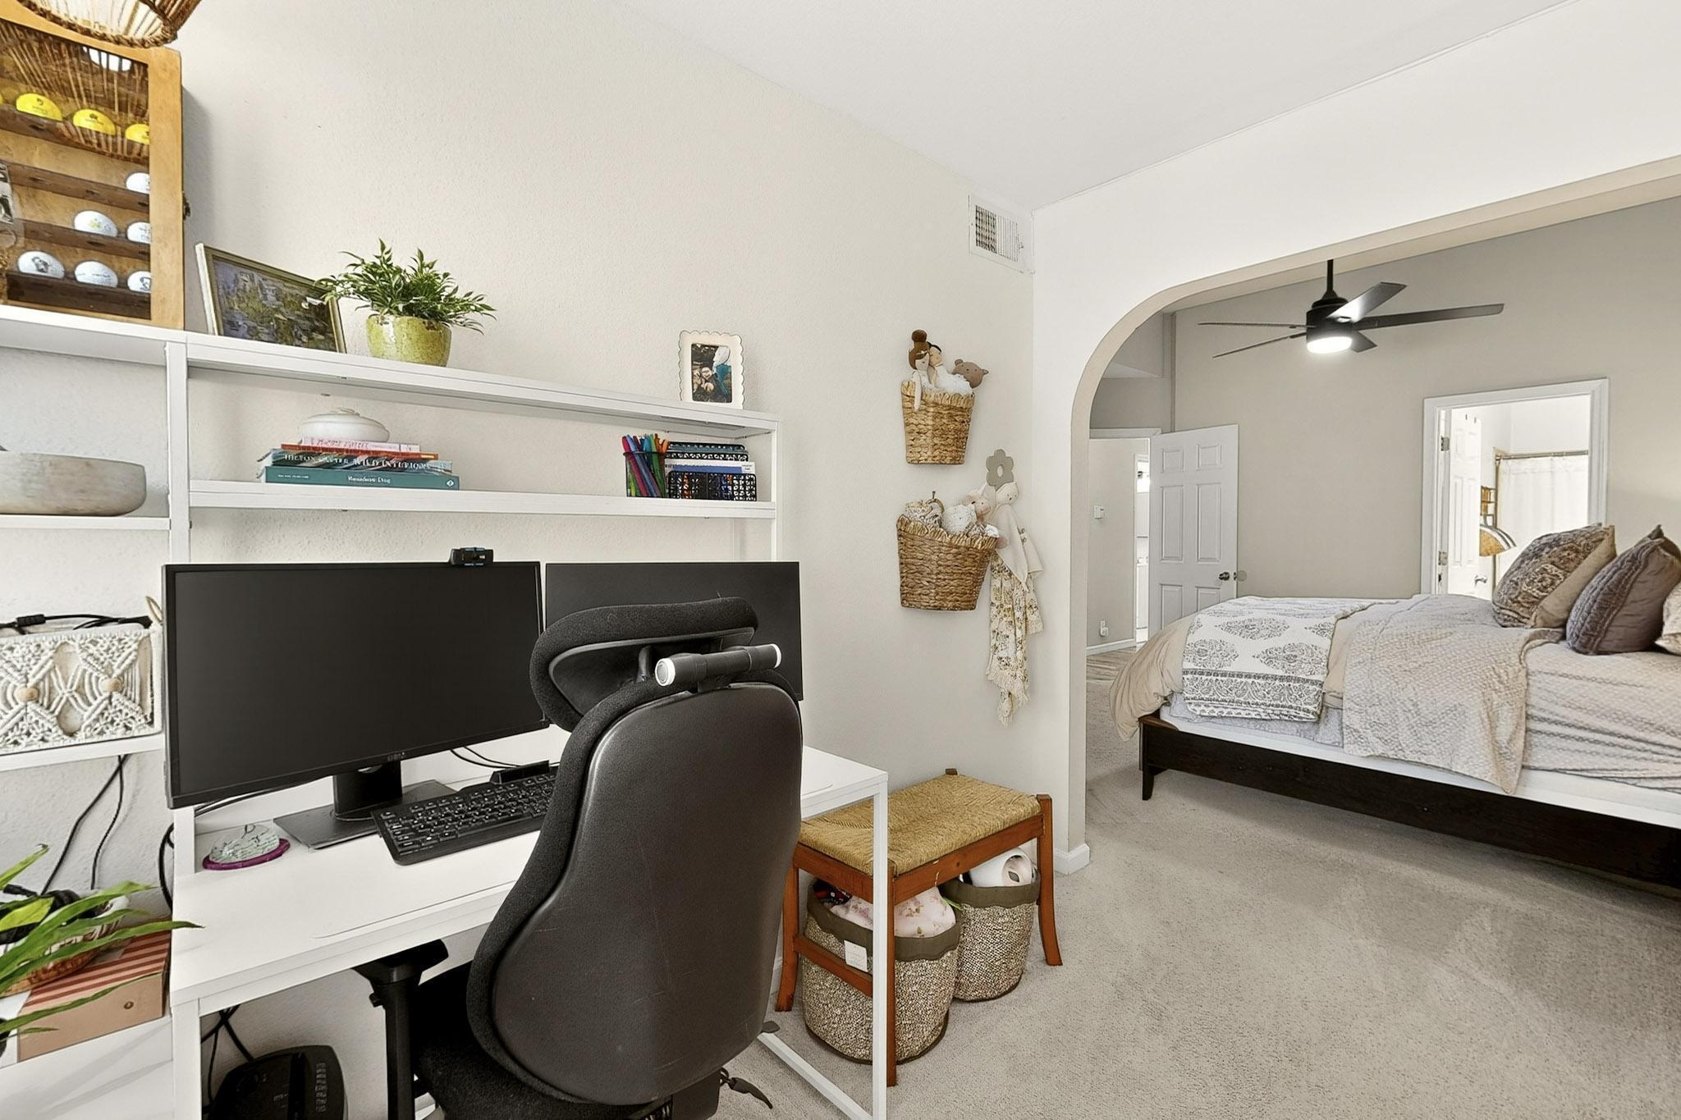
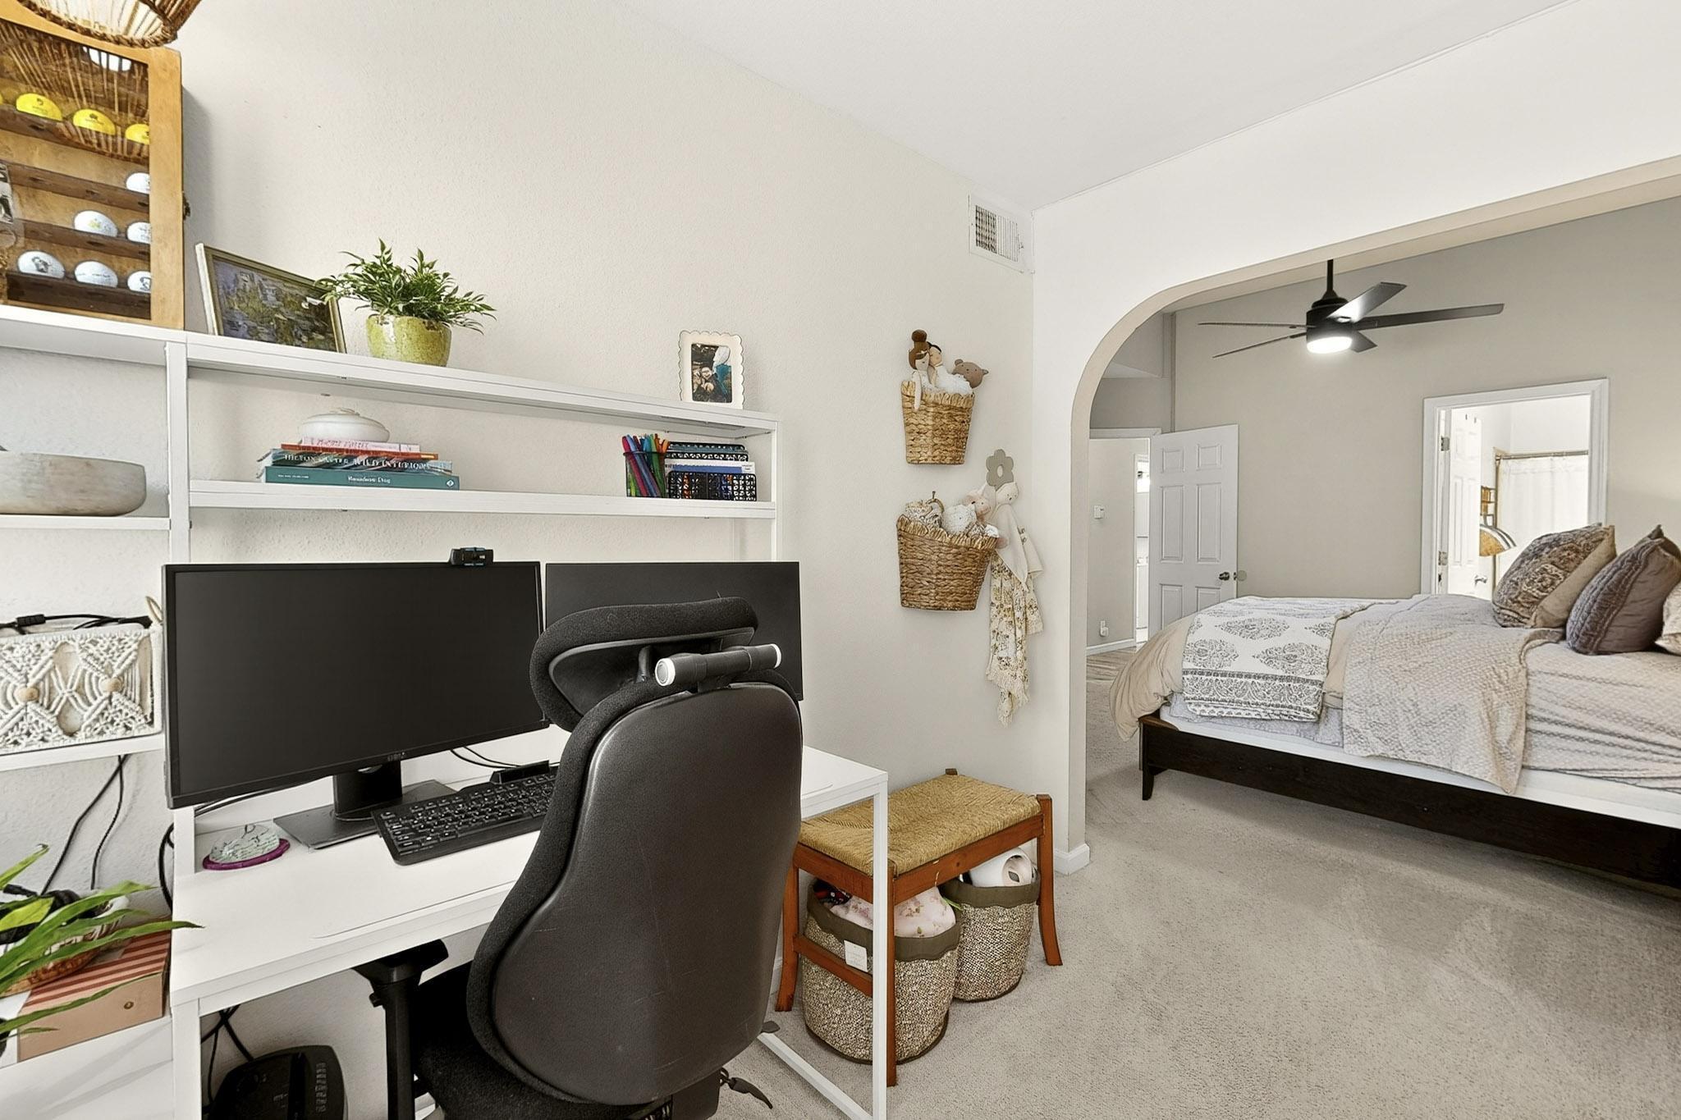
Bedroom with an adjoining desk workspace, built-in shelves, and an arched opening.
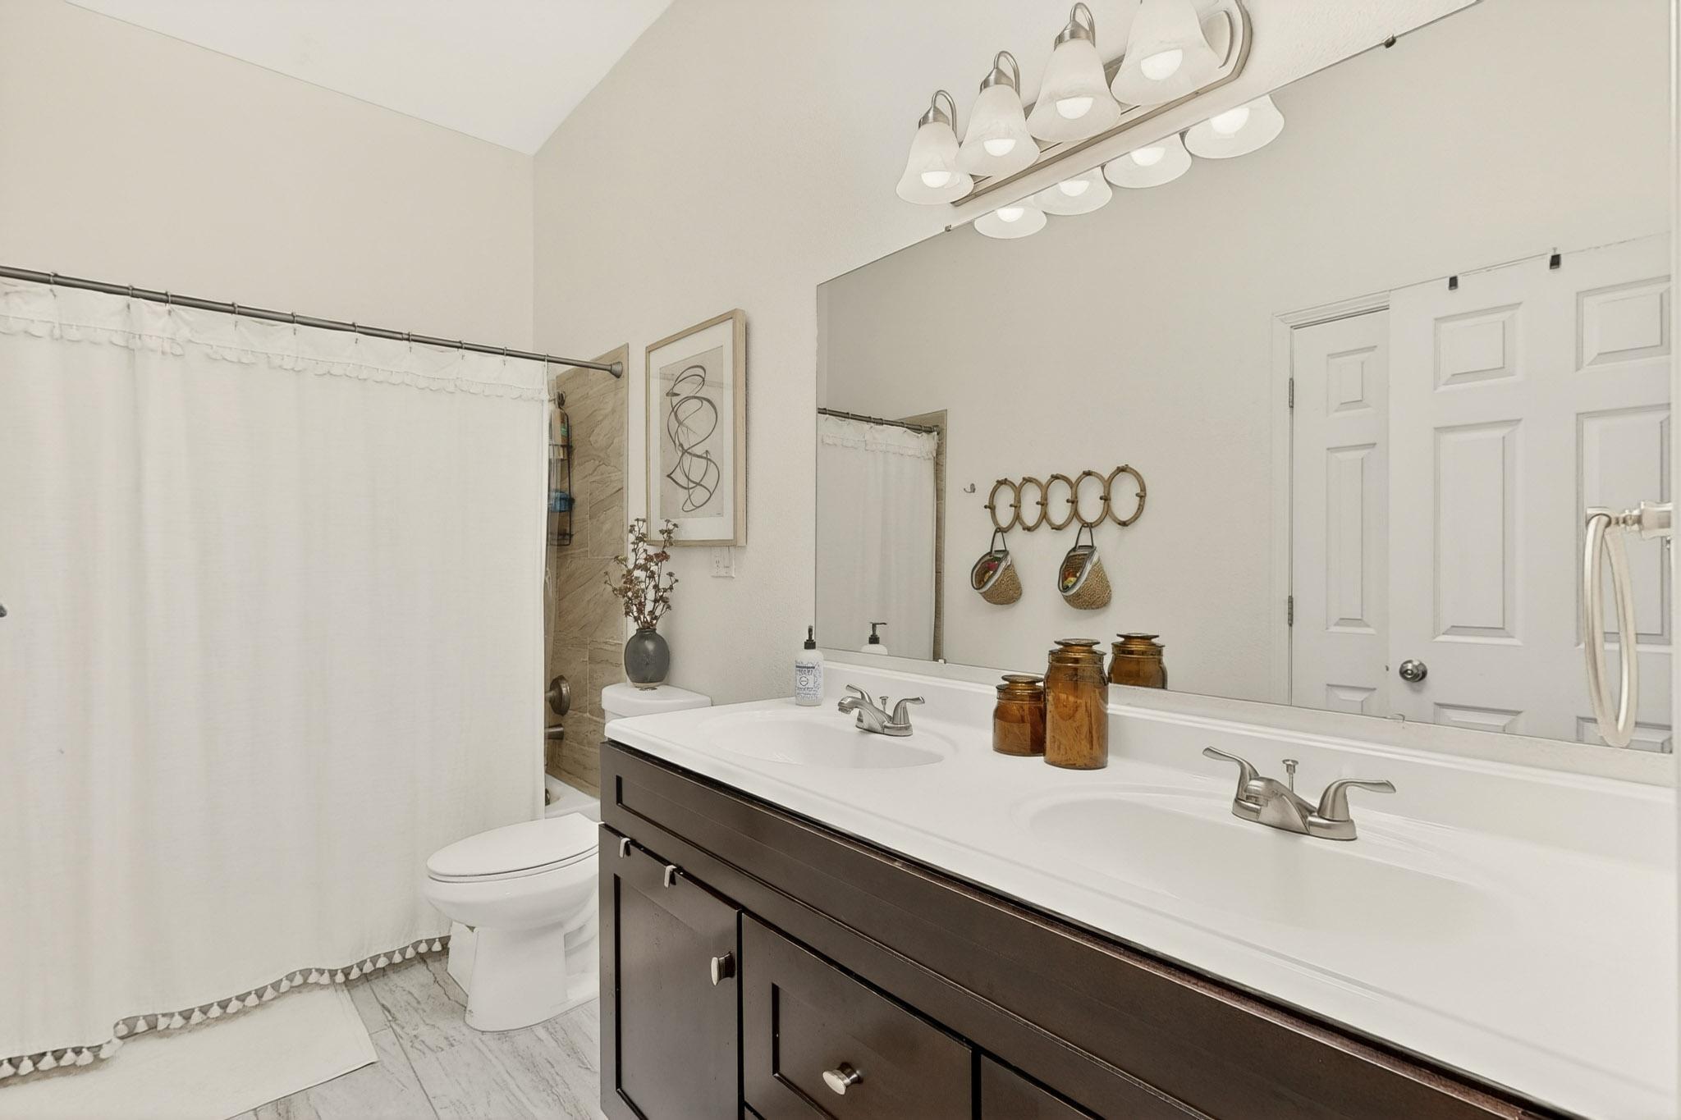
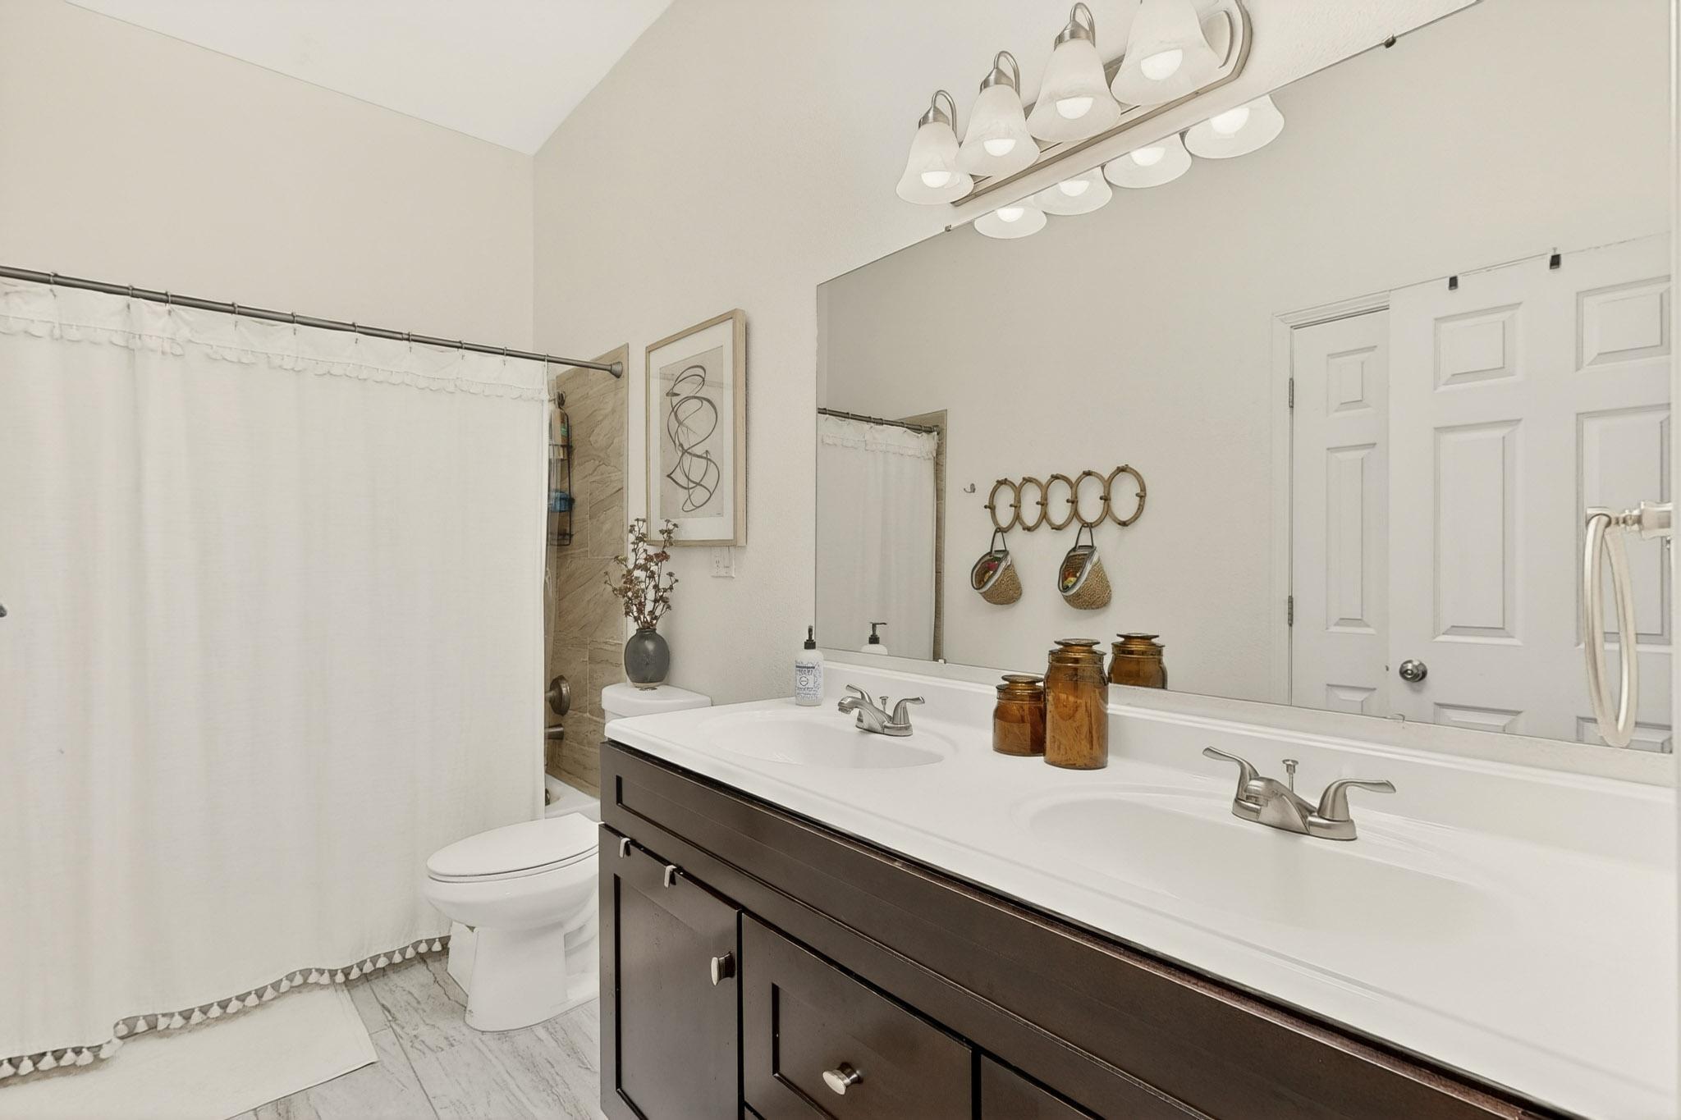
Bathroom with a double-sink vanity, large mirror, and white shower curtain.
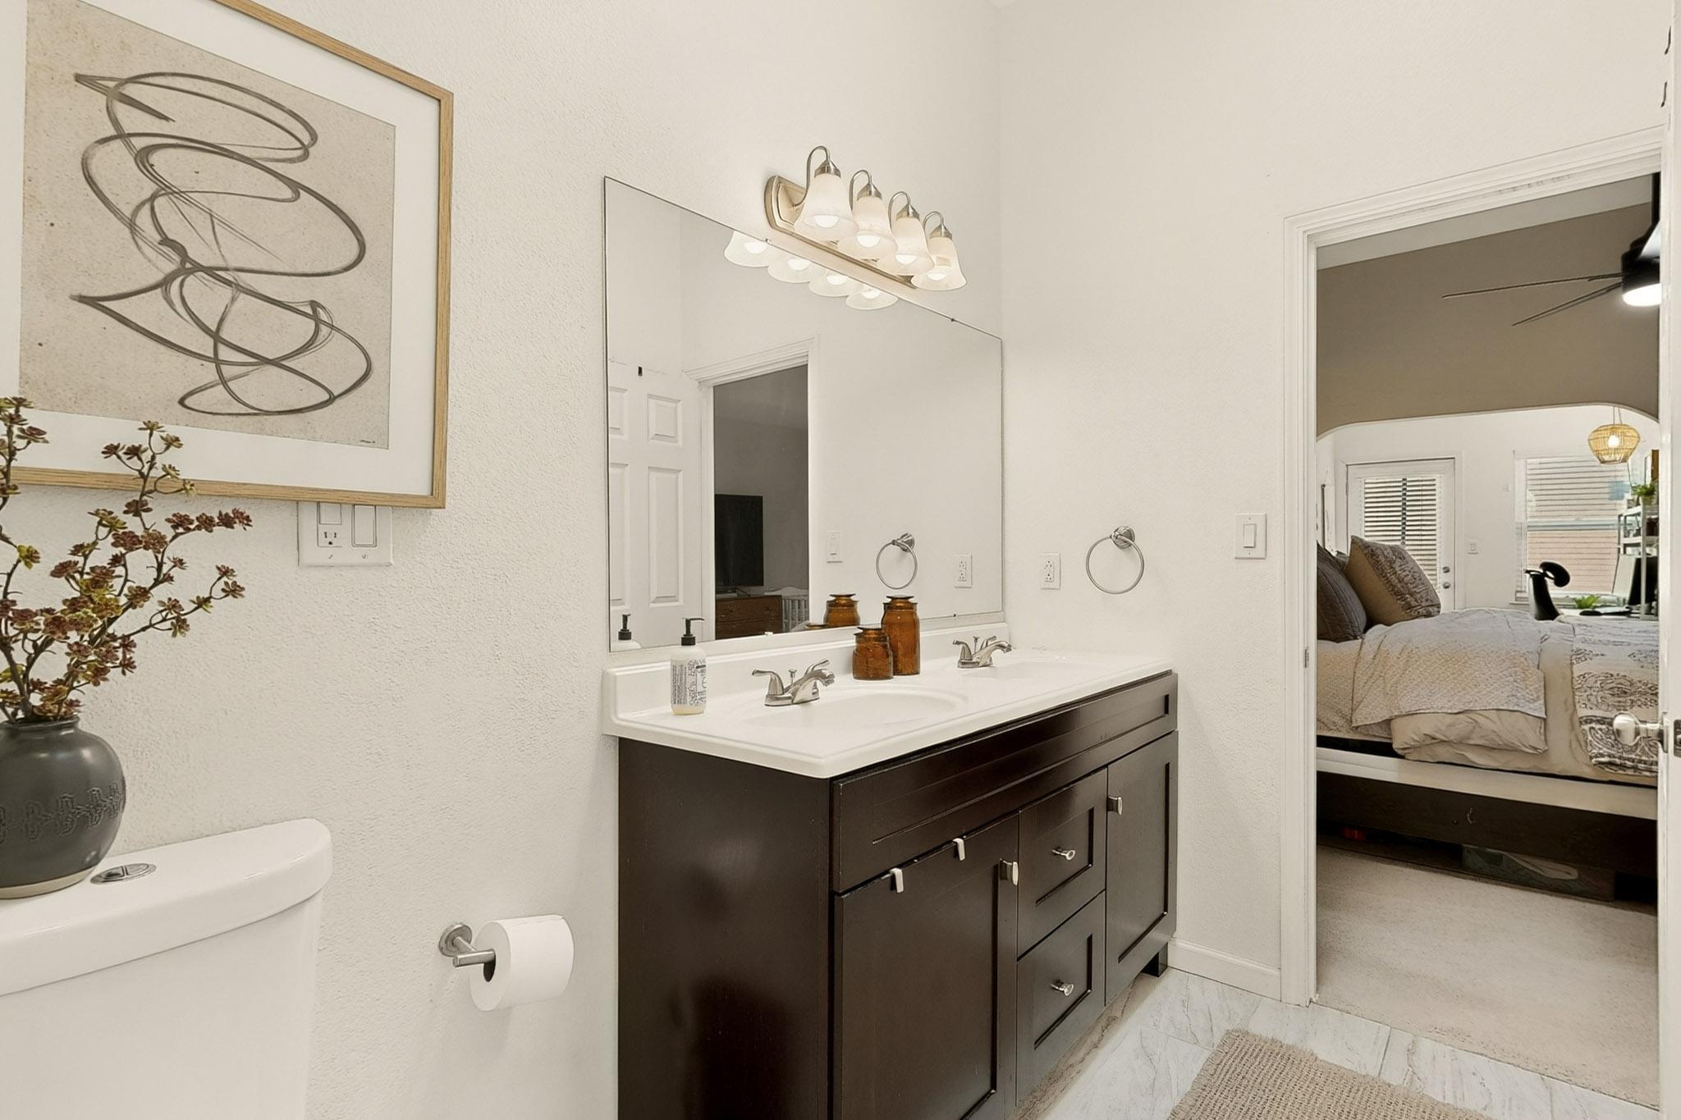
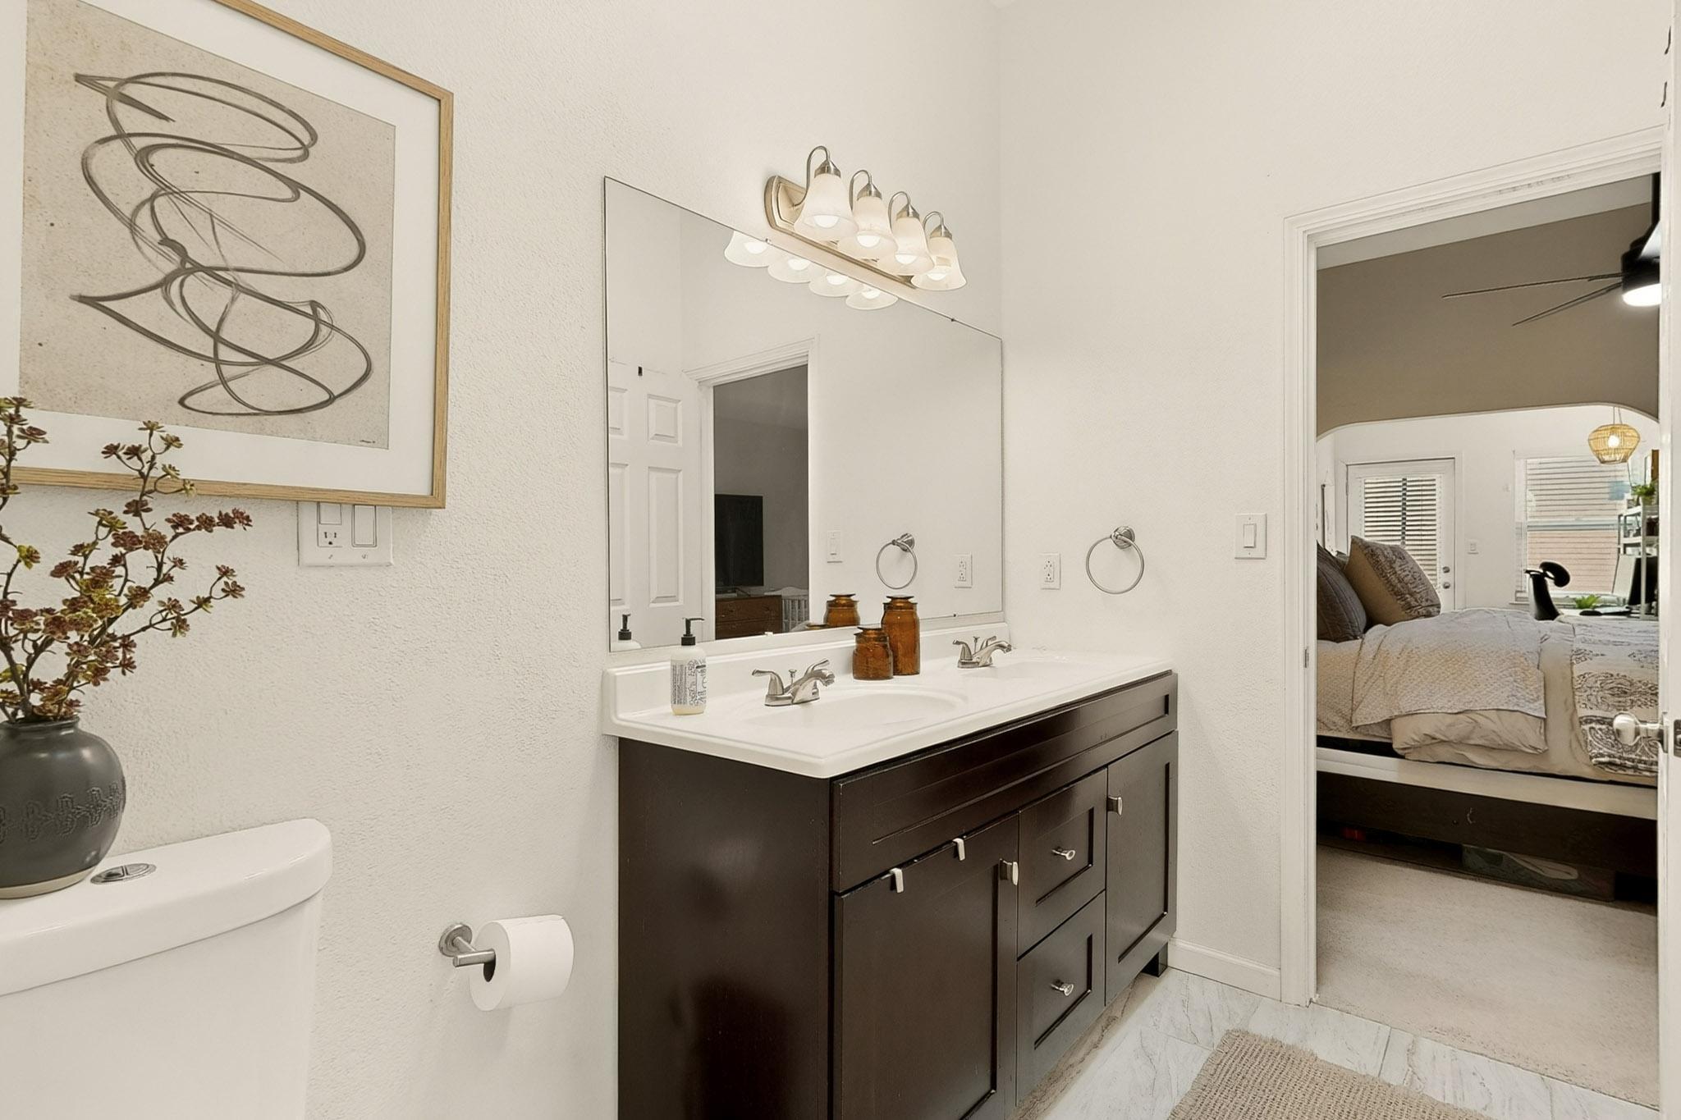
Bathroom with a dark double vanity and large mirror, opening onto a furnished bedroom.
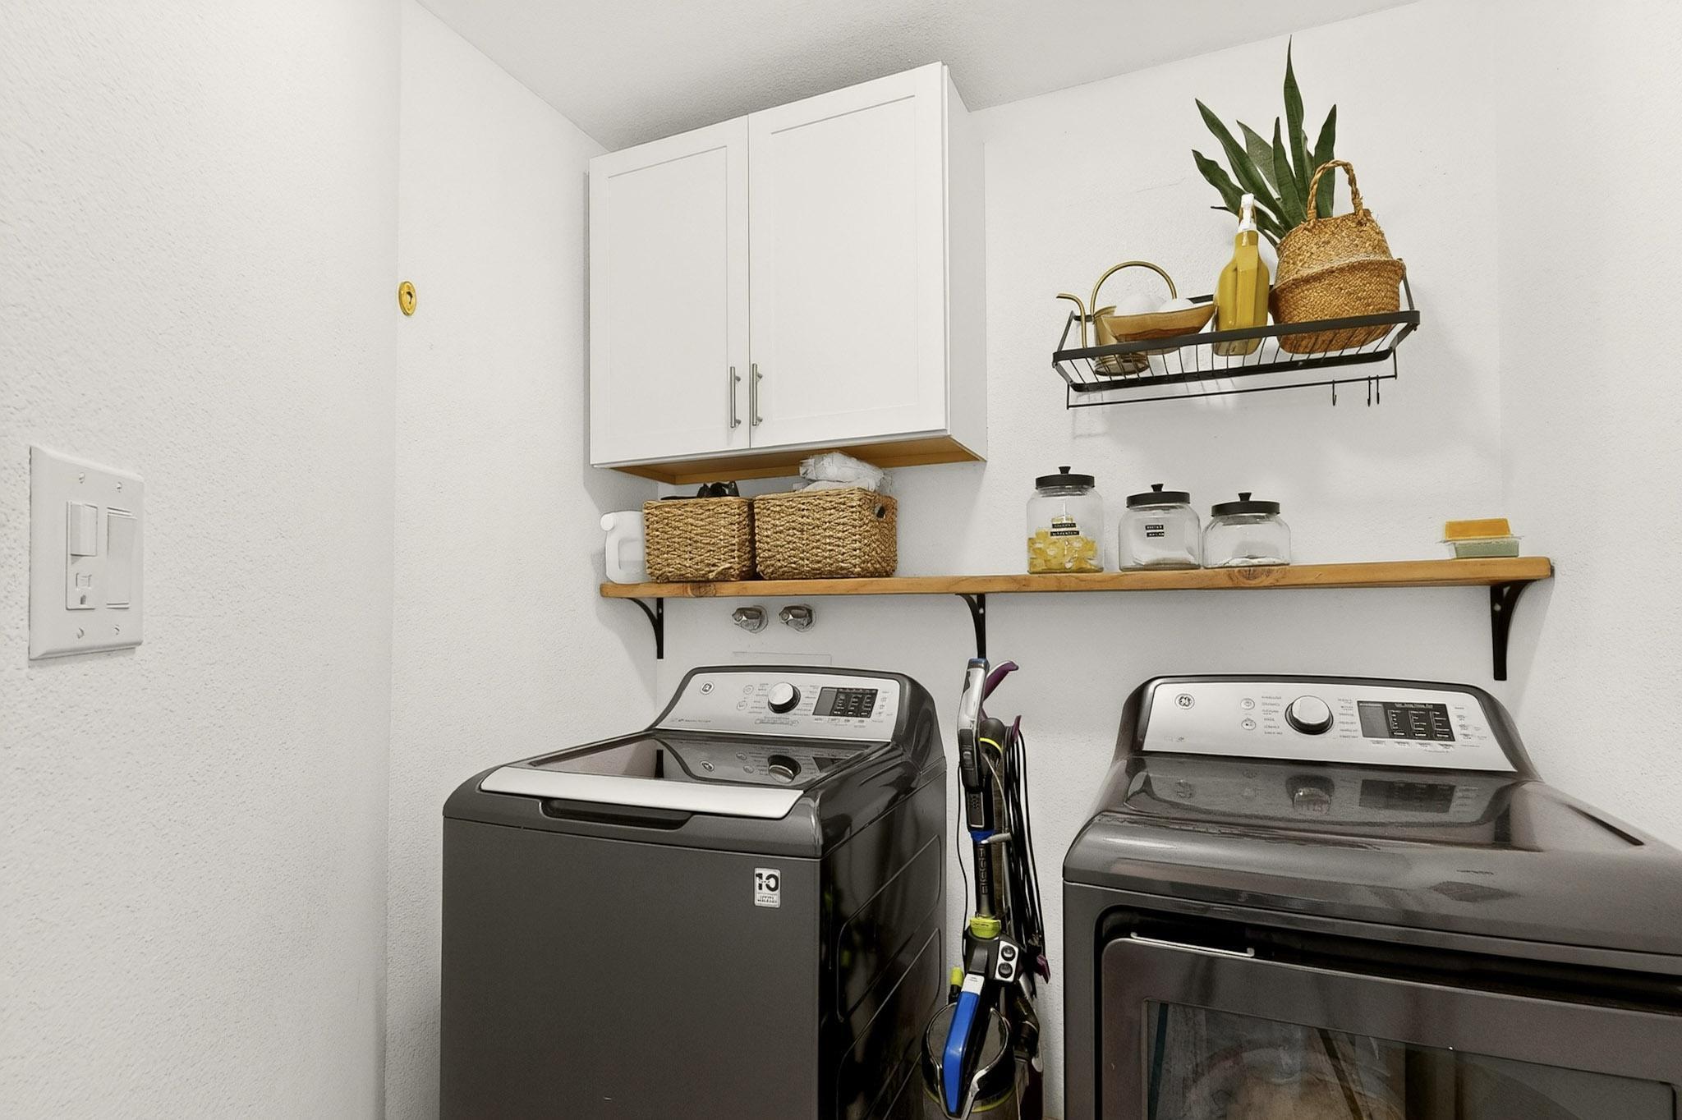
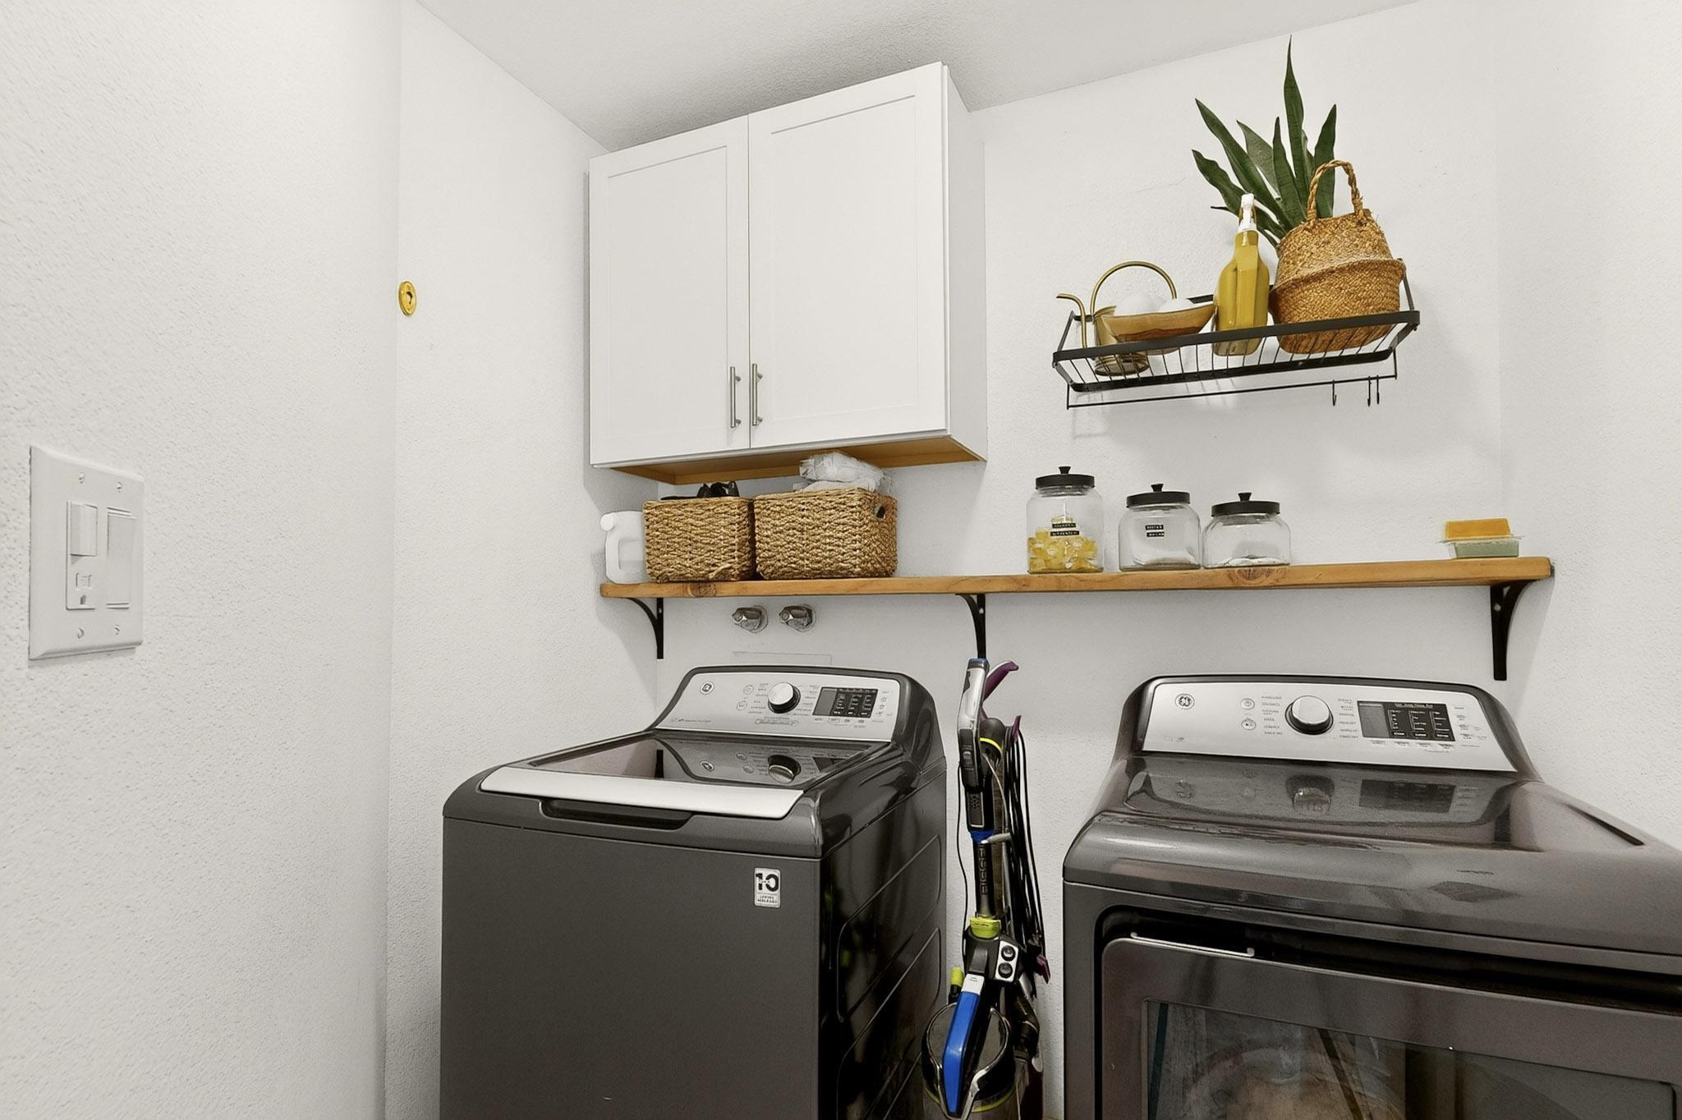
Laundry room with a washer and dryer beneath white cabinets and a storage shelf.
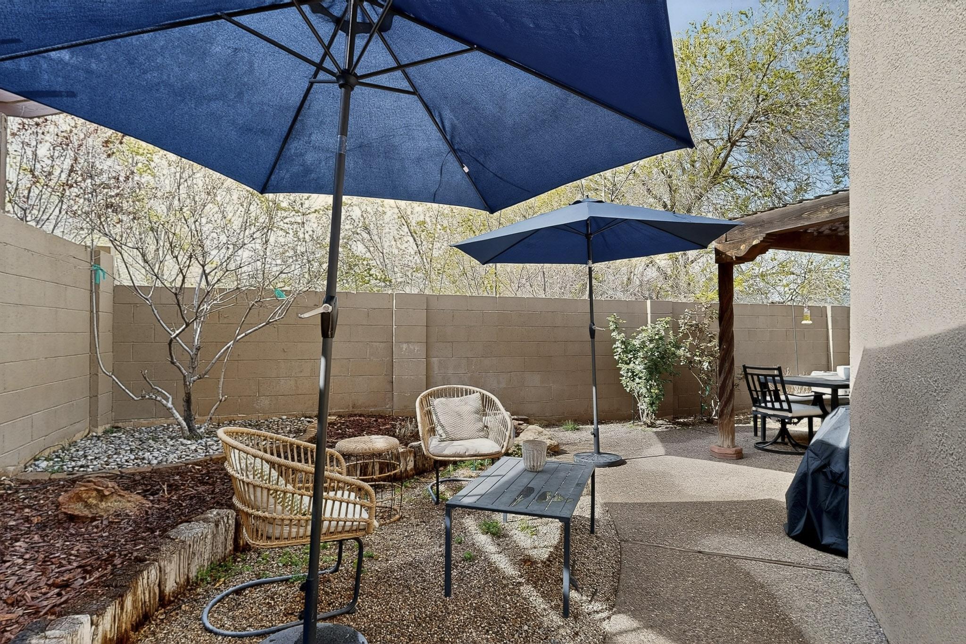
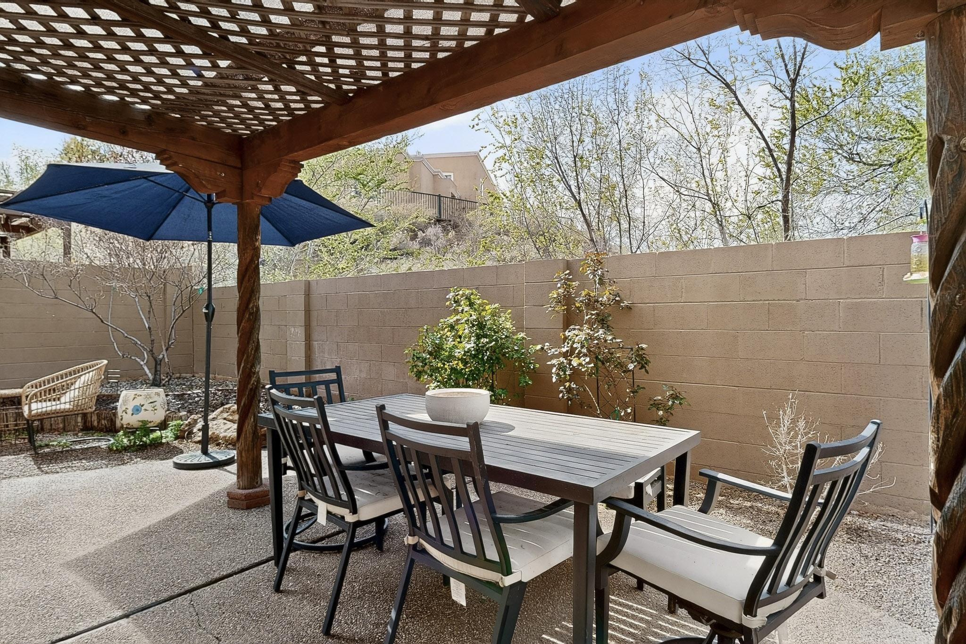
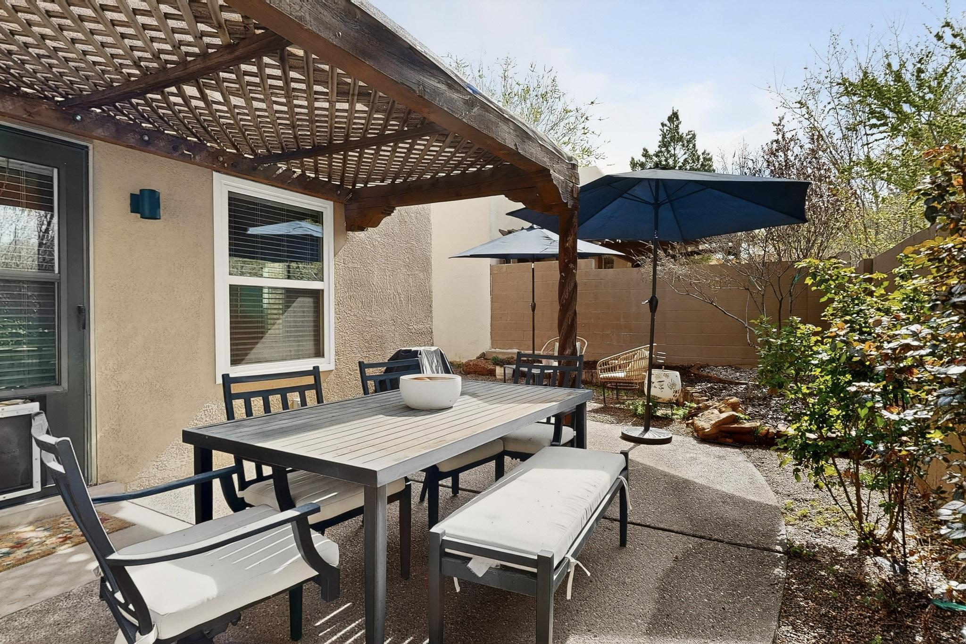
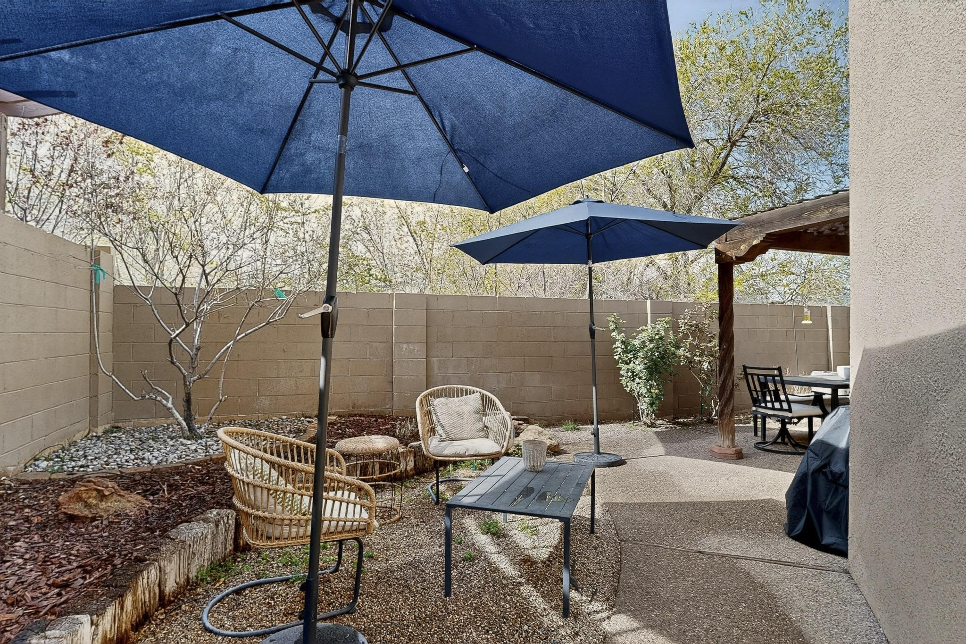
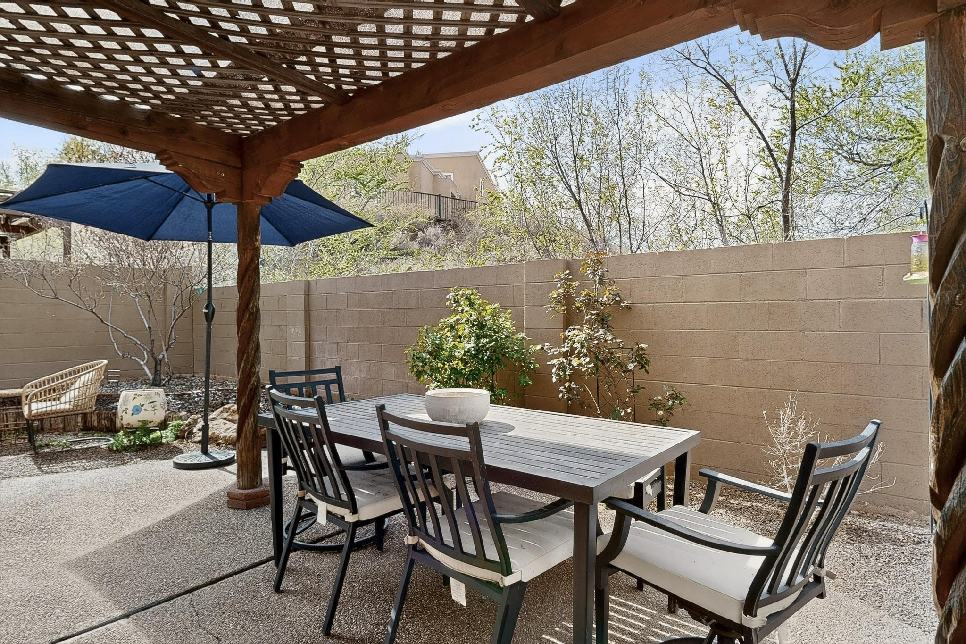
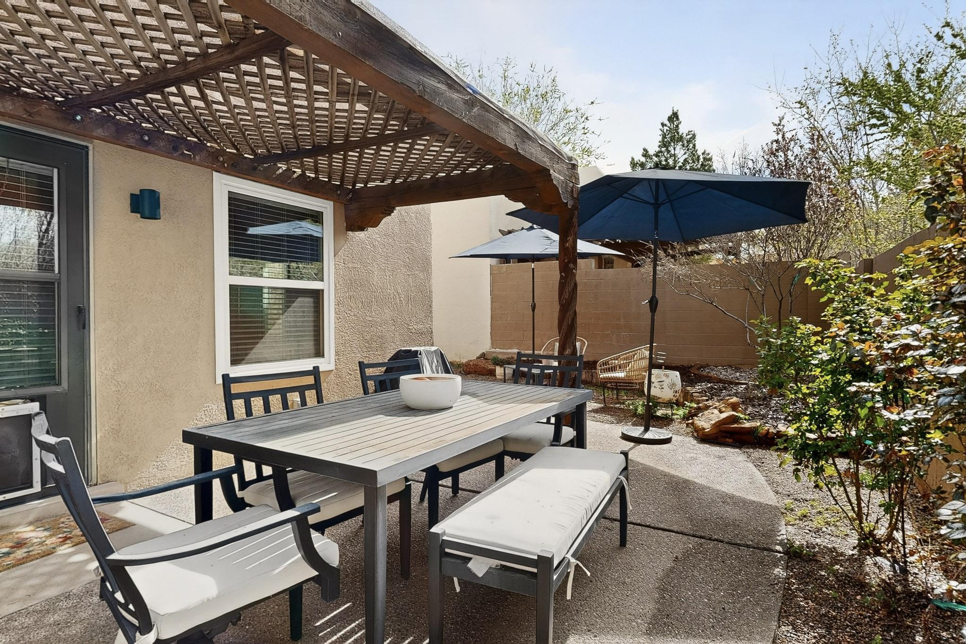
Furnished backyard patio with wicker seating, two blue umbrellas, and a covered dining area.
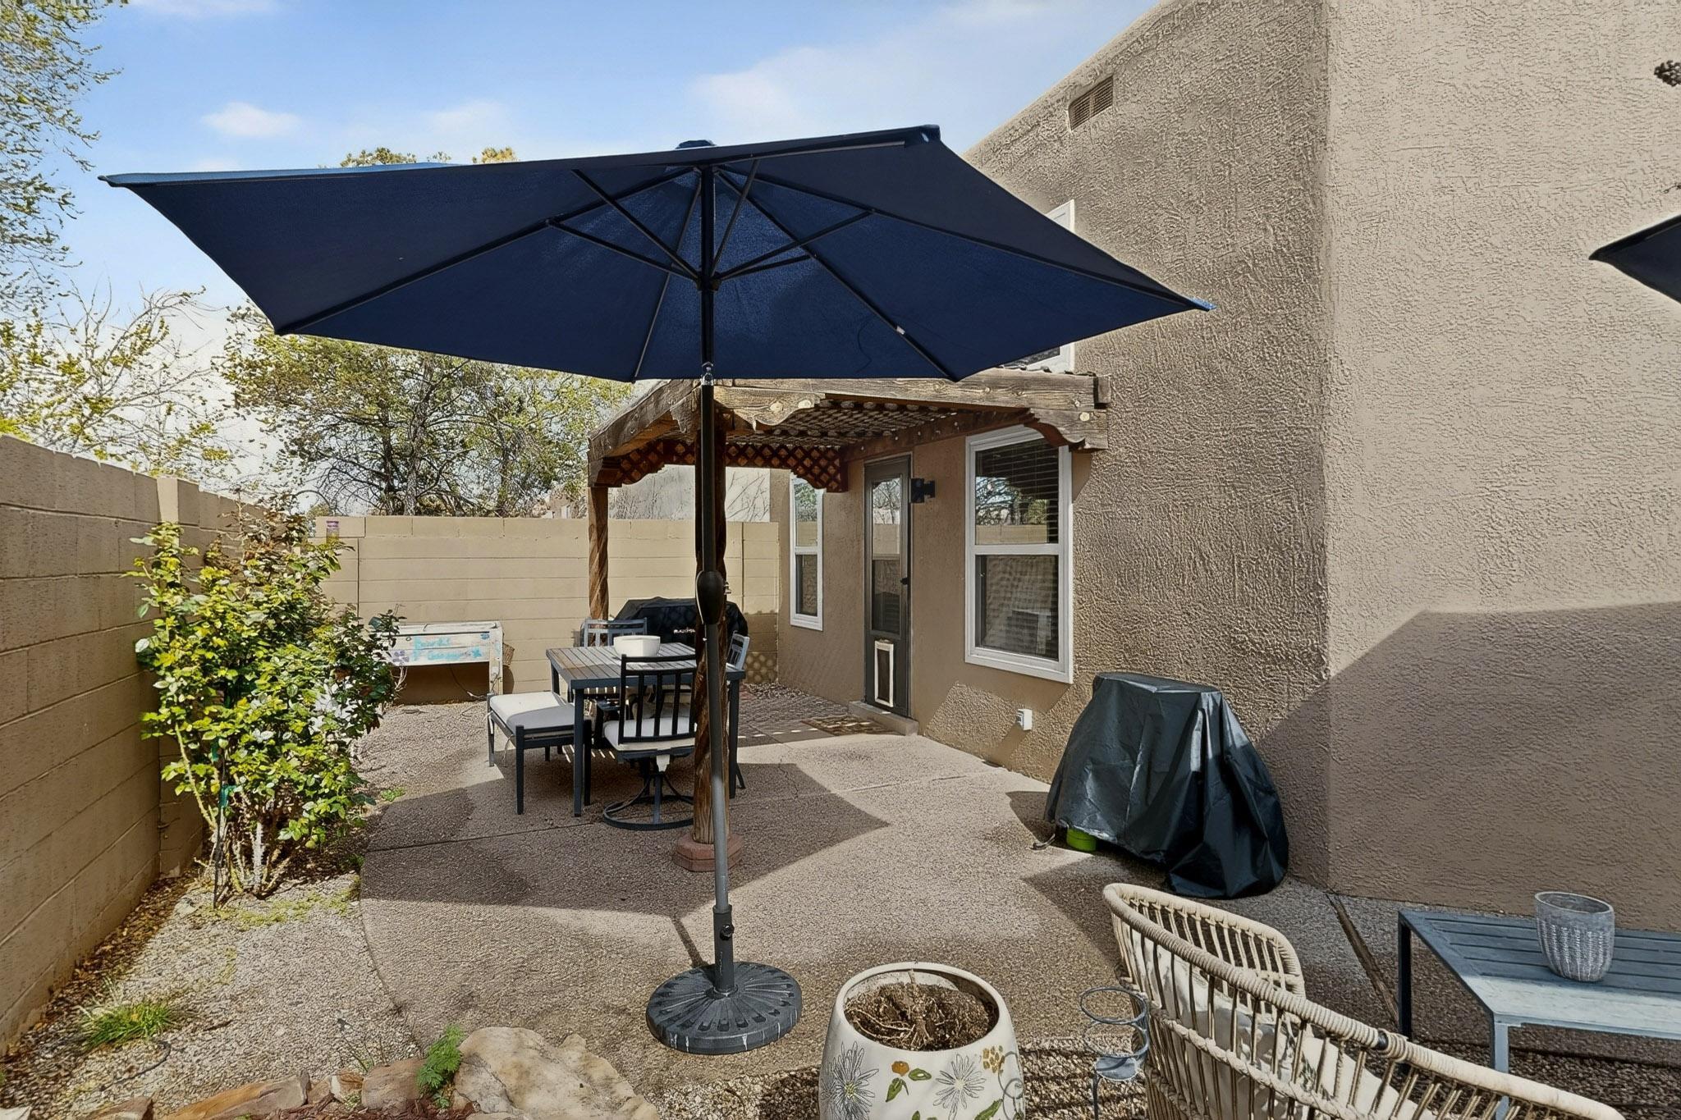
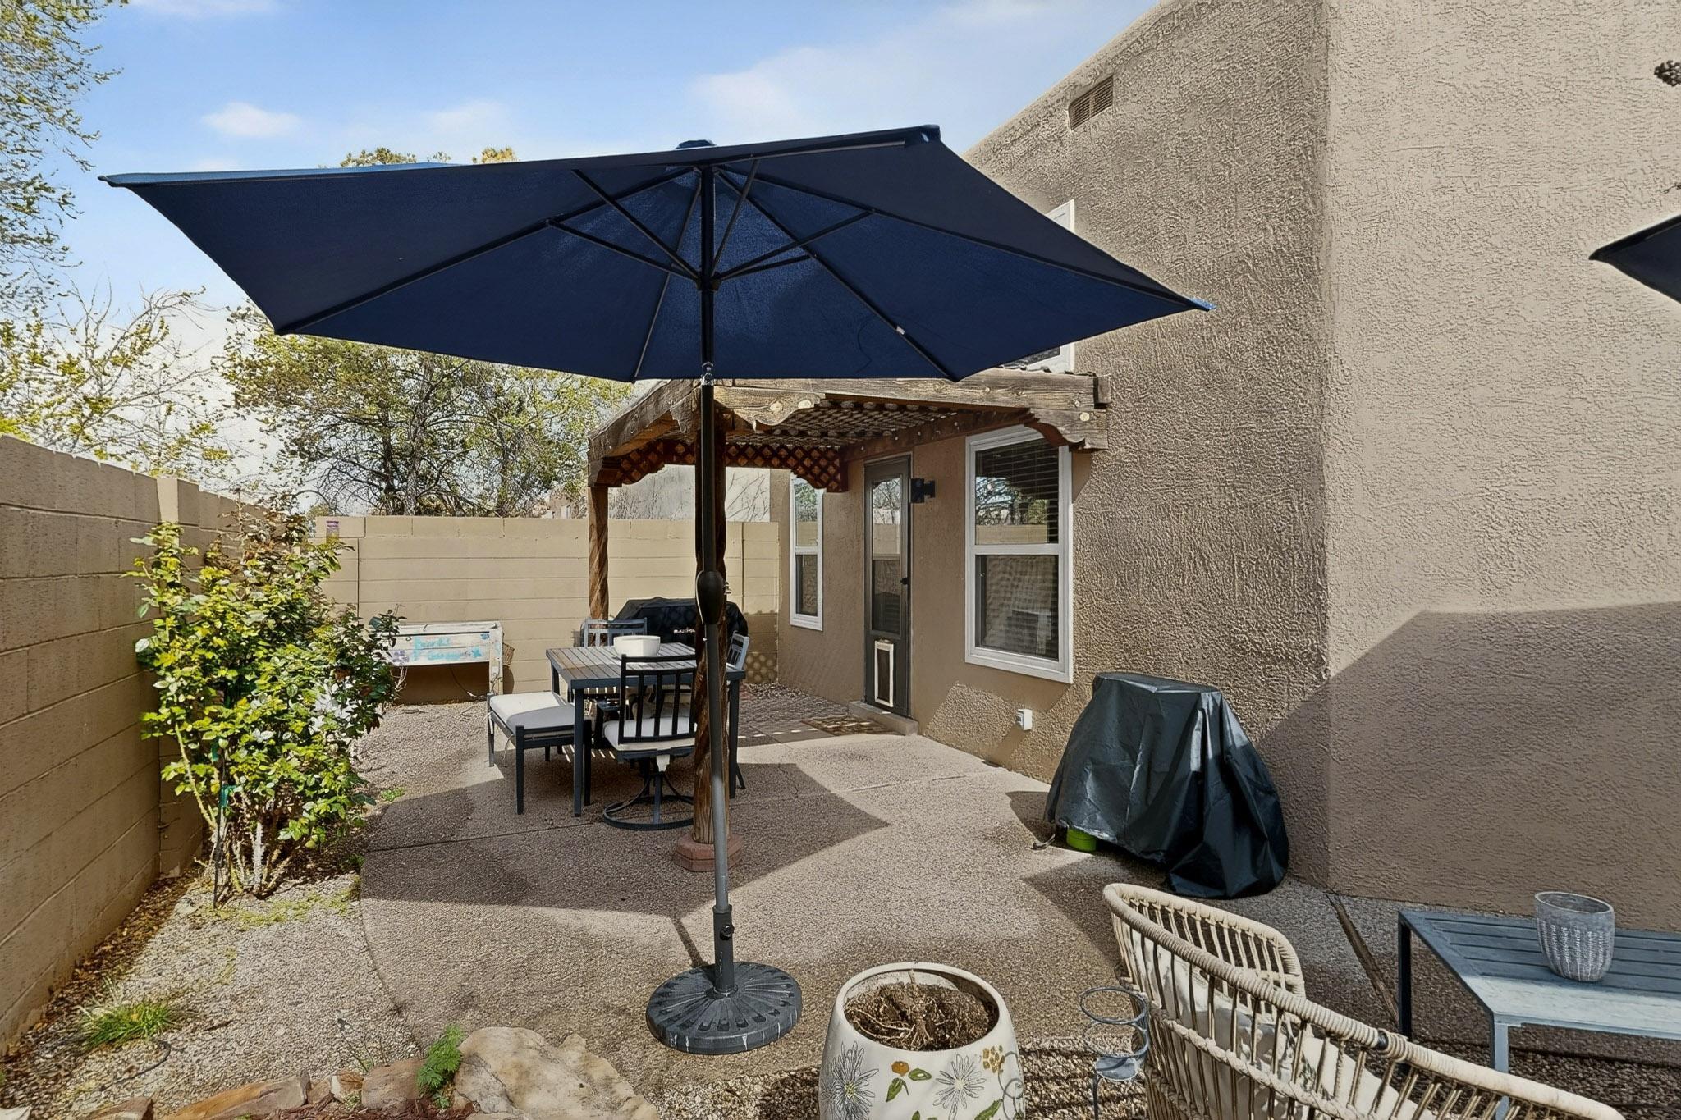
Private patio with a large navy umbrella, outdoor dining set, and wooden pergola.
Covered backyard patio with a dining table, cushioned chairs, and a blue umbrella.
Back patio with a wooden pergola, outdoor dining set, and navy umbrellas.
Private courtyard with a stone walkway, wooden gate, and shaded seating beneath a tree.
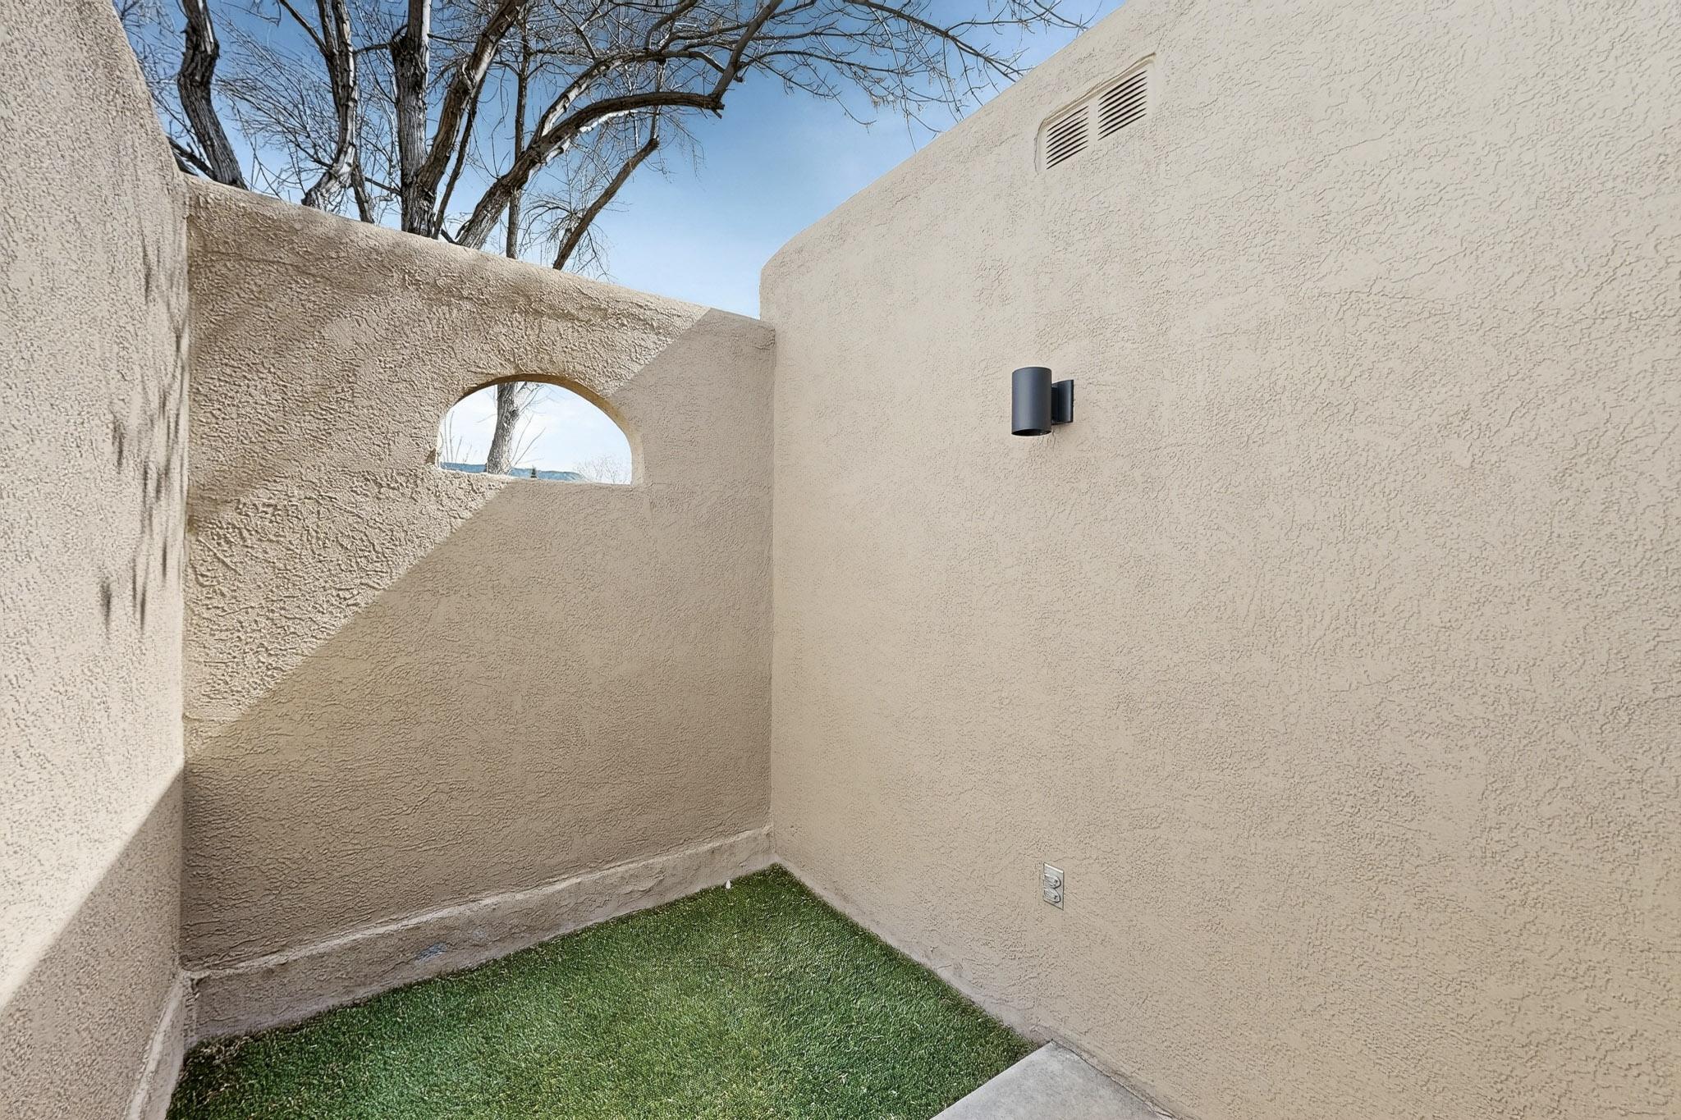
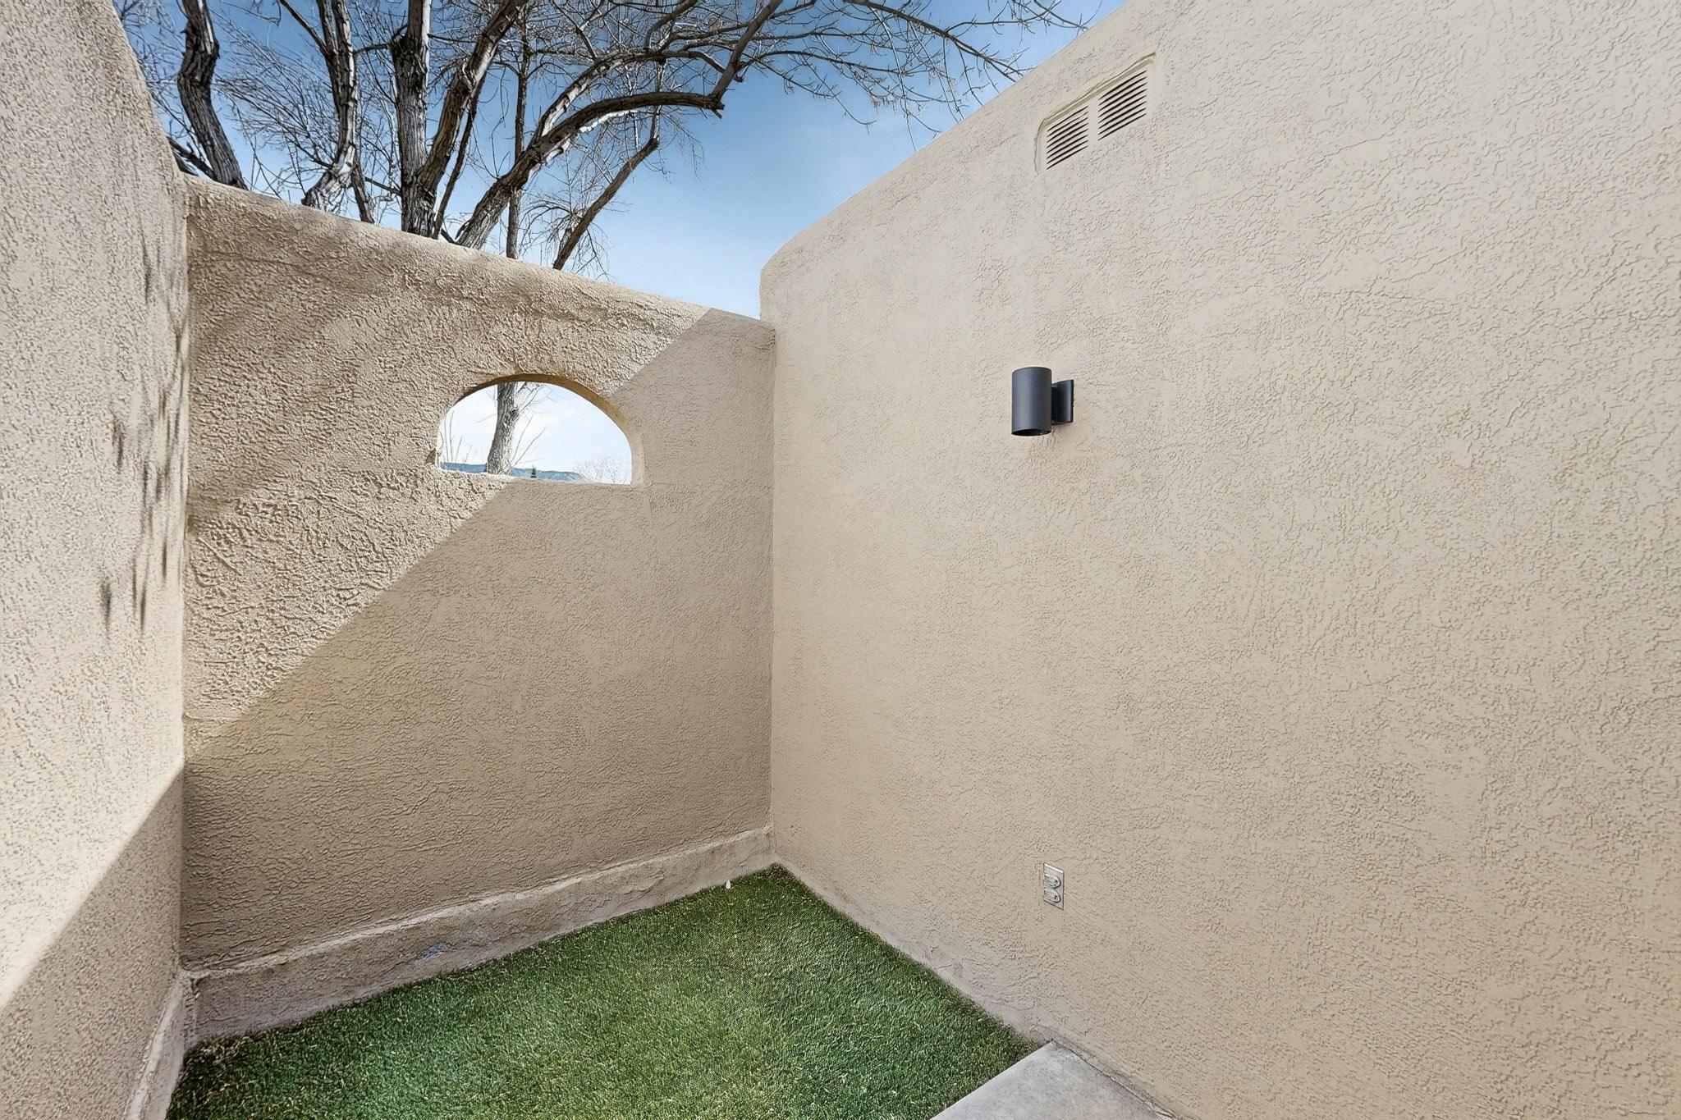
Small enclosed stucco courtyard with a rounded wall opening and patch of grass.
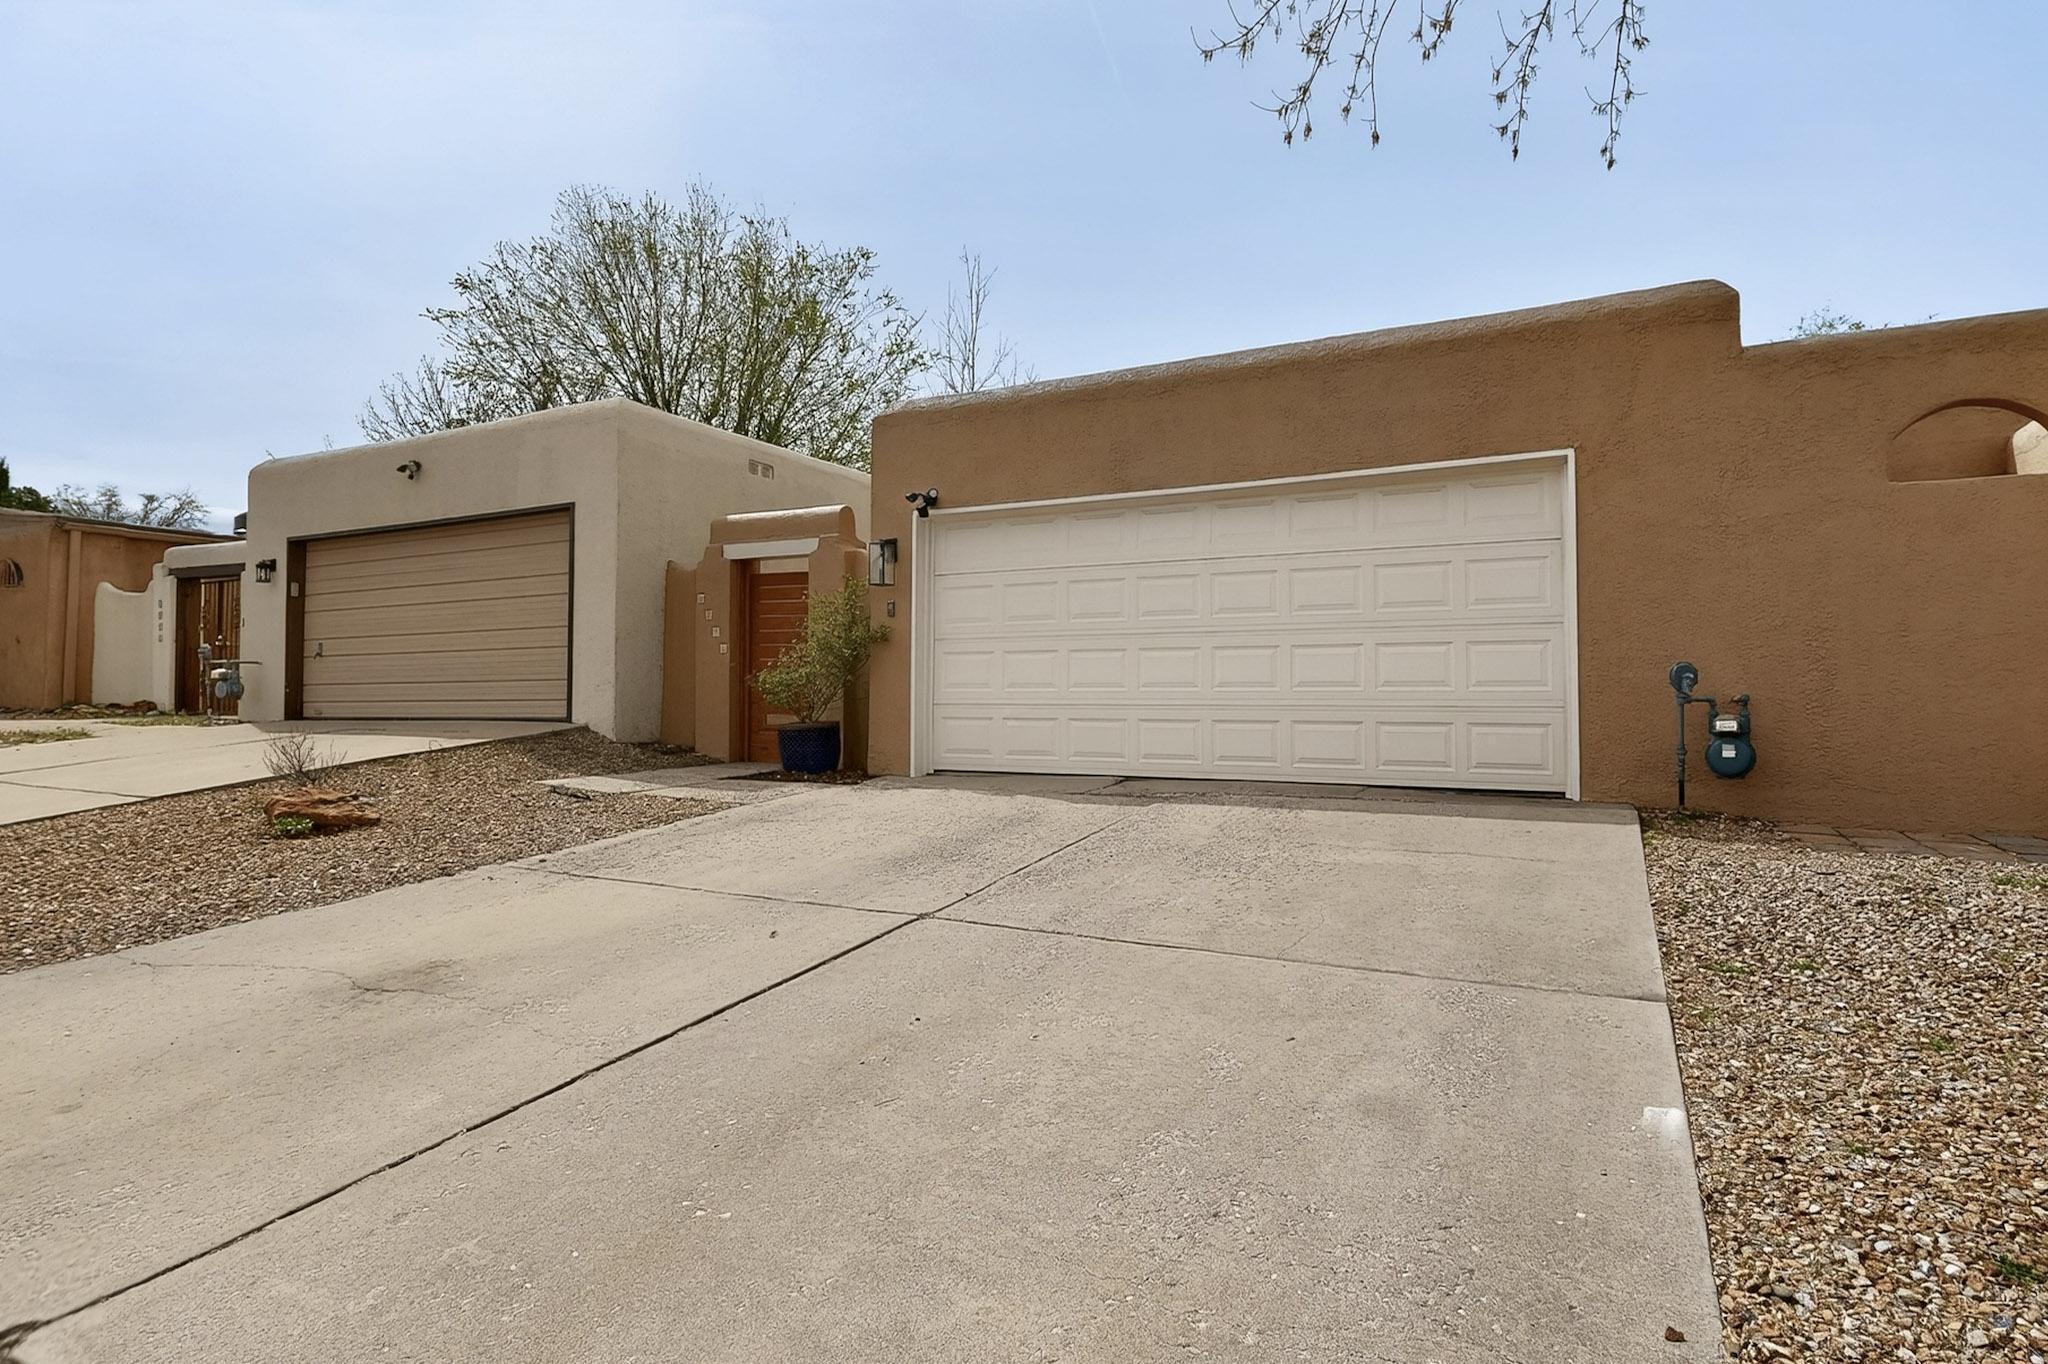
Tan stucco home with a white double garage door, wood entry door, and gravel landscaping.
Southwestern-style home with two garage doors, a recessed entry, and a broad concrete driveway.
Private courtyard with a stone path, outdoor seating, and leafless trees between stucco walls.
Enclosed courtyard patio with a stone path, wooden gate, and outdoor table and chairs.
Home entrance with a gray paneled door, narrow window, and potted flowers.
Staged living room with a white sectional, vaulted ceiling, ceiling fan, and kitchen pass-through.
Staged living room with a sectional sofa, television, and dining area beneath a high ceiling.
Open-plan living room with cream sectional, large television, and dining area beneath a ceiling fan.
Living room with high ceilings, a wall-mounted television, arched display cabinet, and large windows.
Living room with a vaulted ceiling, cream sectional sofa, and large windows with blinds.
Living room with a vaulted ceiling, sectional sofa, ceiling fan, and TV console.
Dining room with a long wood table, black chandelier, and view into the kitchen.
Open-plan dining and living room with a wood dining table, kitchen, and vaulted ceiling.
Open living and dining area with a wood dining table, cream sectional, and tall windows.
Kitchen with dark wood cabinets, granite counters, and stainless steel appliances.
Kitchen with dark wood cabinets, granite counters, stainless dishwasher, and a sink beneath a pass-through.
Kitchen with reddish wood cabinets, granite counters, stainless steel appliances, and a double-basin sink.
Kitchen with dark wood cabinets, granite counters, stainless steel appliances, and a double-basin sink.
Bathroom with a glass-enclosed marble shower, two white vanities, and a tile floor.
Bathroom with a white vanity, glass-enclosed marble shower, and yellow towels on a bench.
Bathroom with a white double vanity, large mirror, and glass-enclosed tiled shower.
Walk-in shower with veined stone-look tile, a recessed niche, and wire storage racks.
Staged nursery with a black crib, teal paneled wall, toy storage, and striped rug.
Nursery with a black metal crib, upholstered armchair, and patterned round rug.
Furnished child’s bedroom with a gray daybed, stuffed animals, and a patterned area rug.
Children’s playroom with a teal paneled wall, toy storage, a small sofa, and a patterned rug.
Bedroom with a neatly made bed, ceiling fan, and white crib.
Furnished bedroom with a large bed, ceiling fan, TV dresser, and white crib.
Bedroom with a patterned bedspread, white crib, and large television on a wooden dresser.
Home office with a white desk, dual monitors, and woven baskets holding stuffed animals.
Bedroom with an arched opening and a desk workspace in the foreground.
Bathroom with a dark double vanity, large mirror, and white shower curtain.
Bathroom vanity with dark wood cabinetry and a wide mirror, opening onto a furnished bedroom.
Laundry room with two dark appliances, white cabinets, and a wood shelf with baskets and jars.
Backyard patio with wicker seating, a dining set, and two large blue umbrellas.
Private backyard patio with a large navy umbrella, outdoor dining set, and wooden pergola.
Covered backyard patio with a dining table, chairs, and blue umbrella.
Private patio with a timber pergola, outdoor dining set, umbrellas, and landscaped yard.
Private courtyard with a stone walkway, outdoor seating, potted flowers, and a wooden gate.
Small stucco courtyard with a grassy floor, arched wall opening, and black wall light.
VIEW PHOTOS
Courtesy of Realty One of New Mexico
Price Upon Request

Private Address

2 Beds 2 Baths 1,262 Sq.Ft. 4,095 Sq.Ft.

Description

Sunlight practically throws a party in this charming Stonegate patio home tucked just off Eubank. The open living area feels airy and inviting, while the kitchen brings a little sparkle with granite countertops and stainless appliances ready for everything from quick breakfasts to ambitious late-night snack experiments. The home offers two spacious bedrooms, including a roomy primary suite with its own sitting area, a walk-in closet that happily swallows shoes and sweaters, and a full bath with double vanities so nobody has to fight for sink space.Step outside and you'll find a private courtyard and covered patio that make indoor-outdoor living effortless. Morning coffee, evening wine, weekend gatherings... it all fits right in.

Share Property

Status

Sold

Date Sold

April 29, 2026
Cindy  Chavez

Cindy Chavez

Property Amenities

Interior
Laundry room Washer Hookup, Electric Dryer Hookup, Gas Dryer Hookup
Appliances Dishwasher, Free-Standing Electric Range, Range Hood
Flooring Carpet, Laminate
Total Bedrooms: 2
Full Bathrooms: 2
Other Interior Features Ceiling Fan(s), Great Room, Main Level Primary
Area & Lot
Total area 1,262 Sq.Ft.
Lot Area 4,095 Sq.Ft.
Living area 1,262 Sq.Ft.
MLS® ID 1099323
Year Built 1983
High School Eldorado
Middle School Eisenhower
Elementary School Mitchell
Type Residential
Status Sold
Date Sold April 29, 2026
Exterior
Stories 1
Air conditioning Evaporative Cooling
Heat type Forced Air
Green Feature None
Water Source Public
Garage Space 2.0
Sewer Public Sewer
Other Exterior Features Courtyard, Private Yard
Parking Attached, Garage
Roof Tar/Gravel
Utilities Electricity Connected, Water Connected
Finance
Price Upon Request

Albuquerque

Work With Cindy

Work with Cindy Chavez to navigate your real estate journey with confidence. With personalized guidance, local insight, and a thoughtful approach, she’ll help you make informed decisions and move forward with clarity every step of the way.