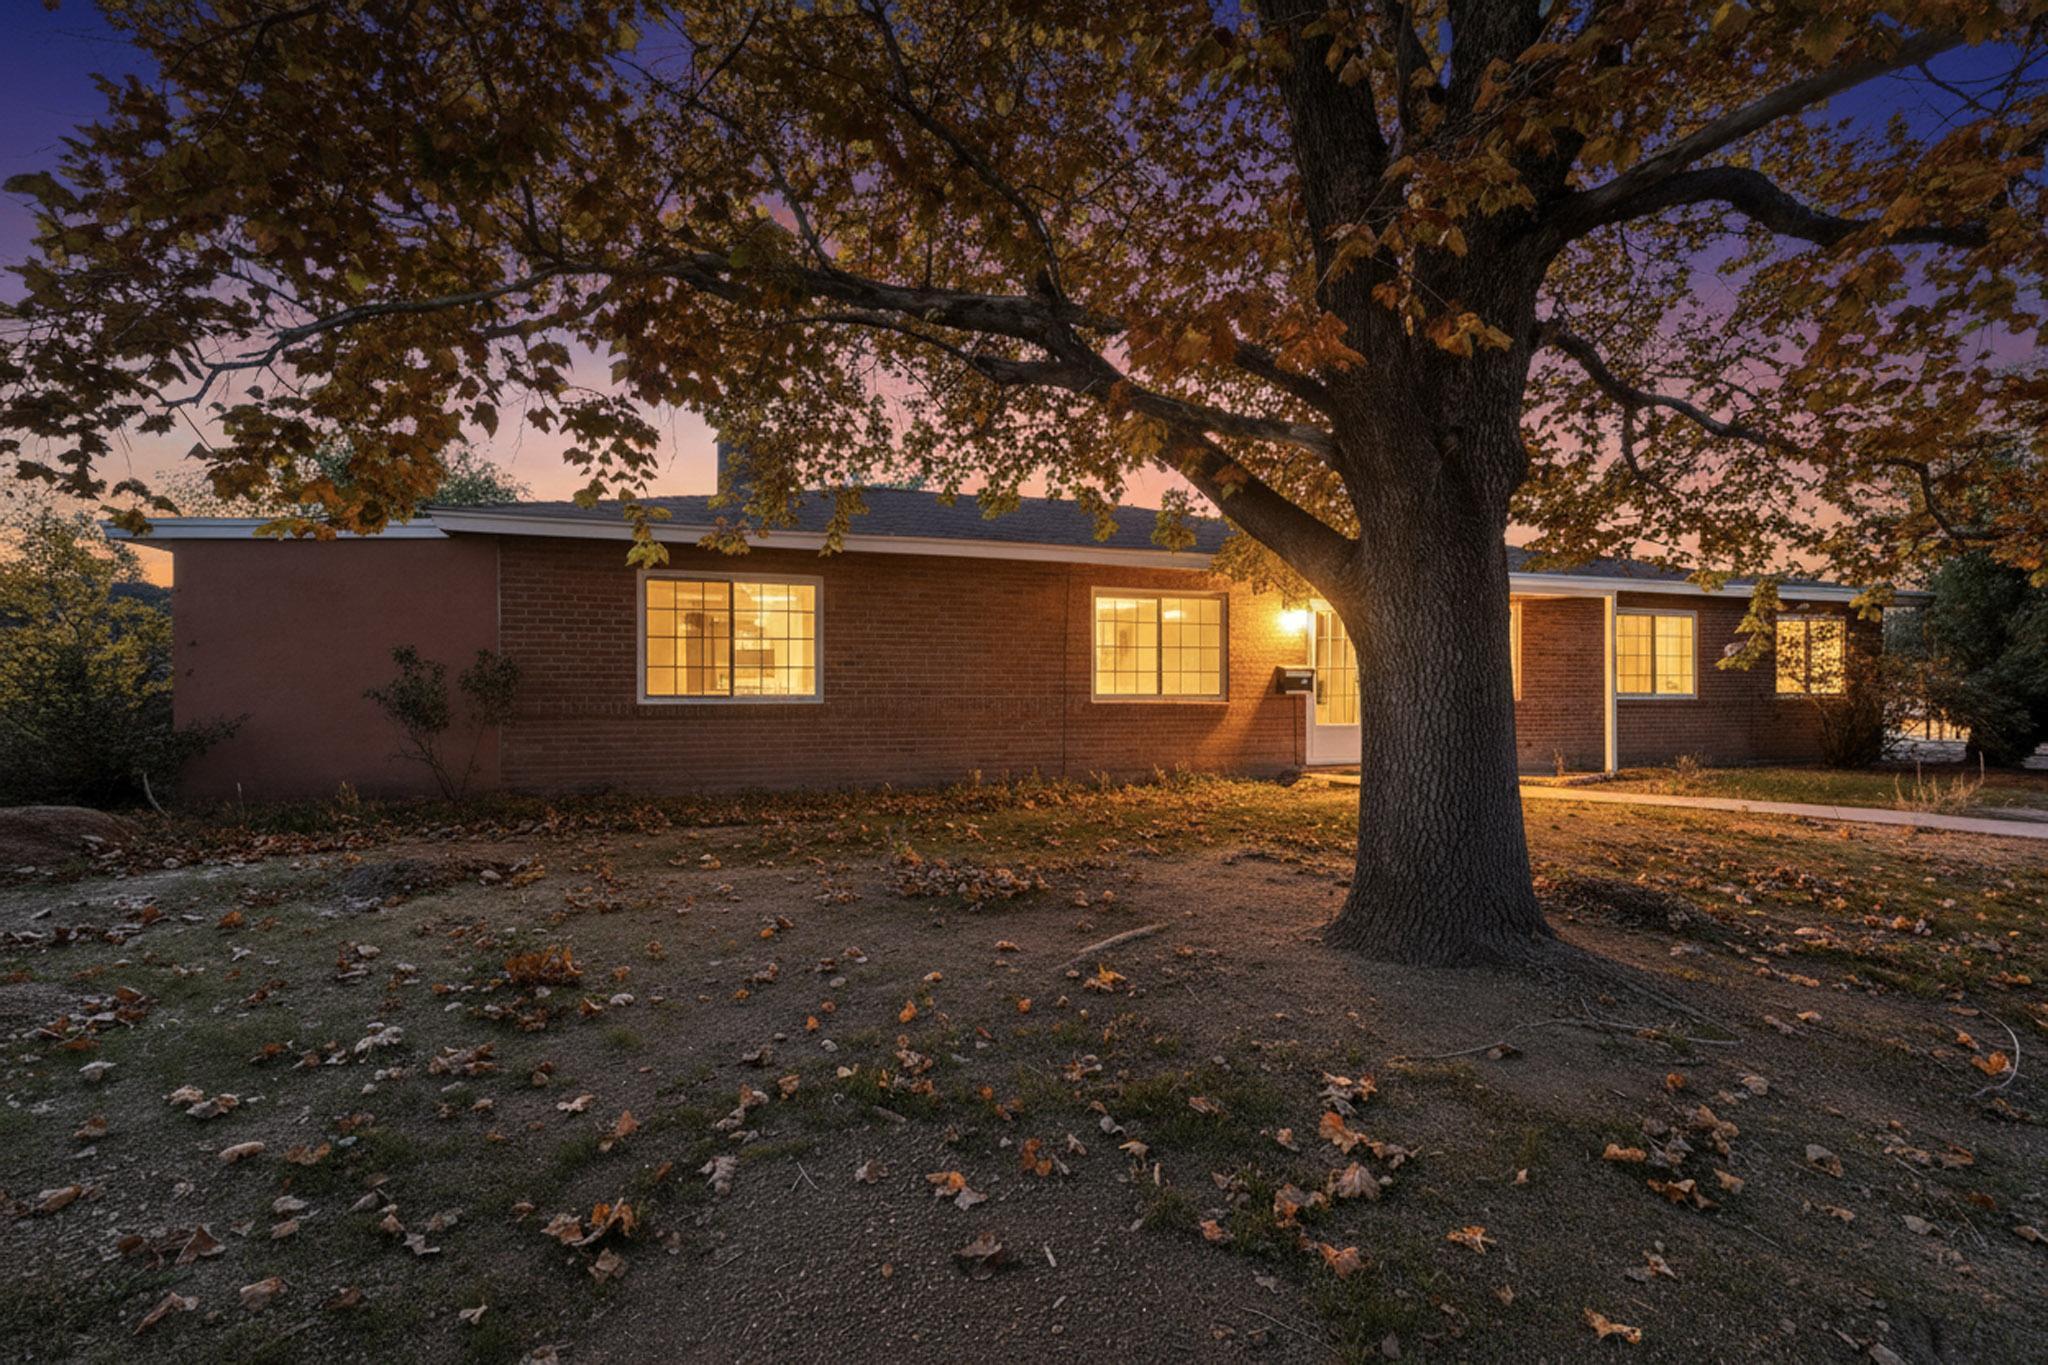
Single-story brick home beneath a large autumn tree, with warmly lit windows at dusk.
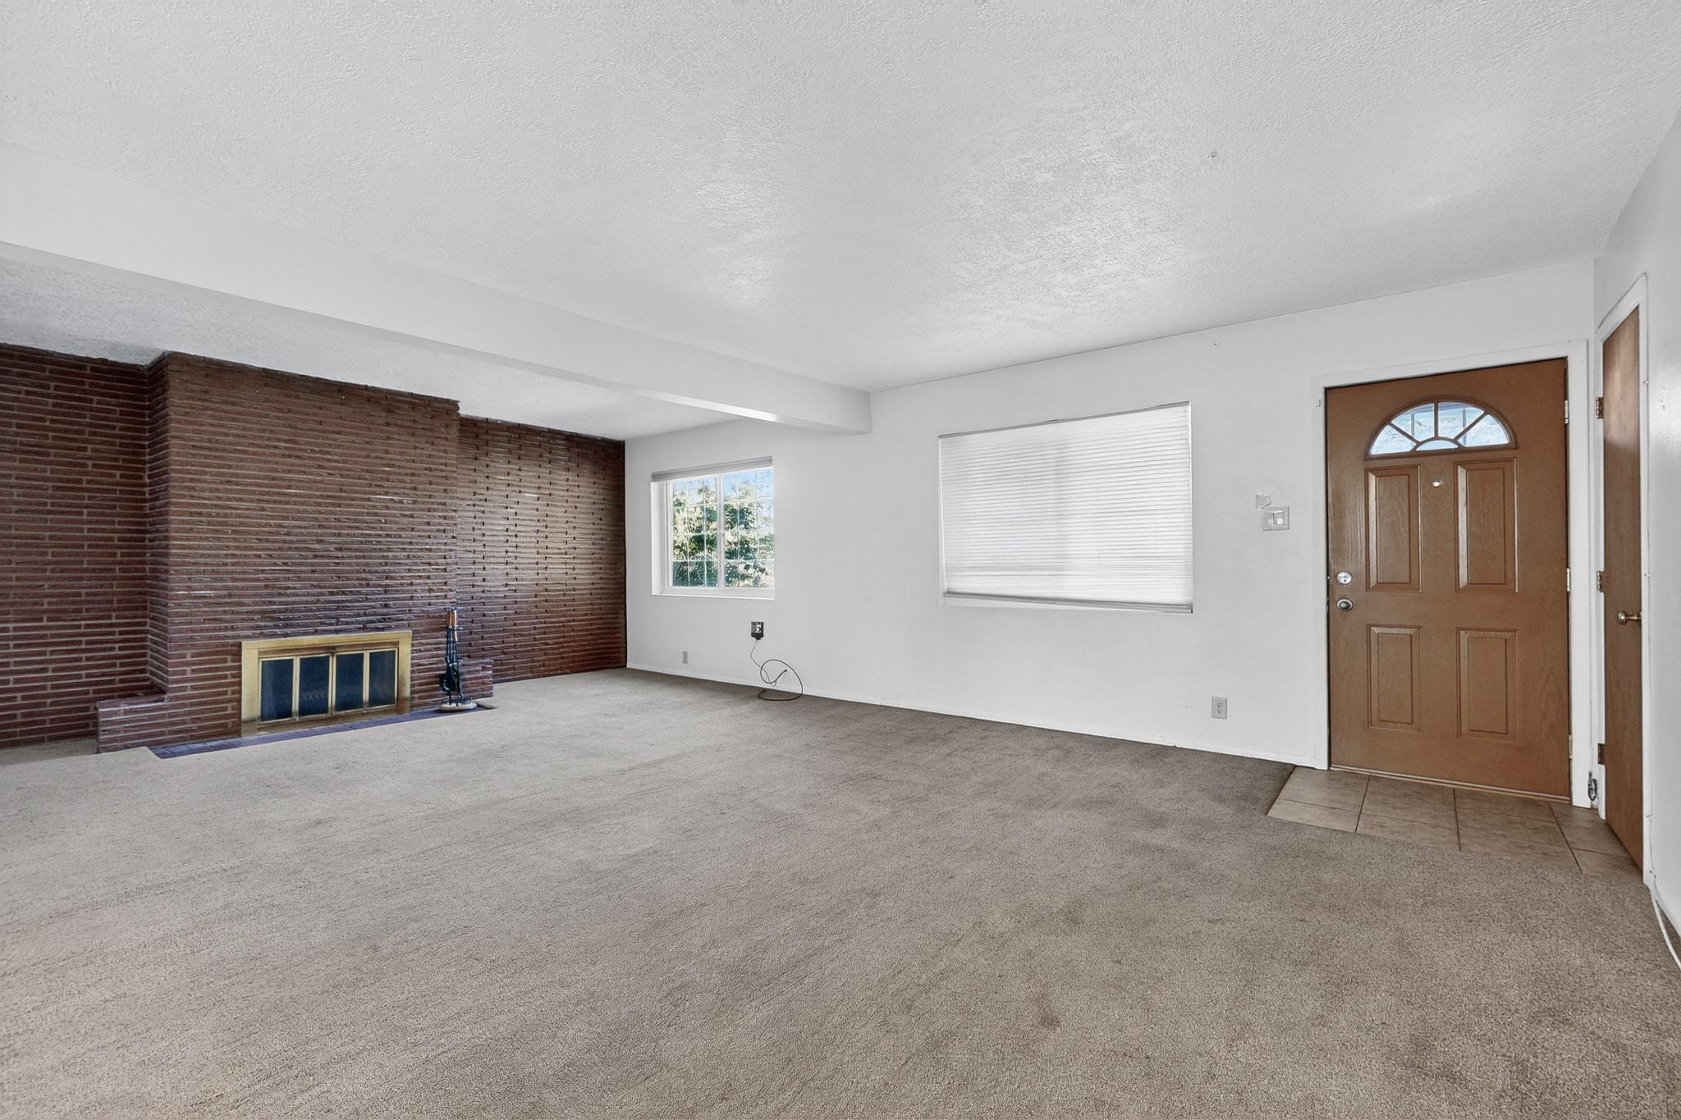
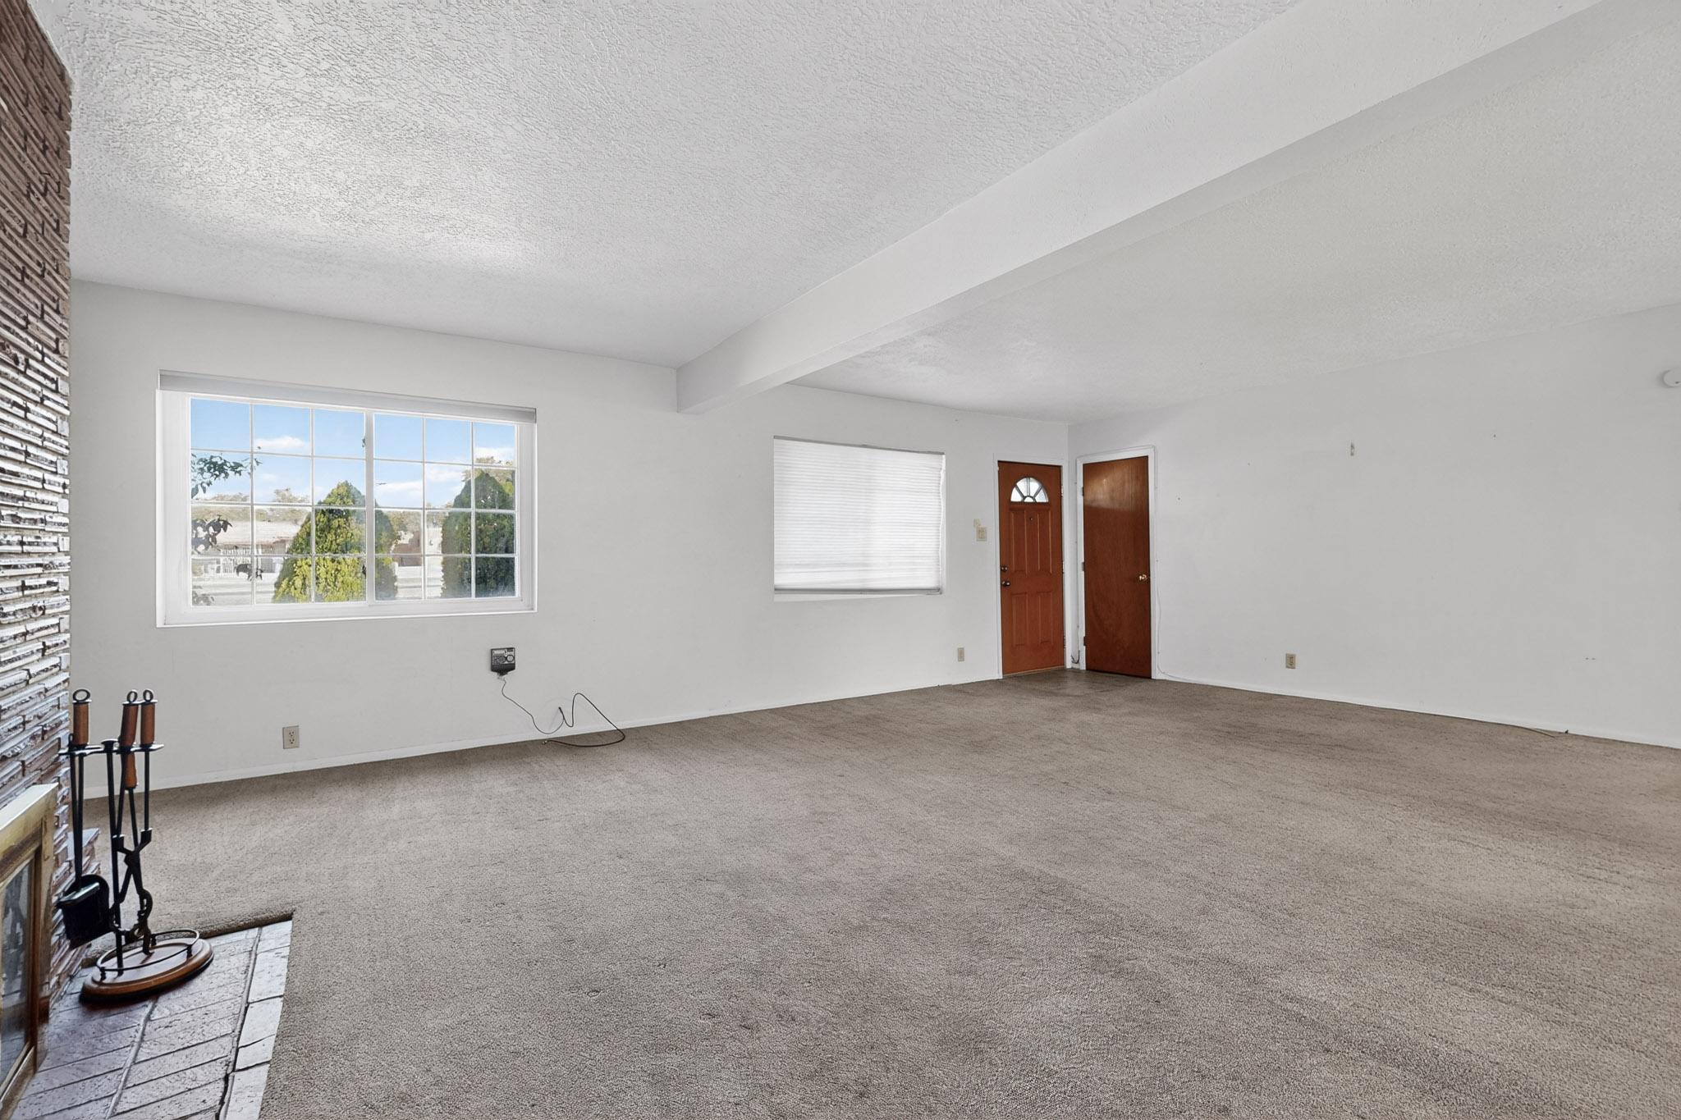
Living room with a brick fireplace, carpeted floor, and a wooden front door.
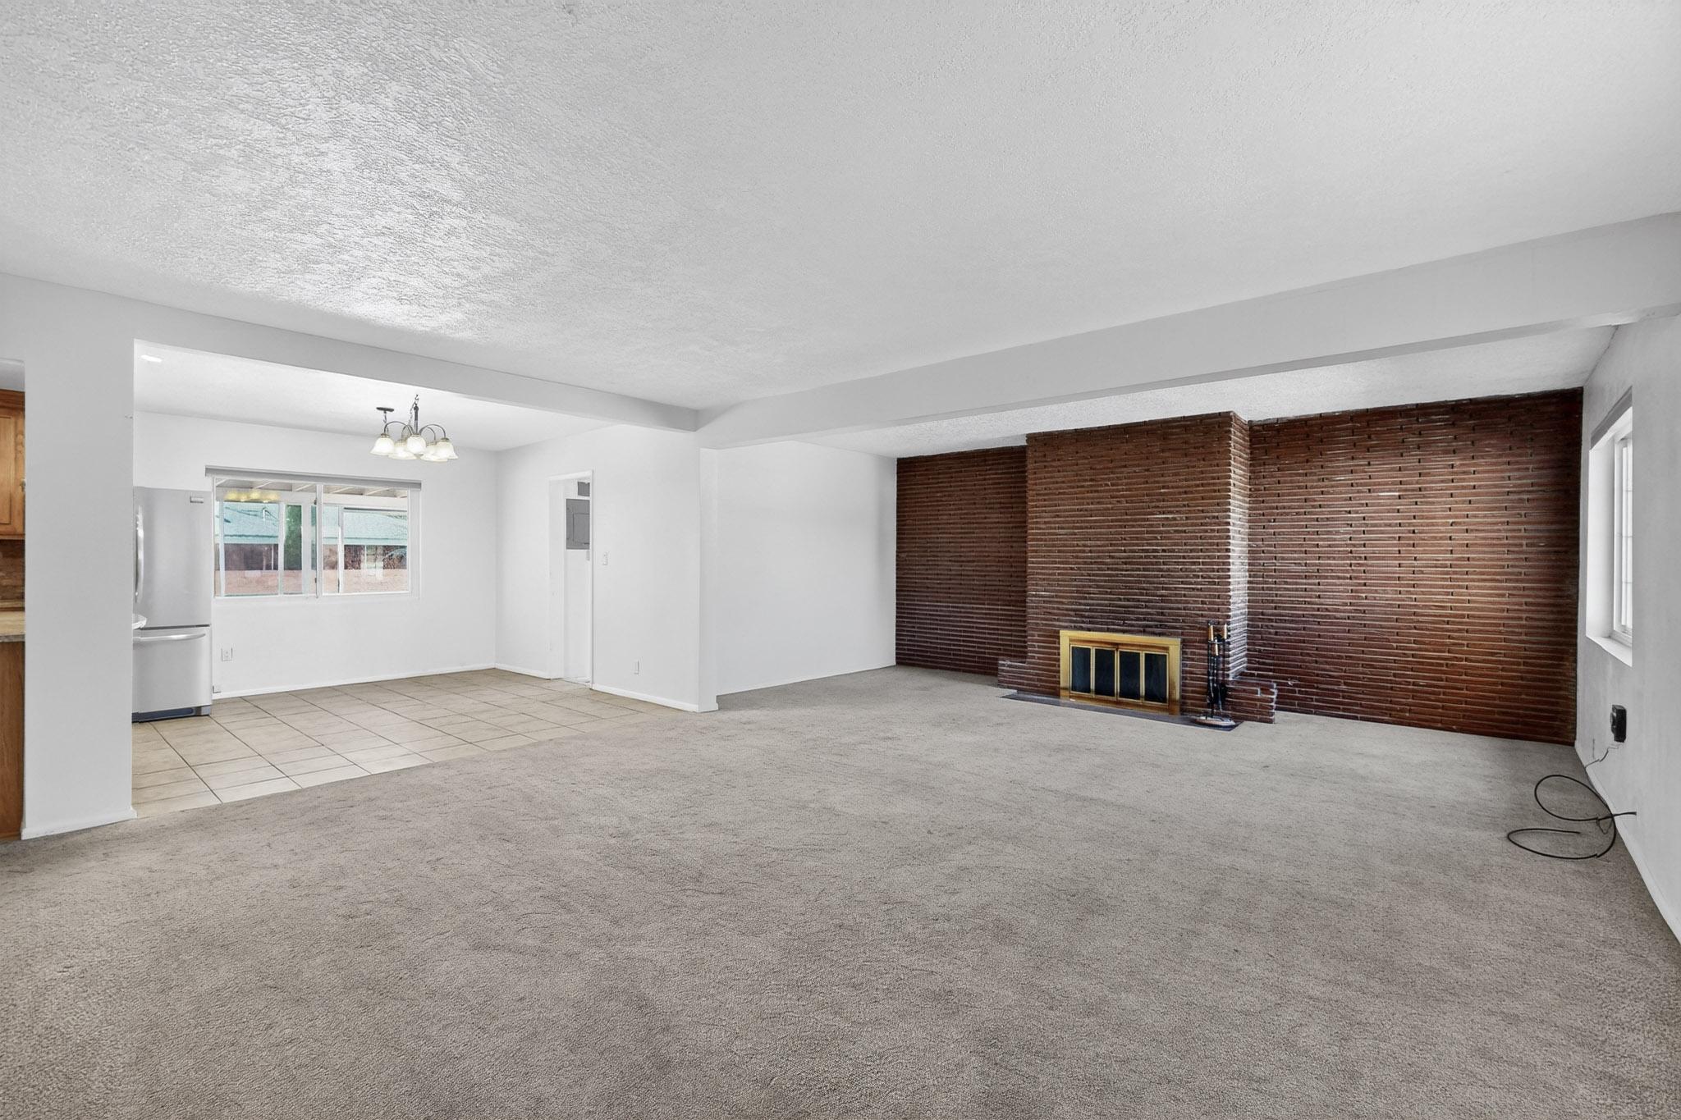
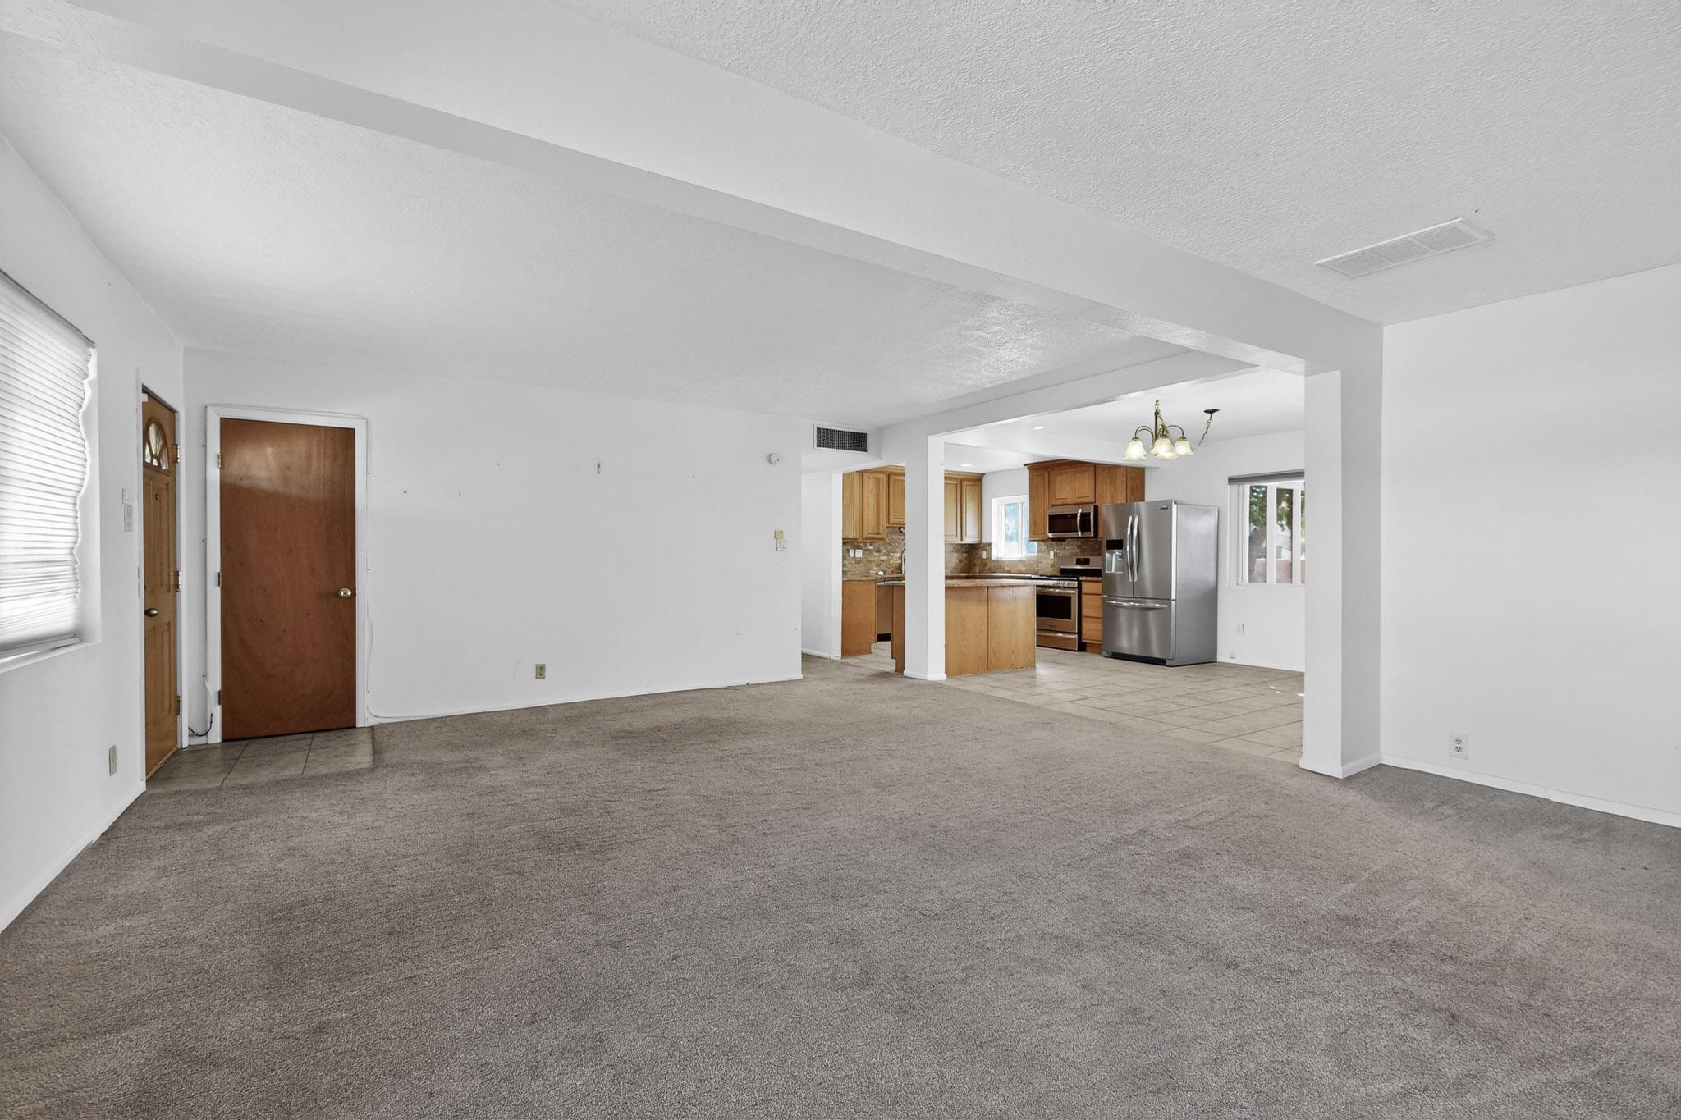
Living room with a brick fireplace, gray carpet, and an adjoining tiled kitchen area.
Empty living room with beige carpet, a brick fireplace, and two windows beside the entry doors.
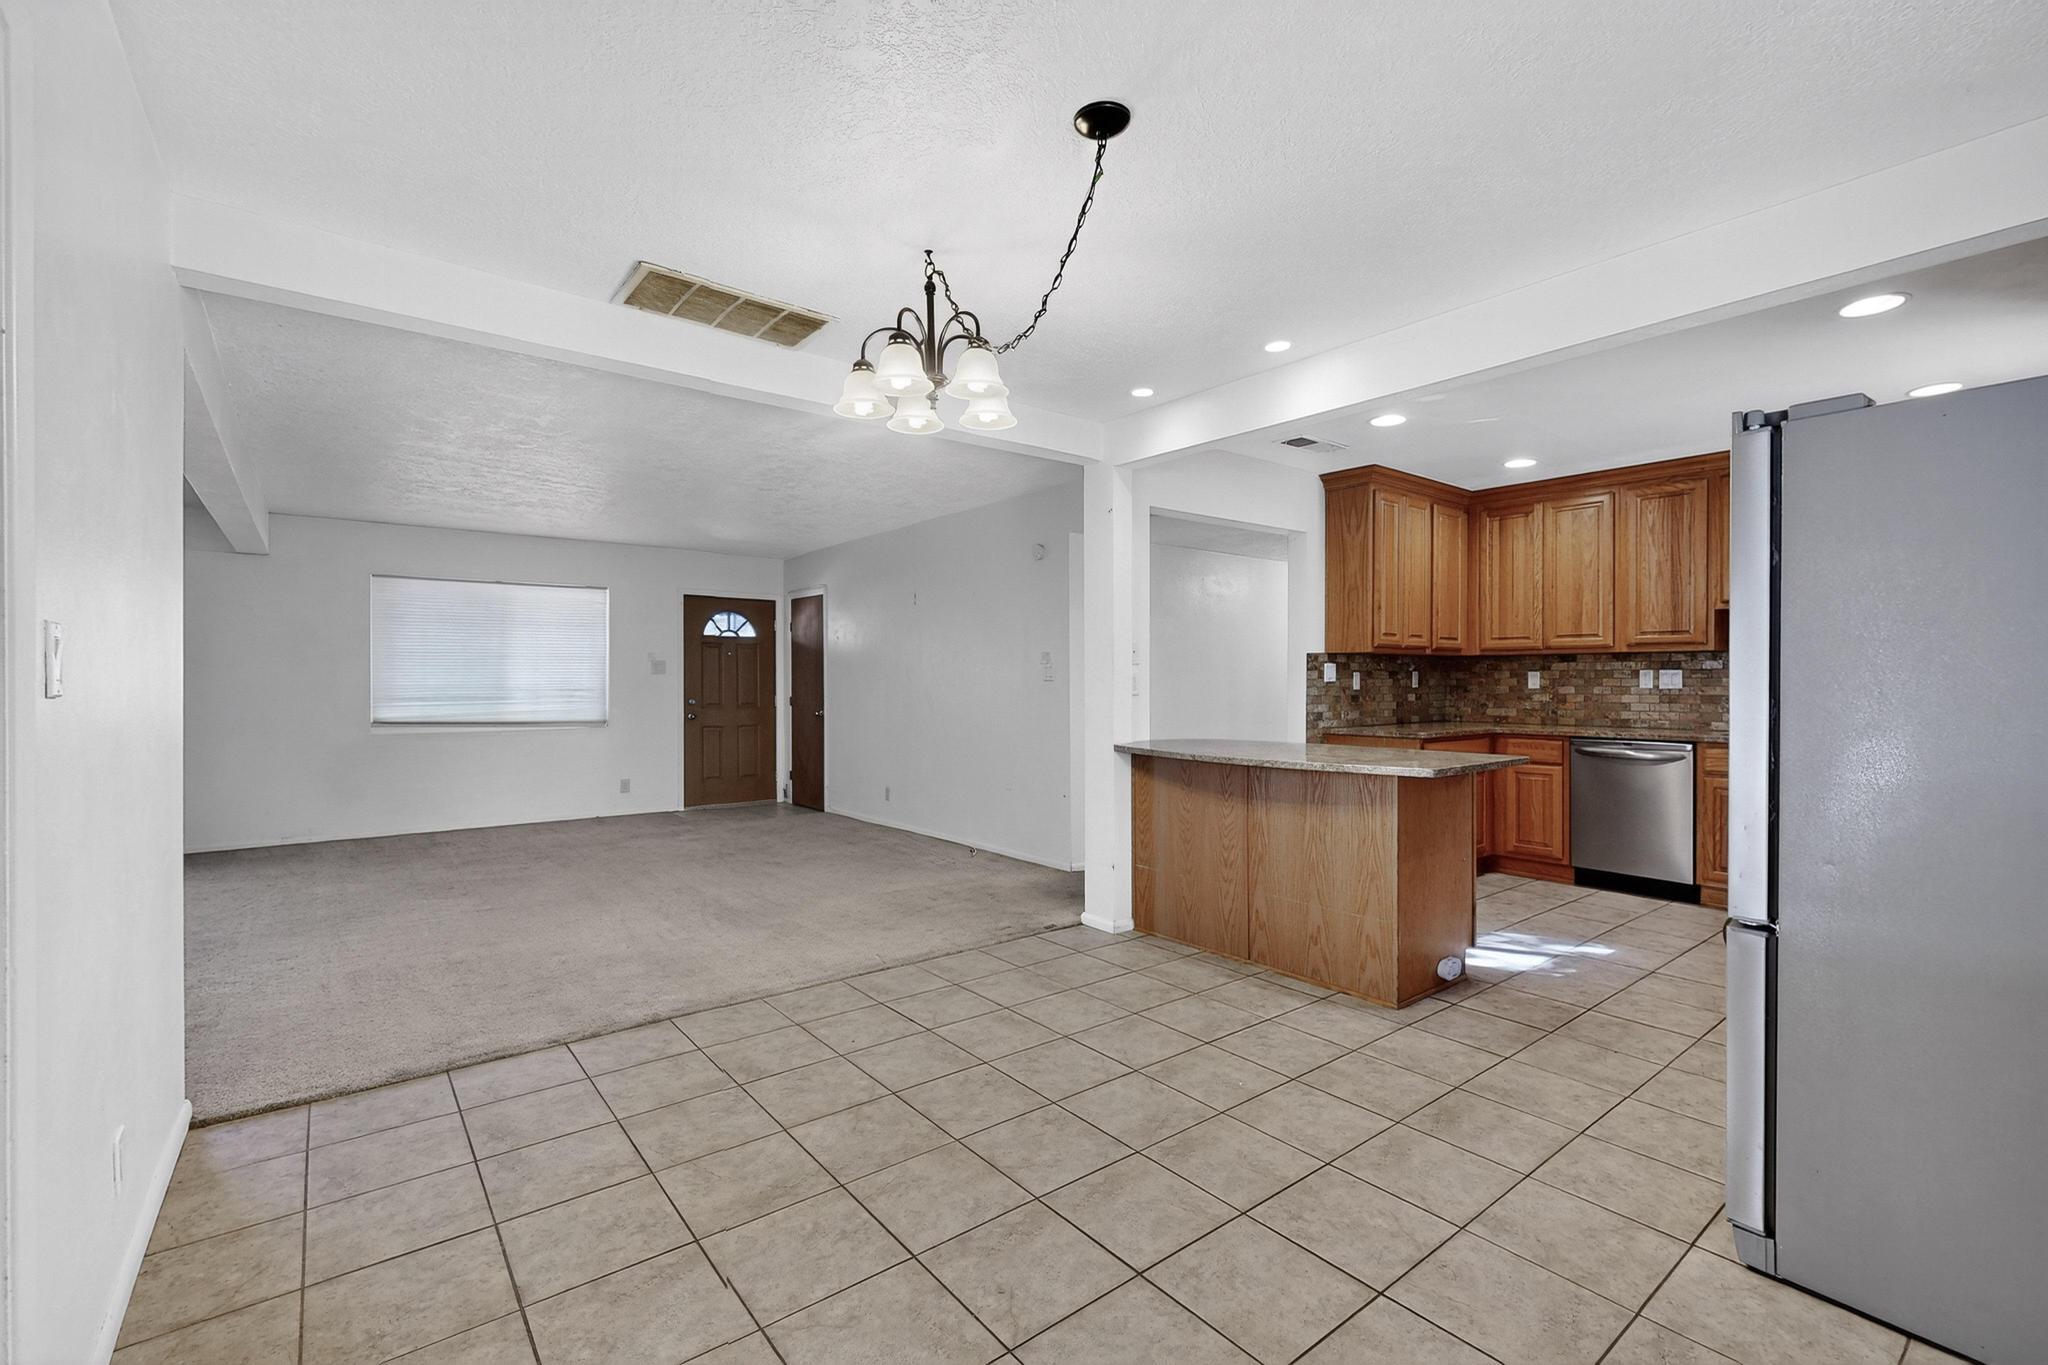
Open living room and kitchen with carpet, wood cabinets, and stainless steel appliances.
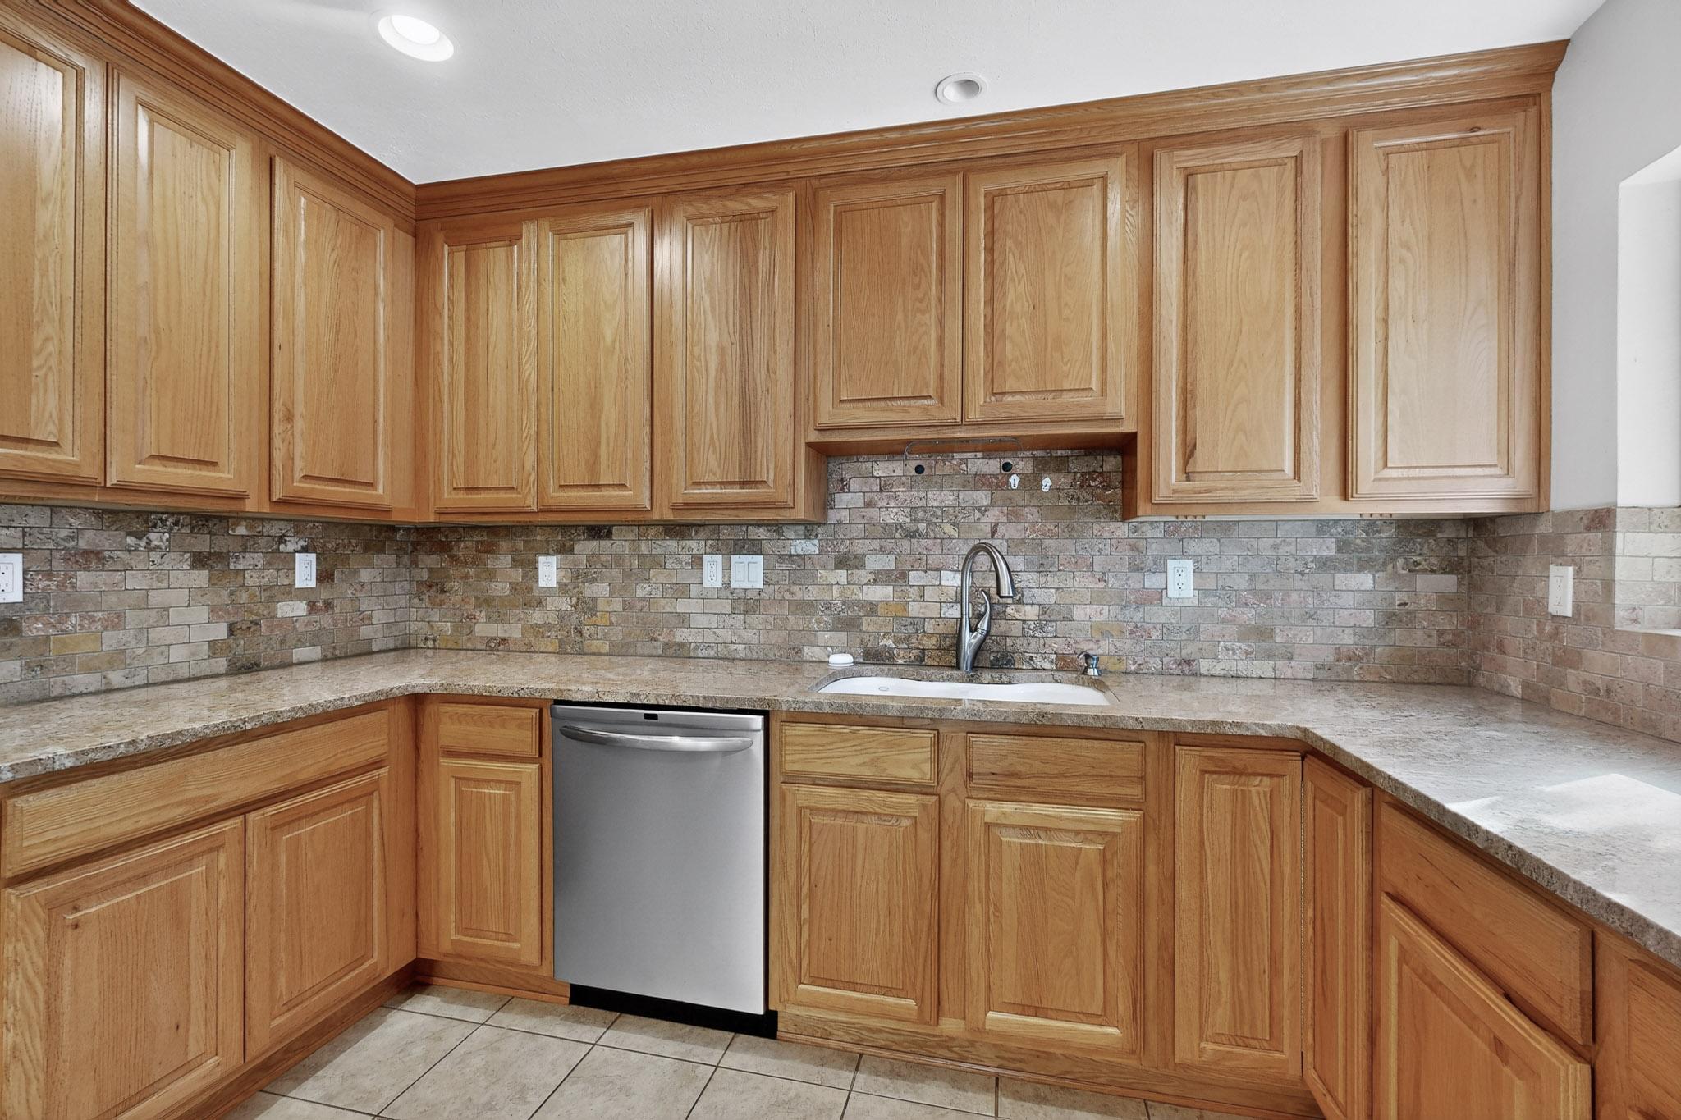
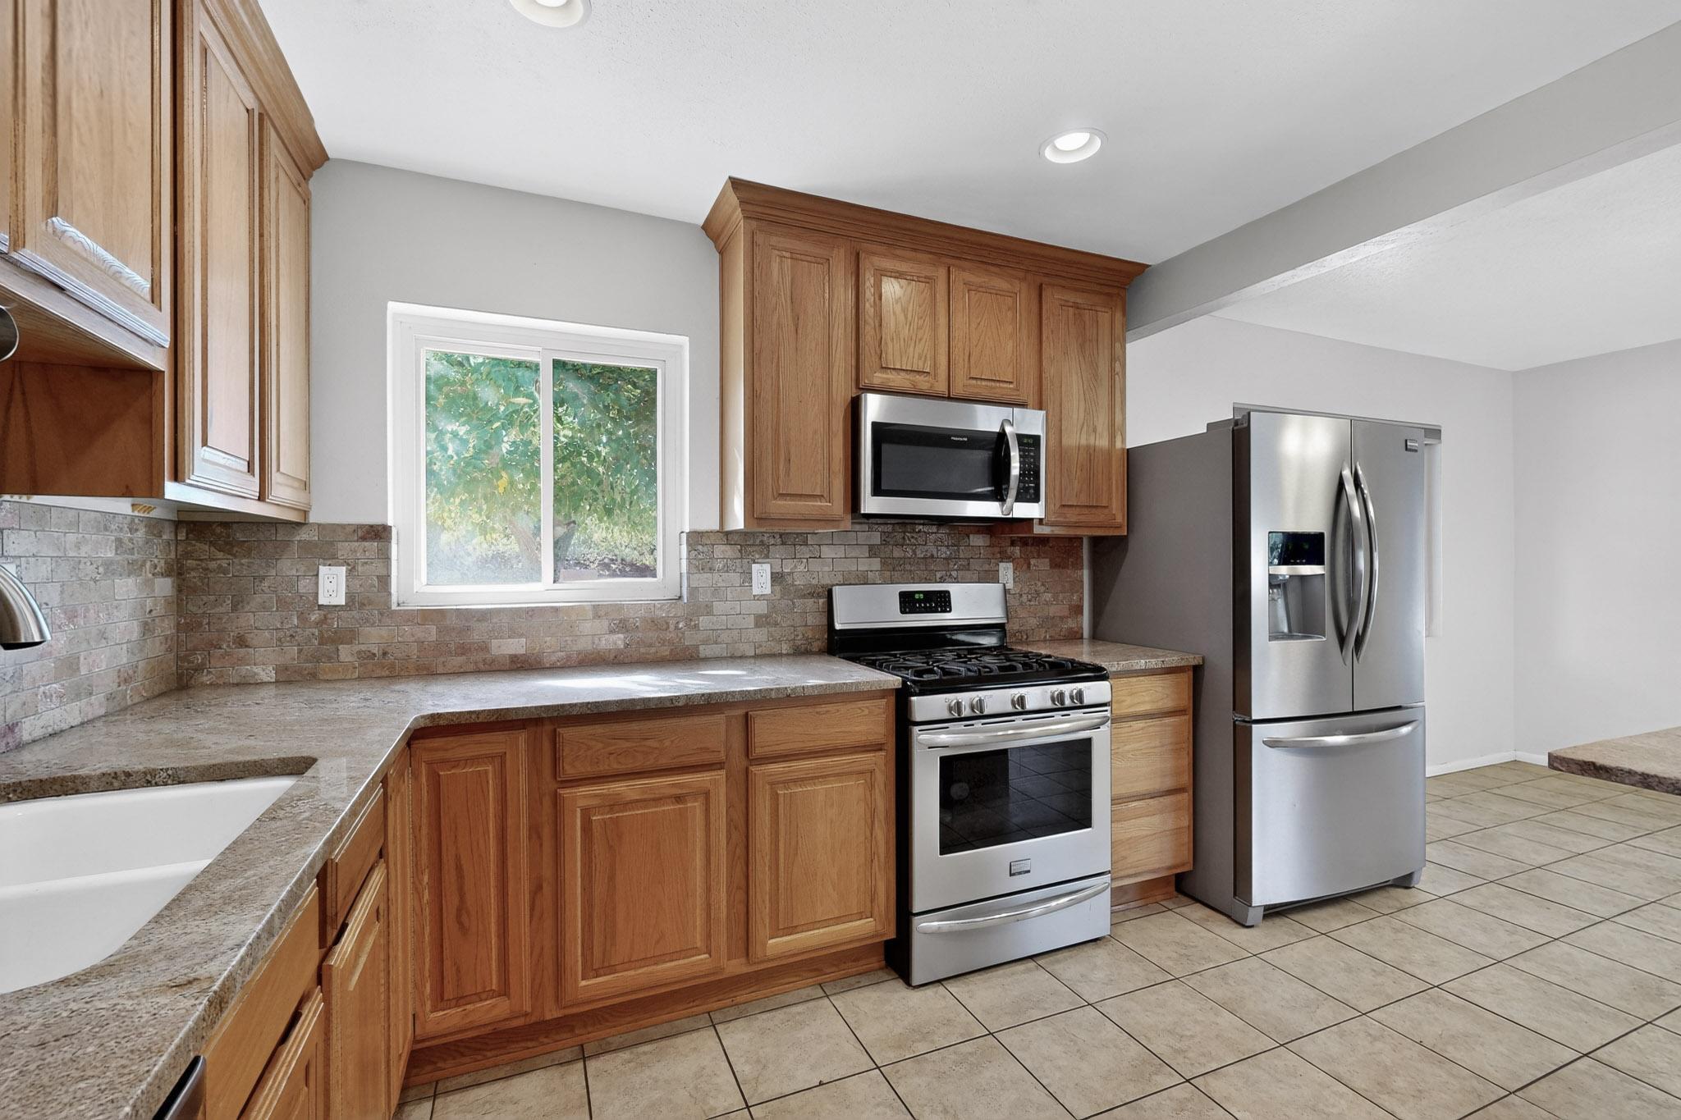
Kitchen with honey-toned wood cabinets, tiled backsplash, stone counters, and stainless steel dishwasher.
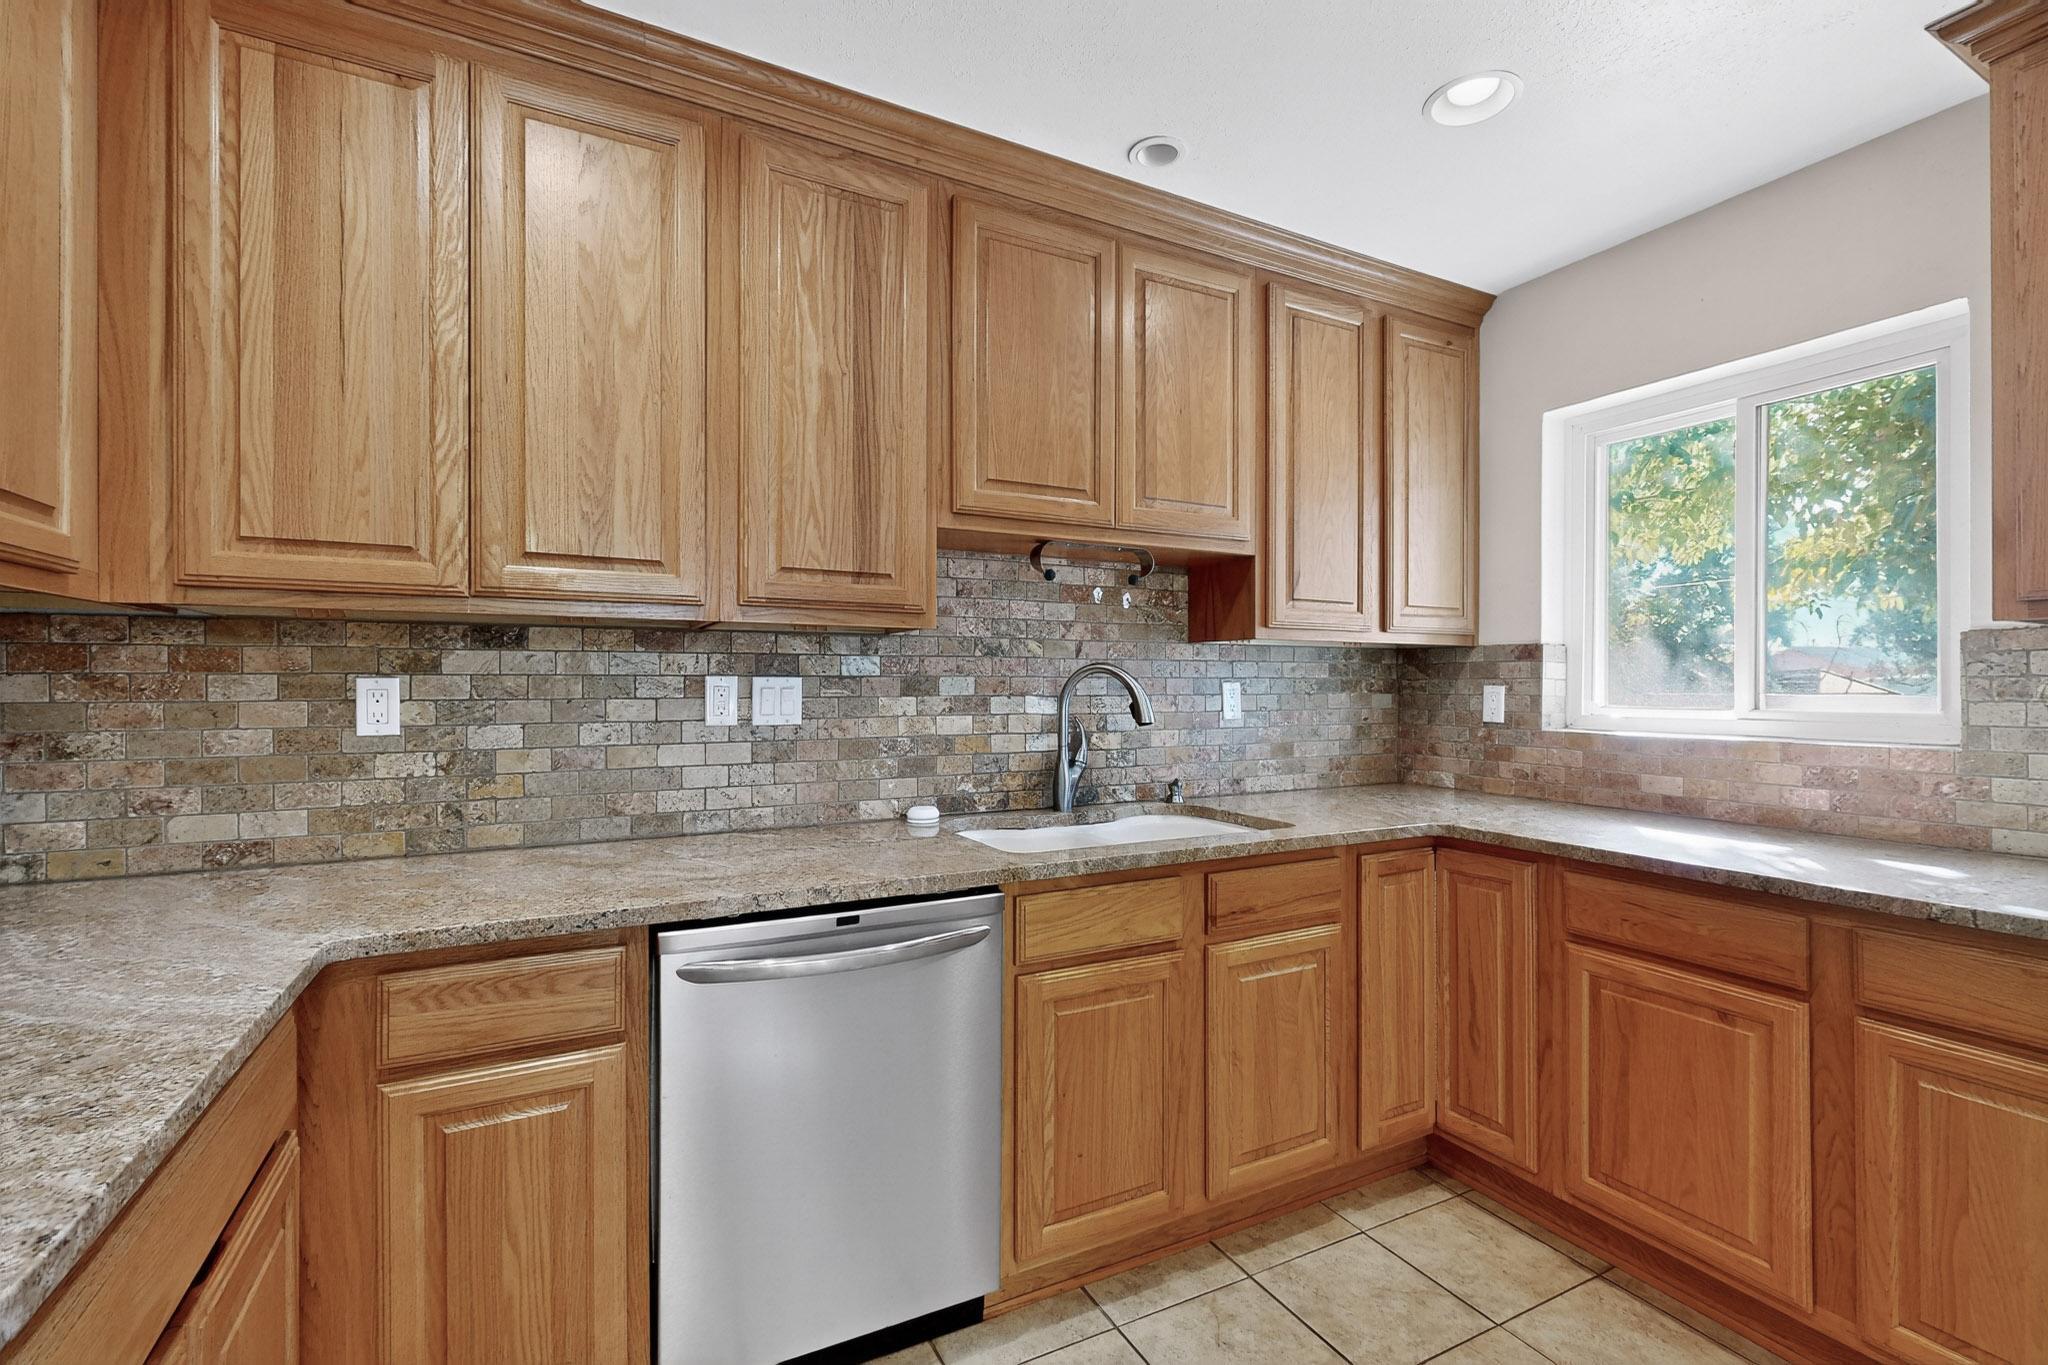
Kitchen with honey-colored wood cabinets, stone tile backsplash, and a window above the counter.
Kitchen with honey-colored cabinets, stone counters, and stainless steel appliances.
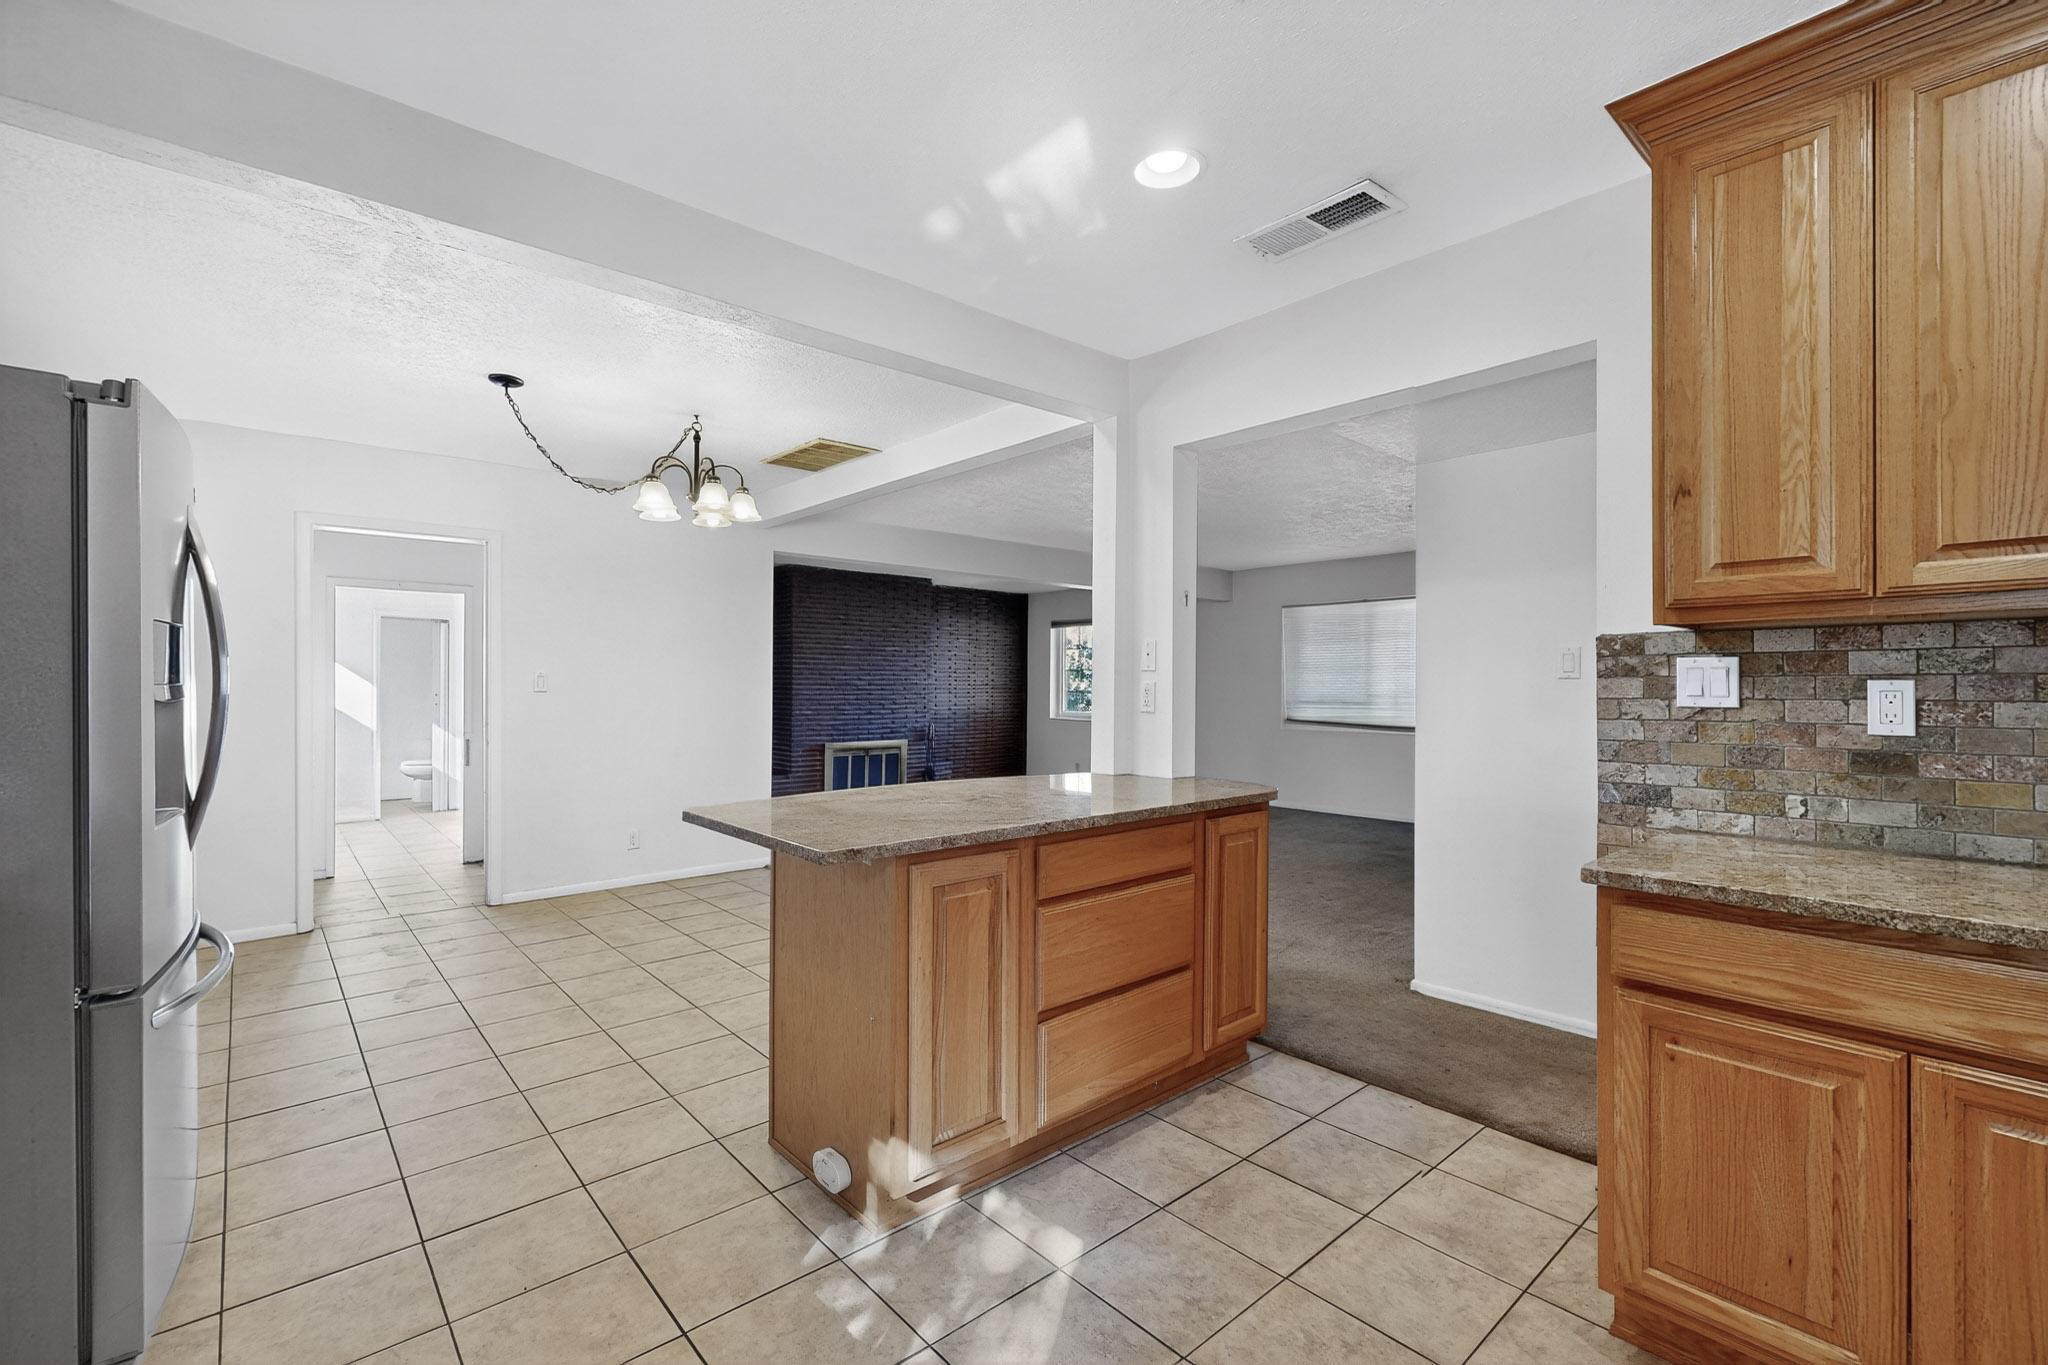
Kitchen with a tiled floor, wood cabinets, a central island, and stainless-steel refrigerator.
Open kitchen and living area with wood cabinets, a peninsula island, tile flooring, and stainless steel appliances.
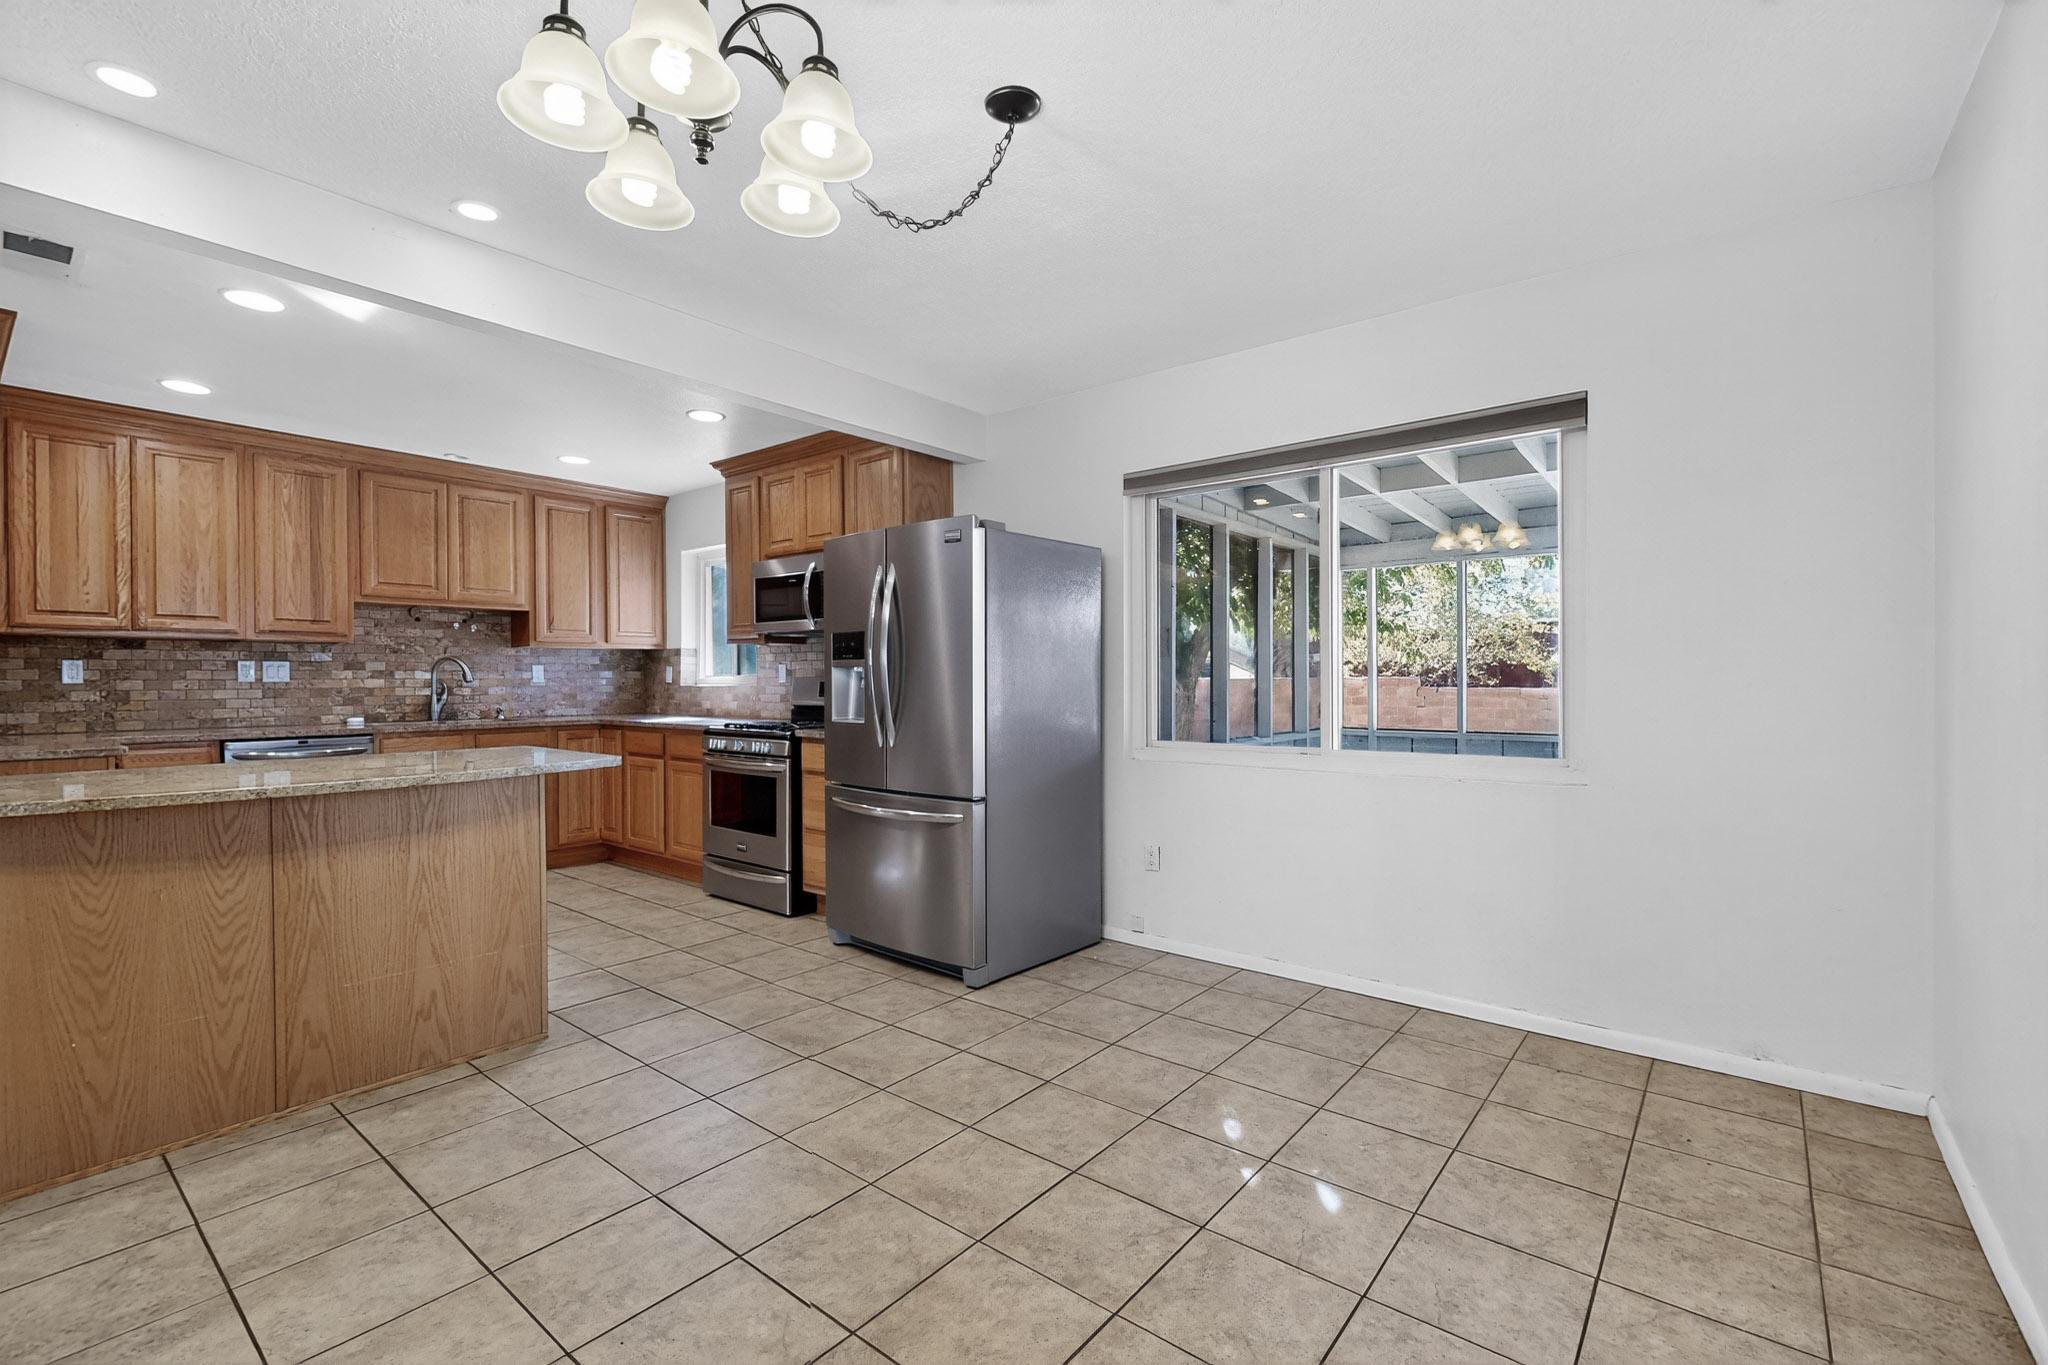
Kitchen with wood cabinets, stainless steel appliances, tiled floor, and a window overlooking a covered patio.
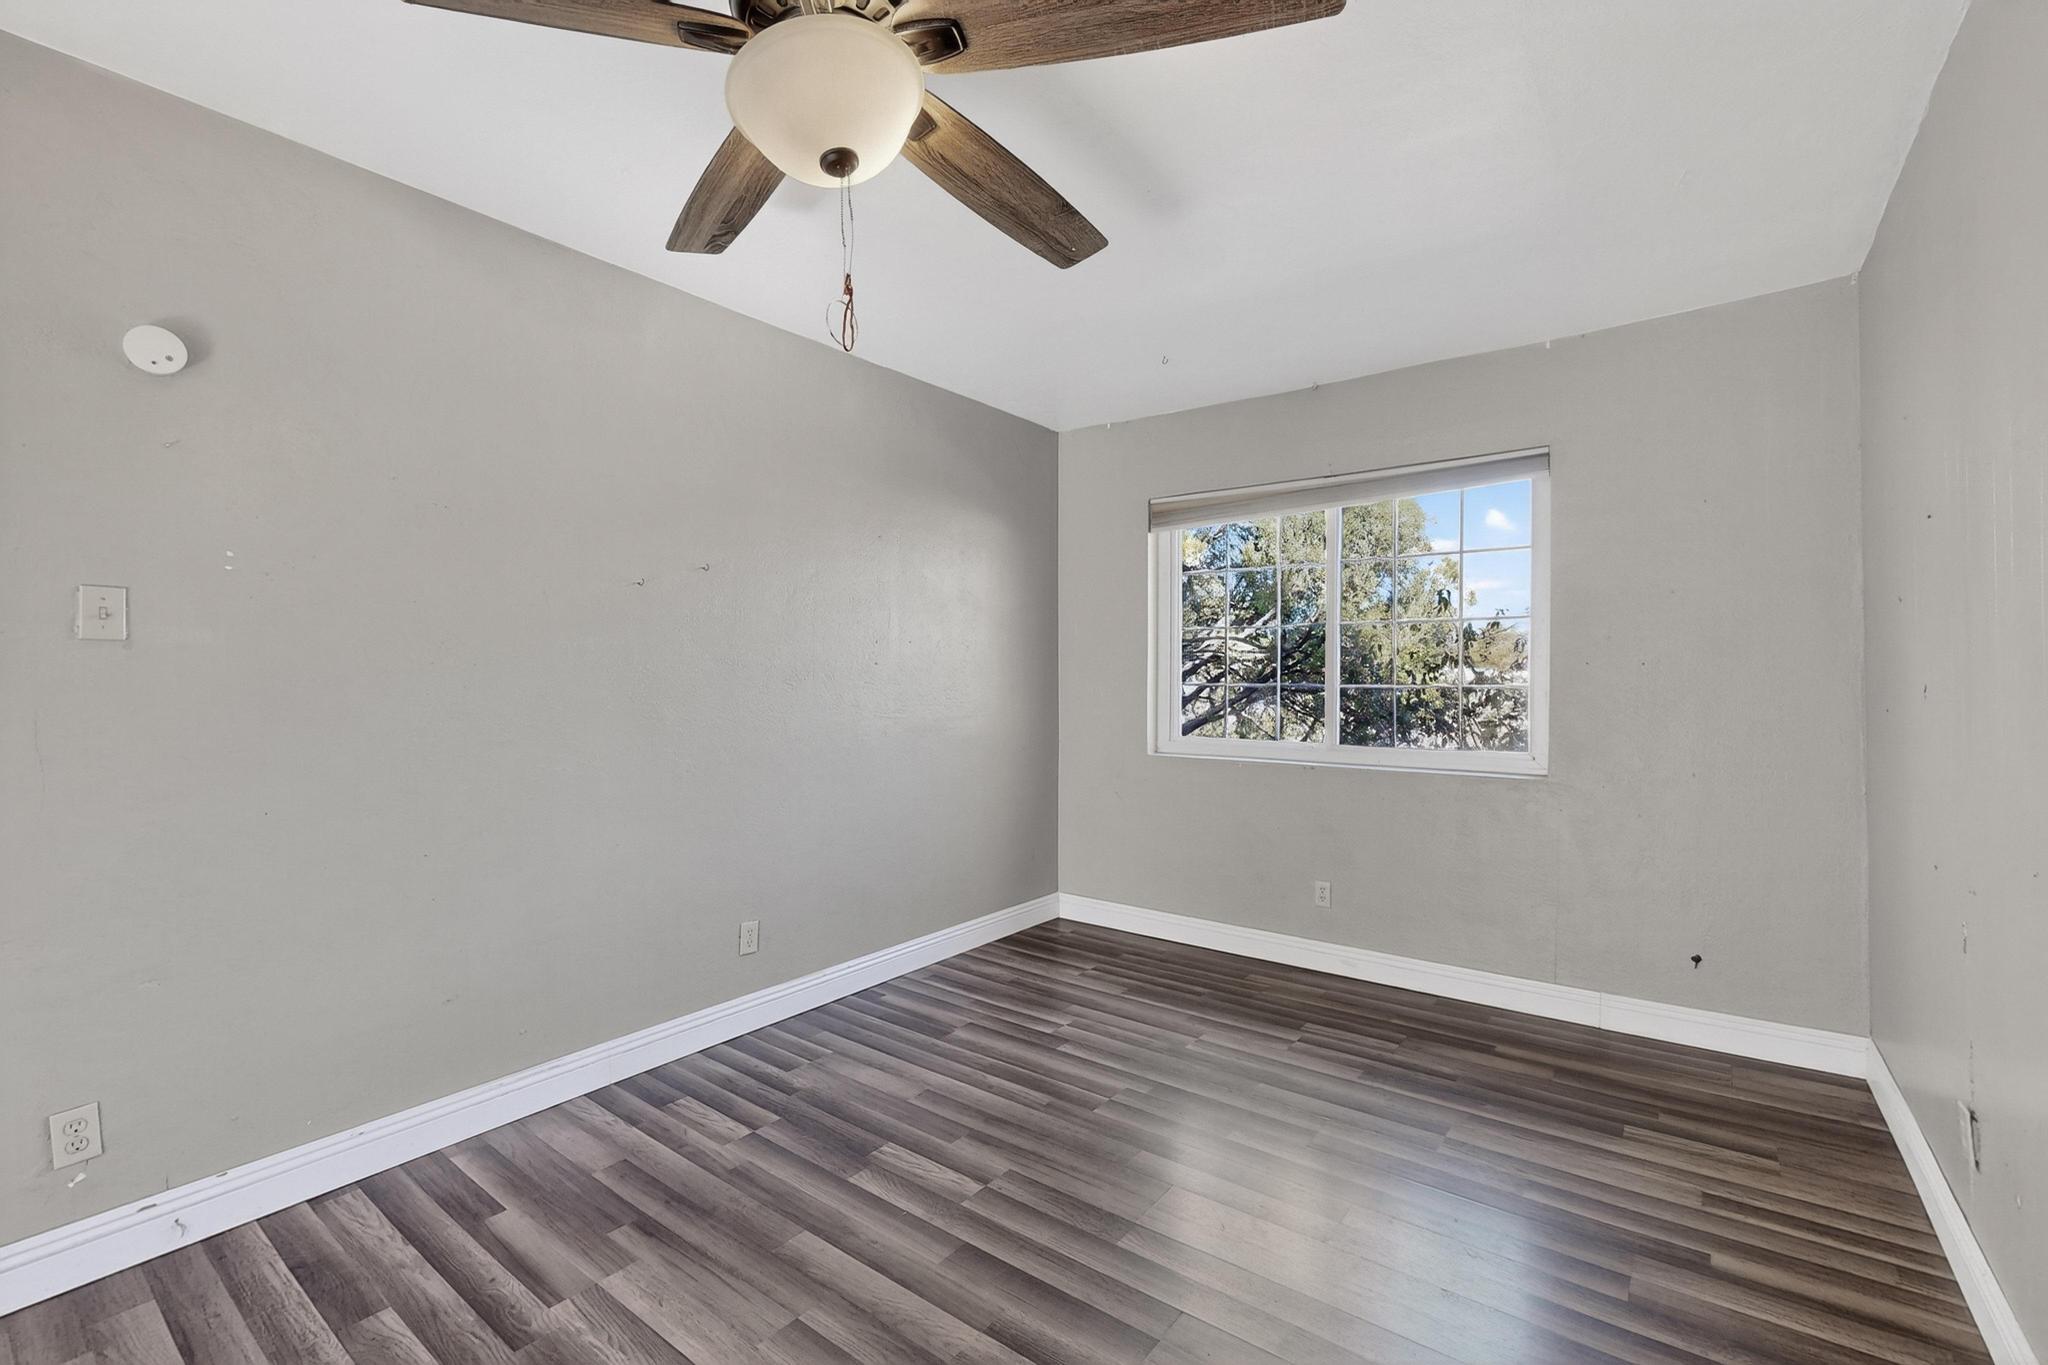
Empty bedroom with a wood-blade ceiling fan and a large window overlooking leafy trees.
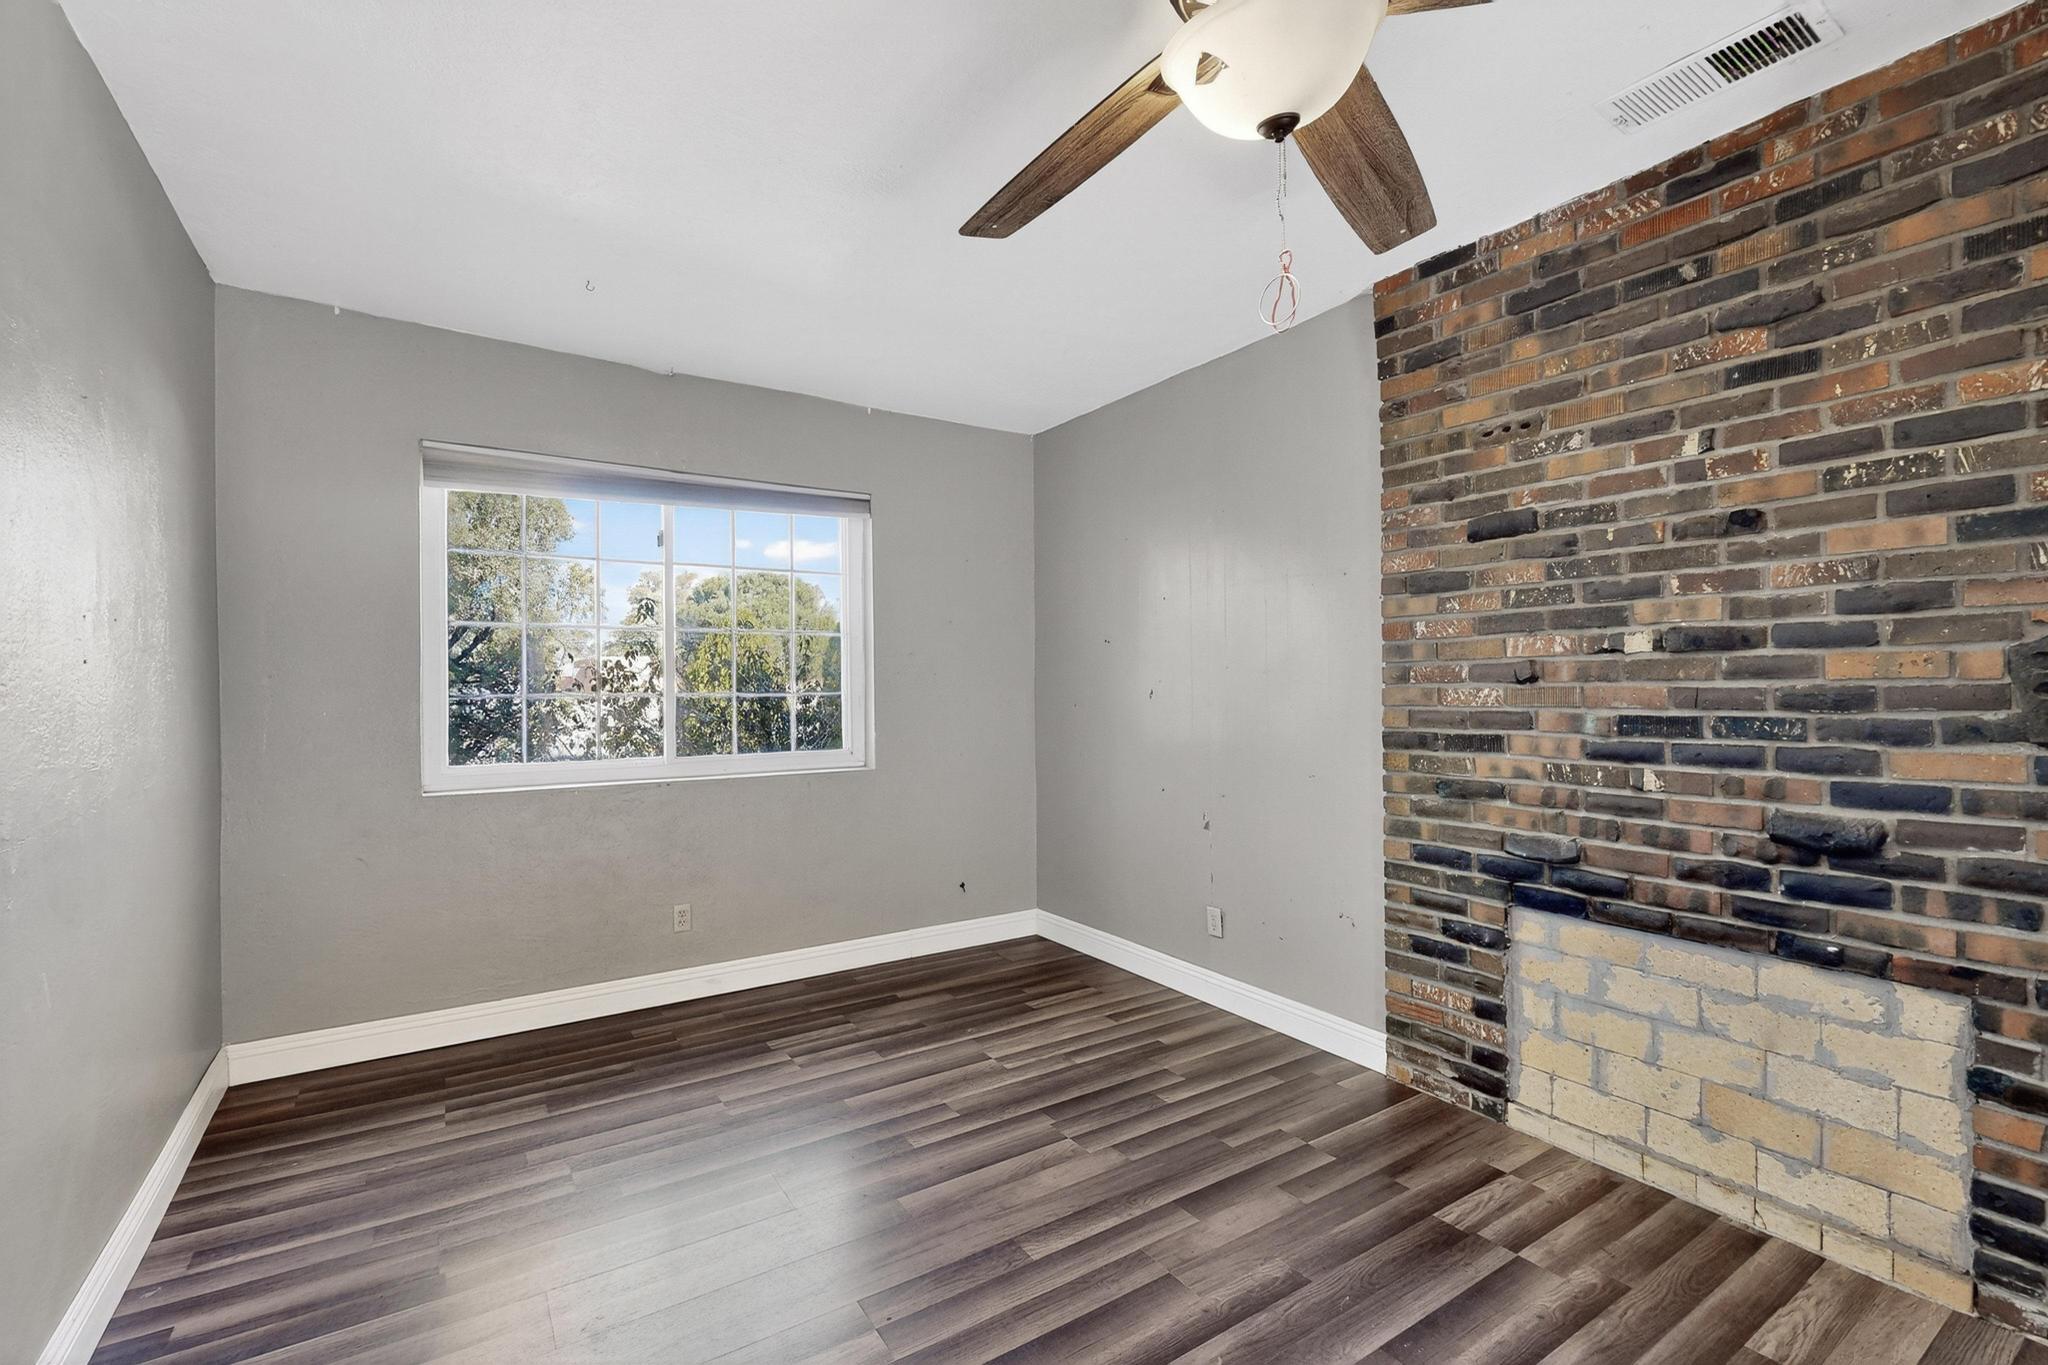
Empty room with a brick fireplace, ceiling fan, and large window overlooking trees.
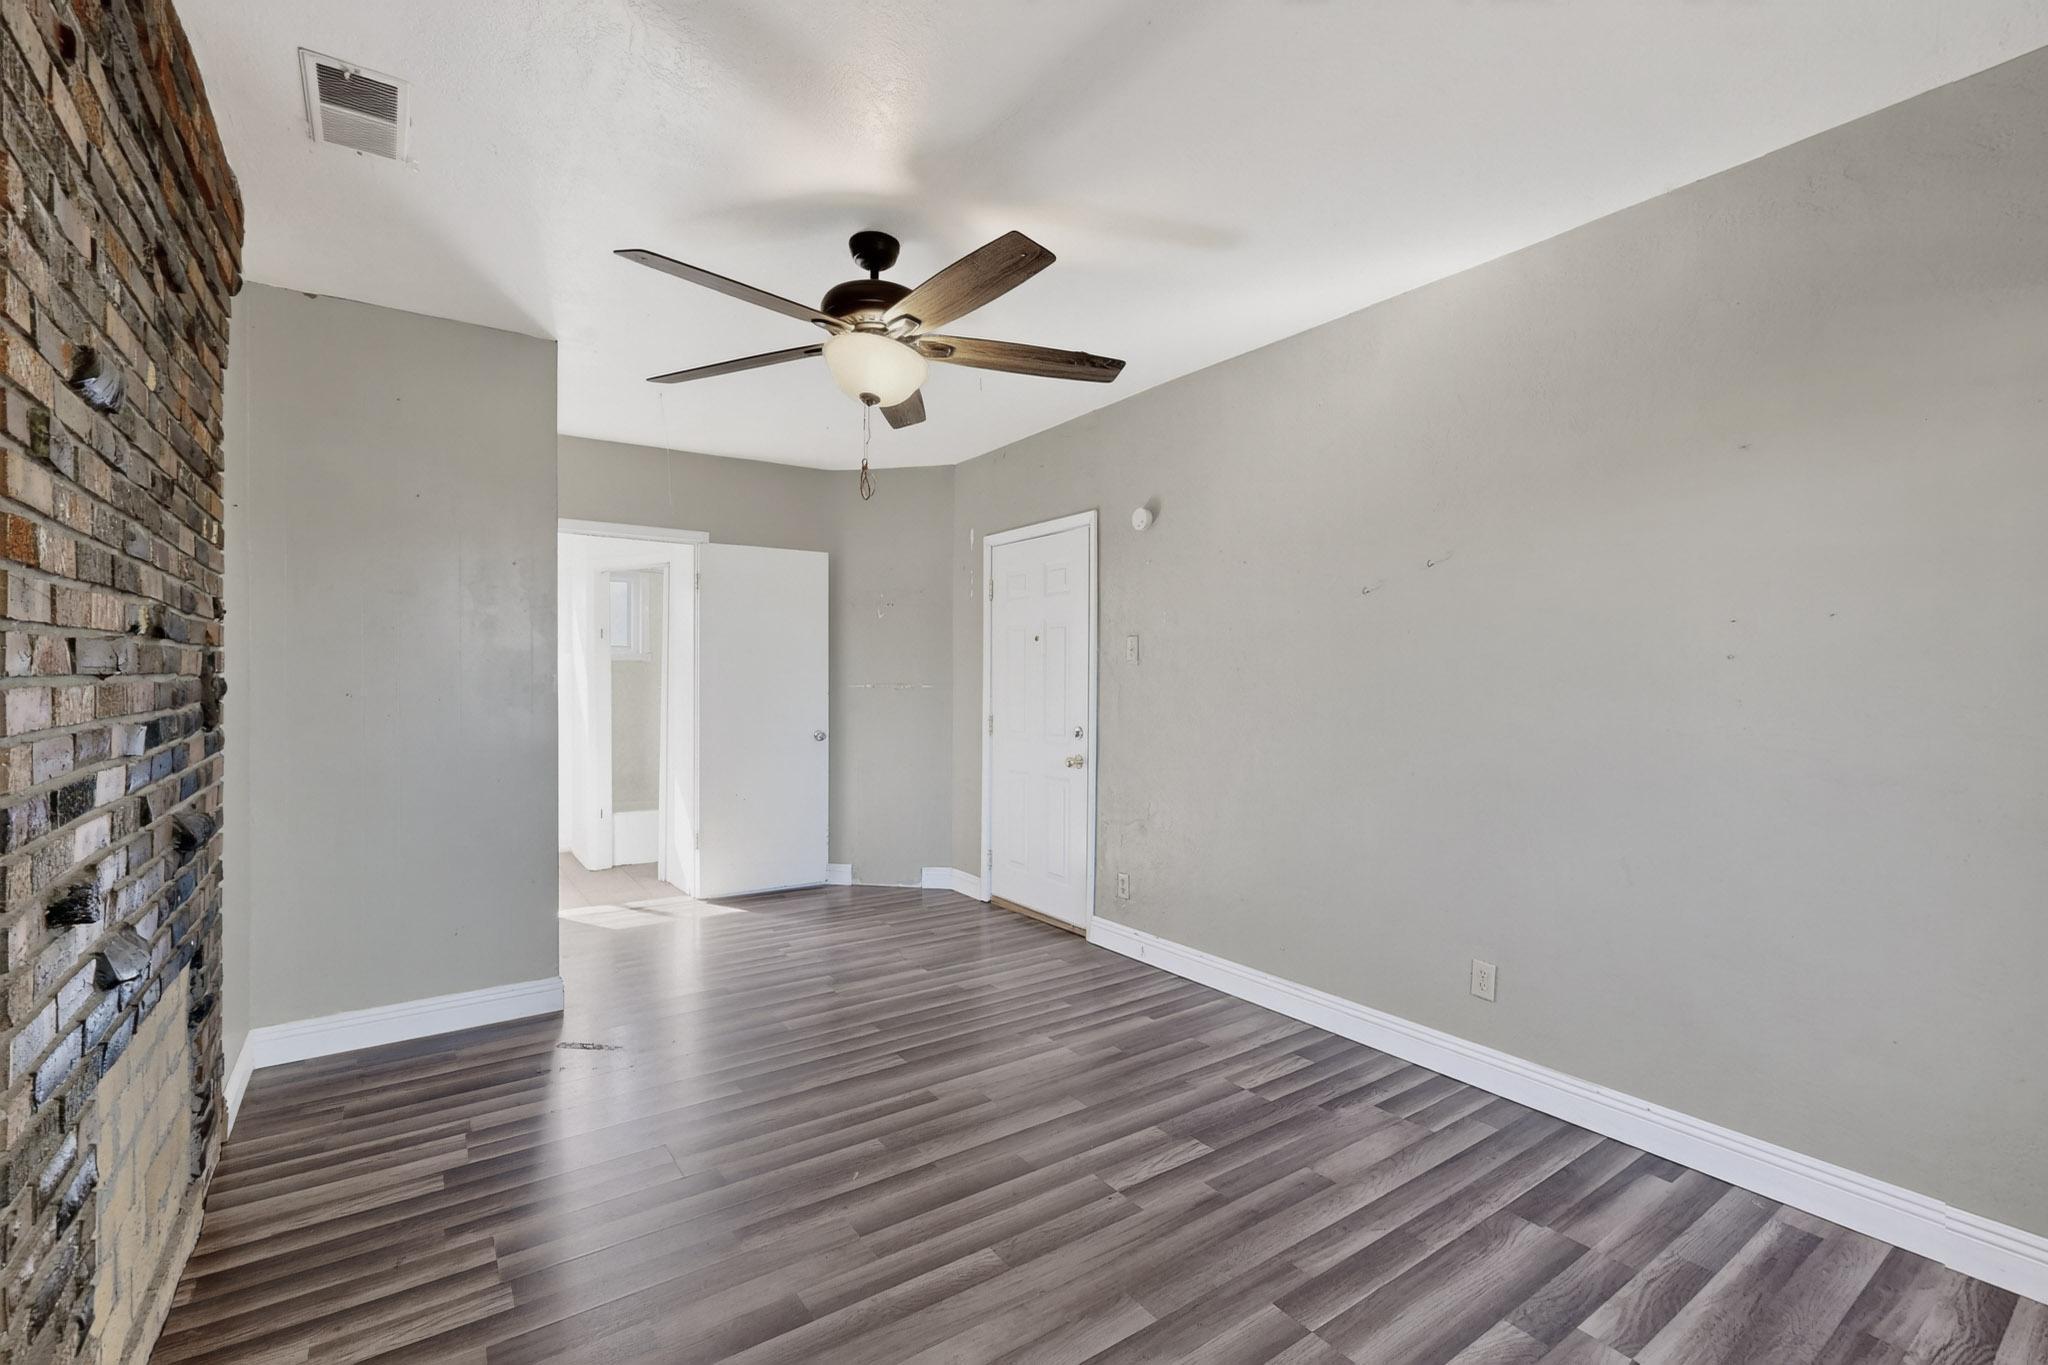
Vacant room with gray plank flooring, a ceiling fan, and exposed brick fireplace wall.
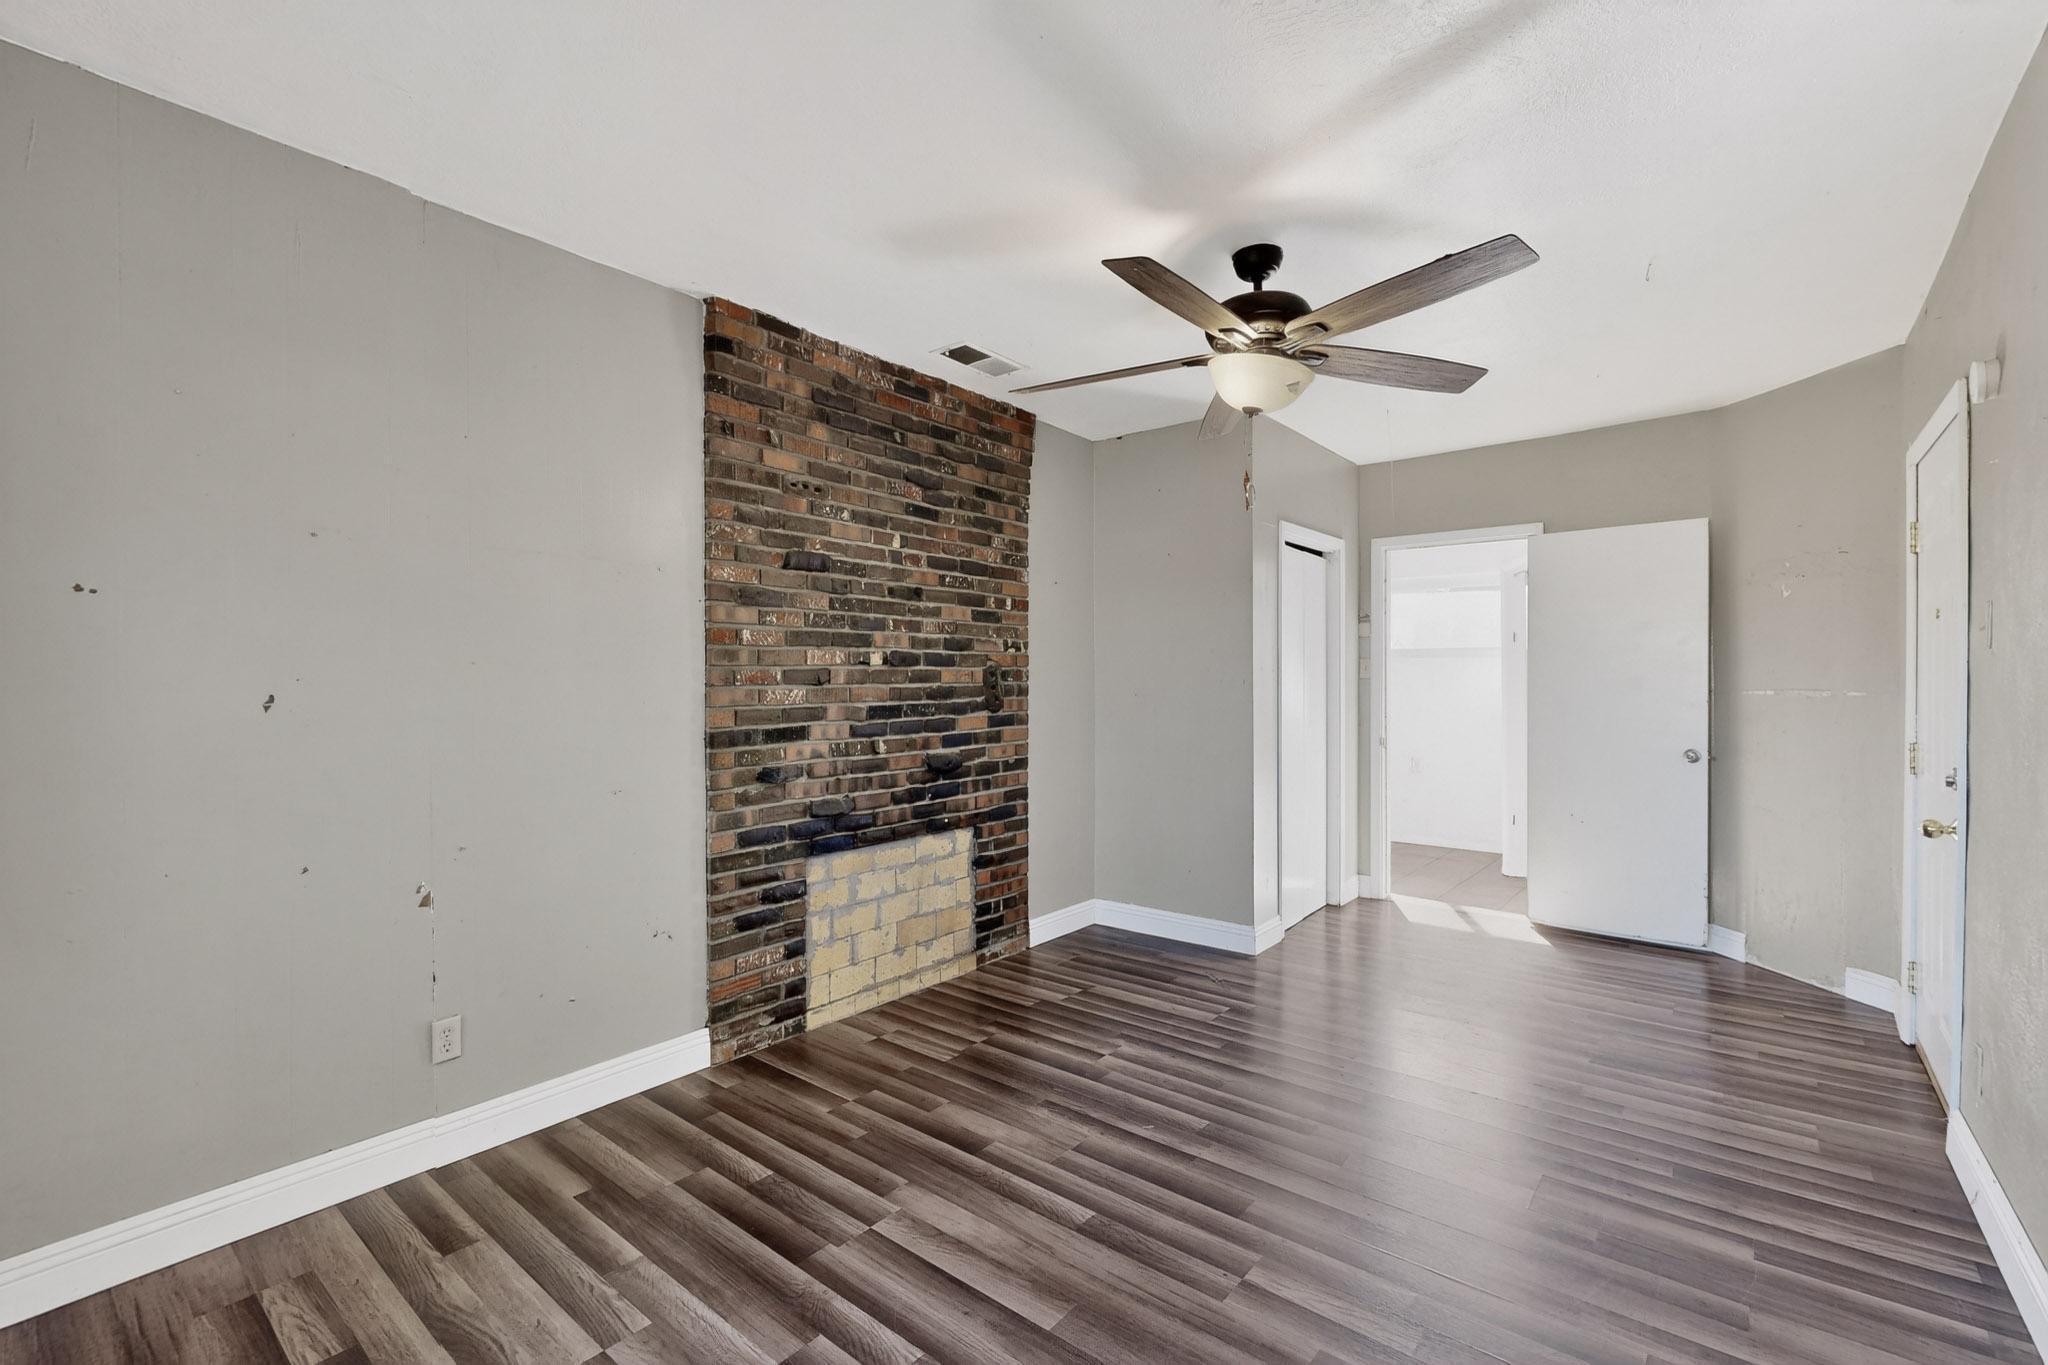
Empty living room with a brick fireplace wall, wood-look flooring, and a ceiling fan.
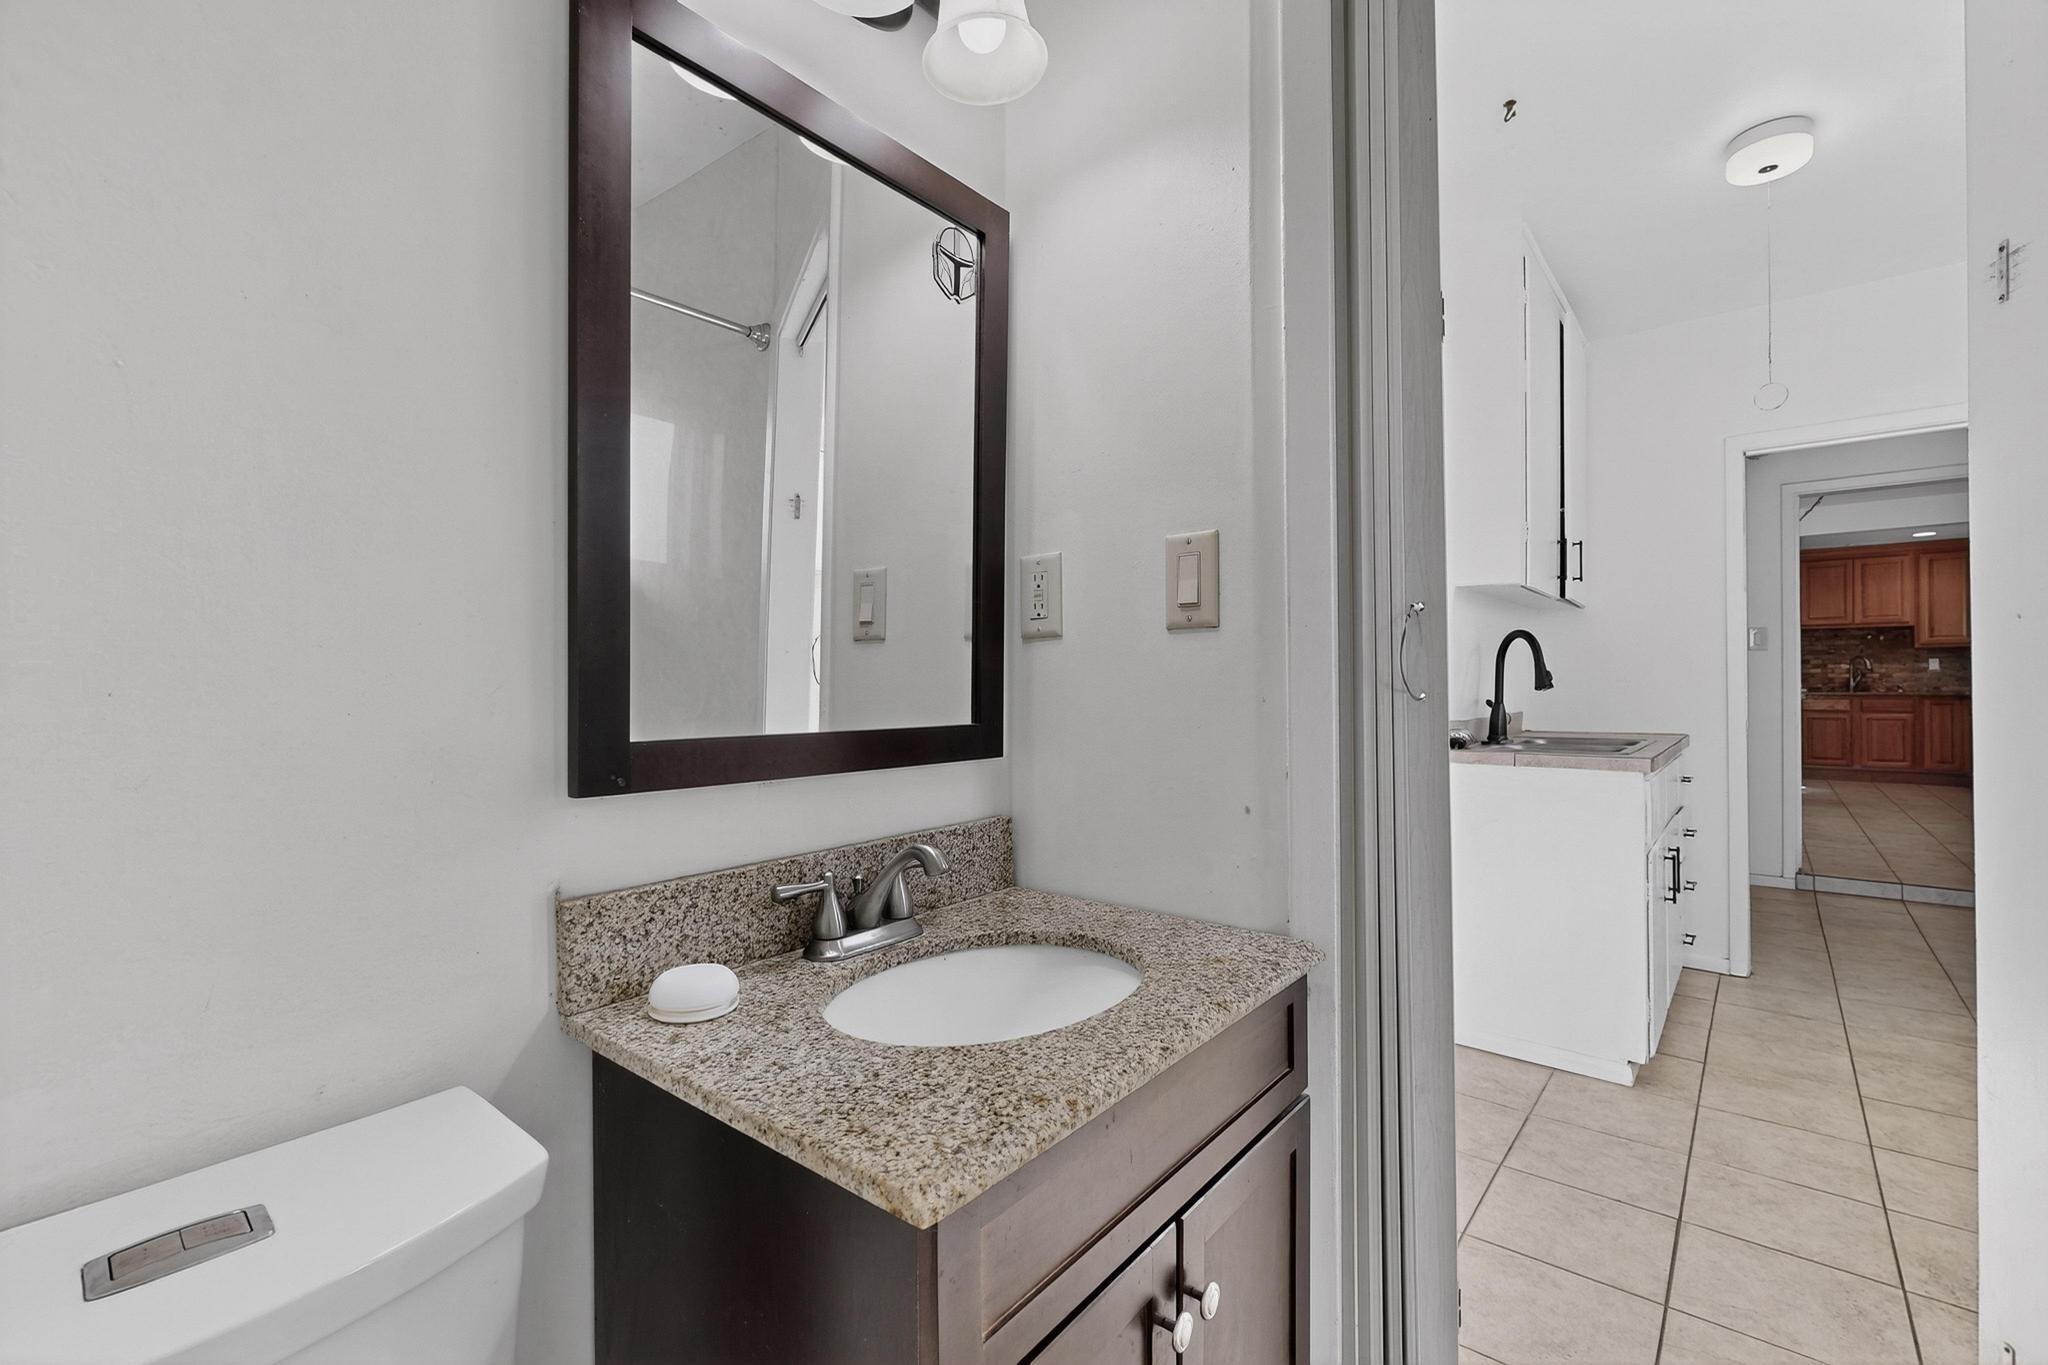
Bathroom vanity with a speckled countertop, beside a doorway to the kitchen.
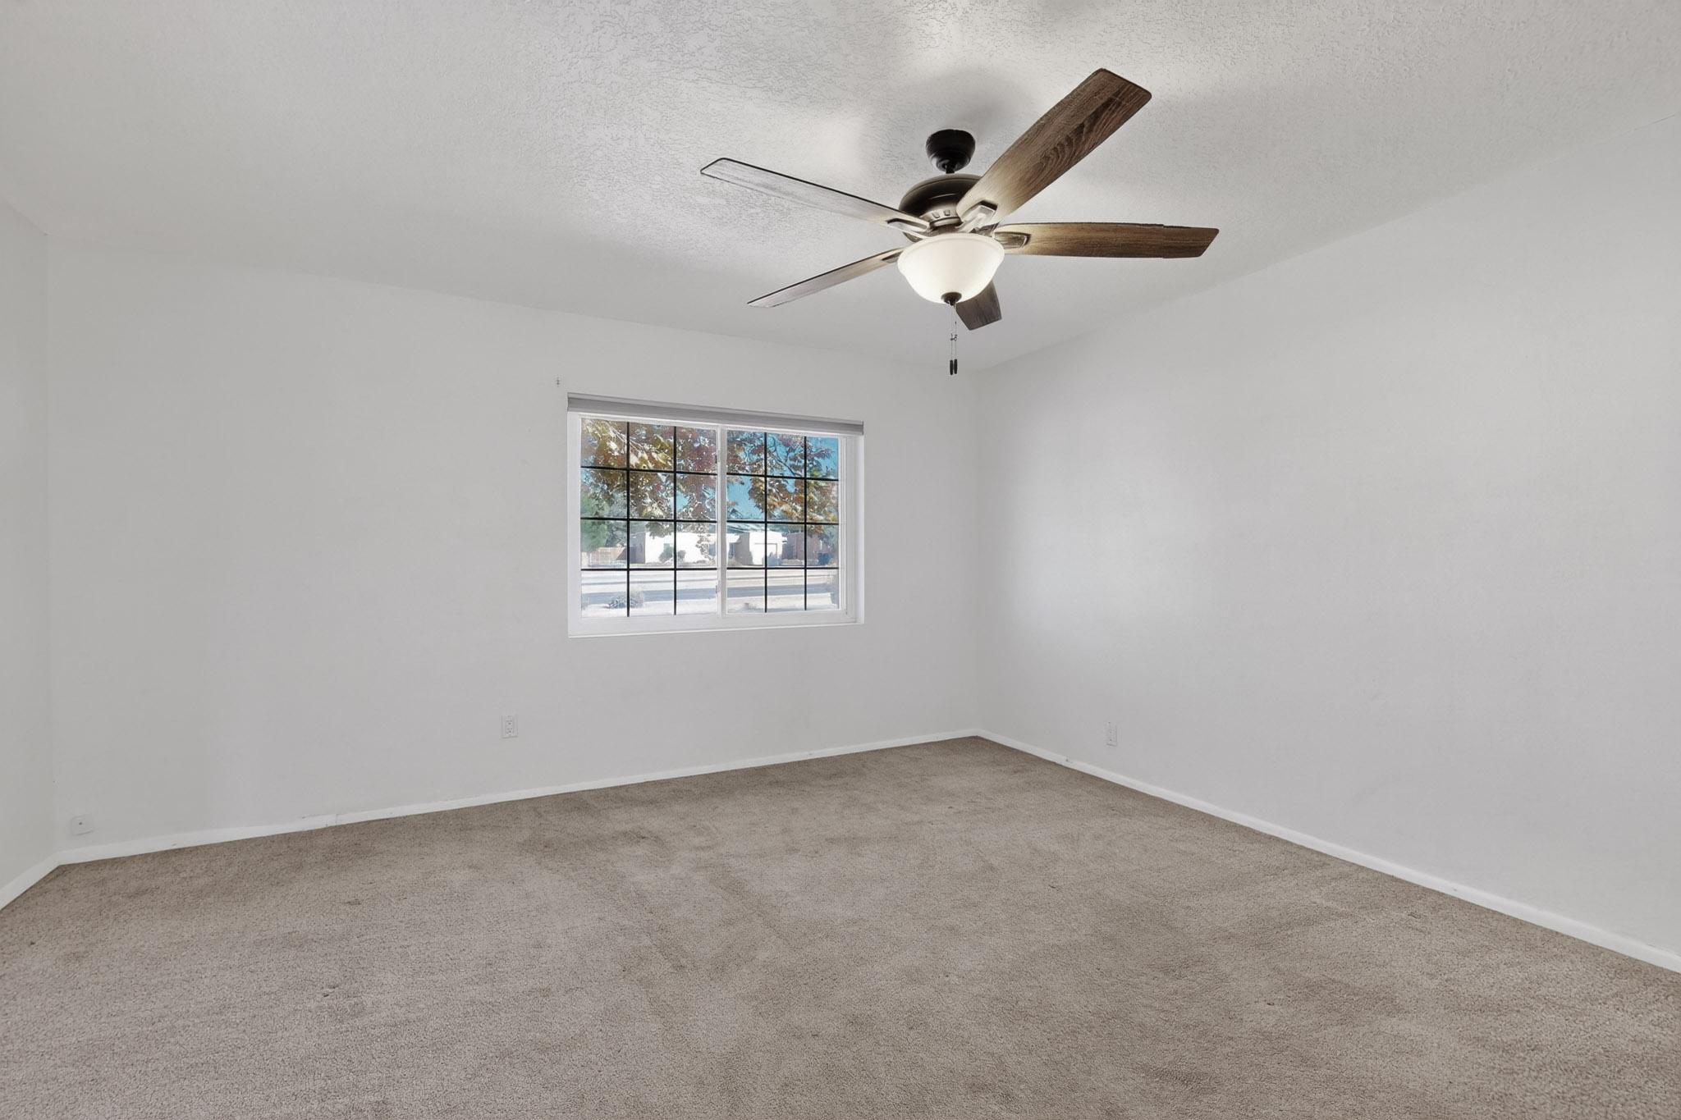
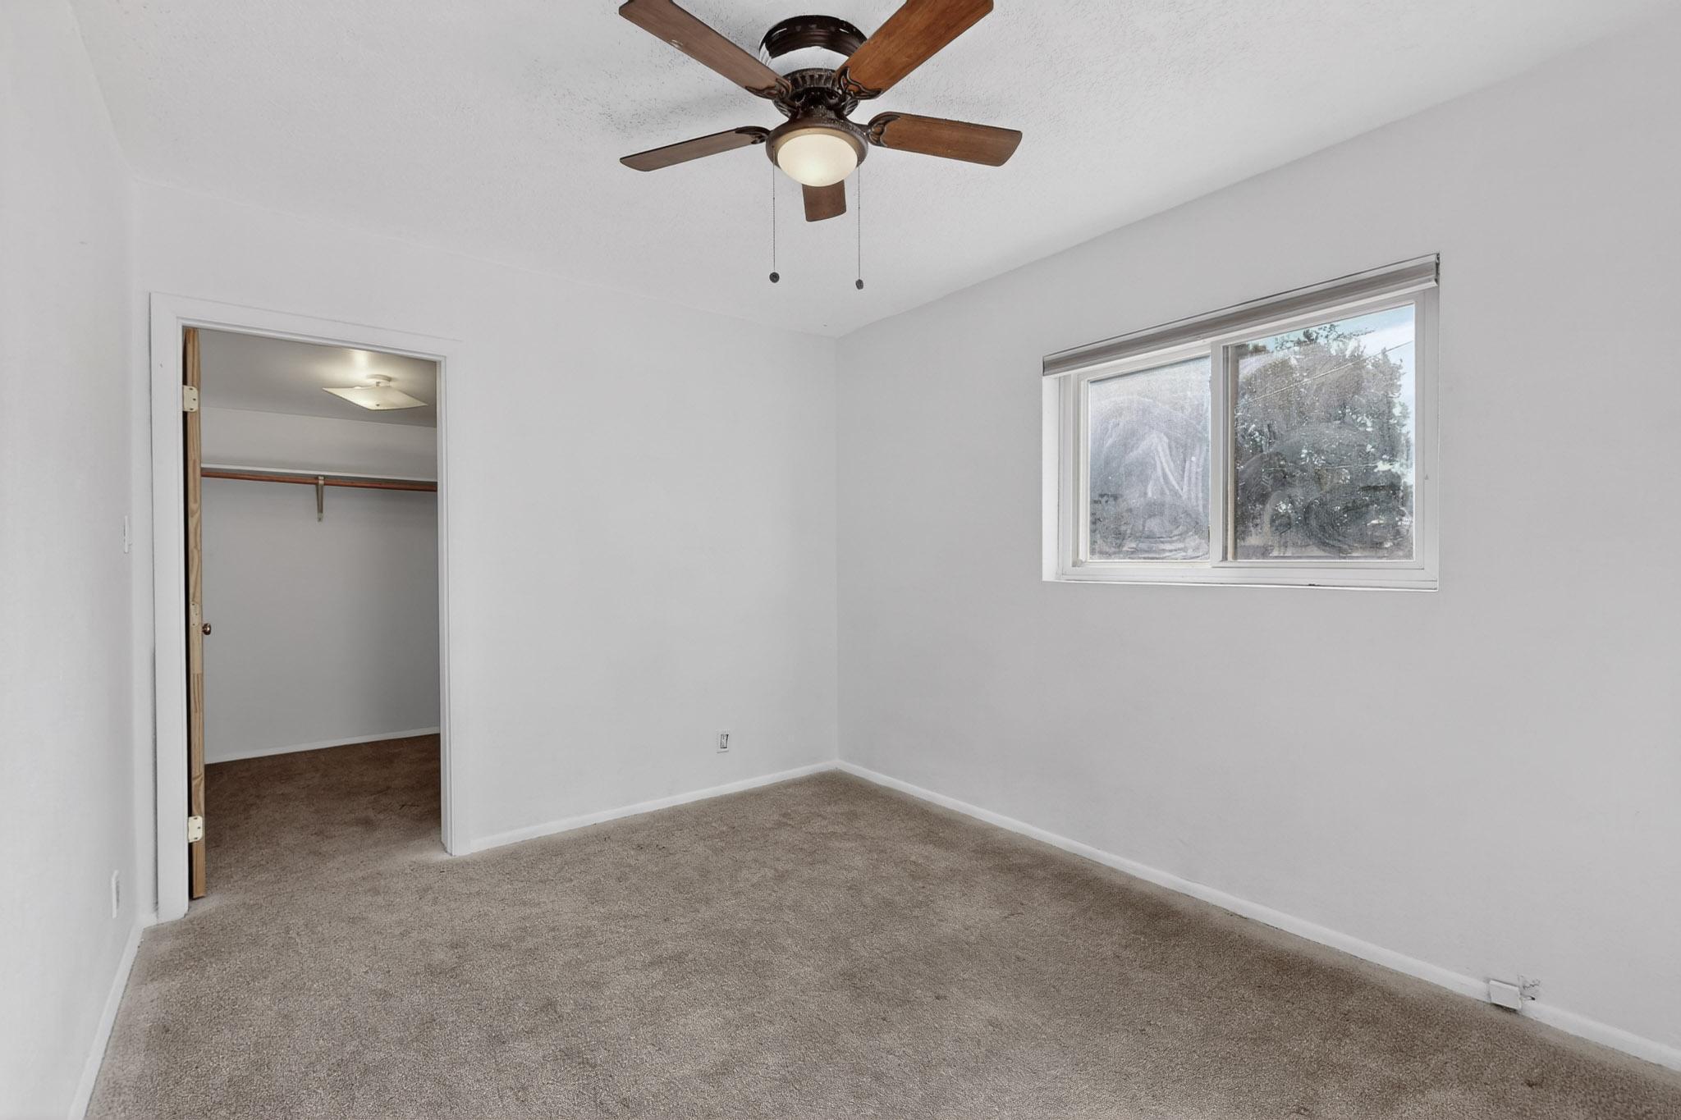
Empty carpeted bedroom with a ceiling fan and a large window.
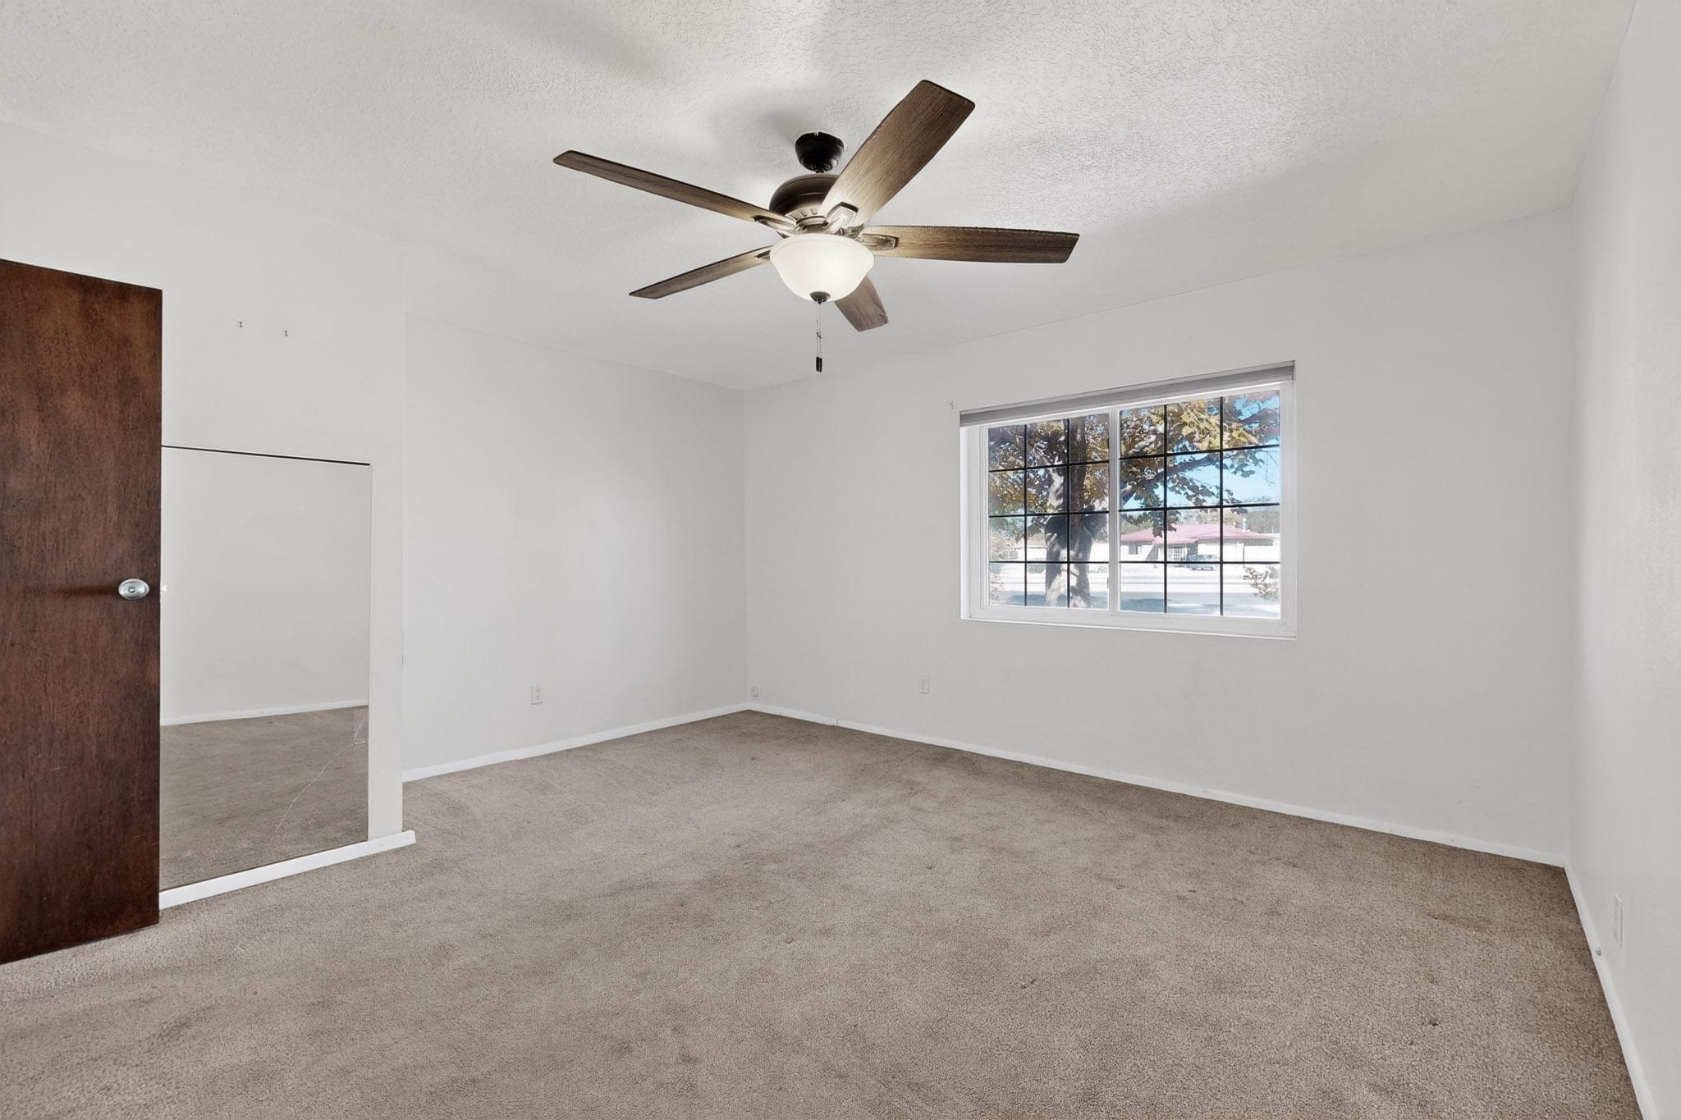
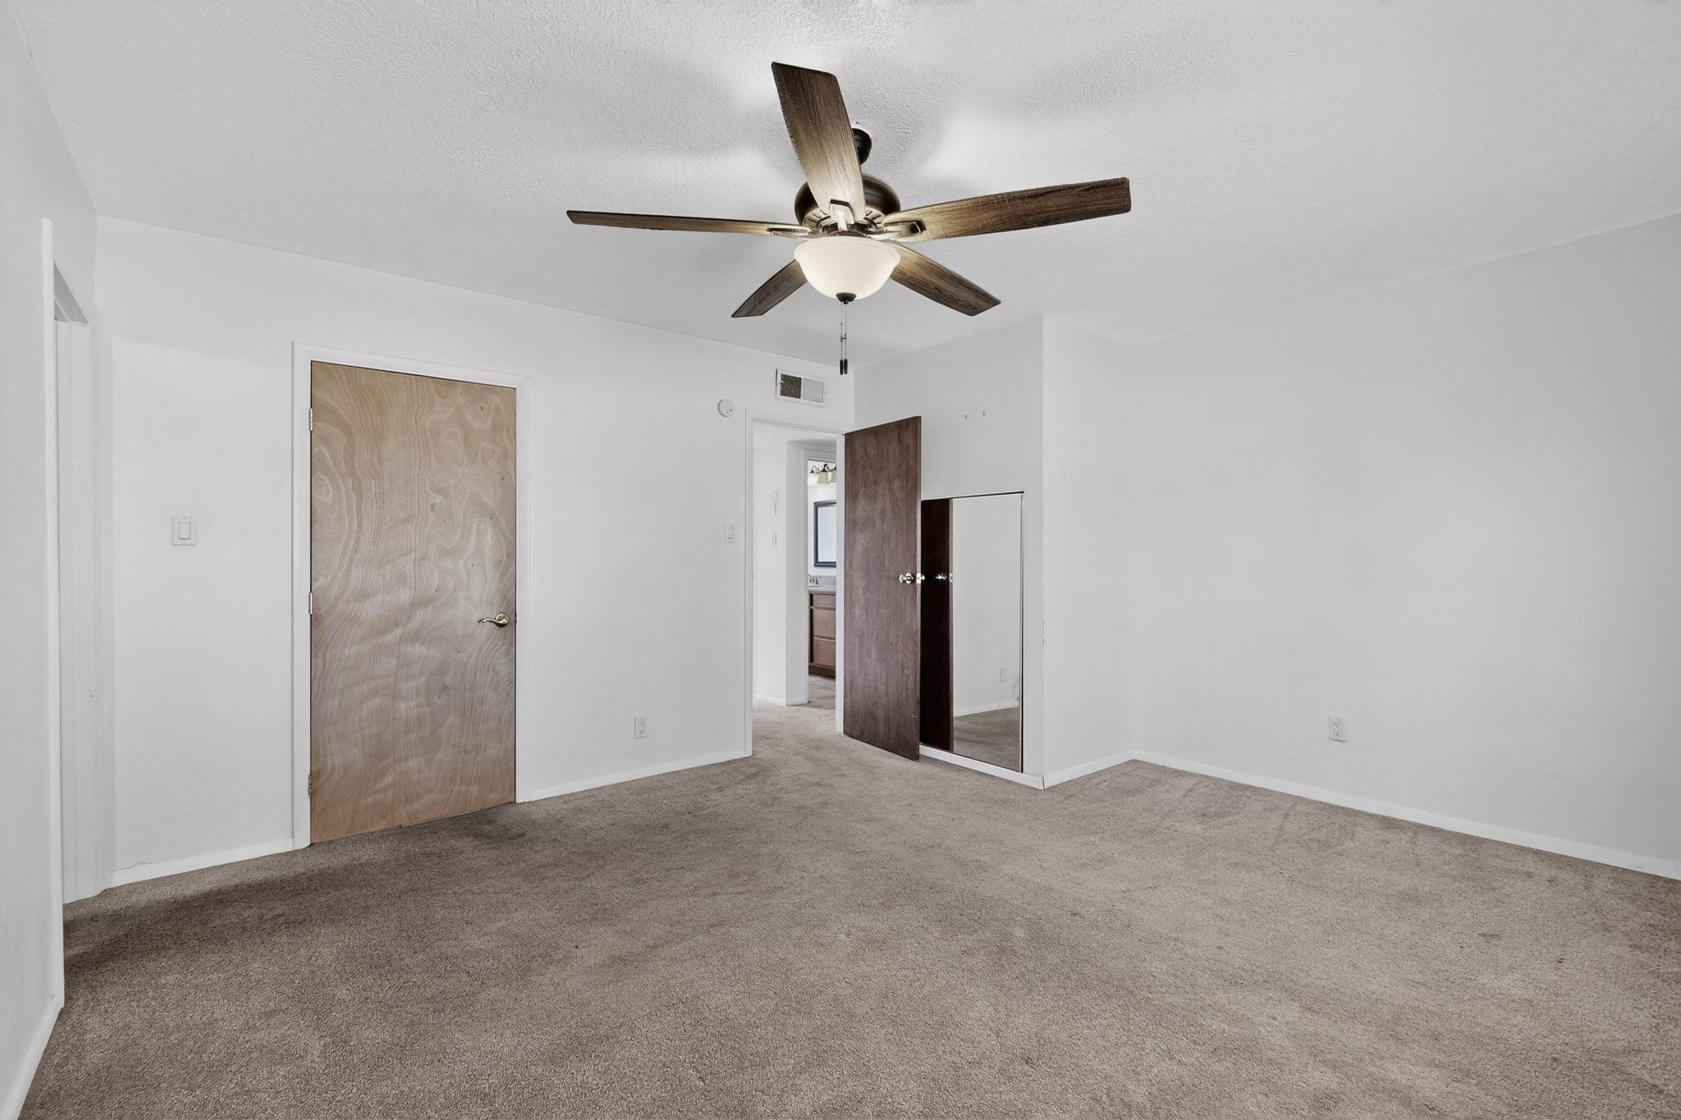
Empty carpeted bedroom with a wood-blade ceiling fan and mirrored closet doors.
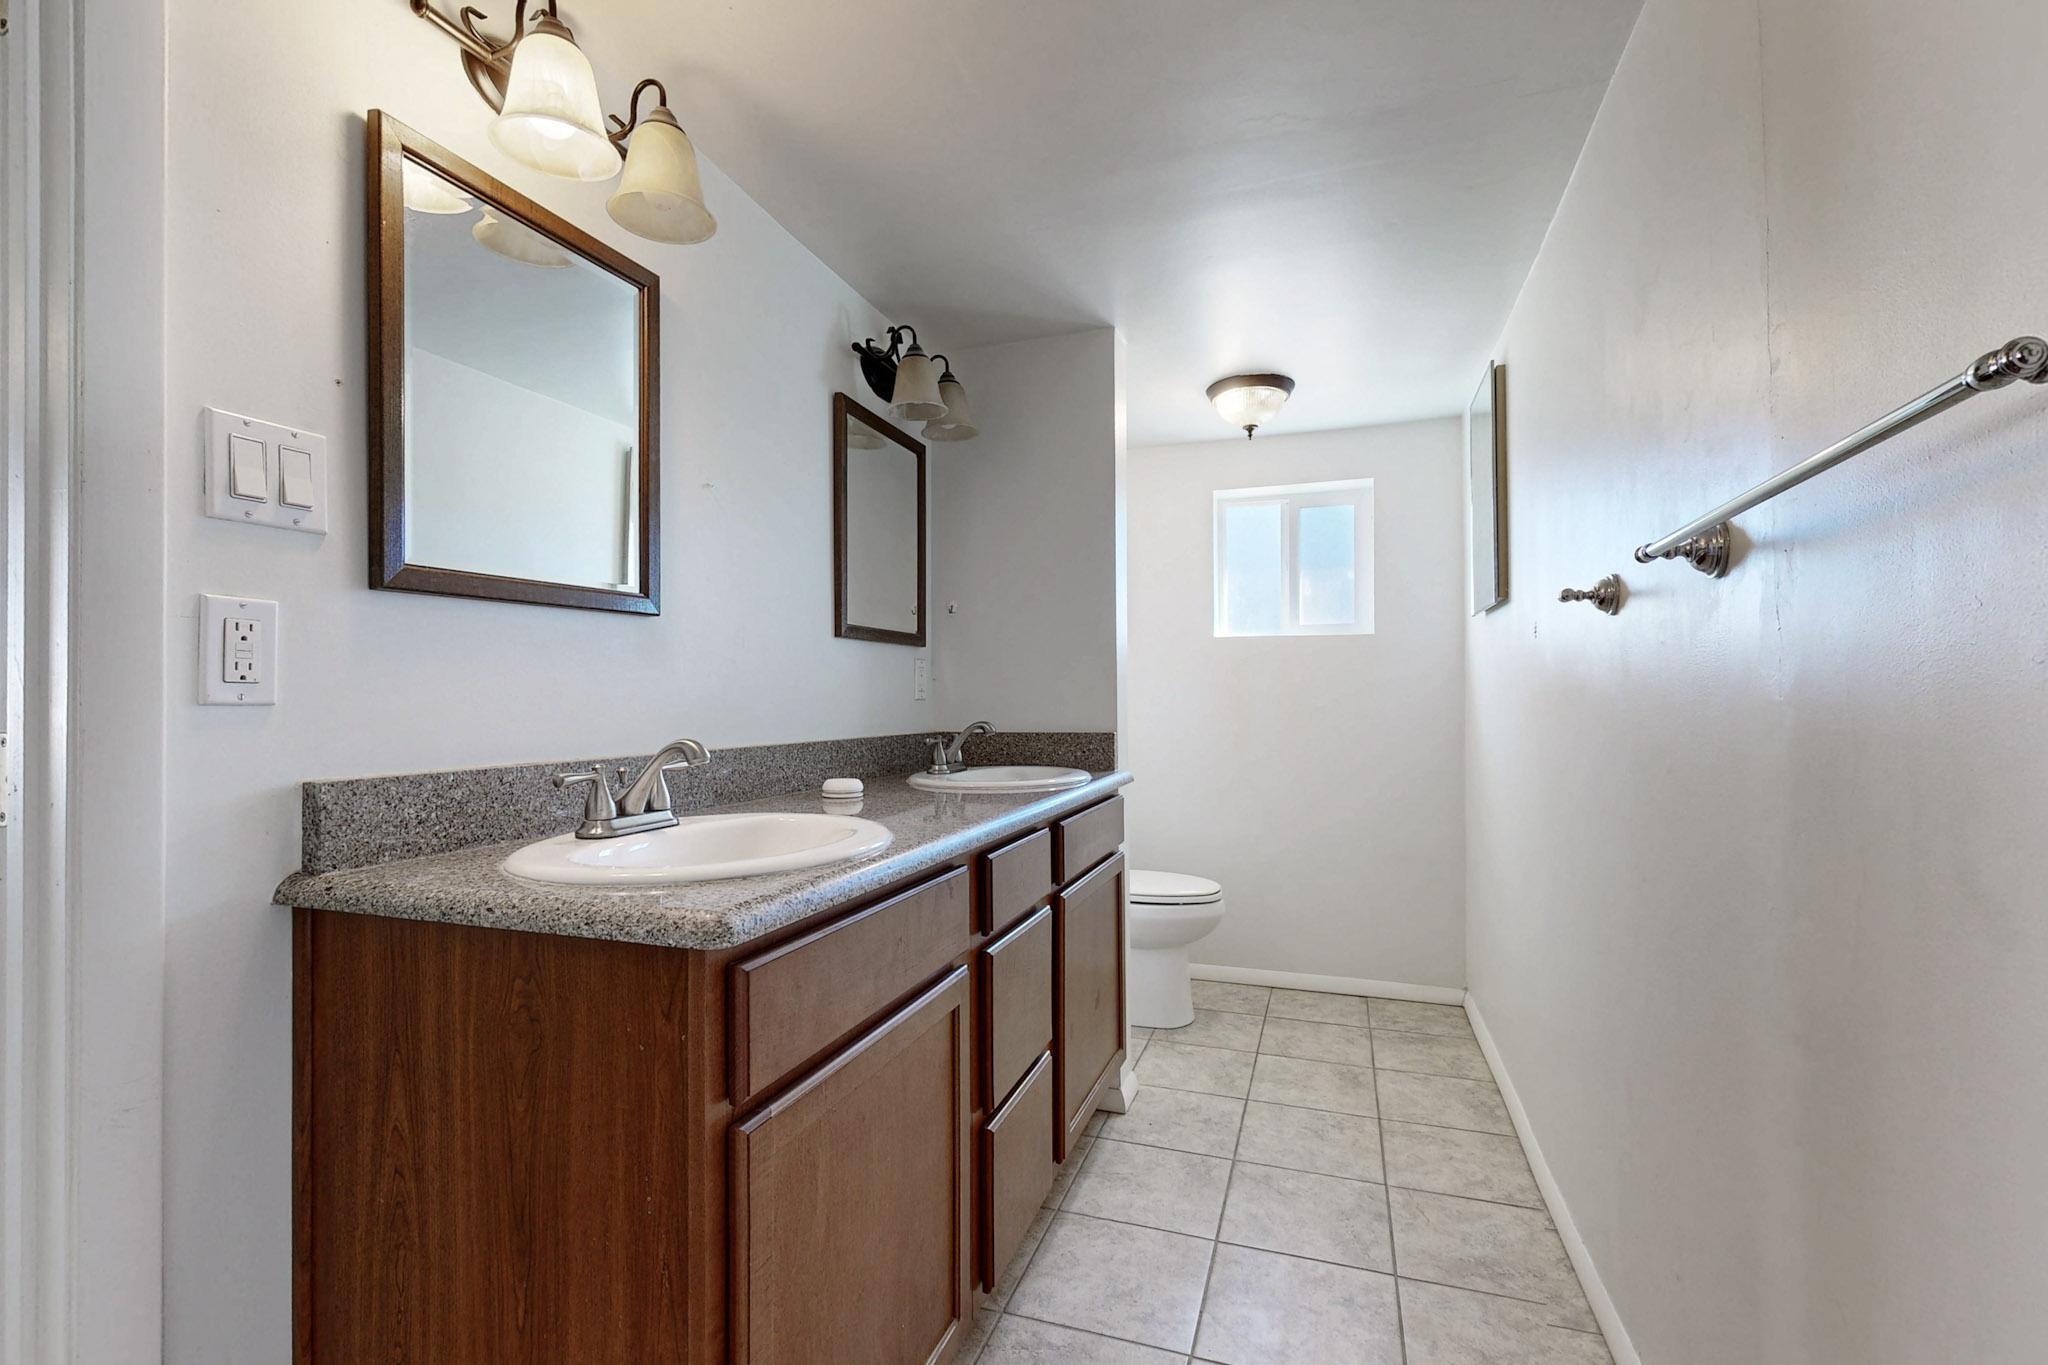
Bathroom with a long double-sink vanity, granite countertop, and tiled floor
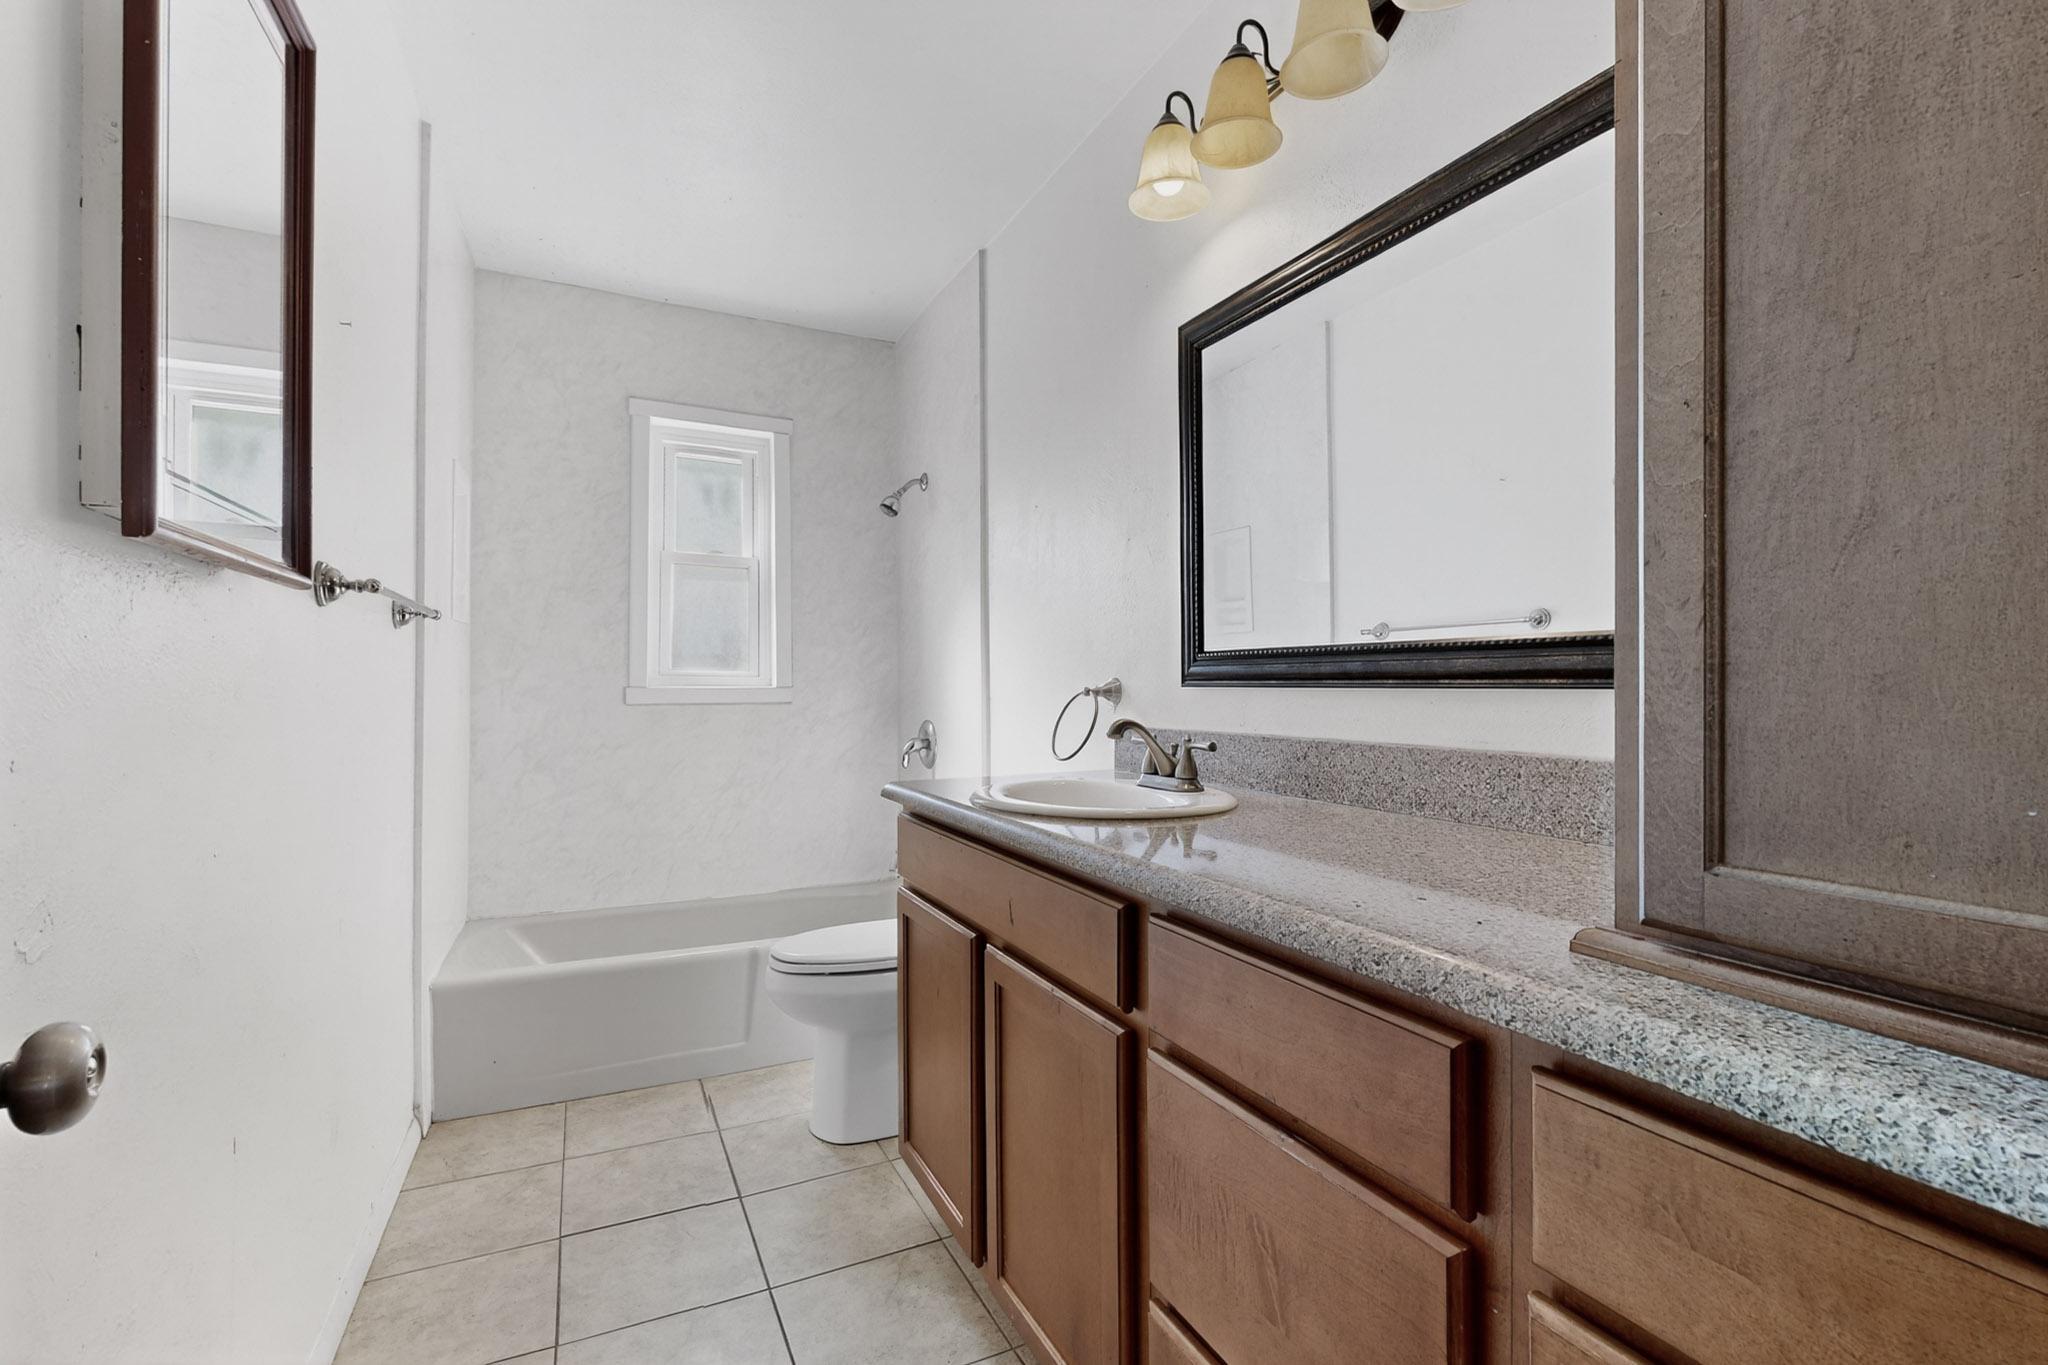
Bathroom with a wood vanity, granite countertop, bathtub, and a window.
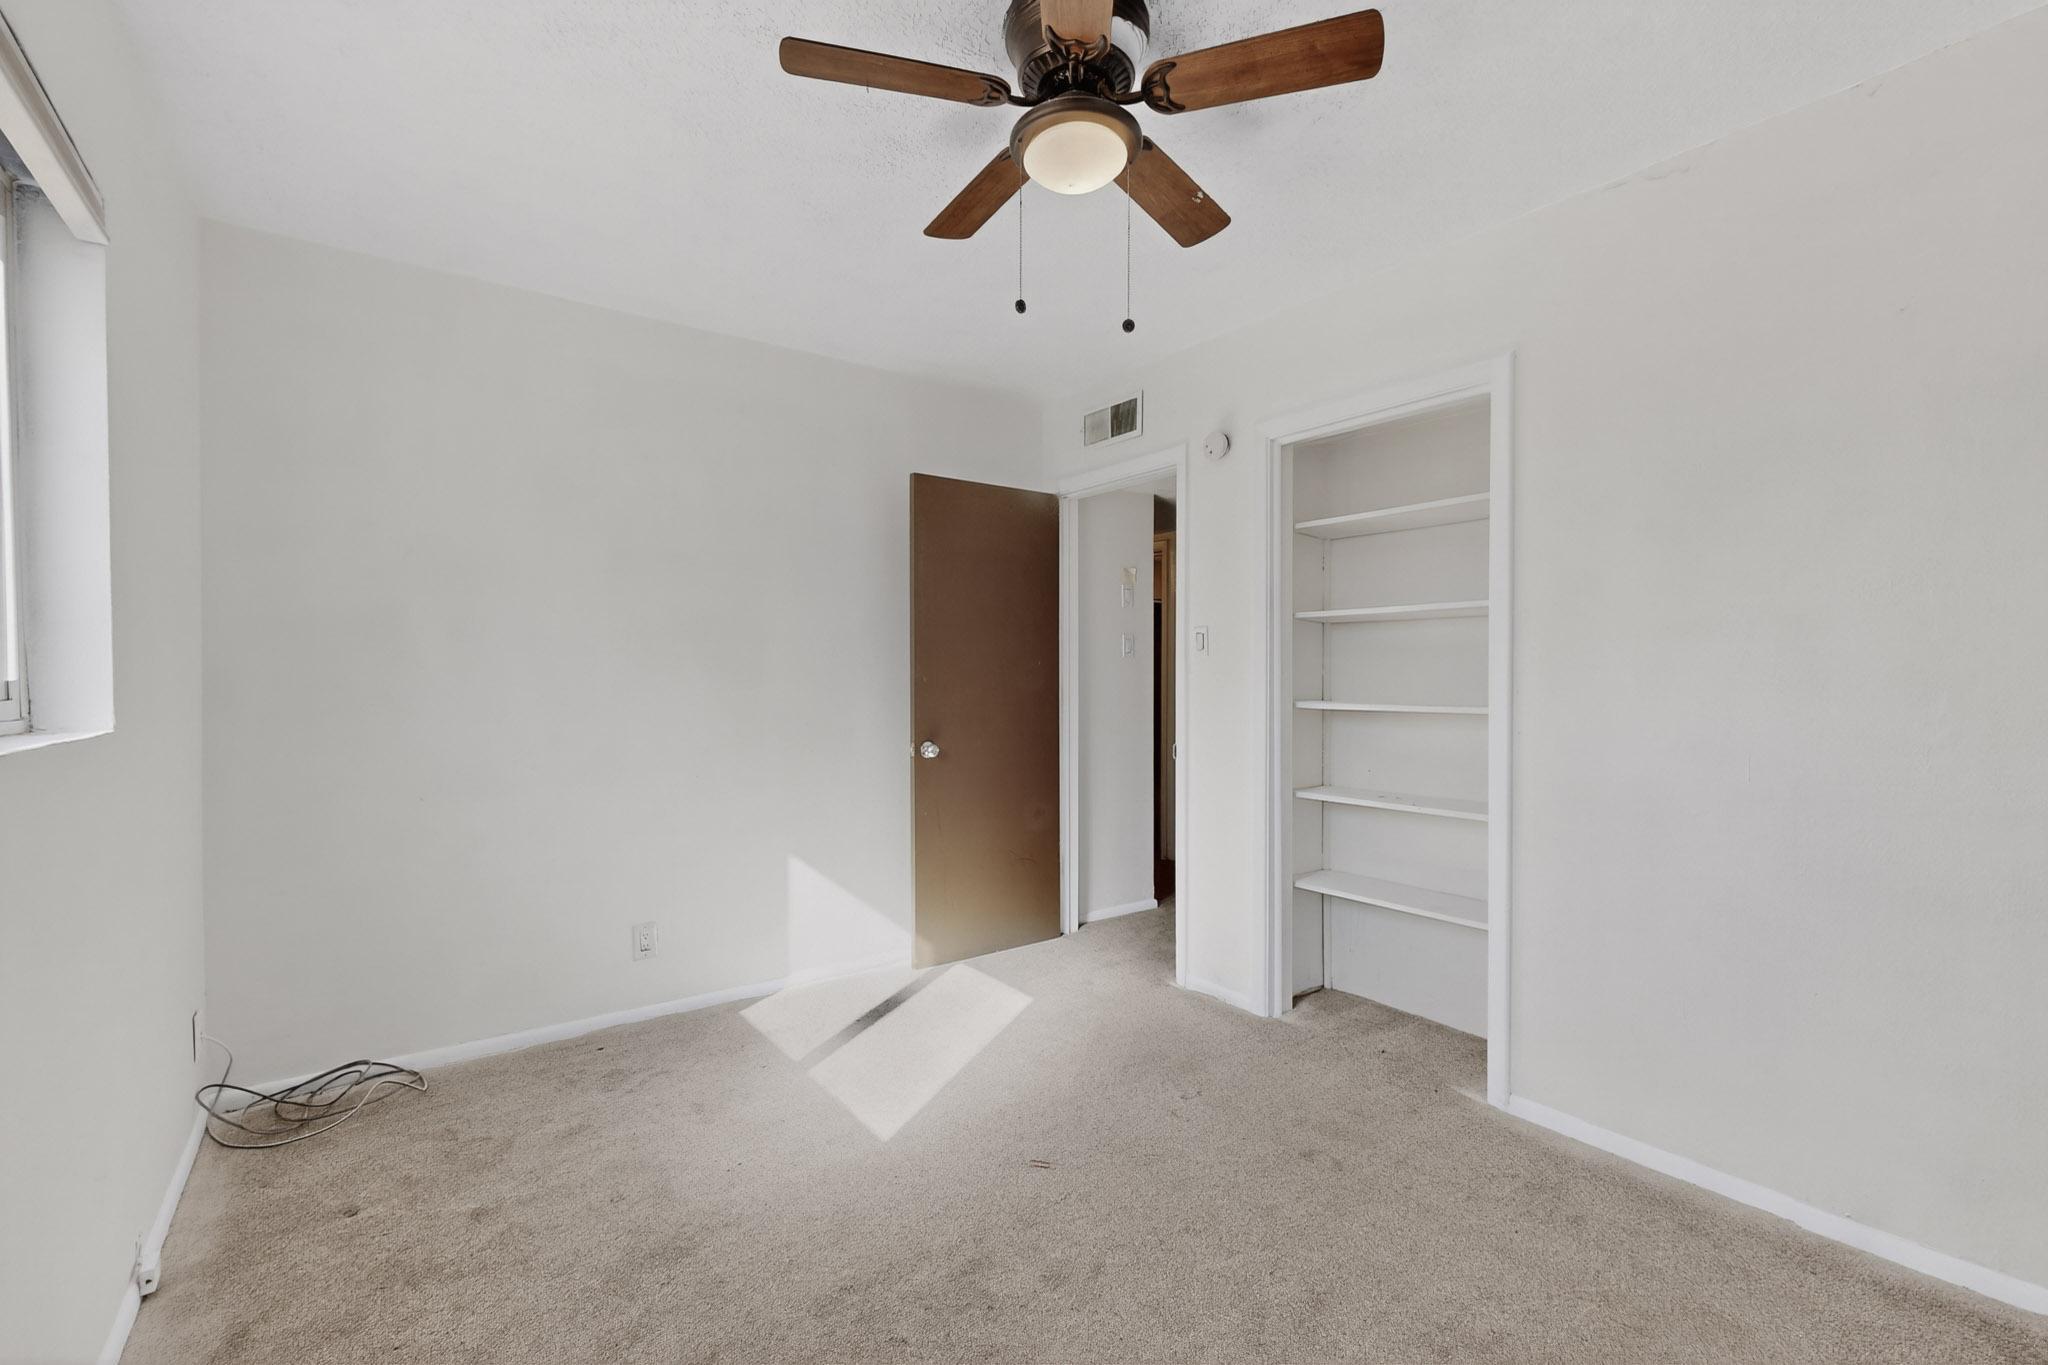
Empty carpeted room with a ceiling fan, built-in shelves, and an open door.
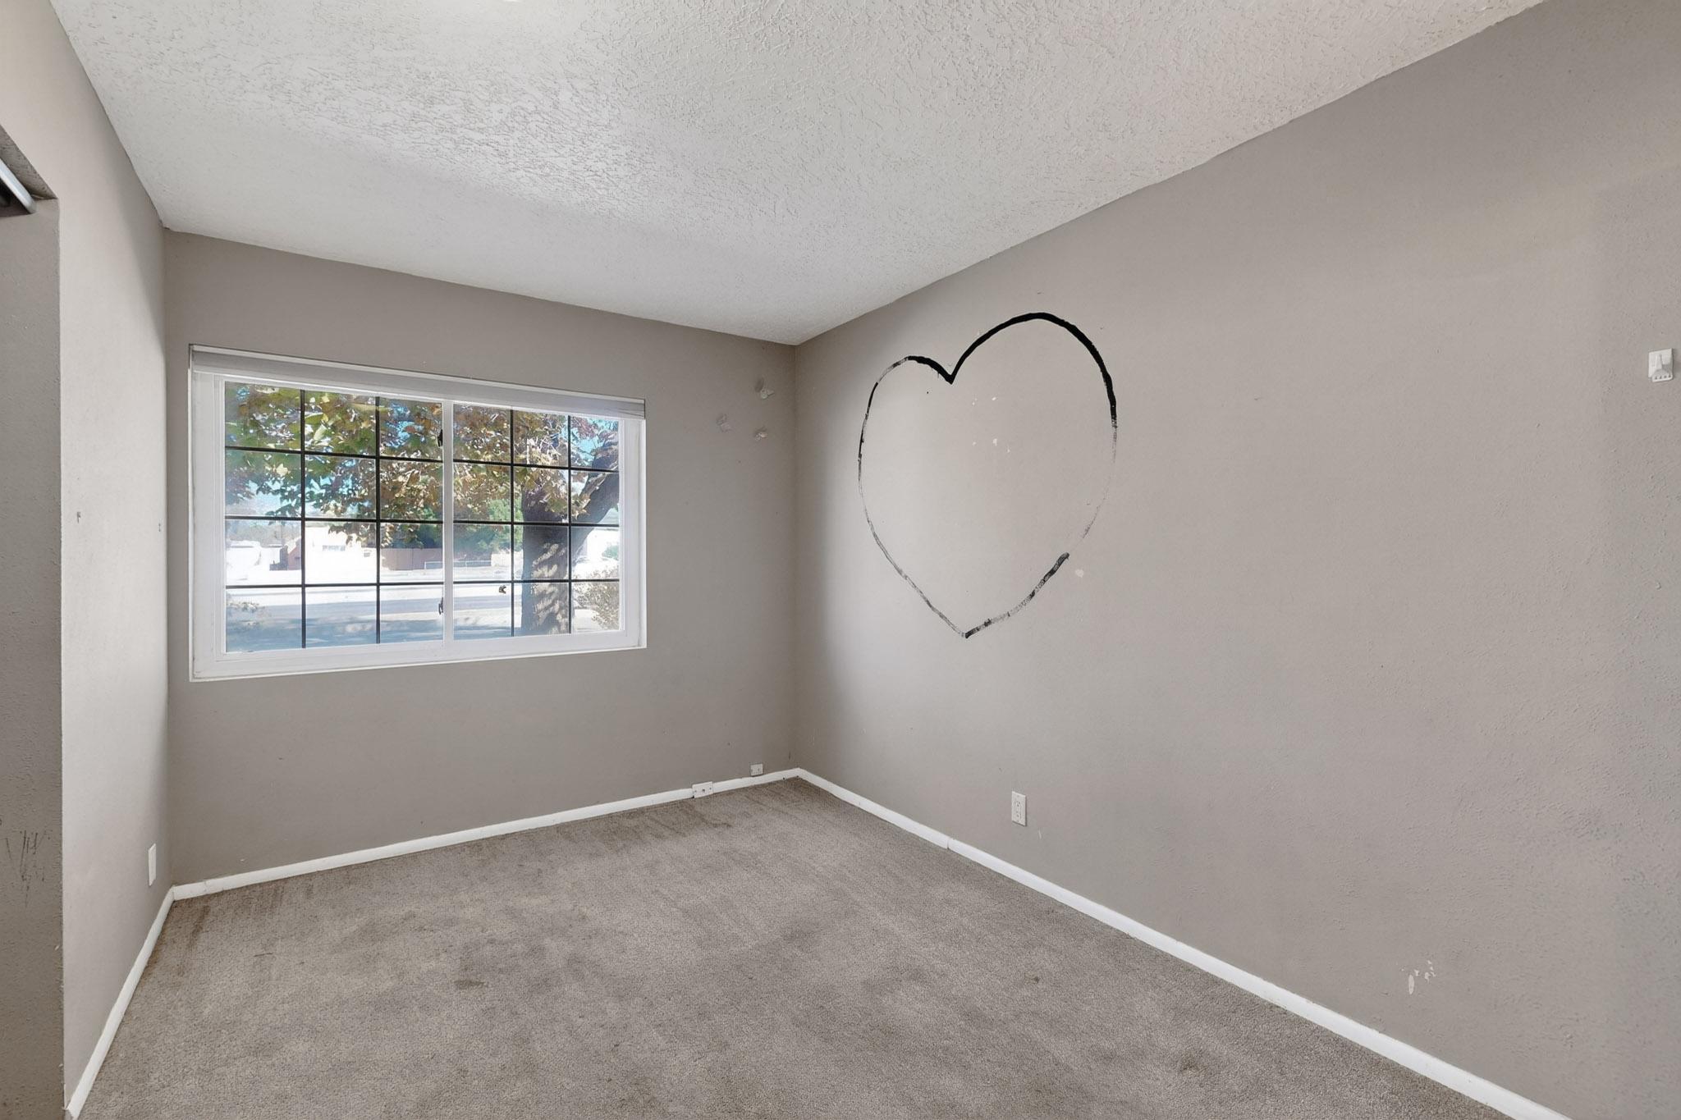
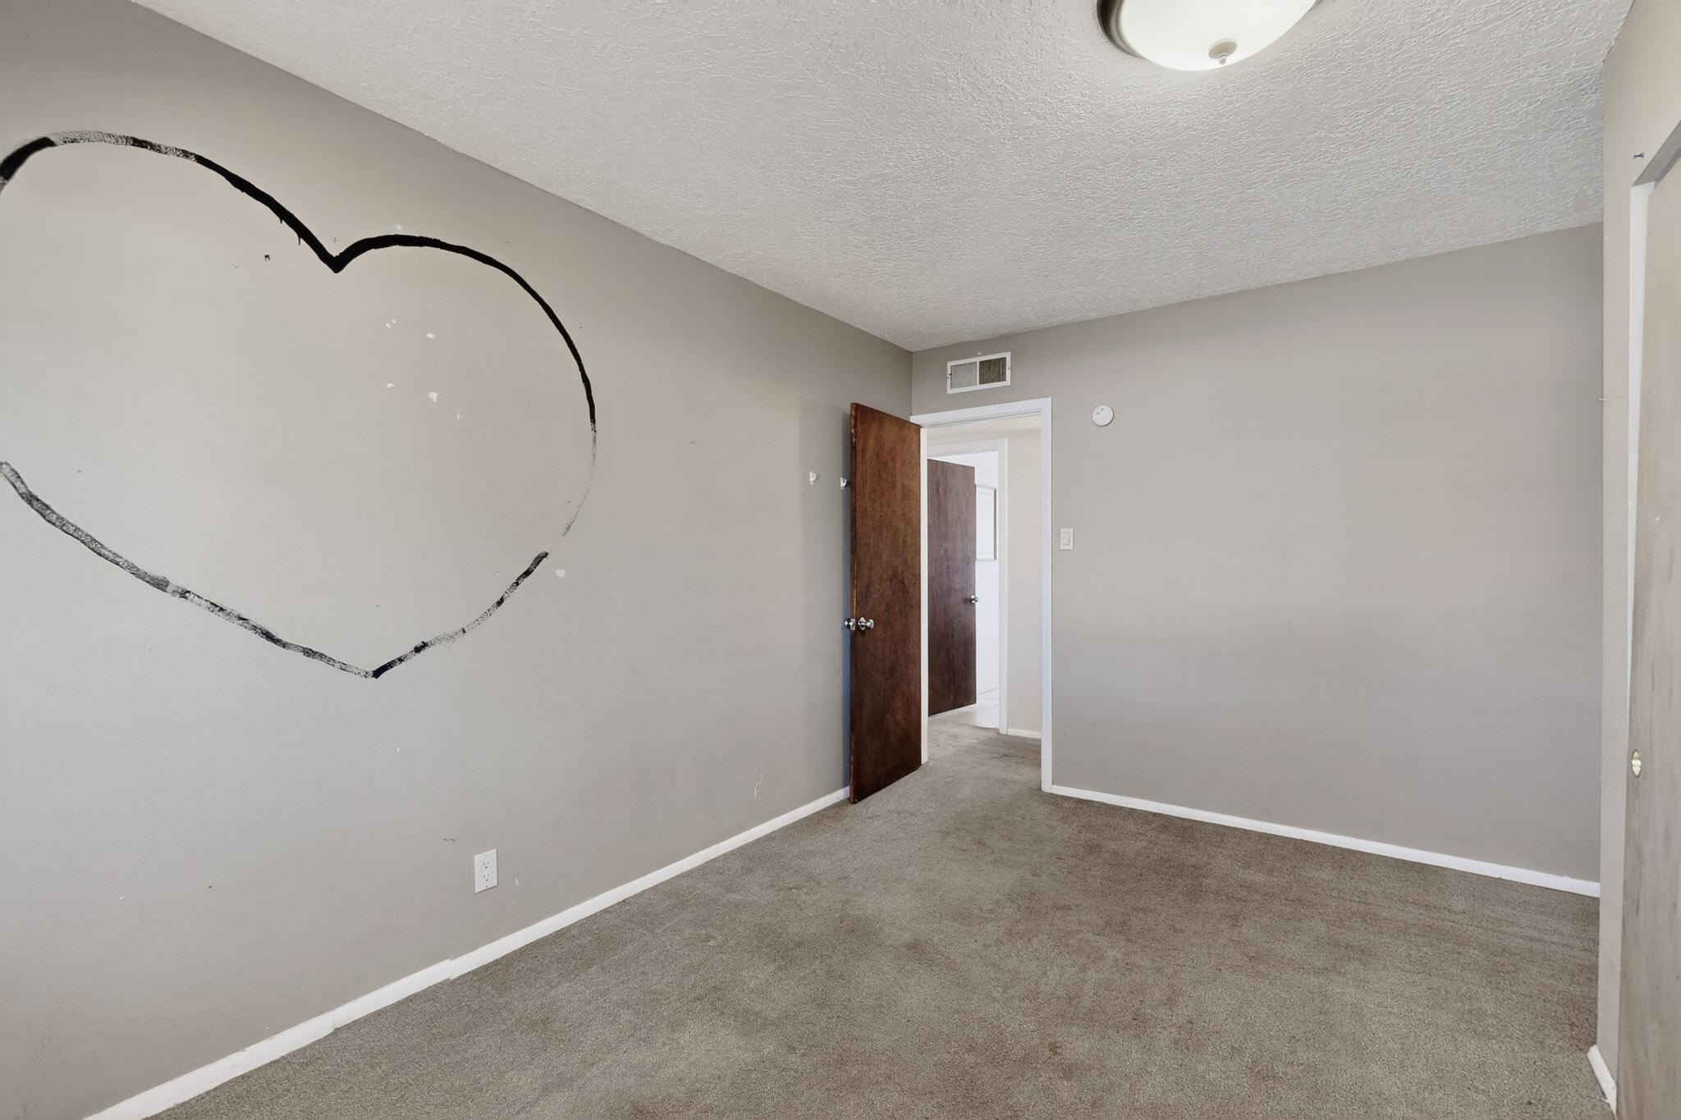
Empty carpeted room with a large window and a heart outline on the wall.
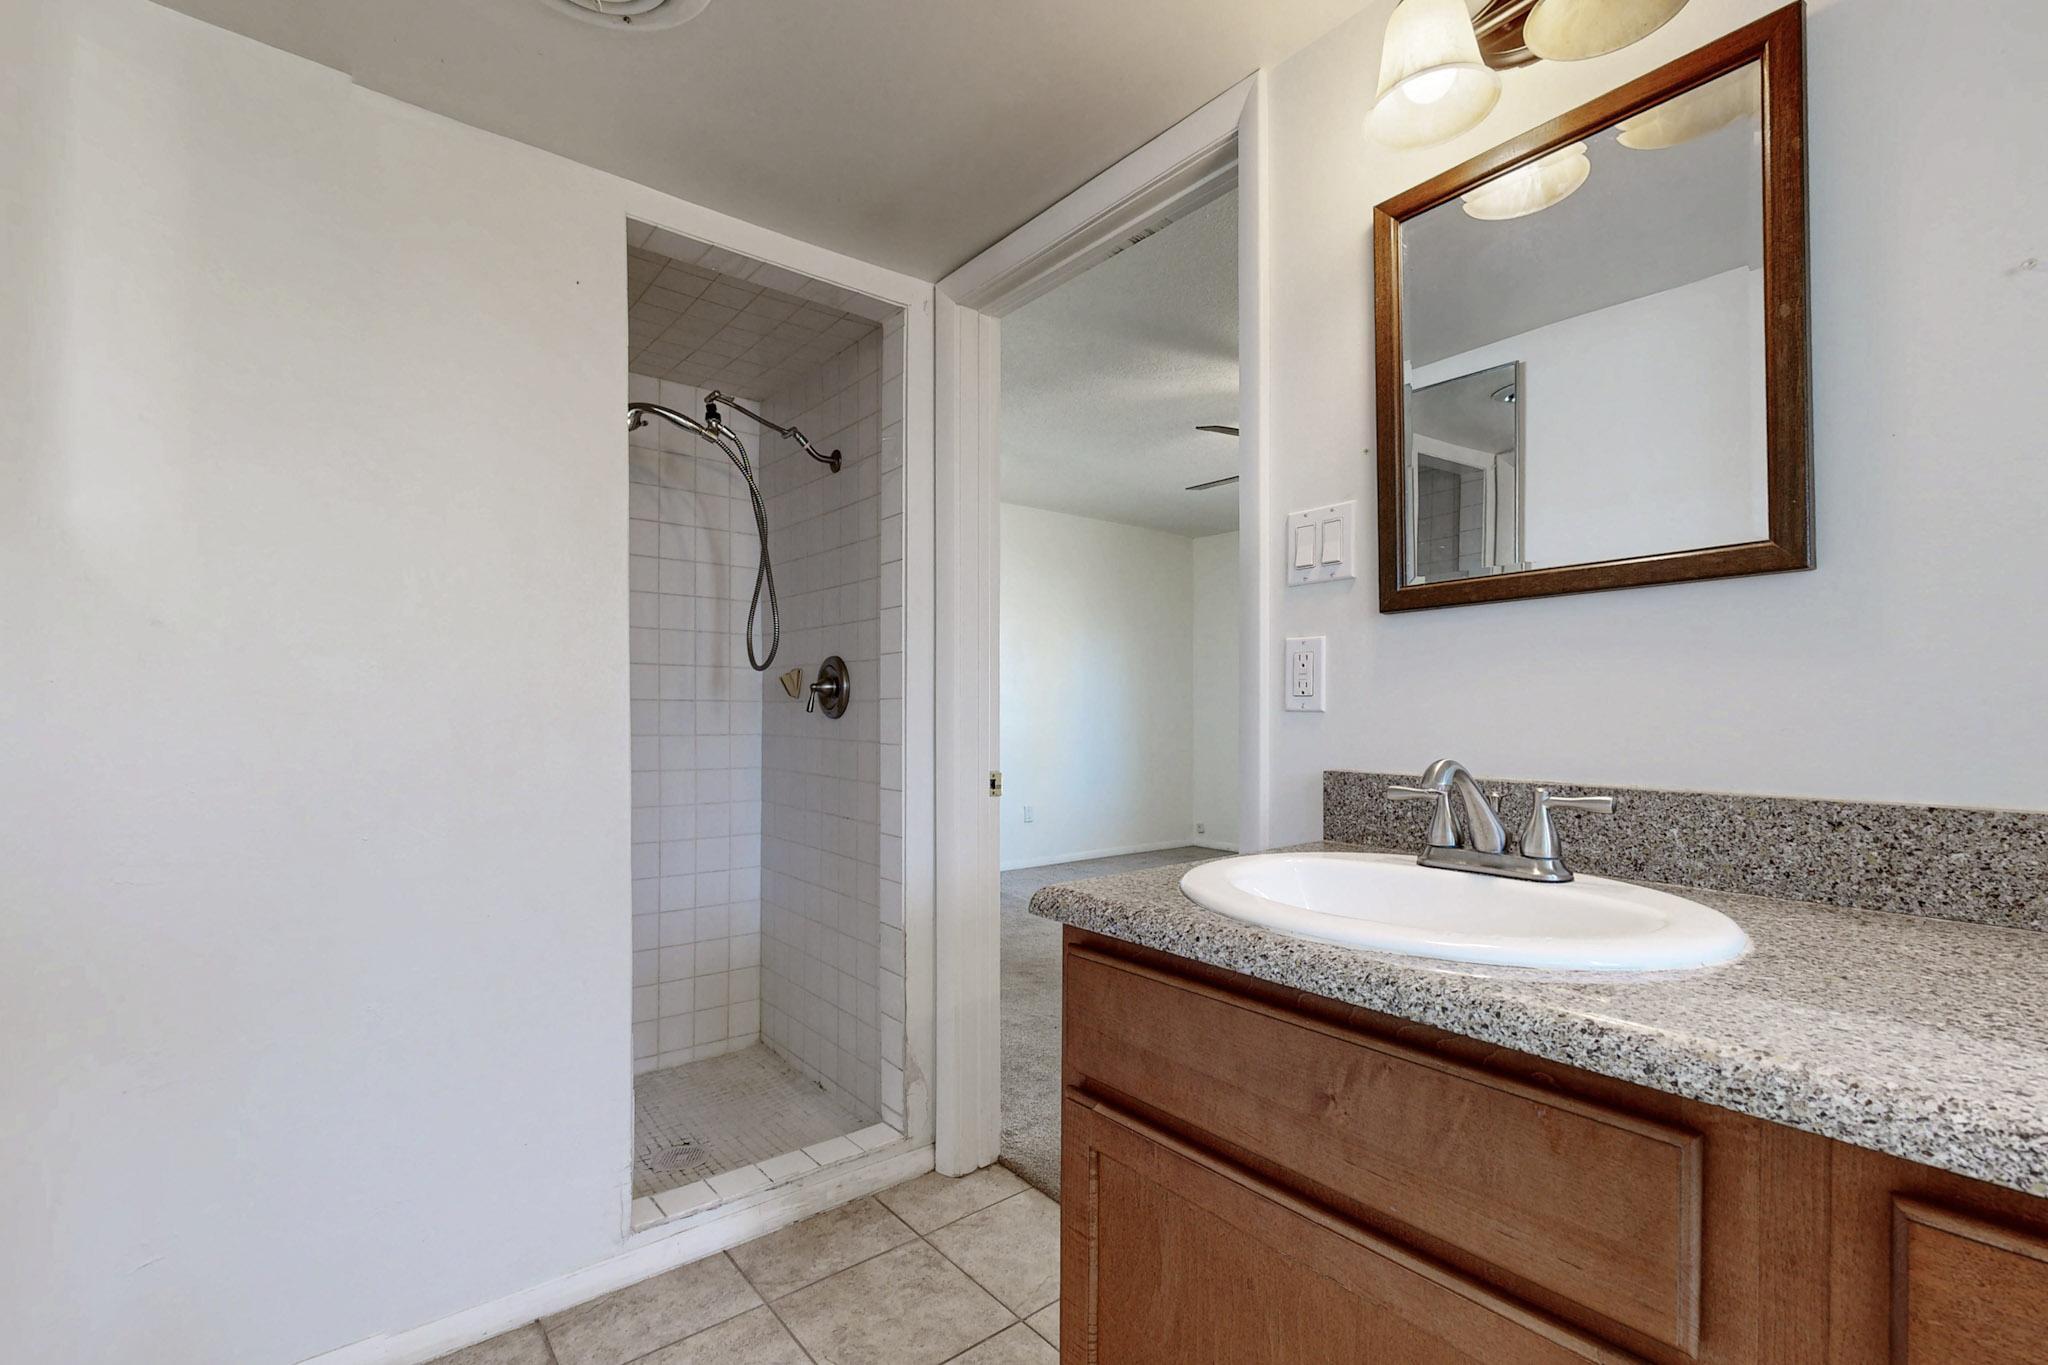
Bathroom with a tiled walk-in shower and wood vanity topped with granite.
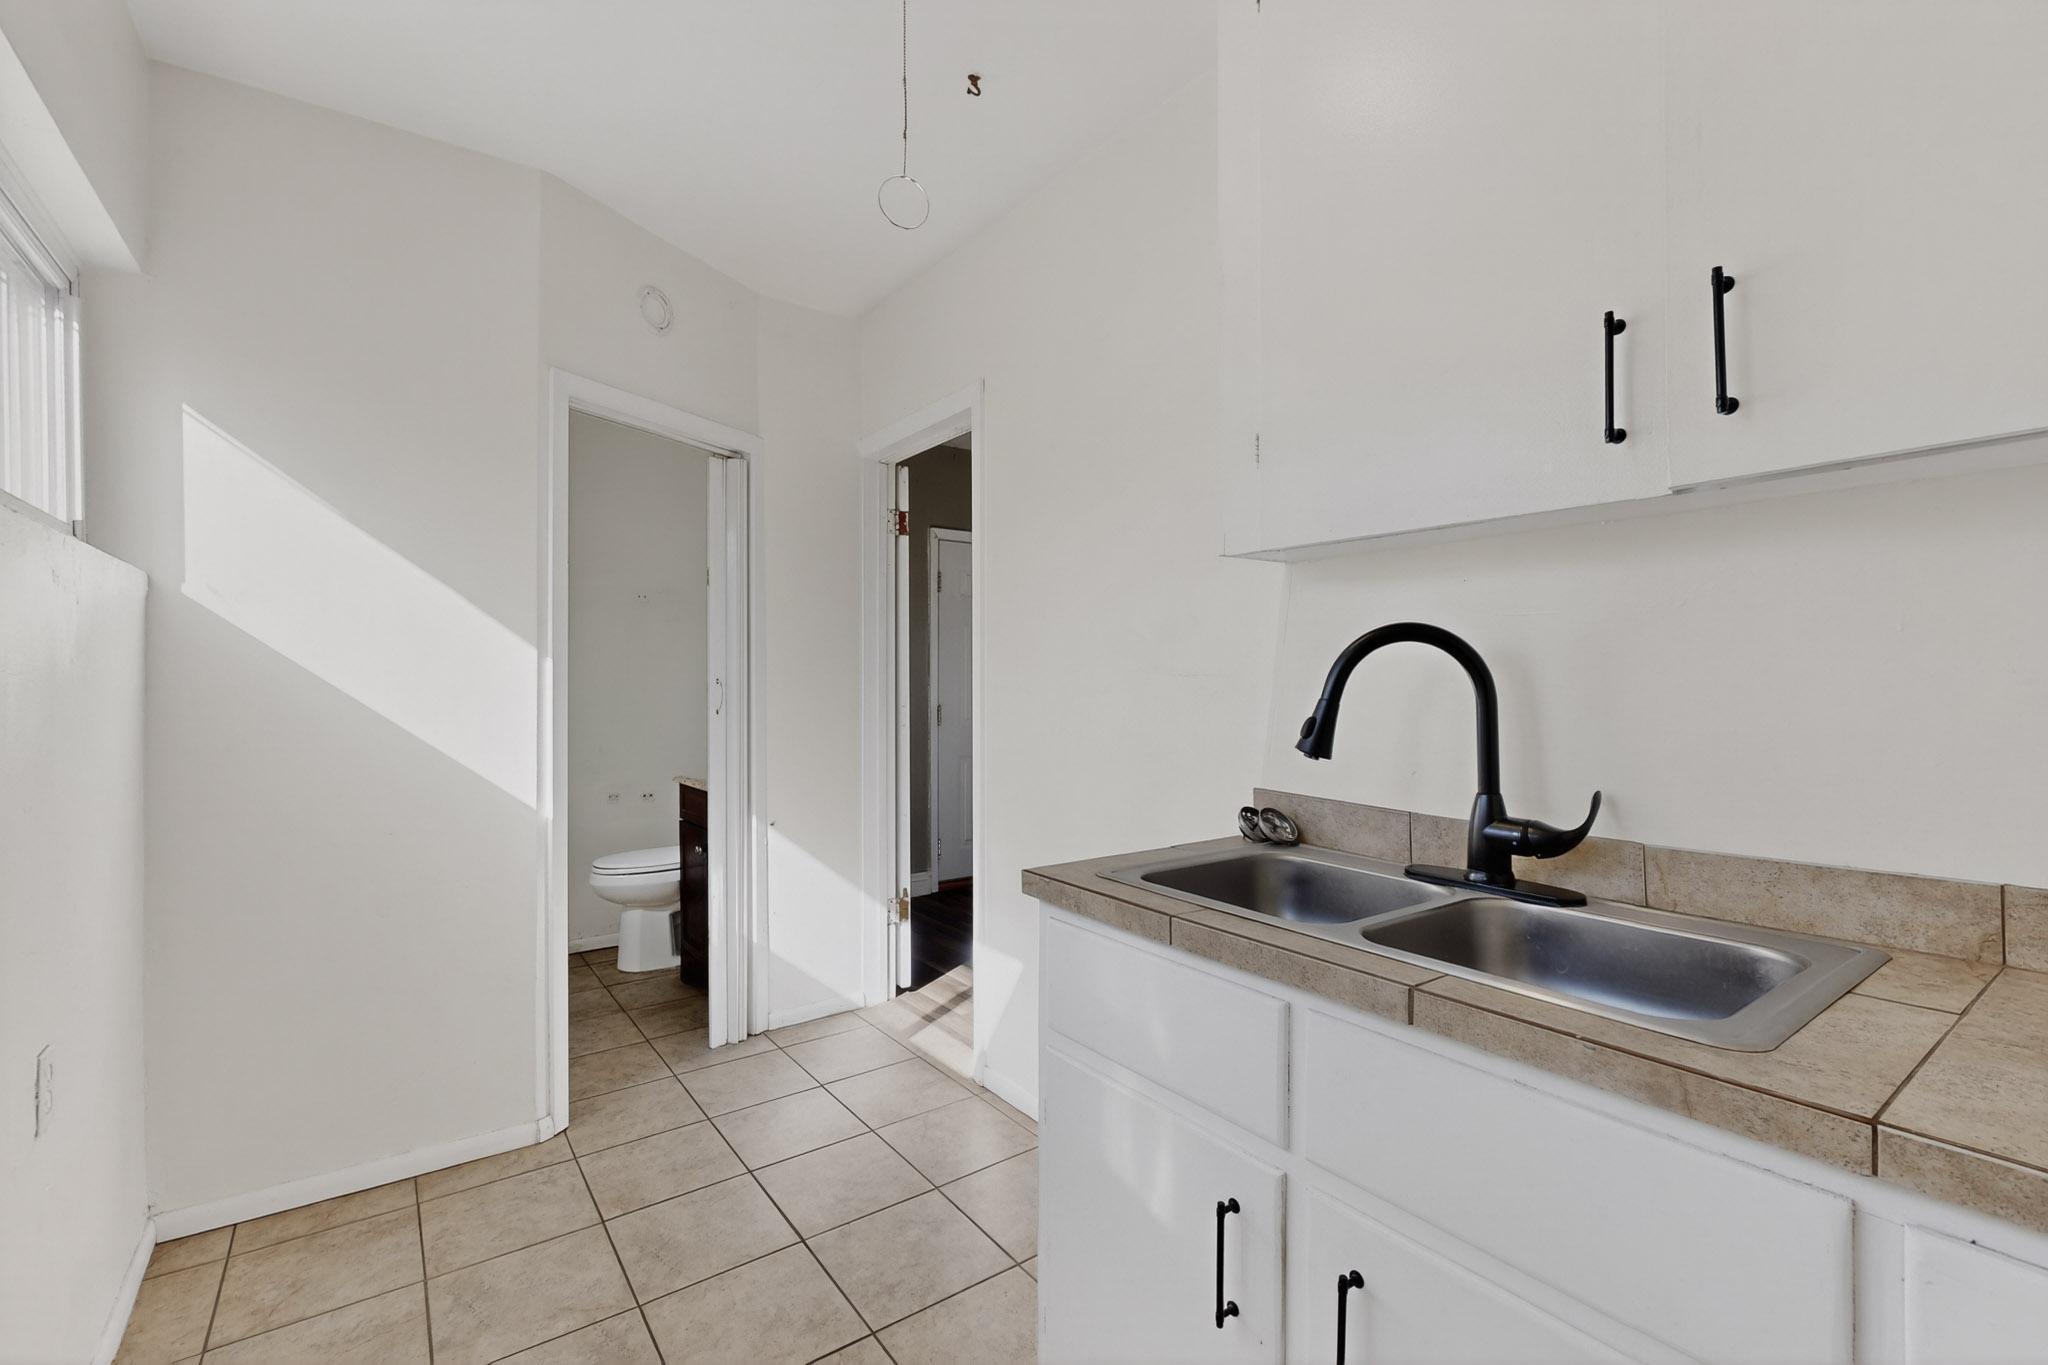
Kitchen sink with black faucet and tiled counters; a bathroom doorway is visible beside it.
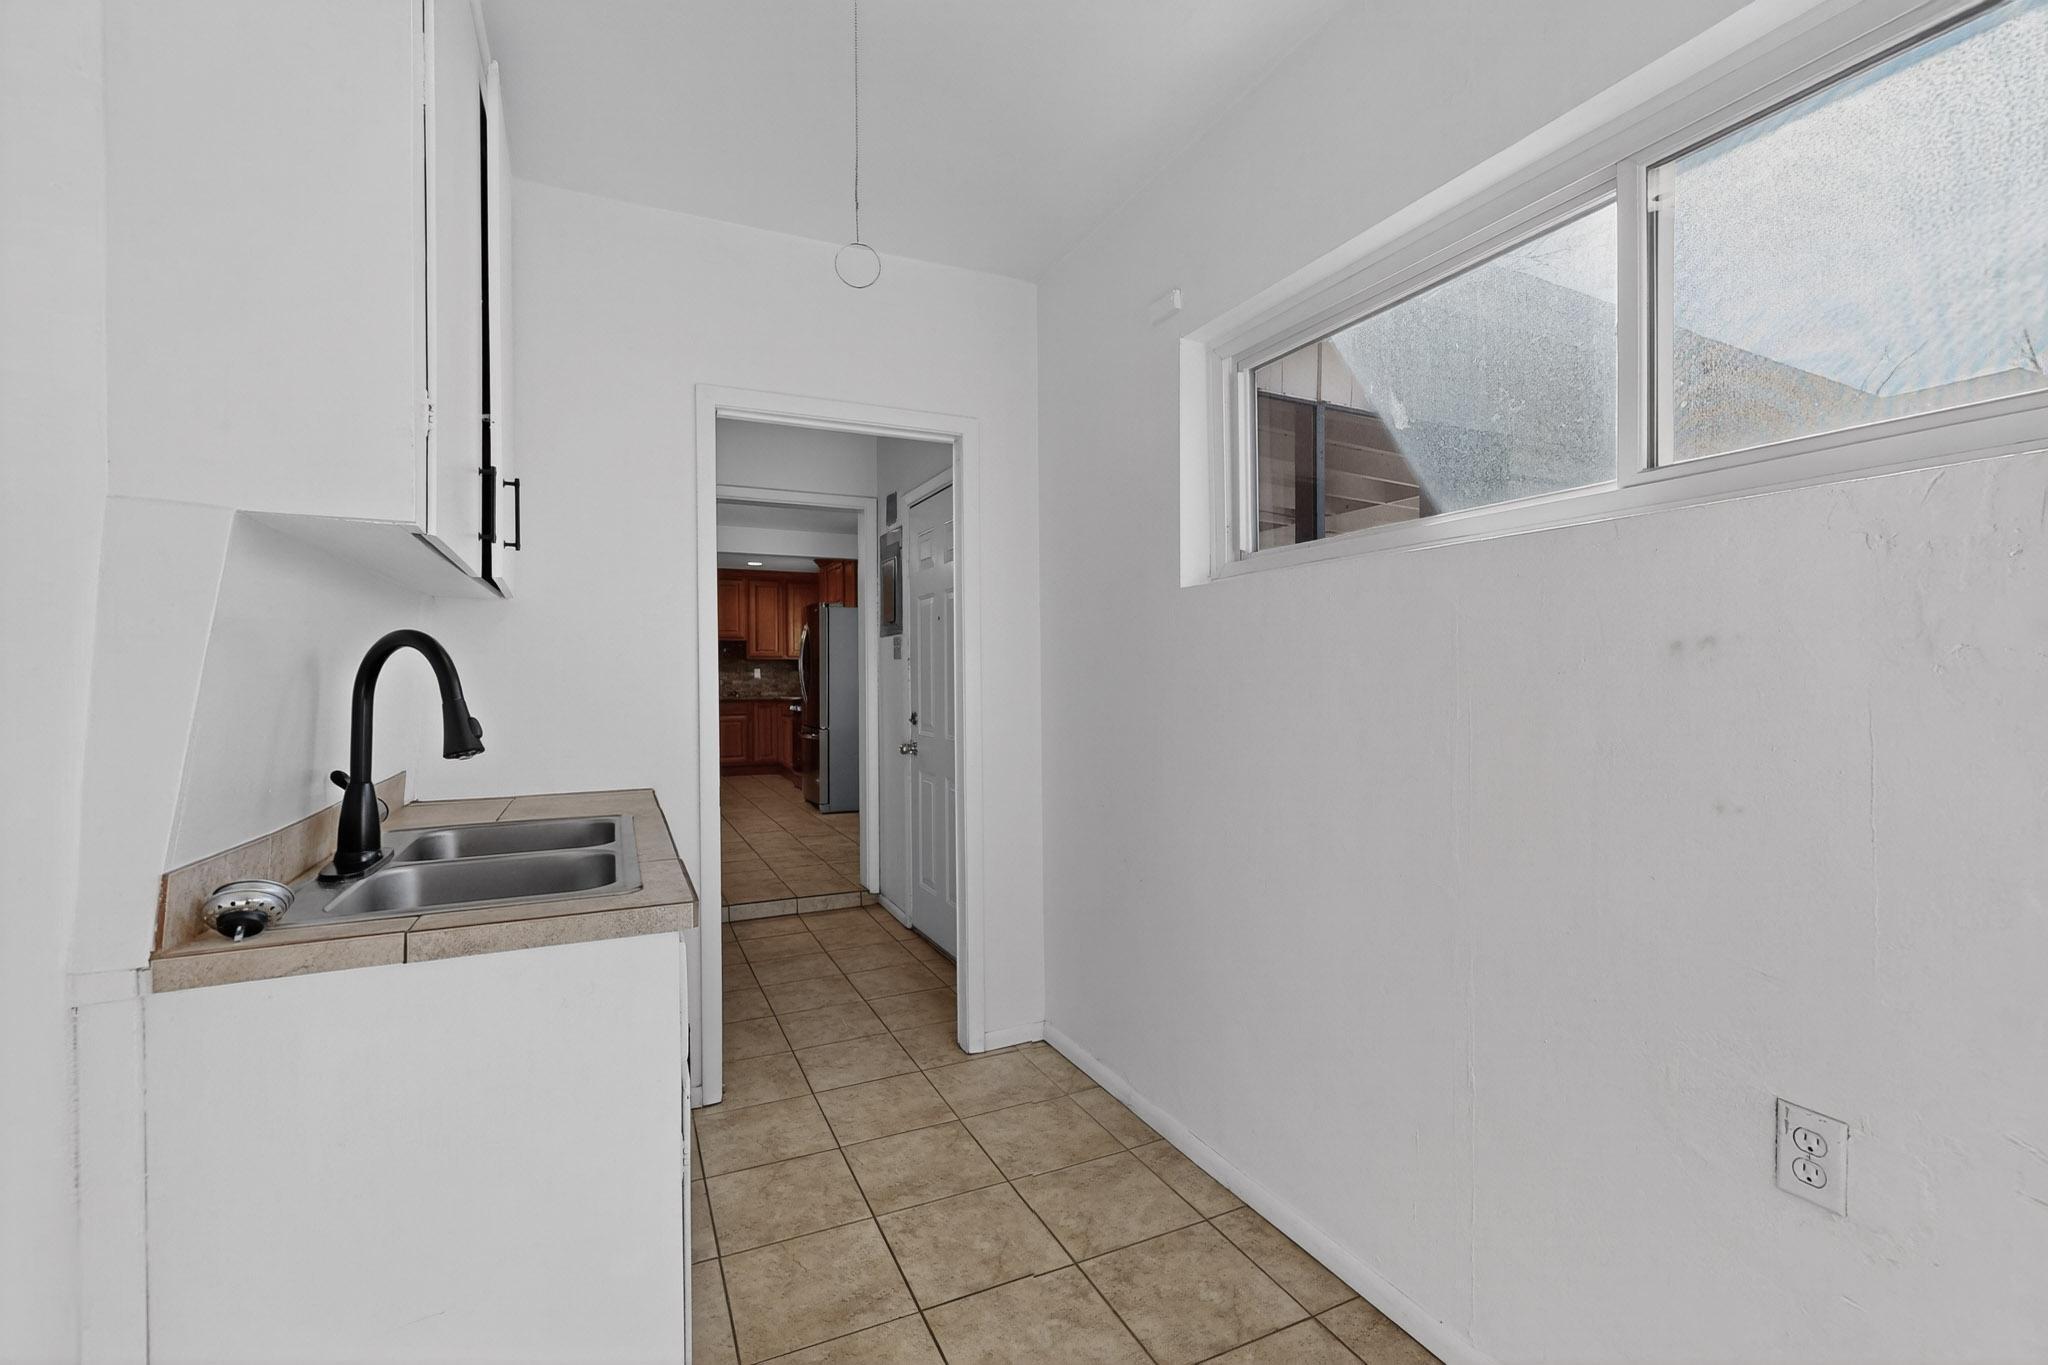
Utility room with a double-basin sink, black faucet, tiled floor, and window.
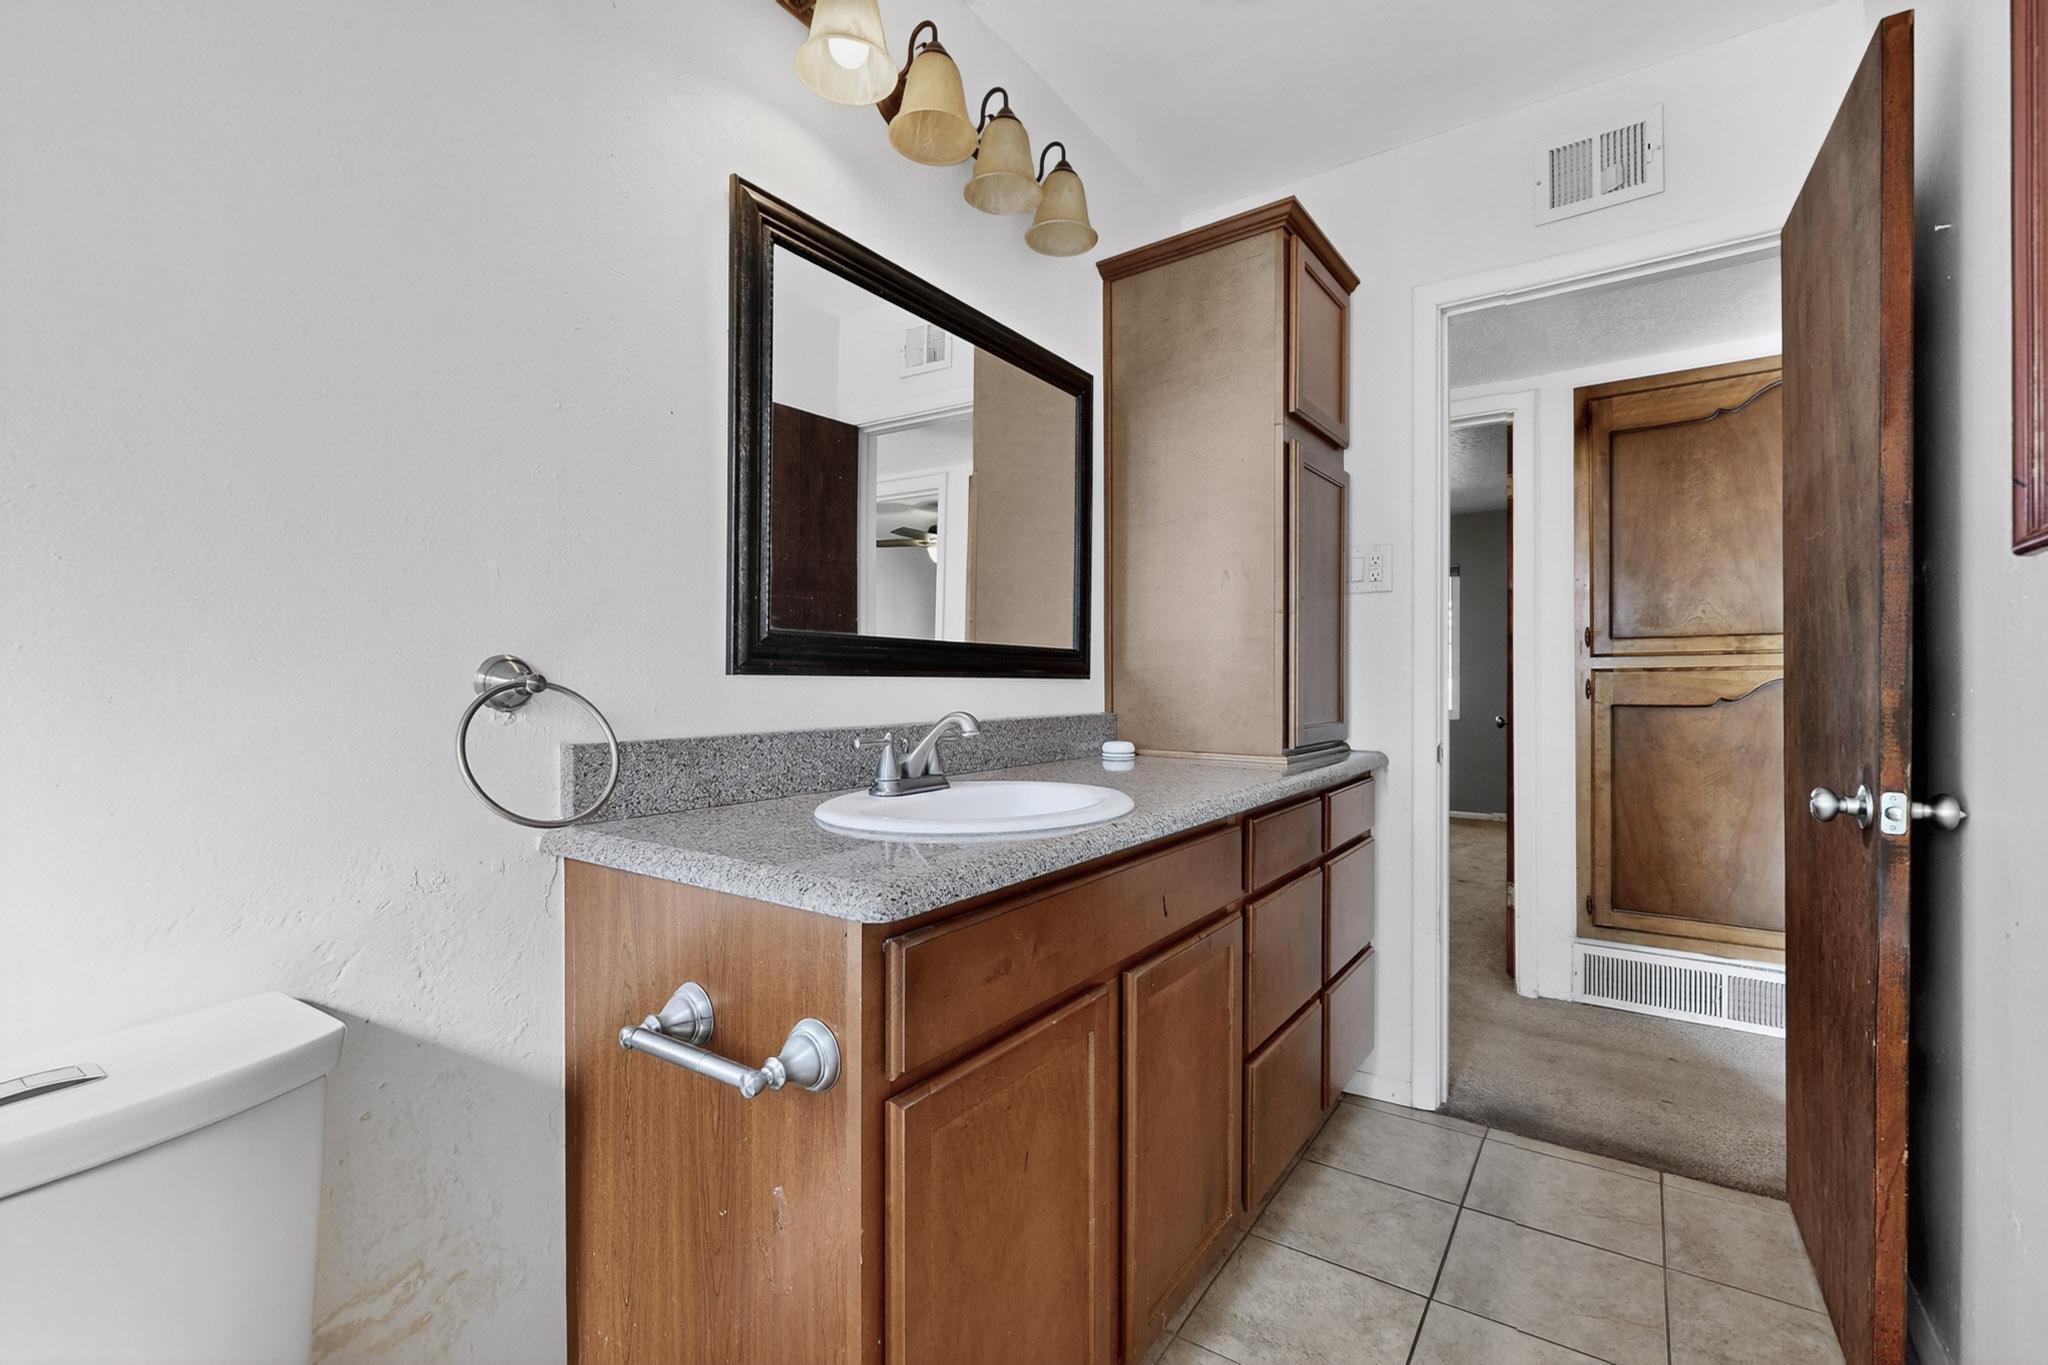
Bathroom vanity with wood cabinetry, granite countertop, oval sink, and large framed mirror.
Empty carpeted room with gray walls and a large heart outline on one wall.
Empty carpeted bedroom with a ceiling fan, window, and open closet.
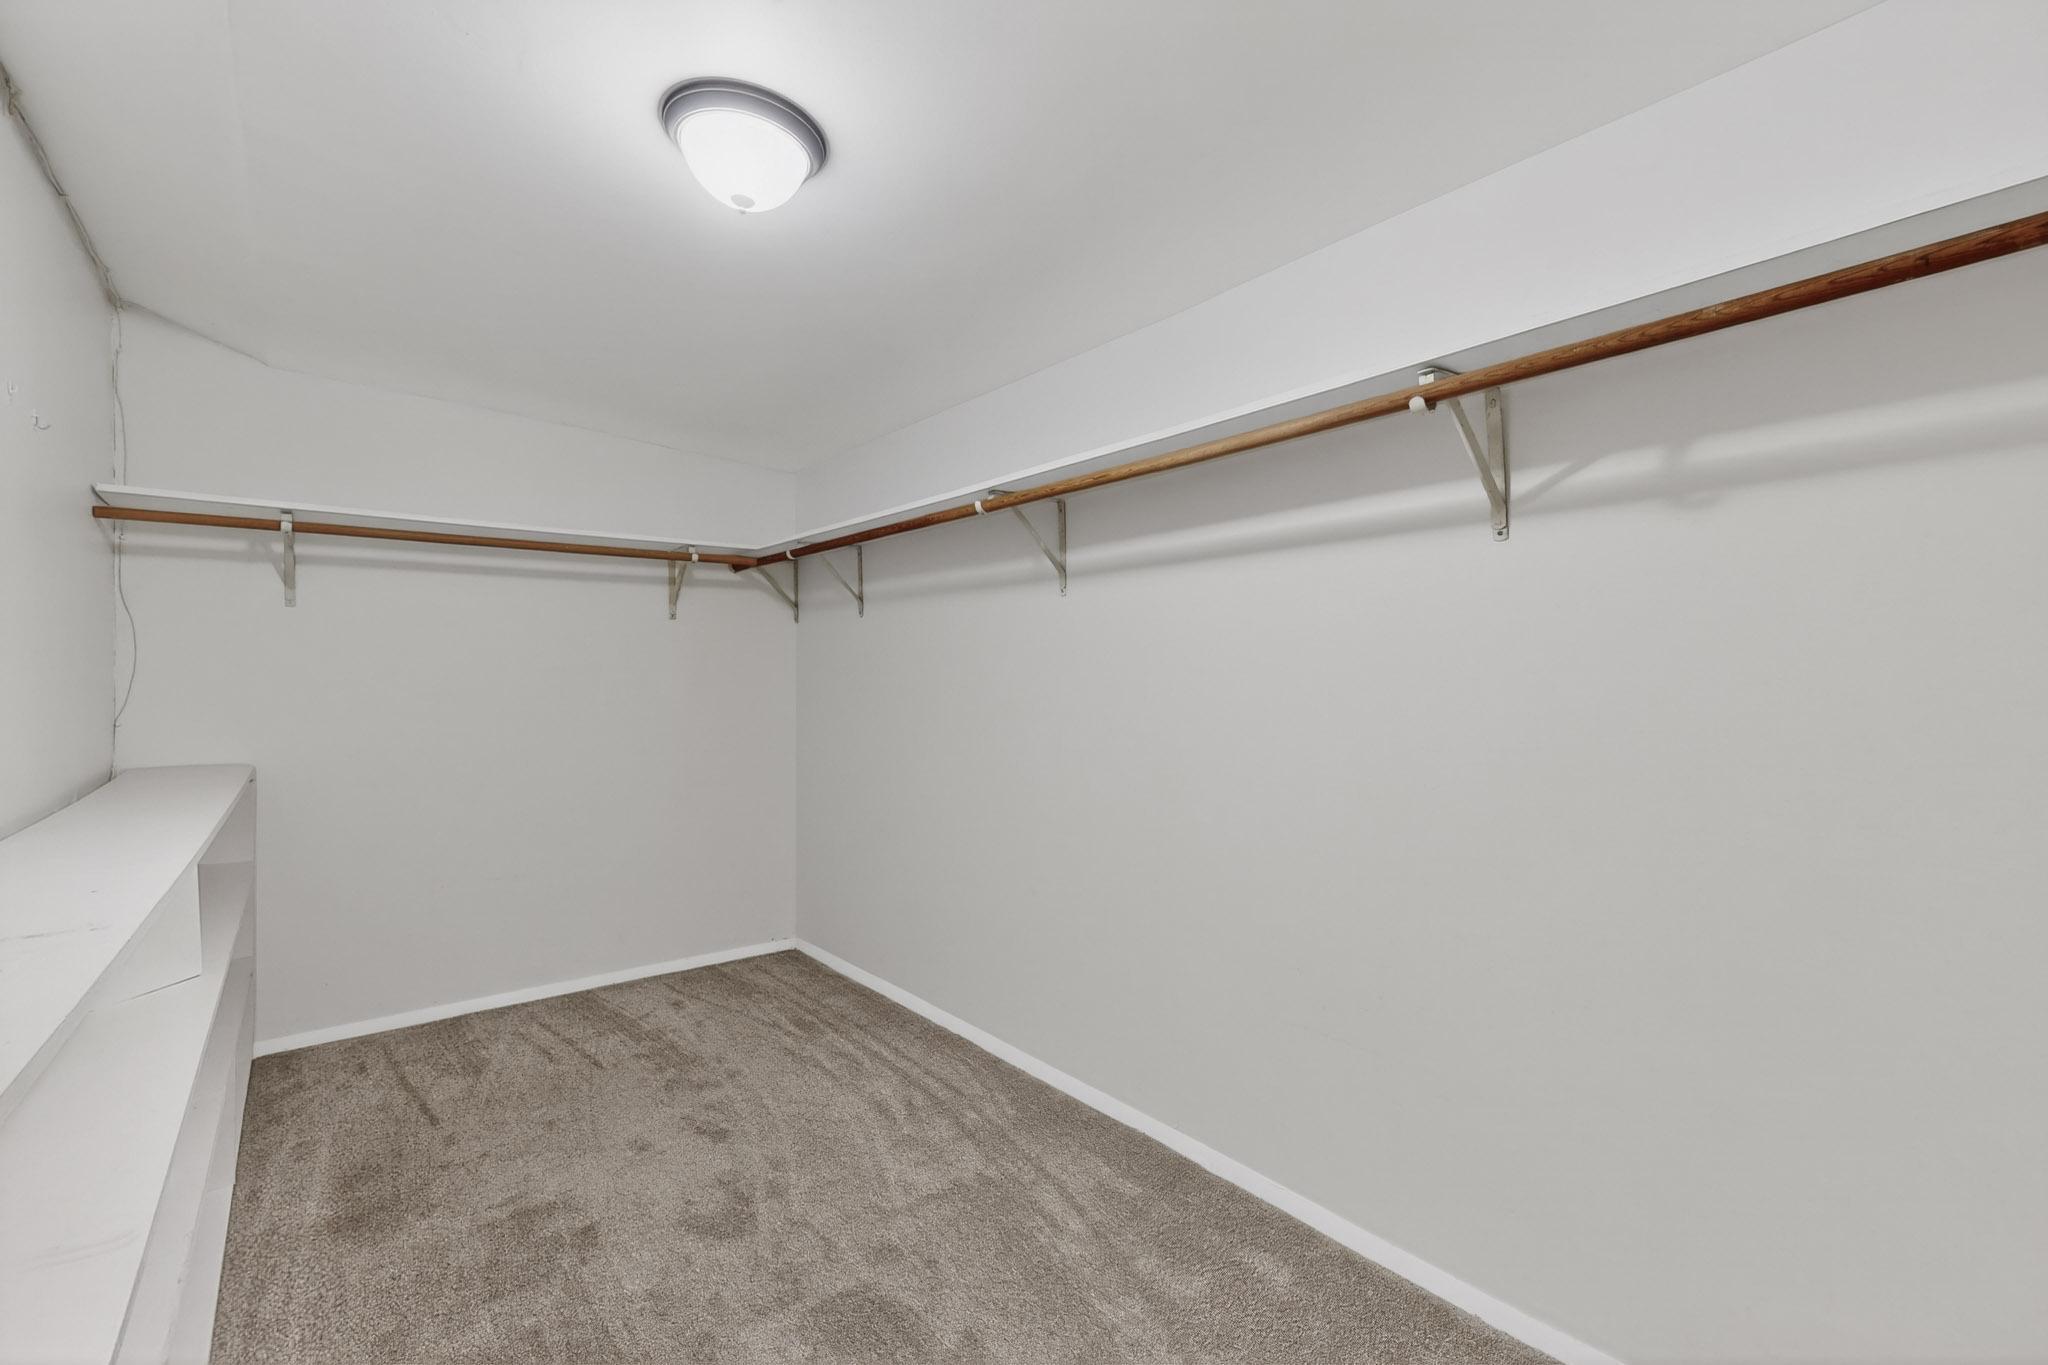
Walk-in closet with carpeted floor, white shelving, and wooden hanging rods along two walls.
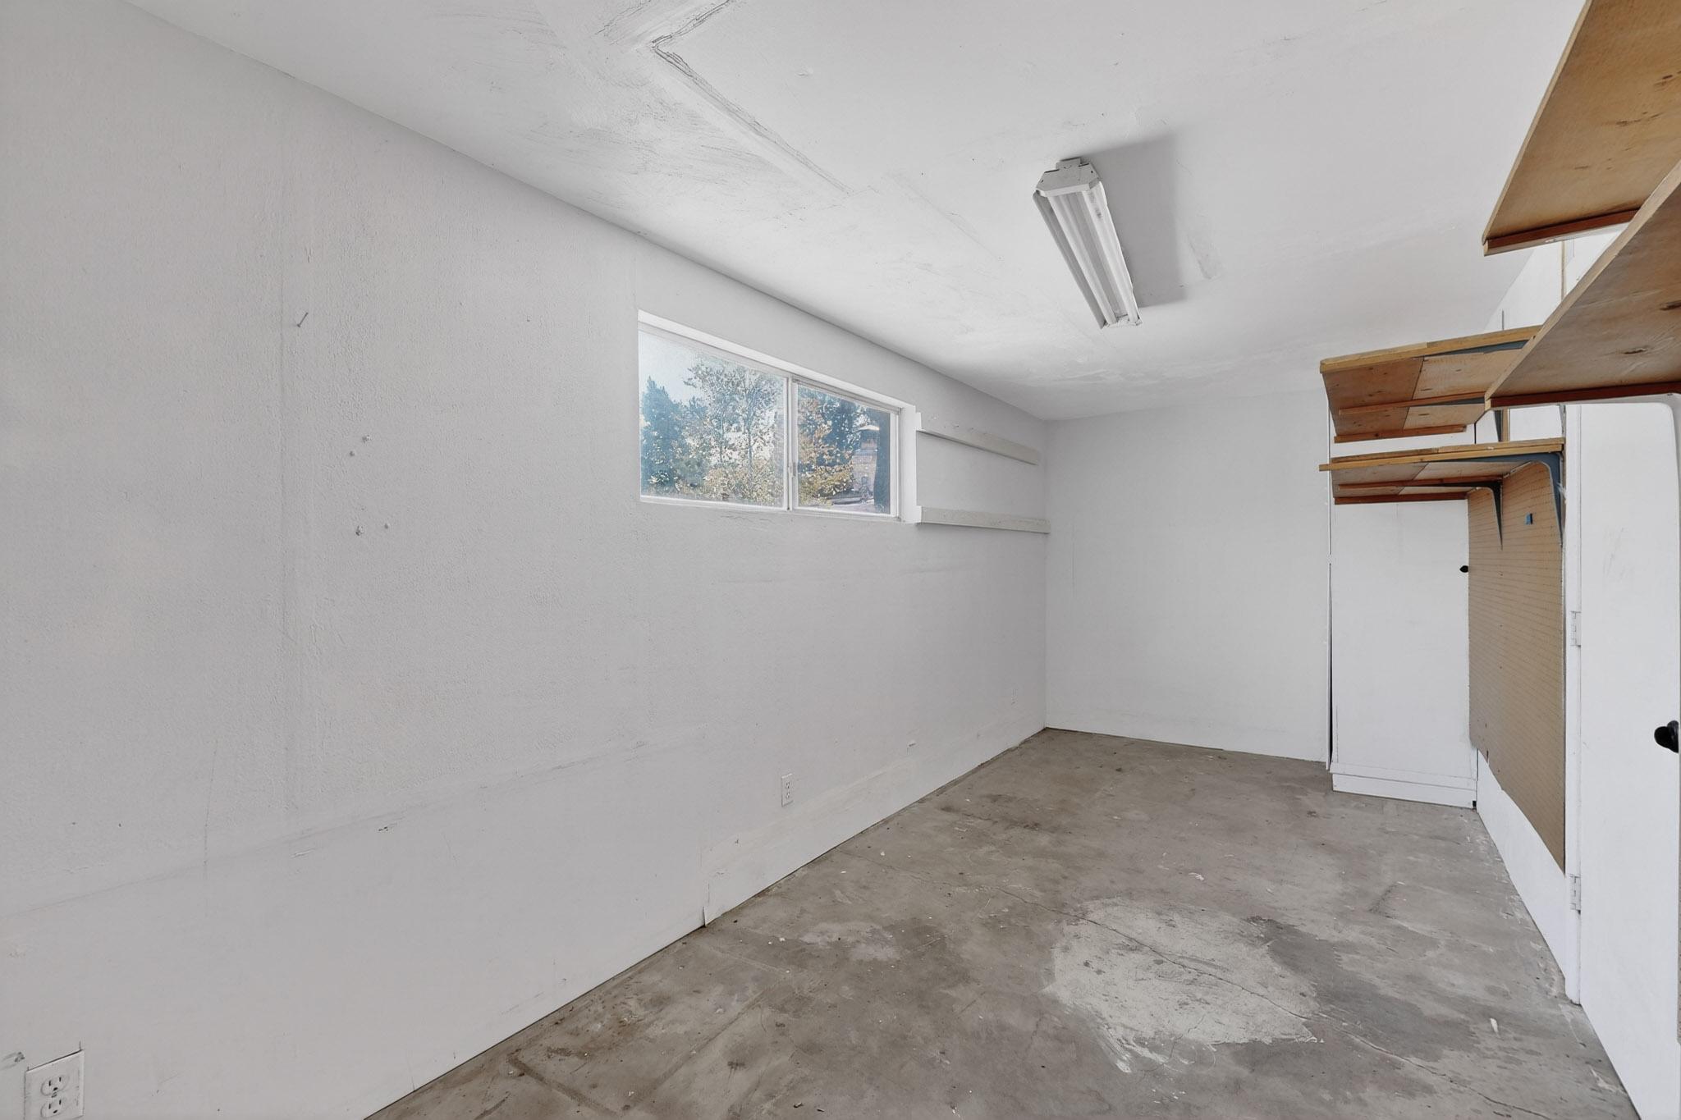
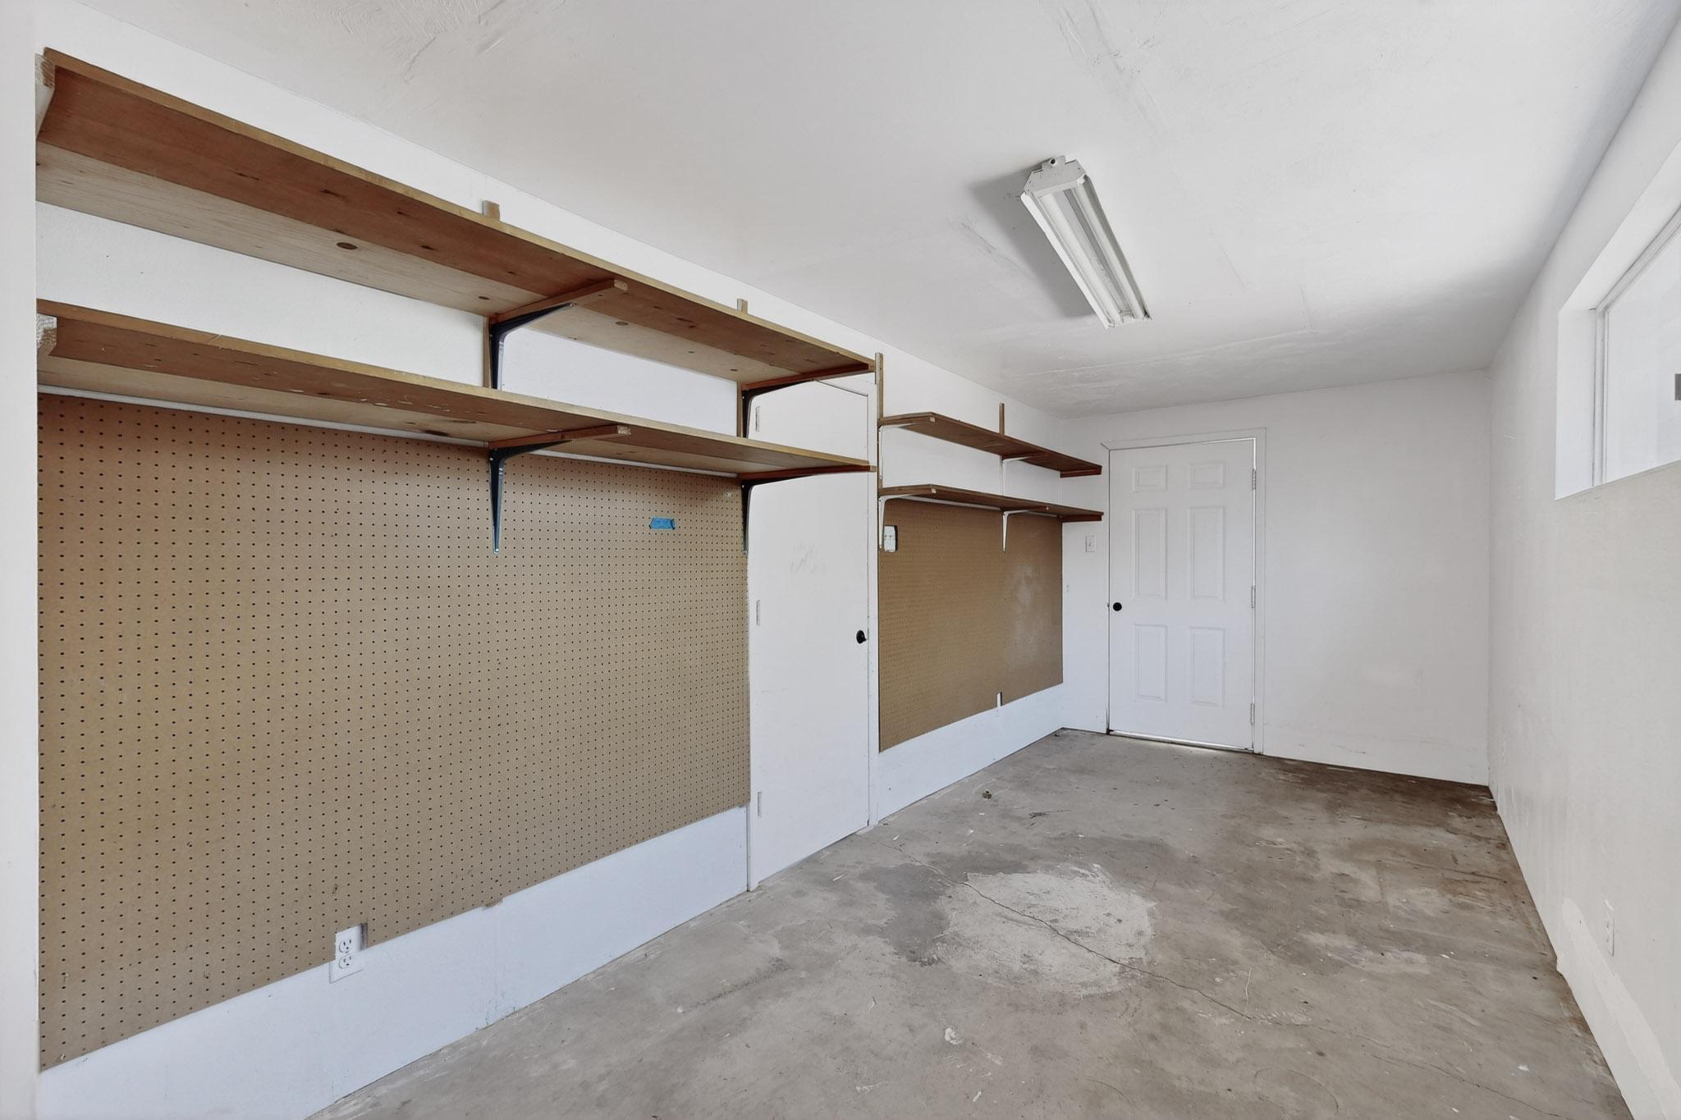
Empty garage with built-in wooden shelving, a concrete floor, and a high window.
Garage with wall-mounted pegboards and long wooden storage shelves.
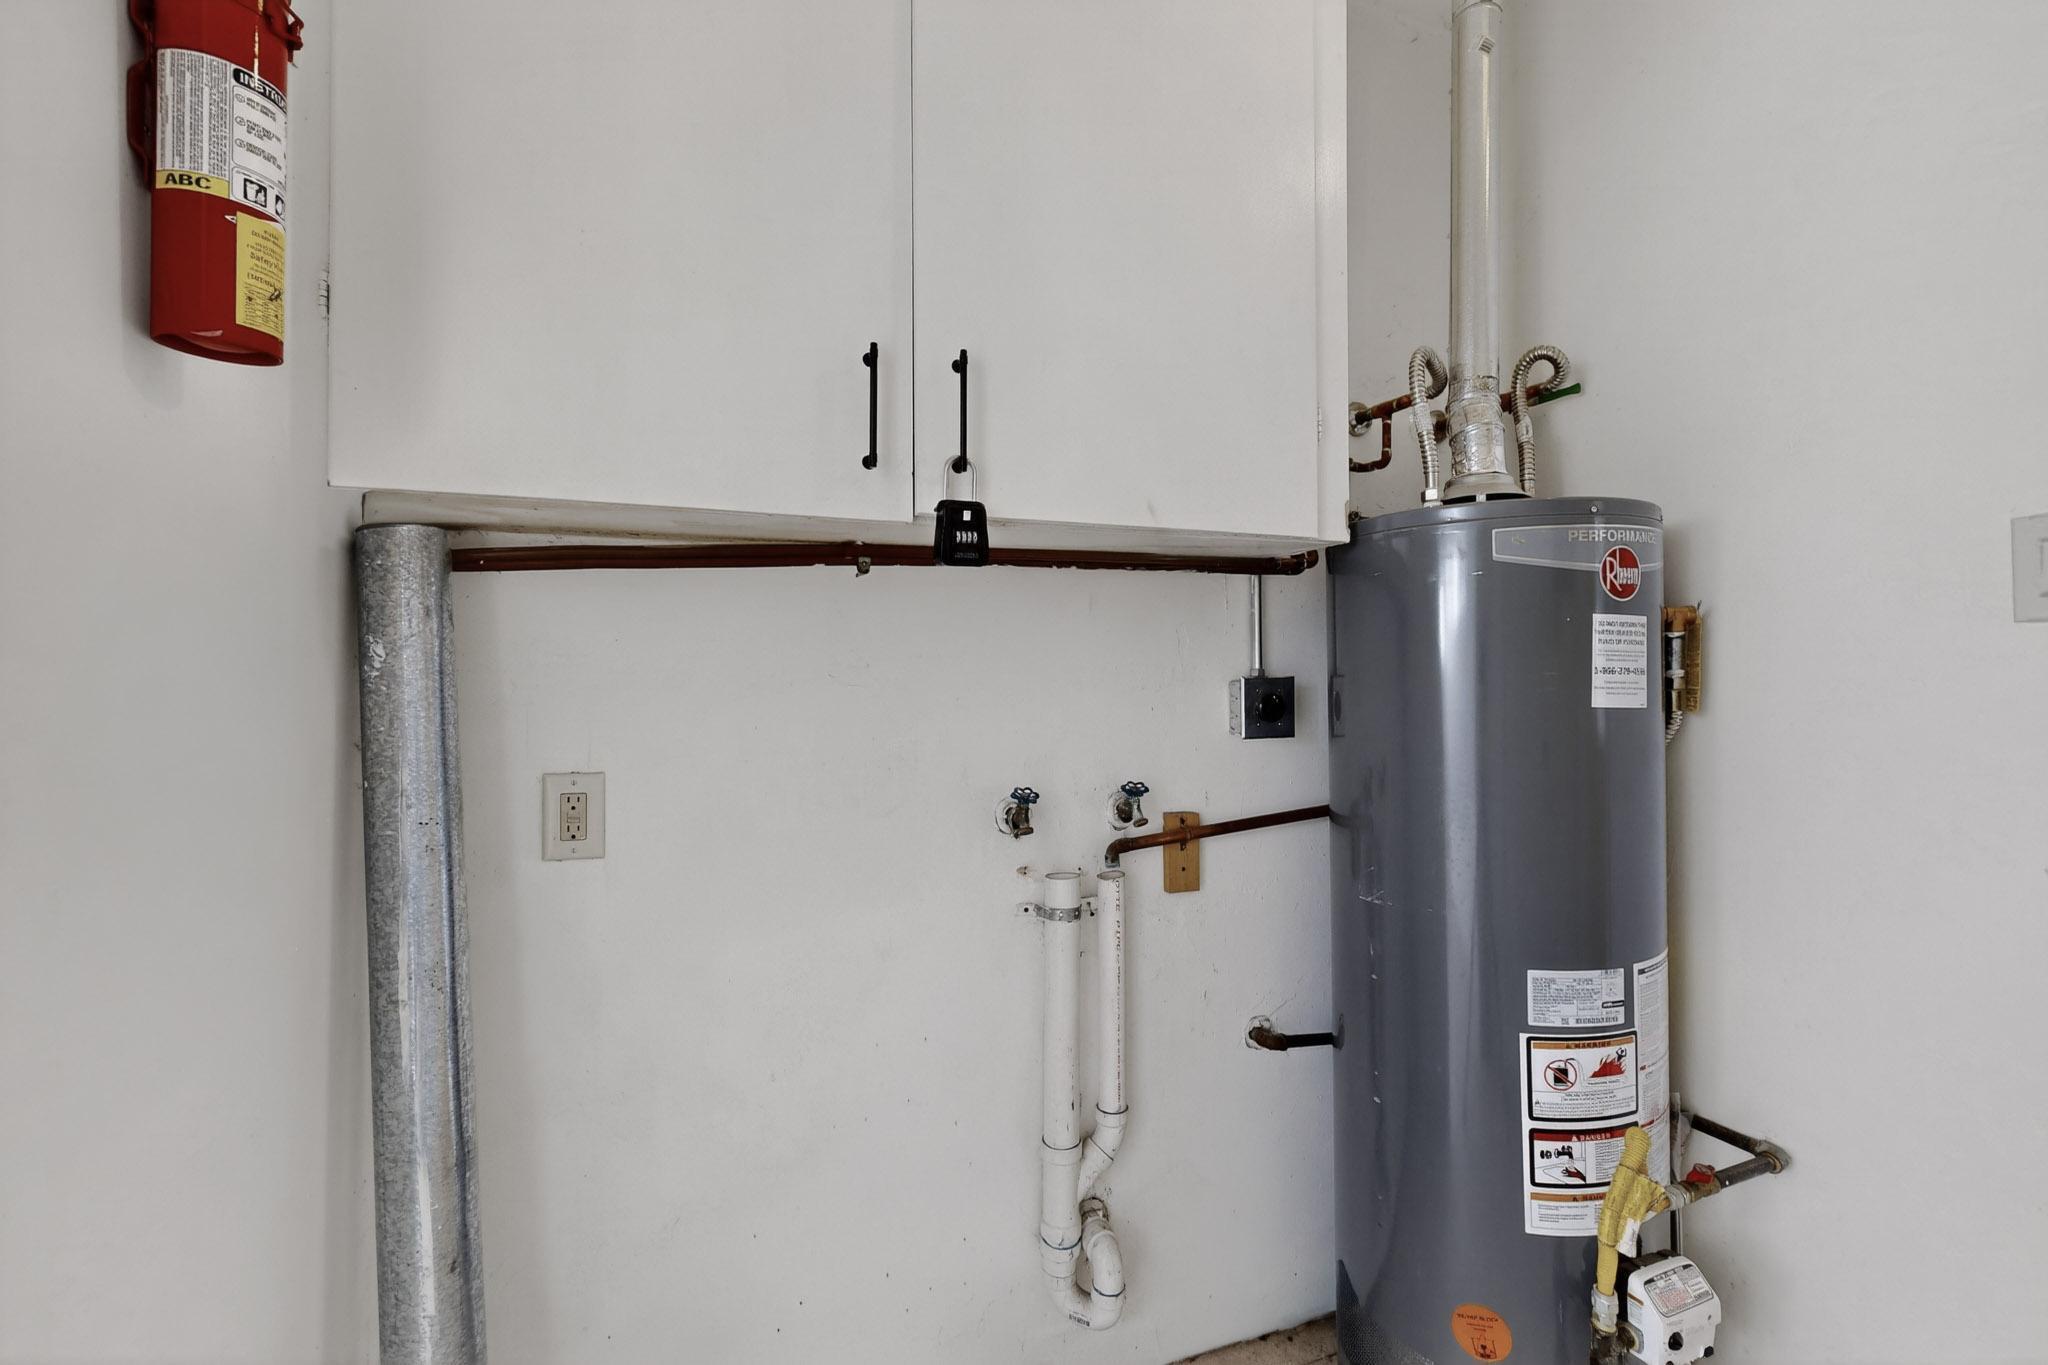
Utility room with a water heater, exposed plumbing, and wall-mounted storage cabinets.
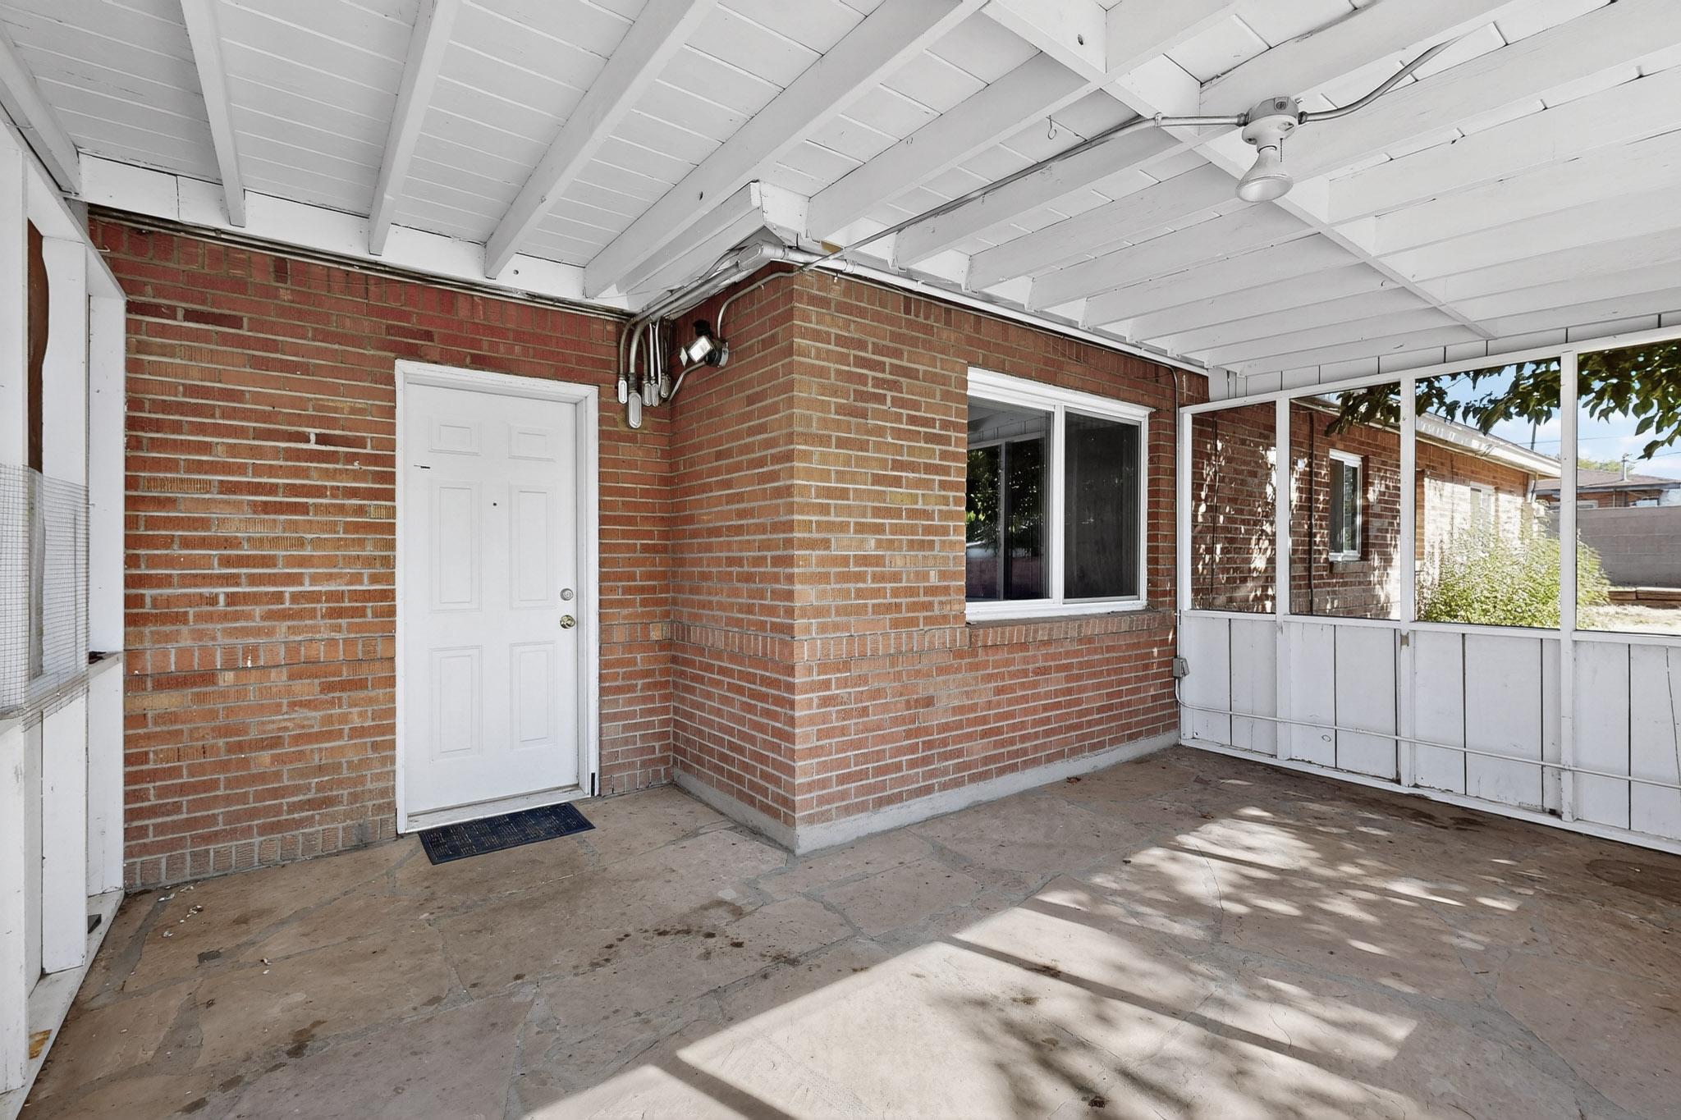
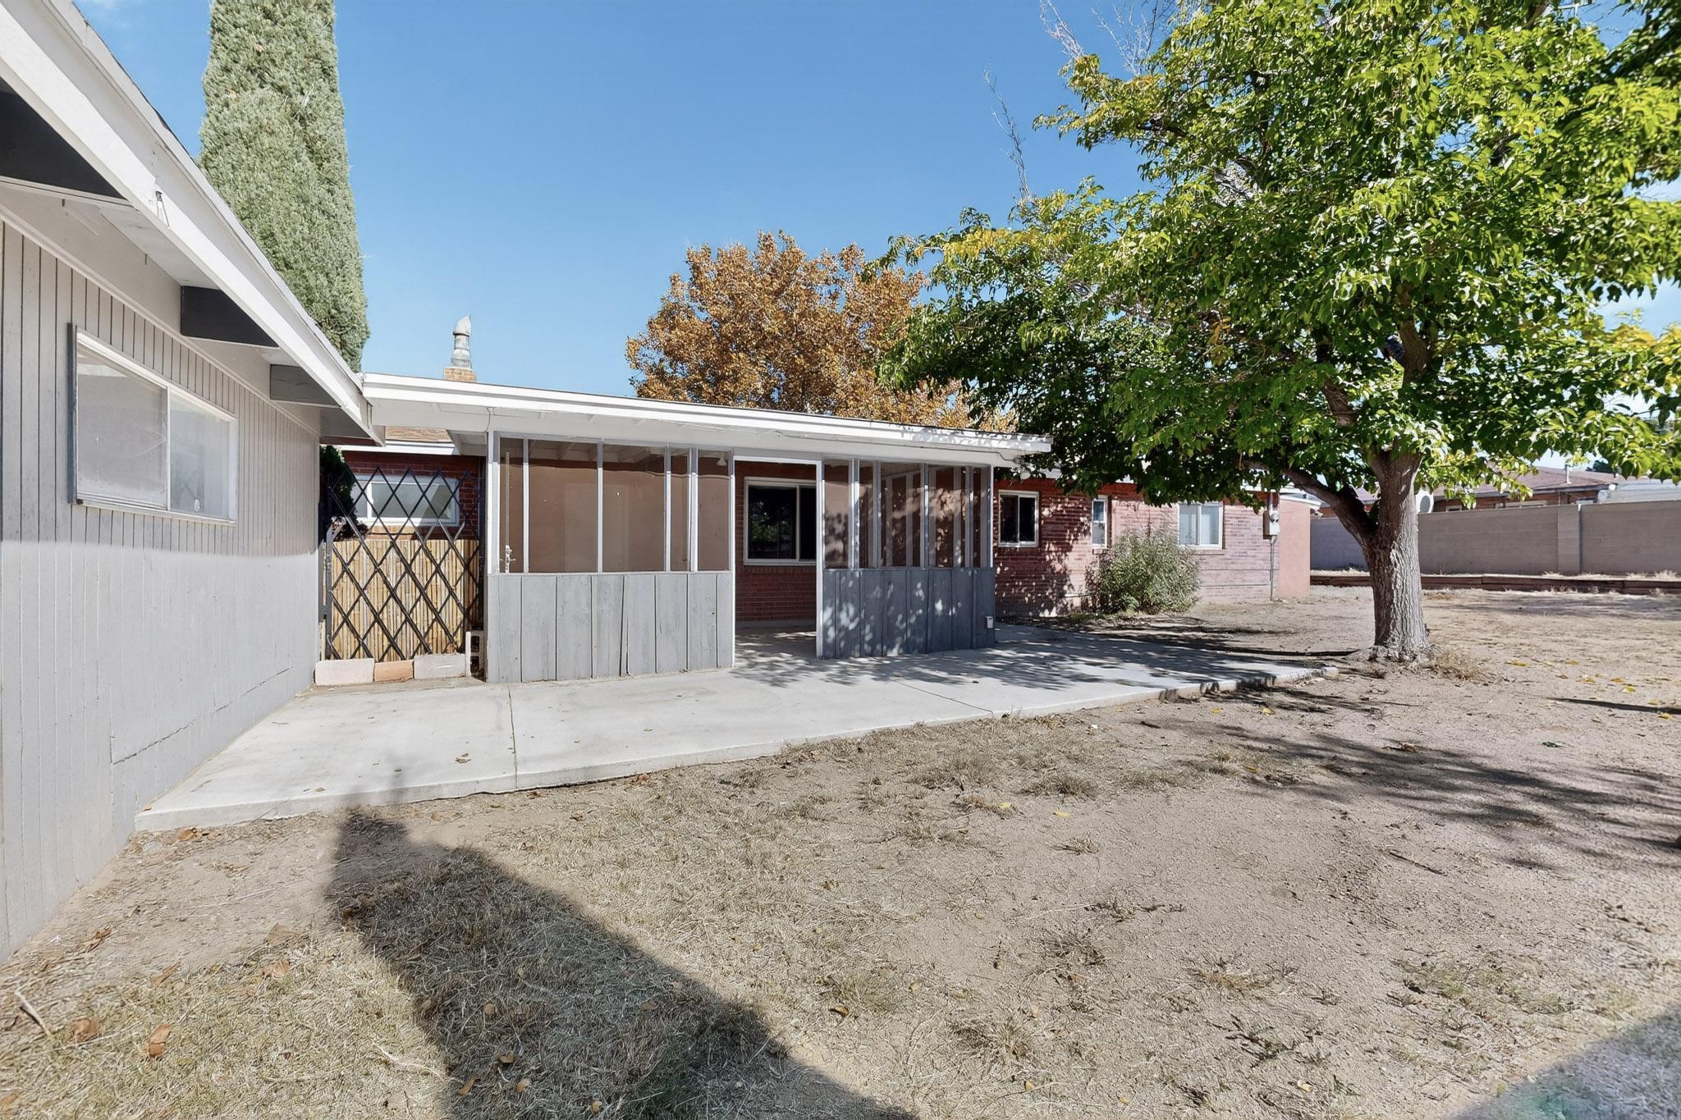
Covered brick patio with a white door, large window, and screened enclosure.
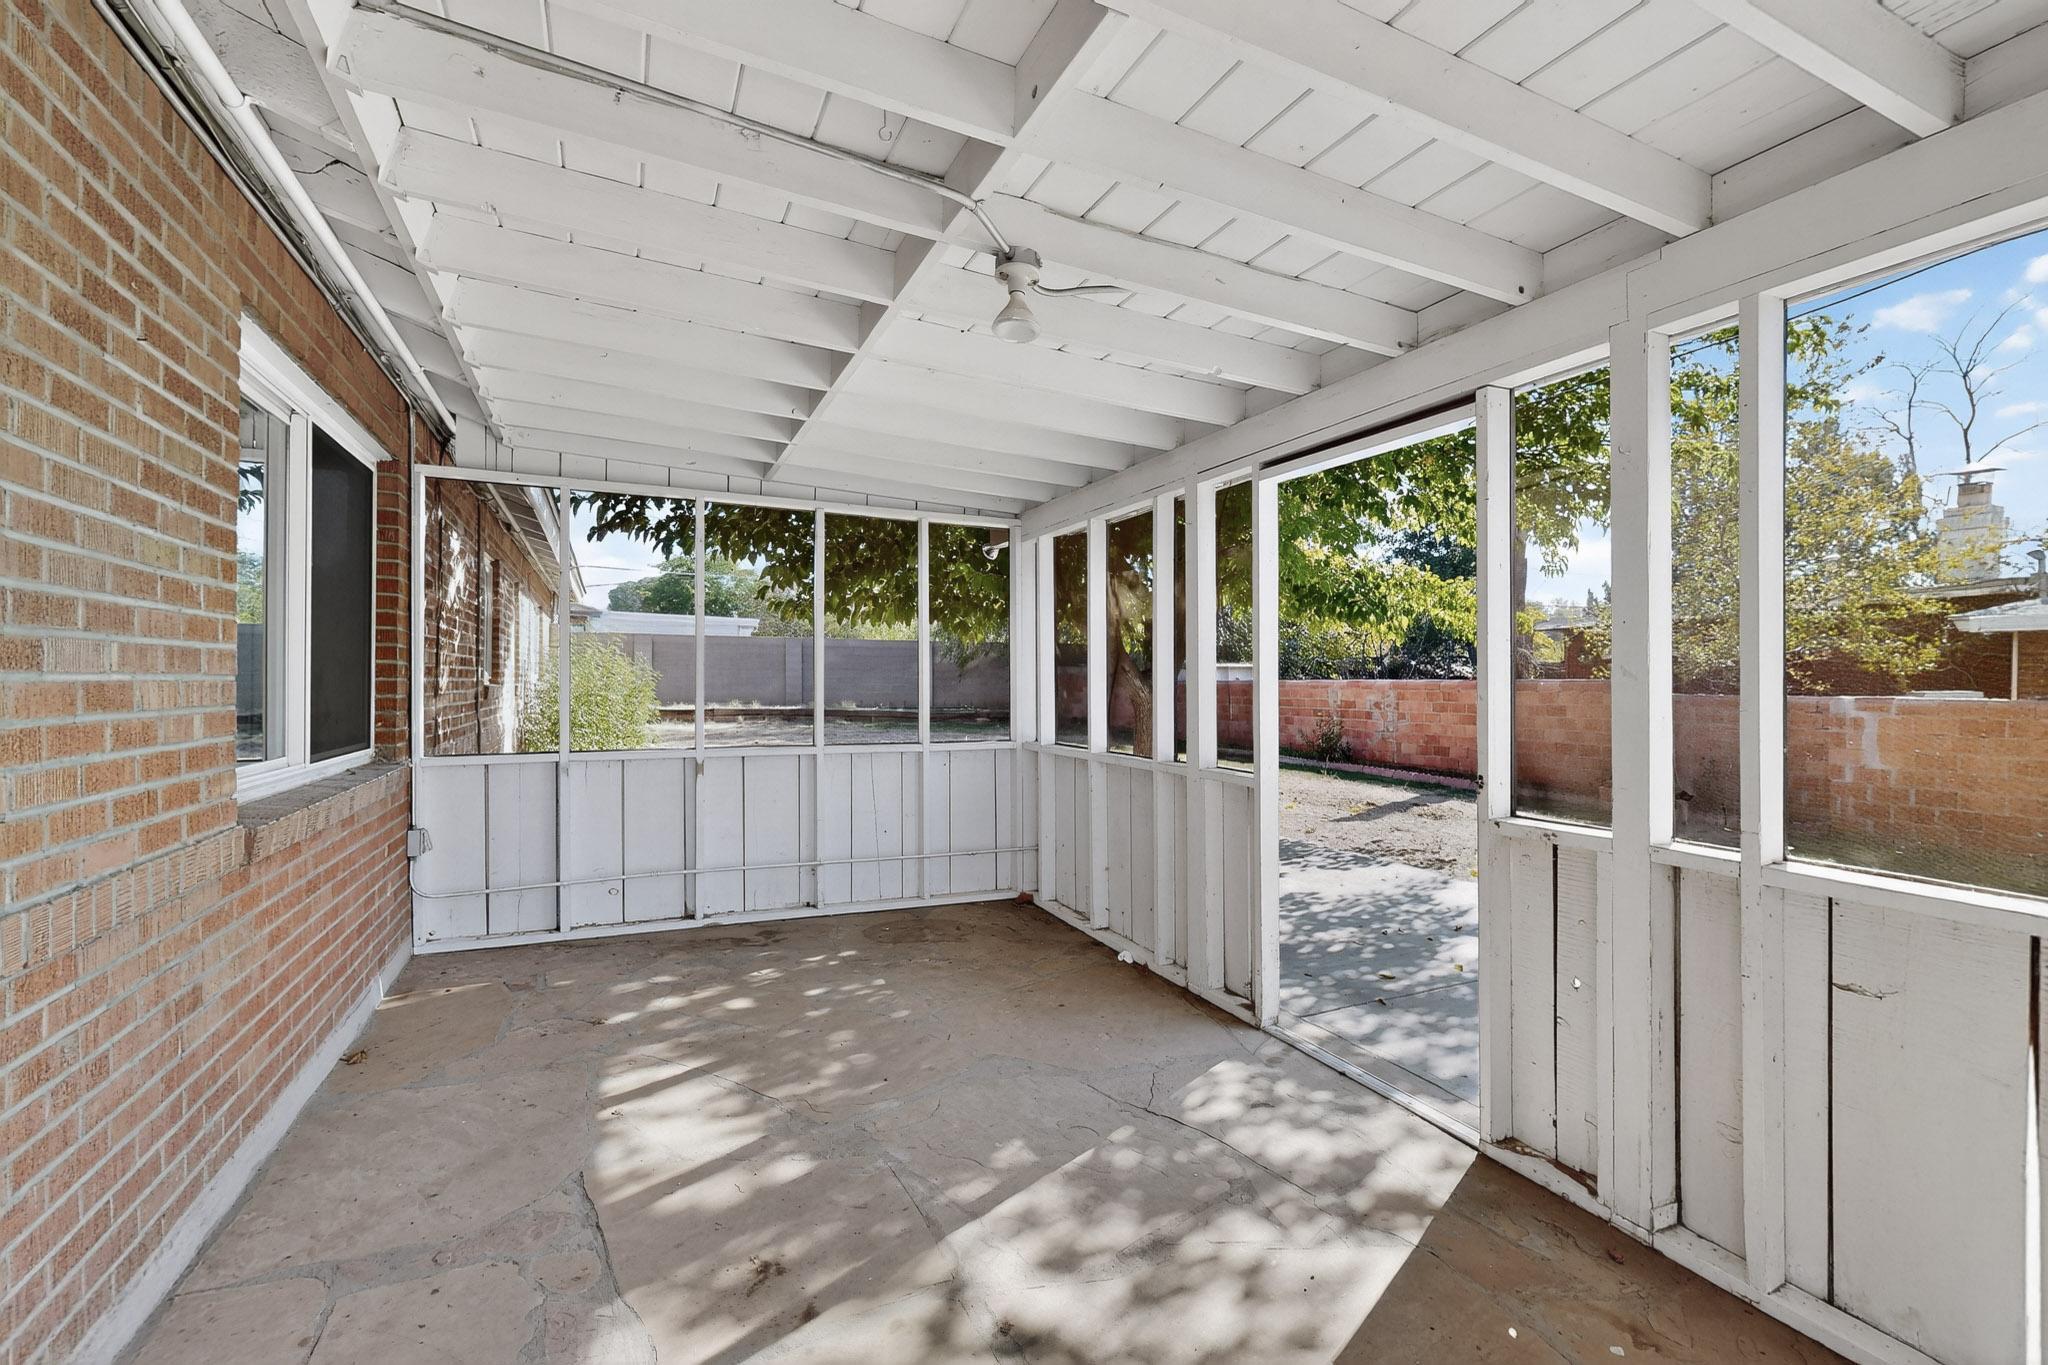
Enclosed patio with a white-beamed ceiling, screened windows, and brick walls.
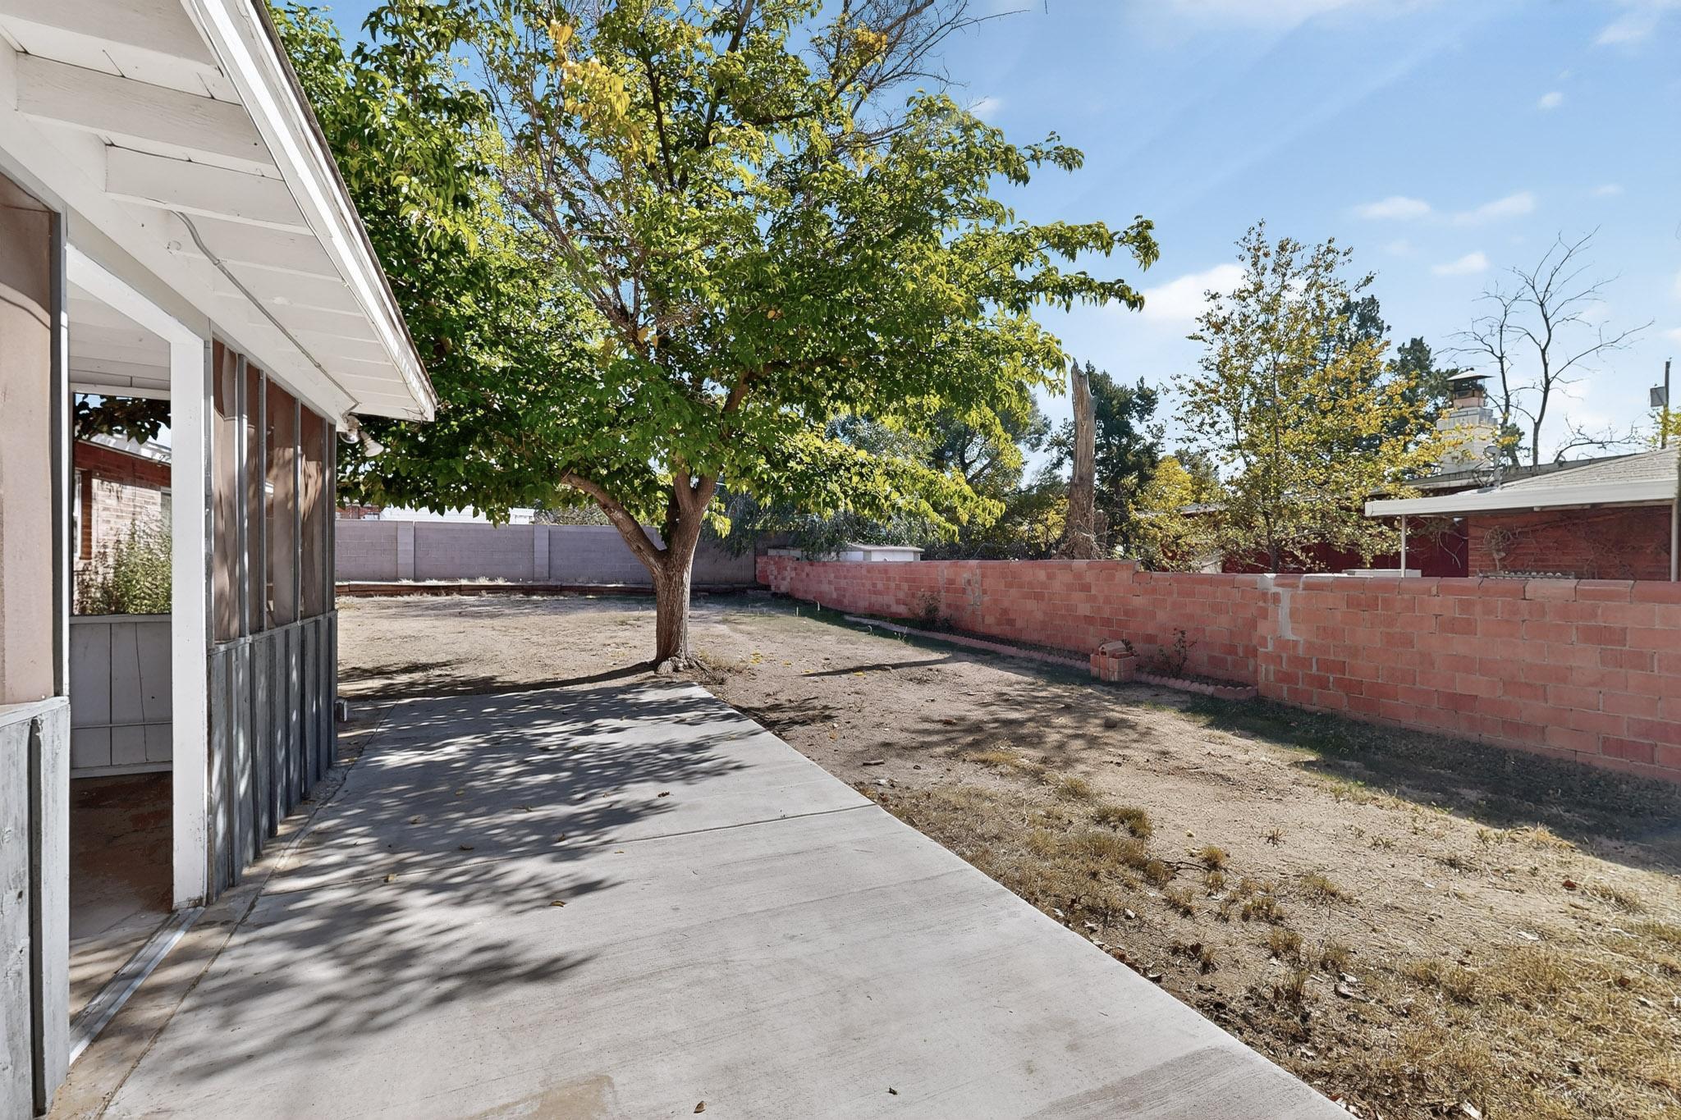
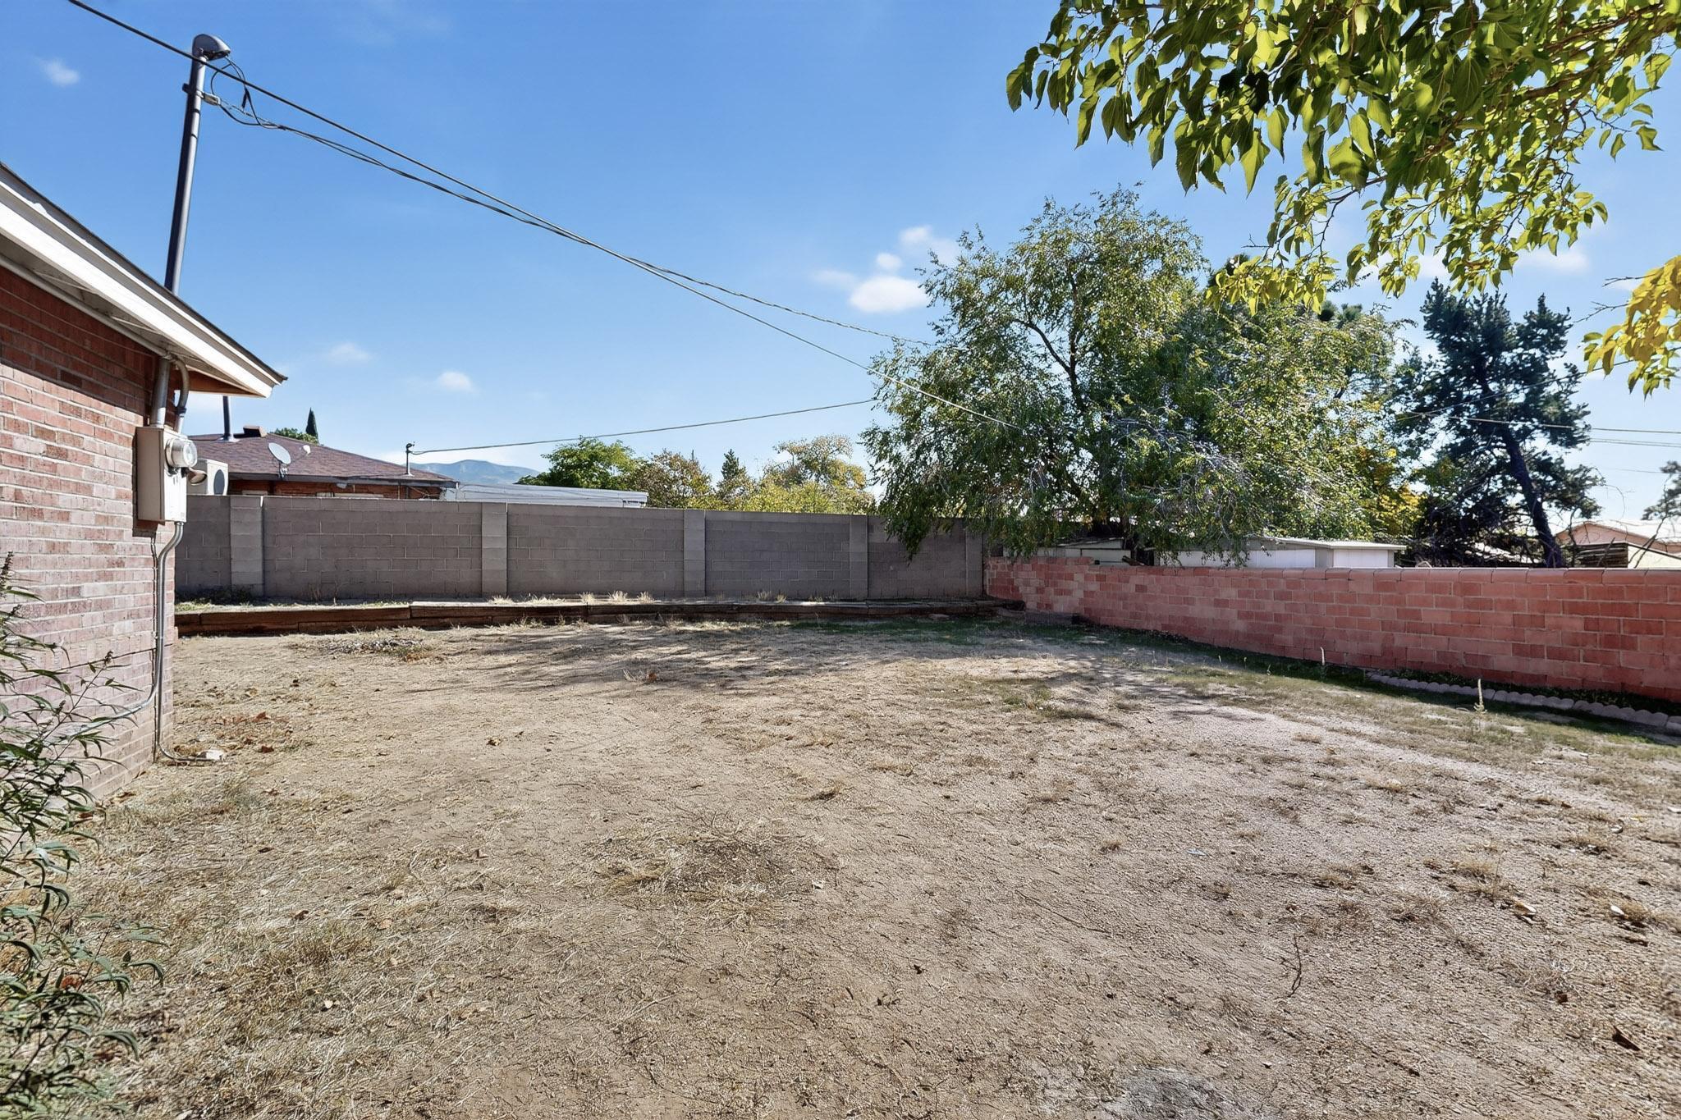
Backyard with a concrete patio, mature shade tree, and brick boundary wall.
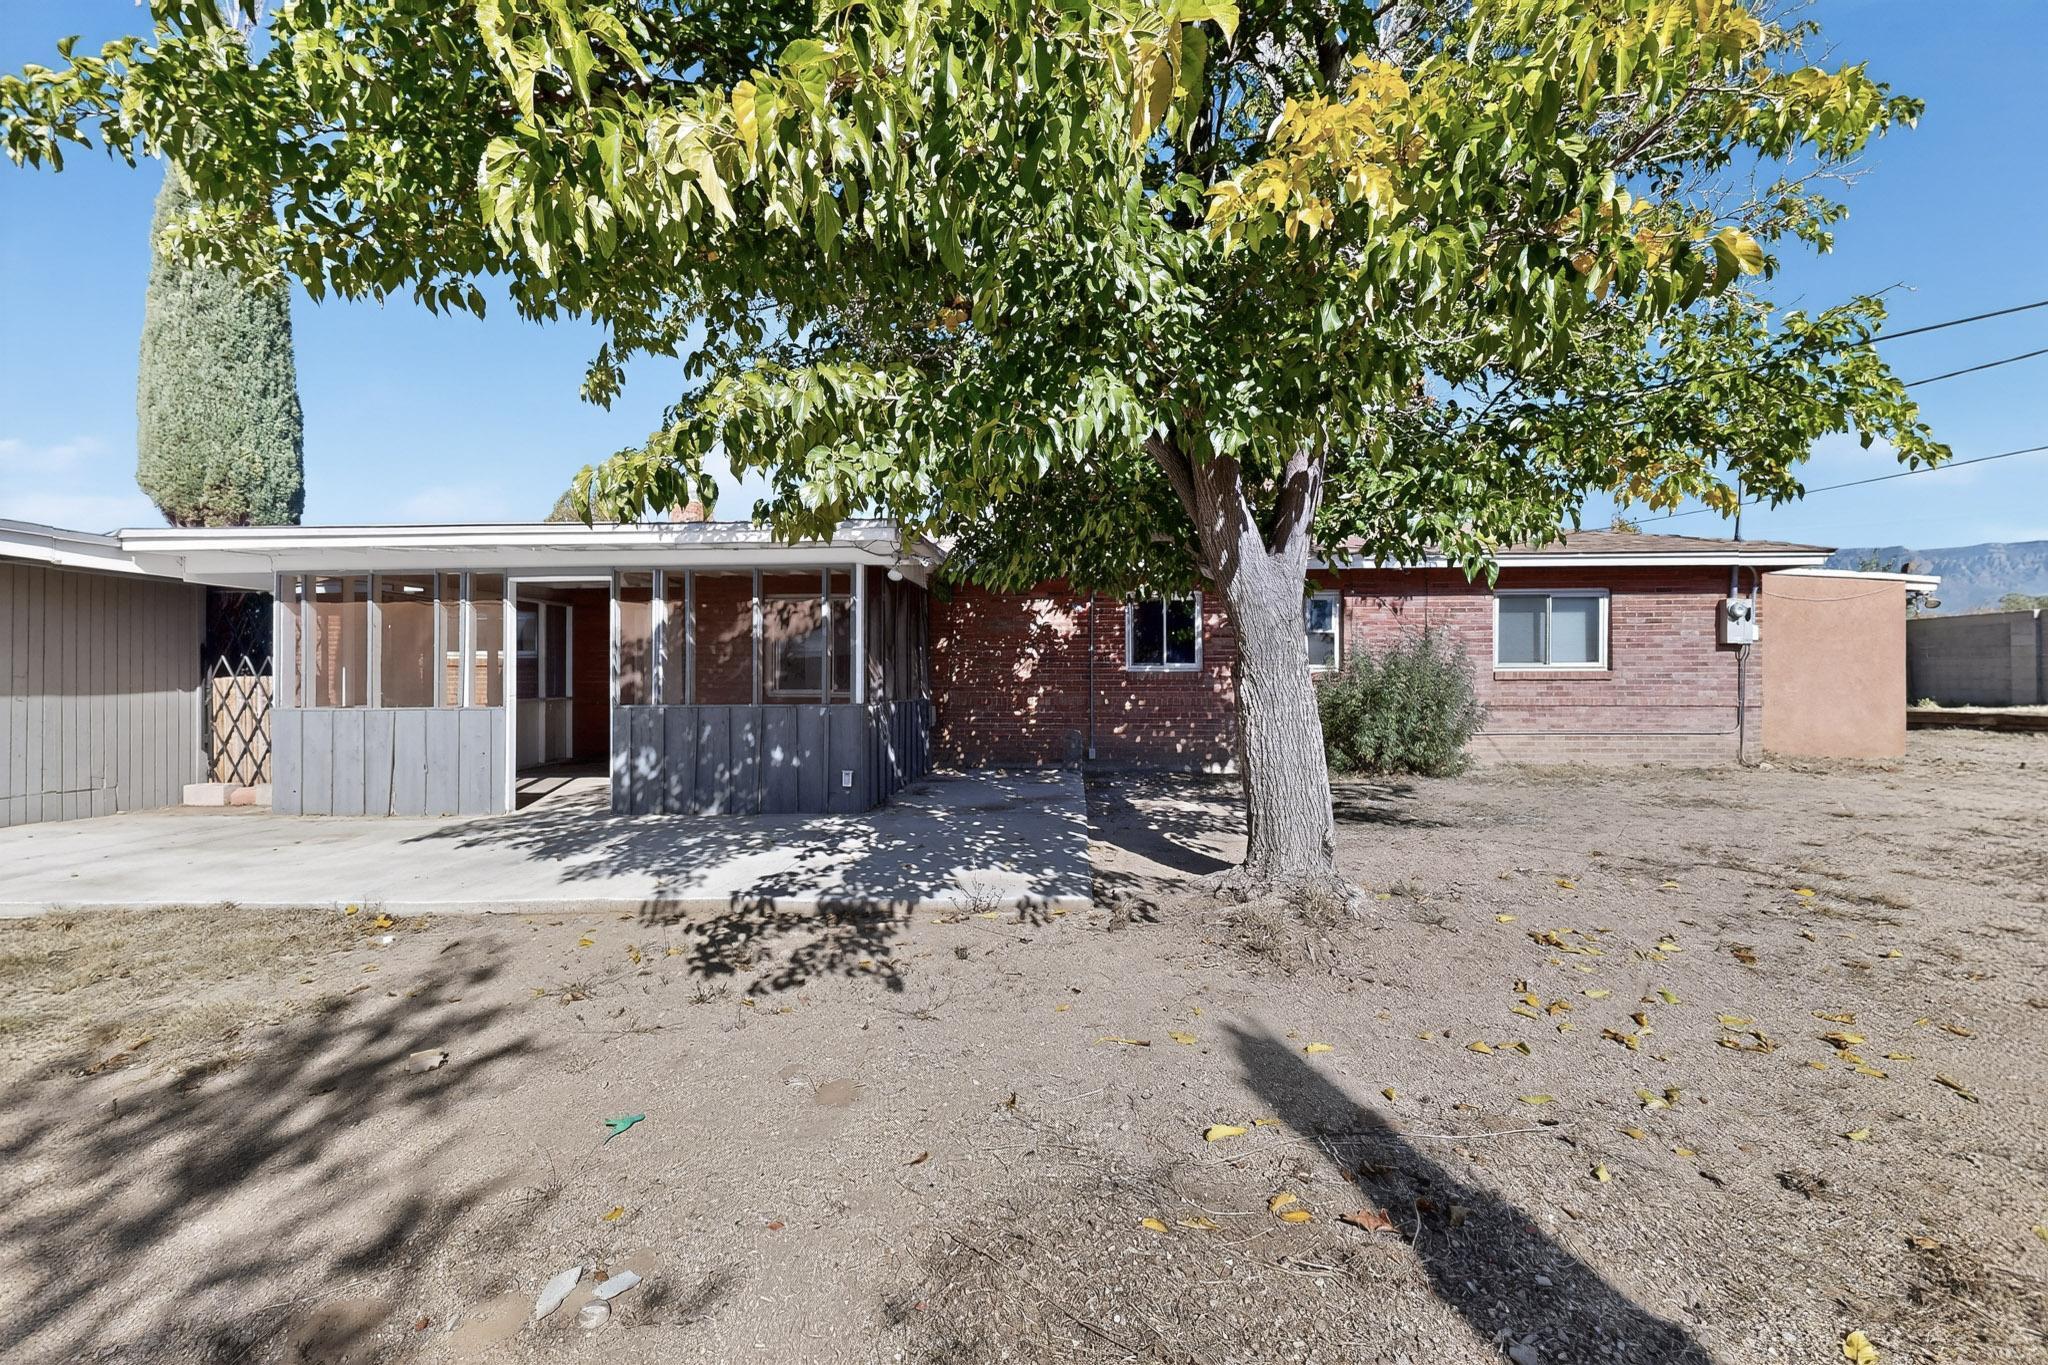
Rear of a single-story home with a covered patio, screened panels, and a large shade tree.
Single-story brick home with a glass-enclosed patio, shaded by a large tree in a dry yard.
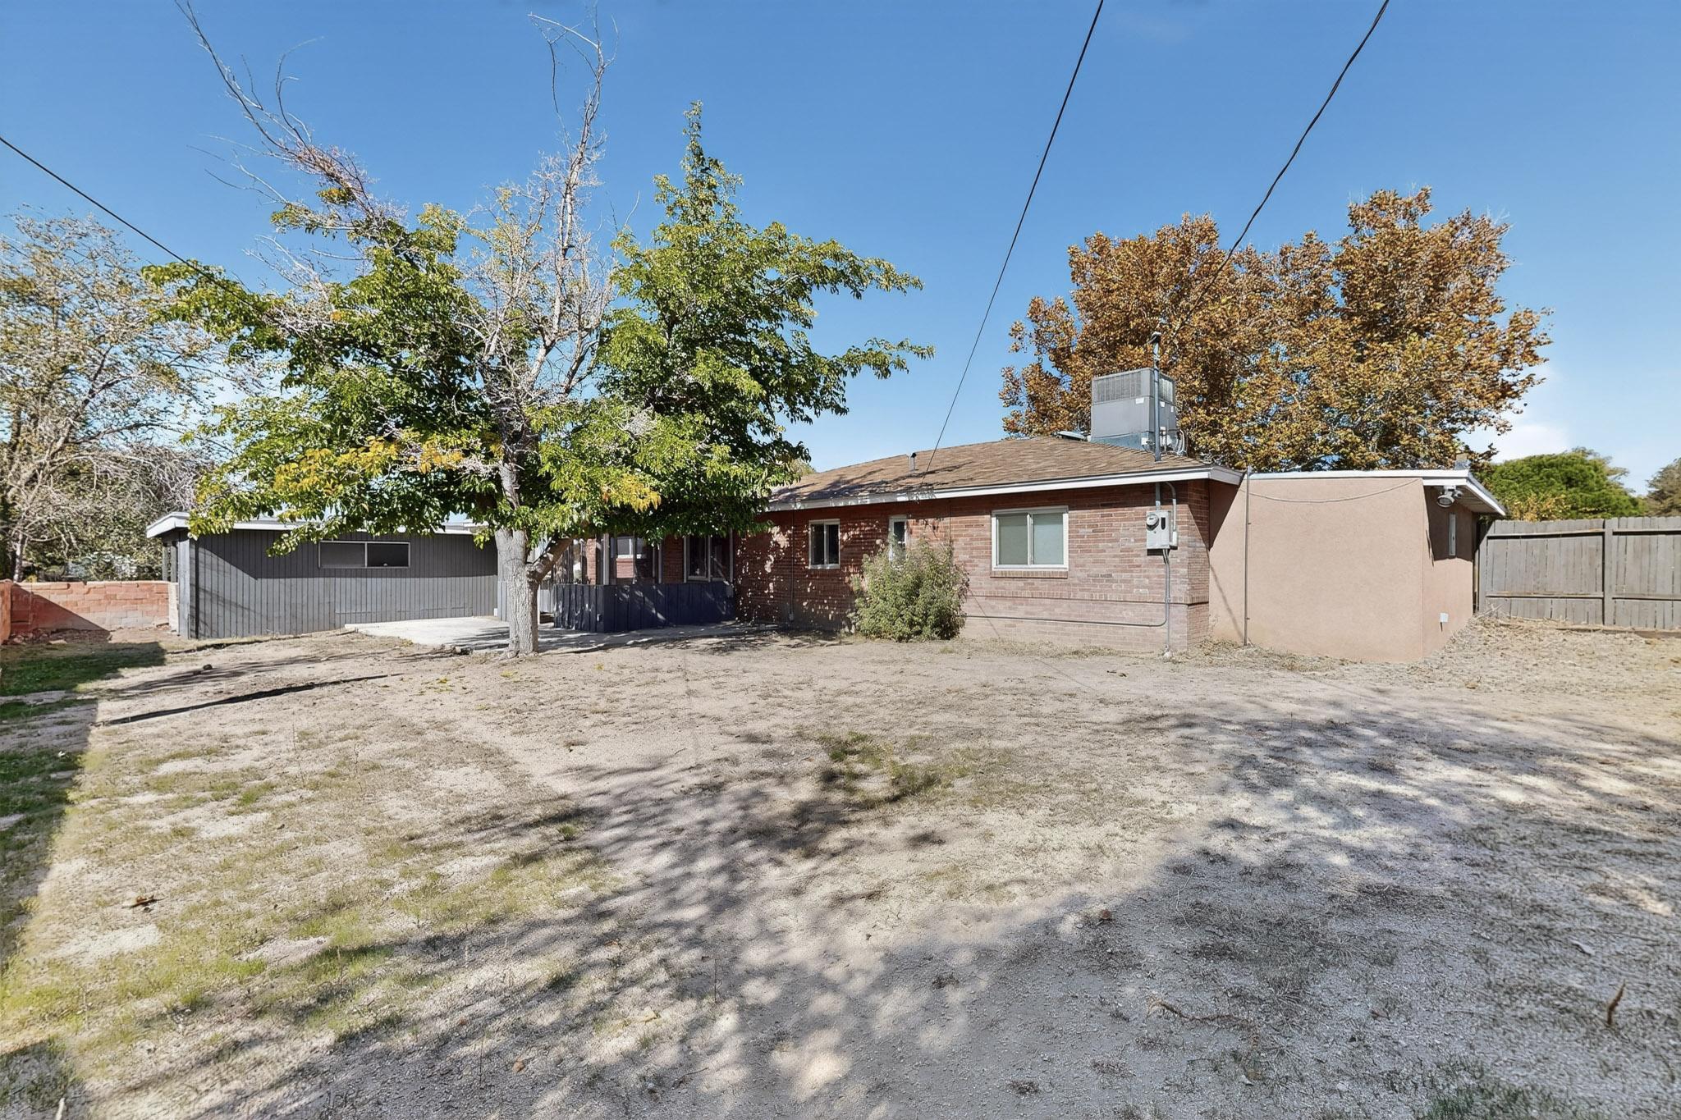
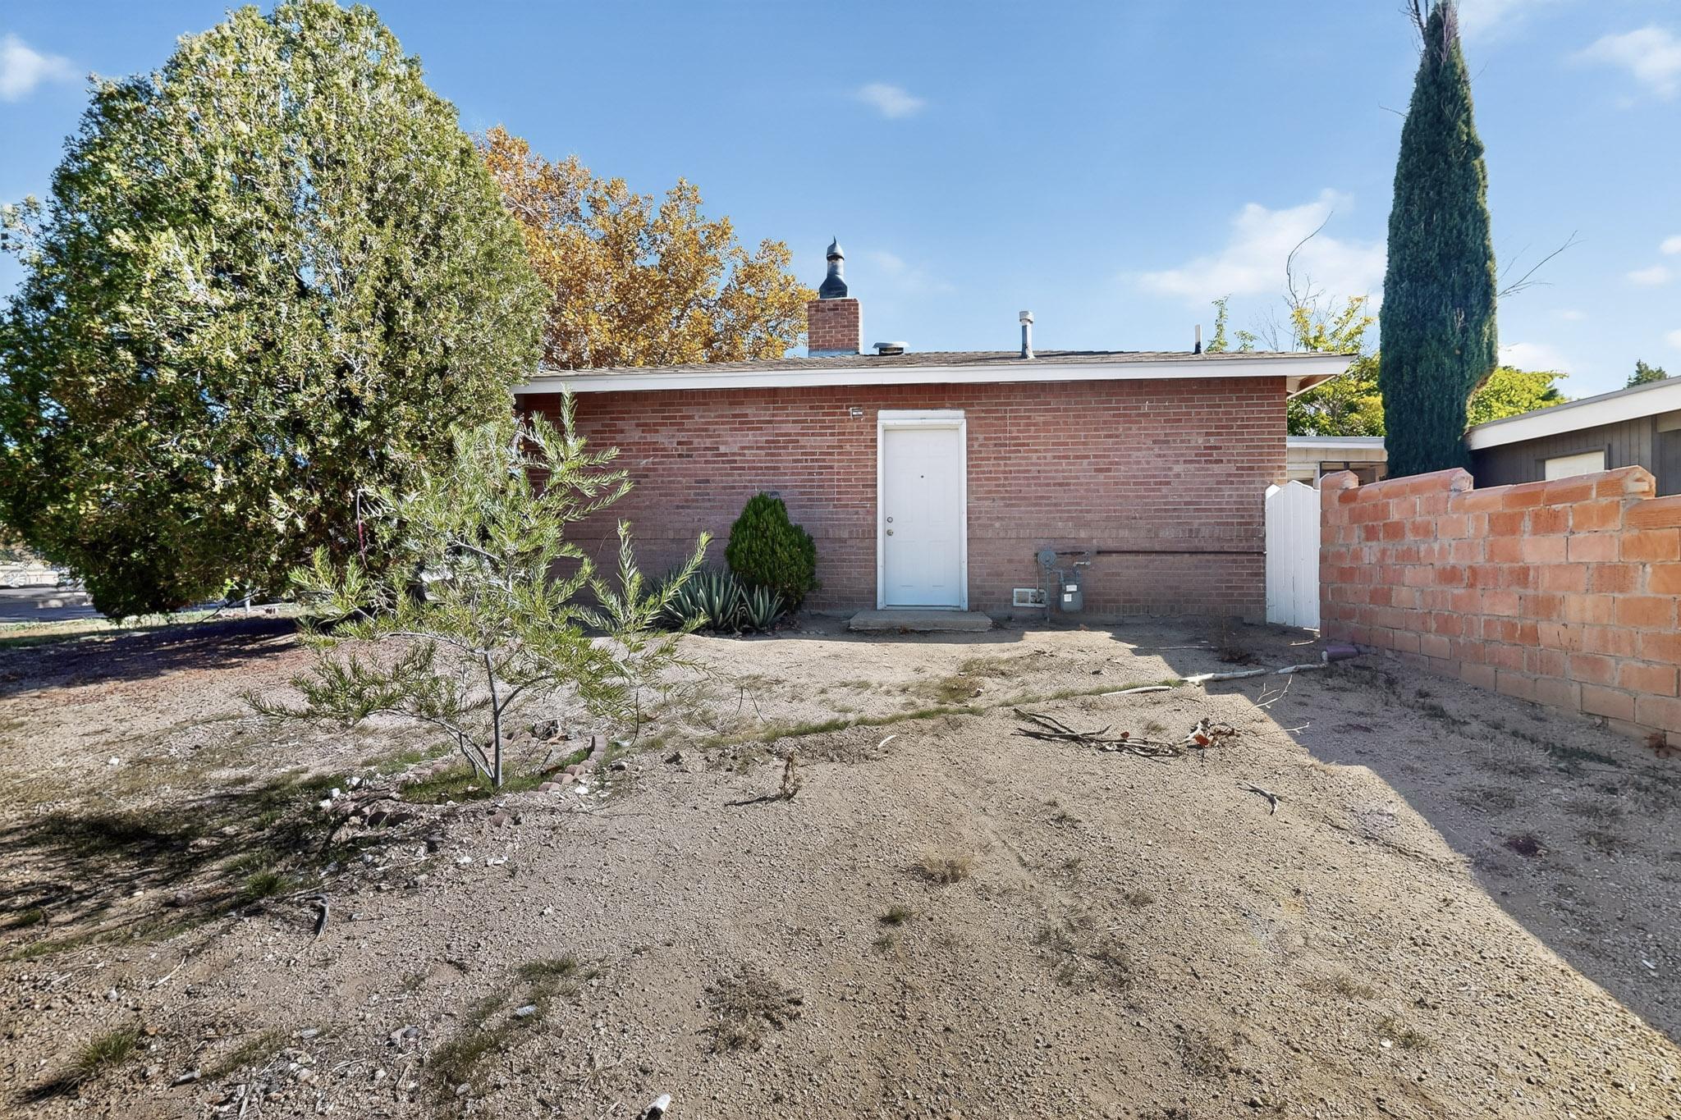
Brick home and detached shed behind a broad, dry backyard with mature trees.
Fenced backyard with a dry, bare yard and mature trees beside a brick home.
Rear brick exterior with a bare gravel yard, mature trees, and a brick boundary wall.
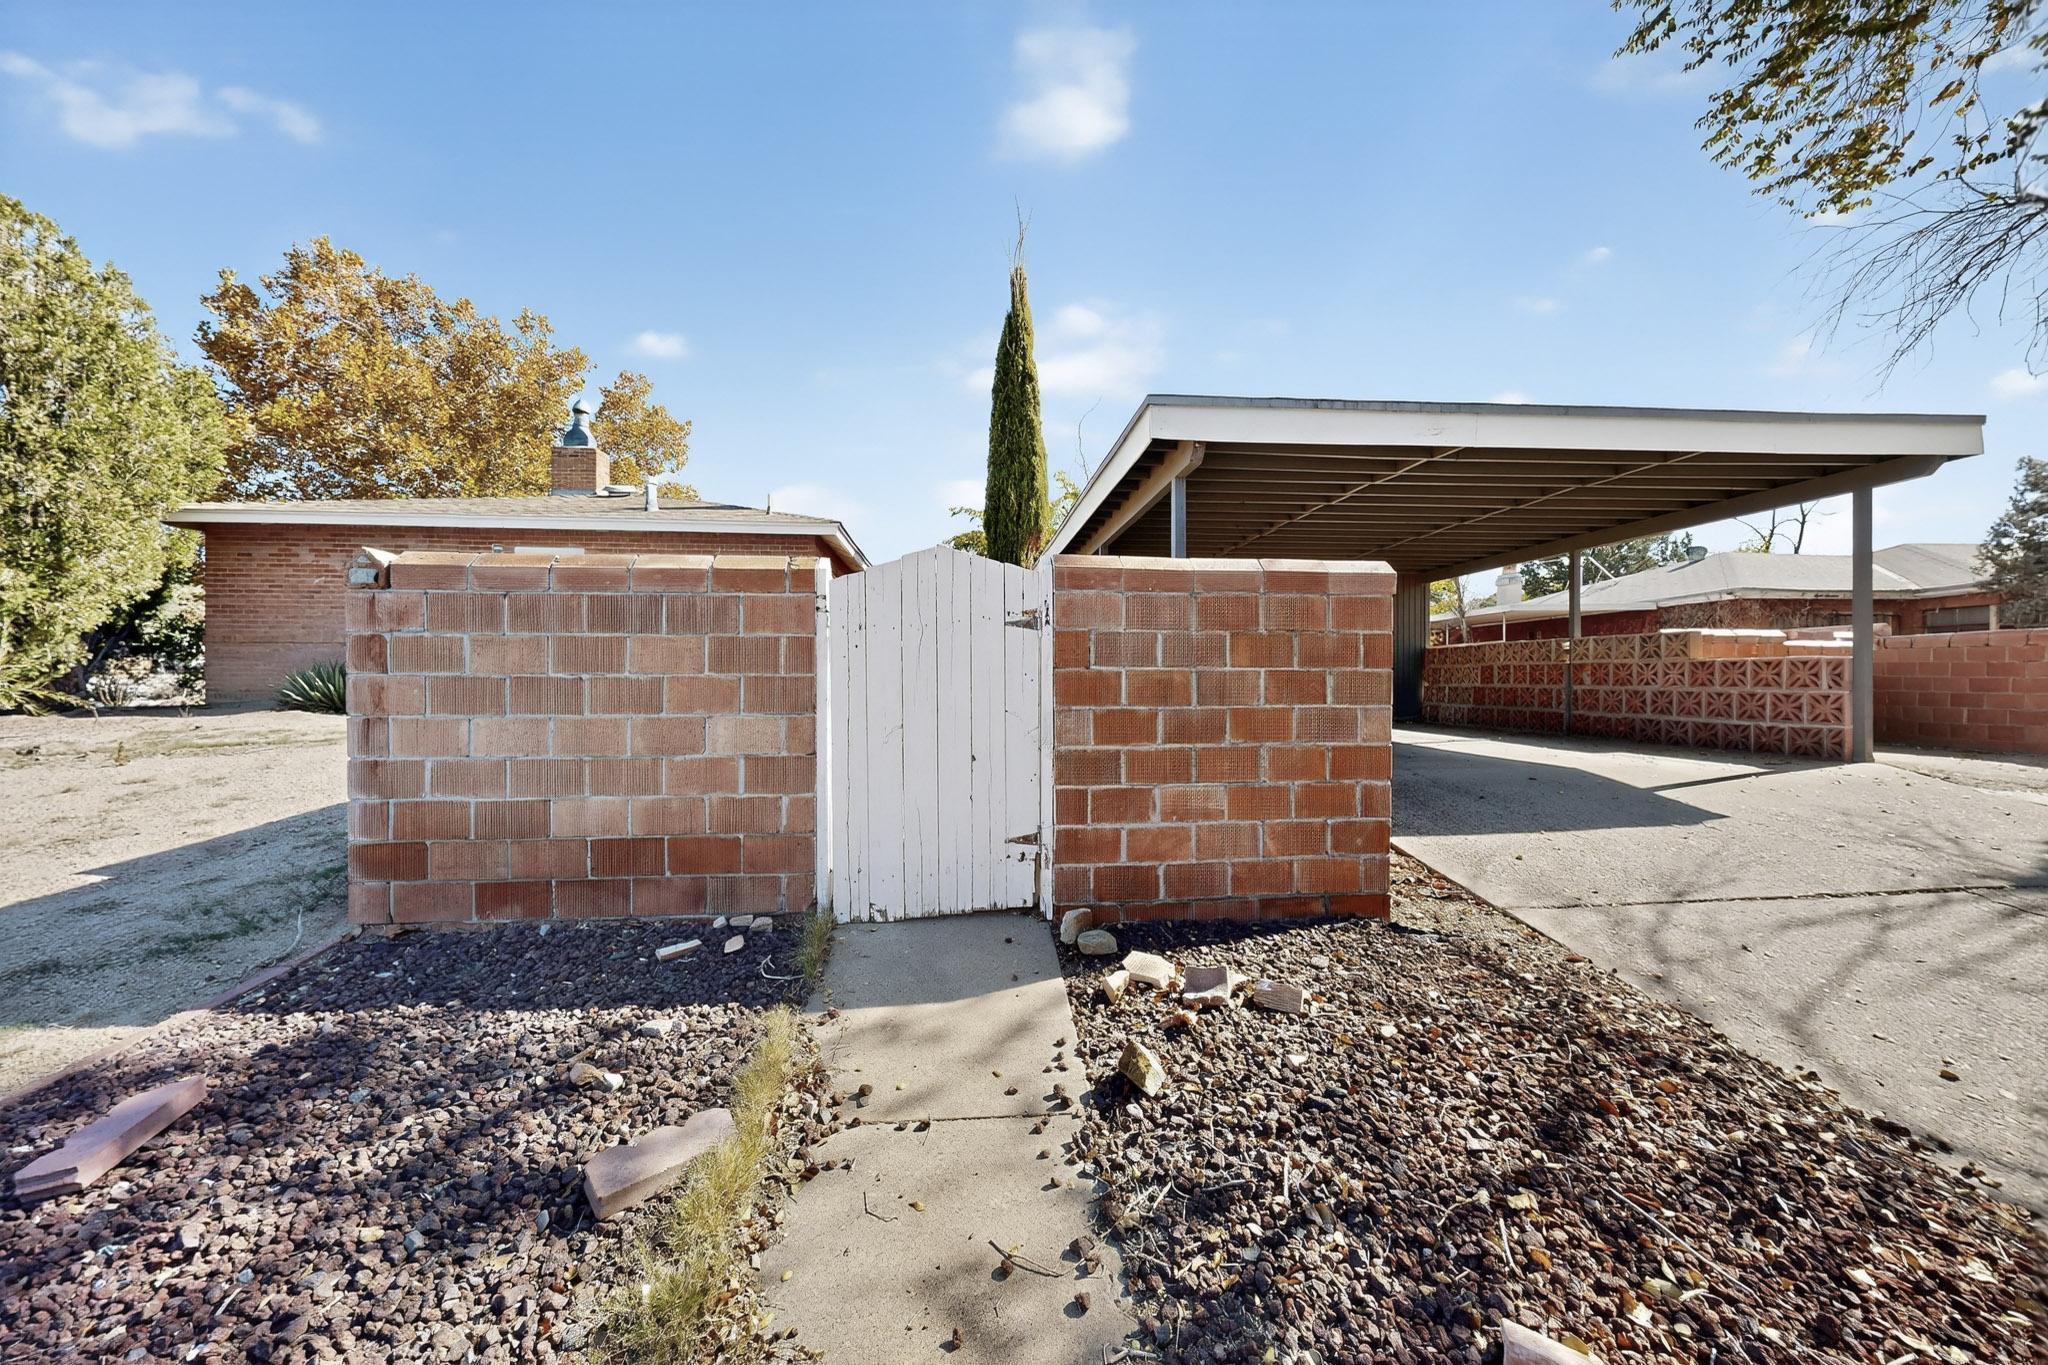
Brick-walled yard with a white gate and covered carport beside a single-story home.
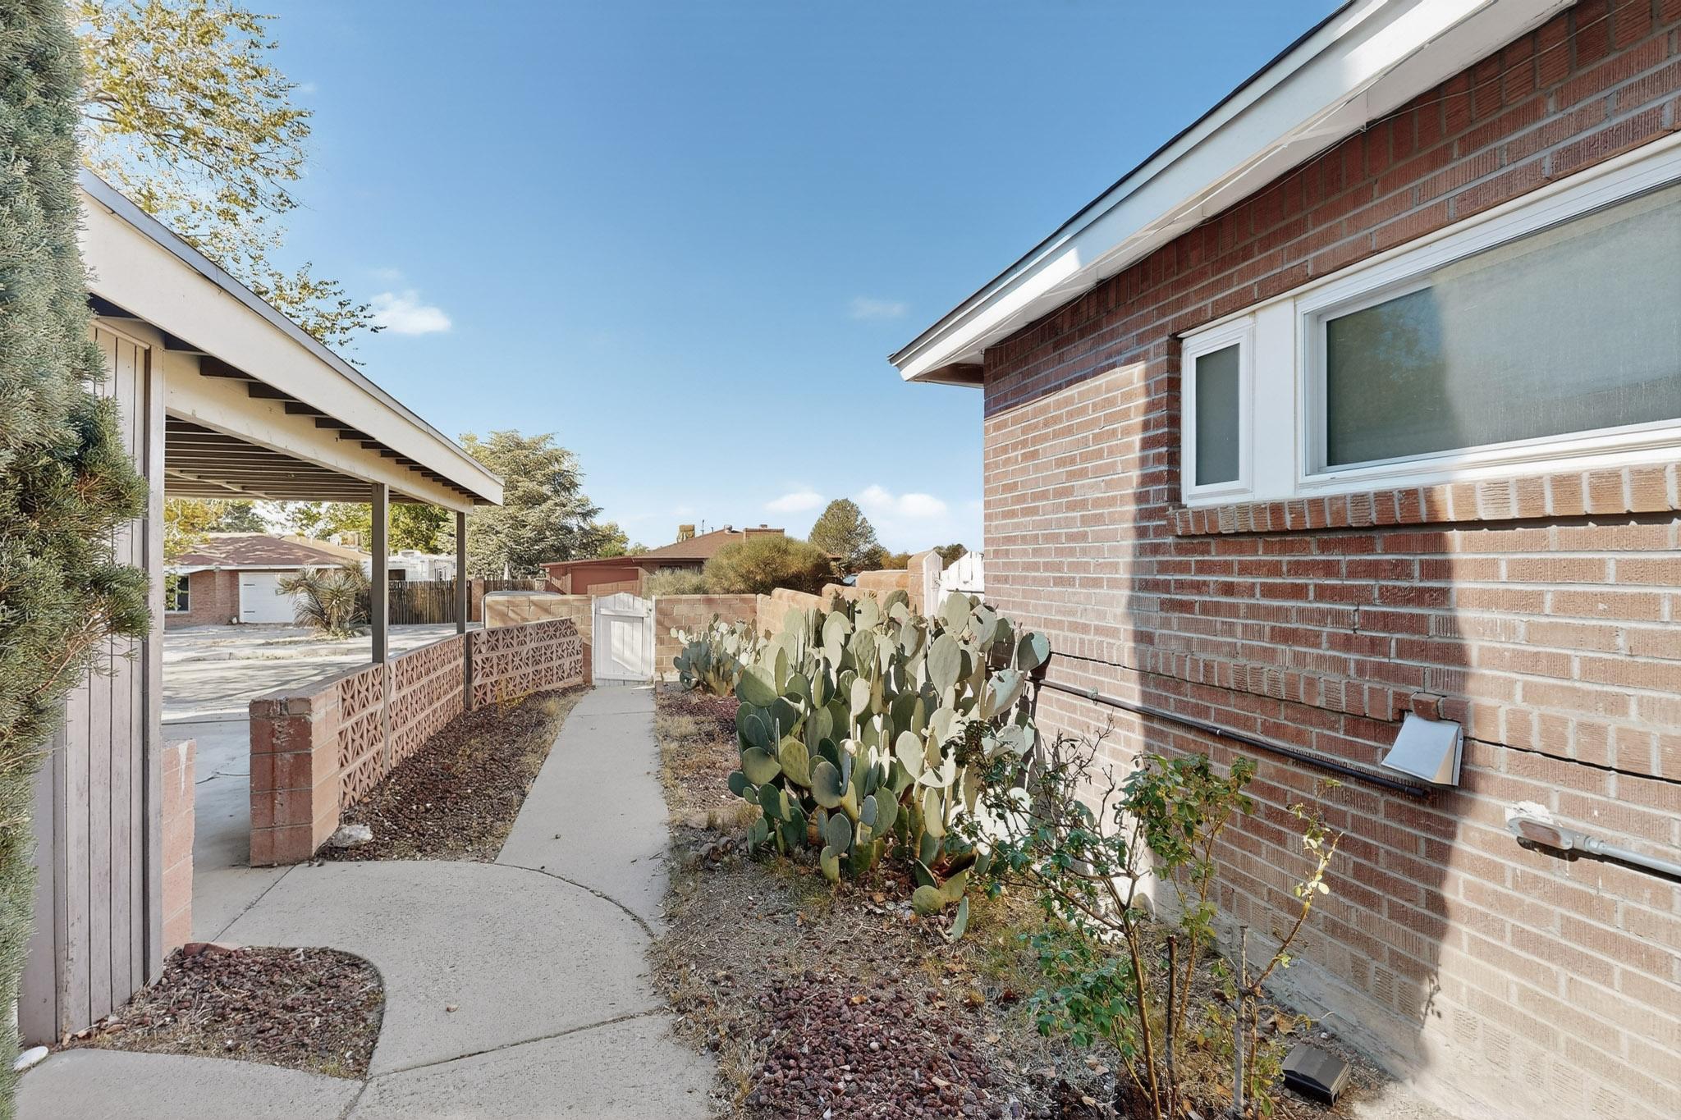
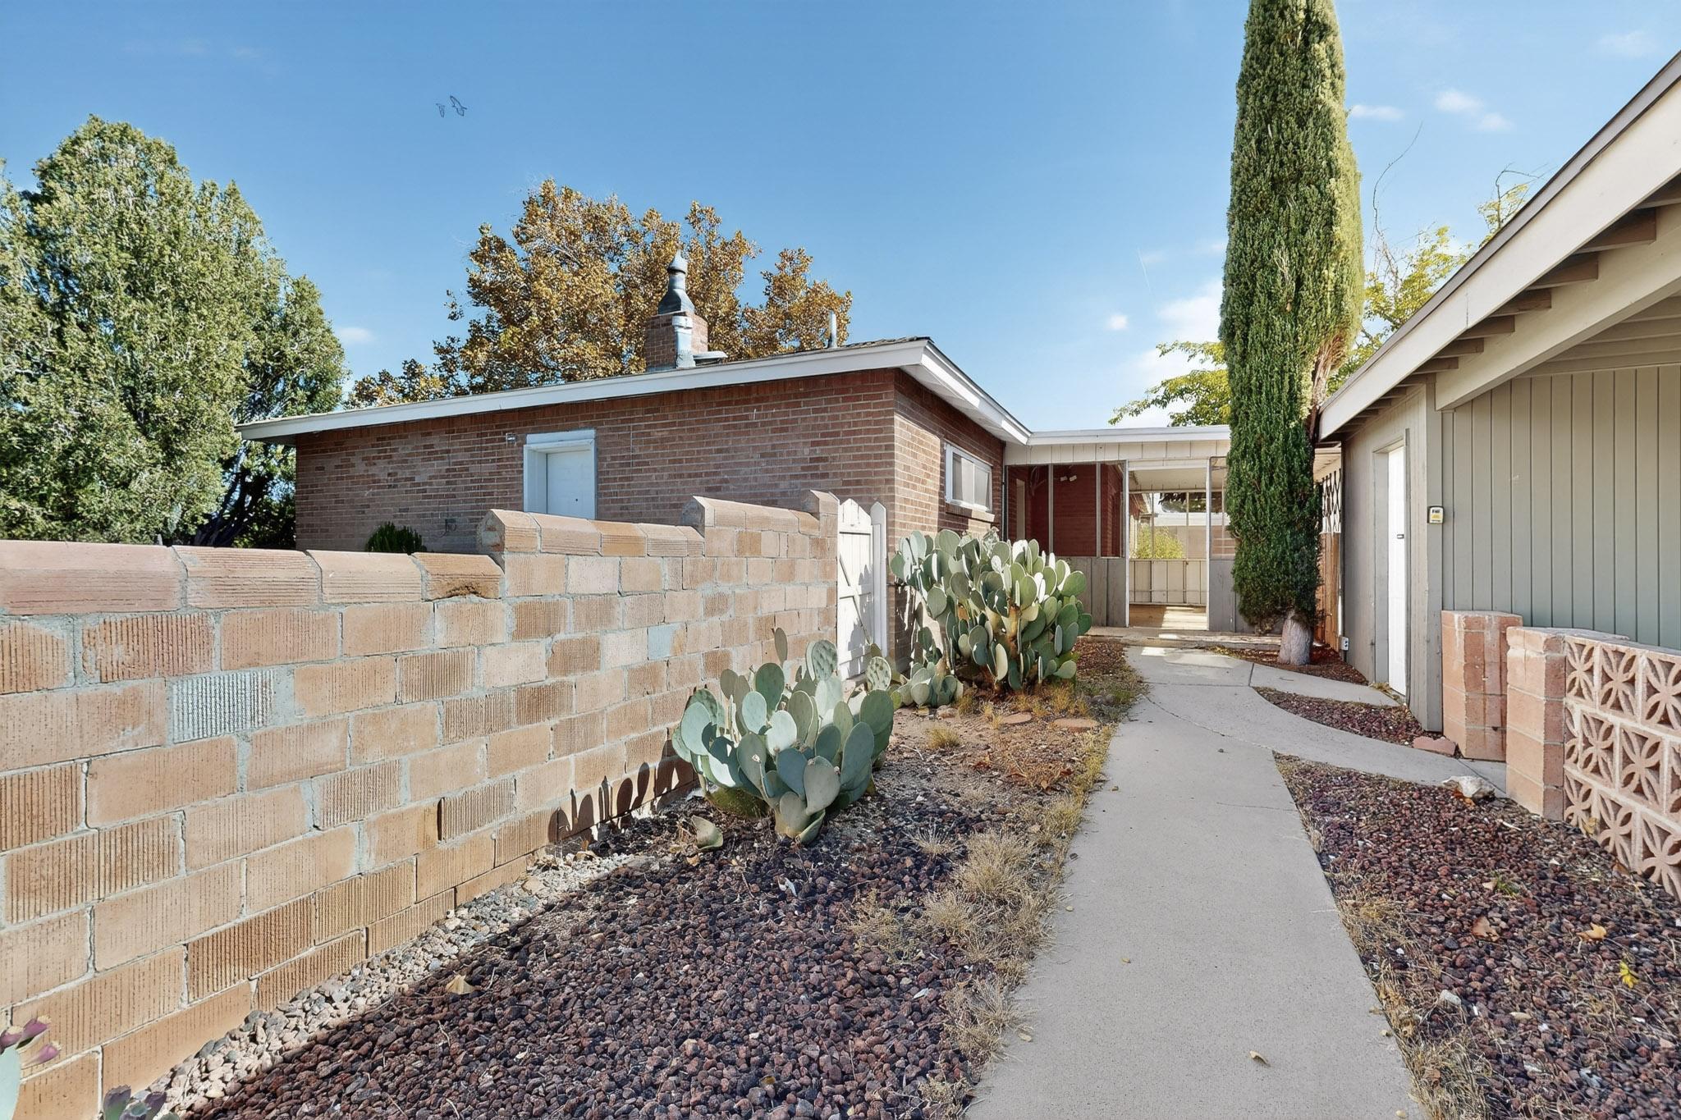
Brick home’s side yard with a curved walkway, covered patio, and prickly pear cactus garden.
Home exterior with a concrete walkway, brick walls, and prickly pear cacti.
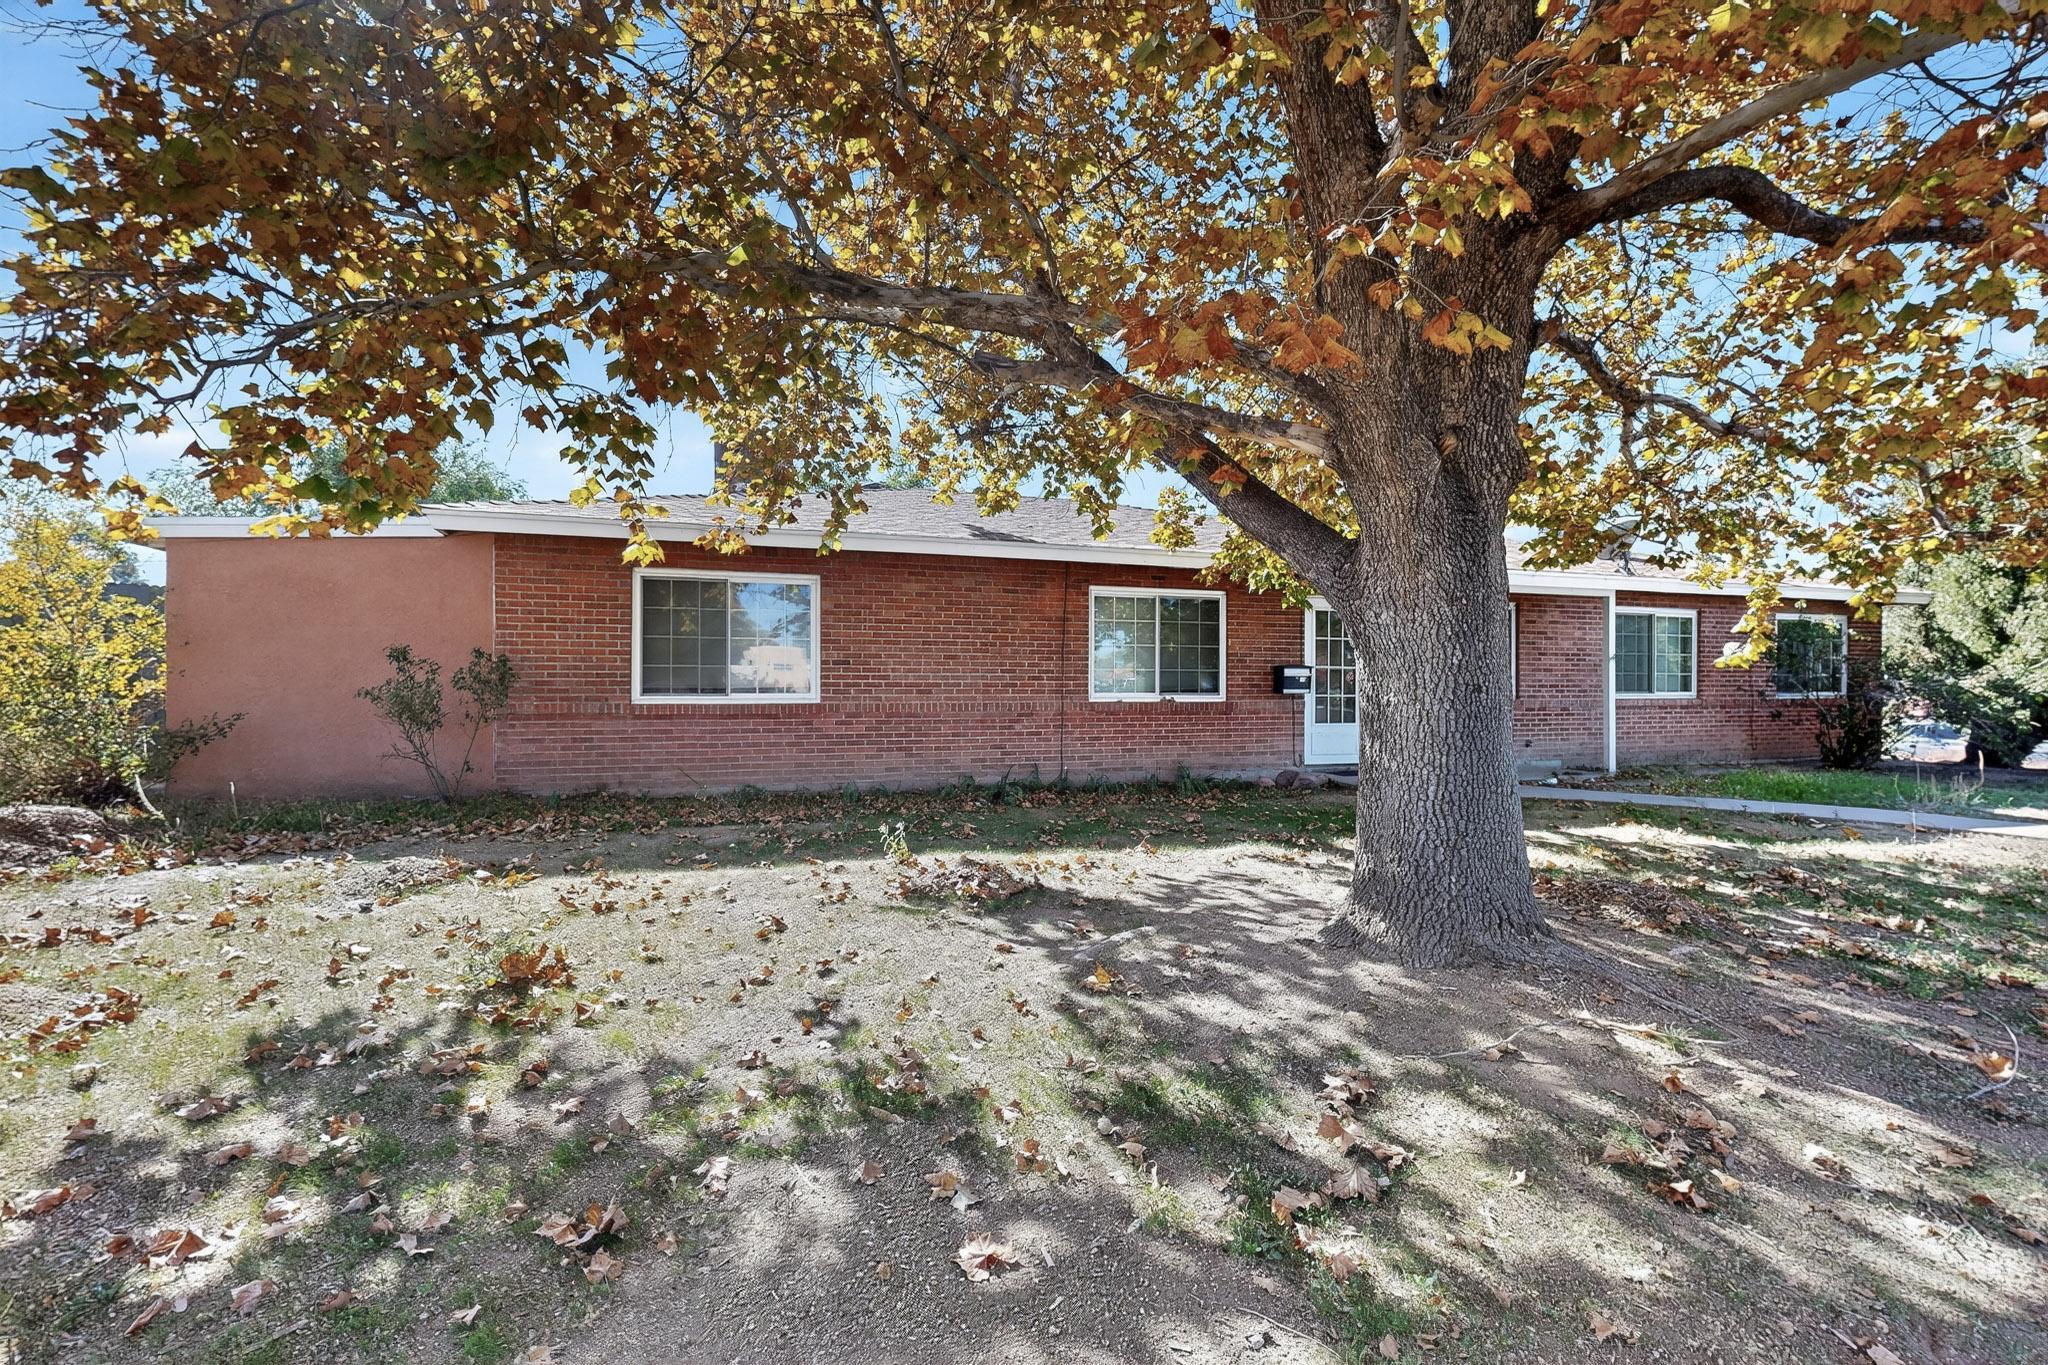
Single-story brick house behind a large autumn tree.
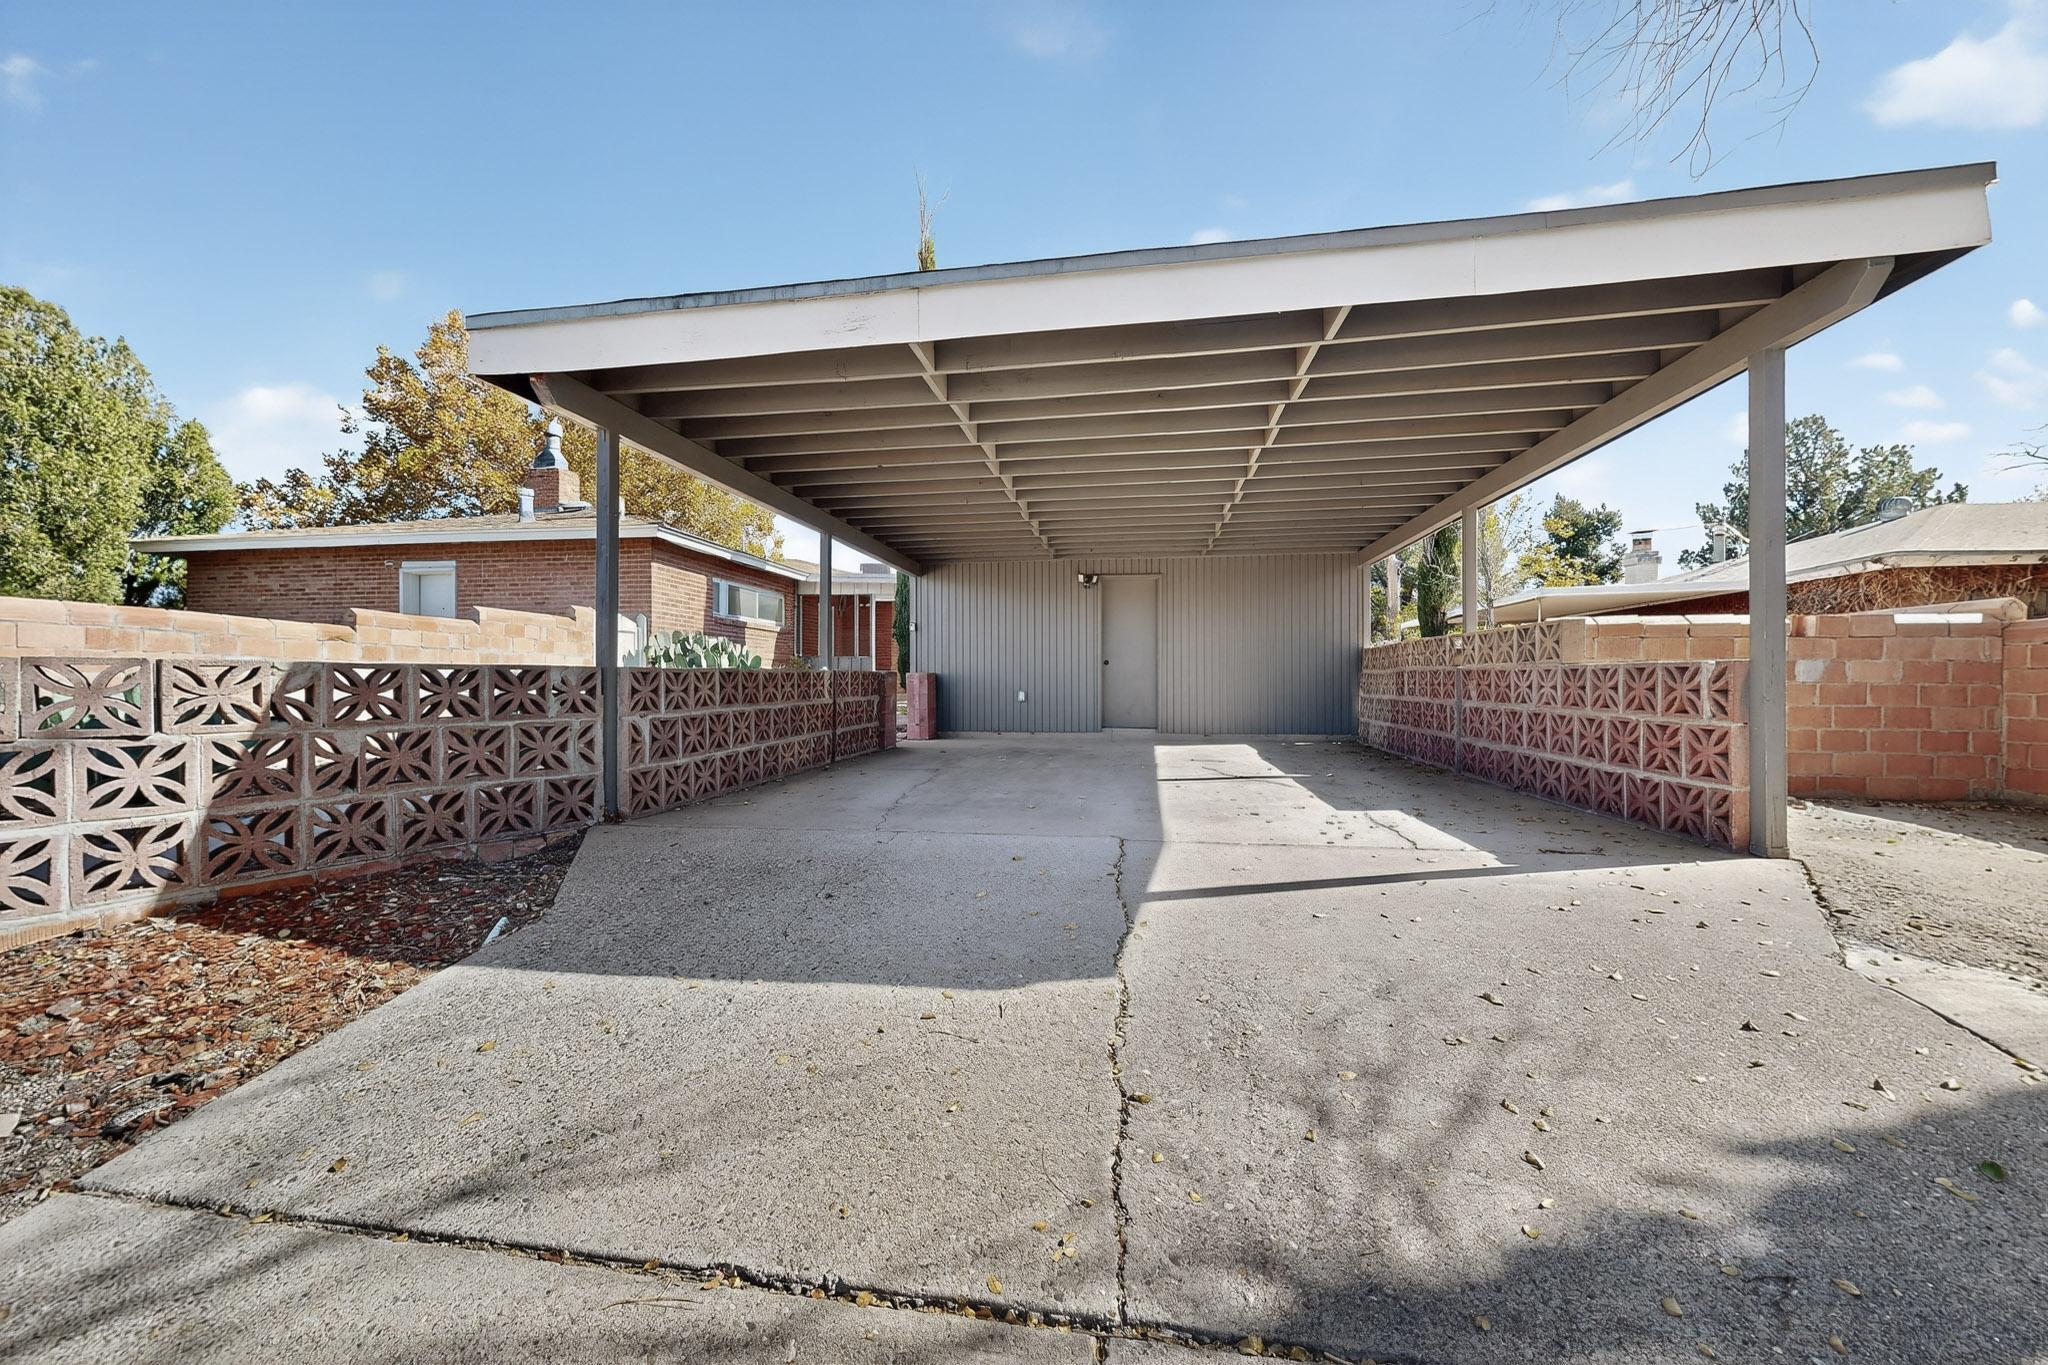
Covered concrete driveway and carport bordered by decorative breeze-block walls.
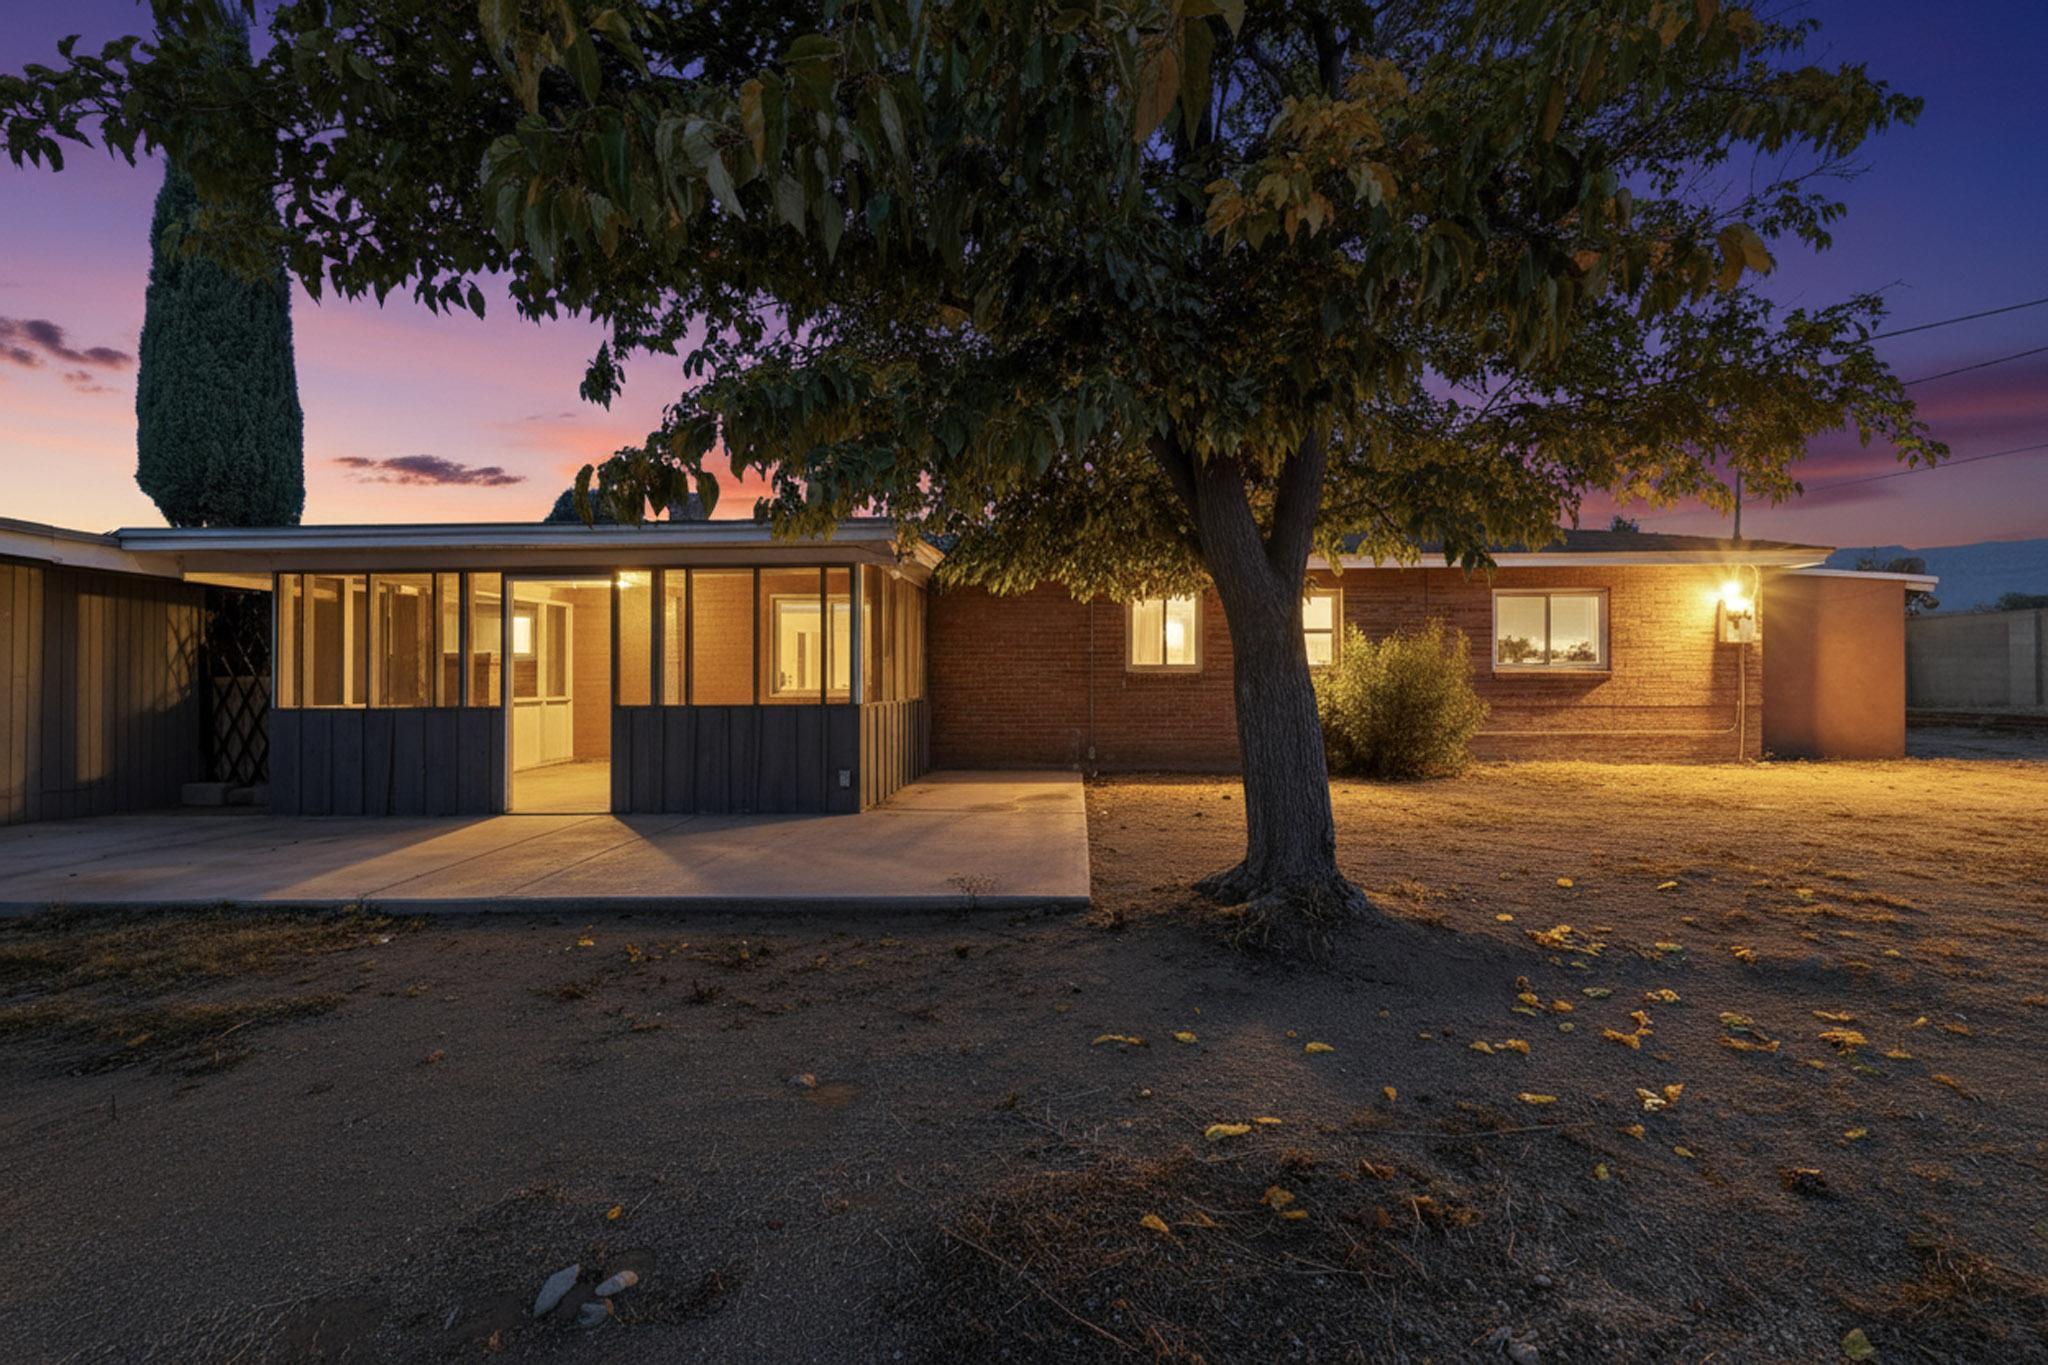
Single-story brick home with a glass-enclosed patio, warmly lit beneath a large tree at dusk.
VIEW PHOTOS
Courtesy of Realty One of New Mexico
Price Upon Request

8802 Candelaria Road NE

3 Beds 3 Baths 2,129 Sq.Ft. 0.29 Acres

Description

Welcome to this charming single-story Hoffmantown home, packed with modern comforts! This versatile floor plan features four bedrooms, including a fourth bedroom ideally located off the kitchena"perfect as an in-law suite, guest room, private office, or bonus living space .Experience year-round comfort with refrigerated air conditioning offering a cool and refreshing indoor climate. The open and inviting layout is filled with natural light and provides great flexibility for everyday living and entertaining.The spacious backyard features side-yard access, providing wonderful potential for RV parking, outdoor living, or future landscaping enhancements.

Share Property

Location

8802 Candelaria Road NE, Albuquerque, NM 87112

Status

Sold

Date Sold

February 4, 2026
Cindy  Chavez

Cindy Chavez

Property Amenities

Interior
Laundry room Washer Hookup, Dryer Hookup, Electric Dryer Hookup
Fireplace Custom, Wood Burning
Appliances Cooktop, Dishwasher, Disposal, Microwave, Refrigerator
Flooring Carpet, Tile, Vinyl
Total Bedrooms: 3
Three-Quarter Bathrooms: 1
Full Bathrooms: 2
Other Interior Features Breakfast Bar, Bookcases, Dual Sinks, Family/Dining Room, In-Law Floorplan, Living/Dining Room, Main Level Primary, Shower Only, Separate Shower, Walk-In Closet(s)
Area & Lot
Total area 2,129 Sq.Ft.
Lot Area 0.29 Acres
Living area 2,129 Sq.Ft.
MLS® ID 1094282
Year Built 1951
High School Sandia
Middle School Madison
Elementary School Sombra Del Monte
Architecture Styles Ranch
Type Residential
Status Sold
Date Sold February 4, 2026
Exterior
Stories 1
Air conditioning ENERGY STAR Qualified Equipment
Heat type Central, Forced Air
Green Feature None
Water Source Public
Security Features Smoke Detector(s)
Sewer Public Sewer
Other Exterior Features Private Yard
Lot Features Corner Lot, None, Trees
Roof Pitched, Shingle
Utilities Cable Available, Electricity Connected, Natural Gas Connected, Water Connected
Finance
Price Upon Request

Albuquerque

Work With Cindy

Work with Cindy Chavez to navigate your real estate journey with confidence. With personalized guidance, local insight, and a thoughtful approach, she’ll help you make informed decisions and move forward with clarity every step of the way.