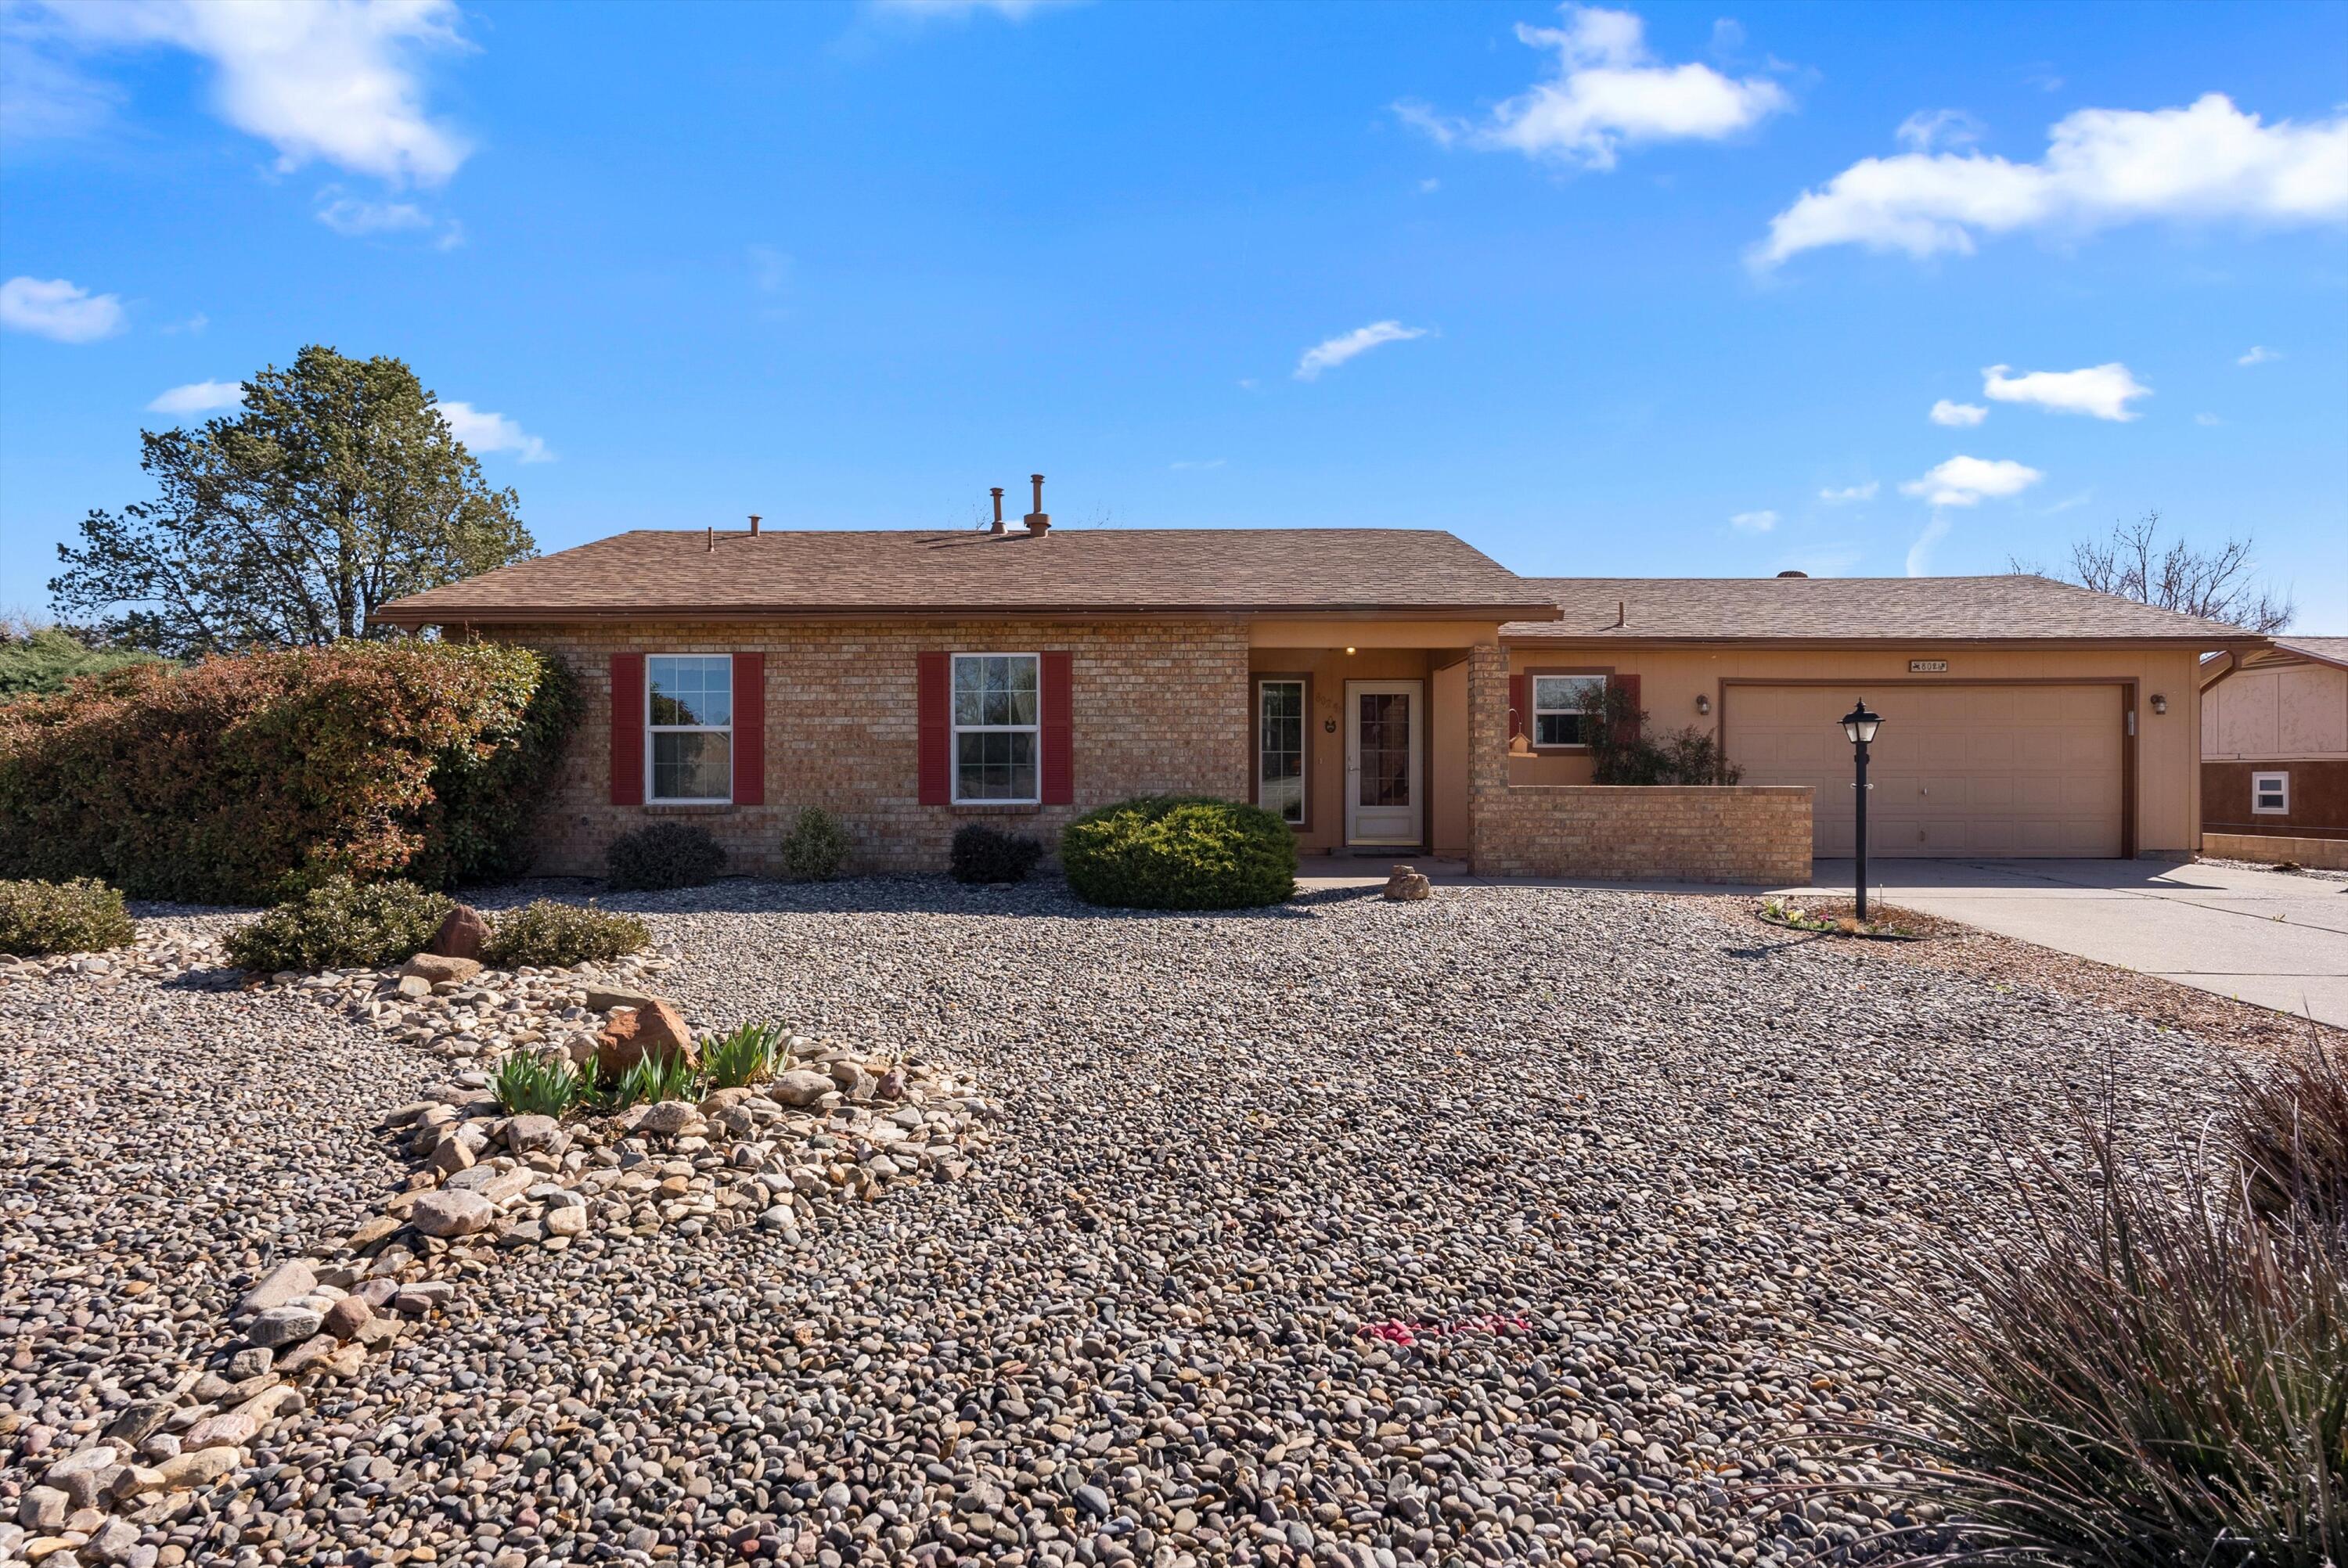
Single-story brick home with an attached garage and a rock-covered front yard.
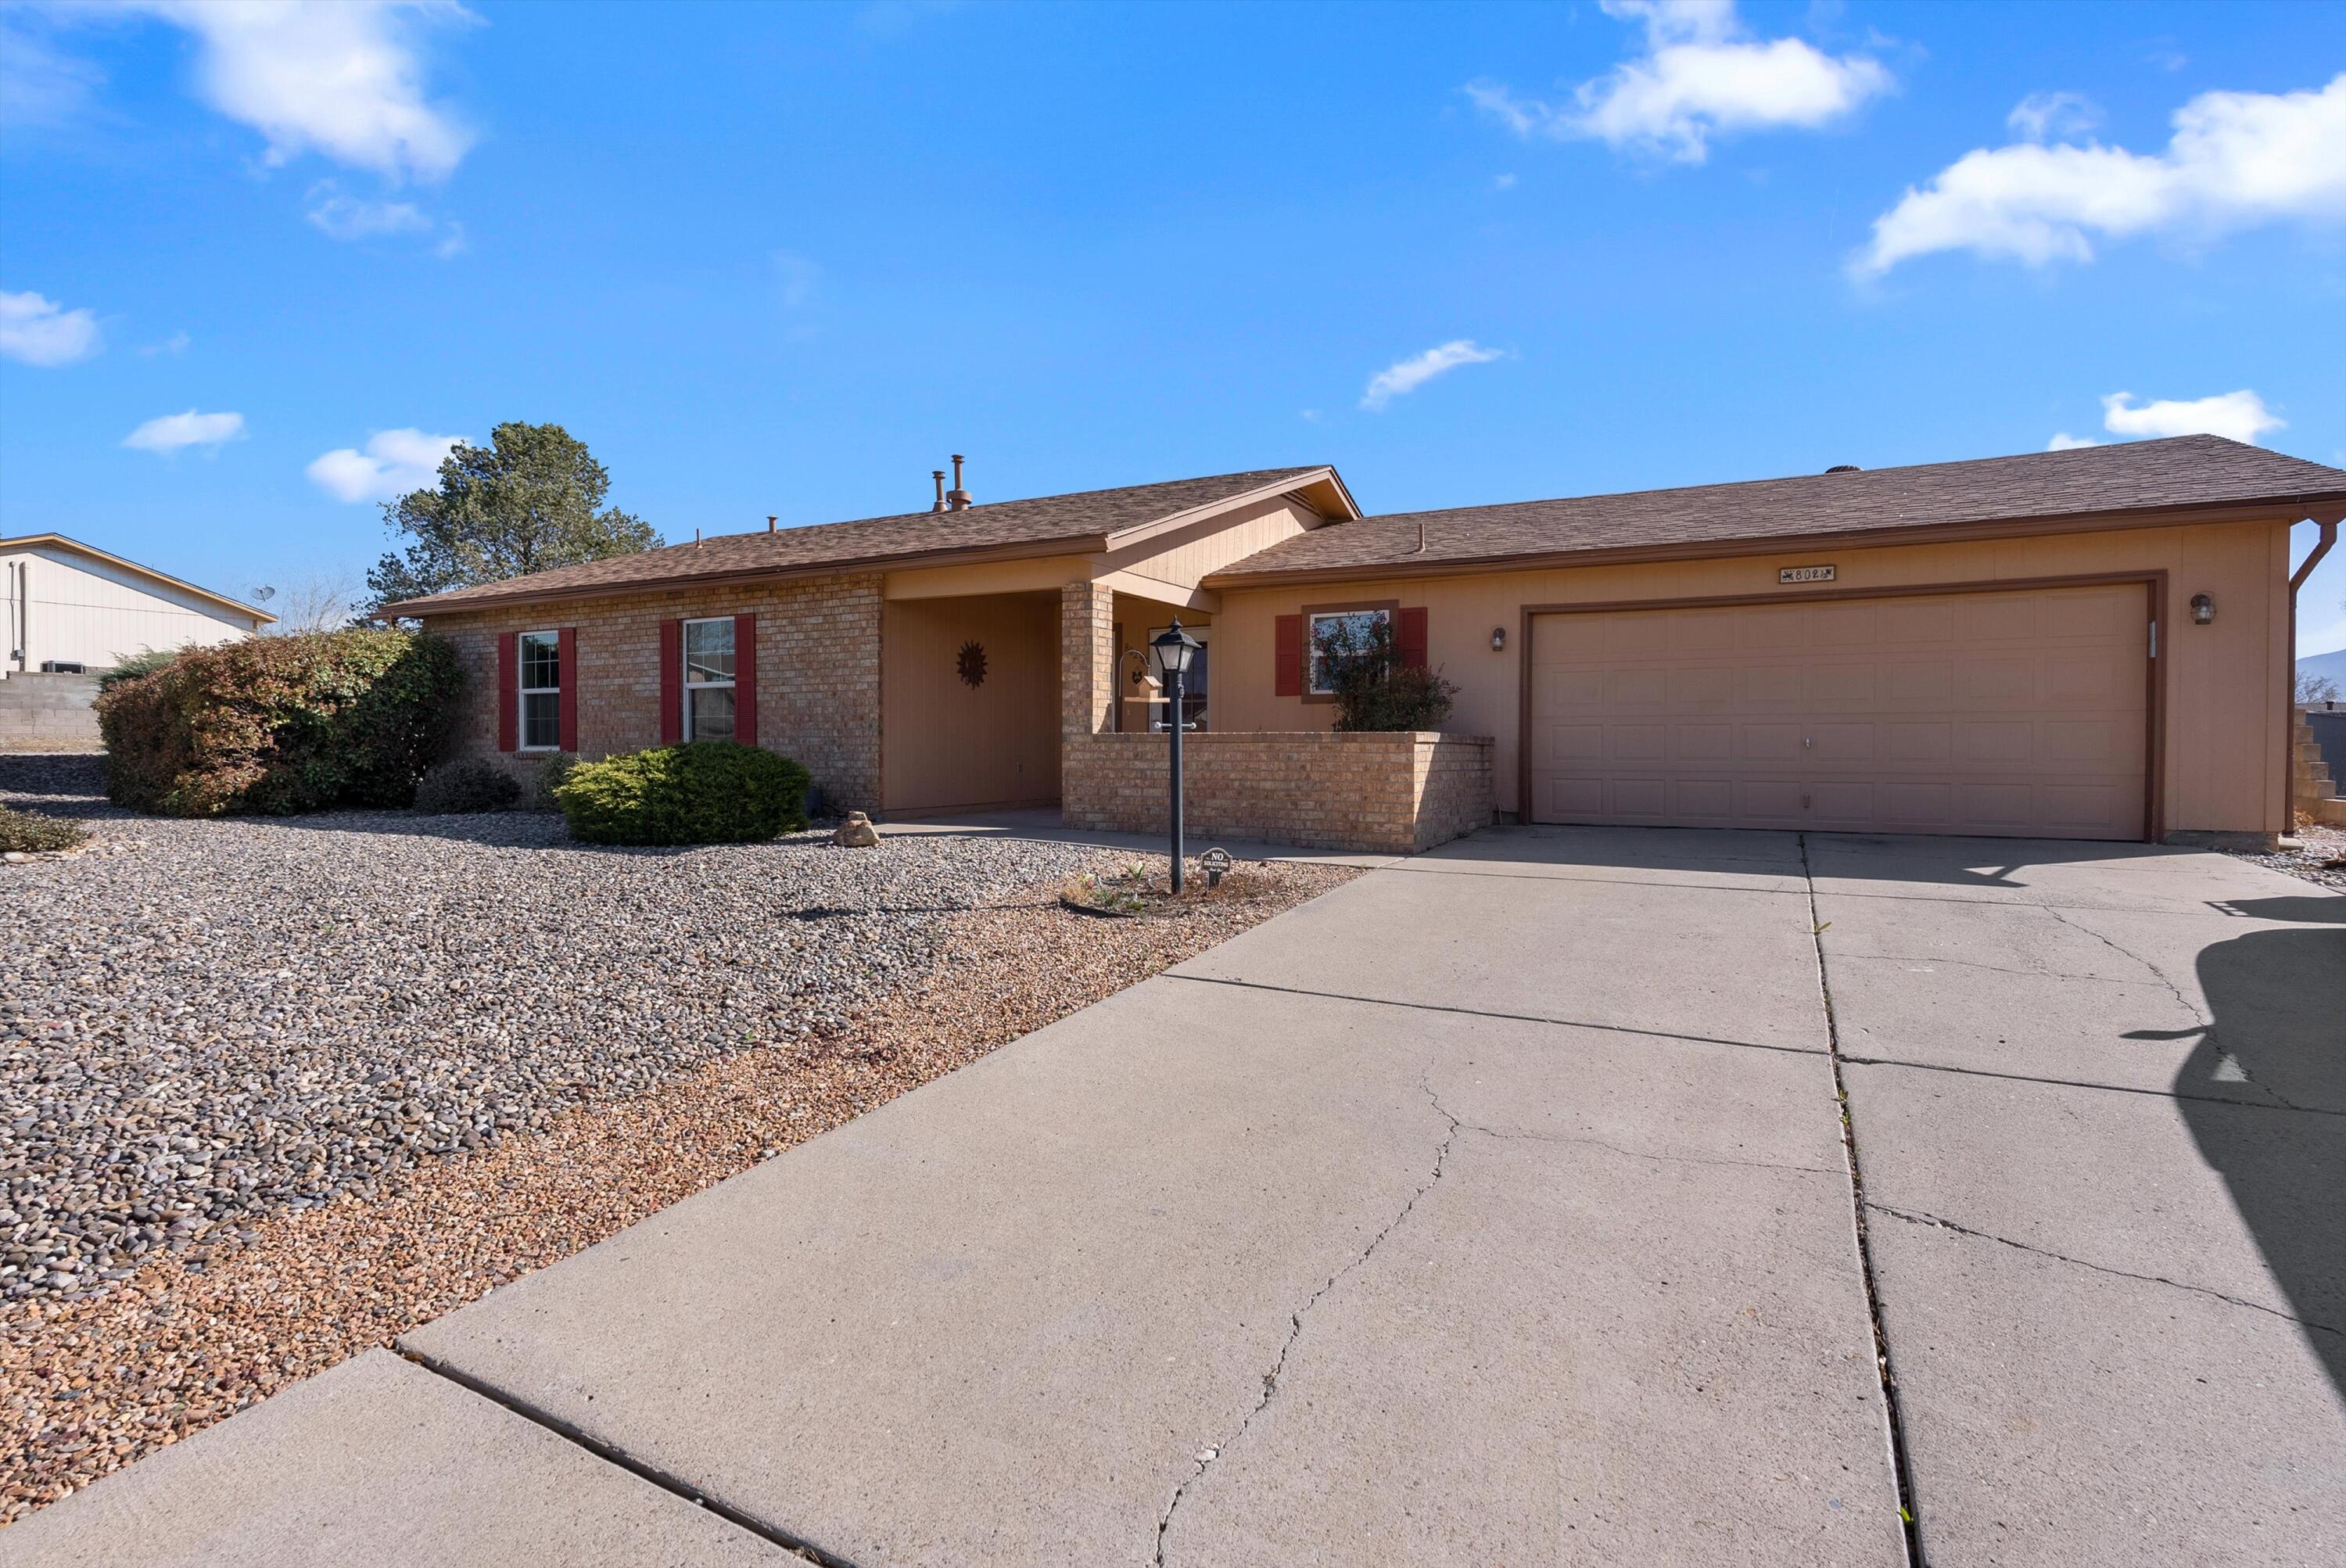
Single-story home with brick and stucco exterior, red shutters, and a two-car garage.
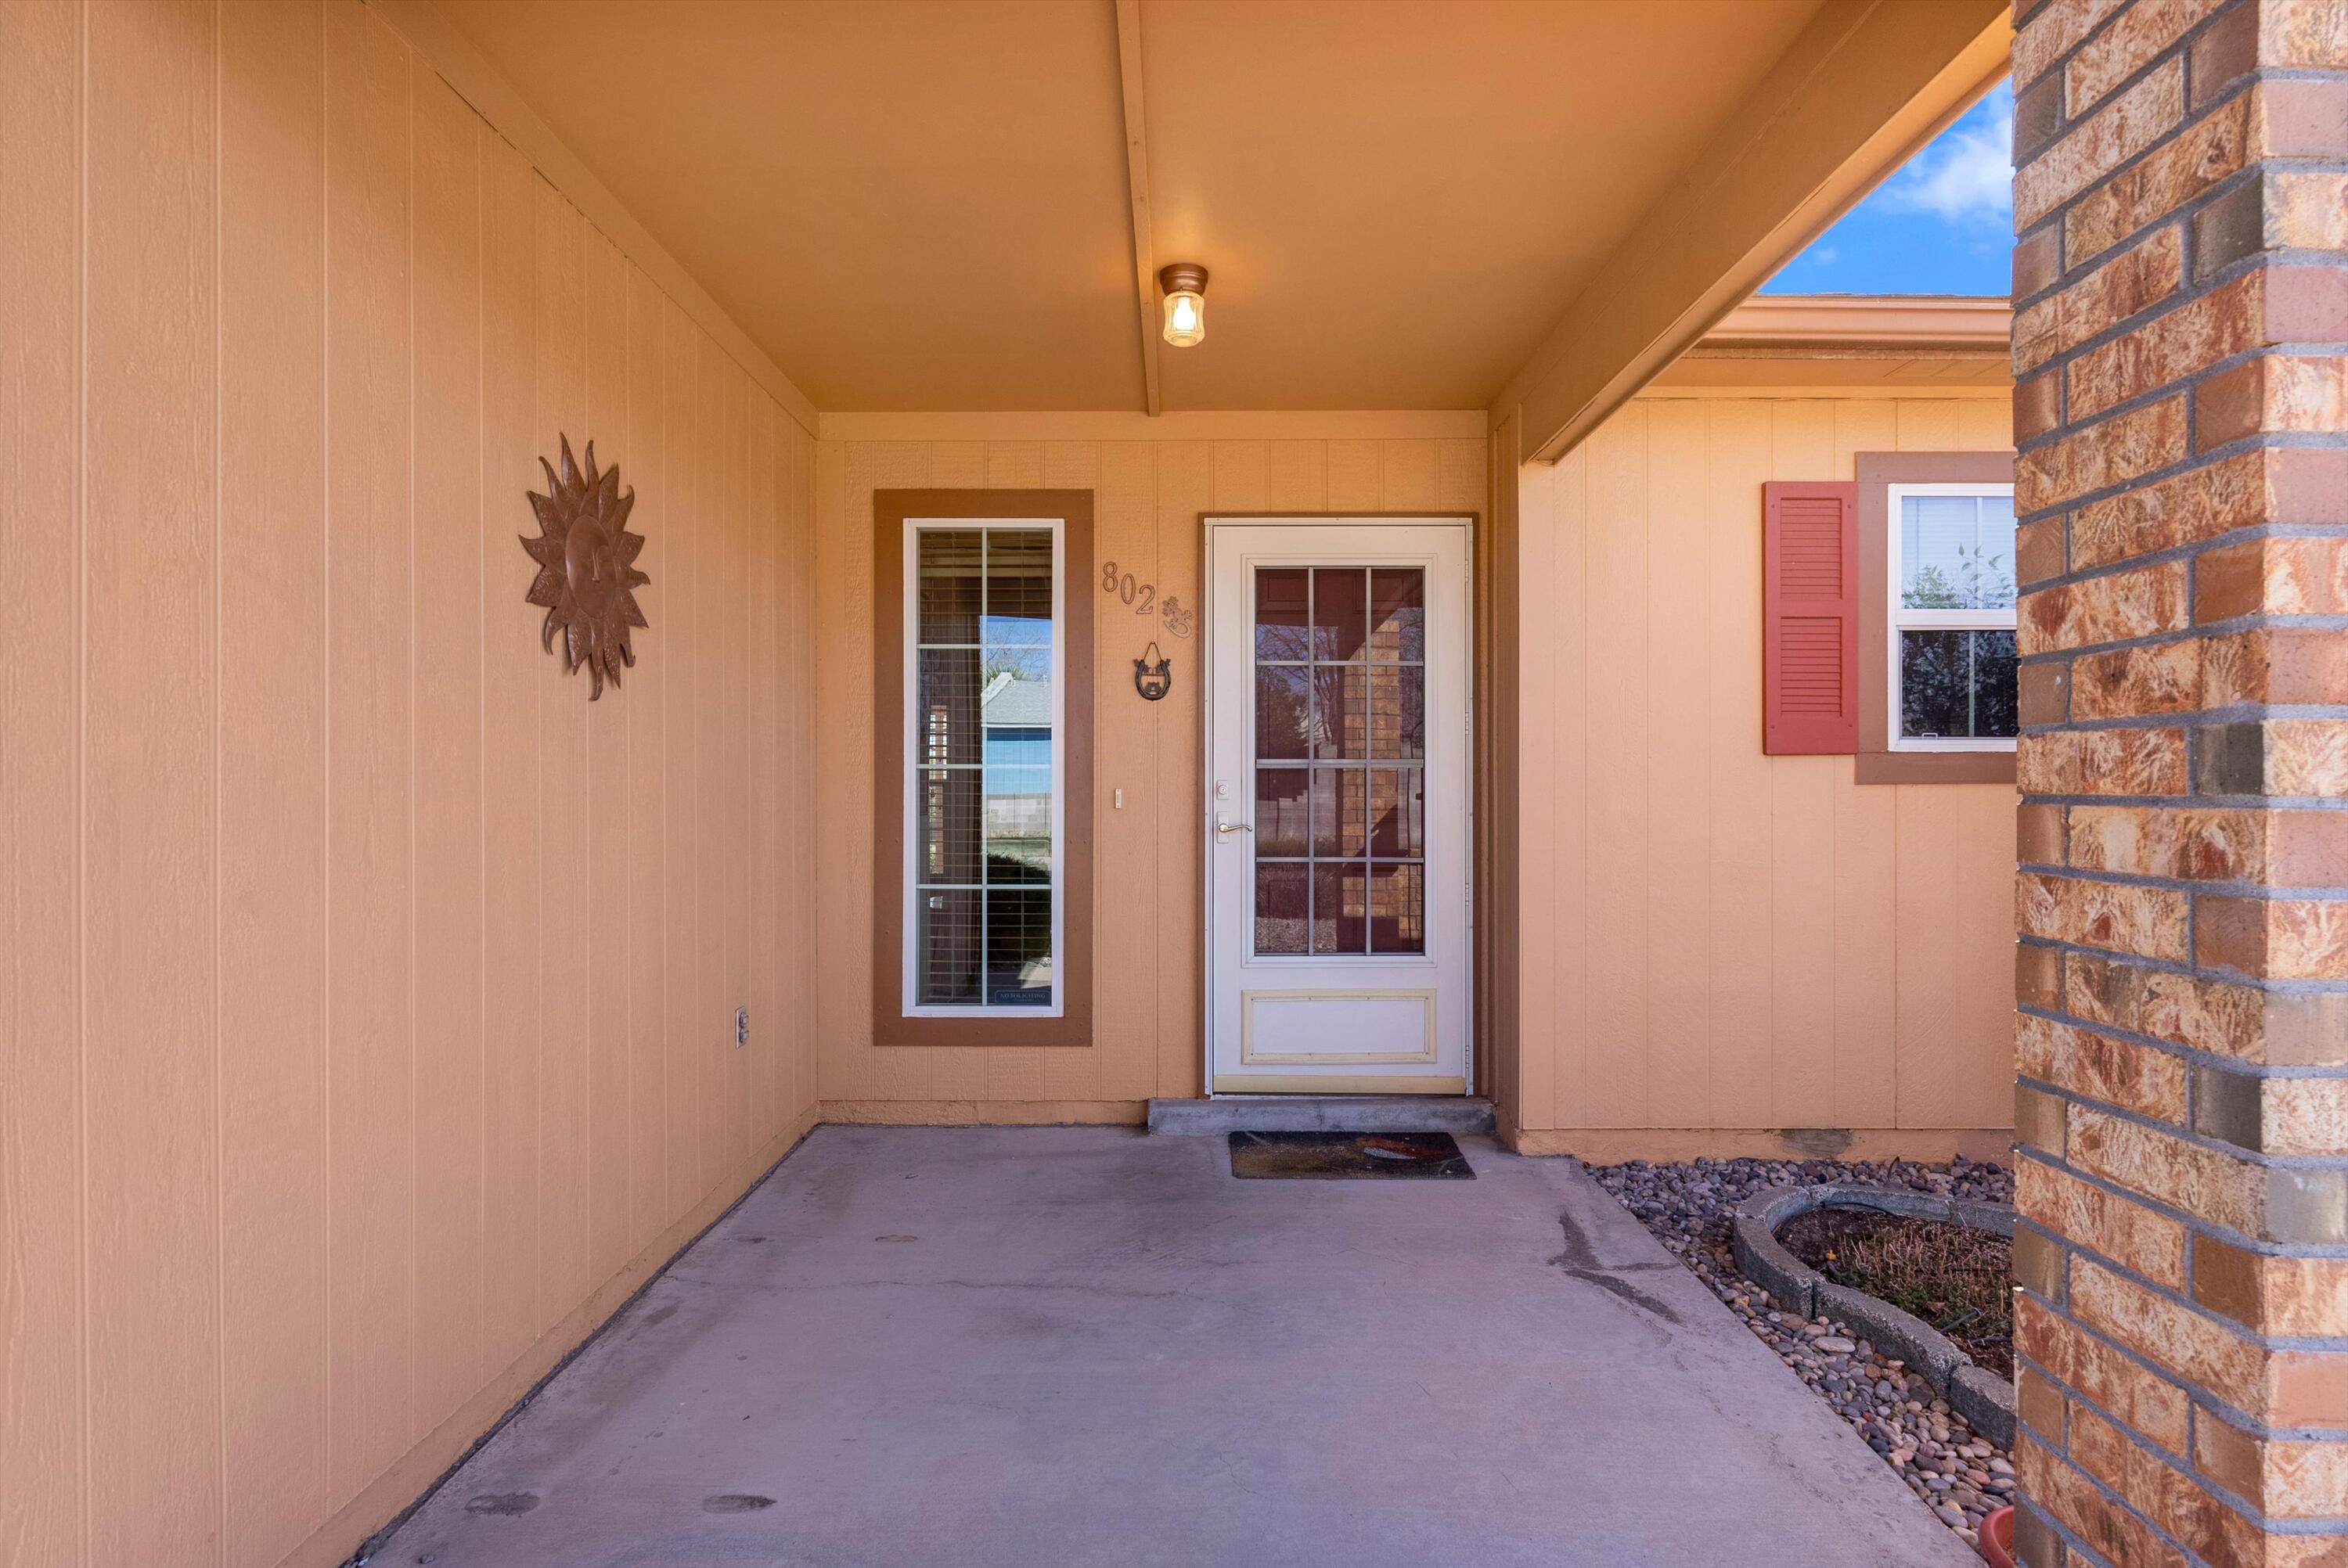
Covered front entry with peach siding, a glass door, and a brick column.
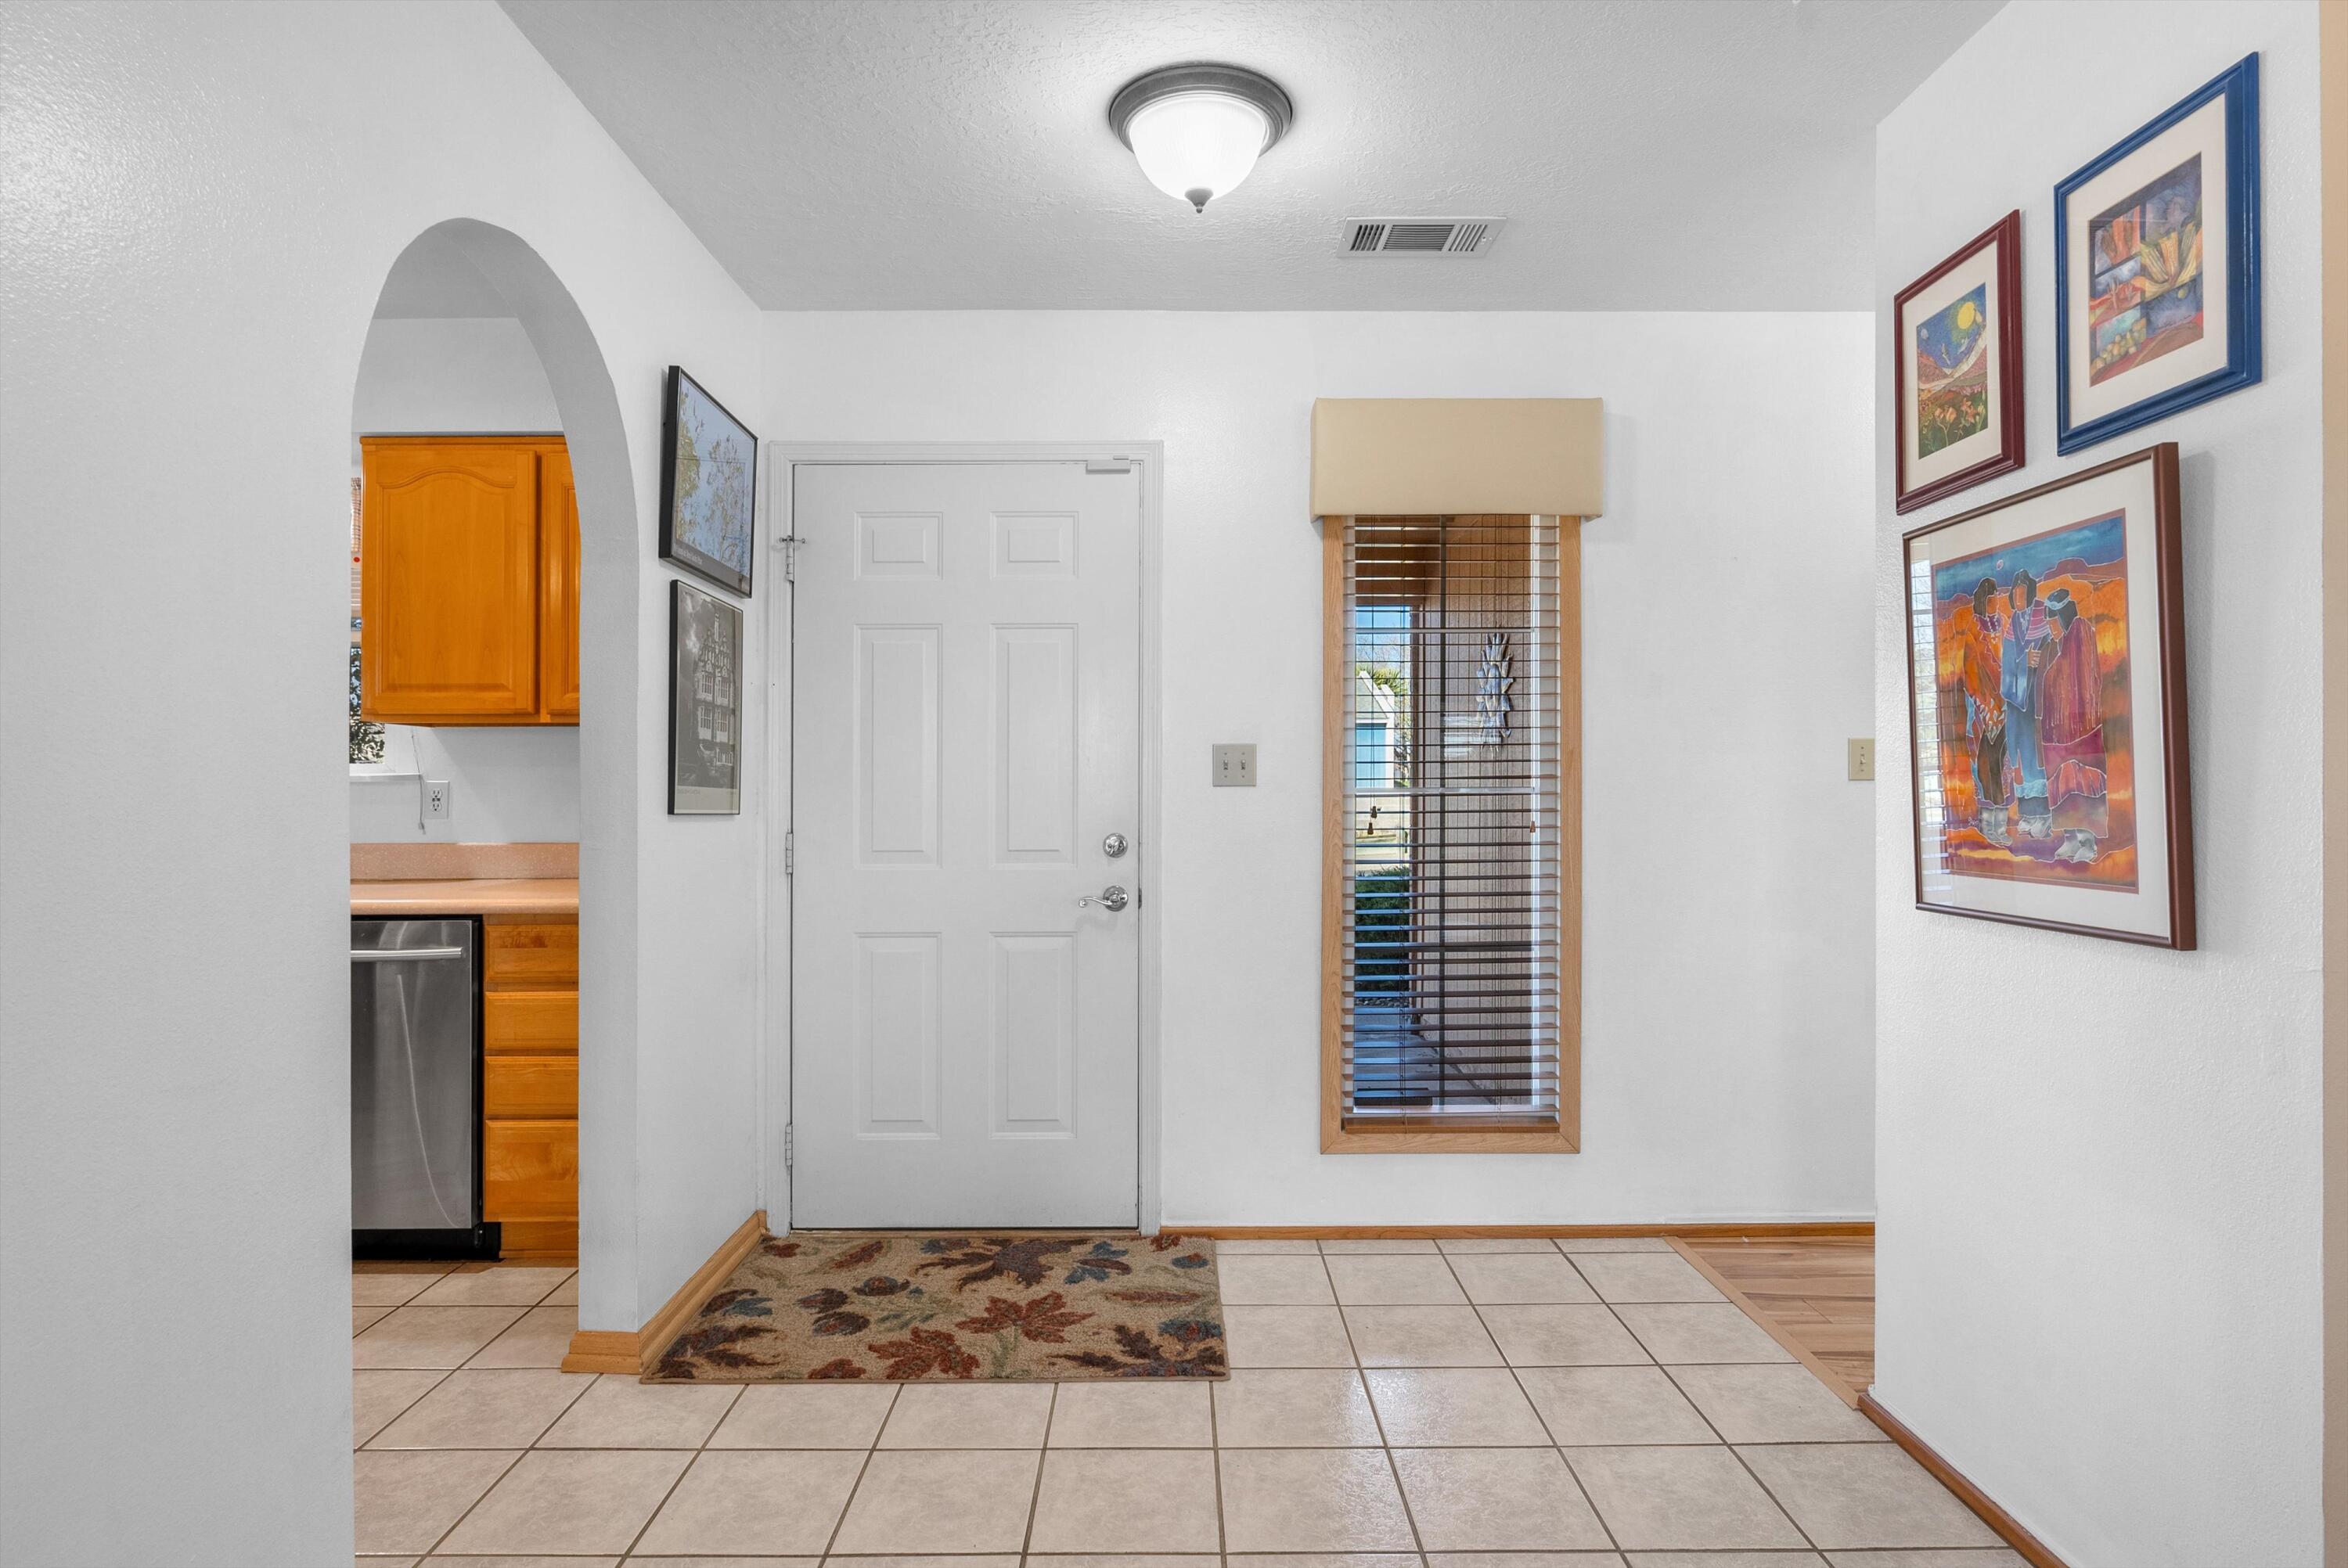
Entry foyer with a white front door, tiled floor, and a window with wooden blinds.
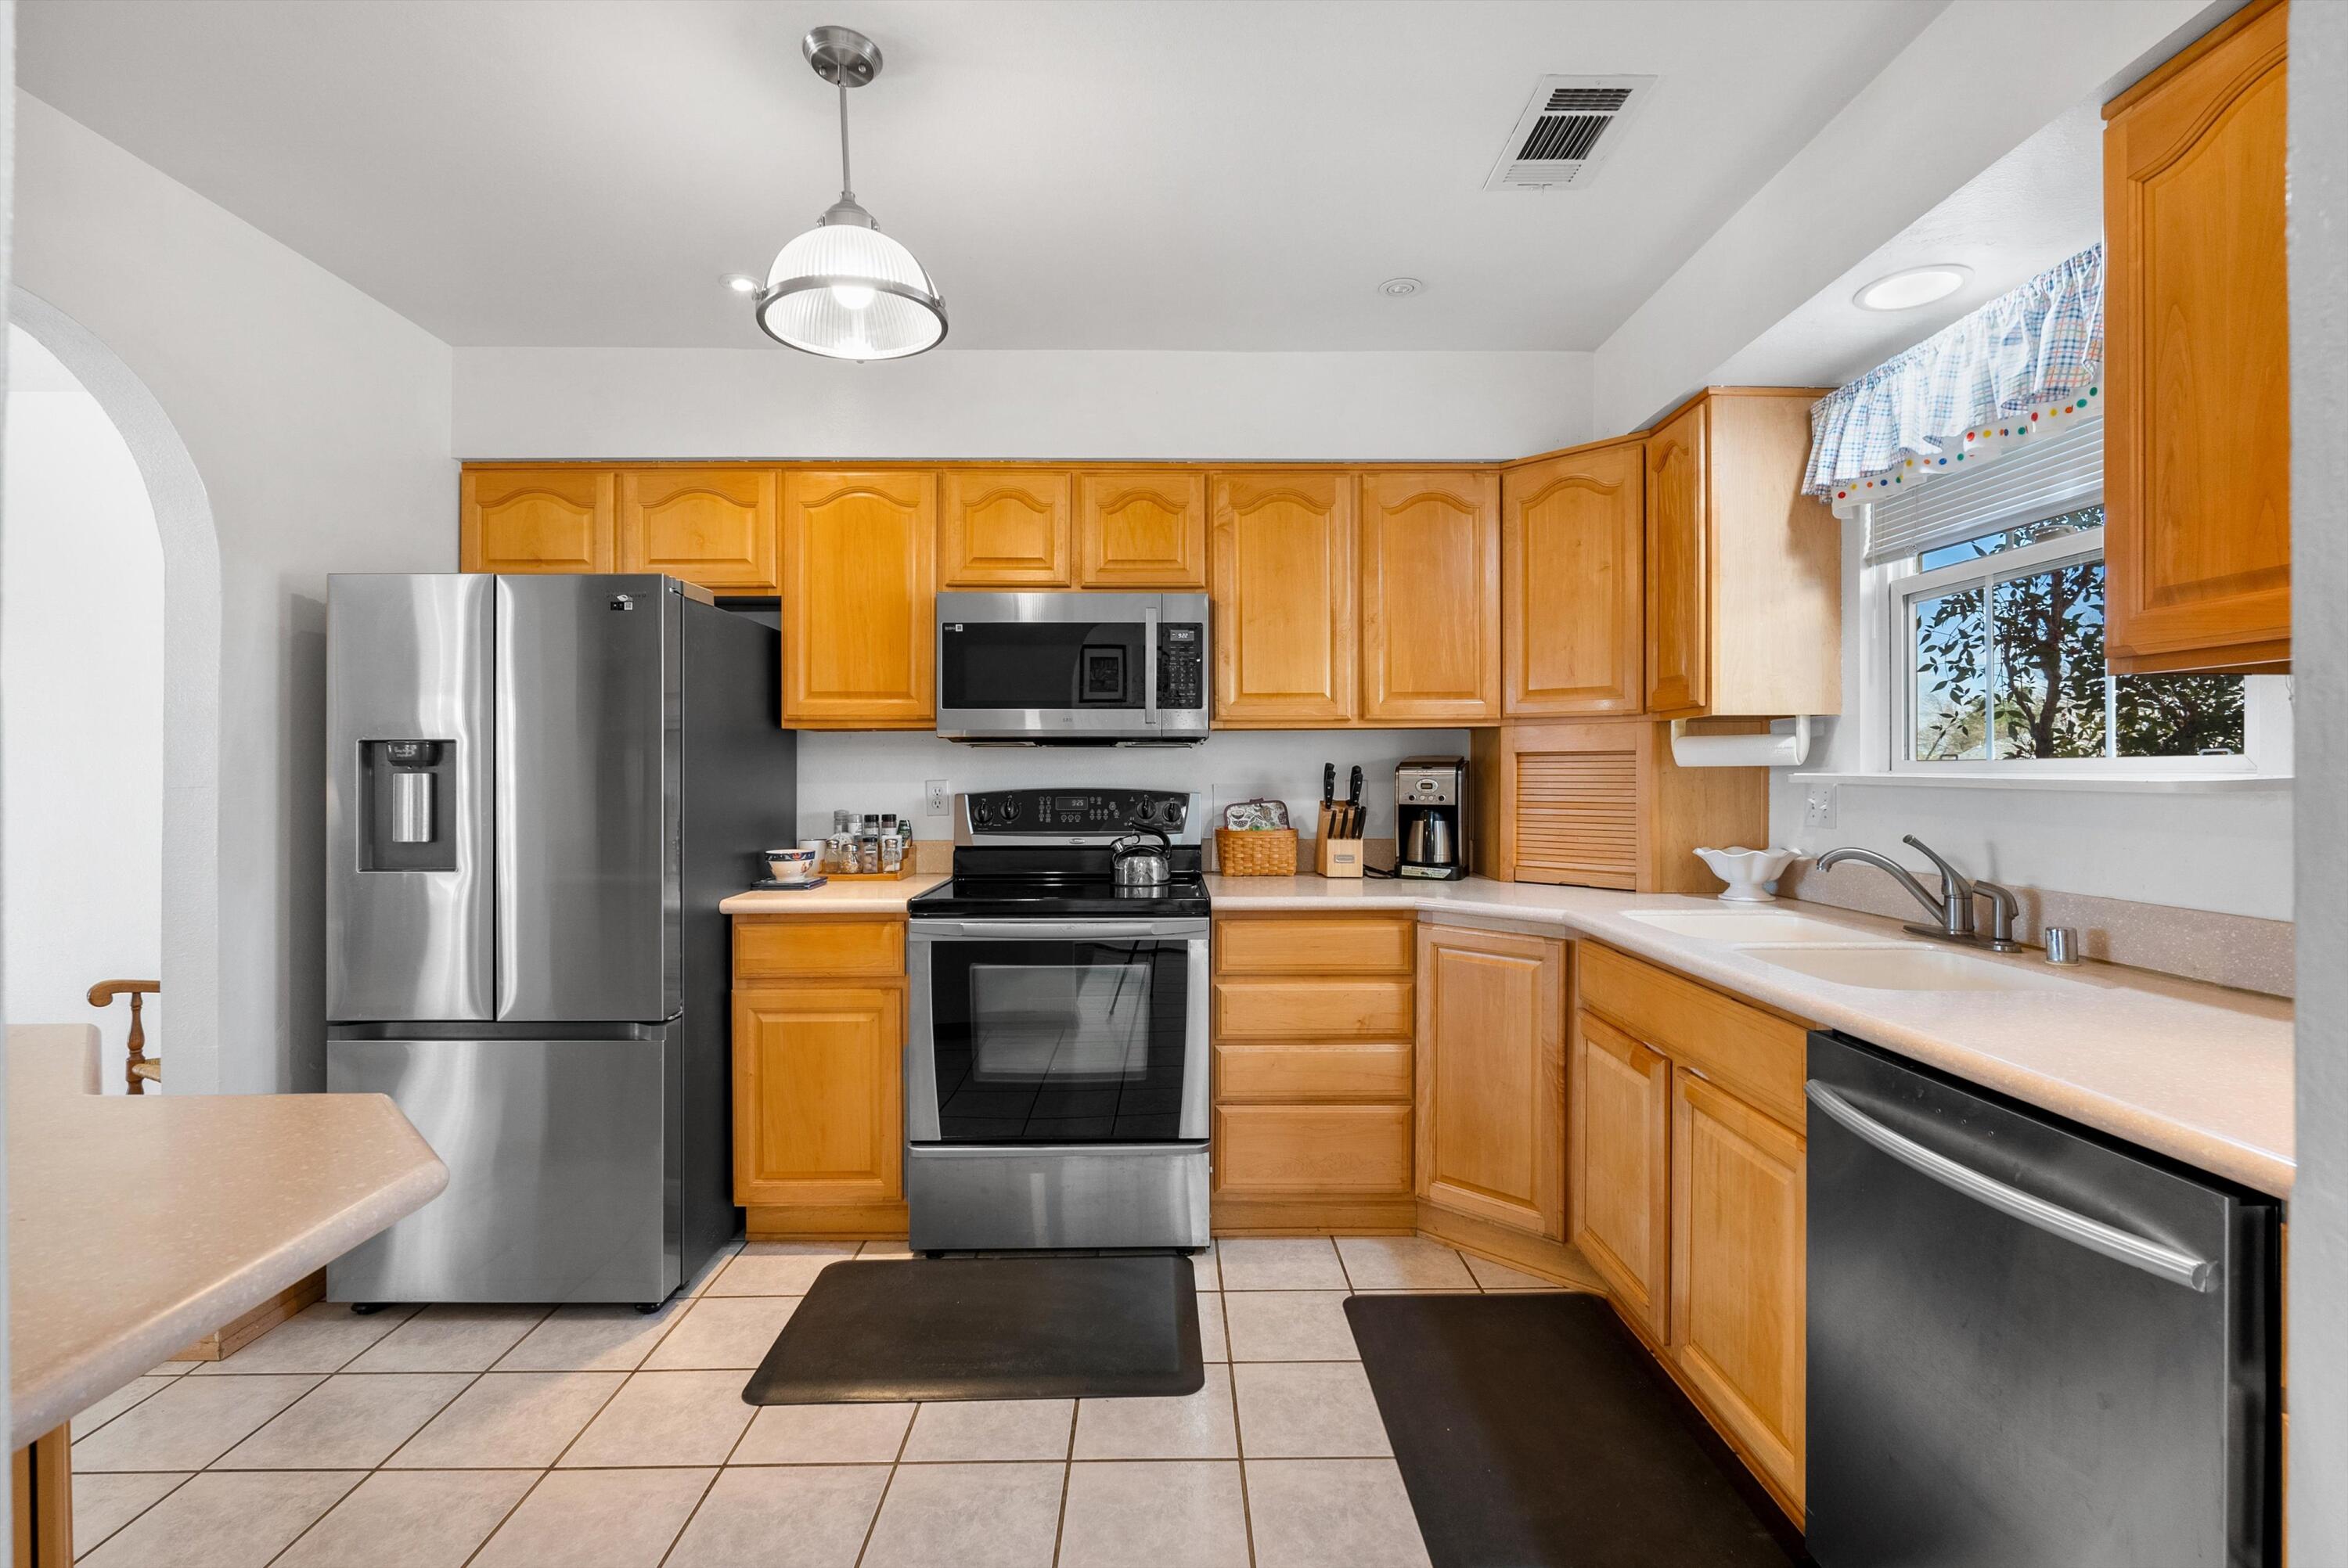
Kitchen with honey-colored cabinets, stainless steel appliances, and a double-basin sink beneath a window.
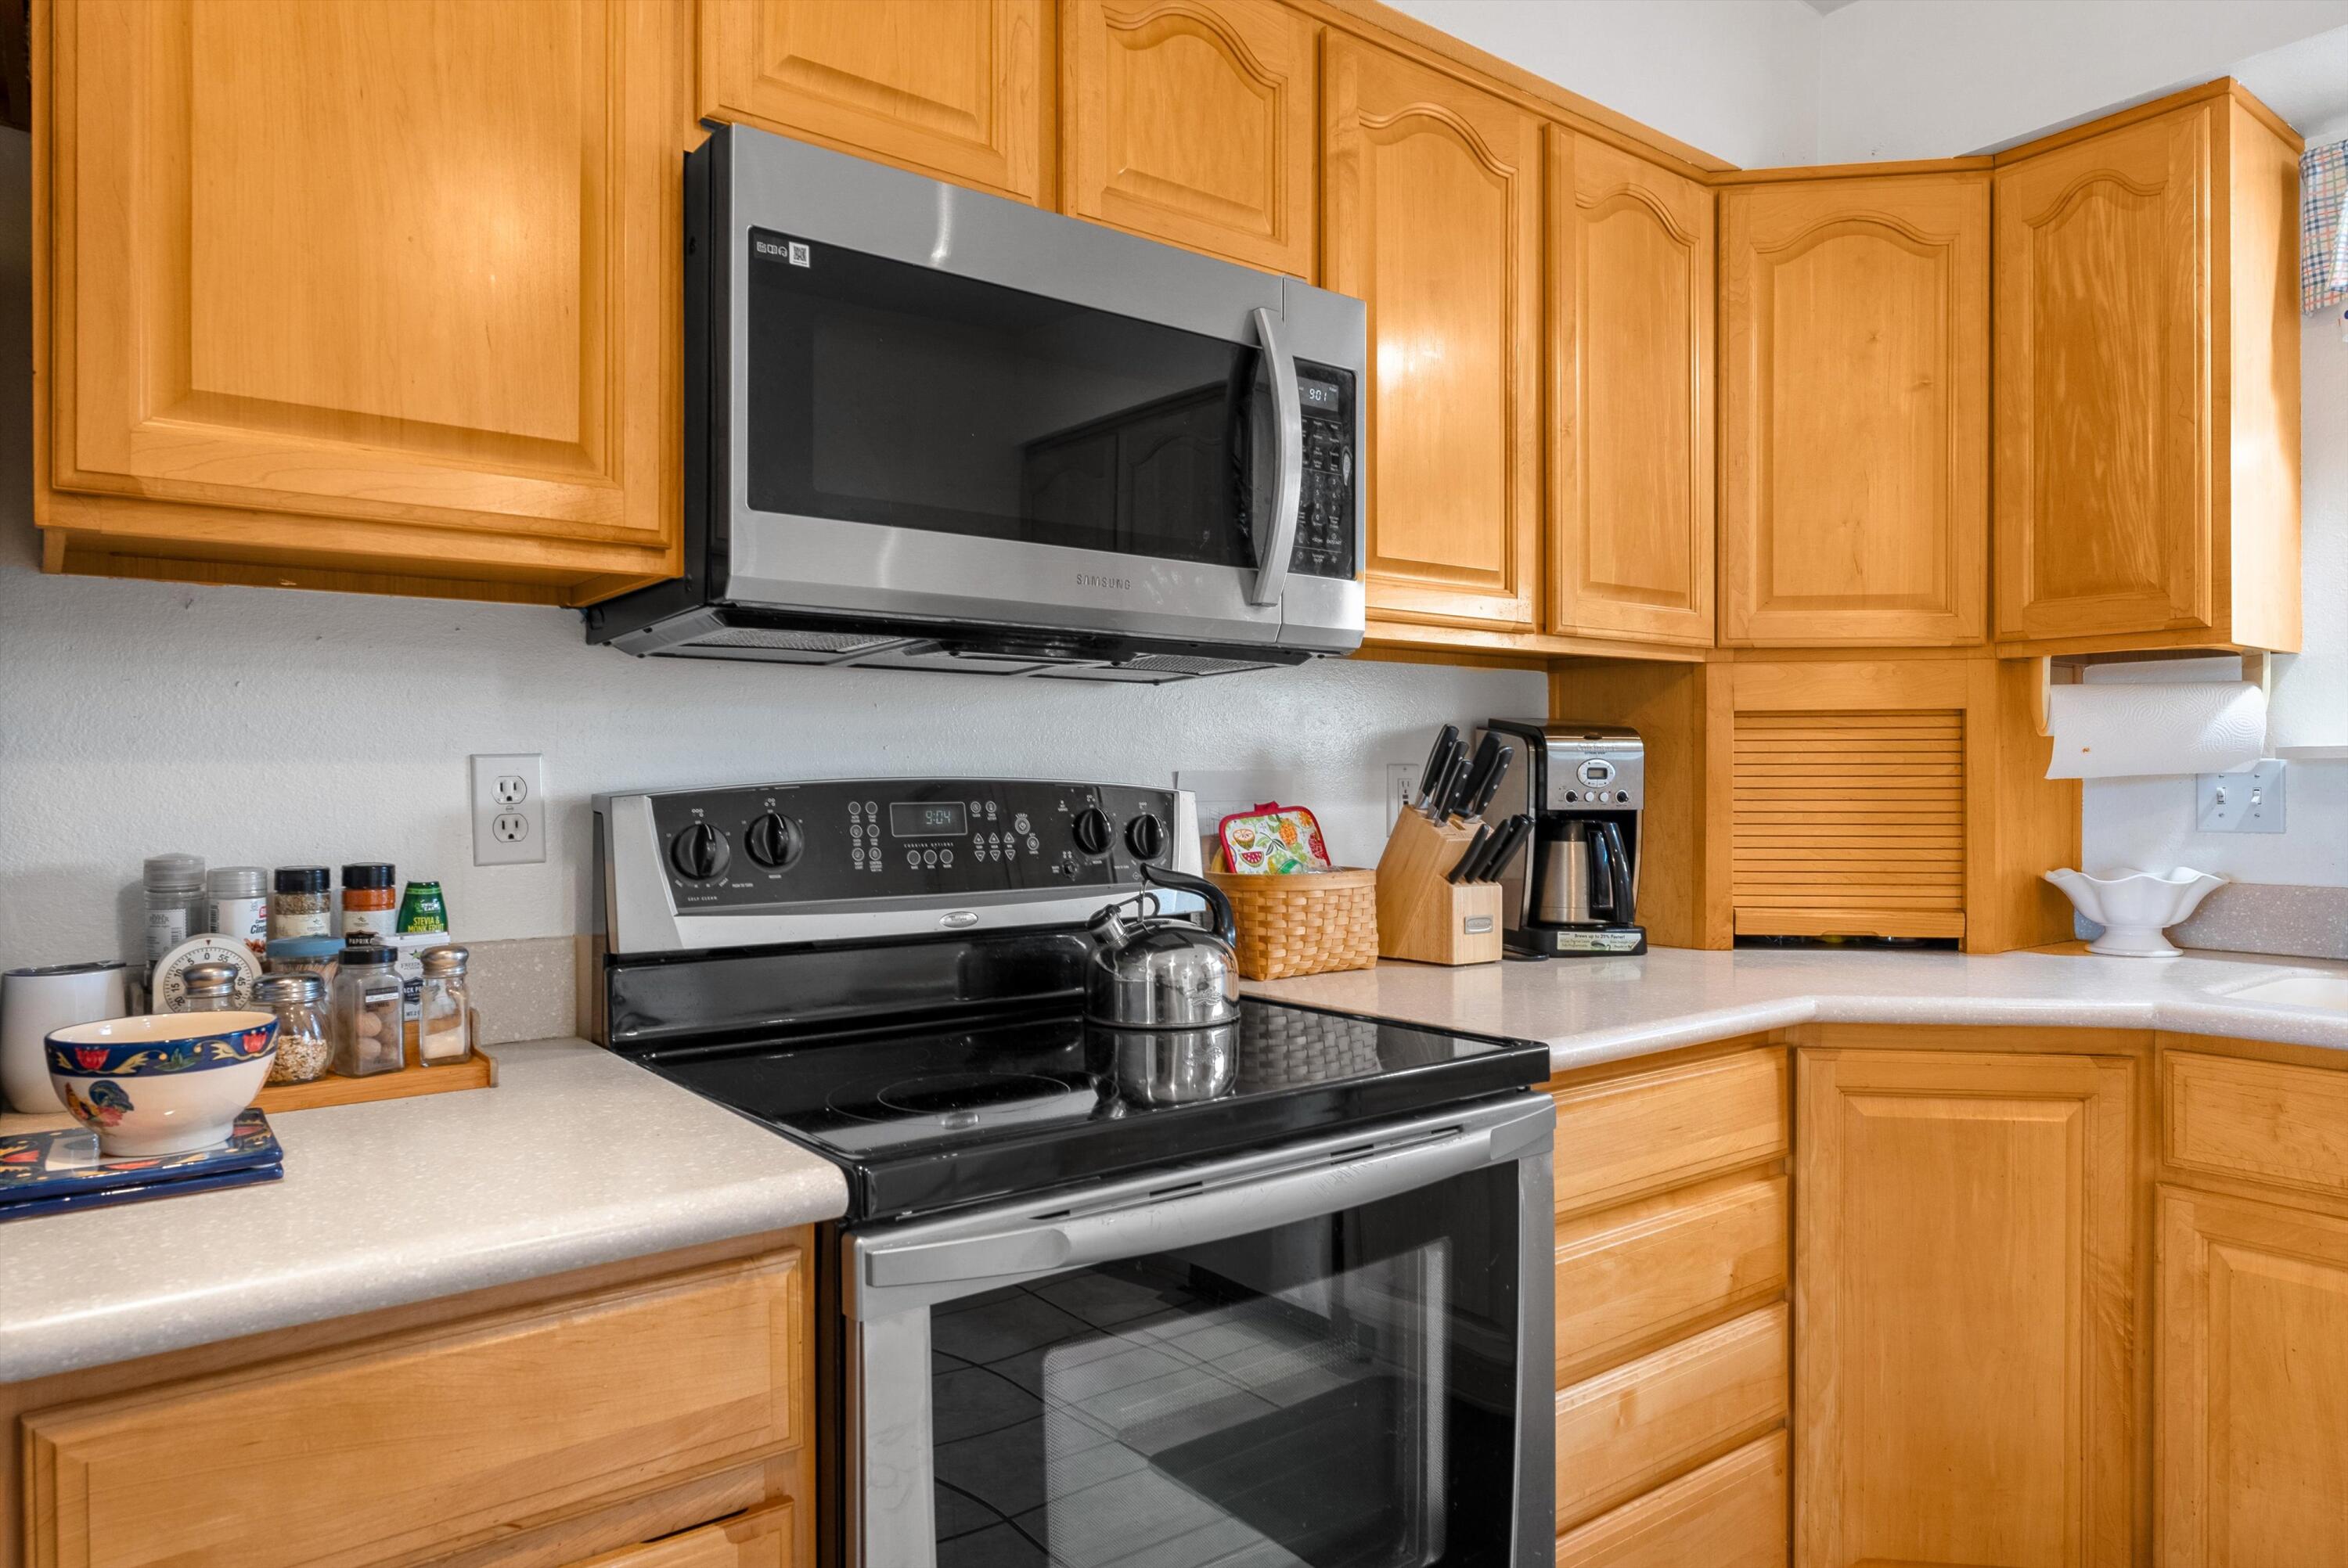
Kitchen with honey-colored cabinets, black range, and stainless microwave.
Kitchen with honey-colored cabinets, stainless steel appliances, and a tiled floor.
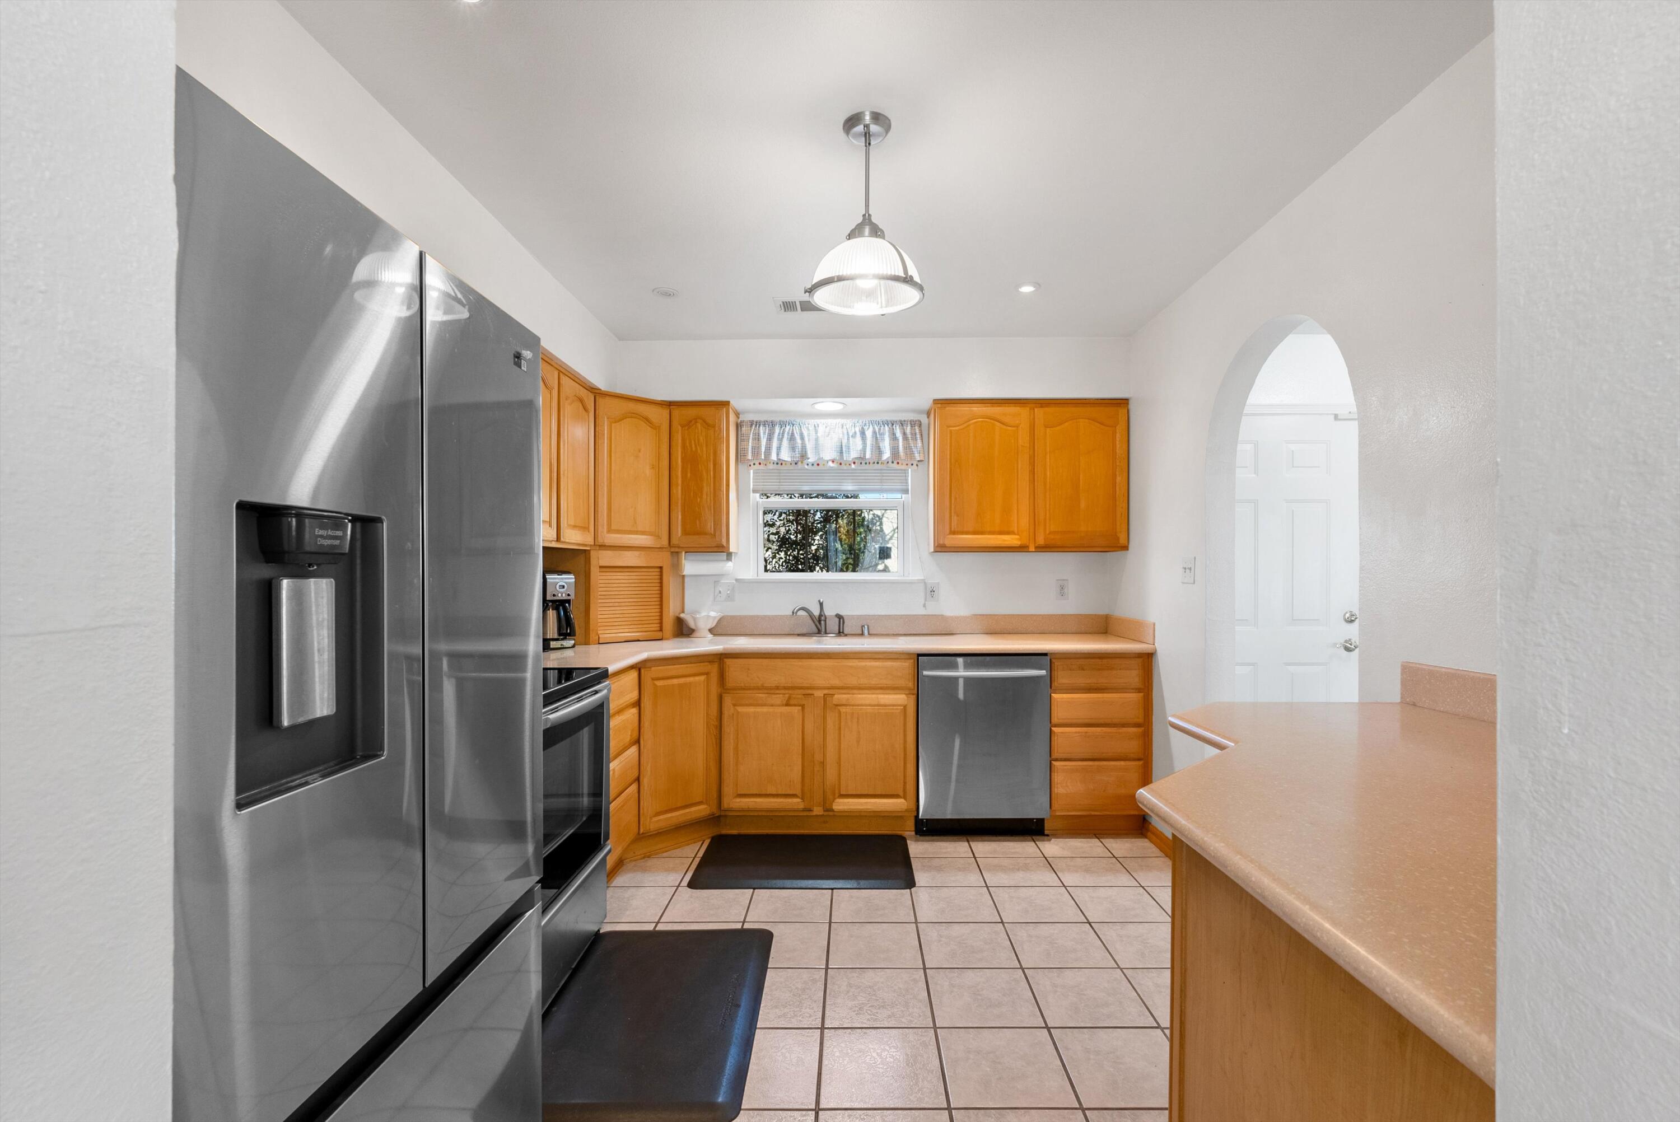
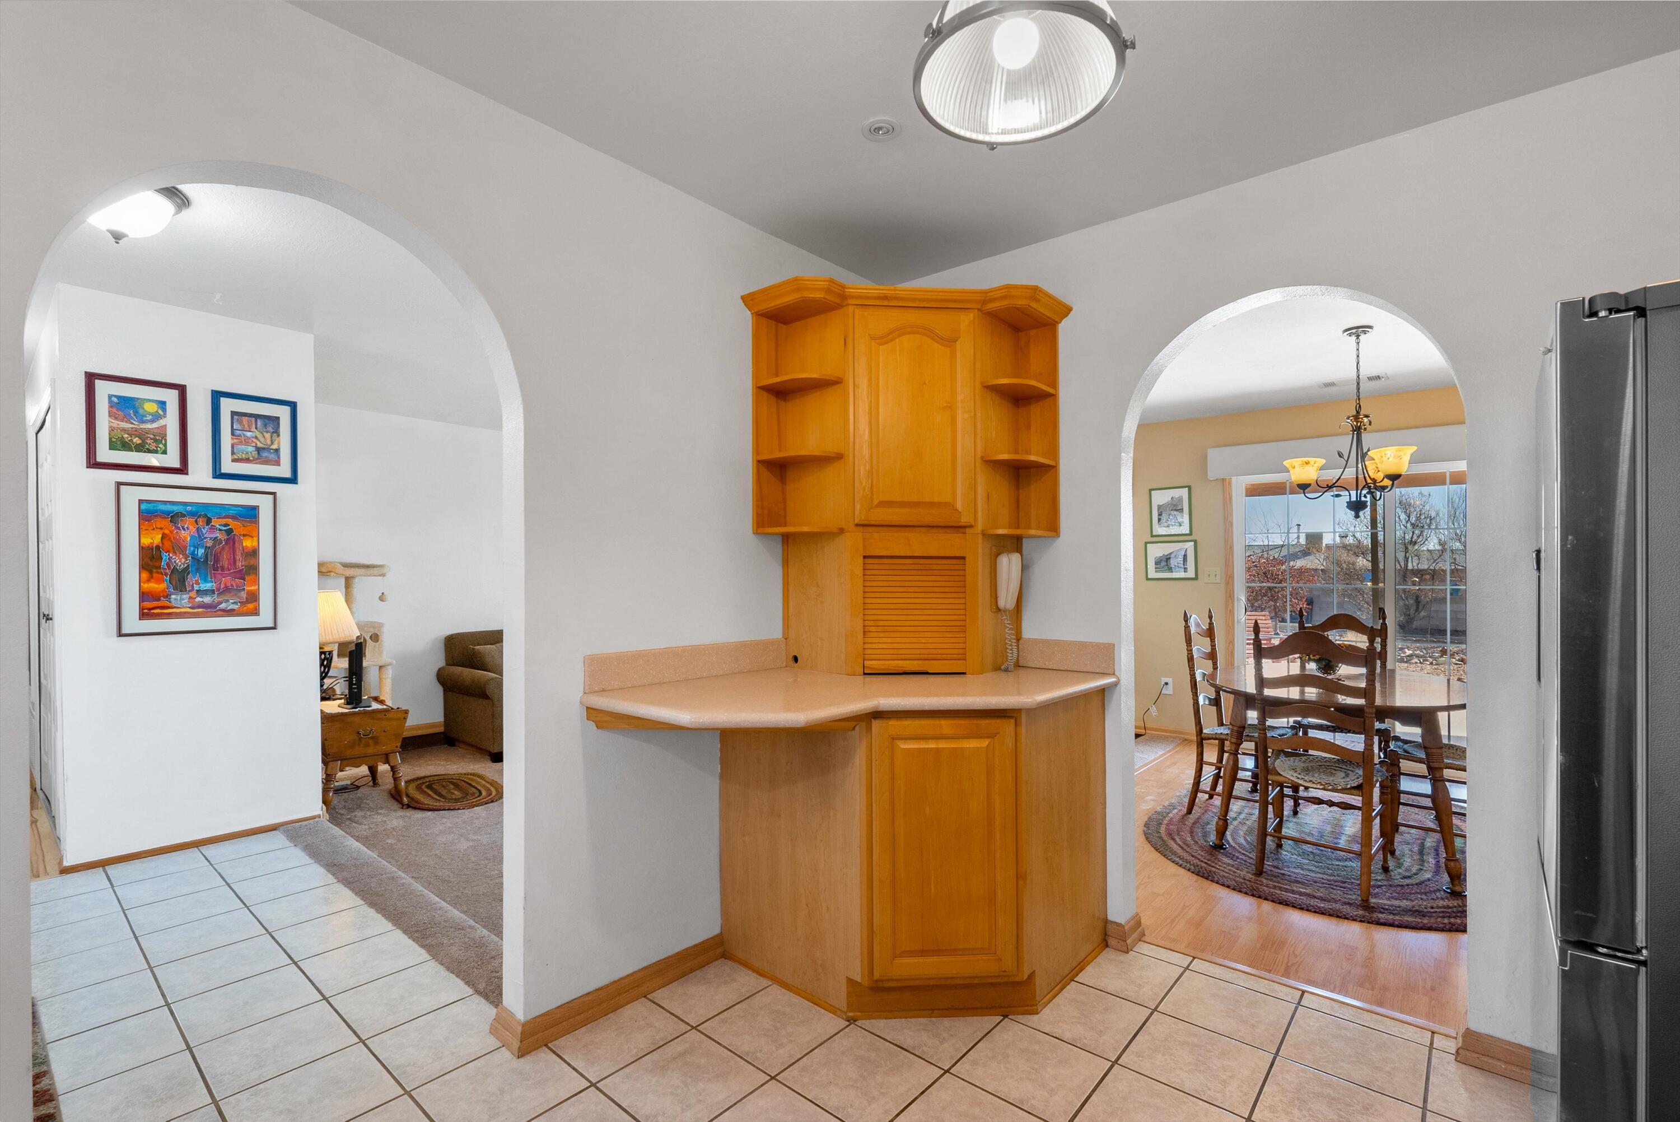
Kitchen with a honey-colored built-in counter, arched openings, and dining room beyond.
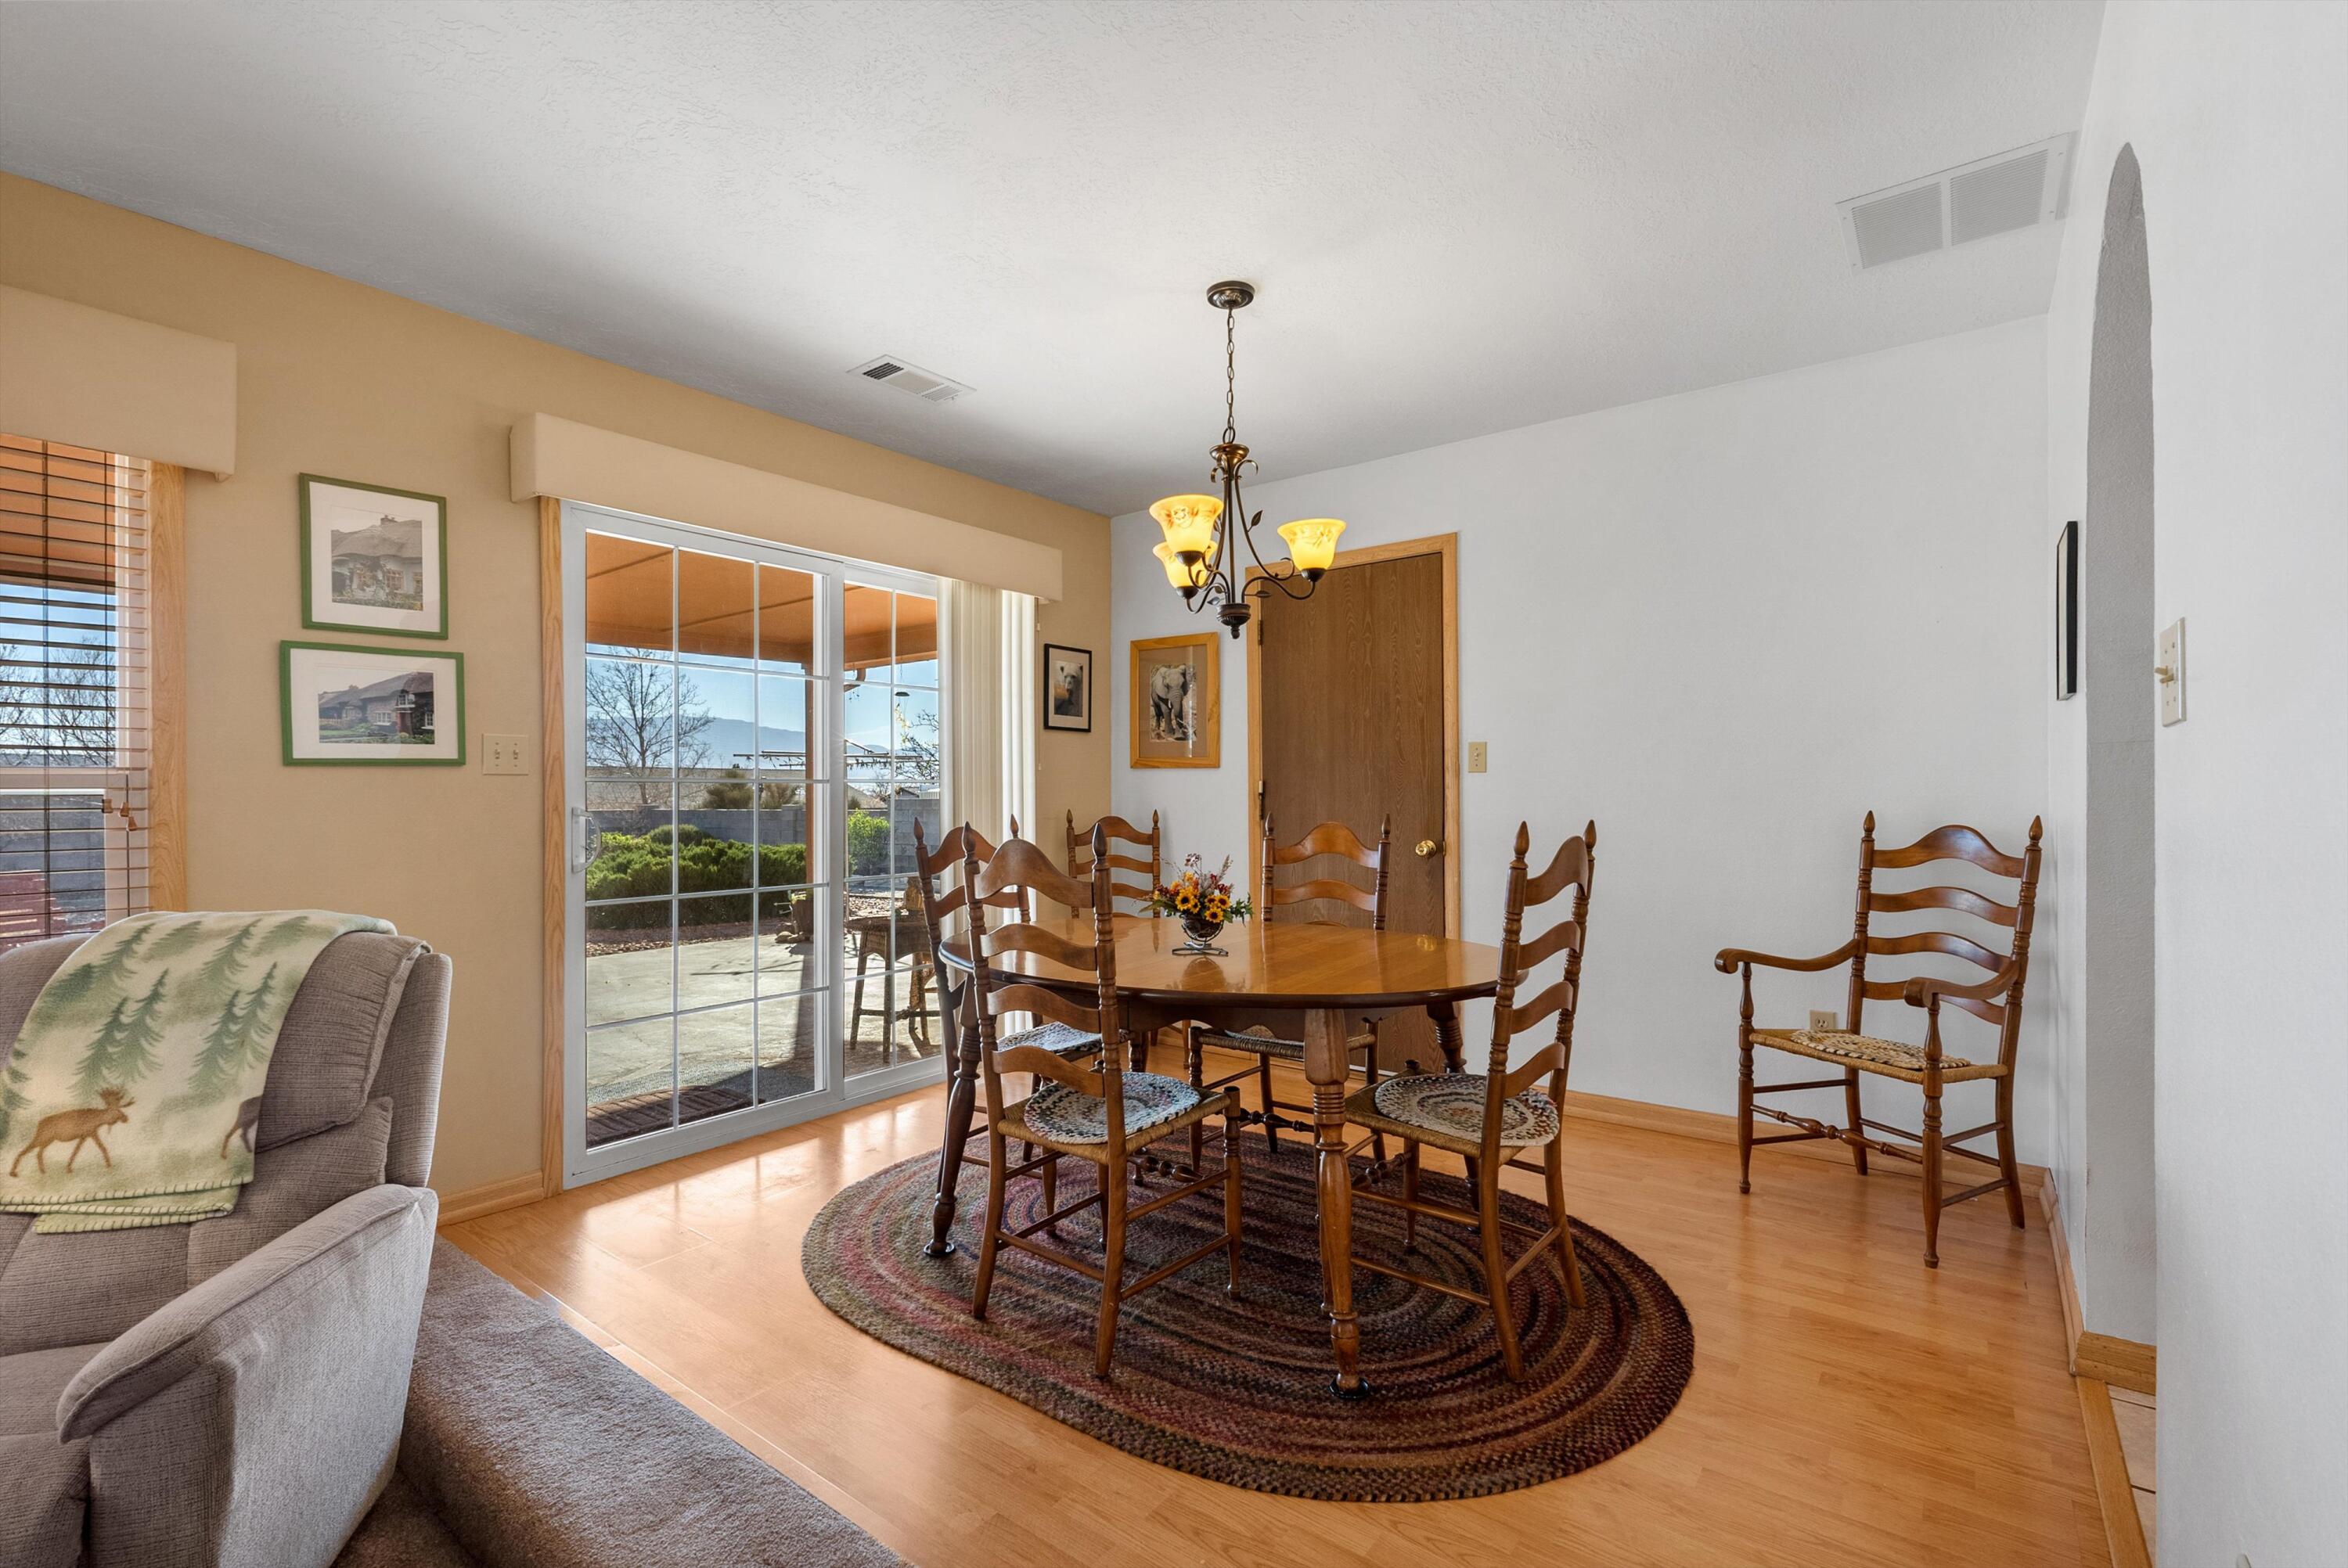
Dining room with a wooden table and chairs beside sliding glass doors opening to a patio.
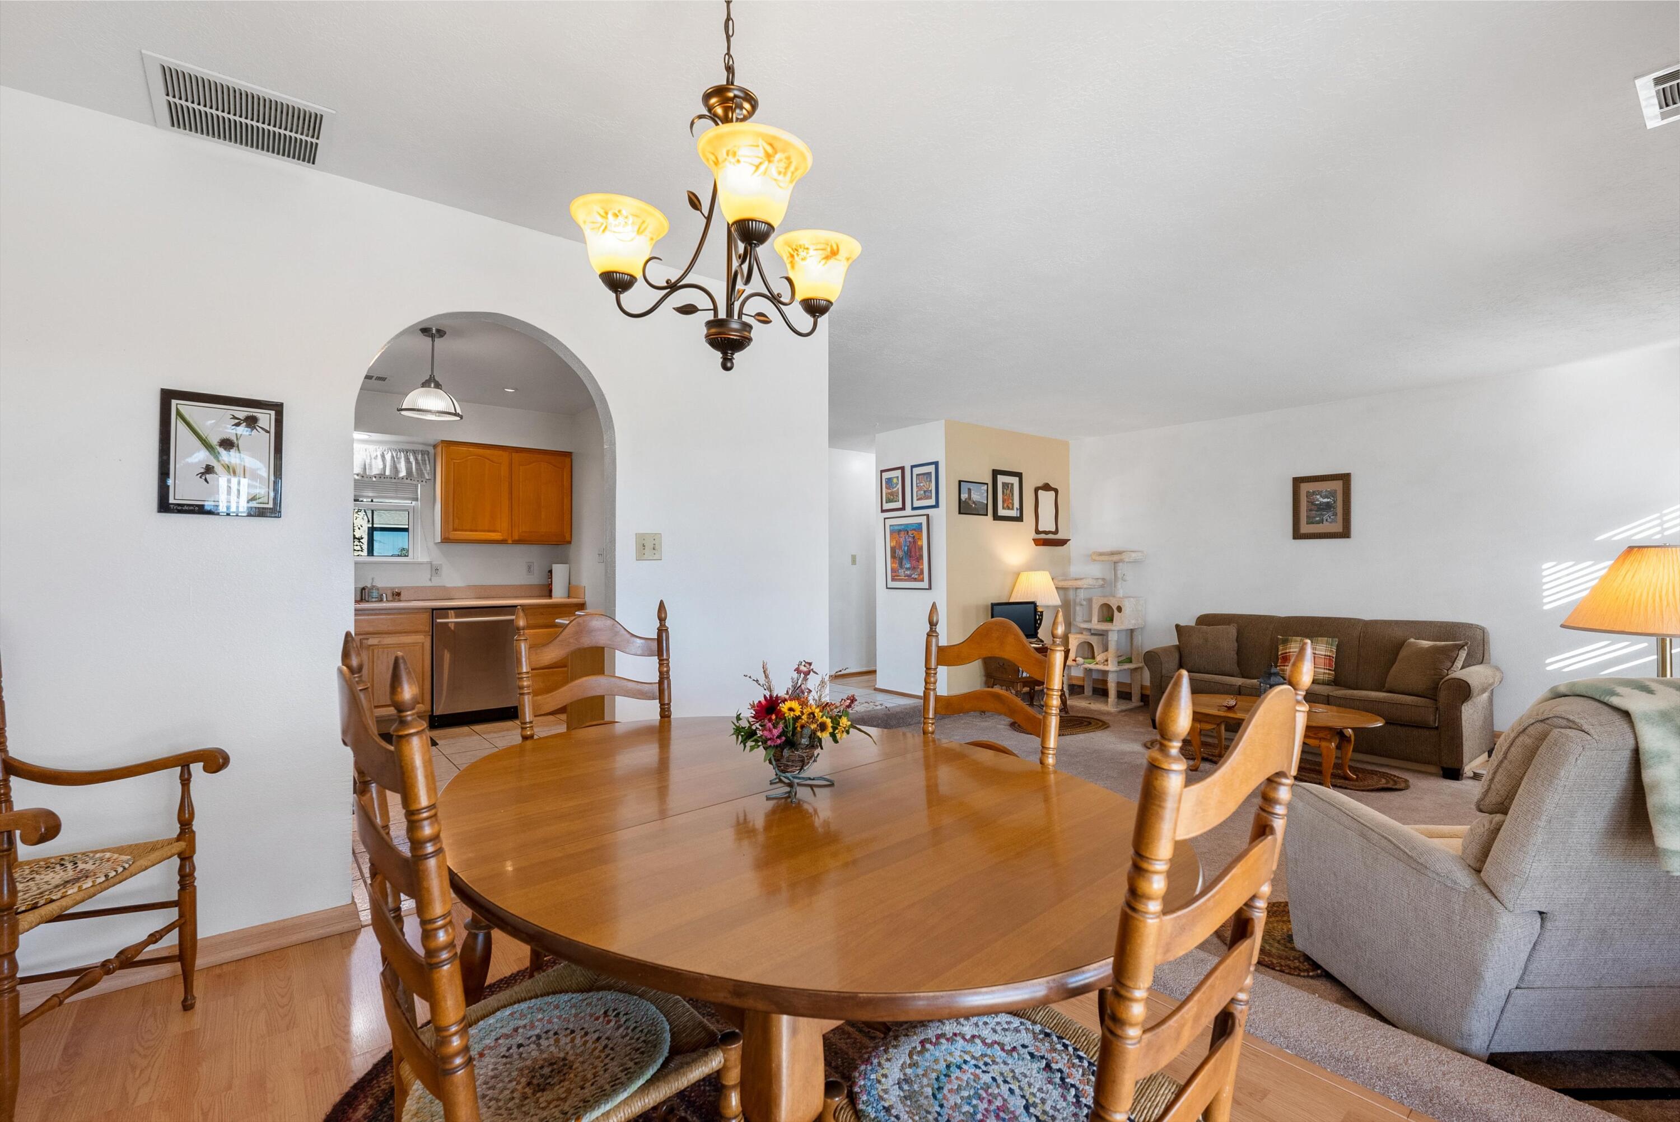
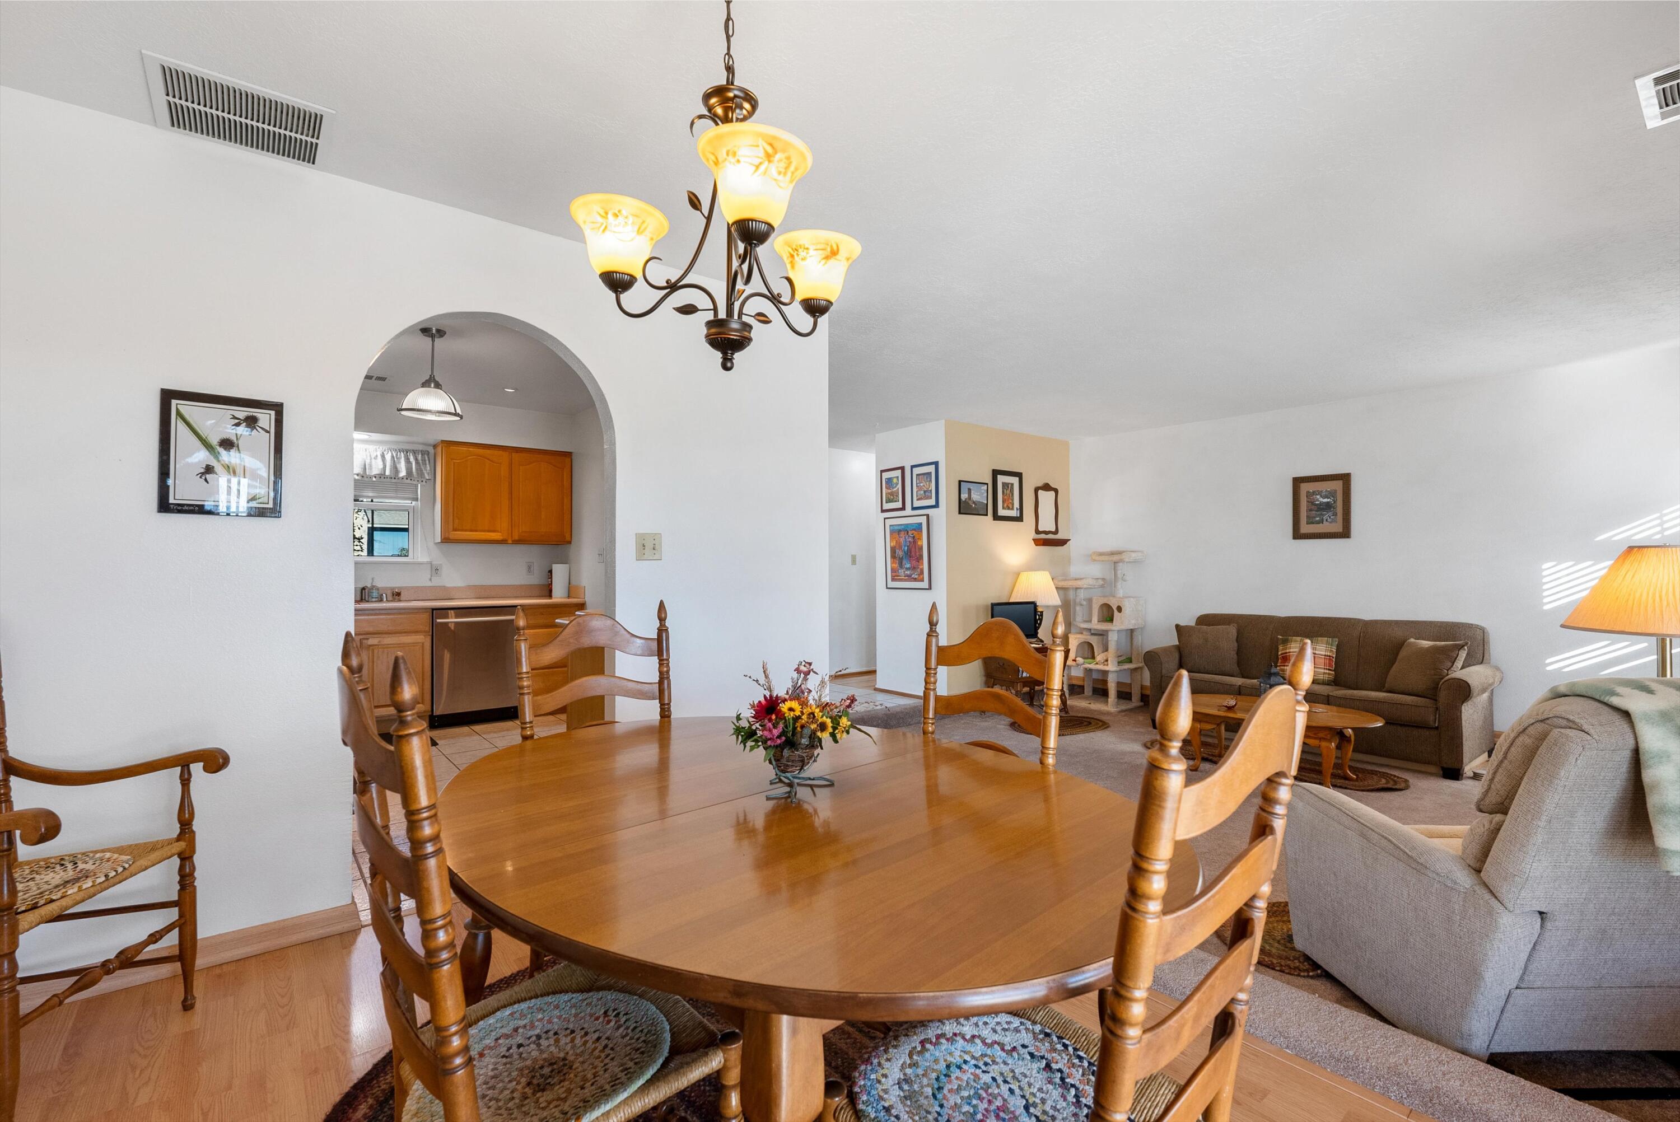
Dining and living area with a wooden table, arched kitchen entrance, and brown sofa.
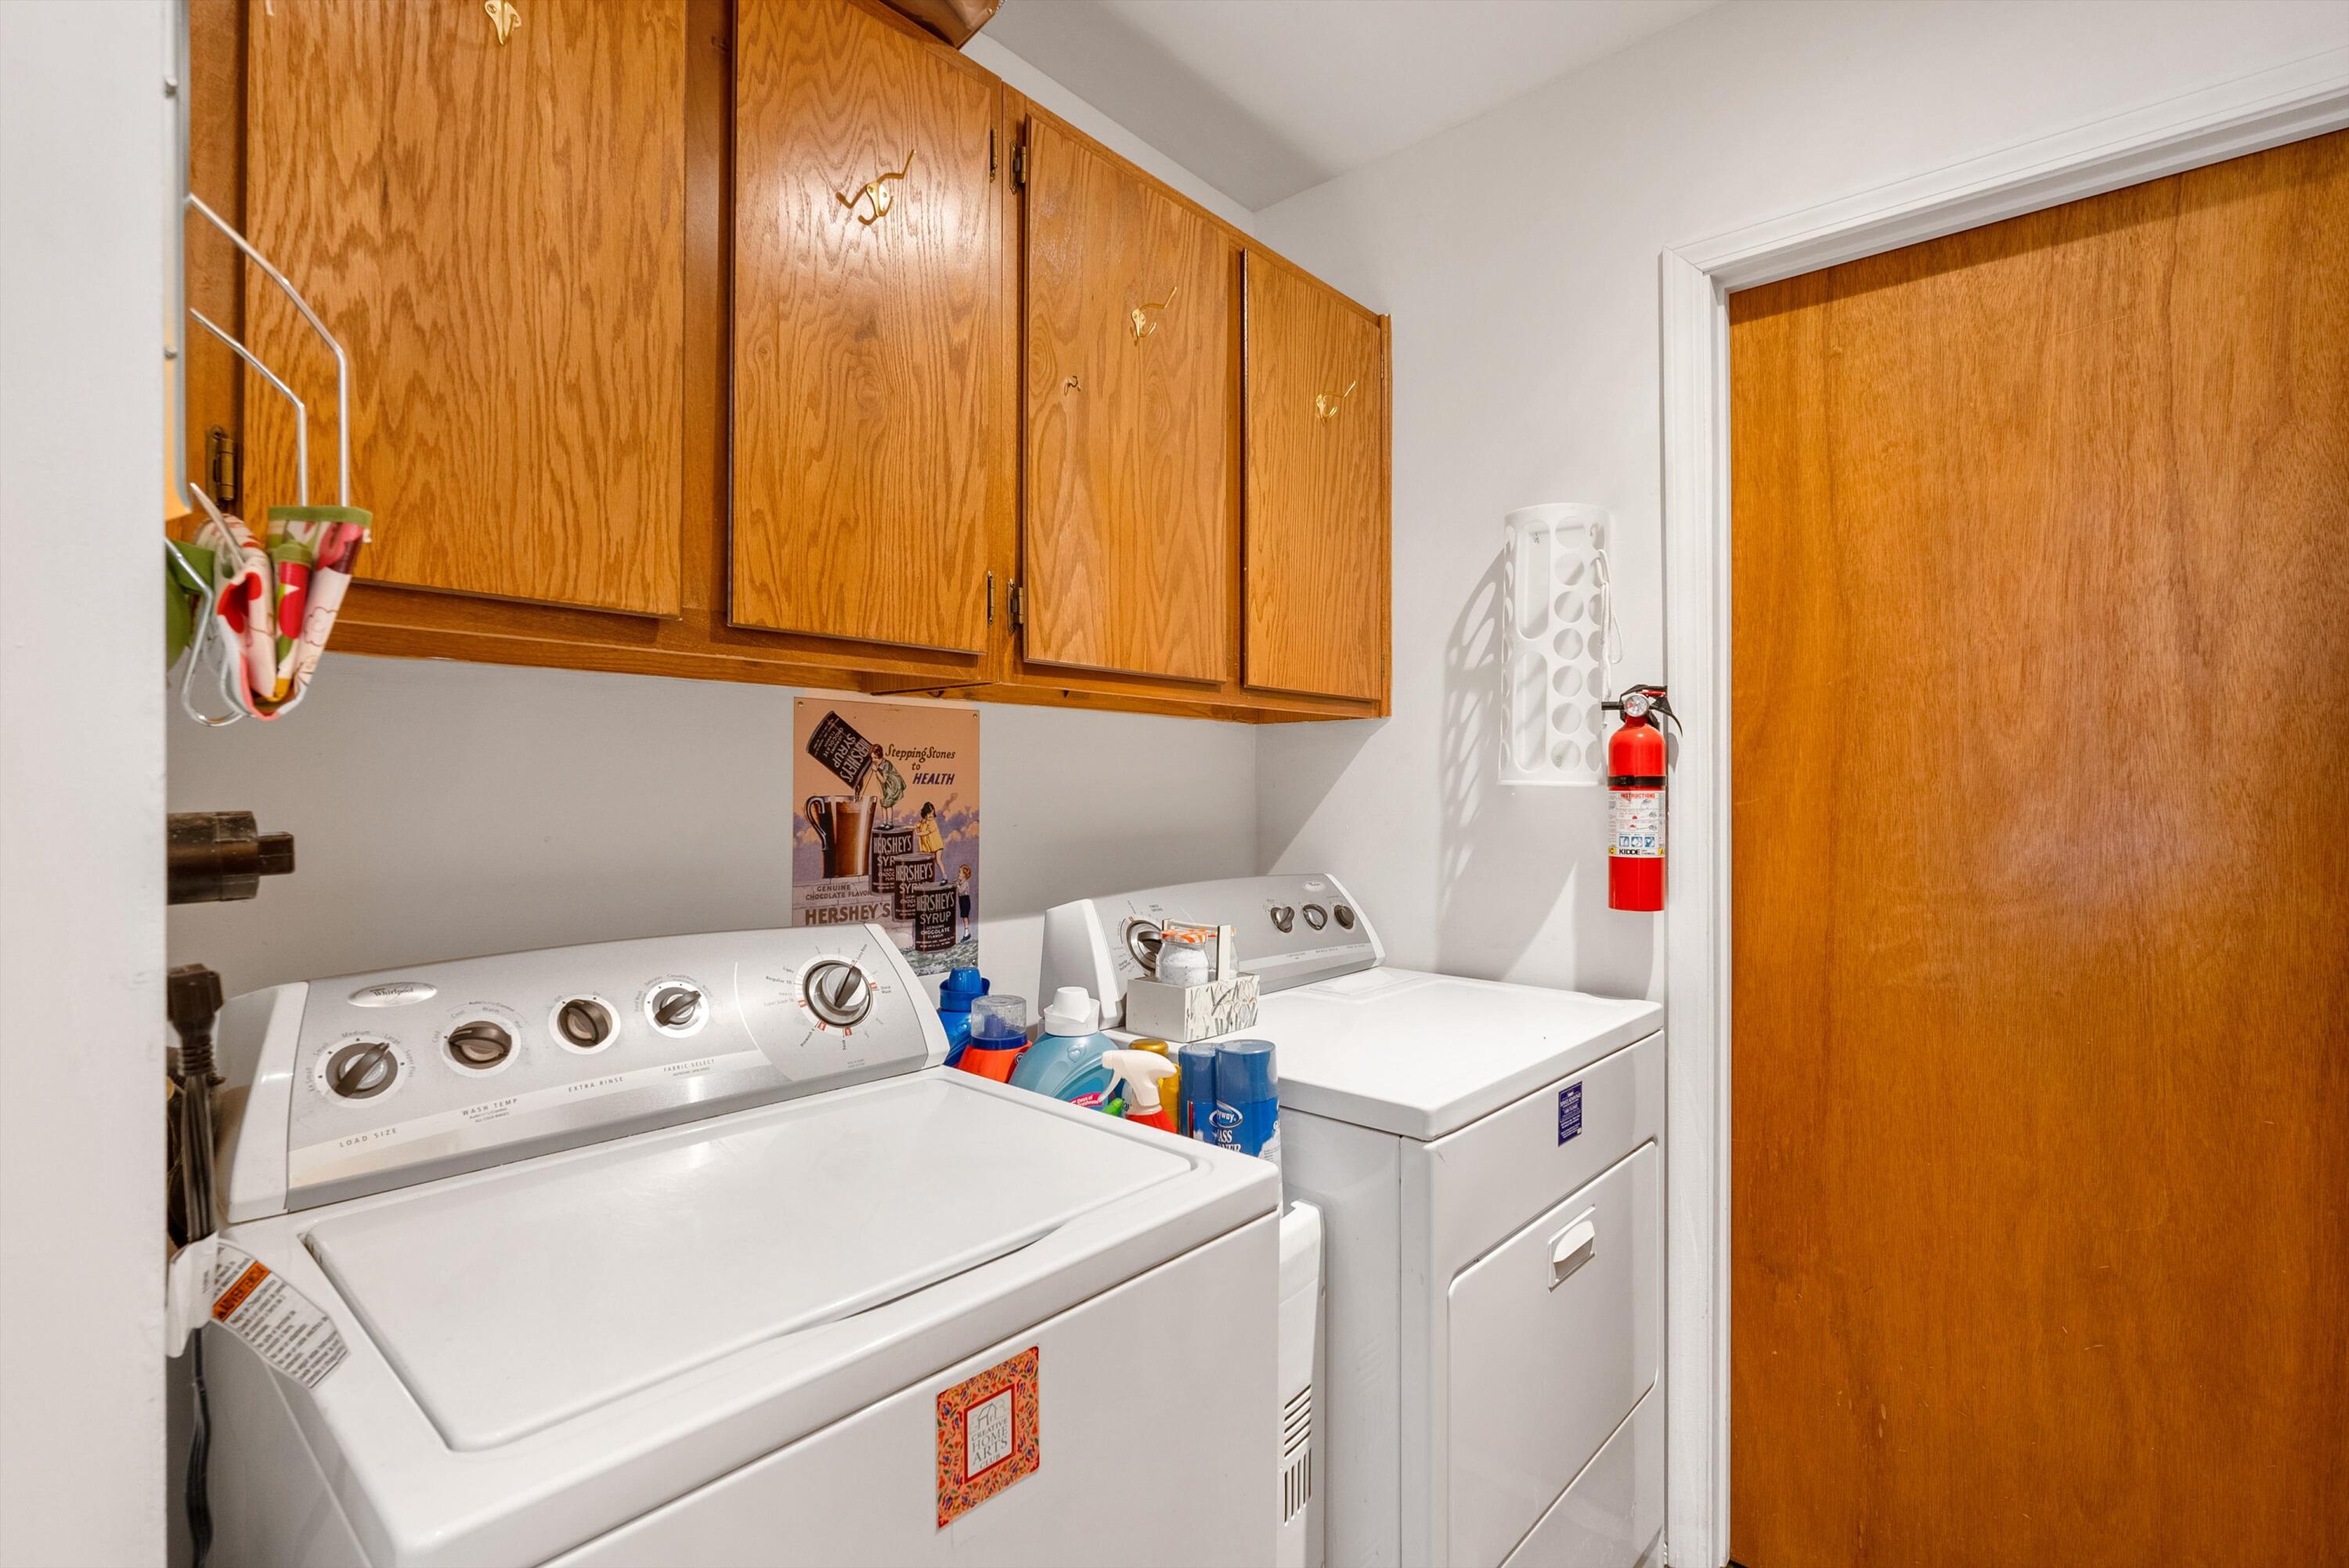
Laundry room with washer and dryer beneath wooden cabinets, with laundry supplies and a fire extinguisher.
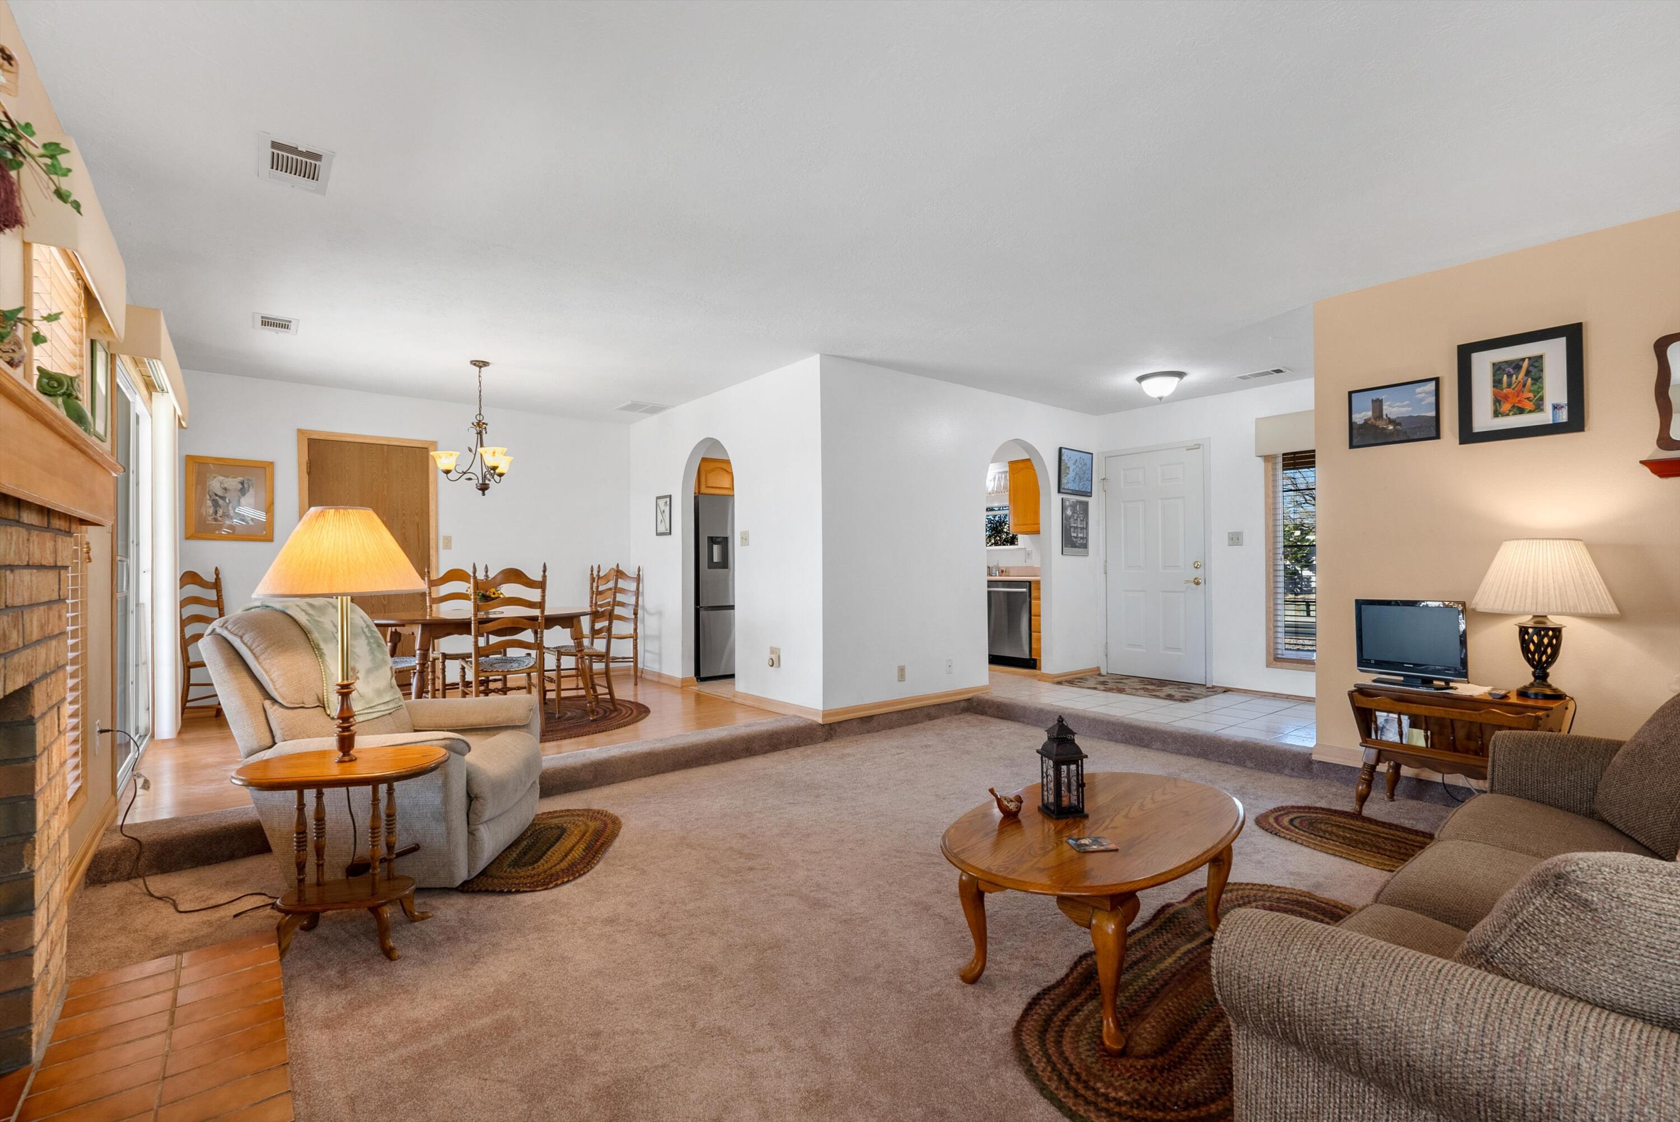
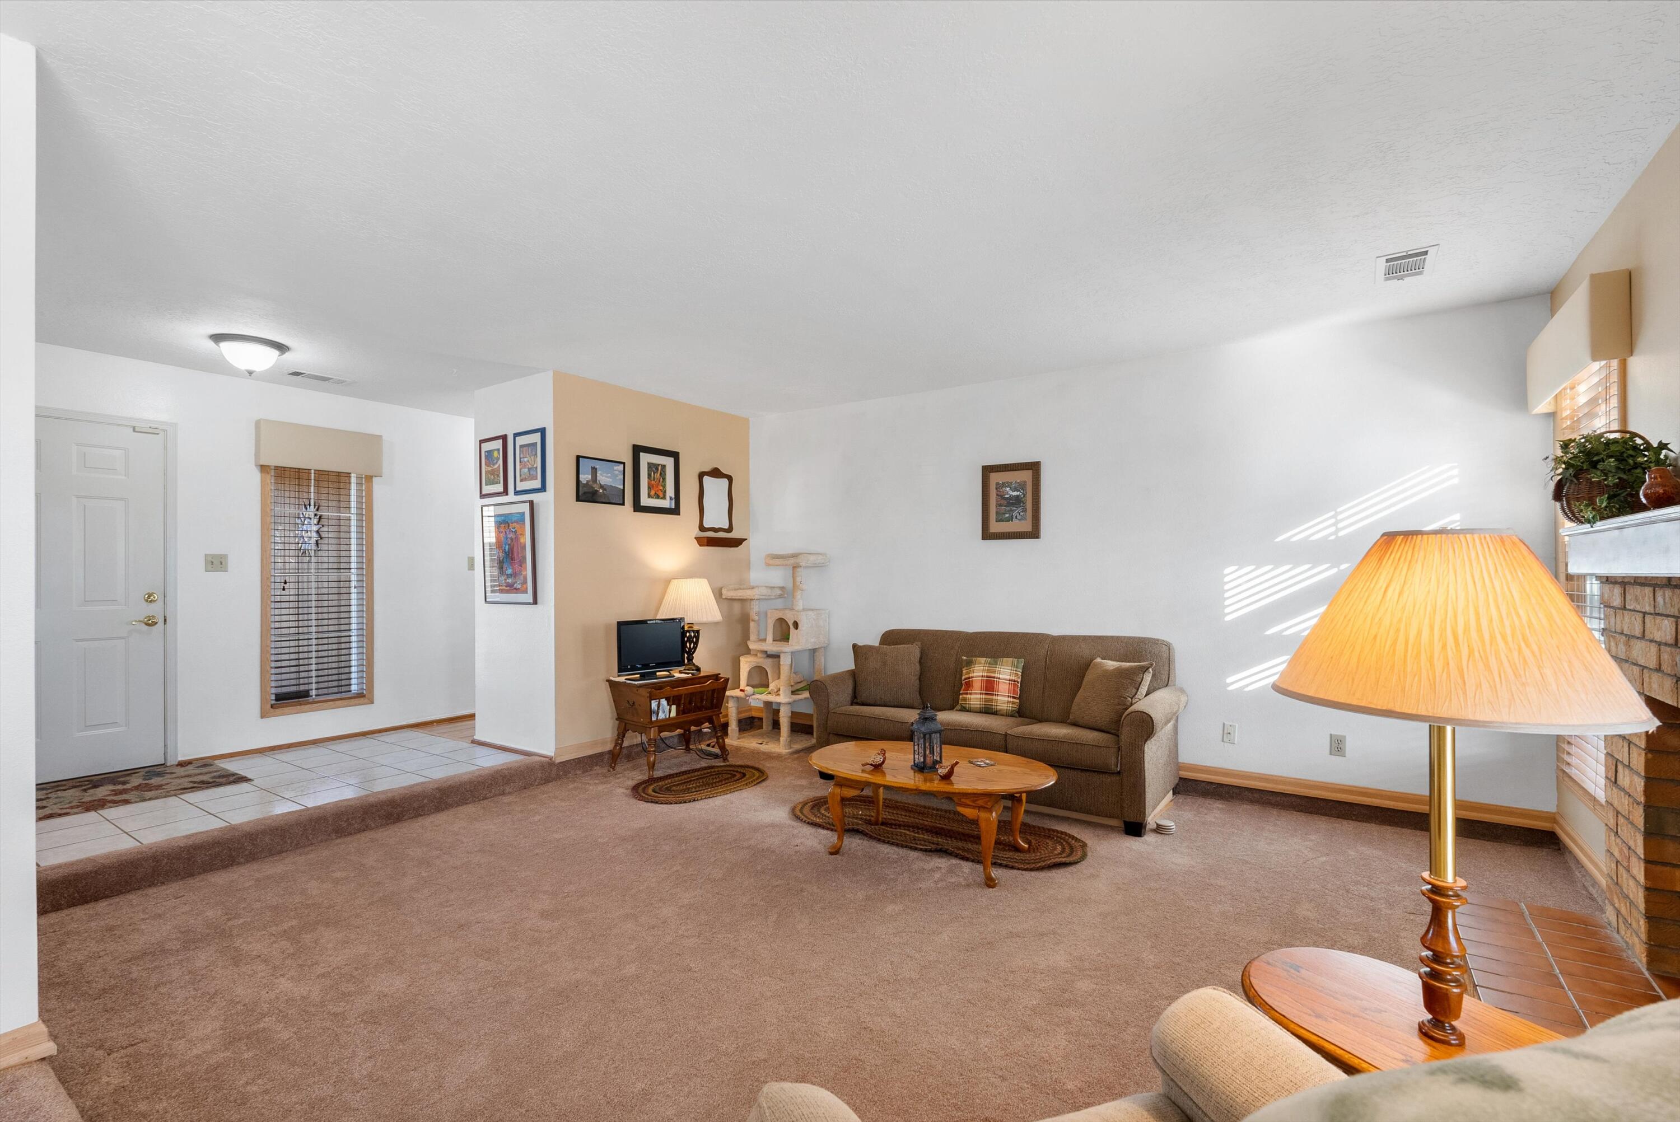
Living room with carpeted seating area, raised dining space, and arched kitchen entry.
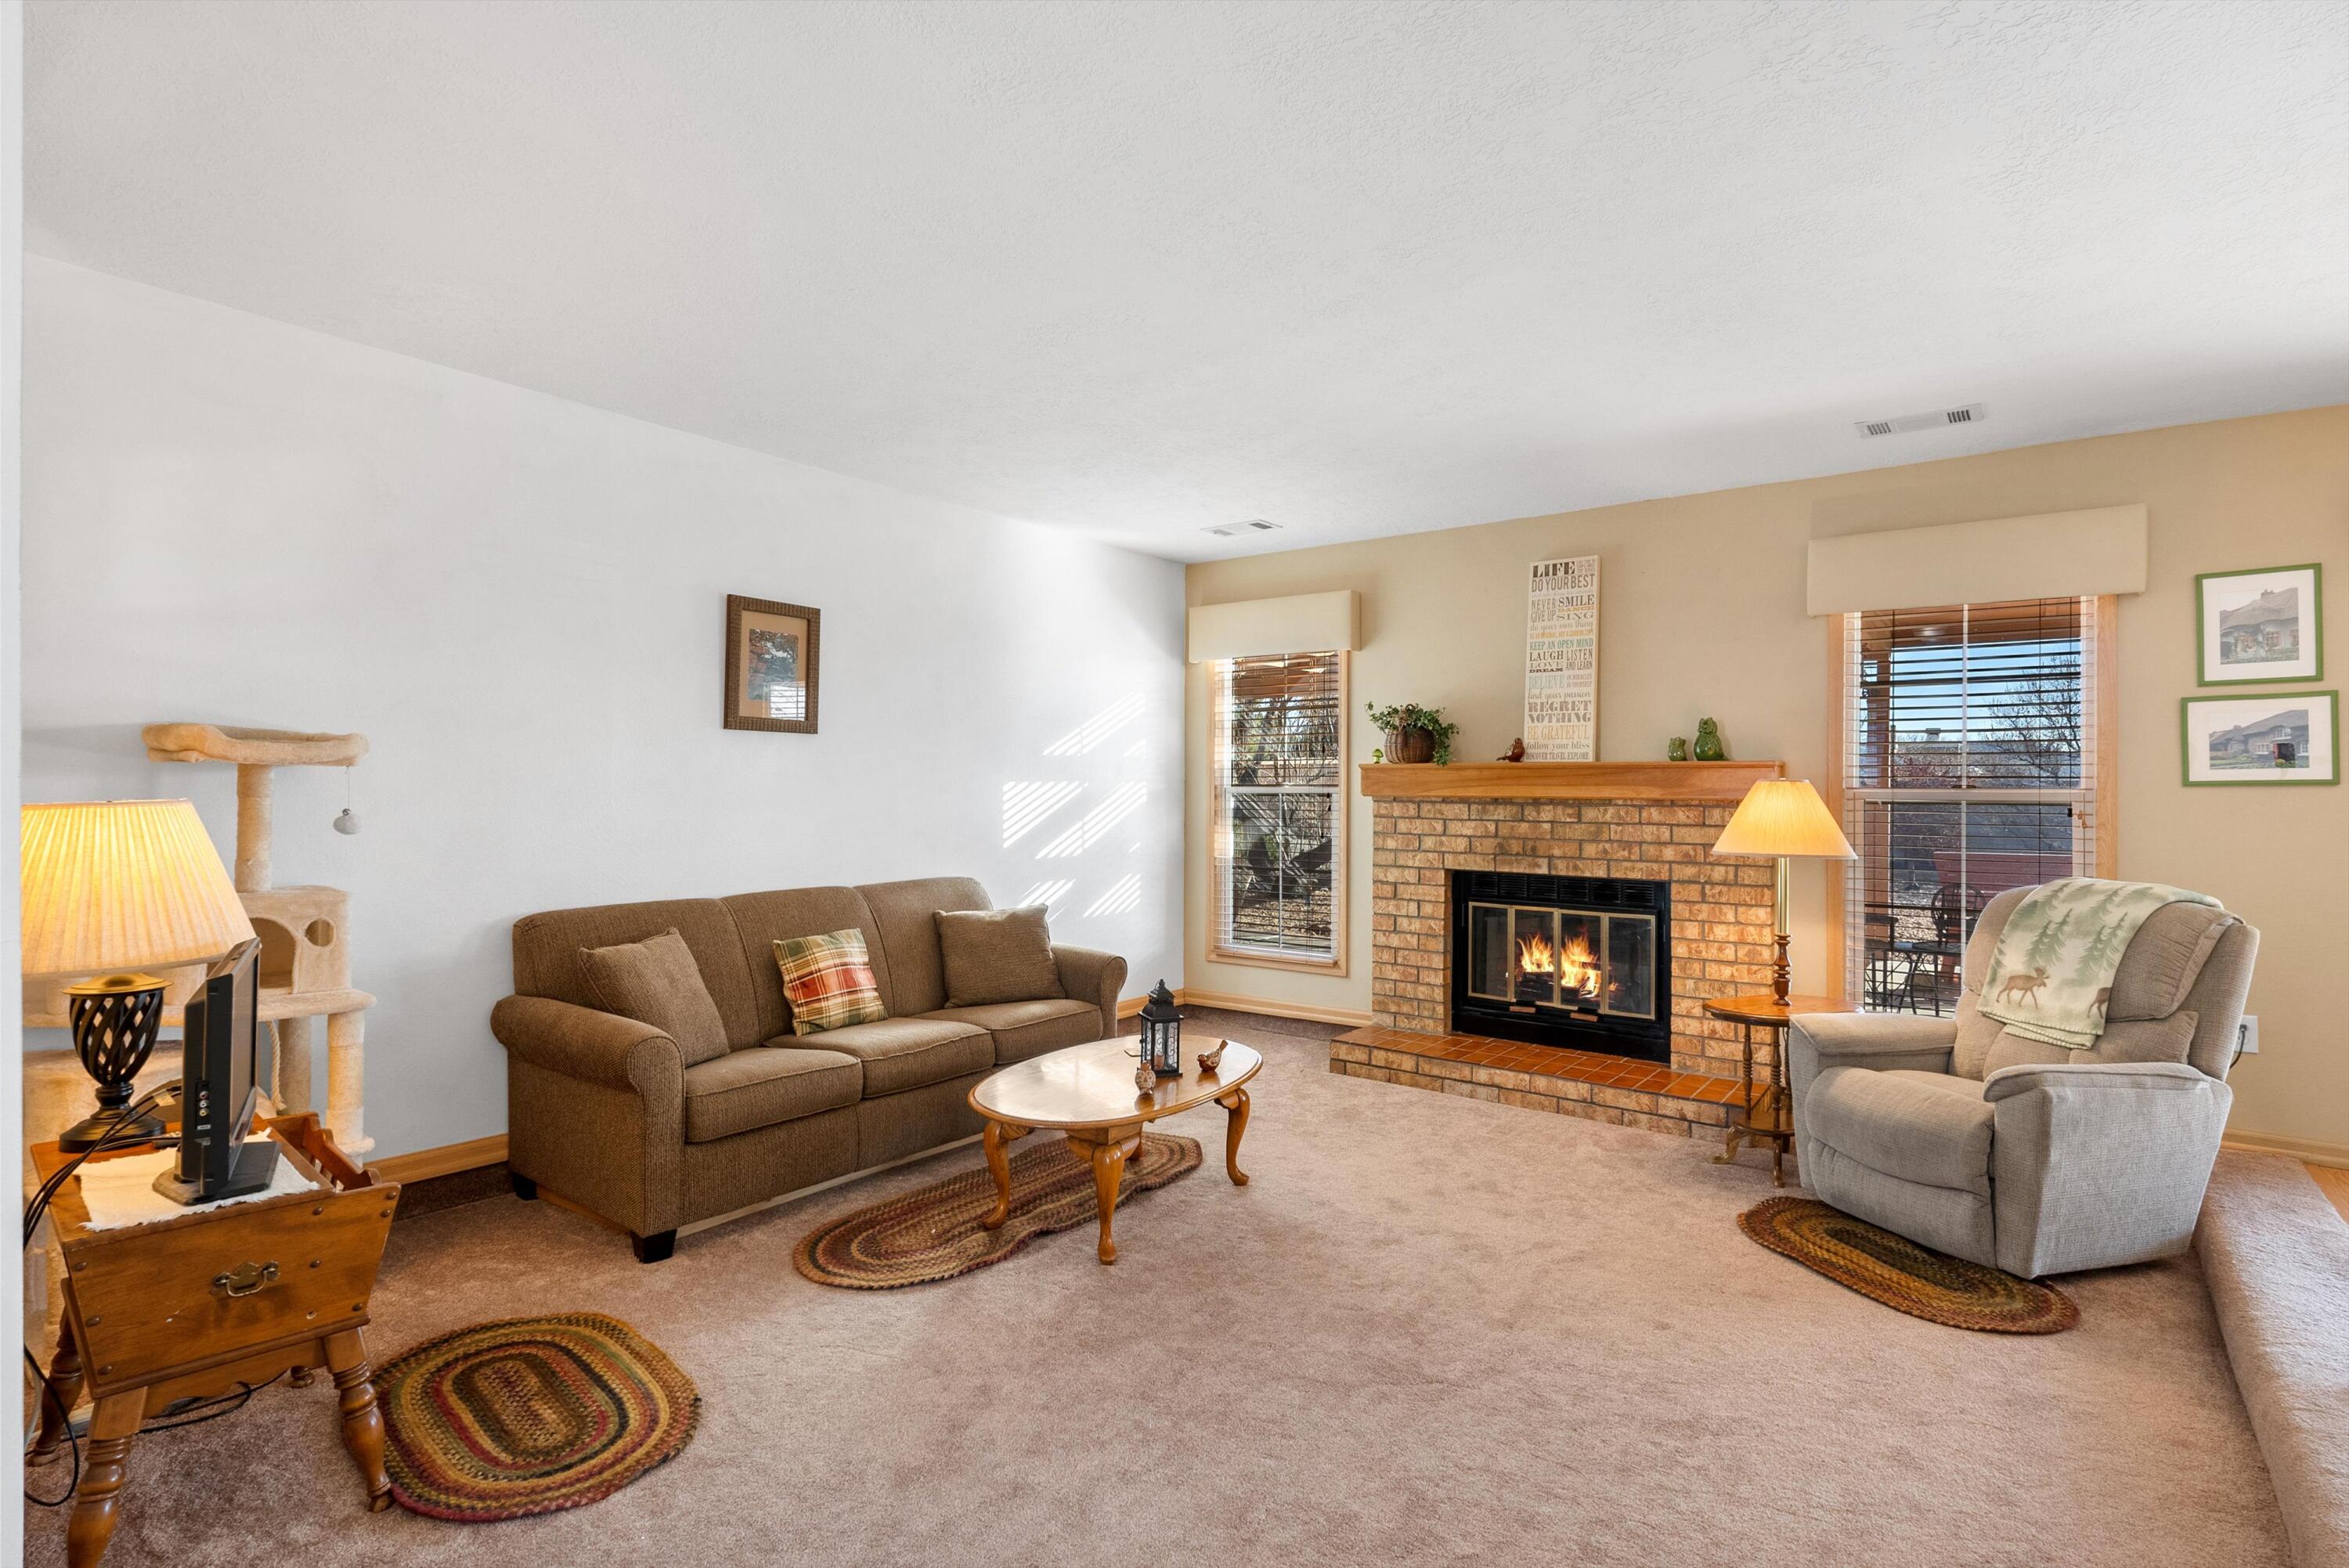
Living room with a brick fireplace, brown sofa, and large windows with blinds.
Living room with a brown sofa, carpeted floor, and brick fireplace.
Dining and living area with a wooden table, arched kitchen entry, and brown sofa.
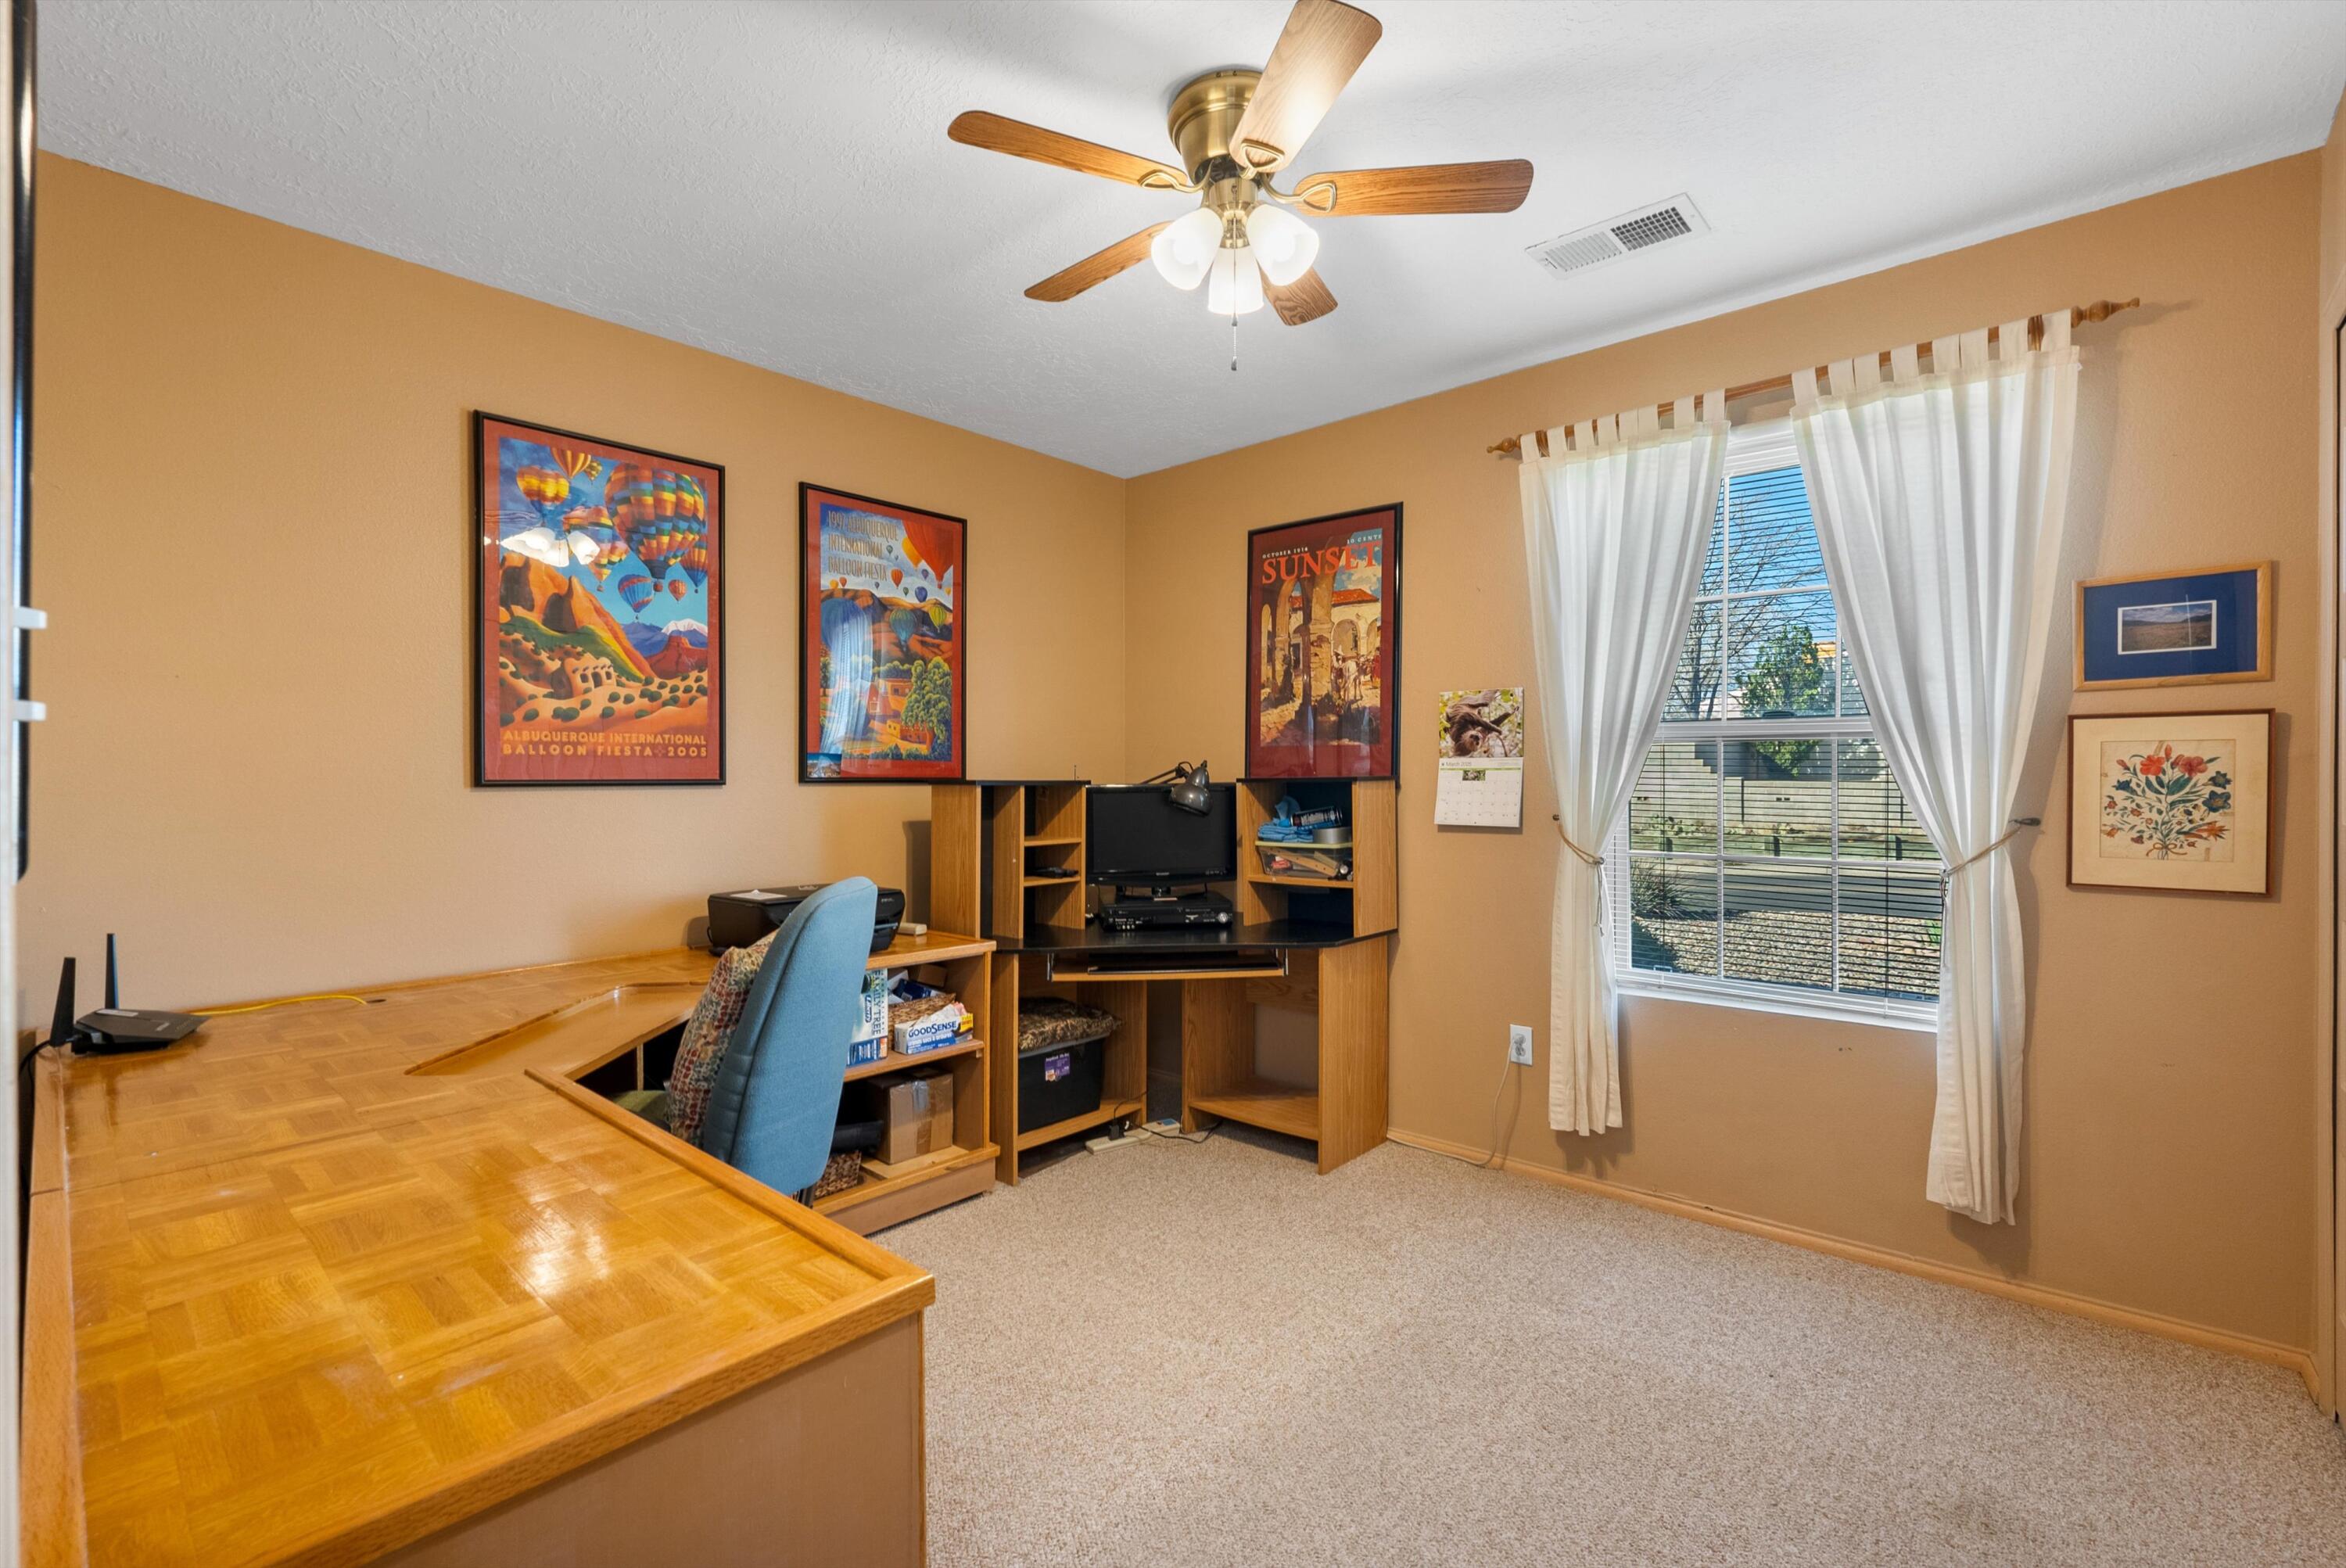
Home office with a large wooden desk, built-in shelving, and a curtained window.
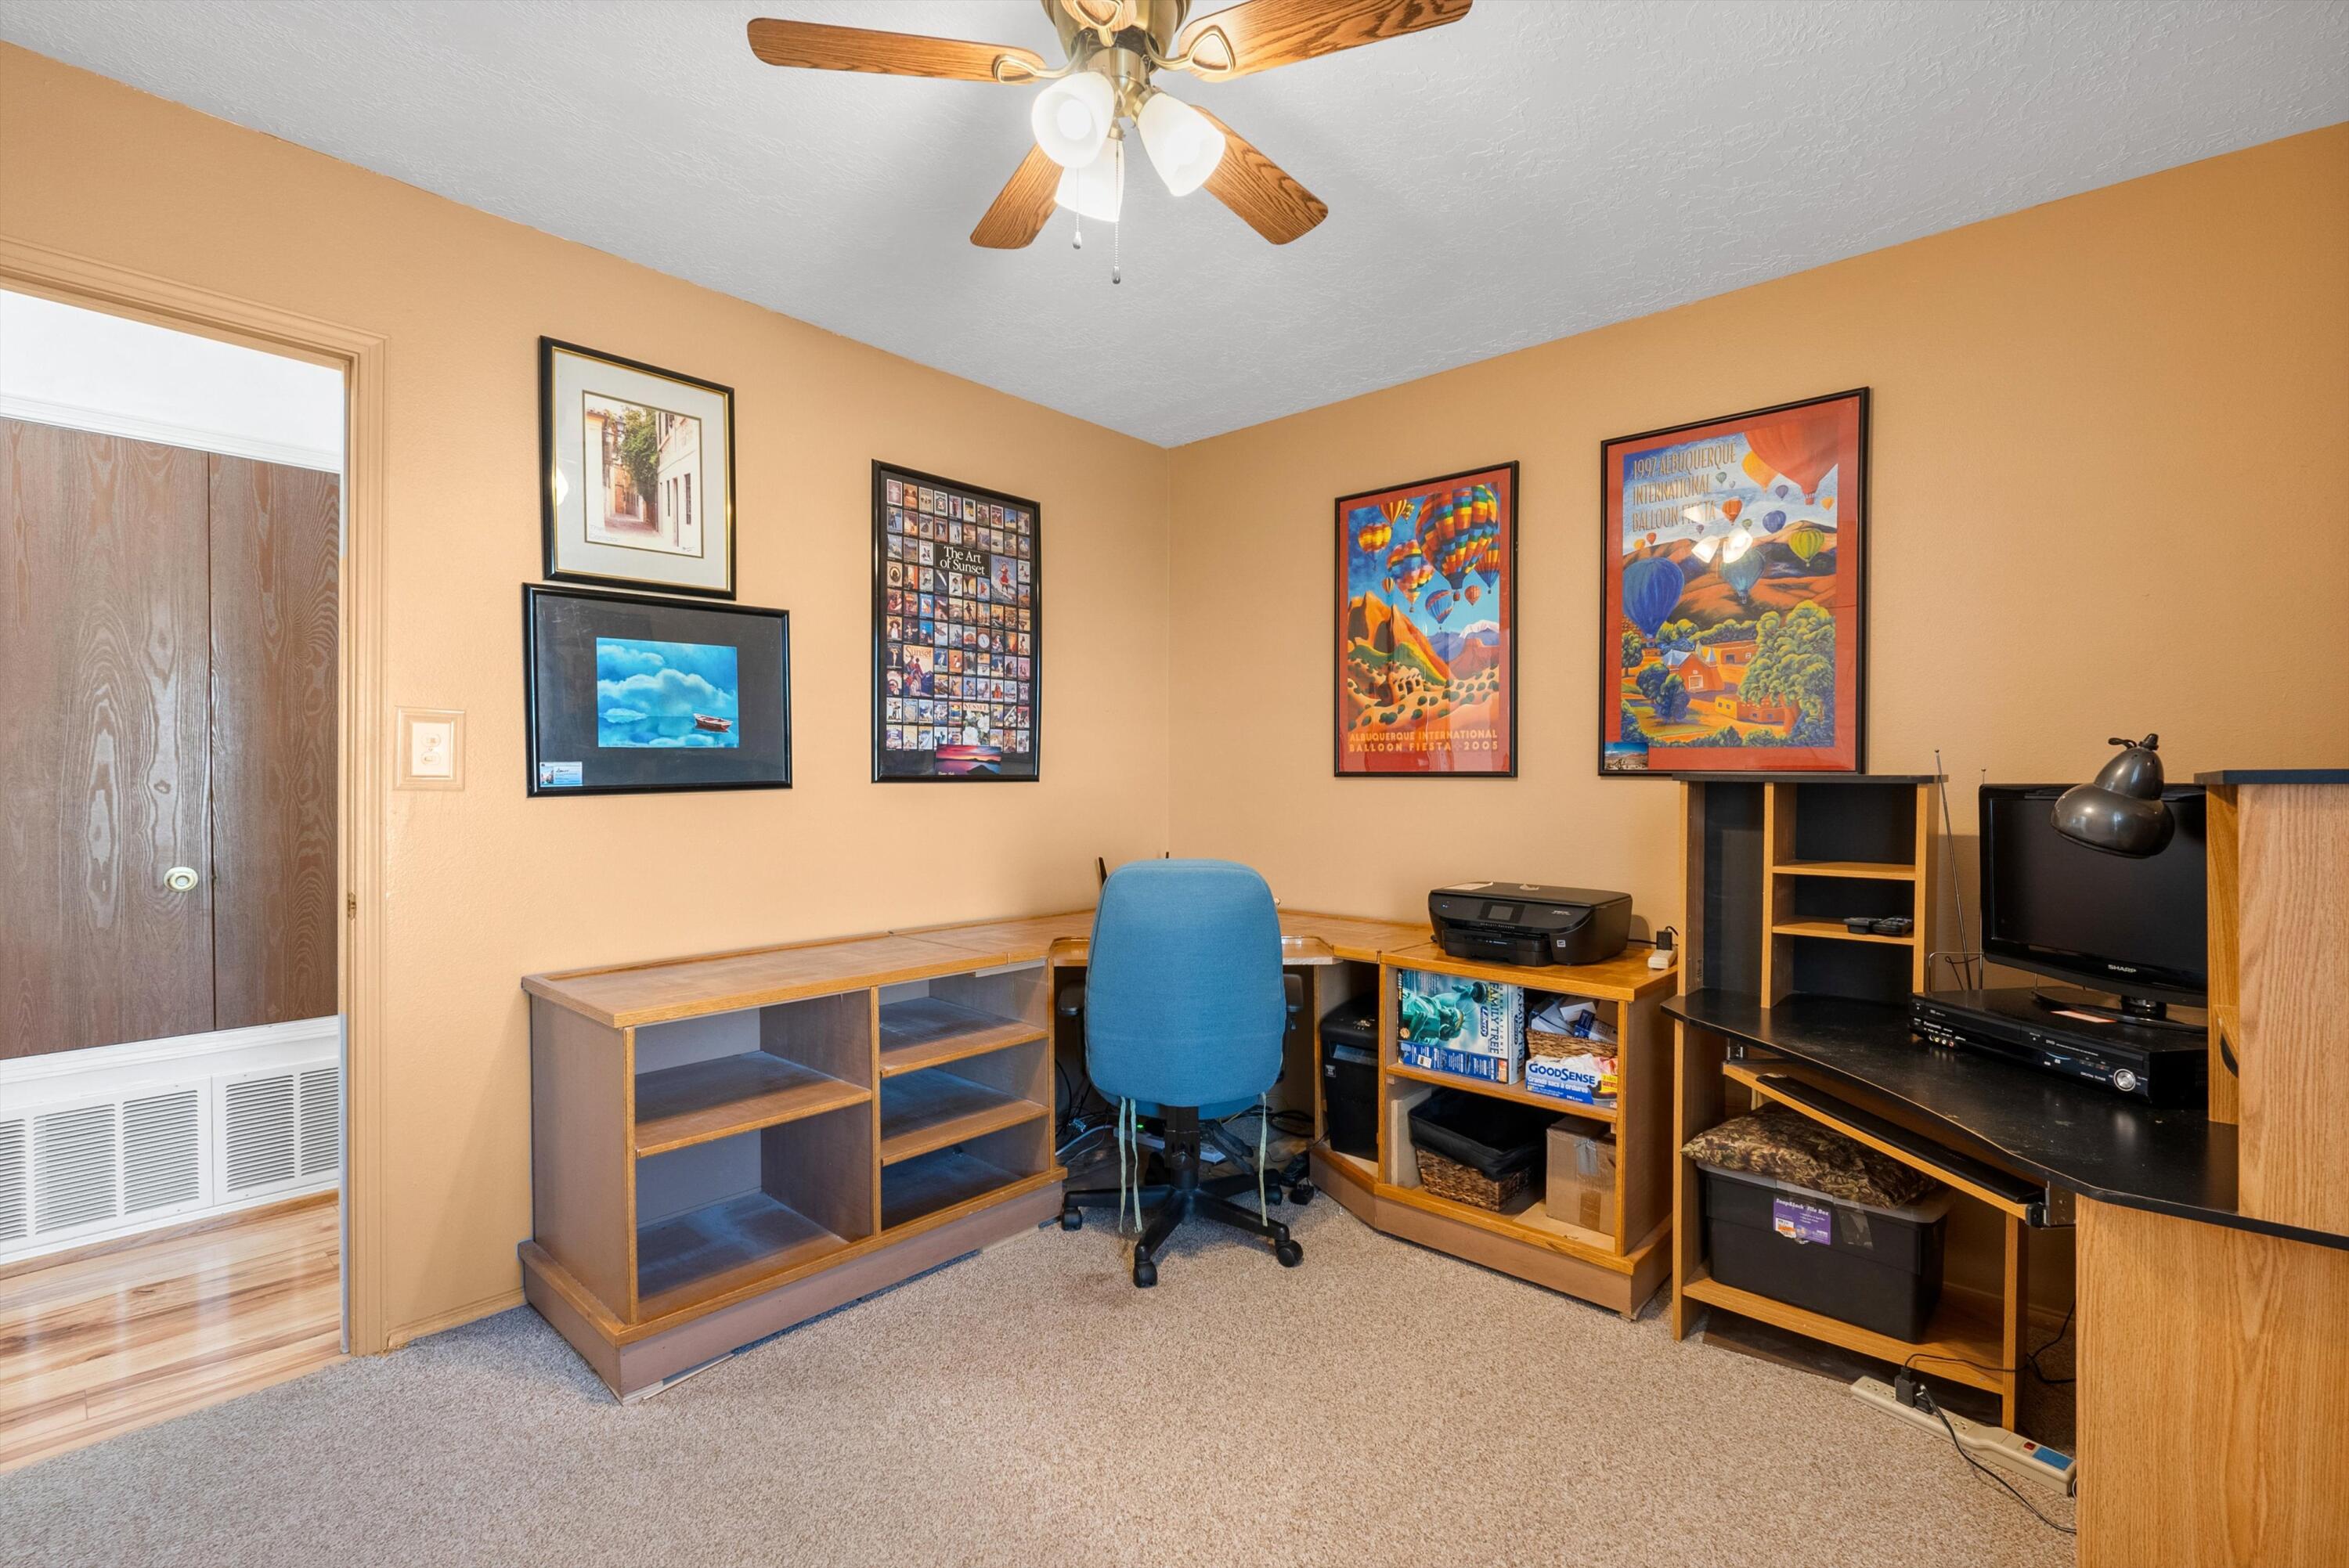
Home office with an L-shaped desk, blue chair, and framed Albuquerque Balloon Fiesta posters.
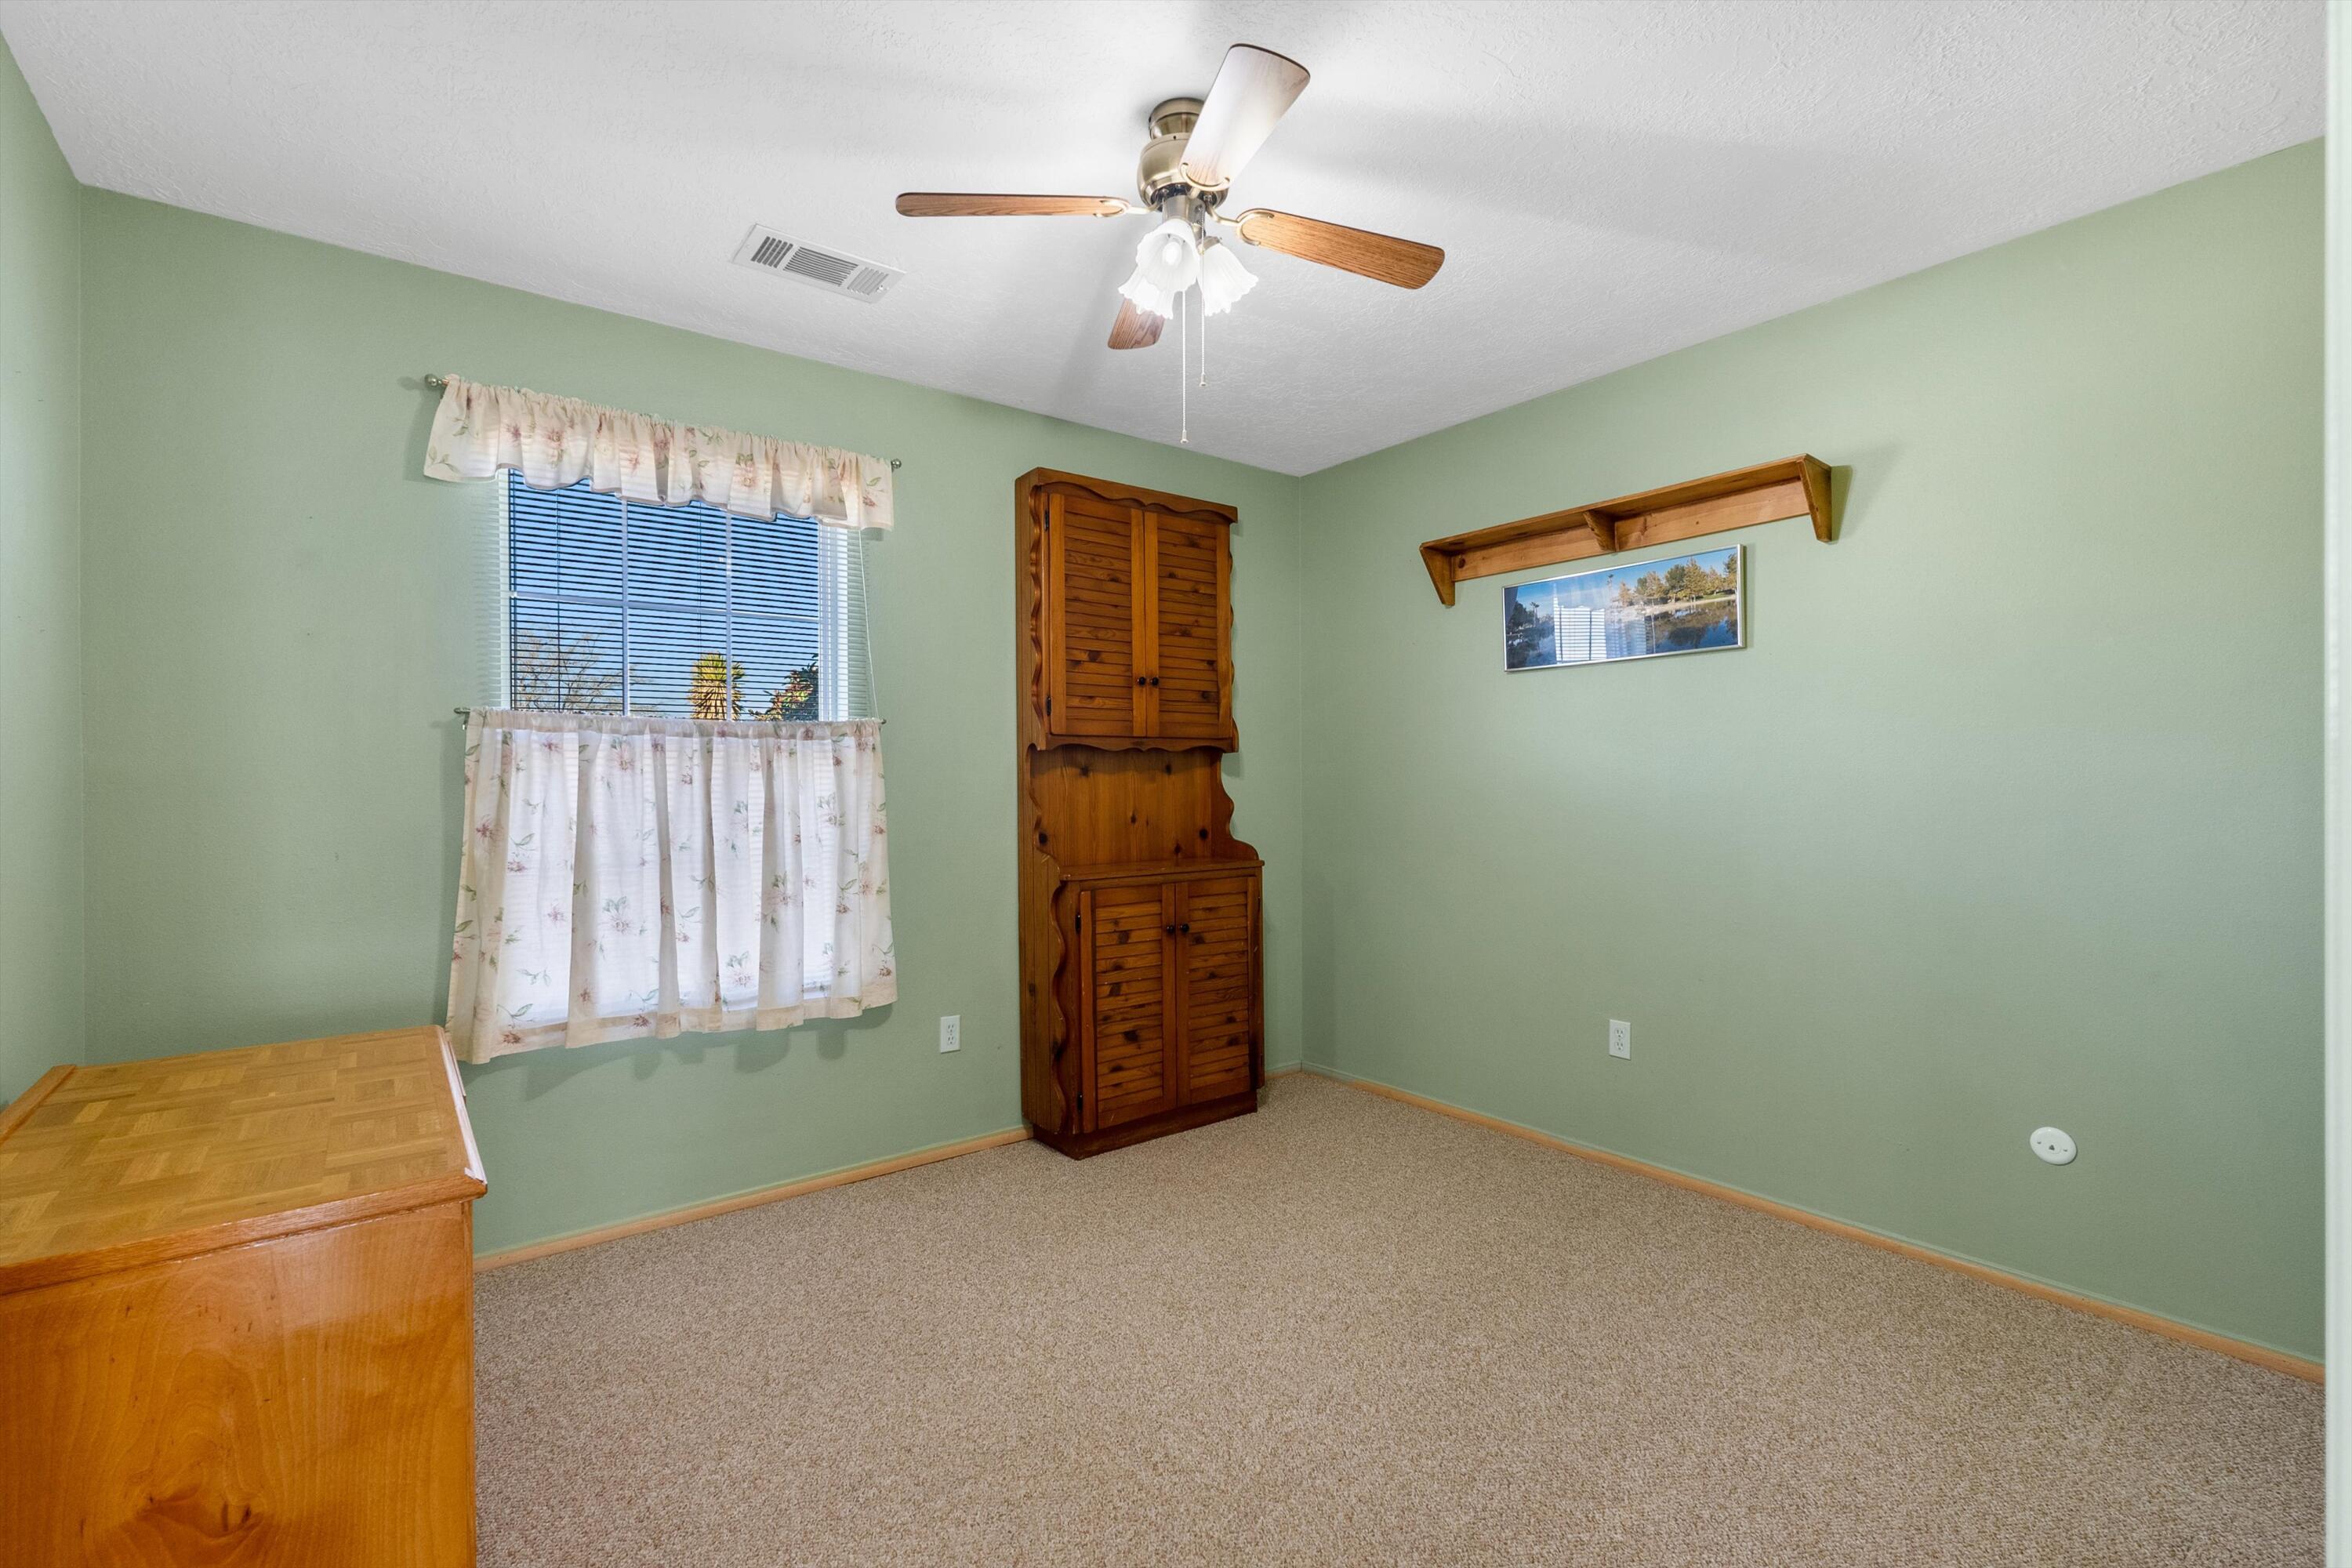
Carpeted bedroom with pale green walls, a ceiling fan, and built-in wooden storage.
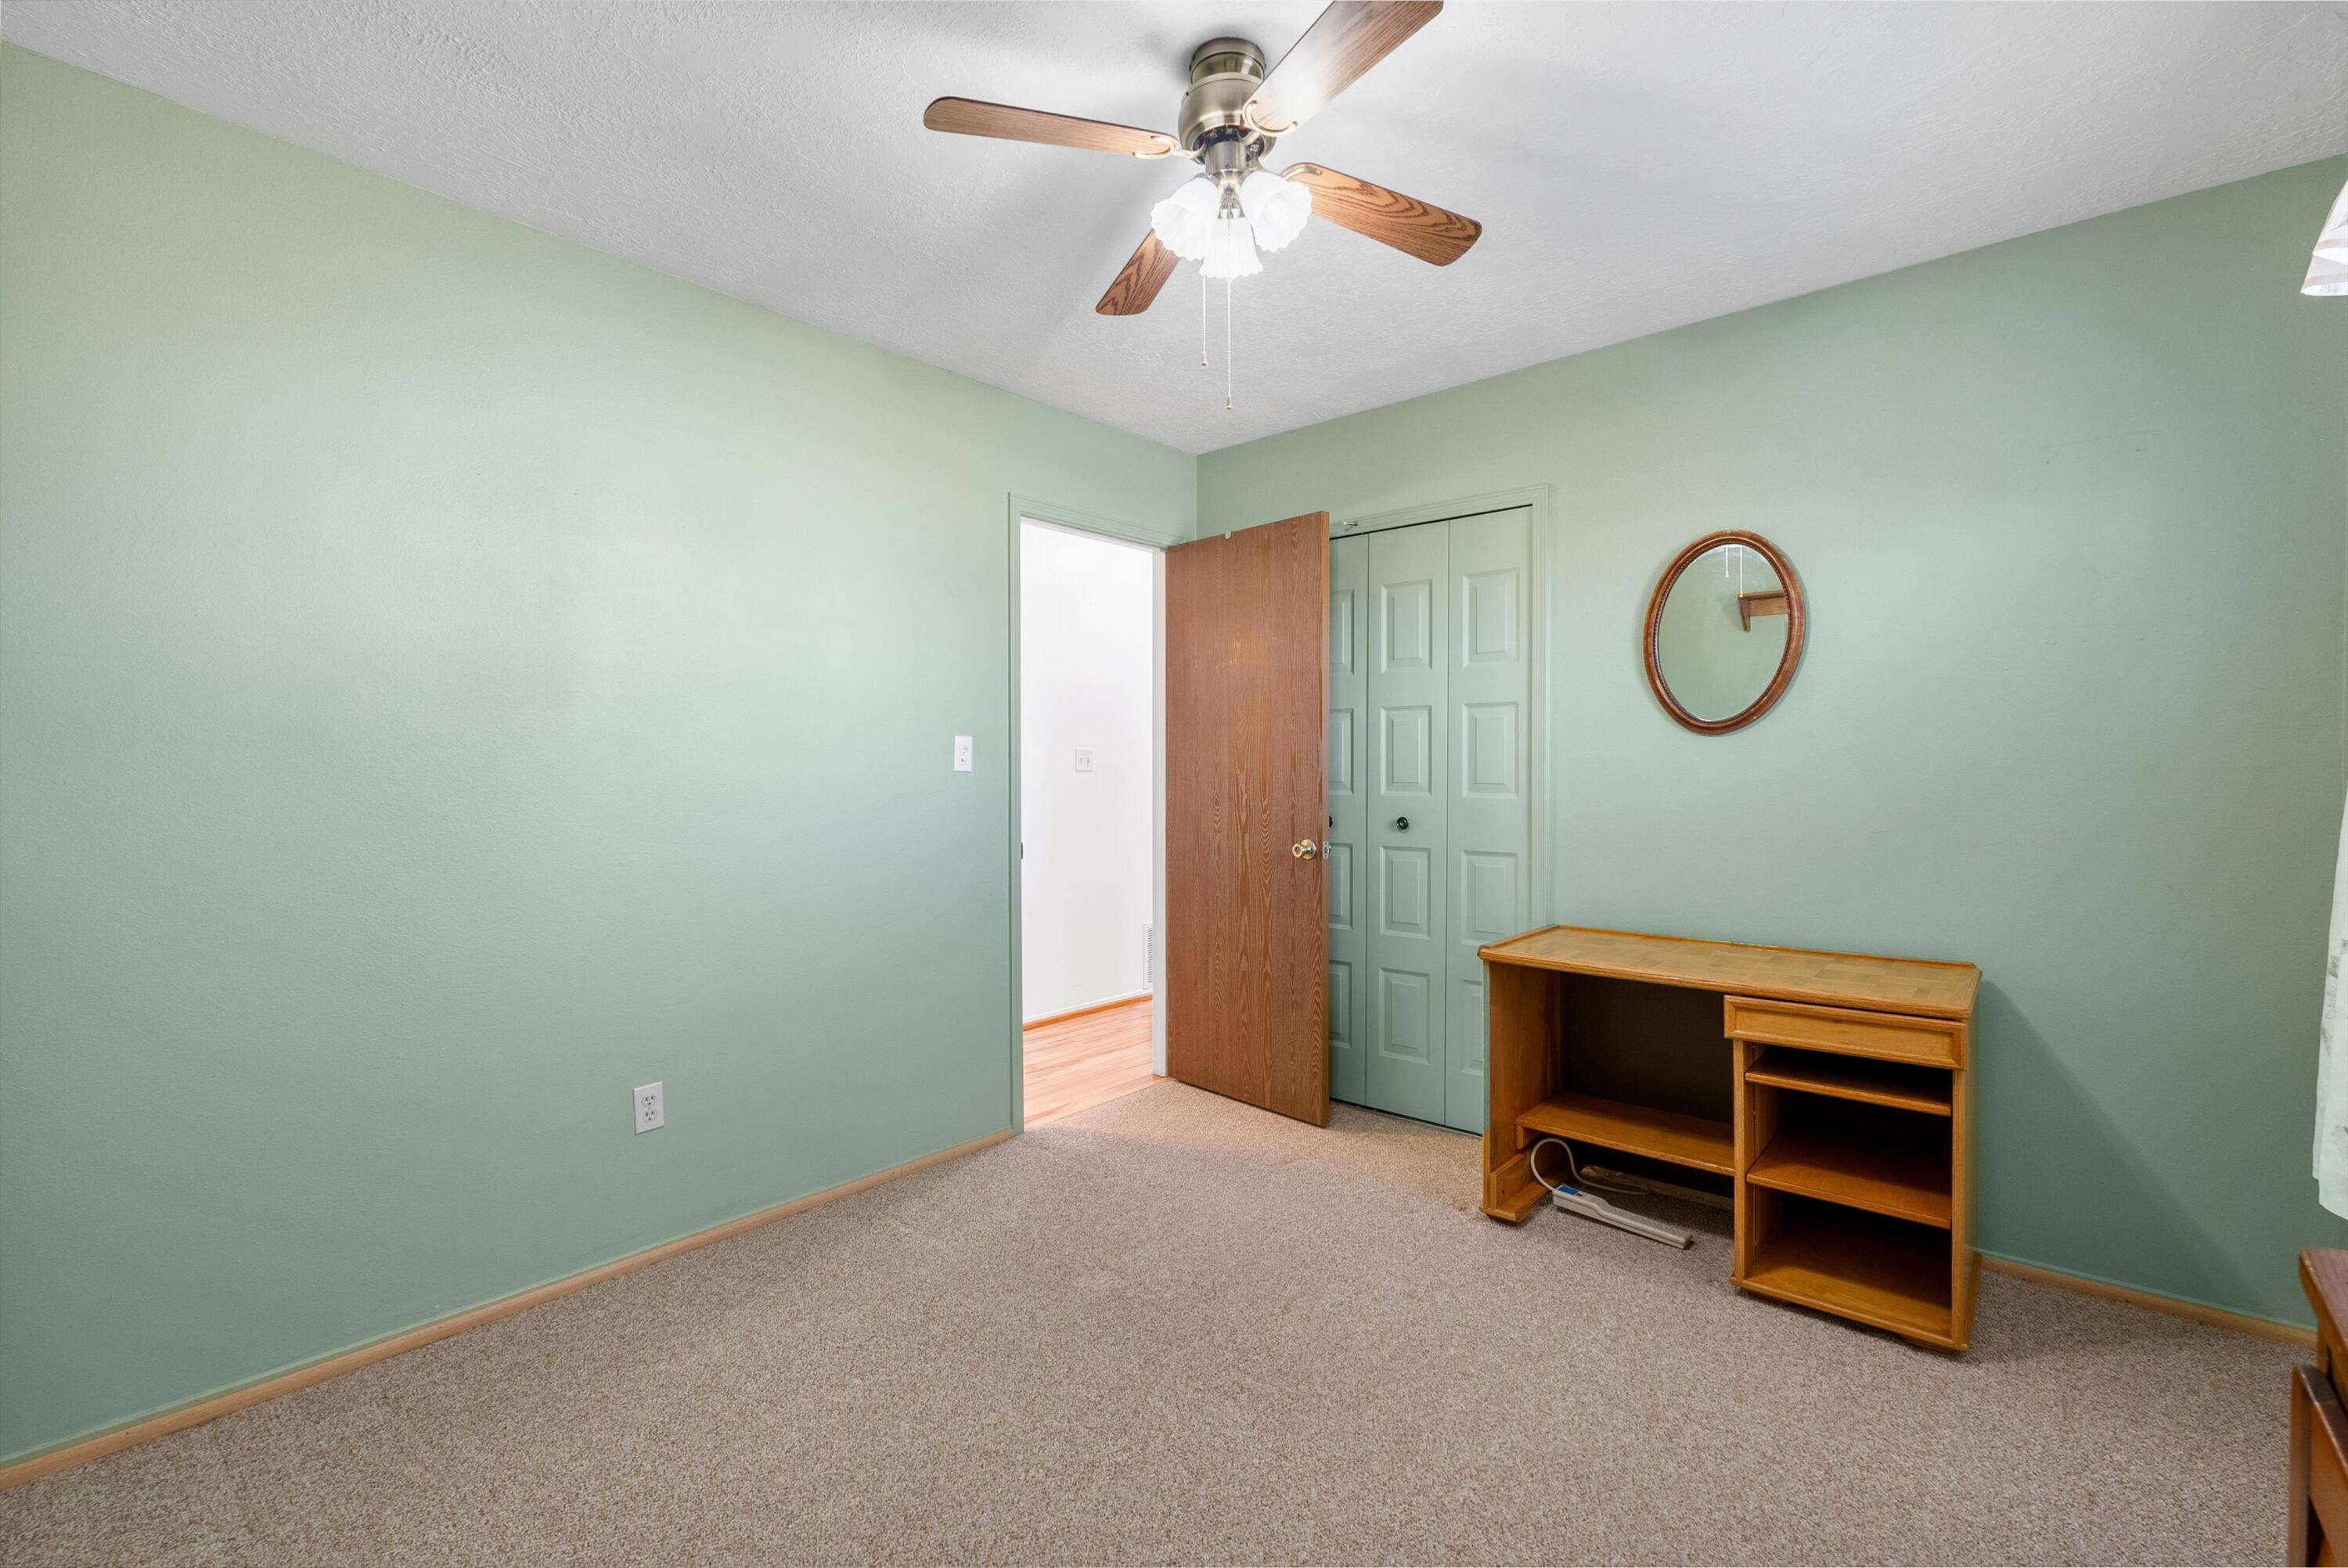
Carpeted room with sage-green walls, ceiling fan, and wooden desk beside an open door.
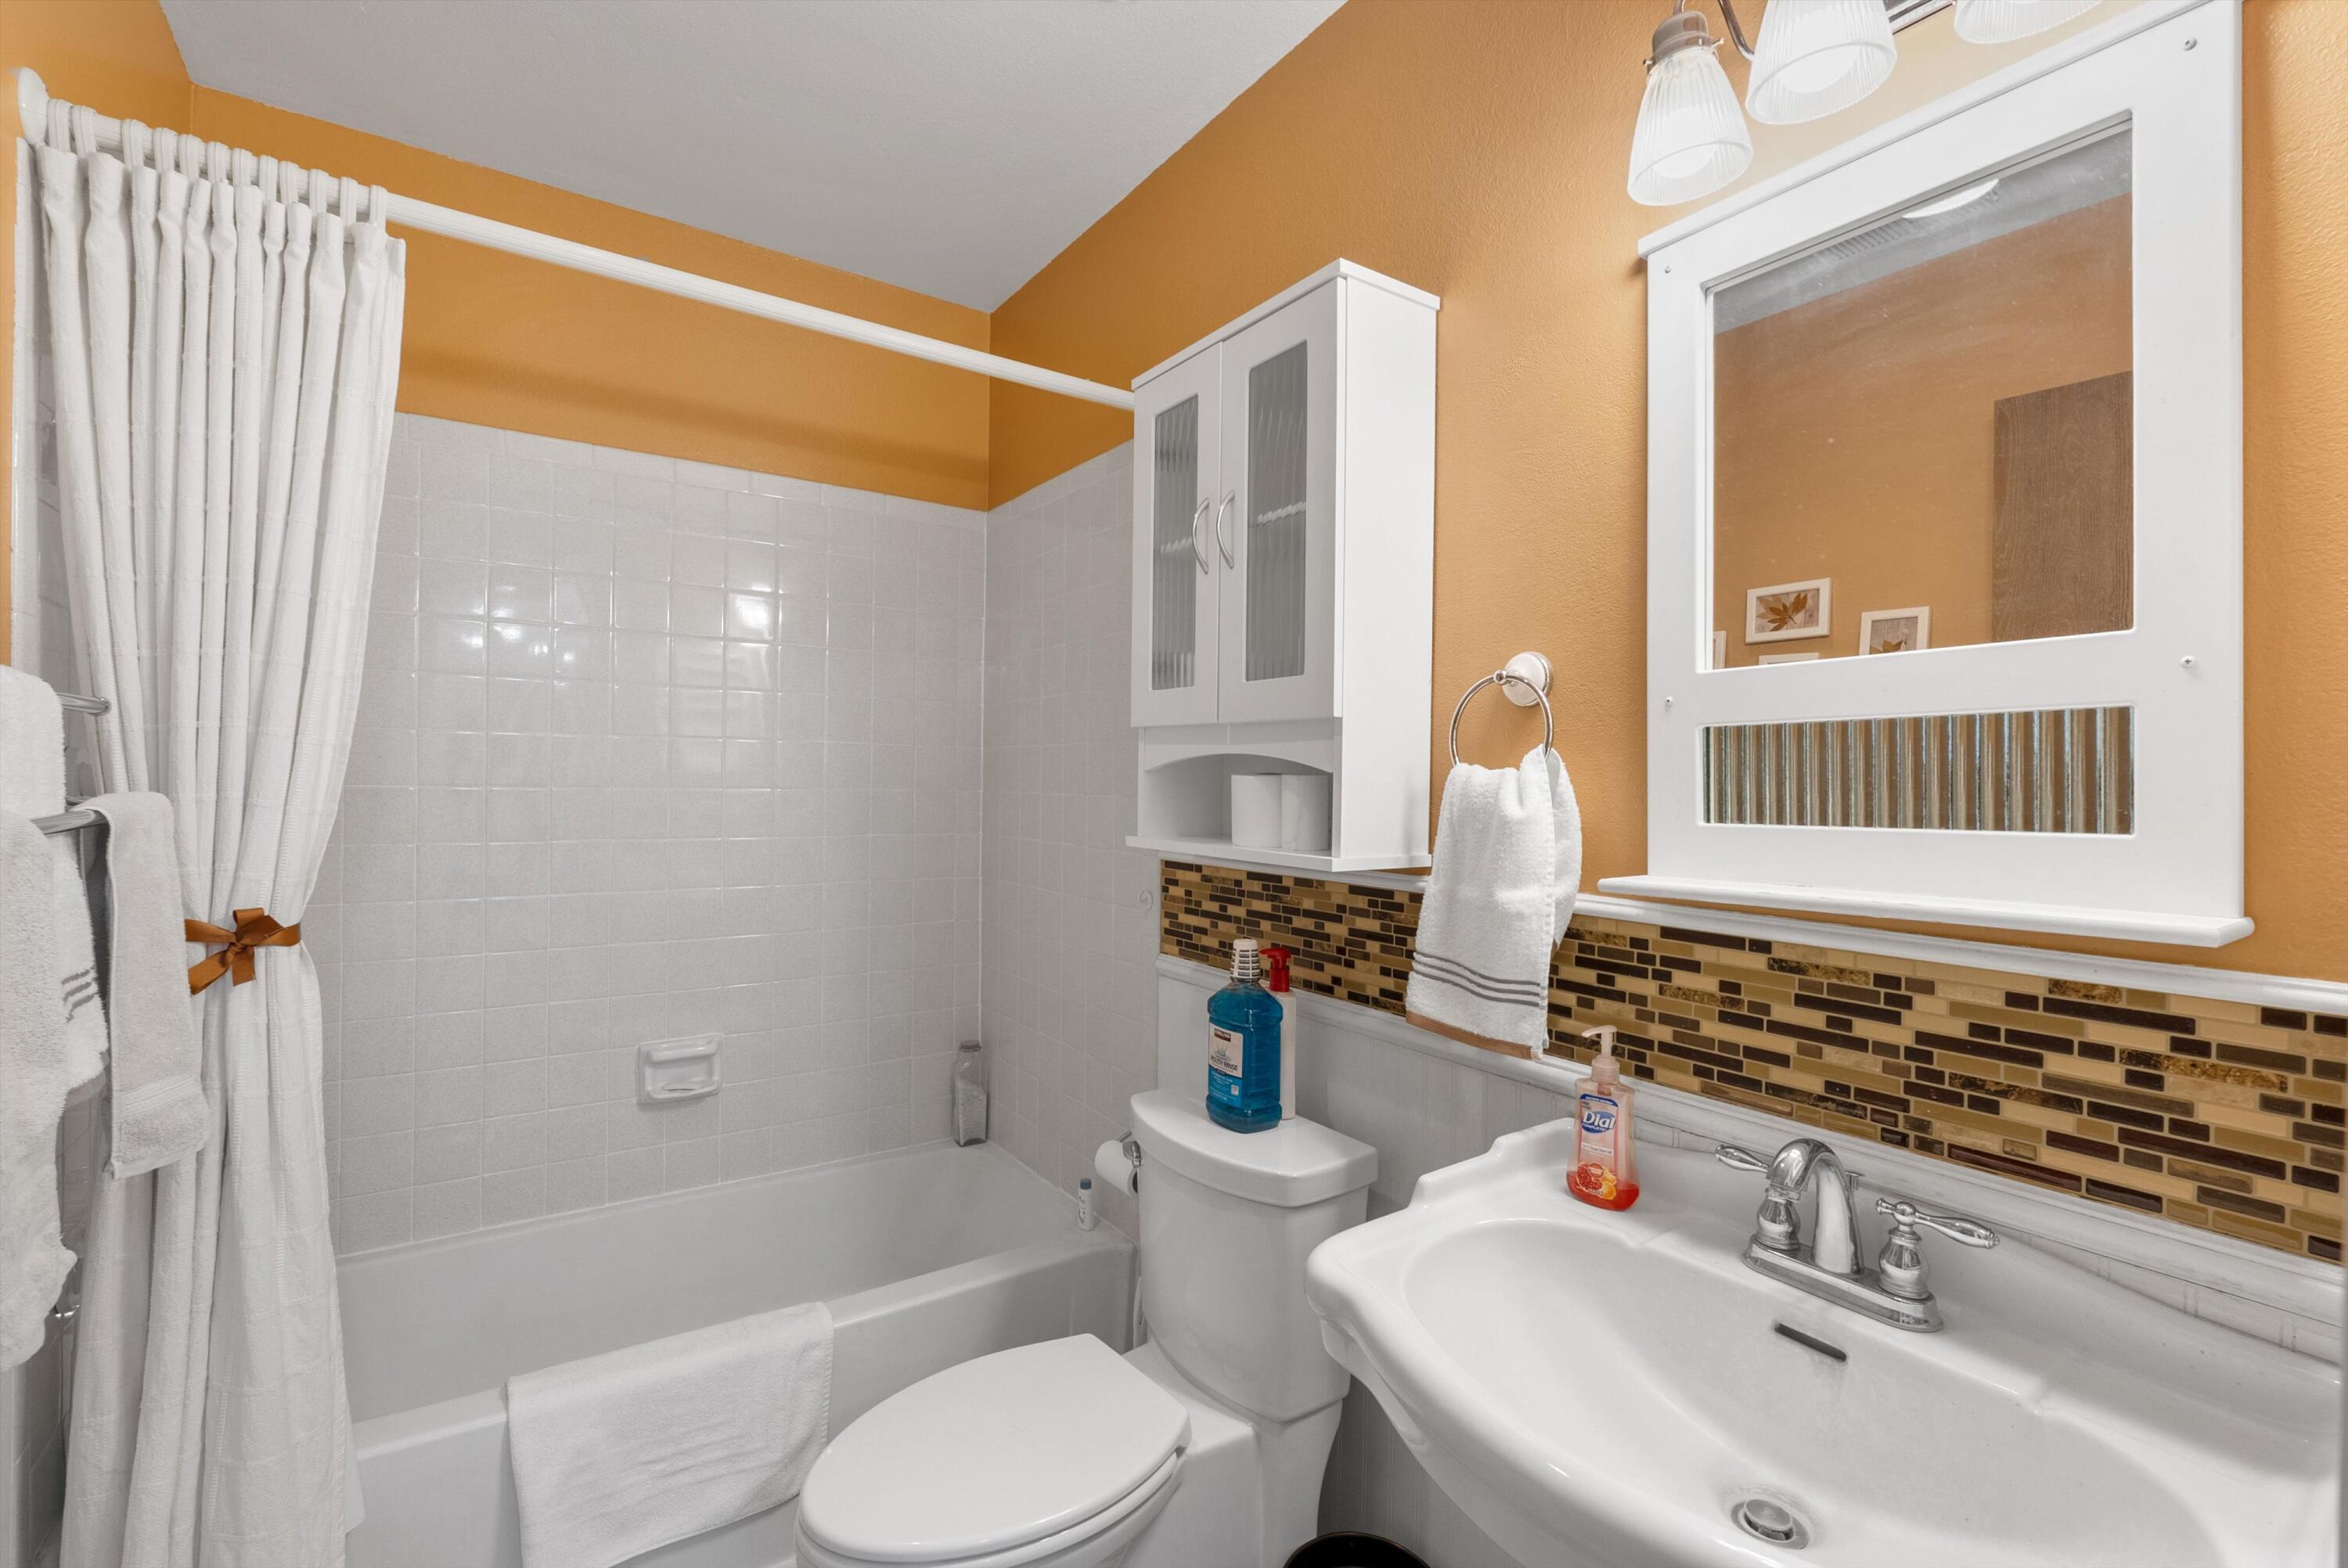
Bathroom with a white tub and shower, pedestal sink, and orange walls with mosaic tile accents.
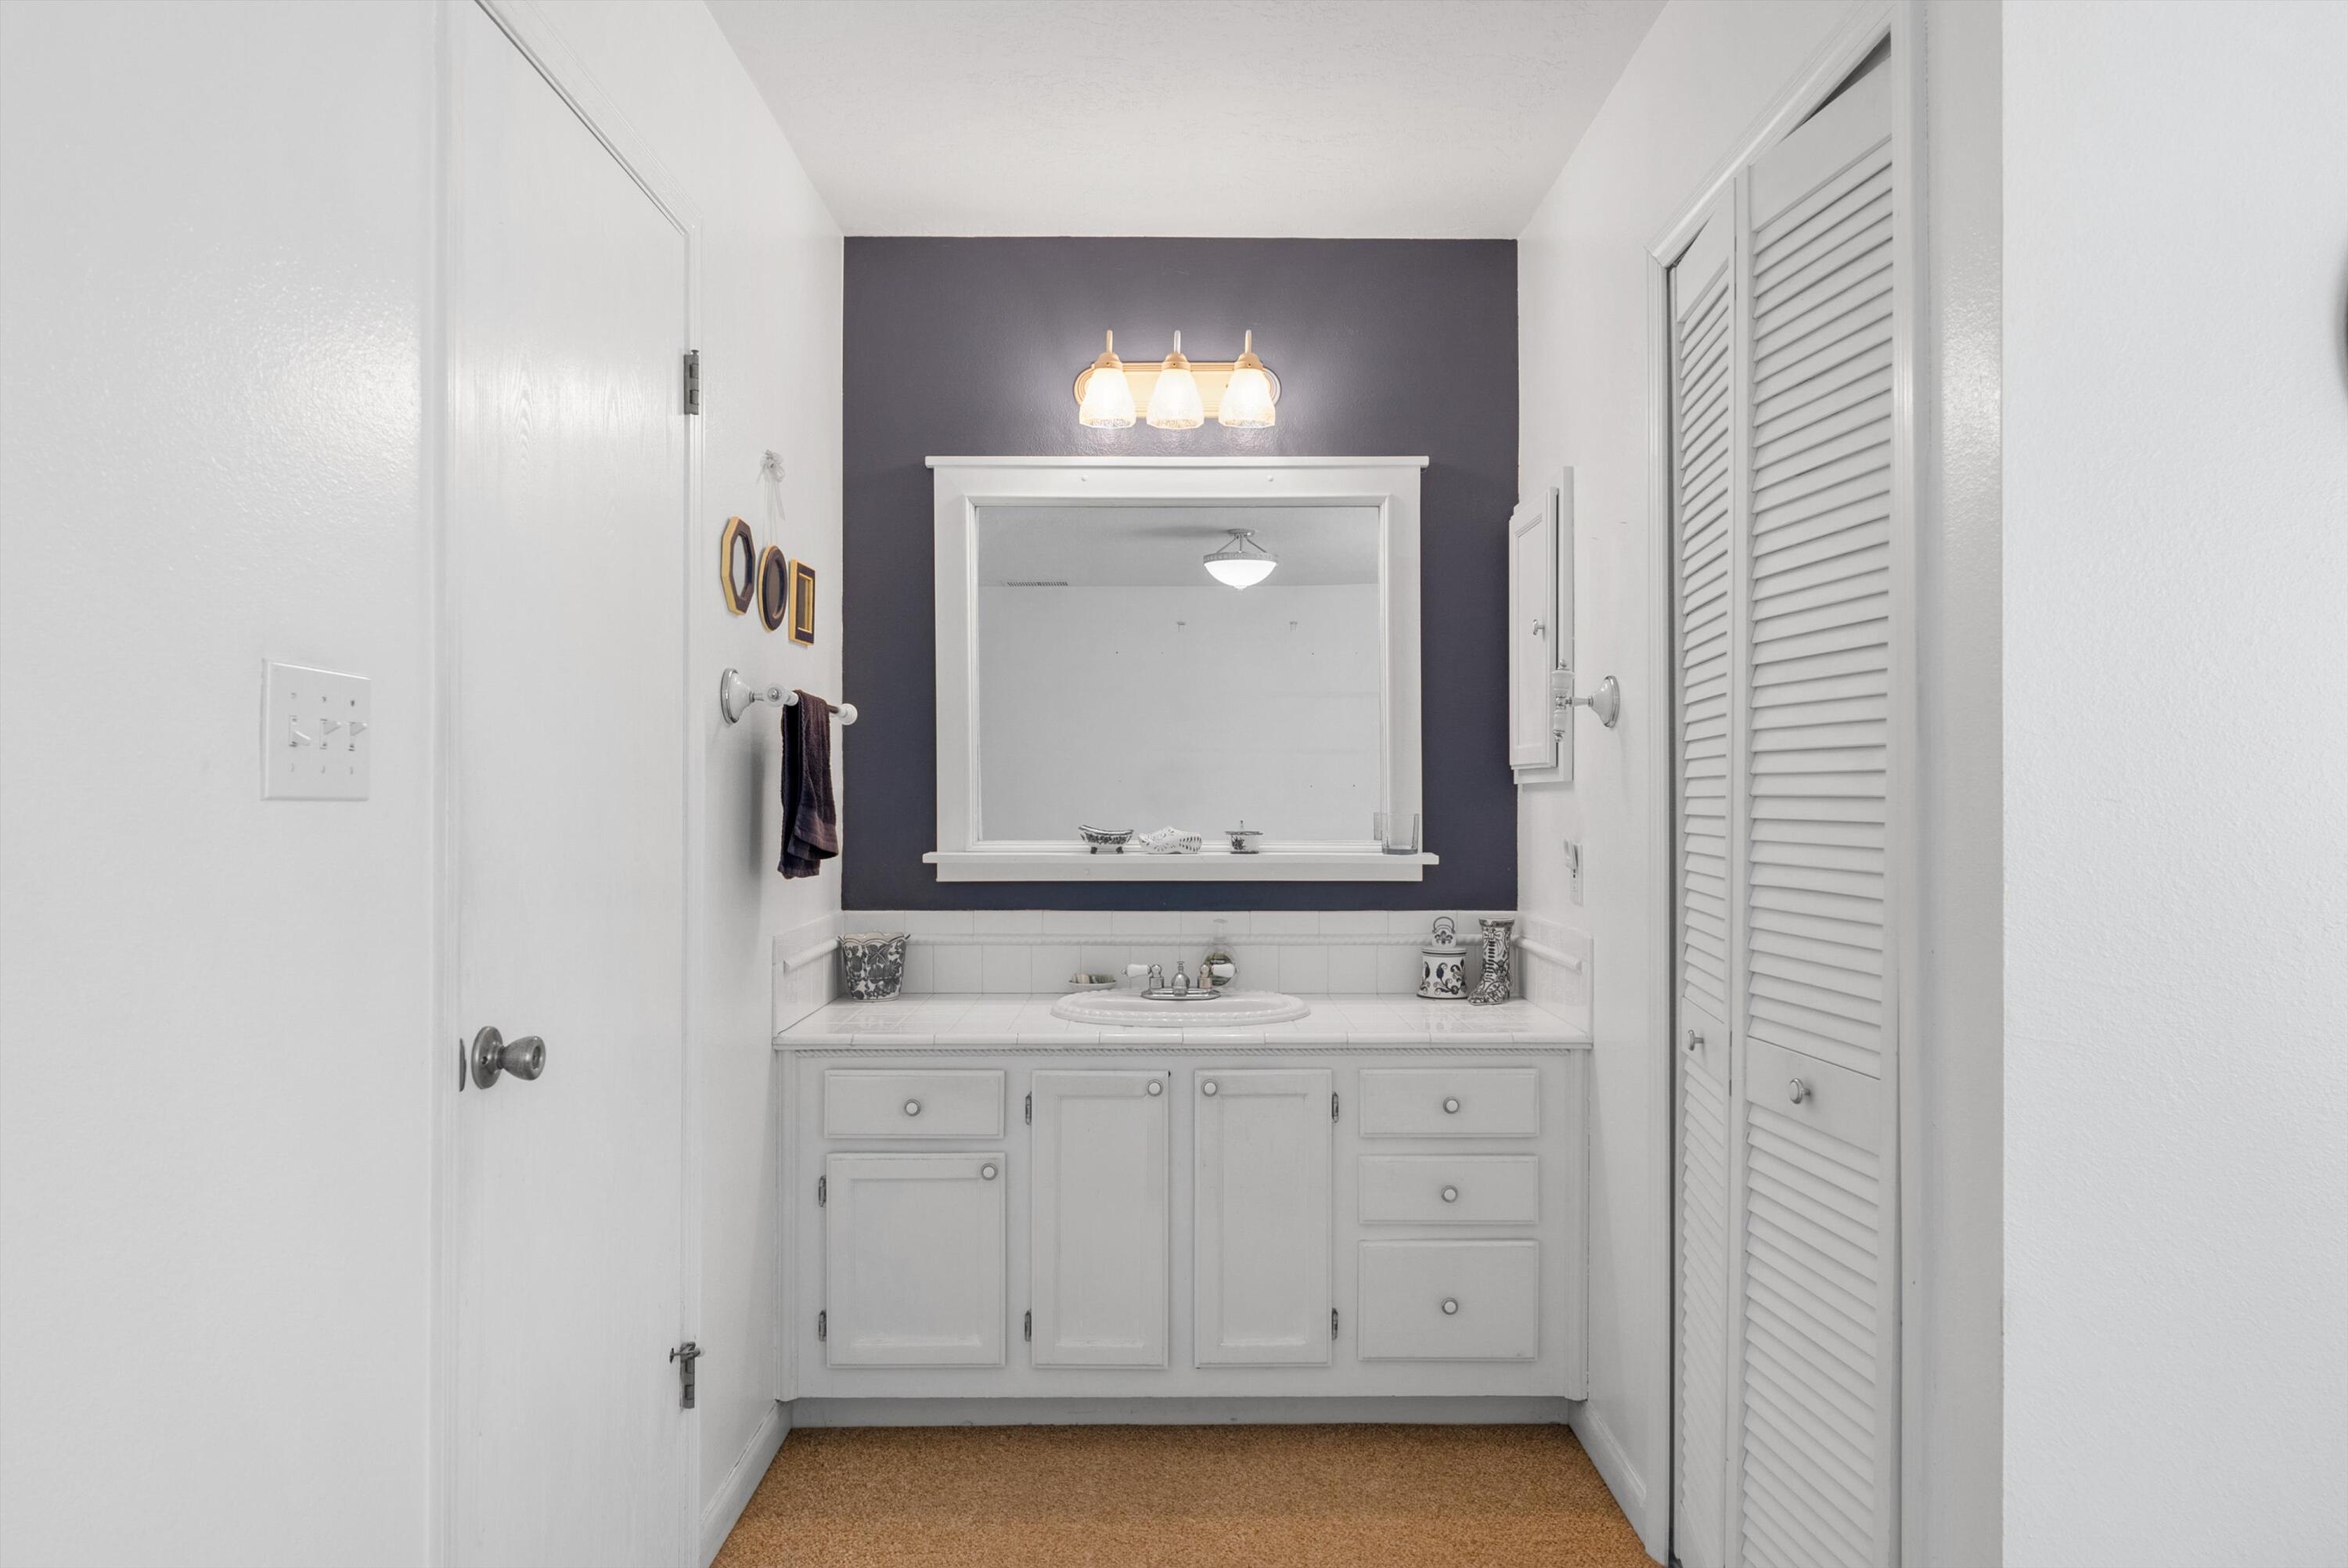
Bathroom vanity with white cabinetry, a large mirror, and a dark accent wall.
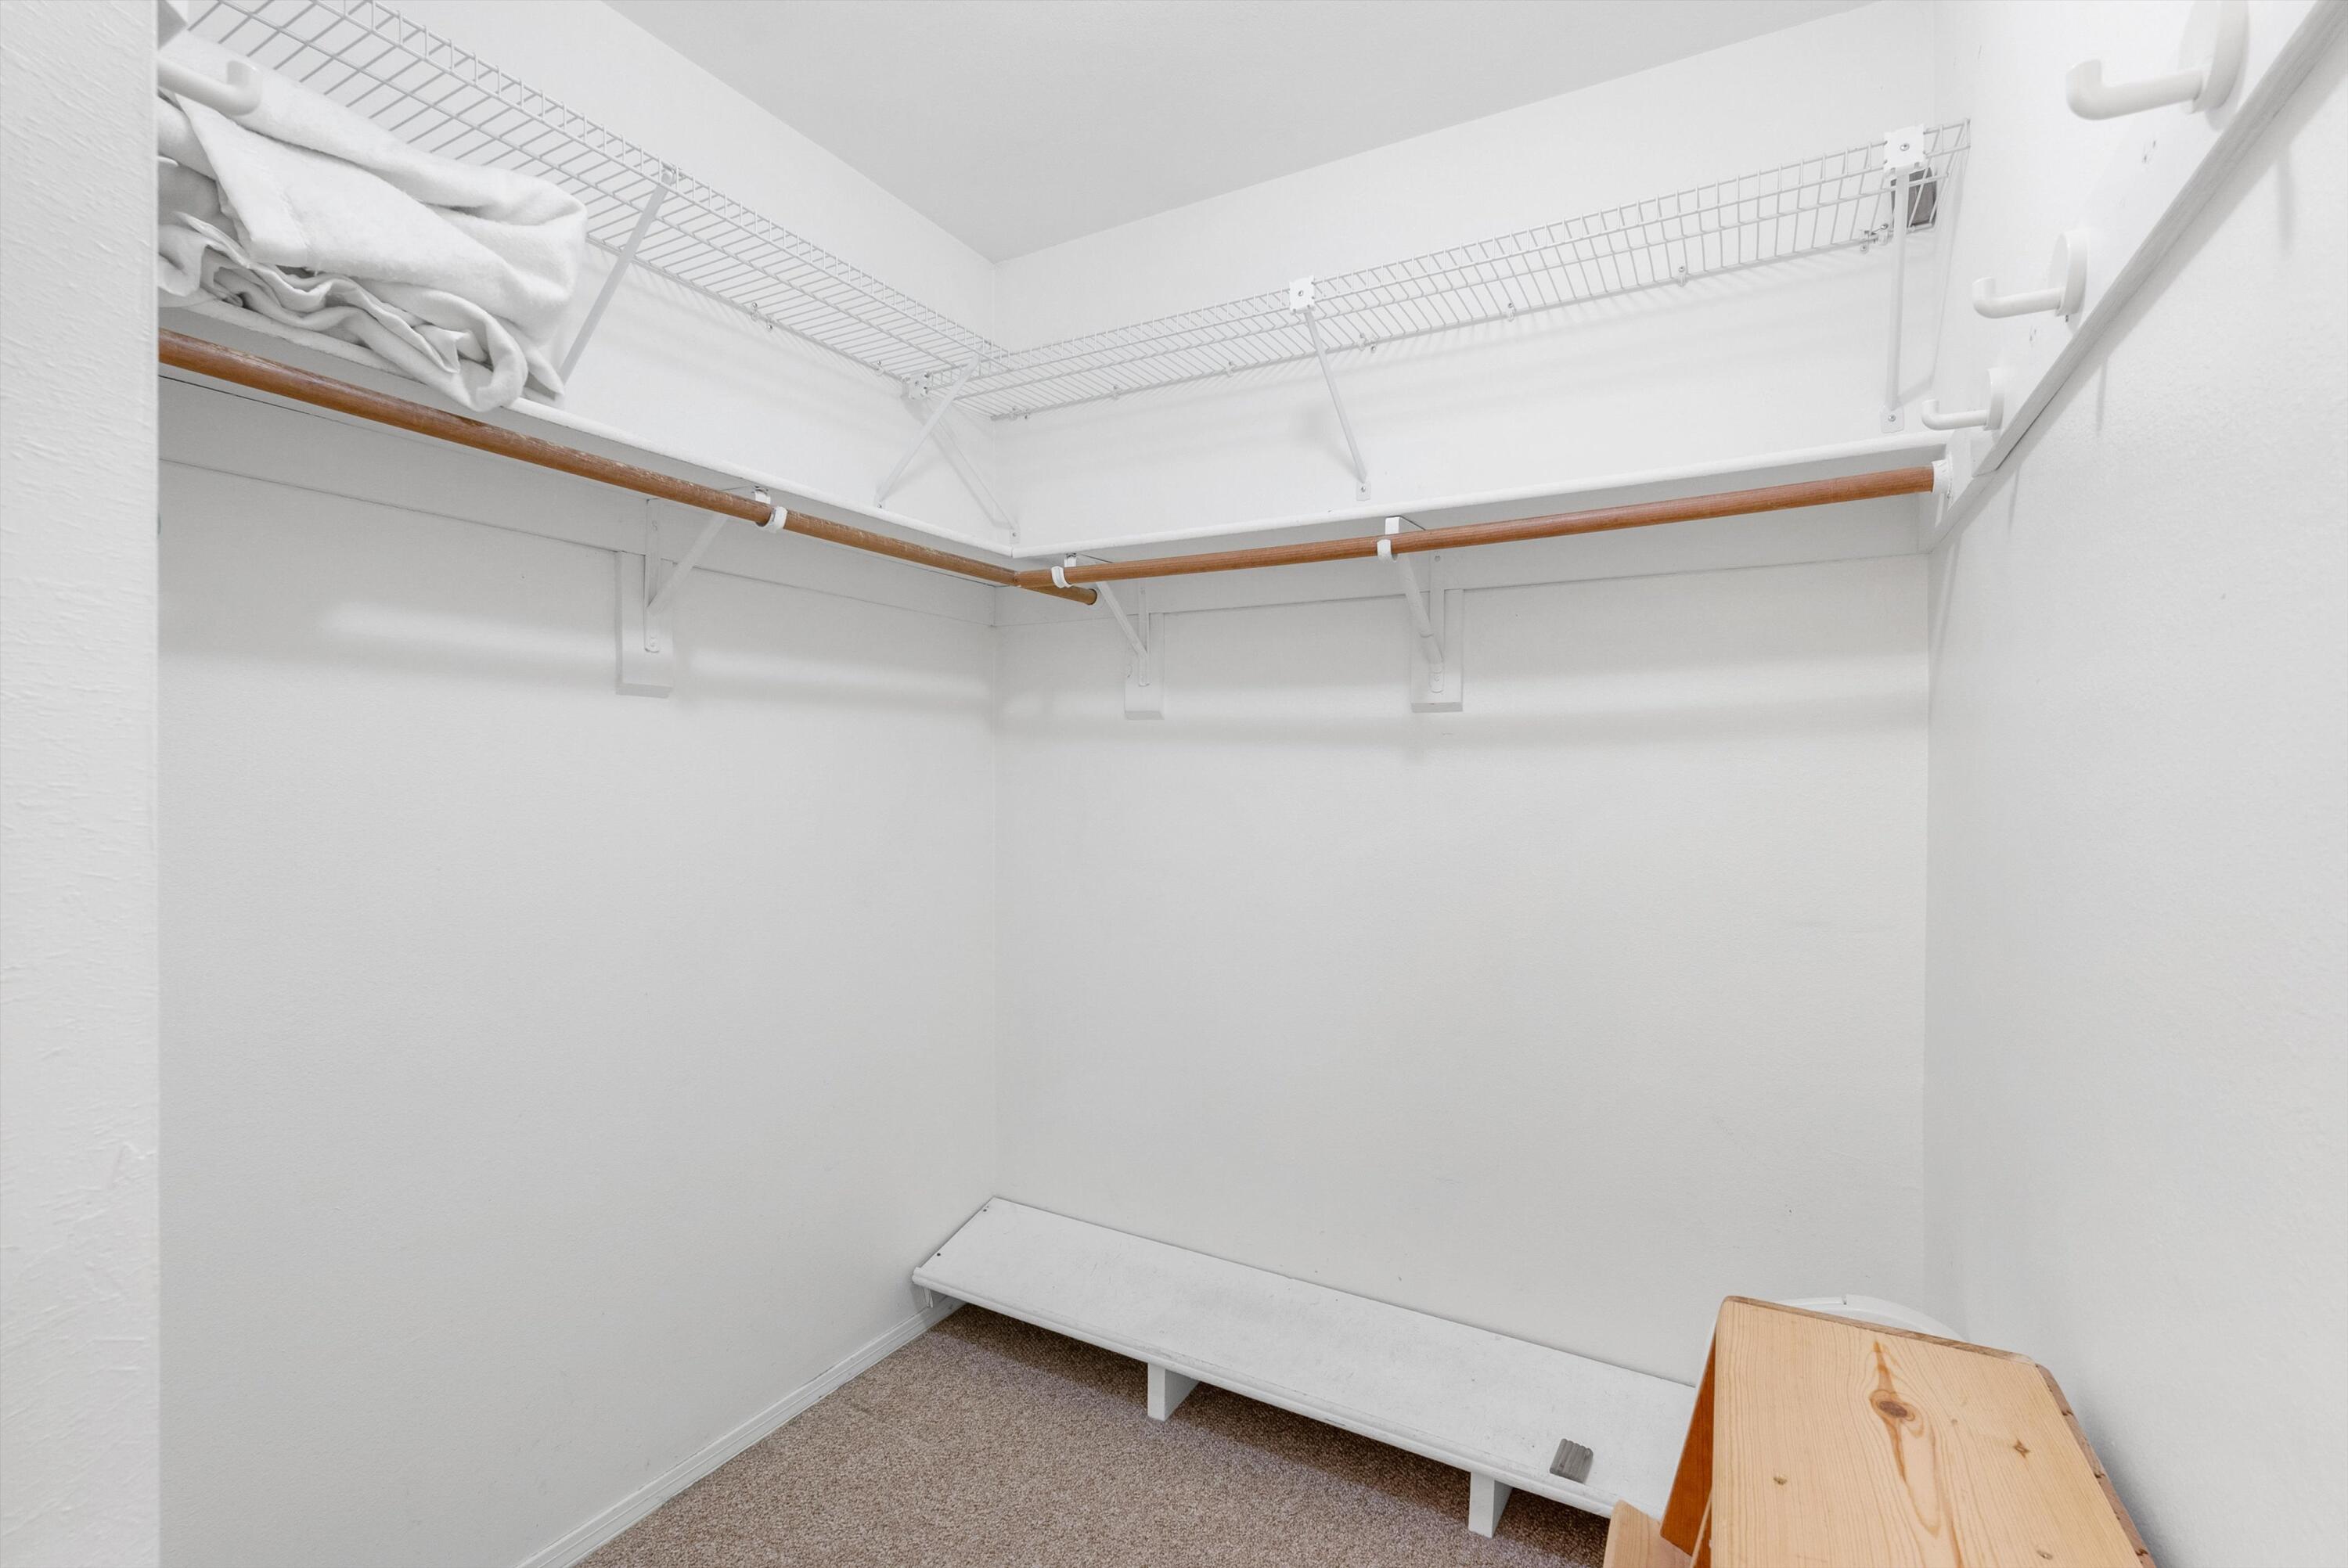
Walk-in closet with wraparound hanging rods, wire shelves, and a bench.
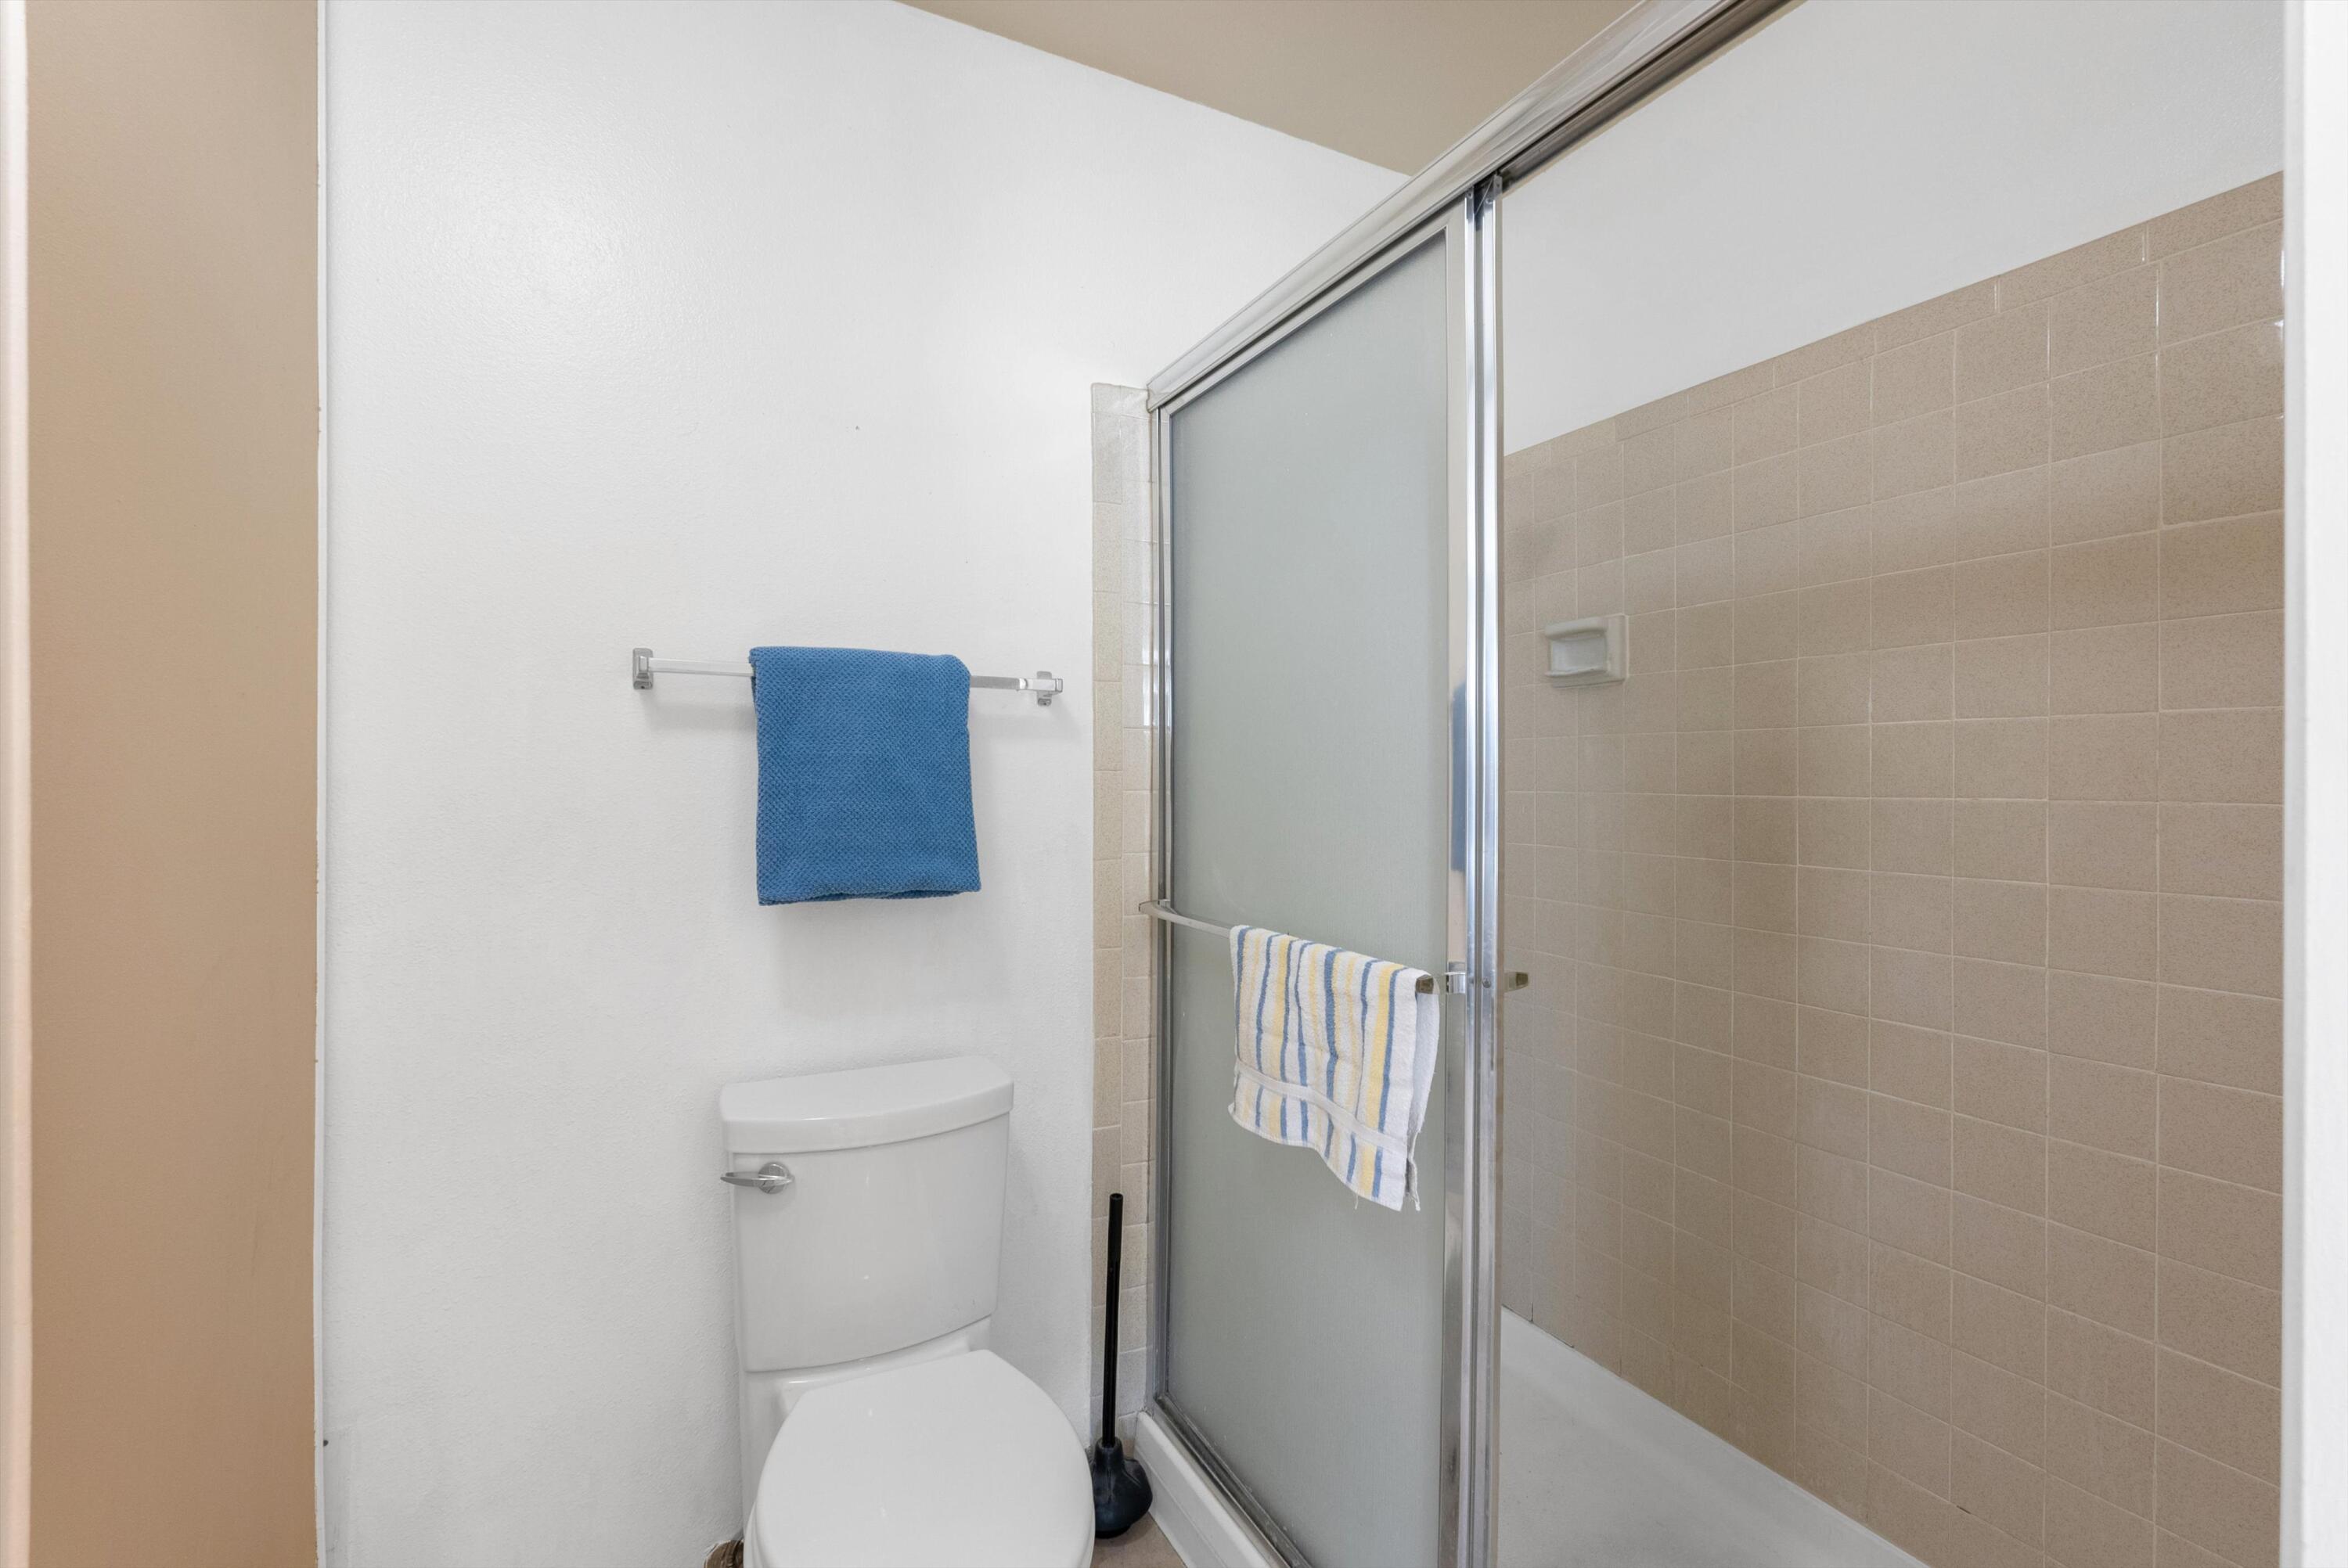
Bathroom with a toilet beside a frosted-glass shower and beige tiled walls.
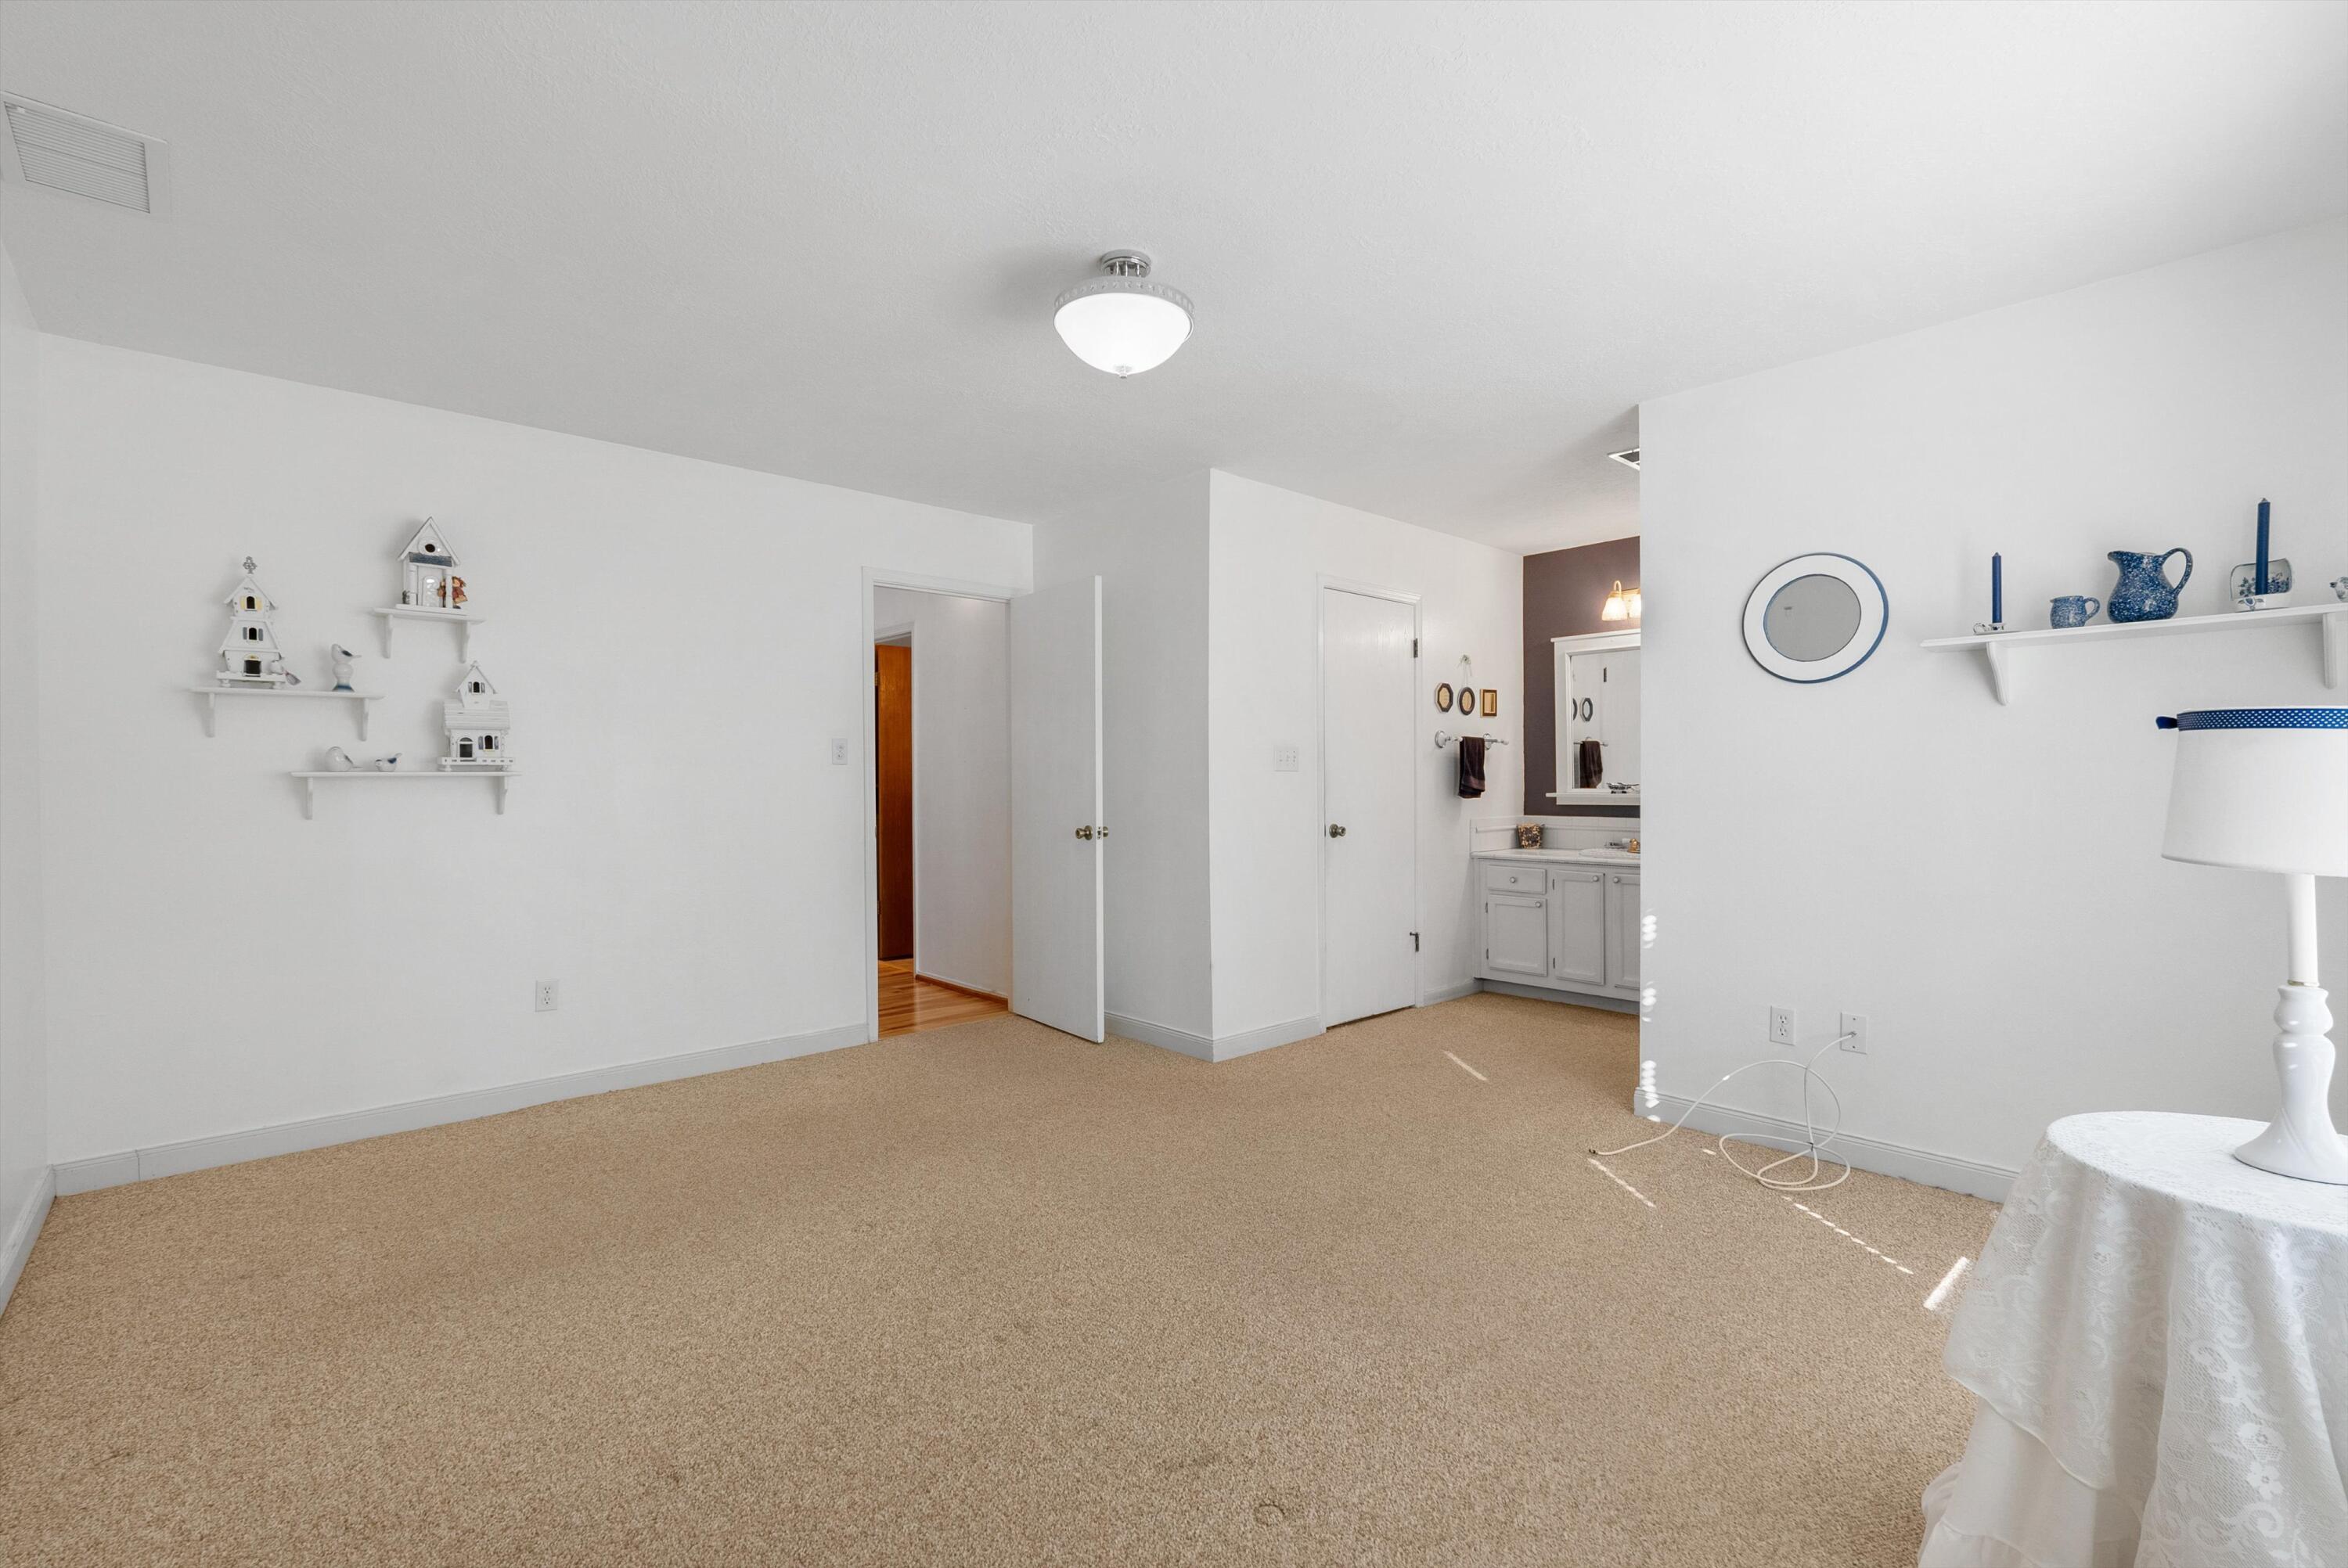
Carpeted room with white walls, decorative shelves, and an adjoining bathroom vanity.
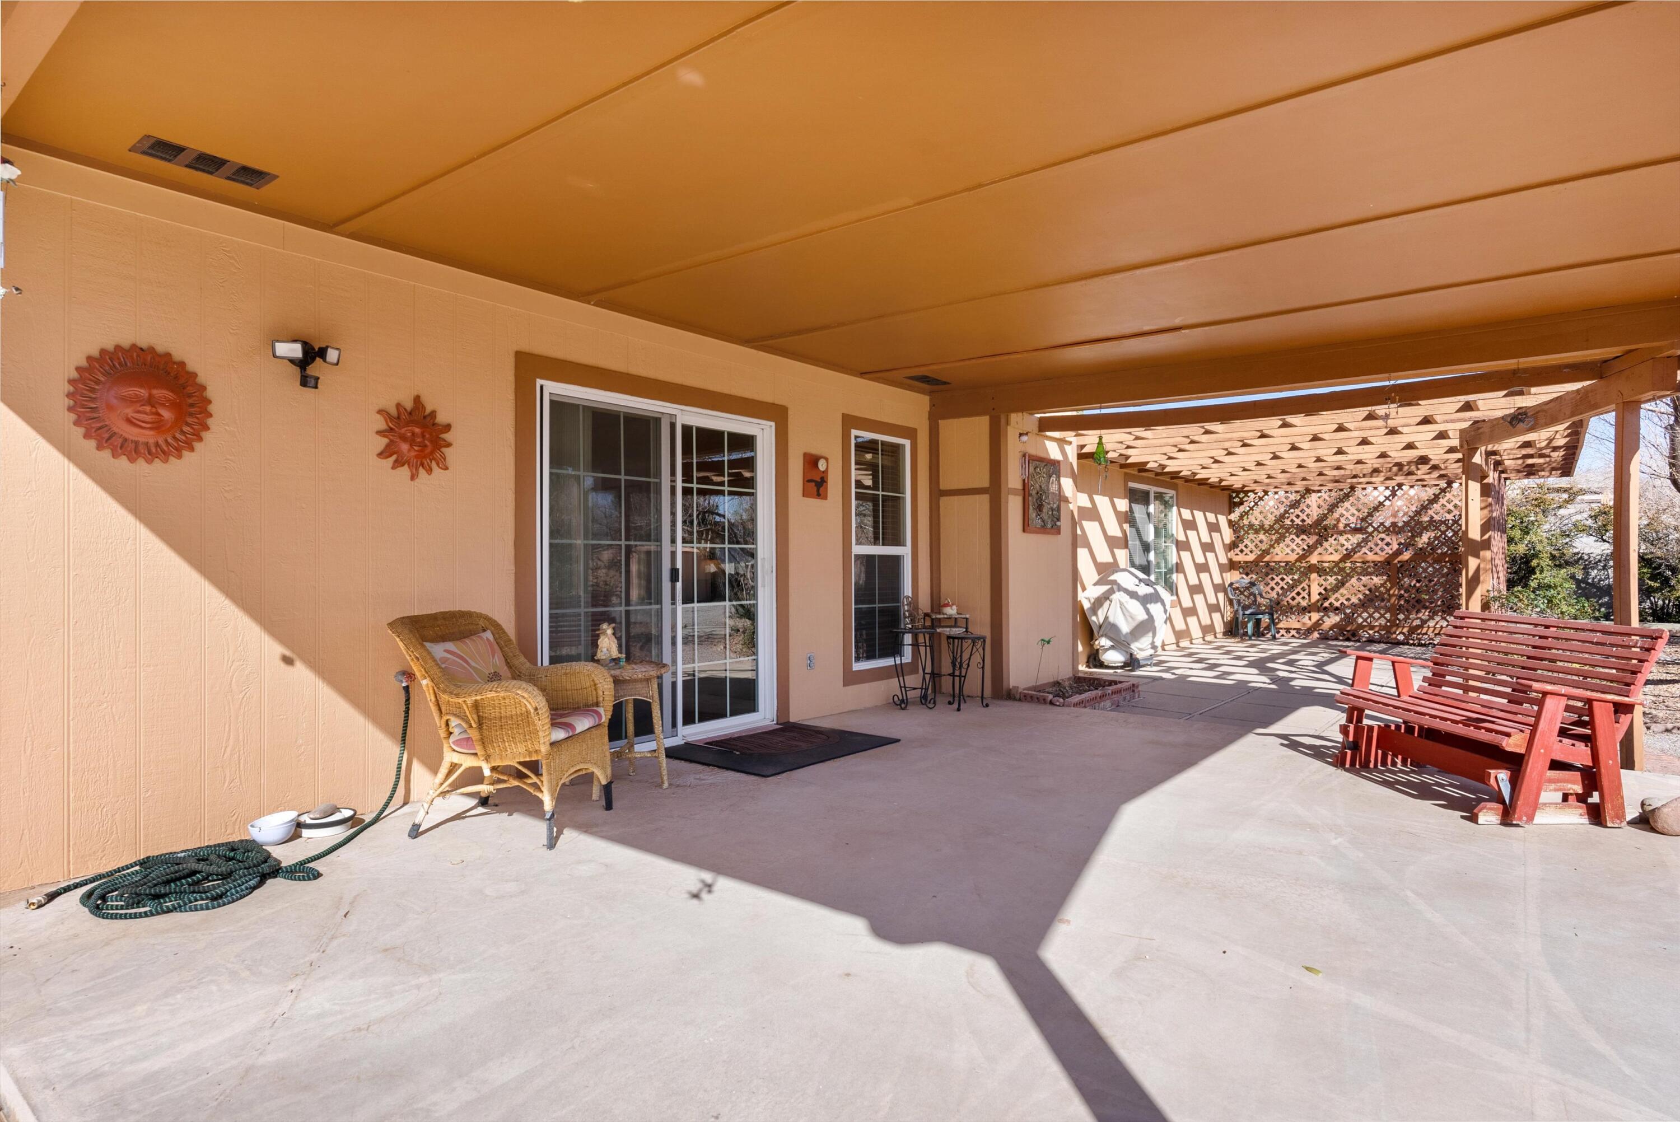
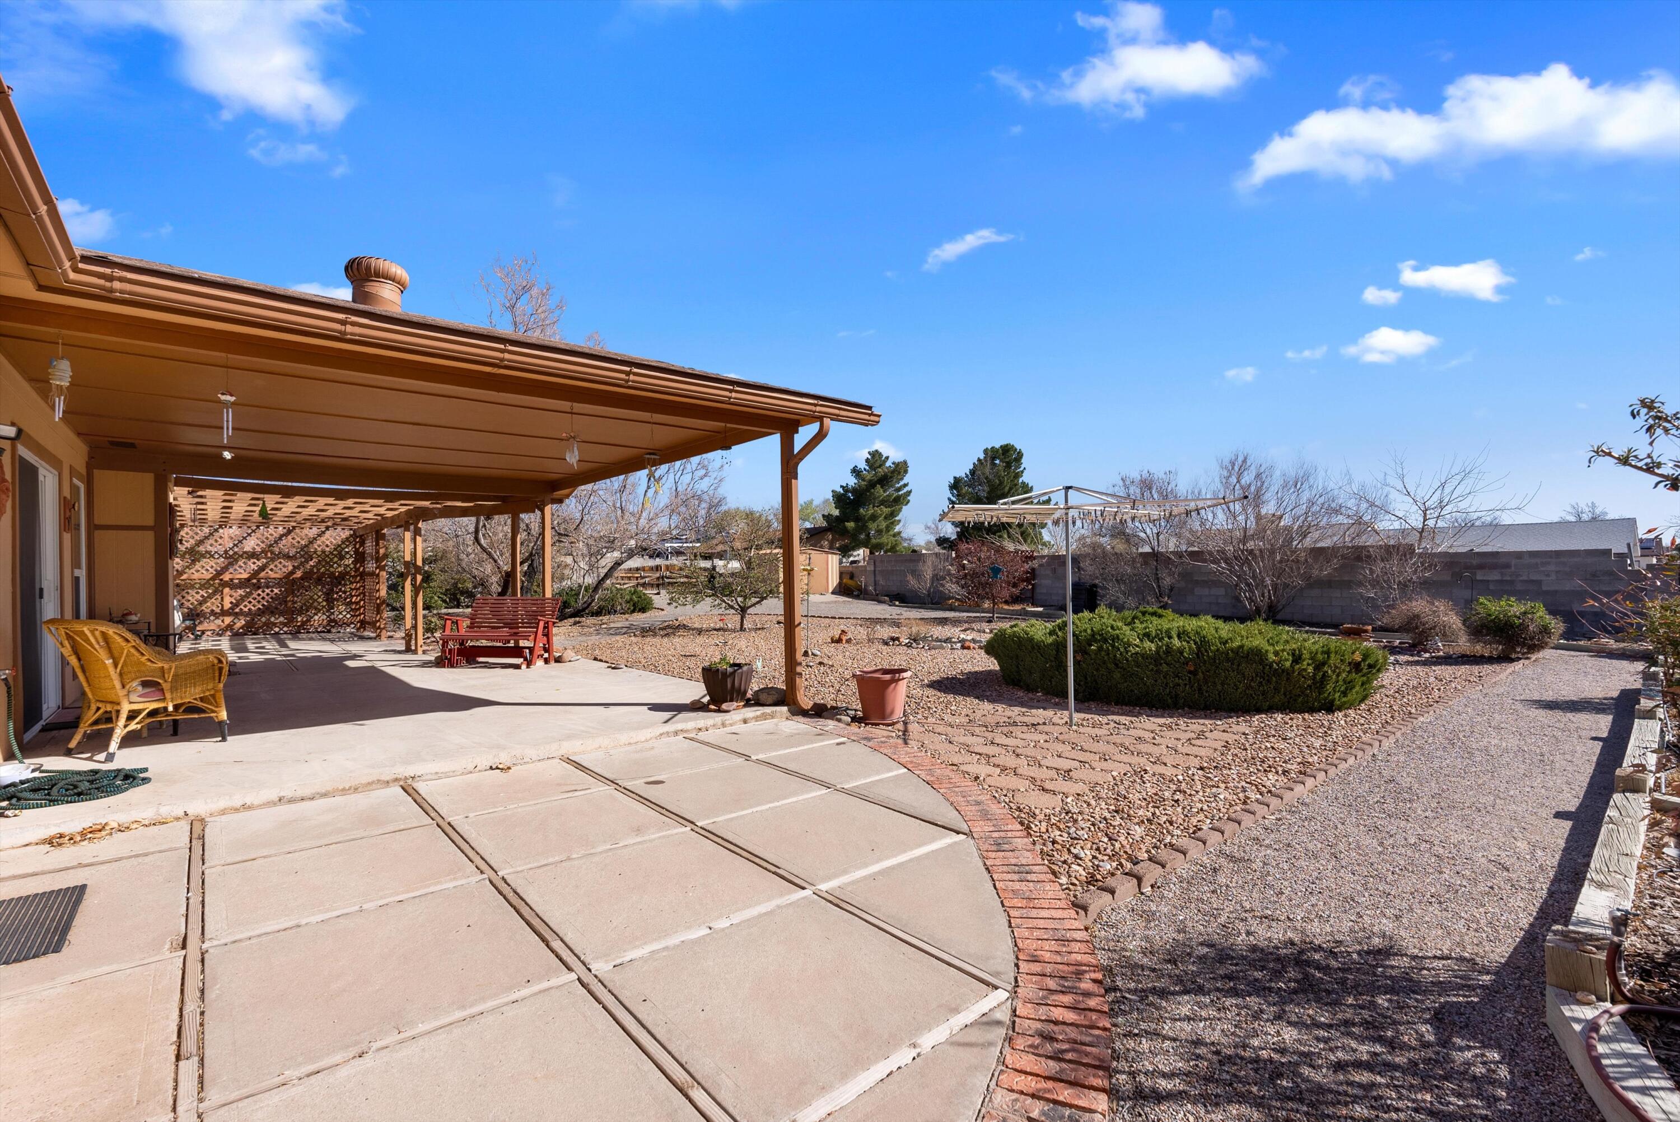
Covered patio with sliding glass doors, wicker chair, red bench, and wooden pergola.
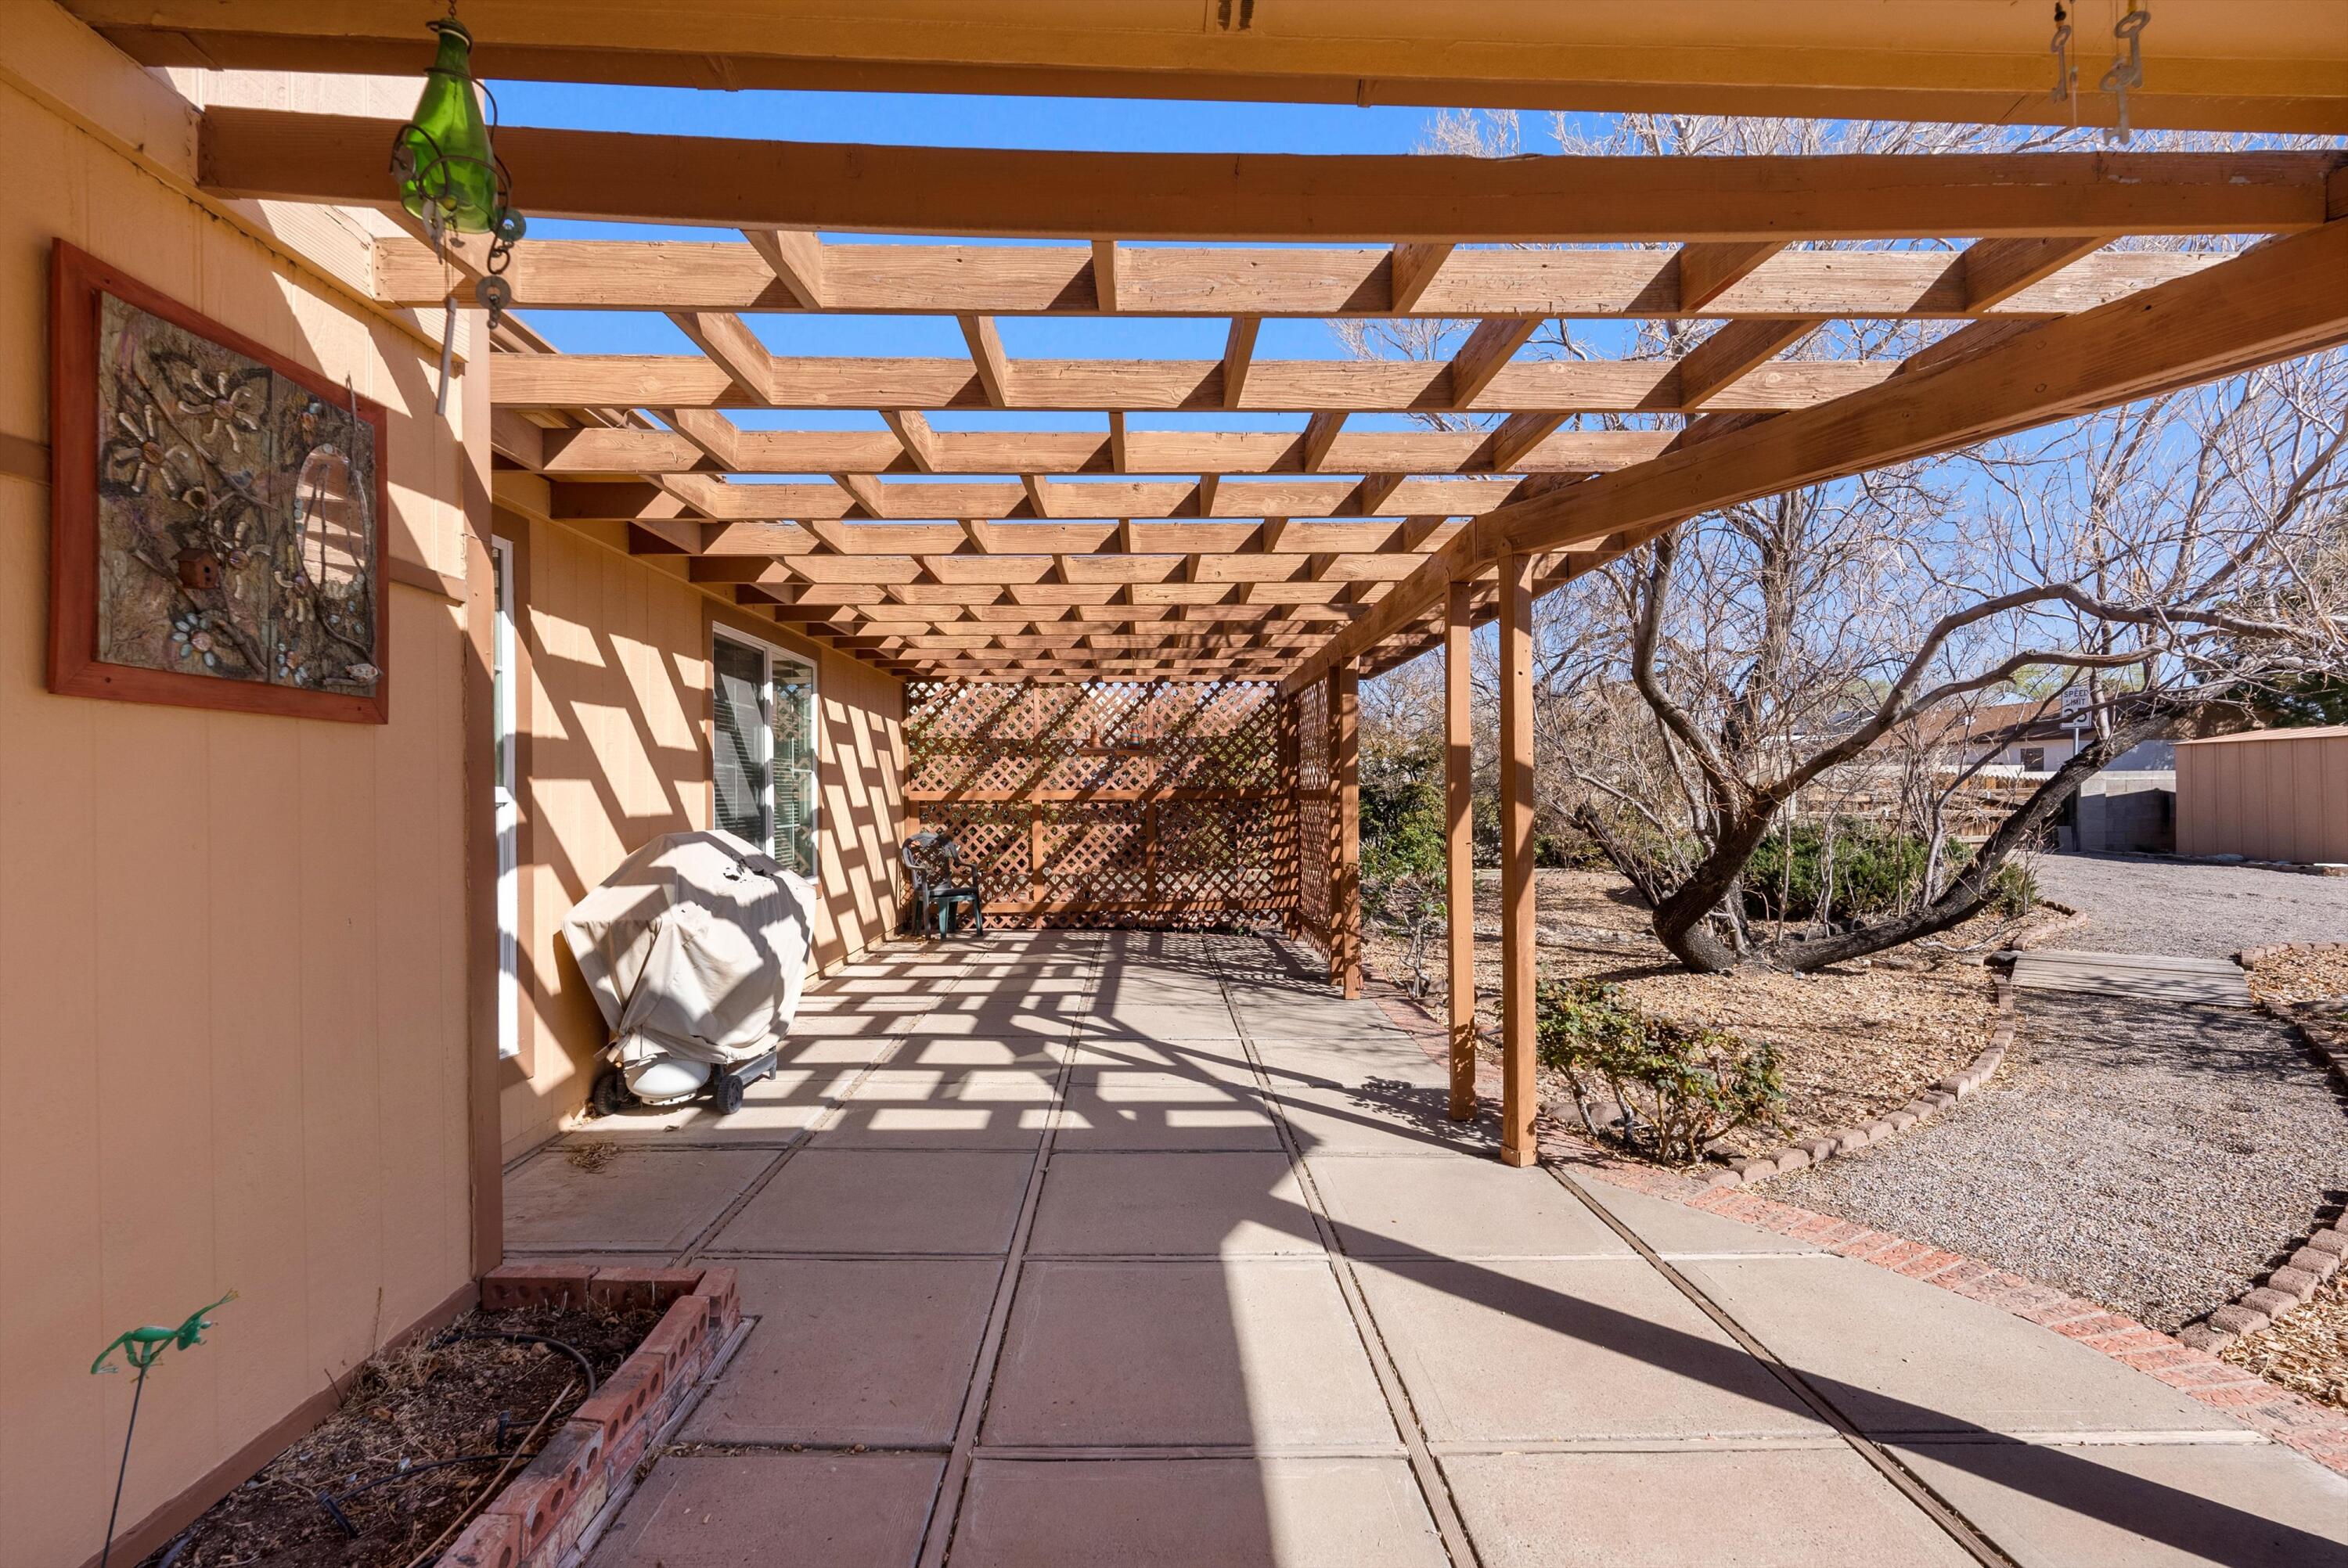
Covered patio with a wooden pergola, concrete paving, and lattice privacy screen.
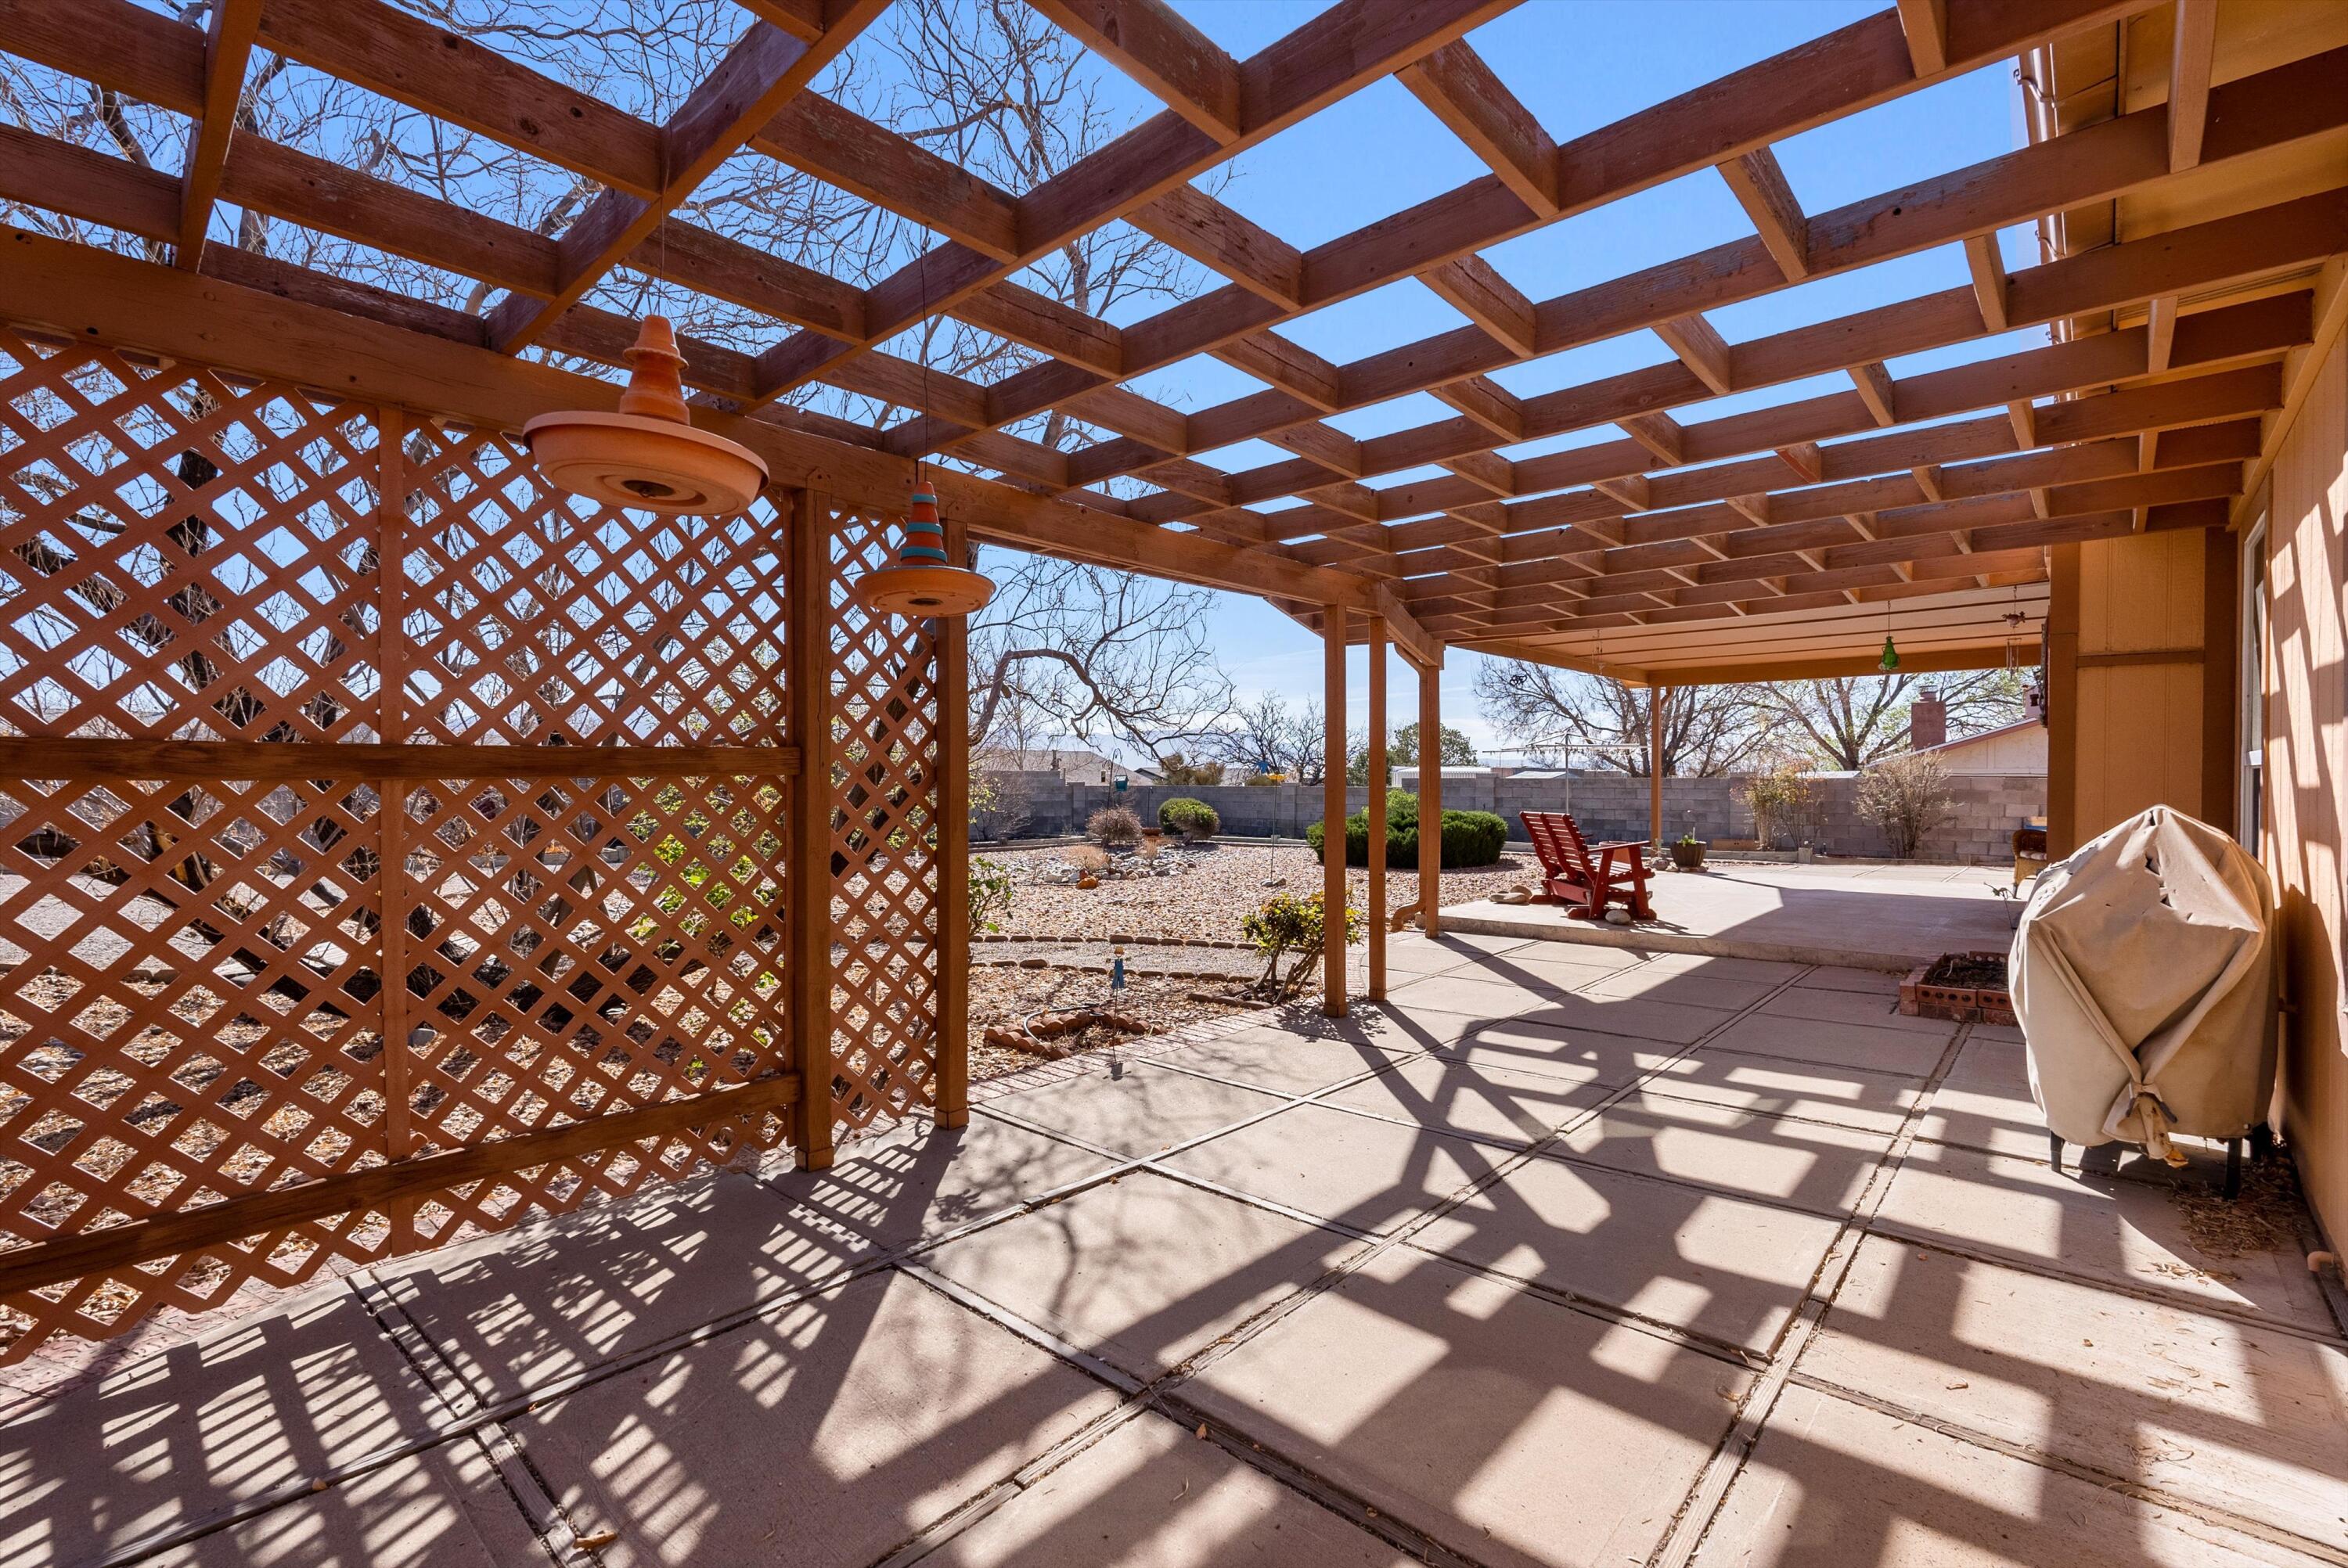
Covered patio with a wooden pergola, lattice screen, concrete paving, and backyard seating.
Covered backyard patio with concrete paving, a bench, and a gravel yard.
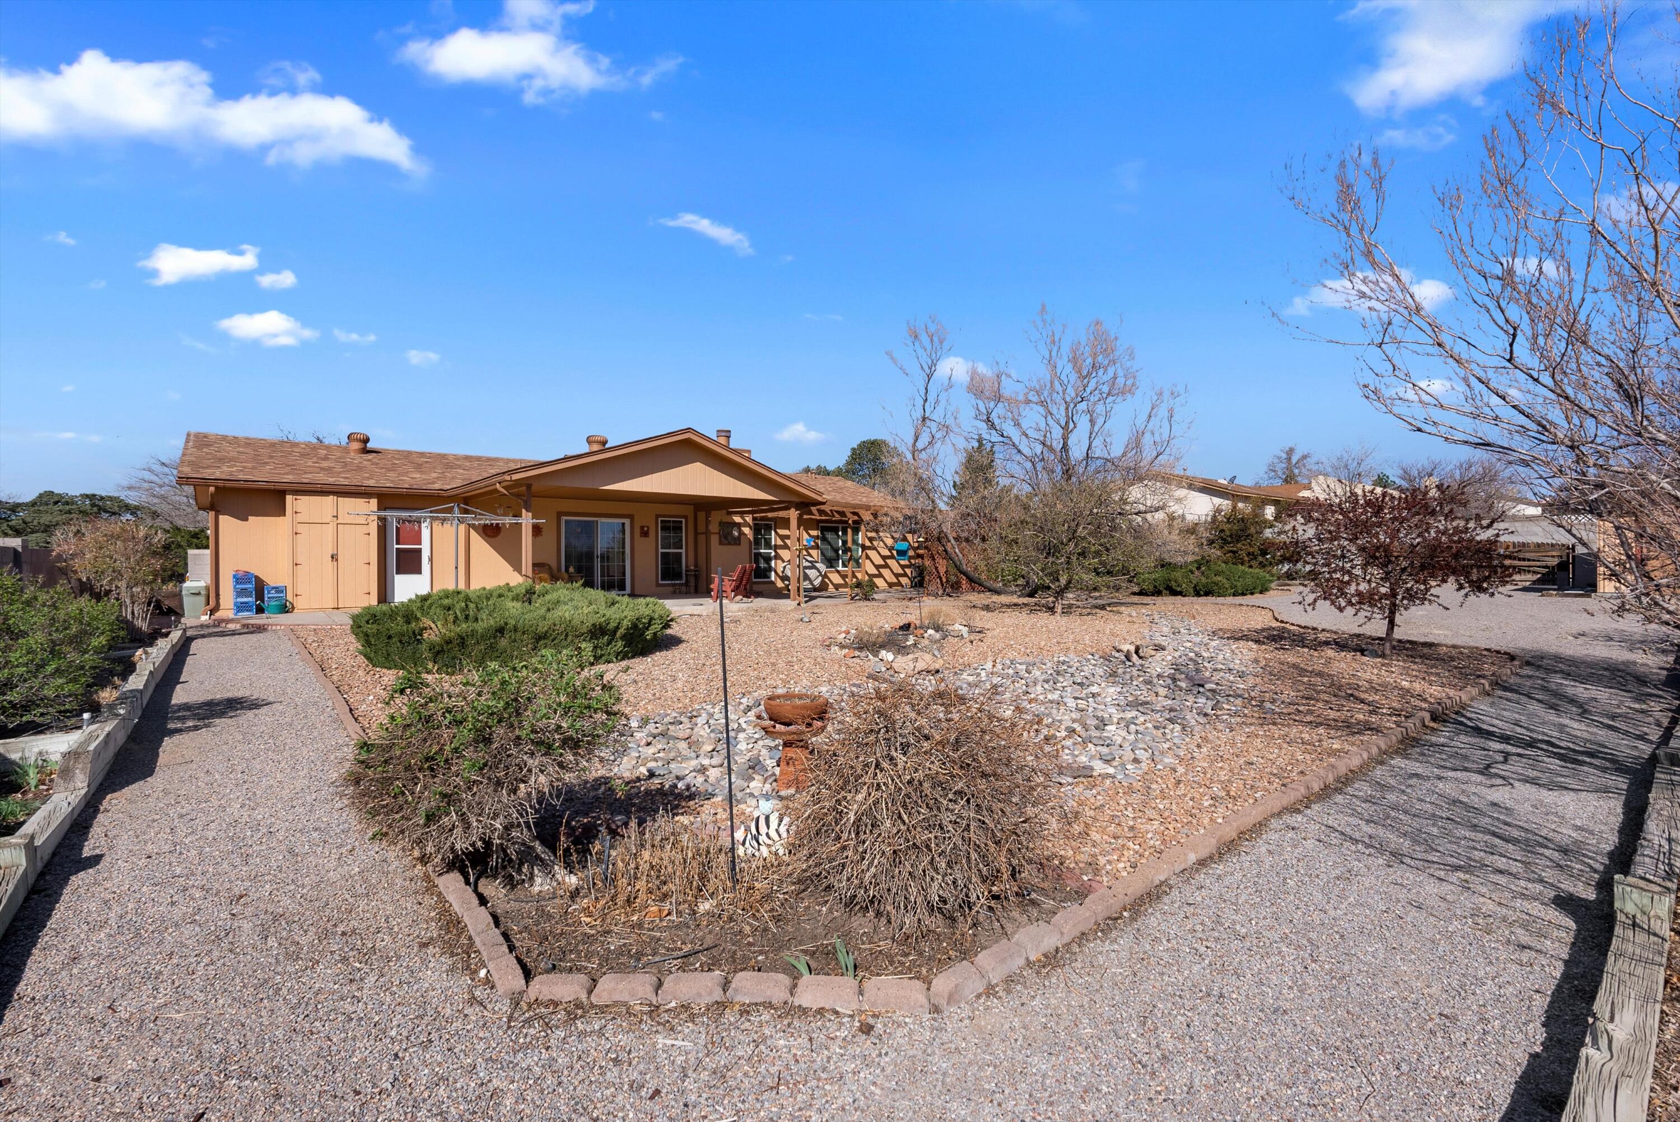
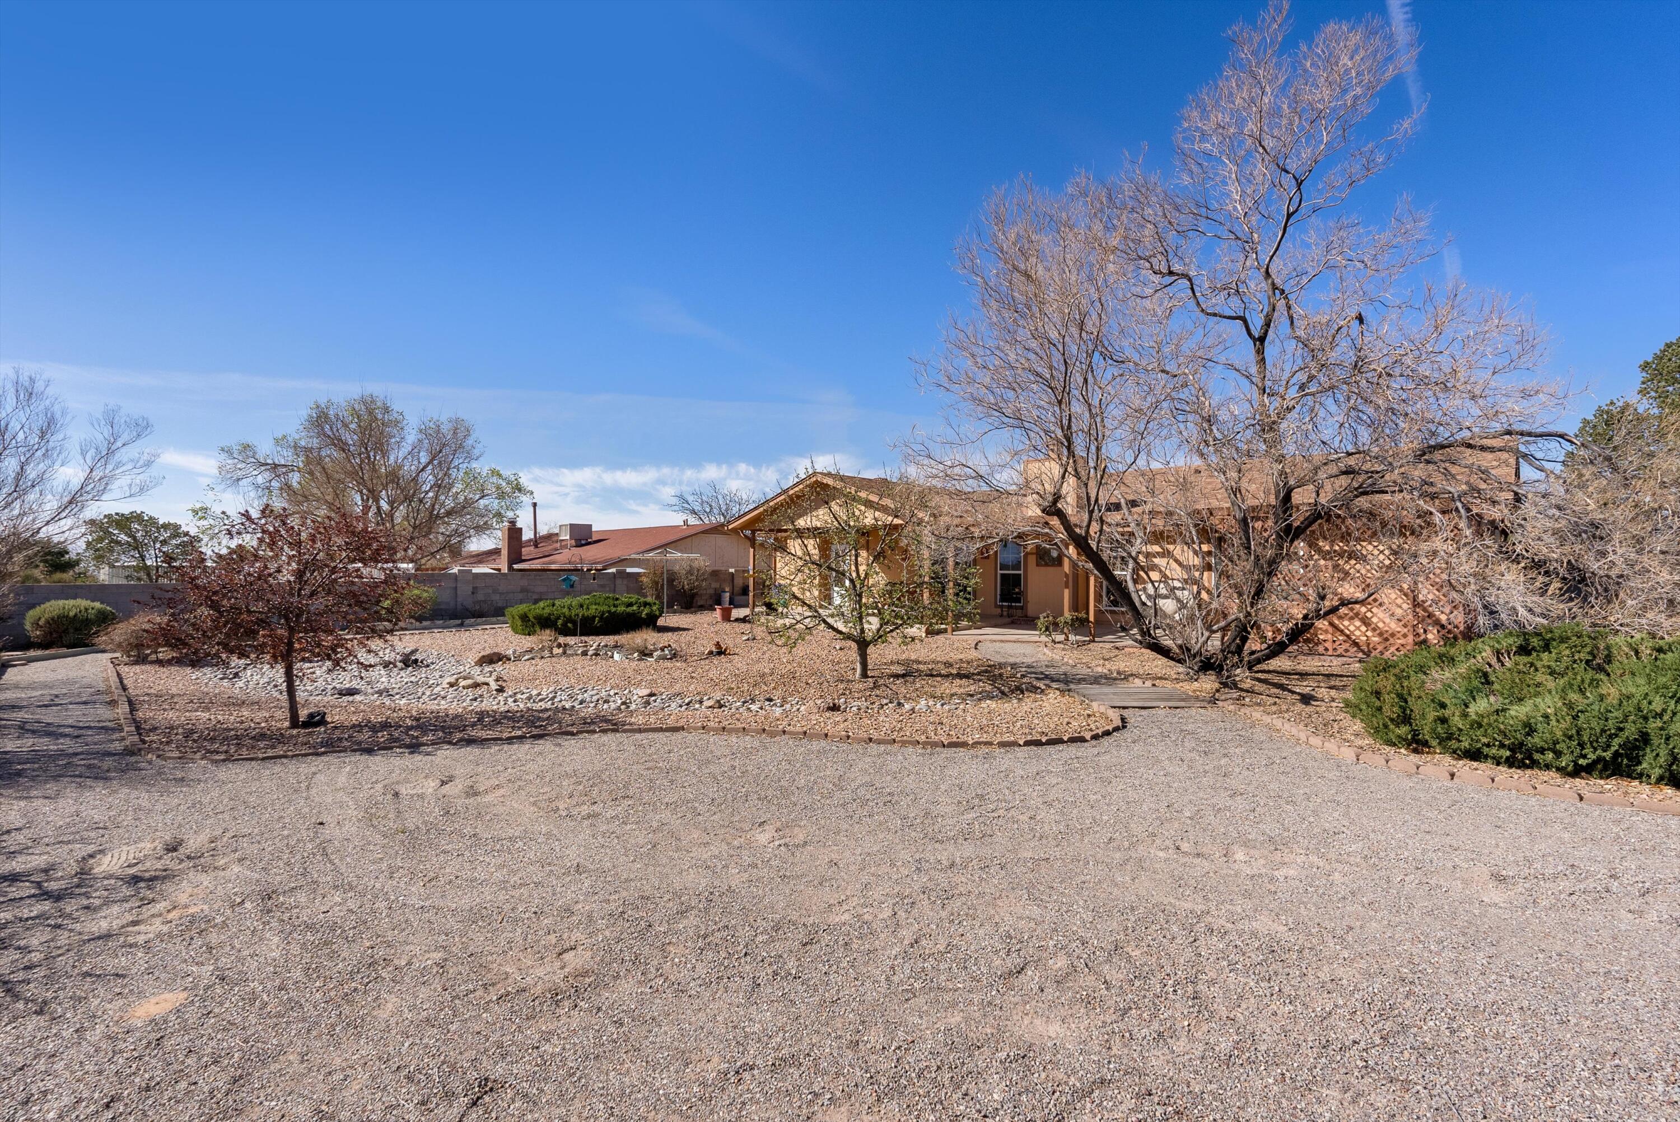
Single-story home with a covered patio and xeriscaped gravel yard.
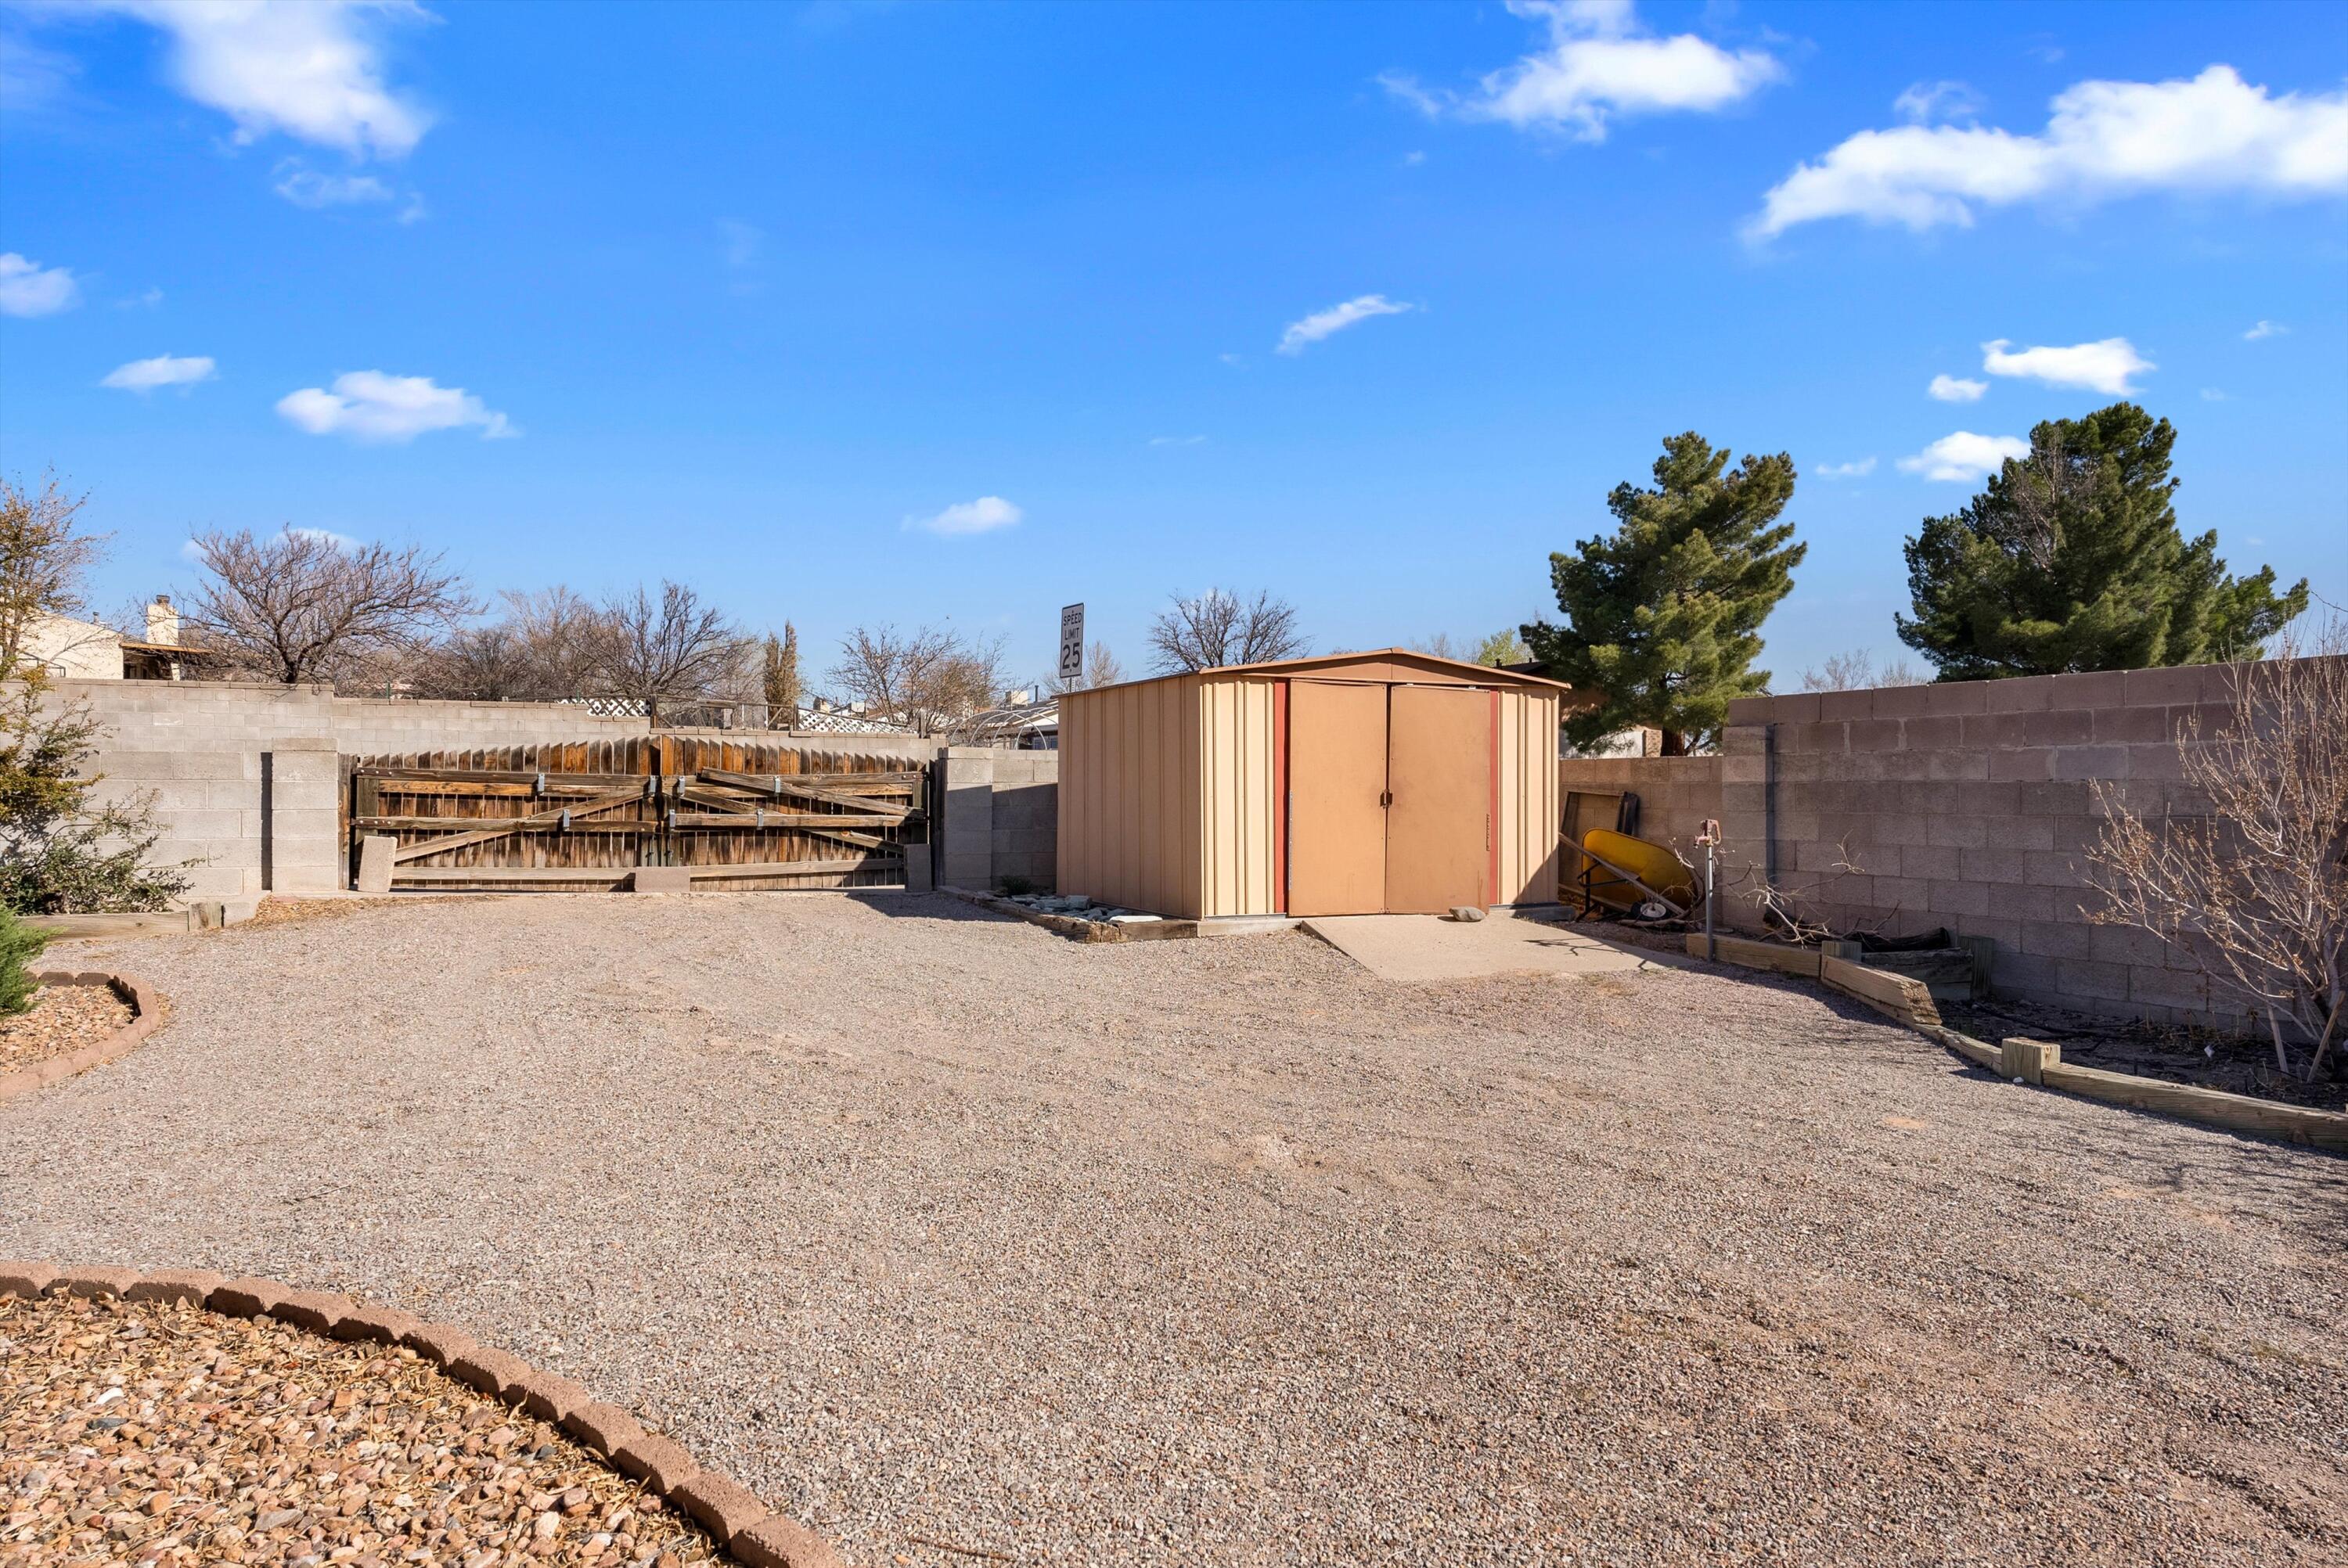
Gravel backyard with a tan storage shed, block walls, and a wooden gate.
Home exterior with a gravel yard, xeriscaping, and mature leafless trees.
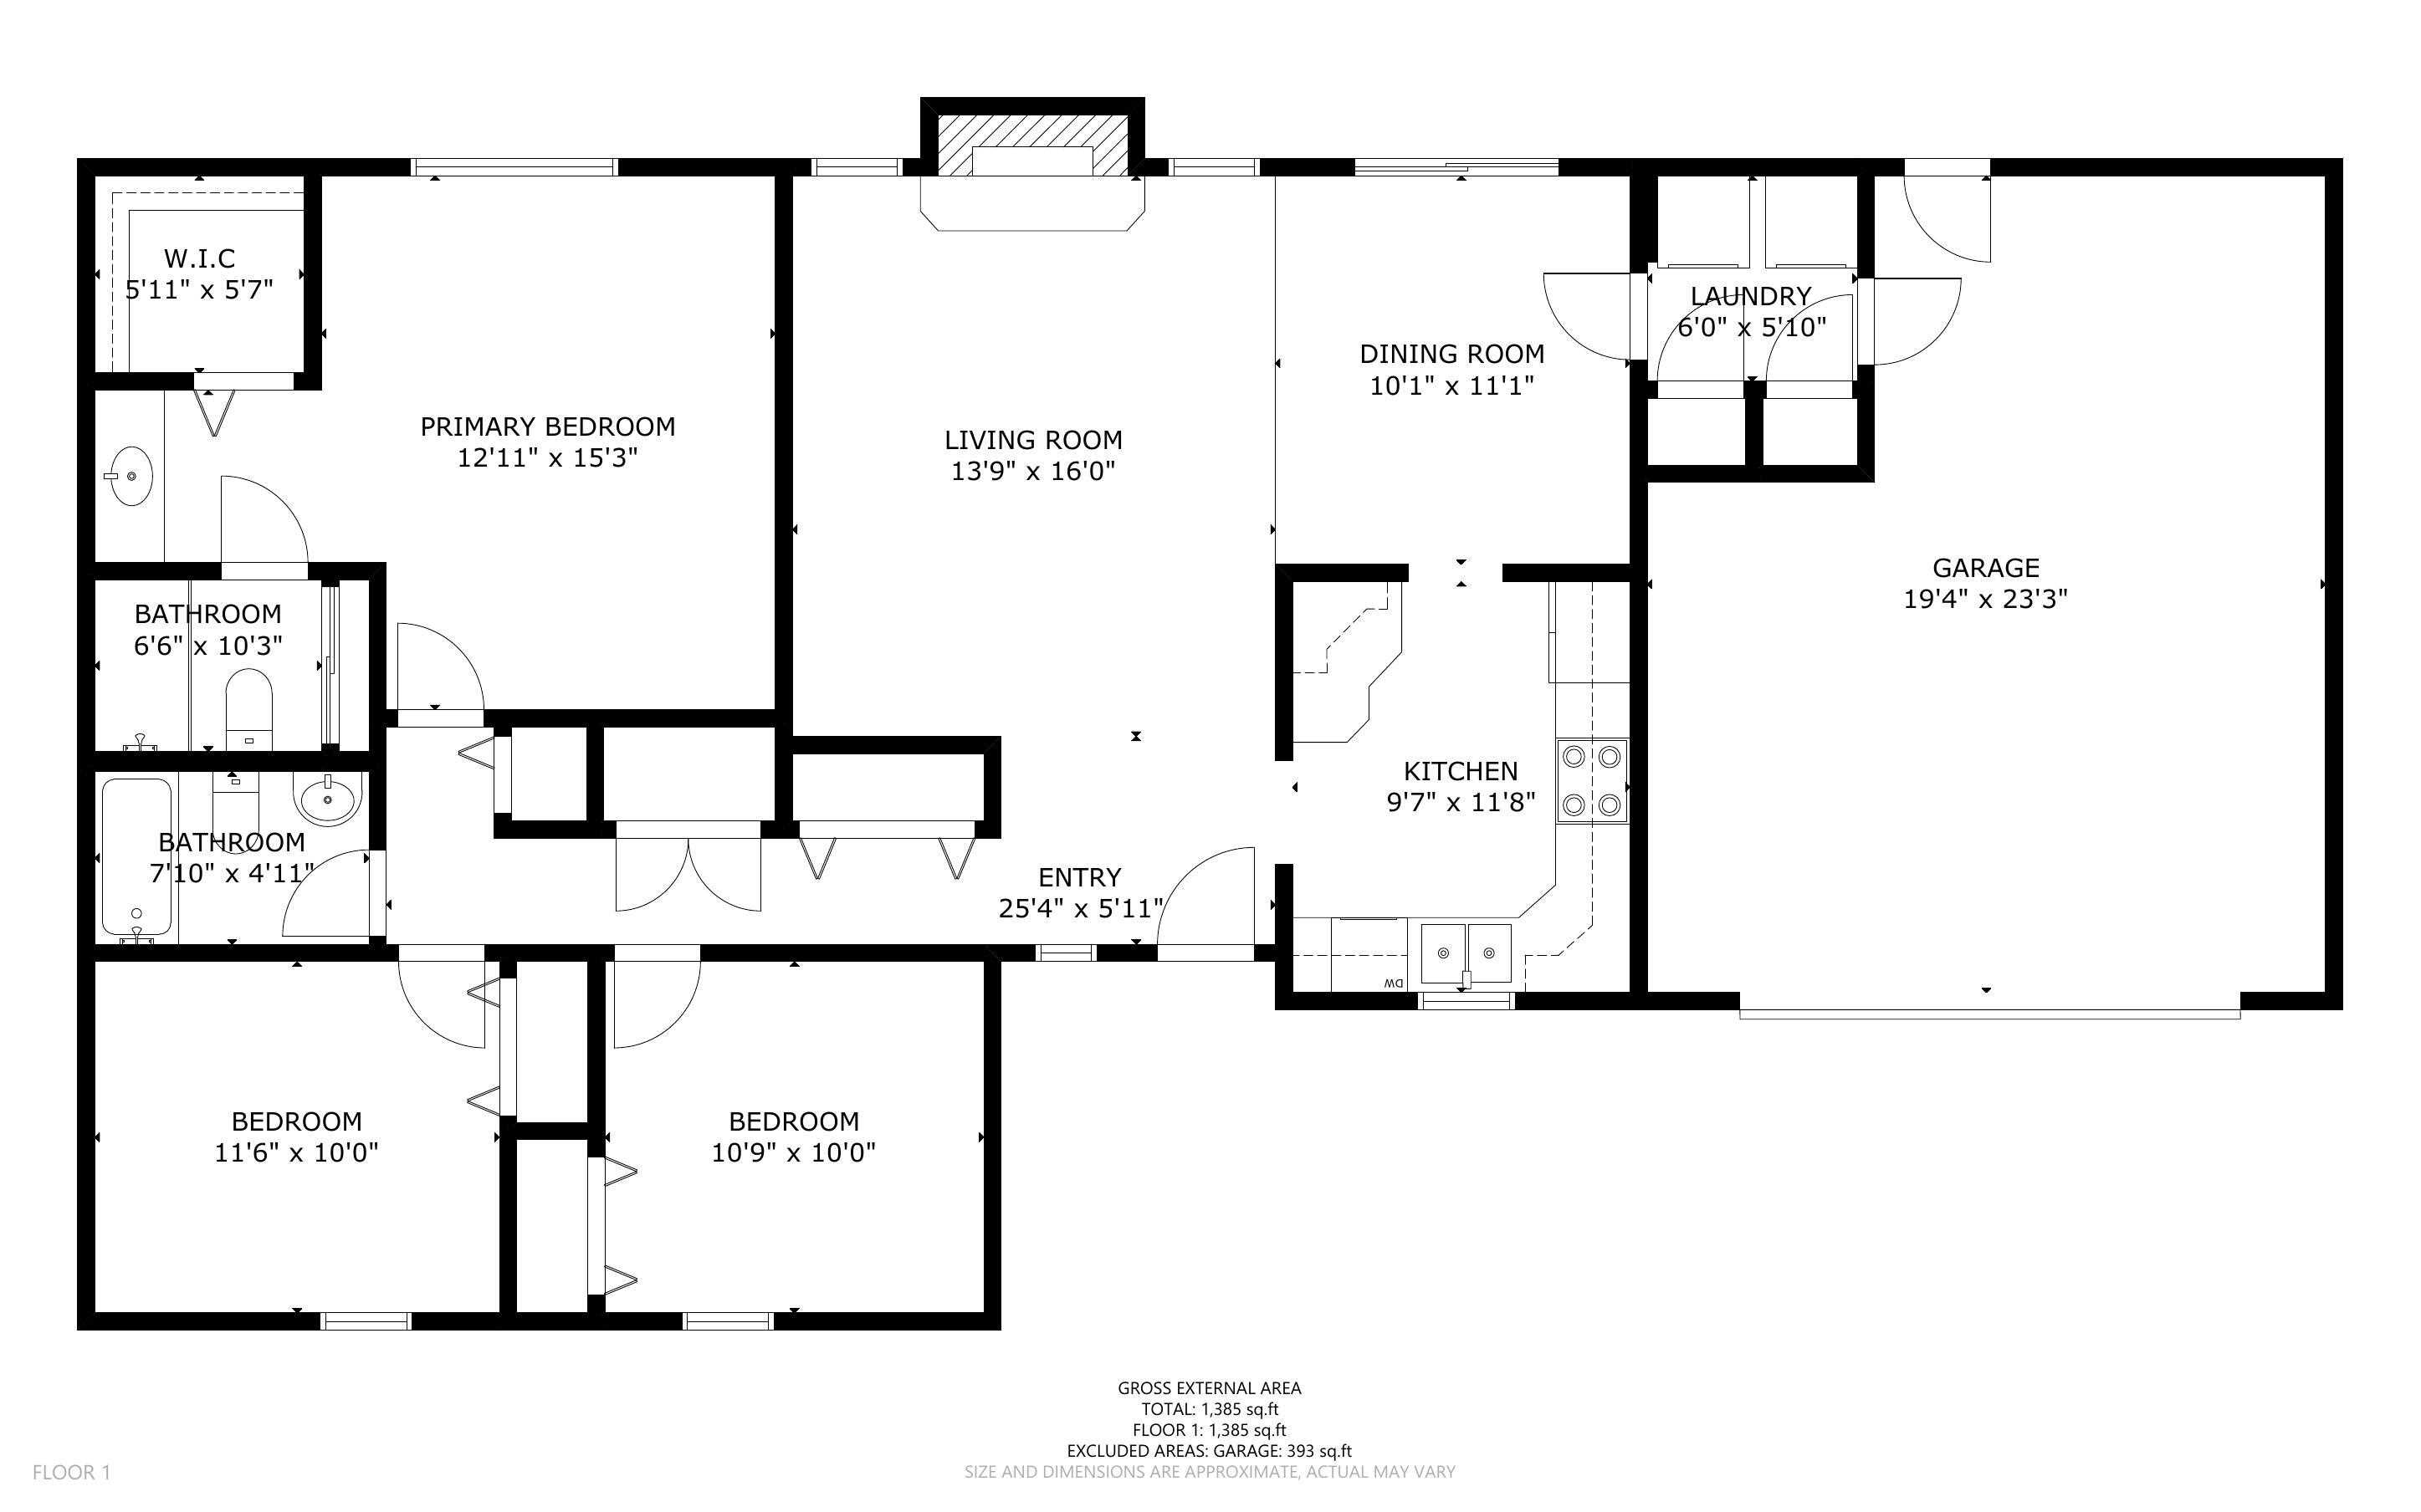
Floor plan for 802 Western Hills Drive SE
VIEW PHOTOS
Courtesy of Keller Williams Realty
Price Upon Request

802 WESTERN HILLS Drive SE

3 Beds 2 Baths 1,385 Sq.Ft. 0.27 Acres

Description

Welcome to your dream home in the Heart of Rio Rancho! Located just minutes from shopping, dining, and parks. This beautifully maintained 3-bed, 2-bath residence sits on a desirable 1/4 acre corner lot with Backyard Access! Inside, you'll find a bright living area that flows to a modern kitchen with stainless steel appliances, and family dining room. The serene primary suite features an ensuite bathroom, with two additional bedrooms for family or guests. The refrigerated air will be sure to keep everyone cool! Enjoy this amazing backyard under the built out covered patio, perfect for entertaining! With no HOA fees and no poly pipes, this home offers peace of mind and convenience that is Hard to find. Don't miss out on this fantastic opportunity--schedule your showing today!

Share Property

Location

802 WESTERN HILLS Drive SE, Rio Rancho, NM 87124

Status

Sold

Date Sold

June 9, 2025
Cindy  Chavez

Cindy Chavez

Property Amenities

Interior
Laundry room Electric Dryer Hookup
Appliances Dryer, Dishwasher, Free-Standing Electric Range, Microwave, Refrigerator, Washer
Flooring Carpet, Laminate, Tile
Total Bedrooms: 3
Three-Quarter Bathrooms: 1
Full Bathrooms: 1
Other Interior Features Main Level Primary, Shower Only, Separate Shower
Area & Lot
Total area 1,385 Sq.Ft.
Lot Area 0.27 Acres
Living area 1,385 Sq.Ft.
MLS® ID 1080913
Year Built 1984
Type Residential
Status Sold
Date Sold June 9, 2025
Exterior
Stories 1
Air conditioning Refrigerated
Heat type Central, Forced Air, Natural Gas
Green Feature None
Water Source Public
Garage Space 2.0
Sewer Public Sewer
Other Exterior Features Fence, Private Yard
Lot Features Landscaped, Trees, Xeriscape
Roof Pitched, Shingle
Utilities Electricity Connected, Natural Gas Connected, Sewer Connected, Water Connected
Finance
Price Upon Request
Single-story home with brick and stucco exterior, red shutters, and a two-car garage.

360 Virtual Tour

Take a tour of this property

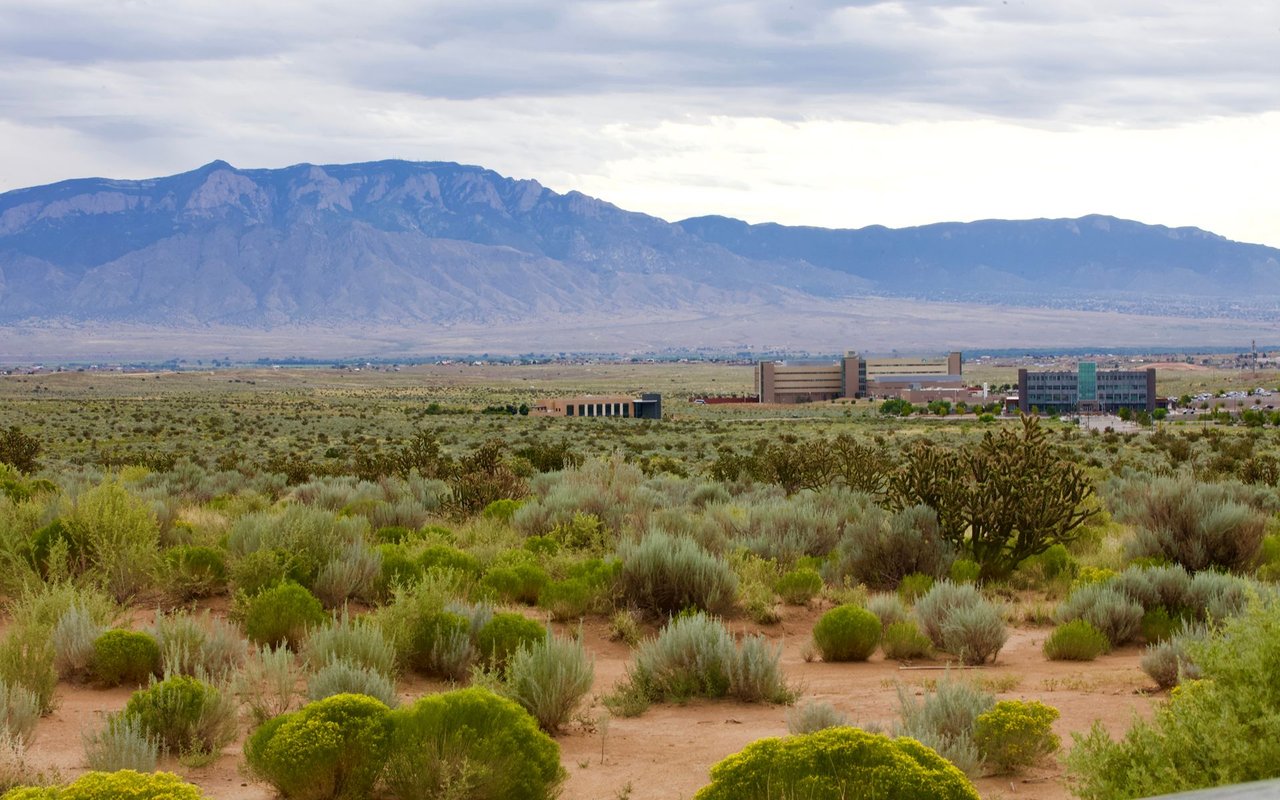
Rio Rancho

Work With Cindy

Work with Cindy Chavez to navigate your real estate journey with confidence. With personalized guidance, local insight, and a thoughtful approach, she’ll help you make informed decisions and move forward with clarity every step of the way.