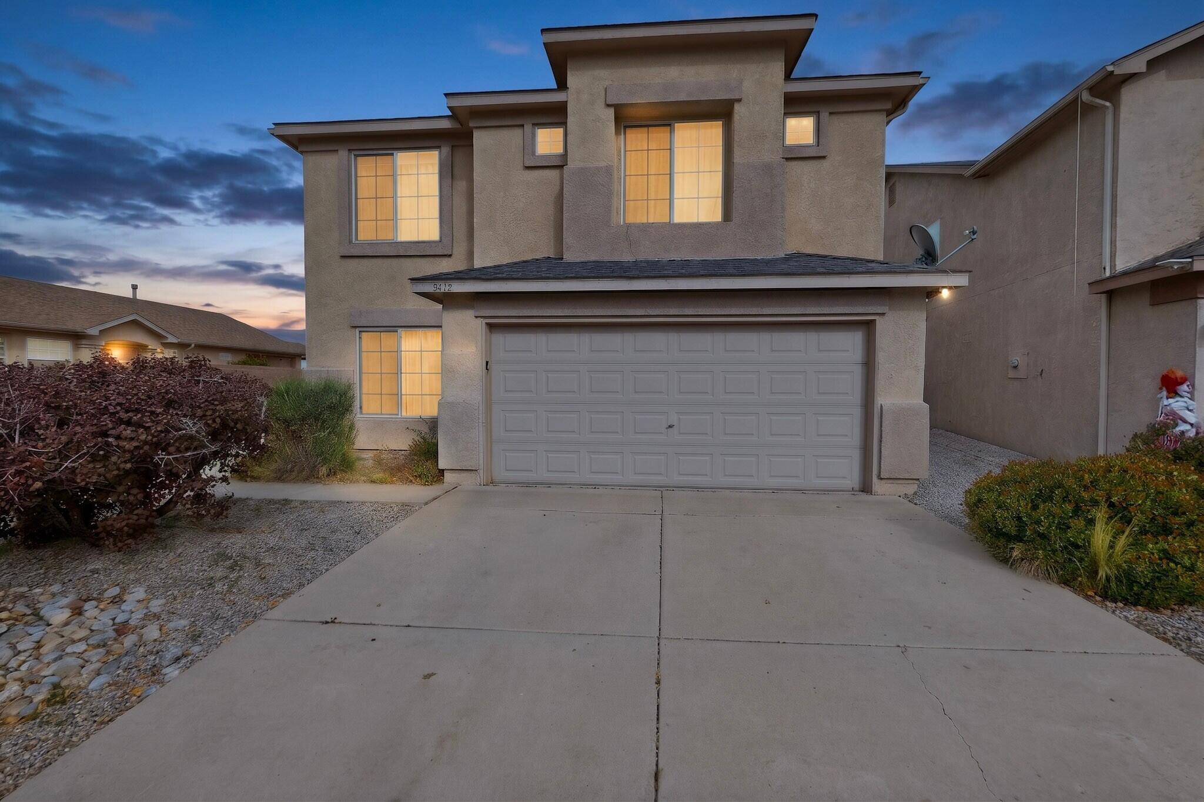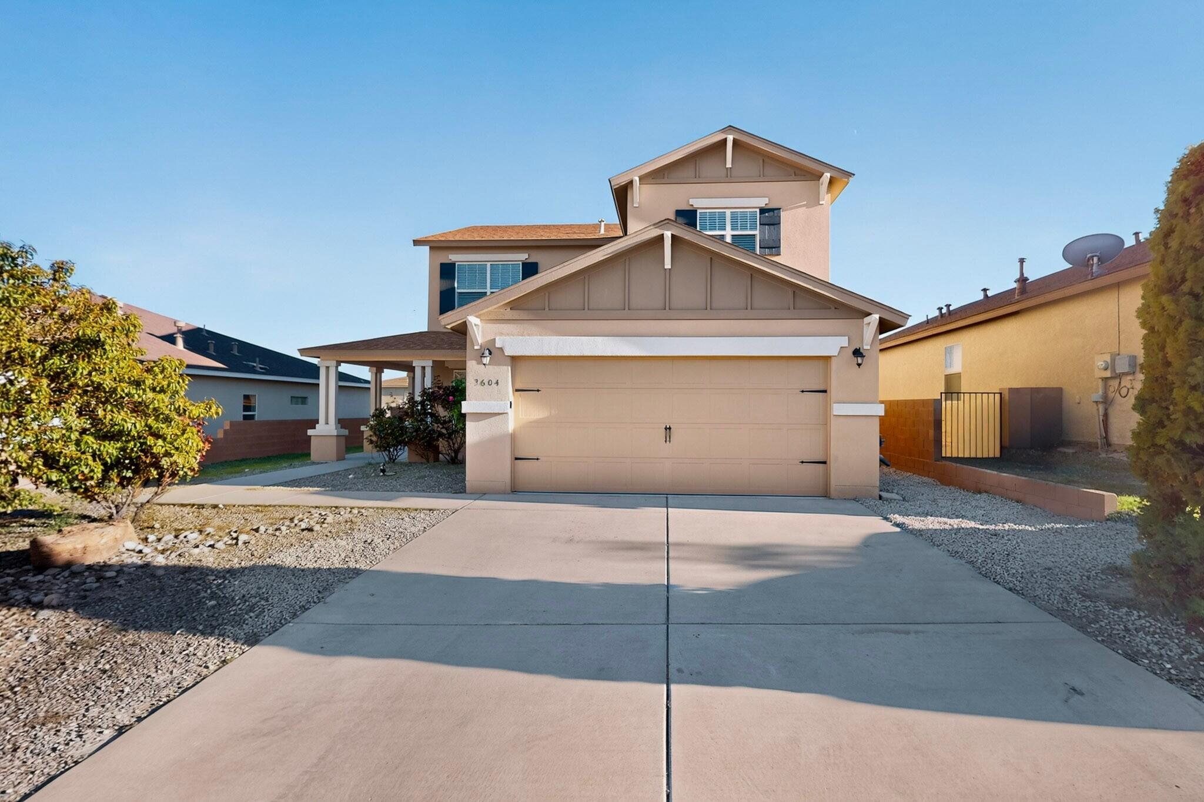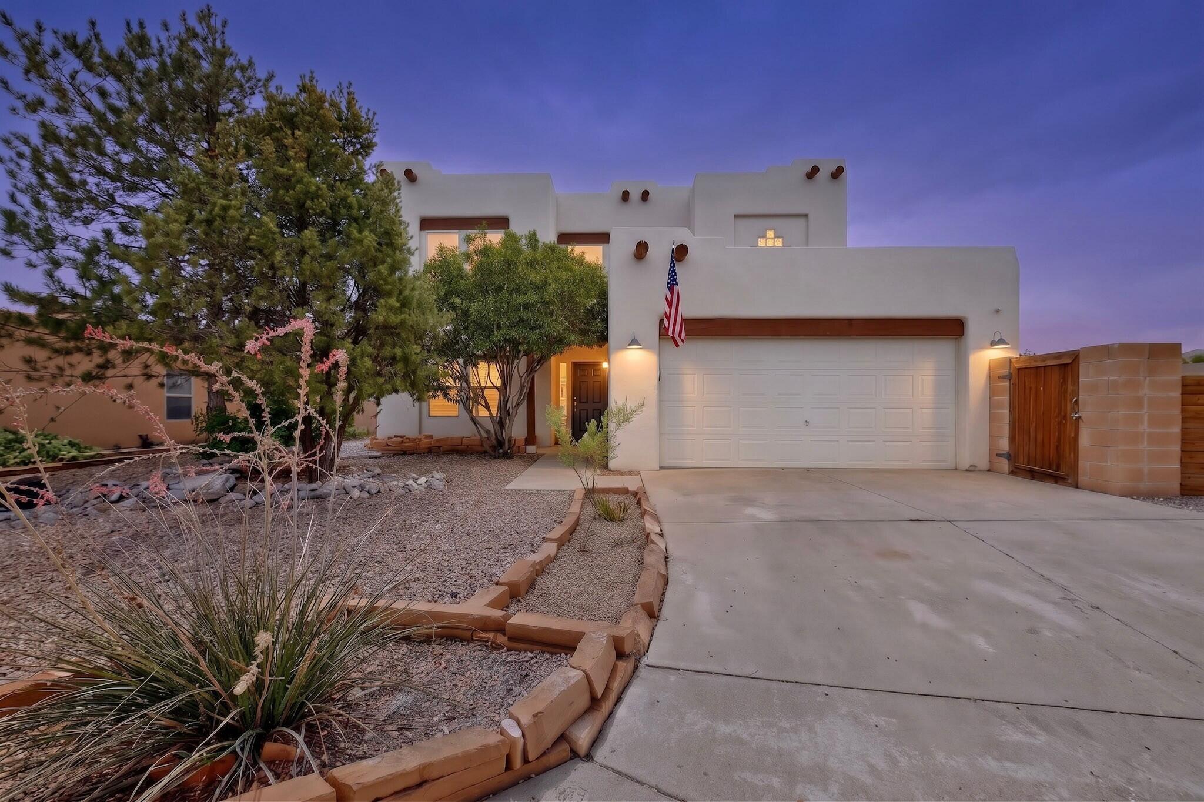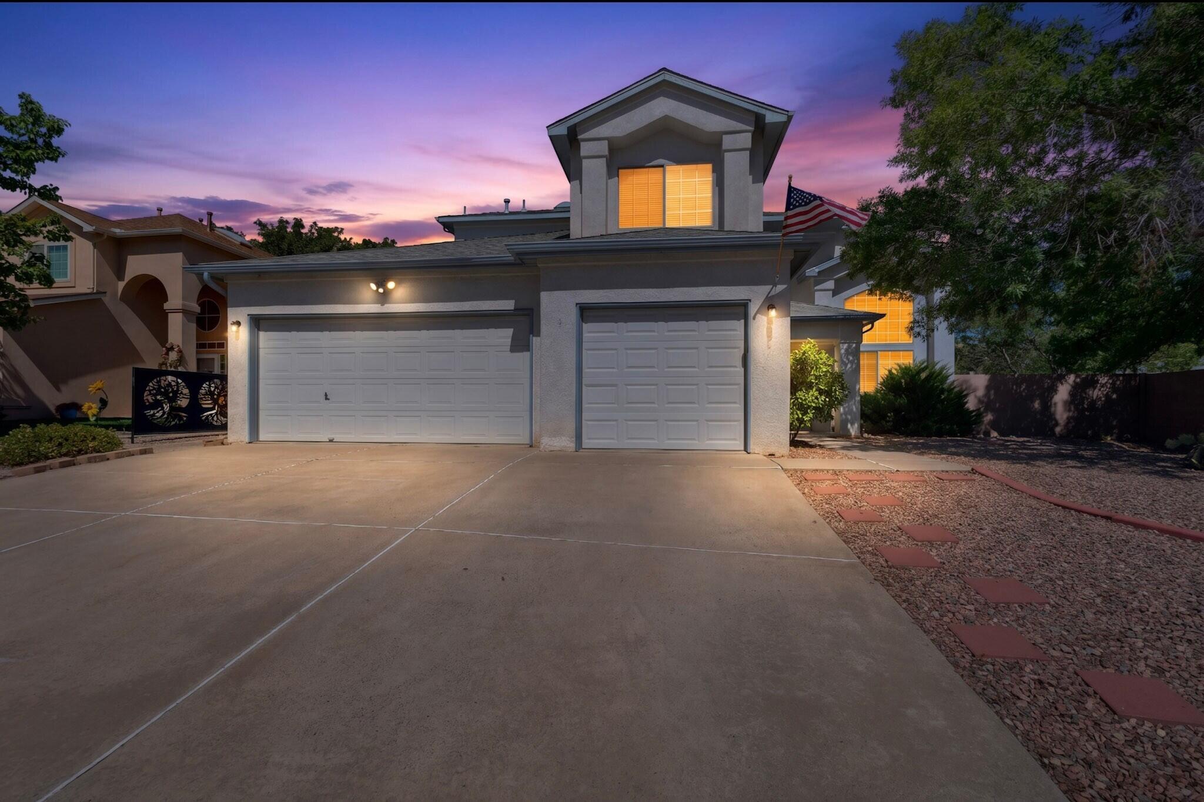
Two-story home with a wide double garage and flag, photographed at sunset.
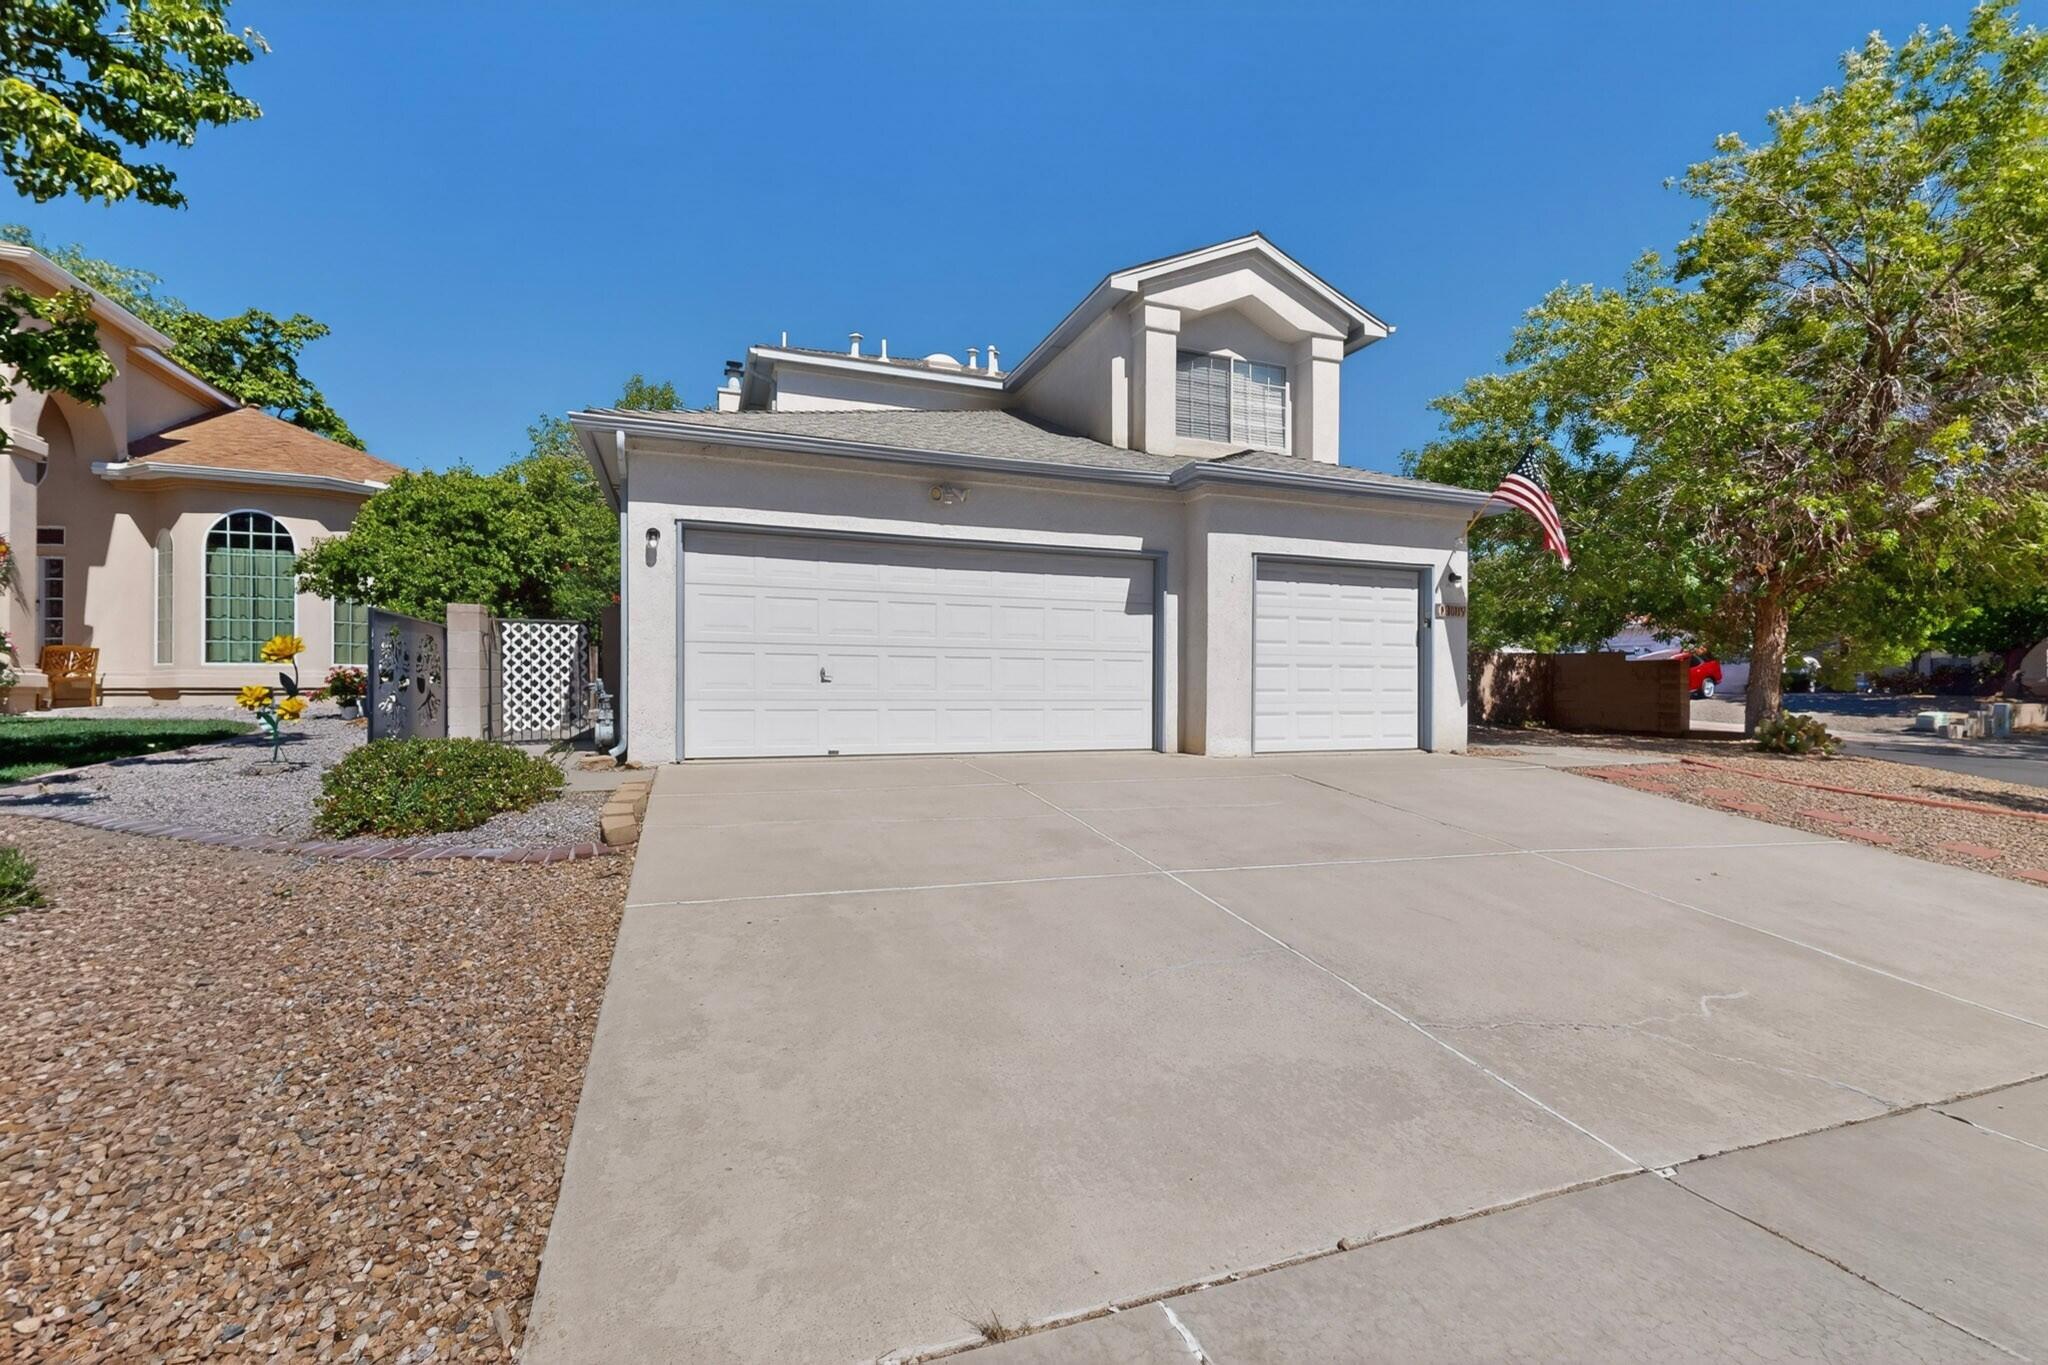
Two-story home with a broad three-car garage, desert landscaping, and an American flag by the driveway.
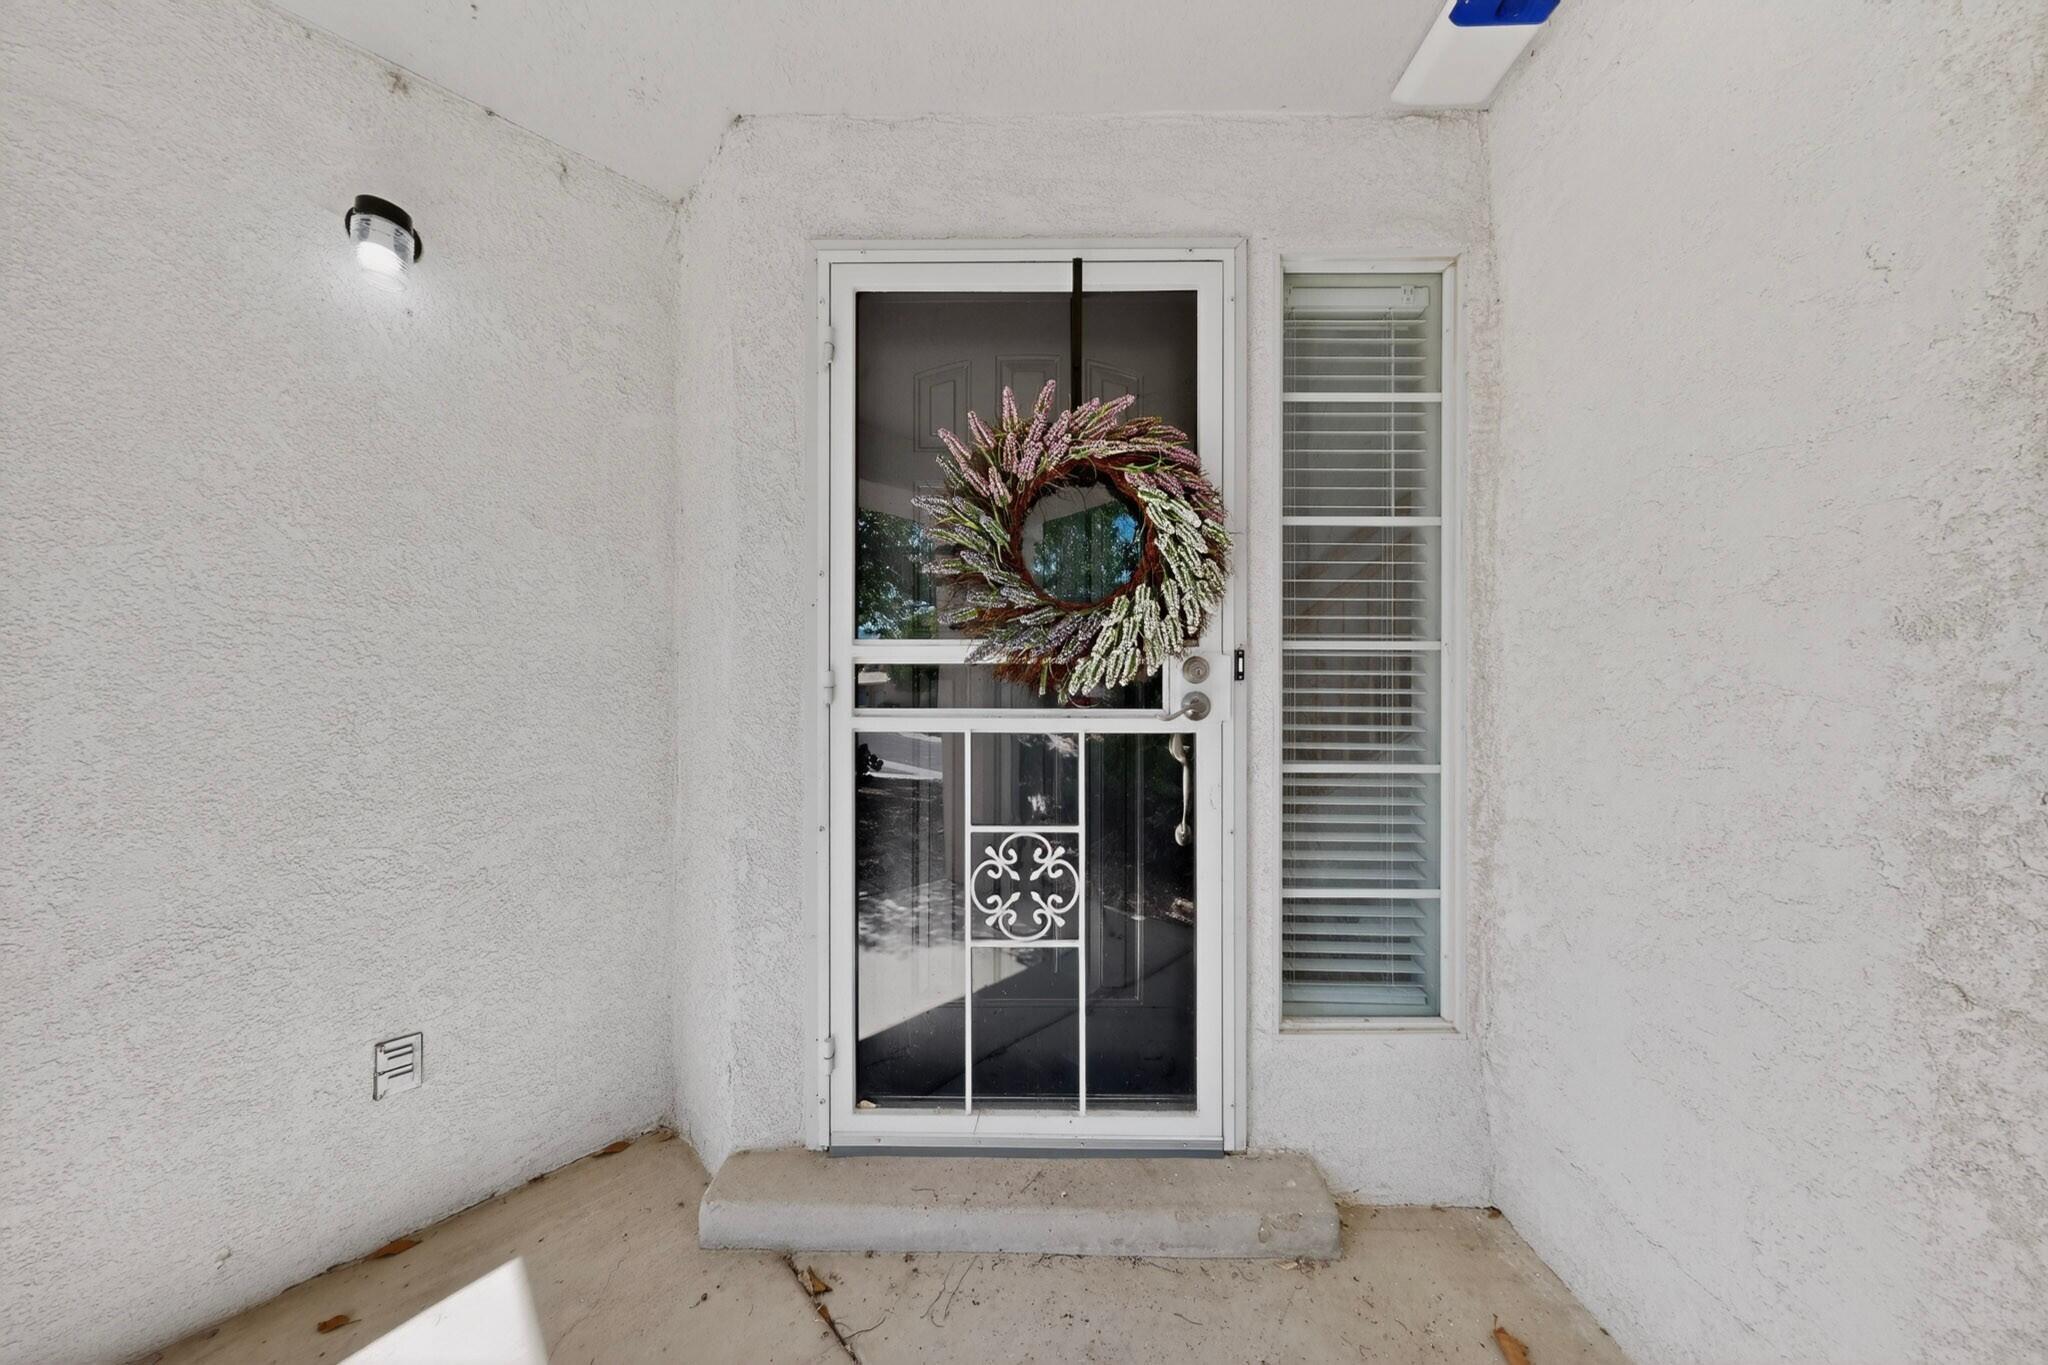
Front entry with a glass storm door decorated with a wreath and a narrow shuttered window.
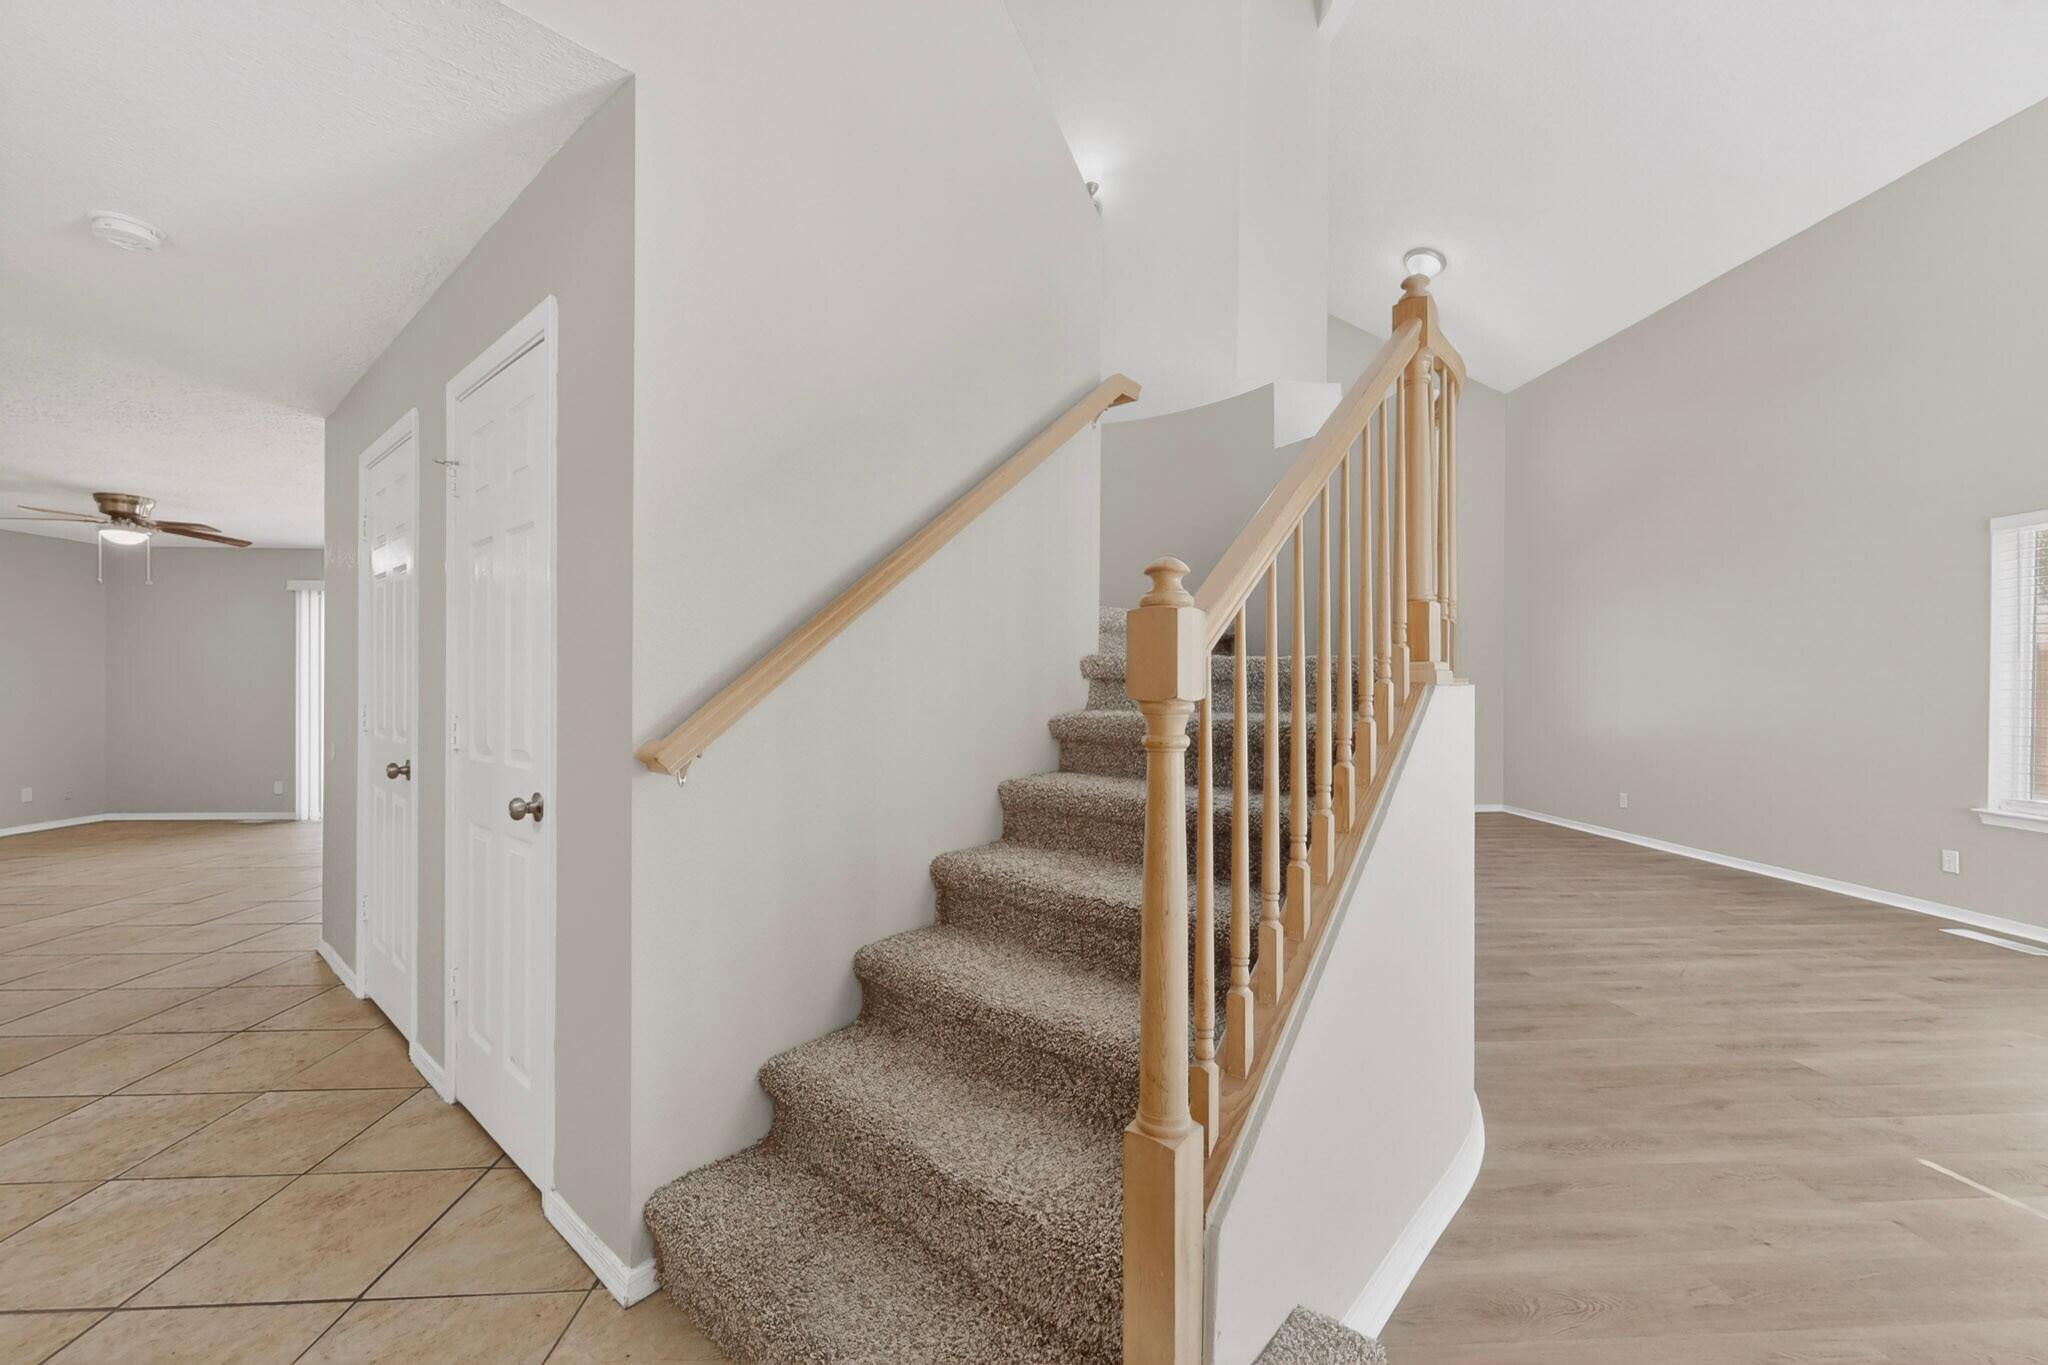
Carpeted staircase with a light wood railing between two empty living areas.
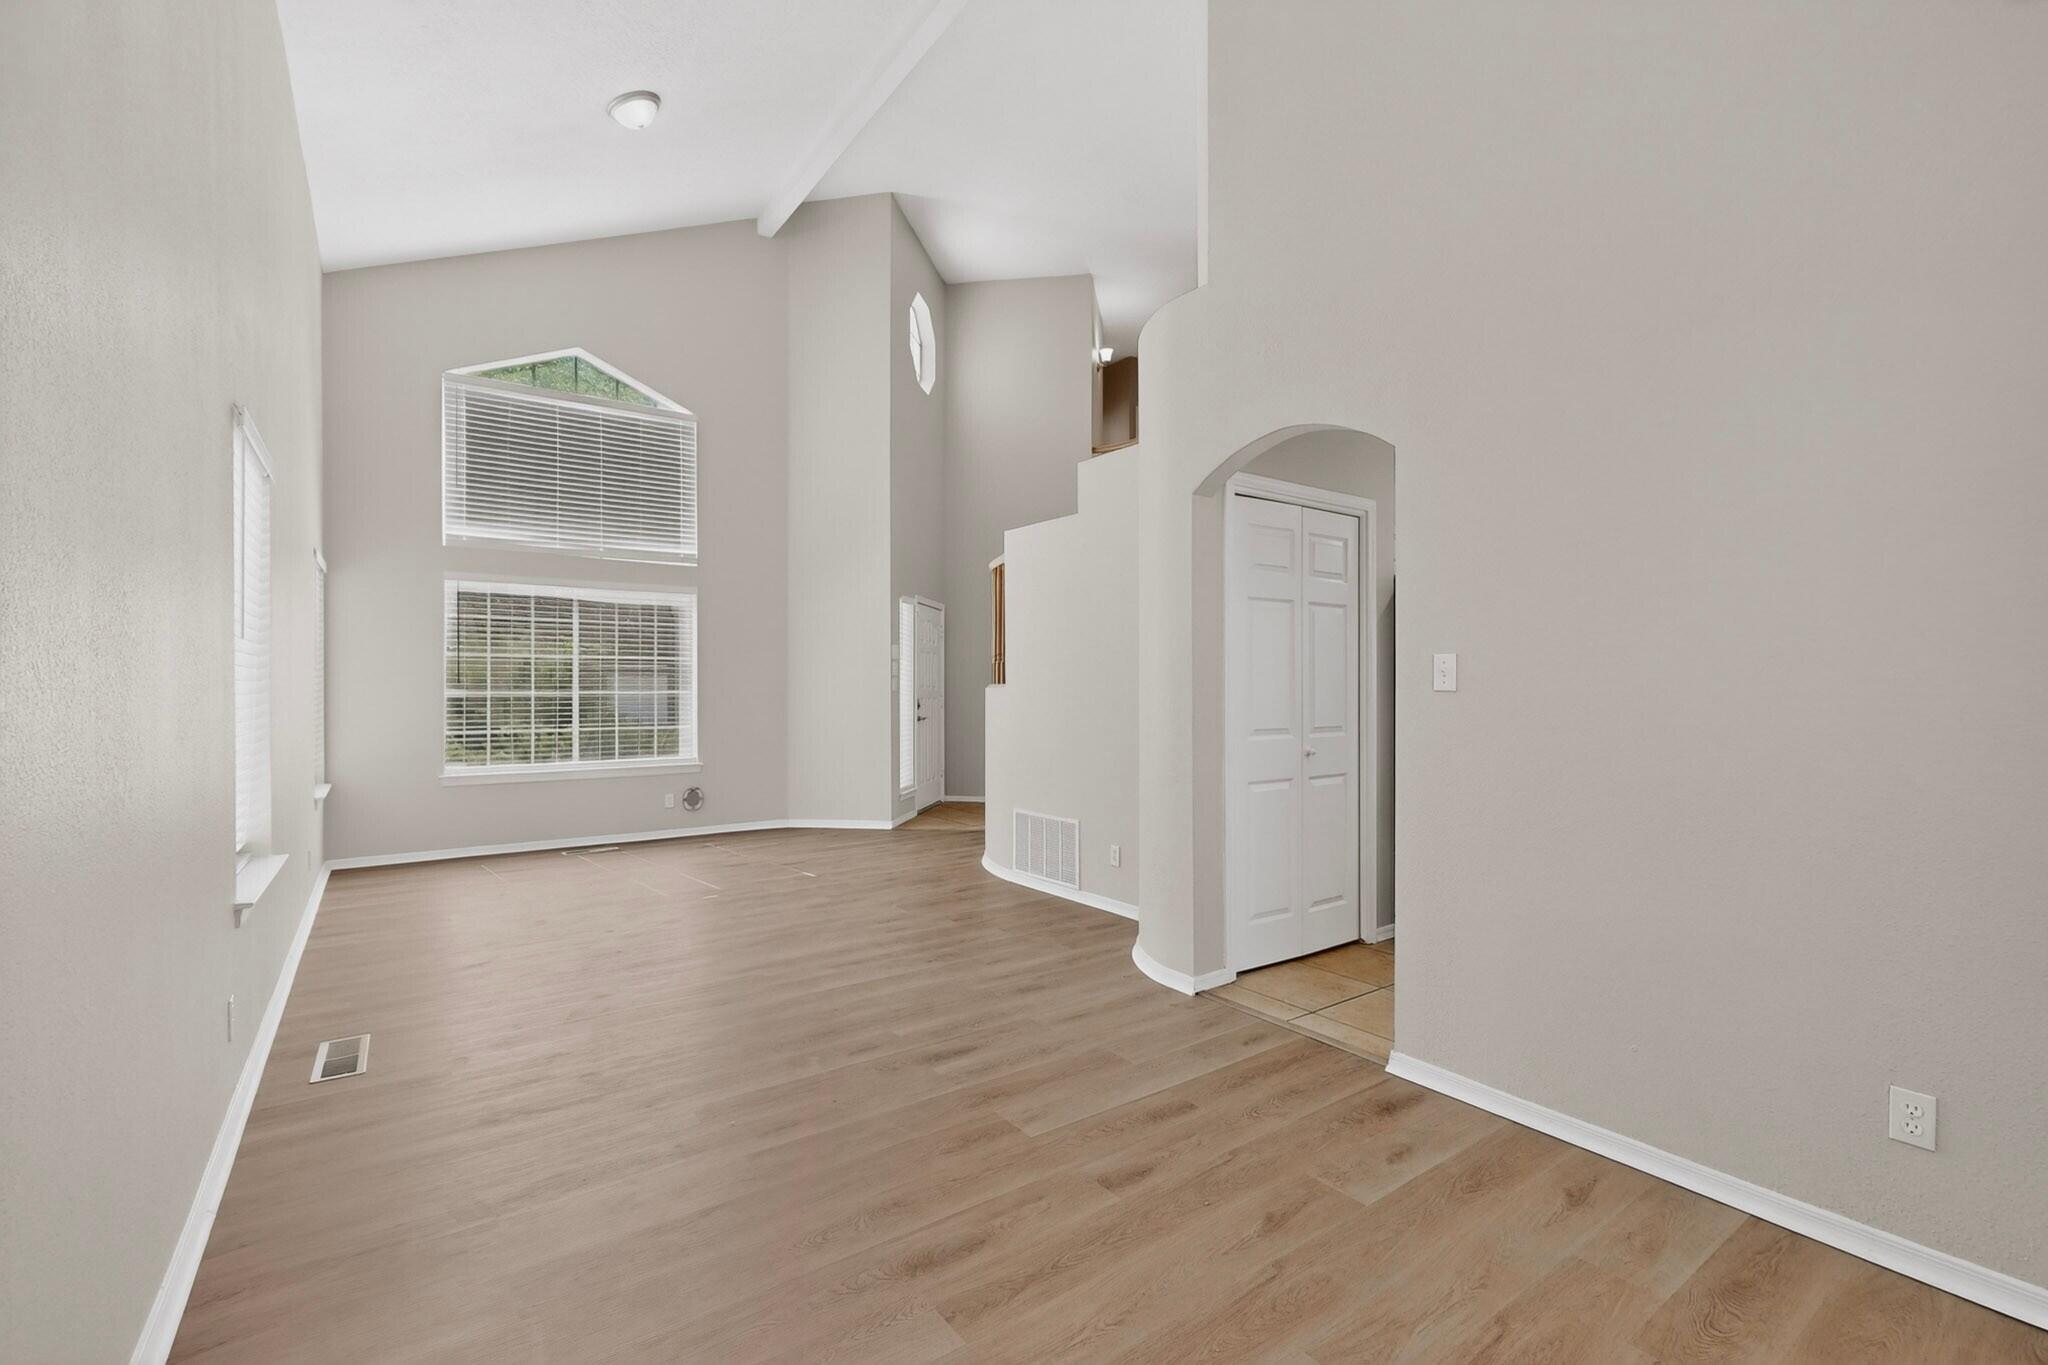
Empty living room with vaulted ceiling, tall windows, and wood-look flooring.
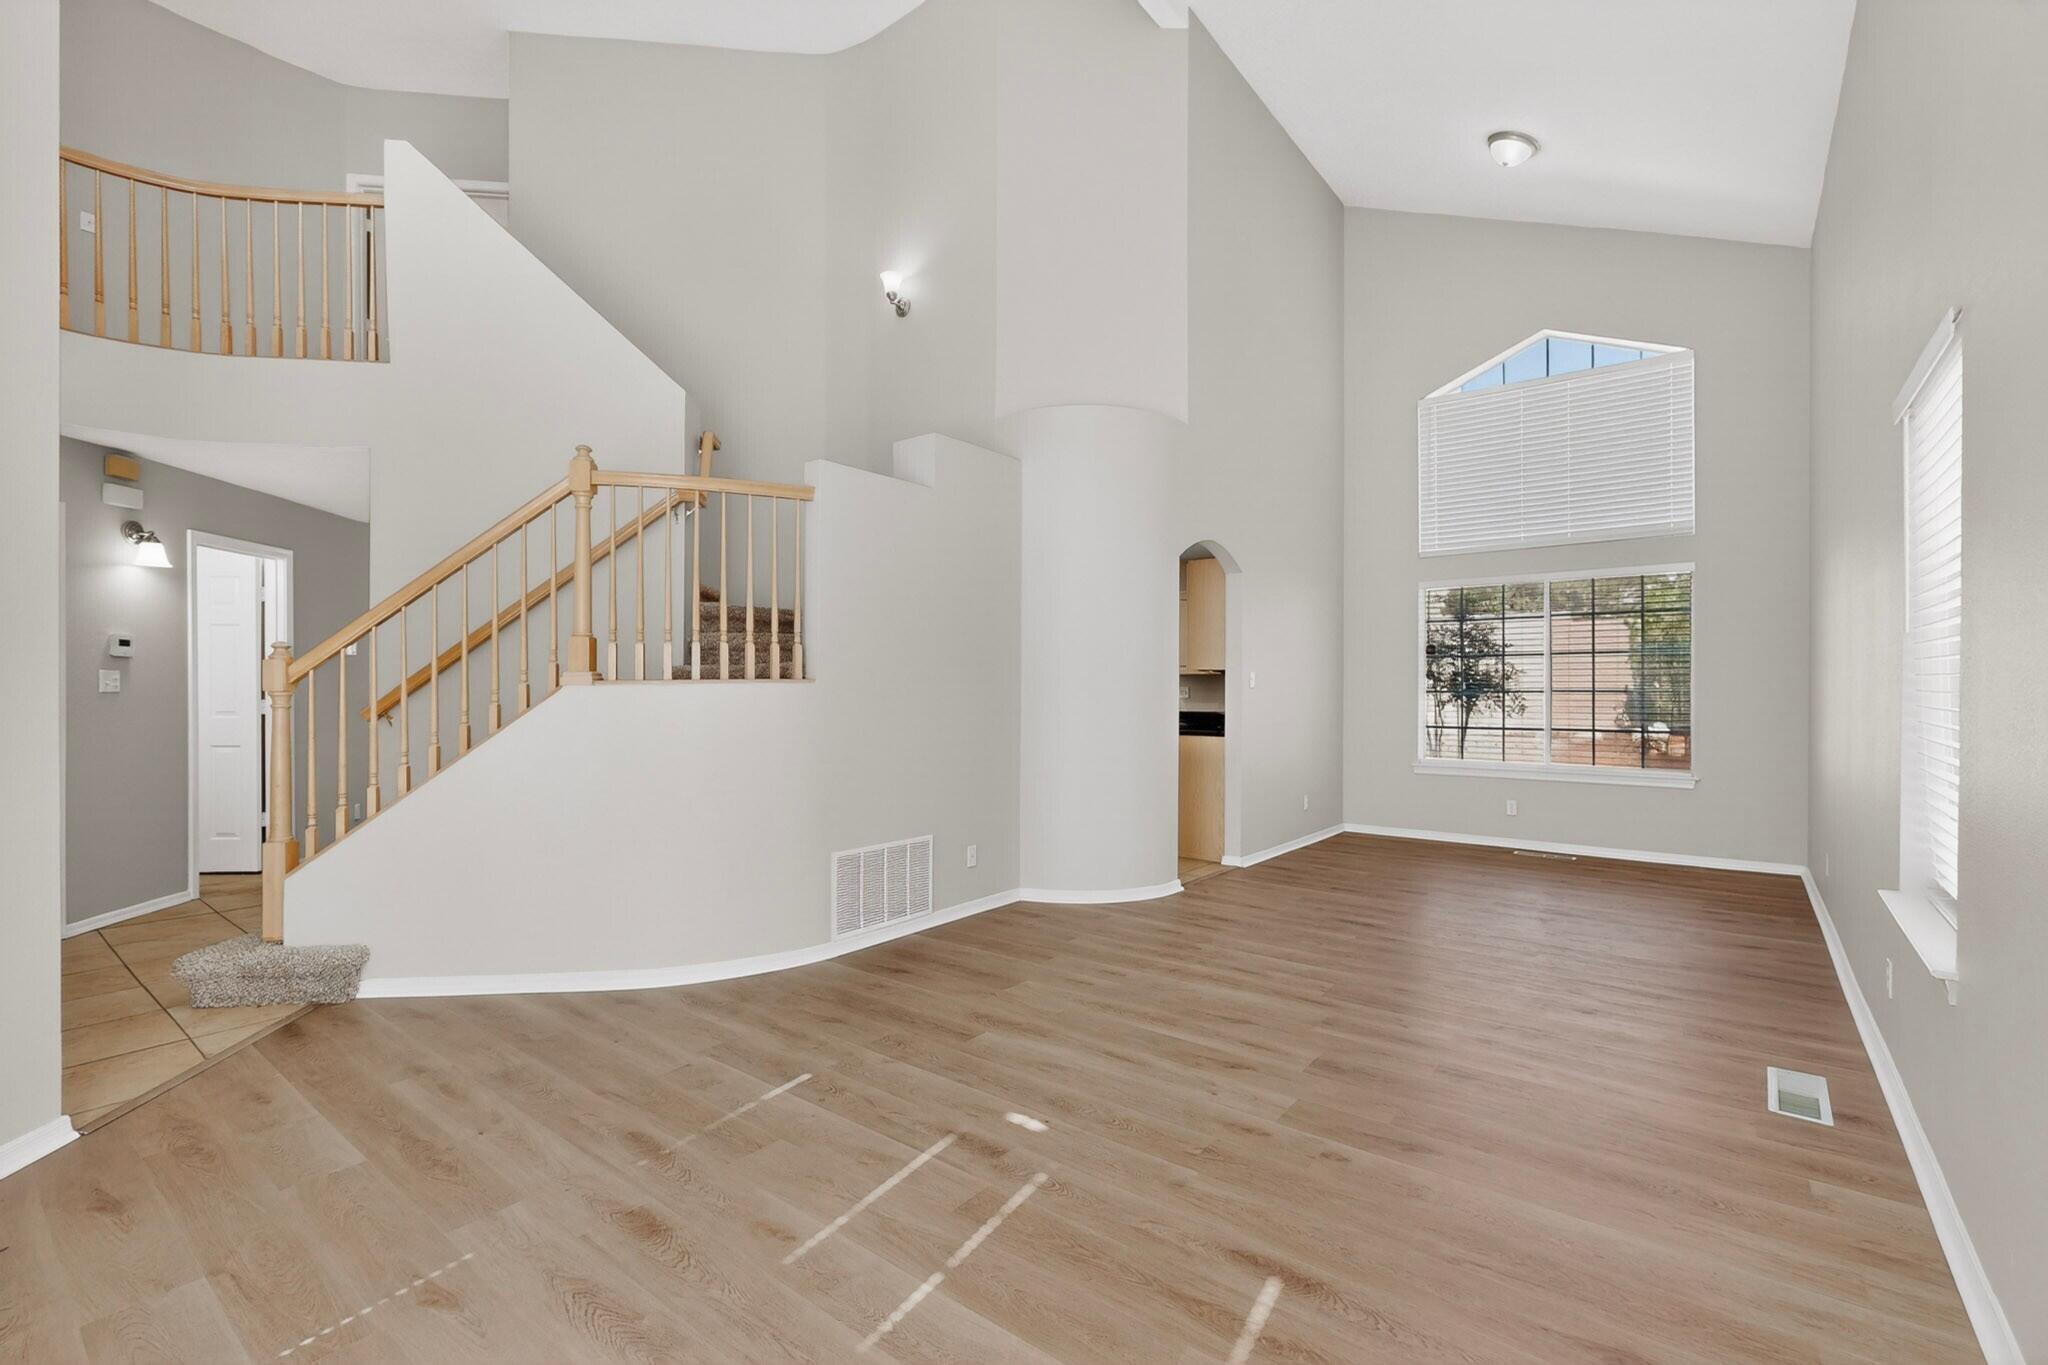
Empty living room with wood-look floors, high ceiling, and a staircase with light wood railings.
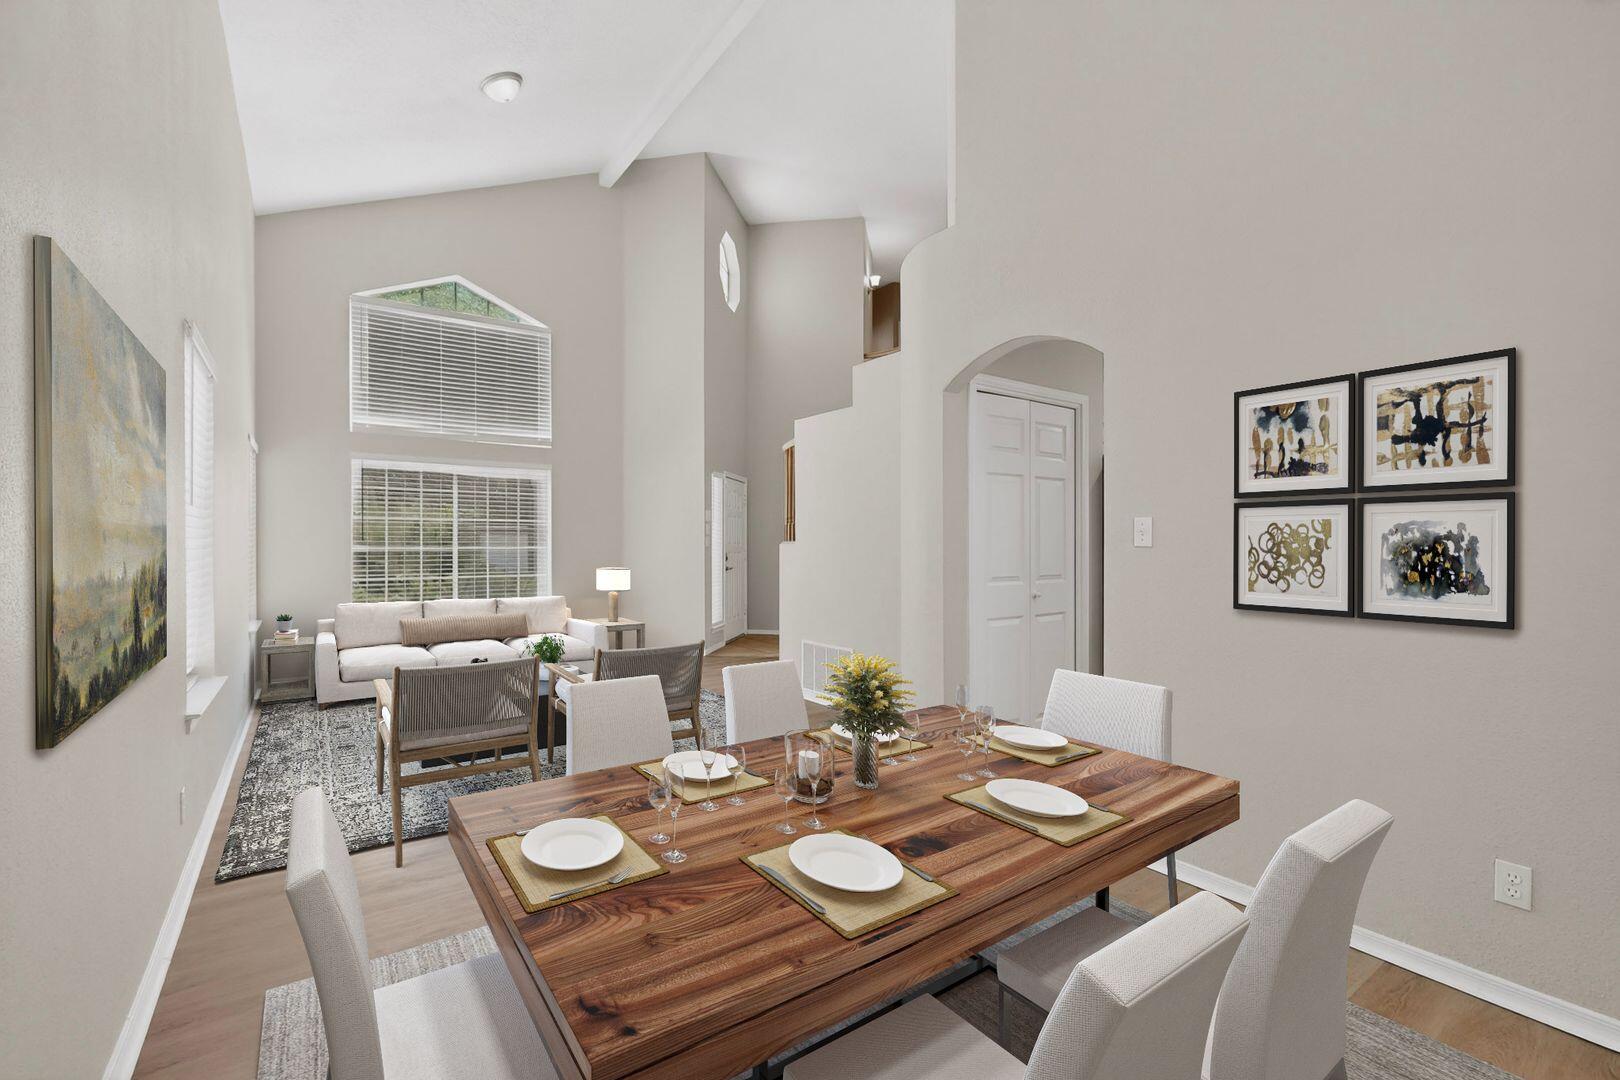
Dining area and living room with a wood table, vaulted ceiling, and tall windows.
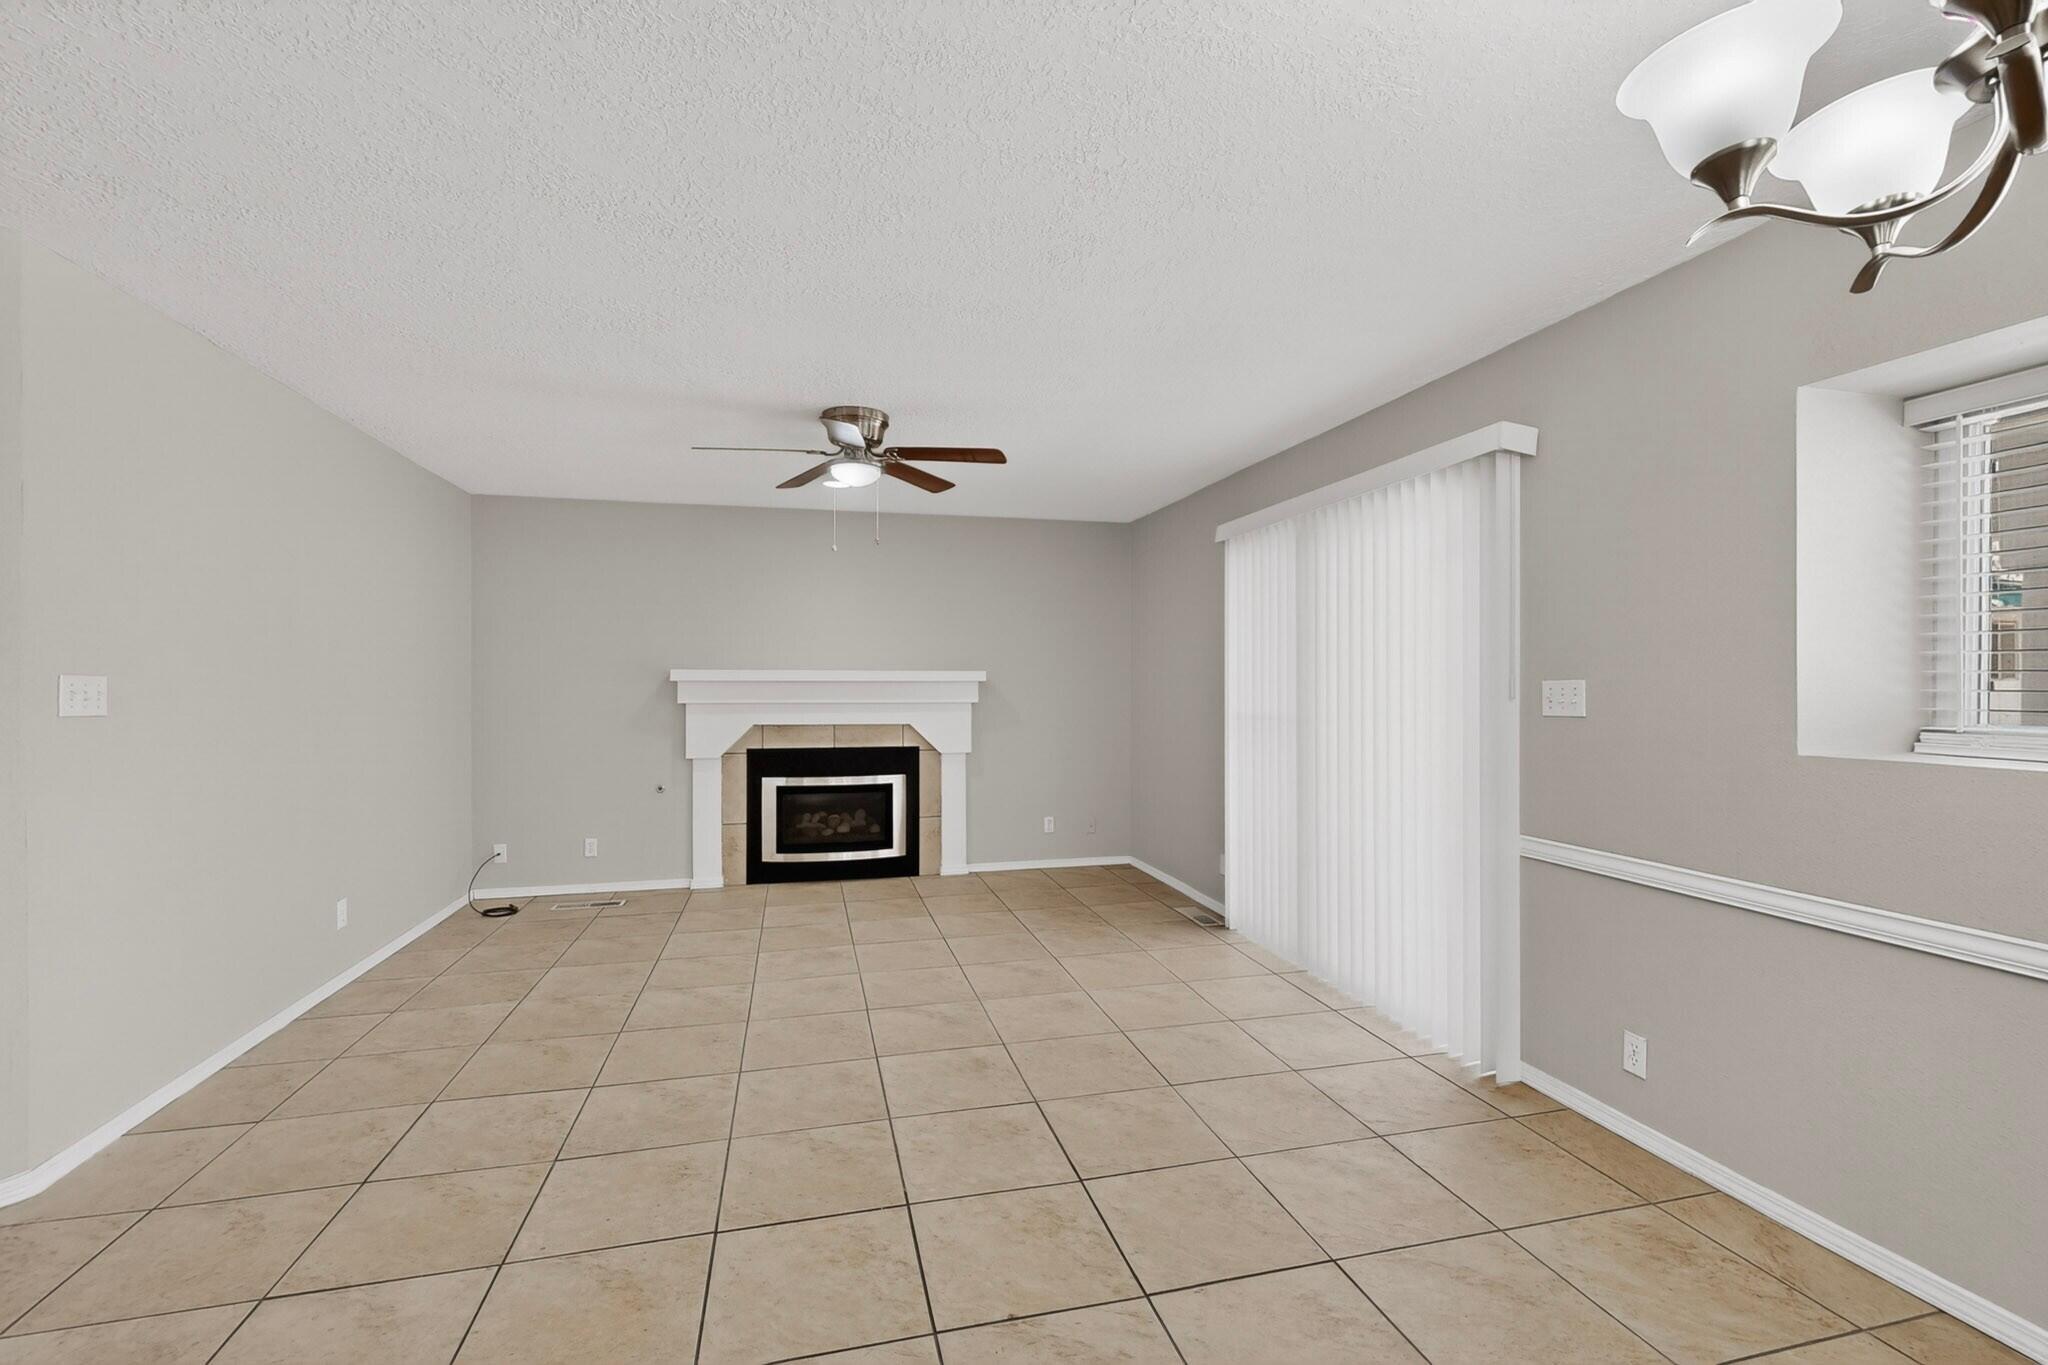
Living room with a tiled floor, fireplace, ceiling fans, and vertical blinds.
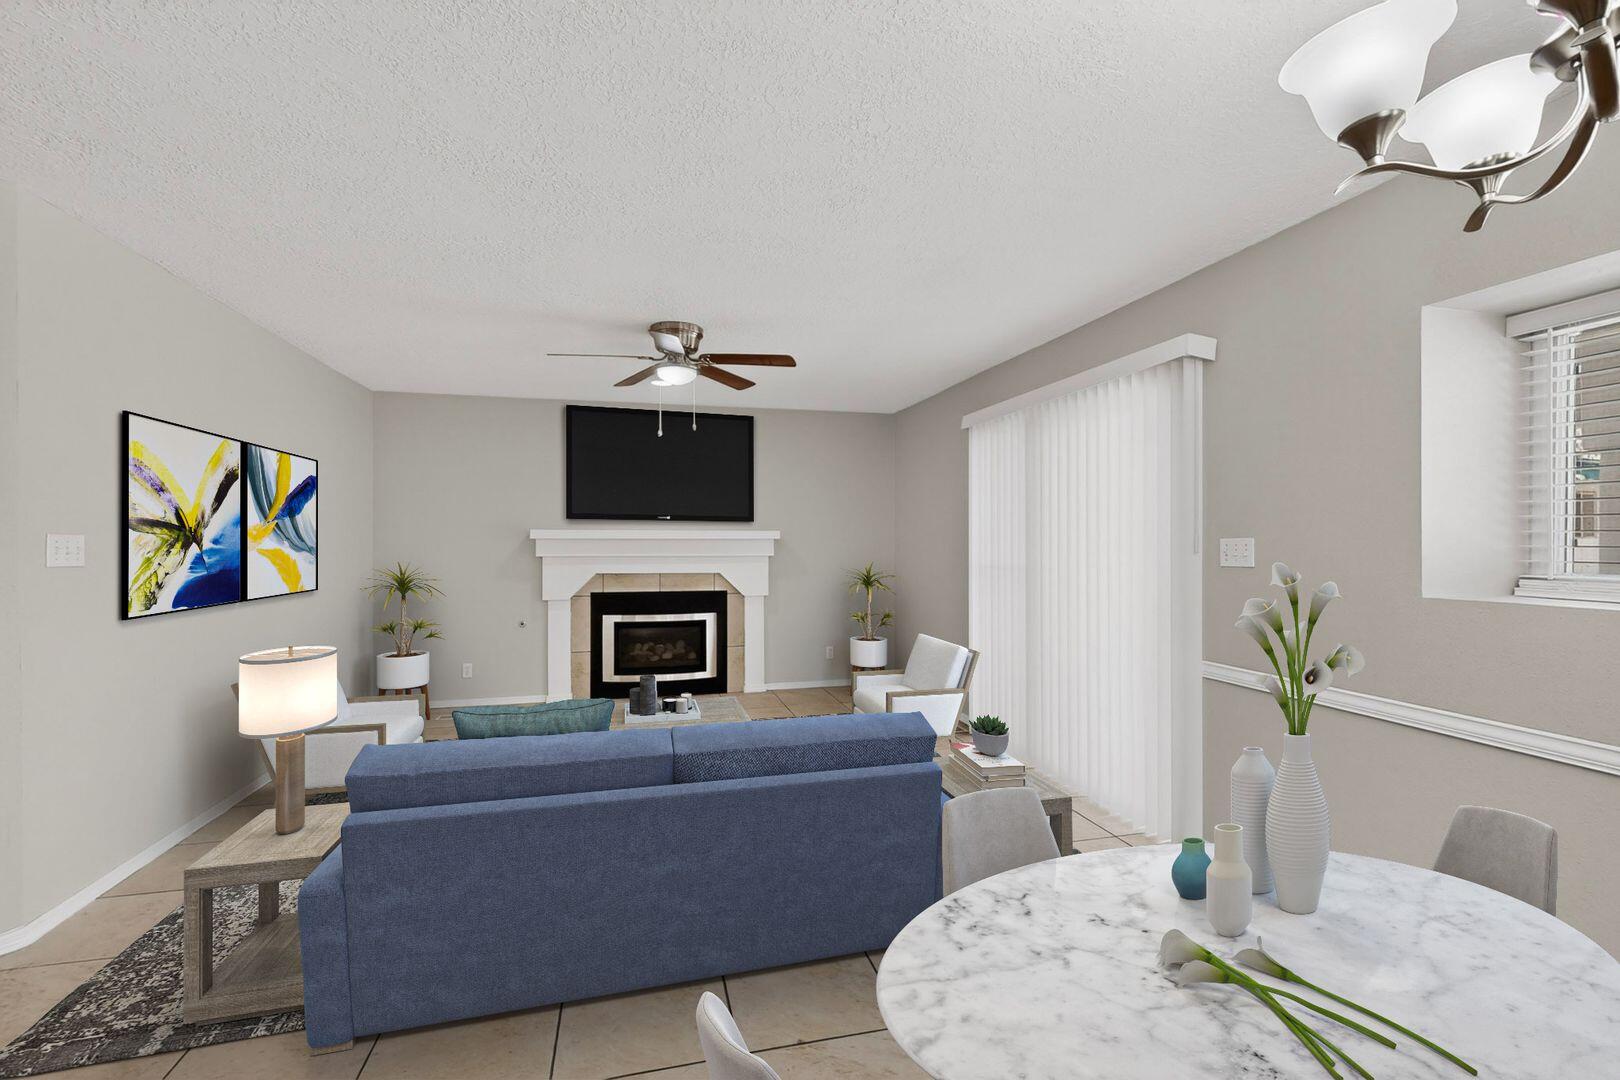
Staged living room with a fireplace, blue sofa, and vertical blinds.
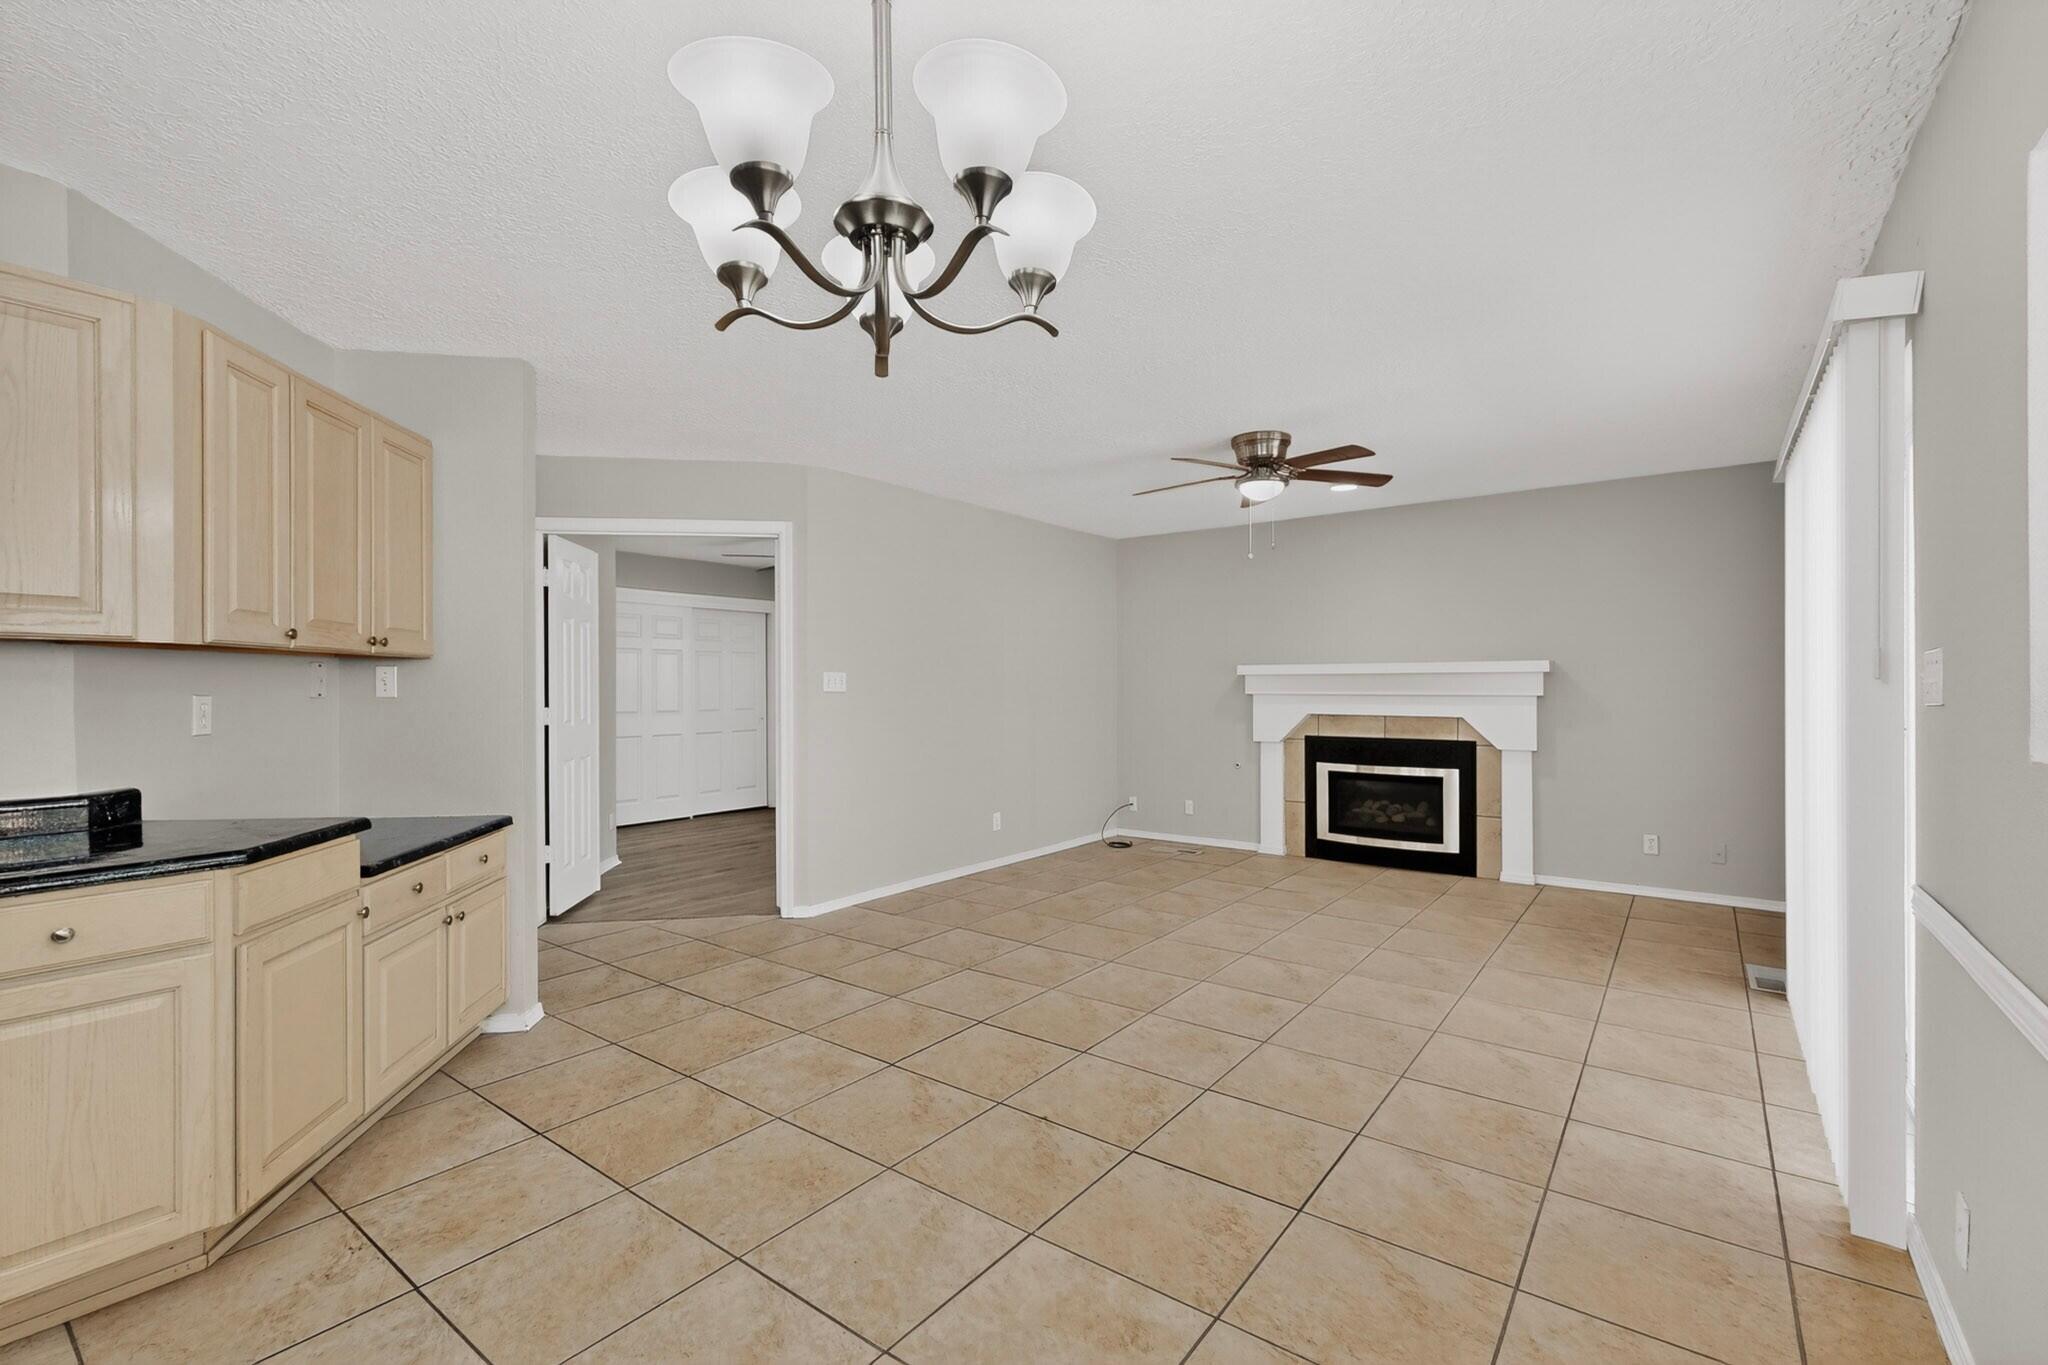
Open dining area with tiled floors, a fireplace, and light wood cabinetry.
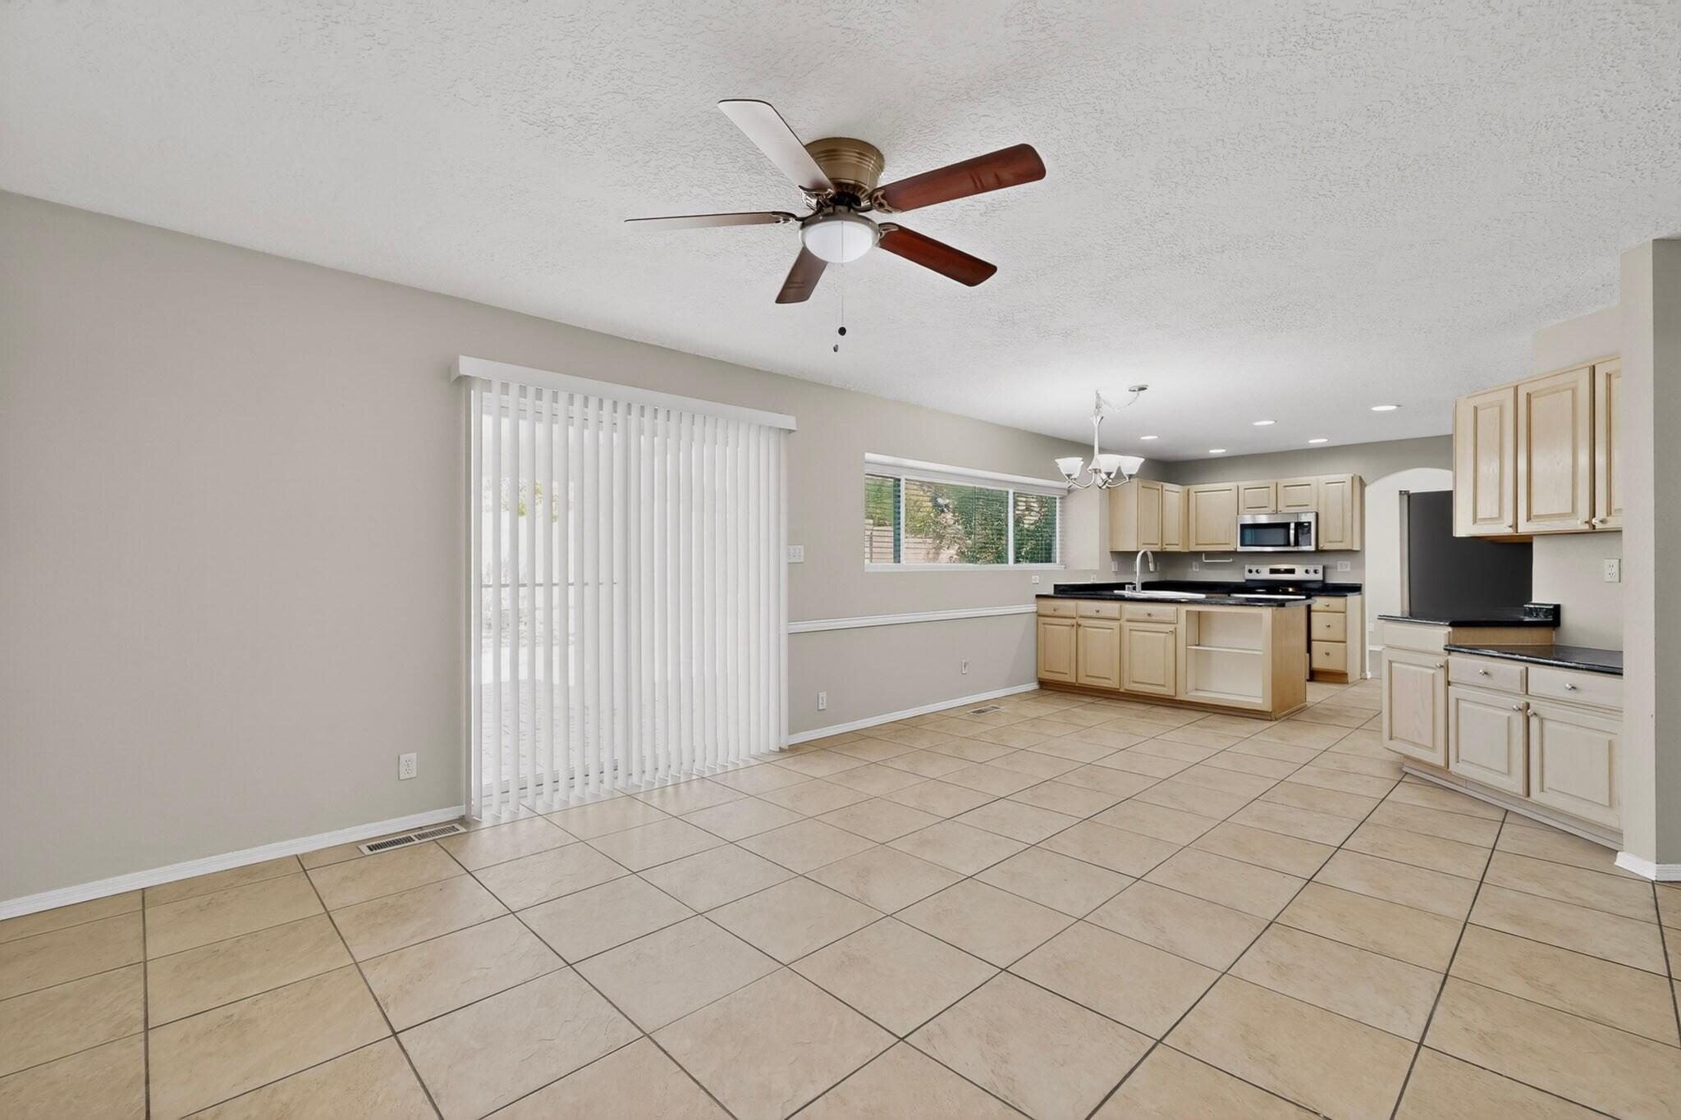
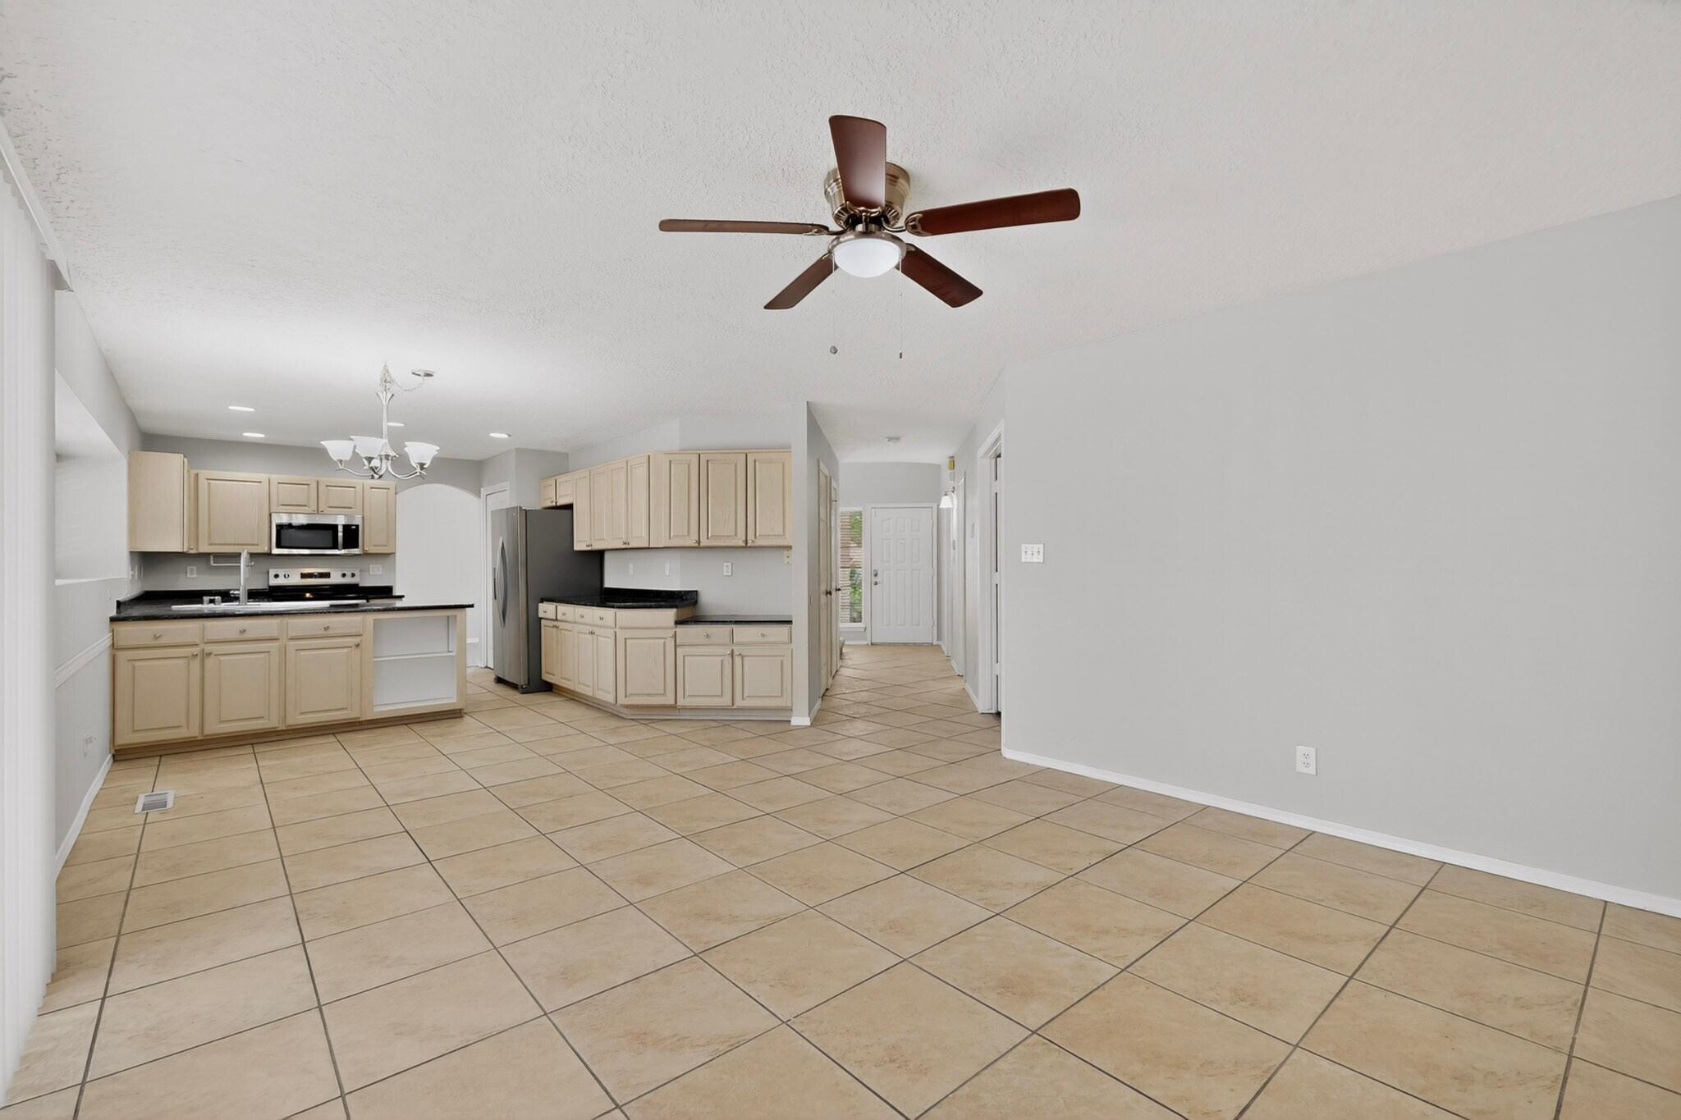
Open kitchen and dining area with beige tile floors, pale wood cabinets, and a ceiling fan.
Open kitchen and dining area with beige tile floors, light wood cabinets, and a ceiling fan.
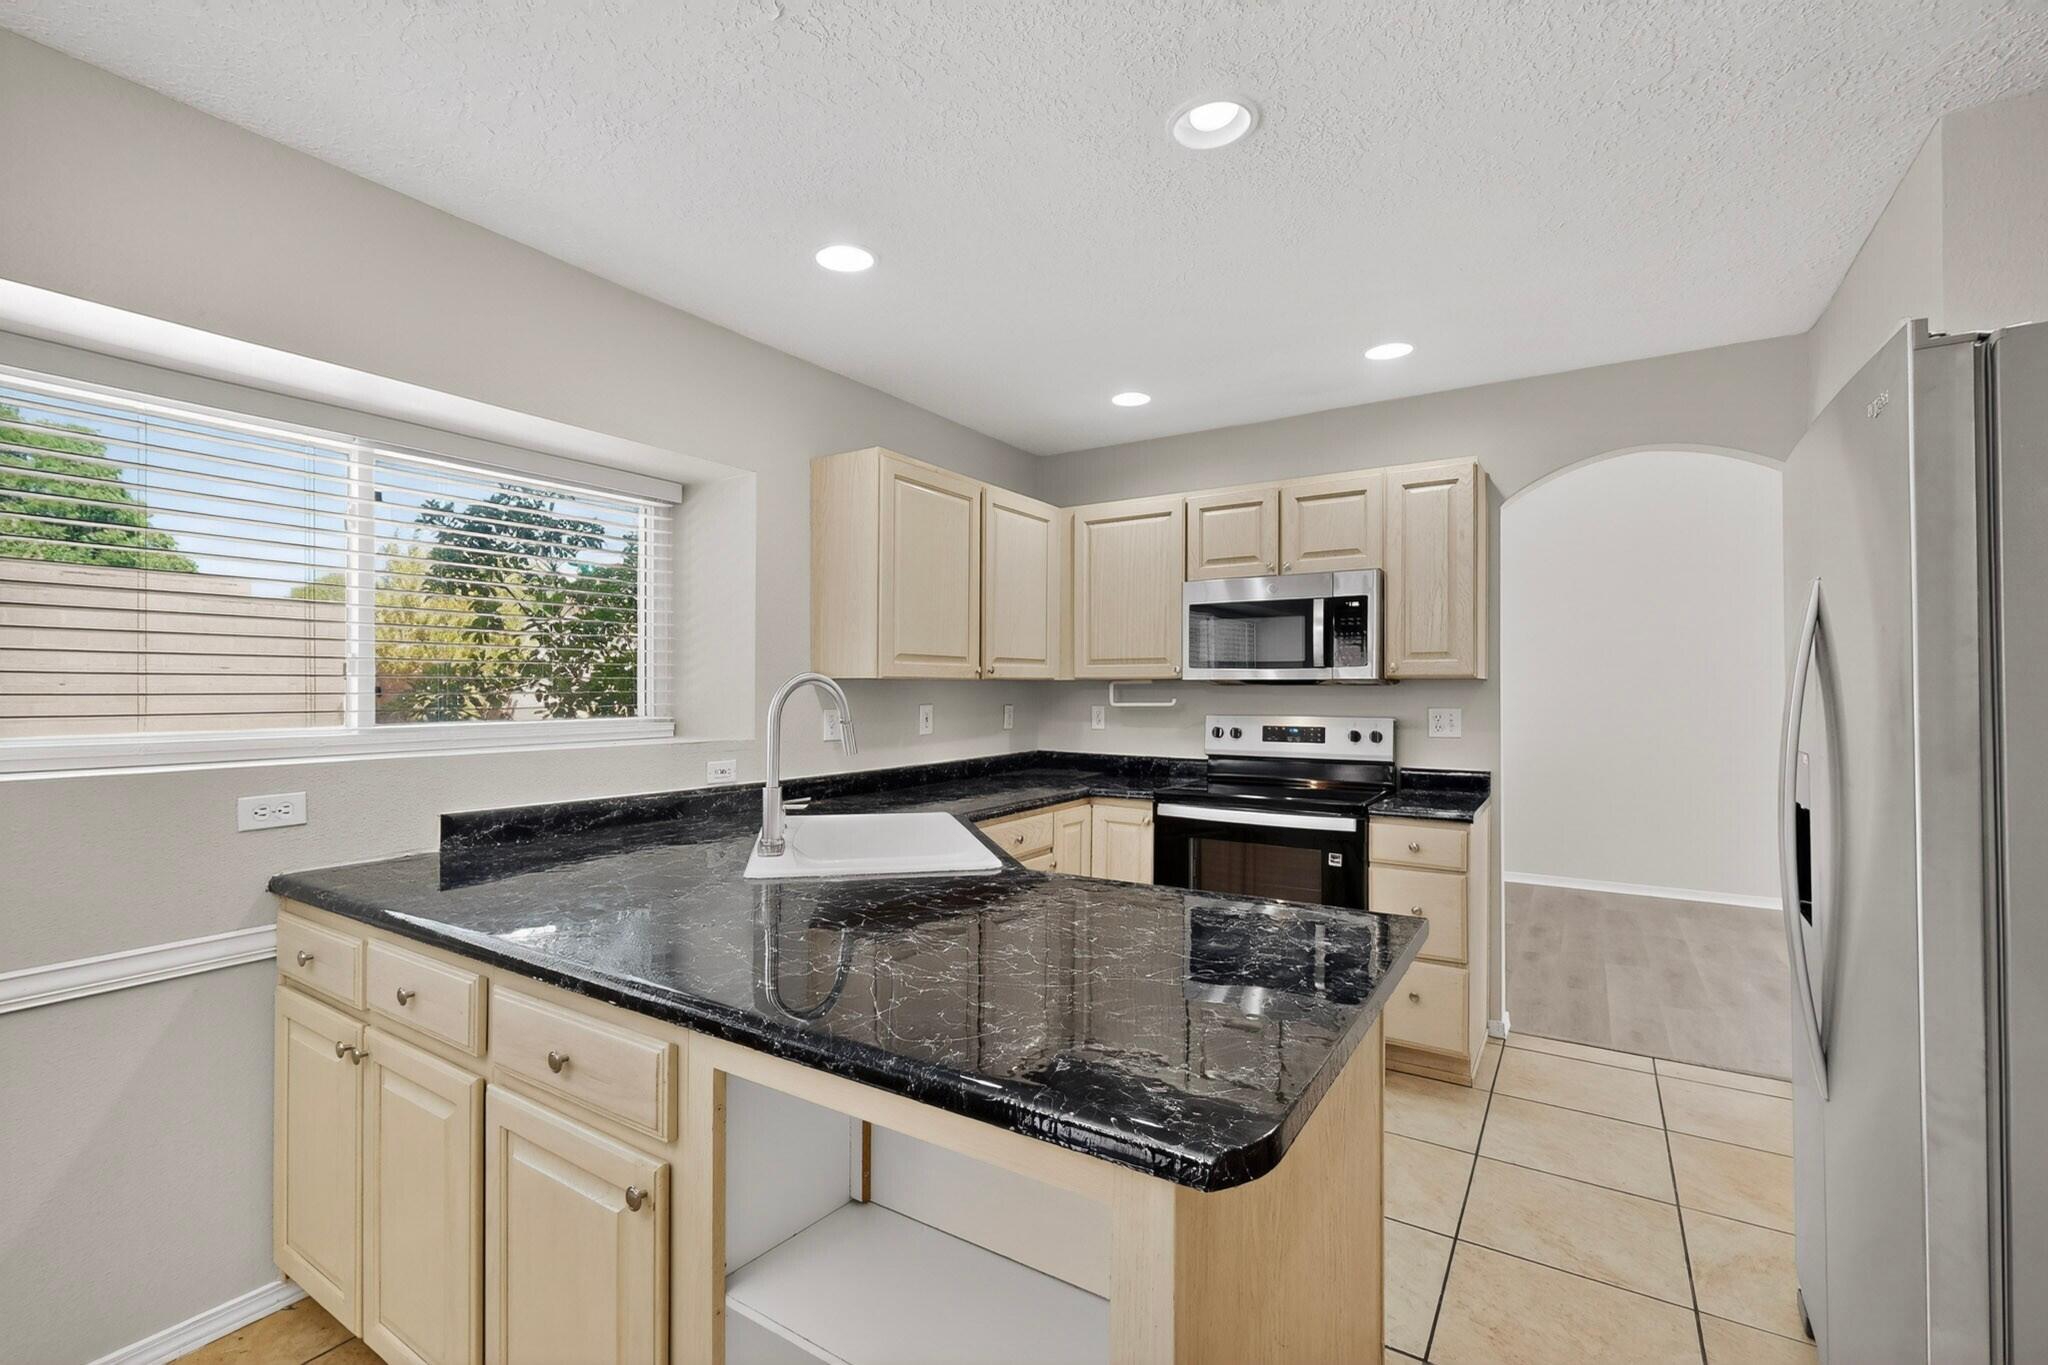
Kitchen with black stone counters, light wood cabinets, and stainless steel appliances.
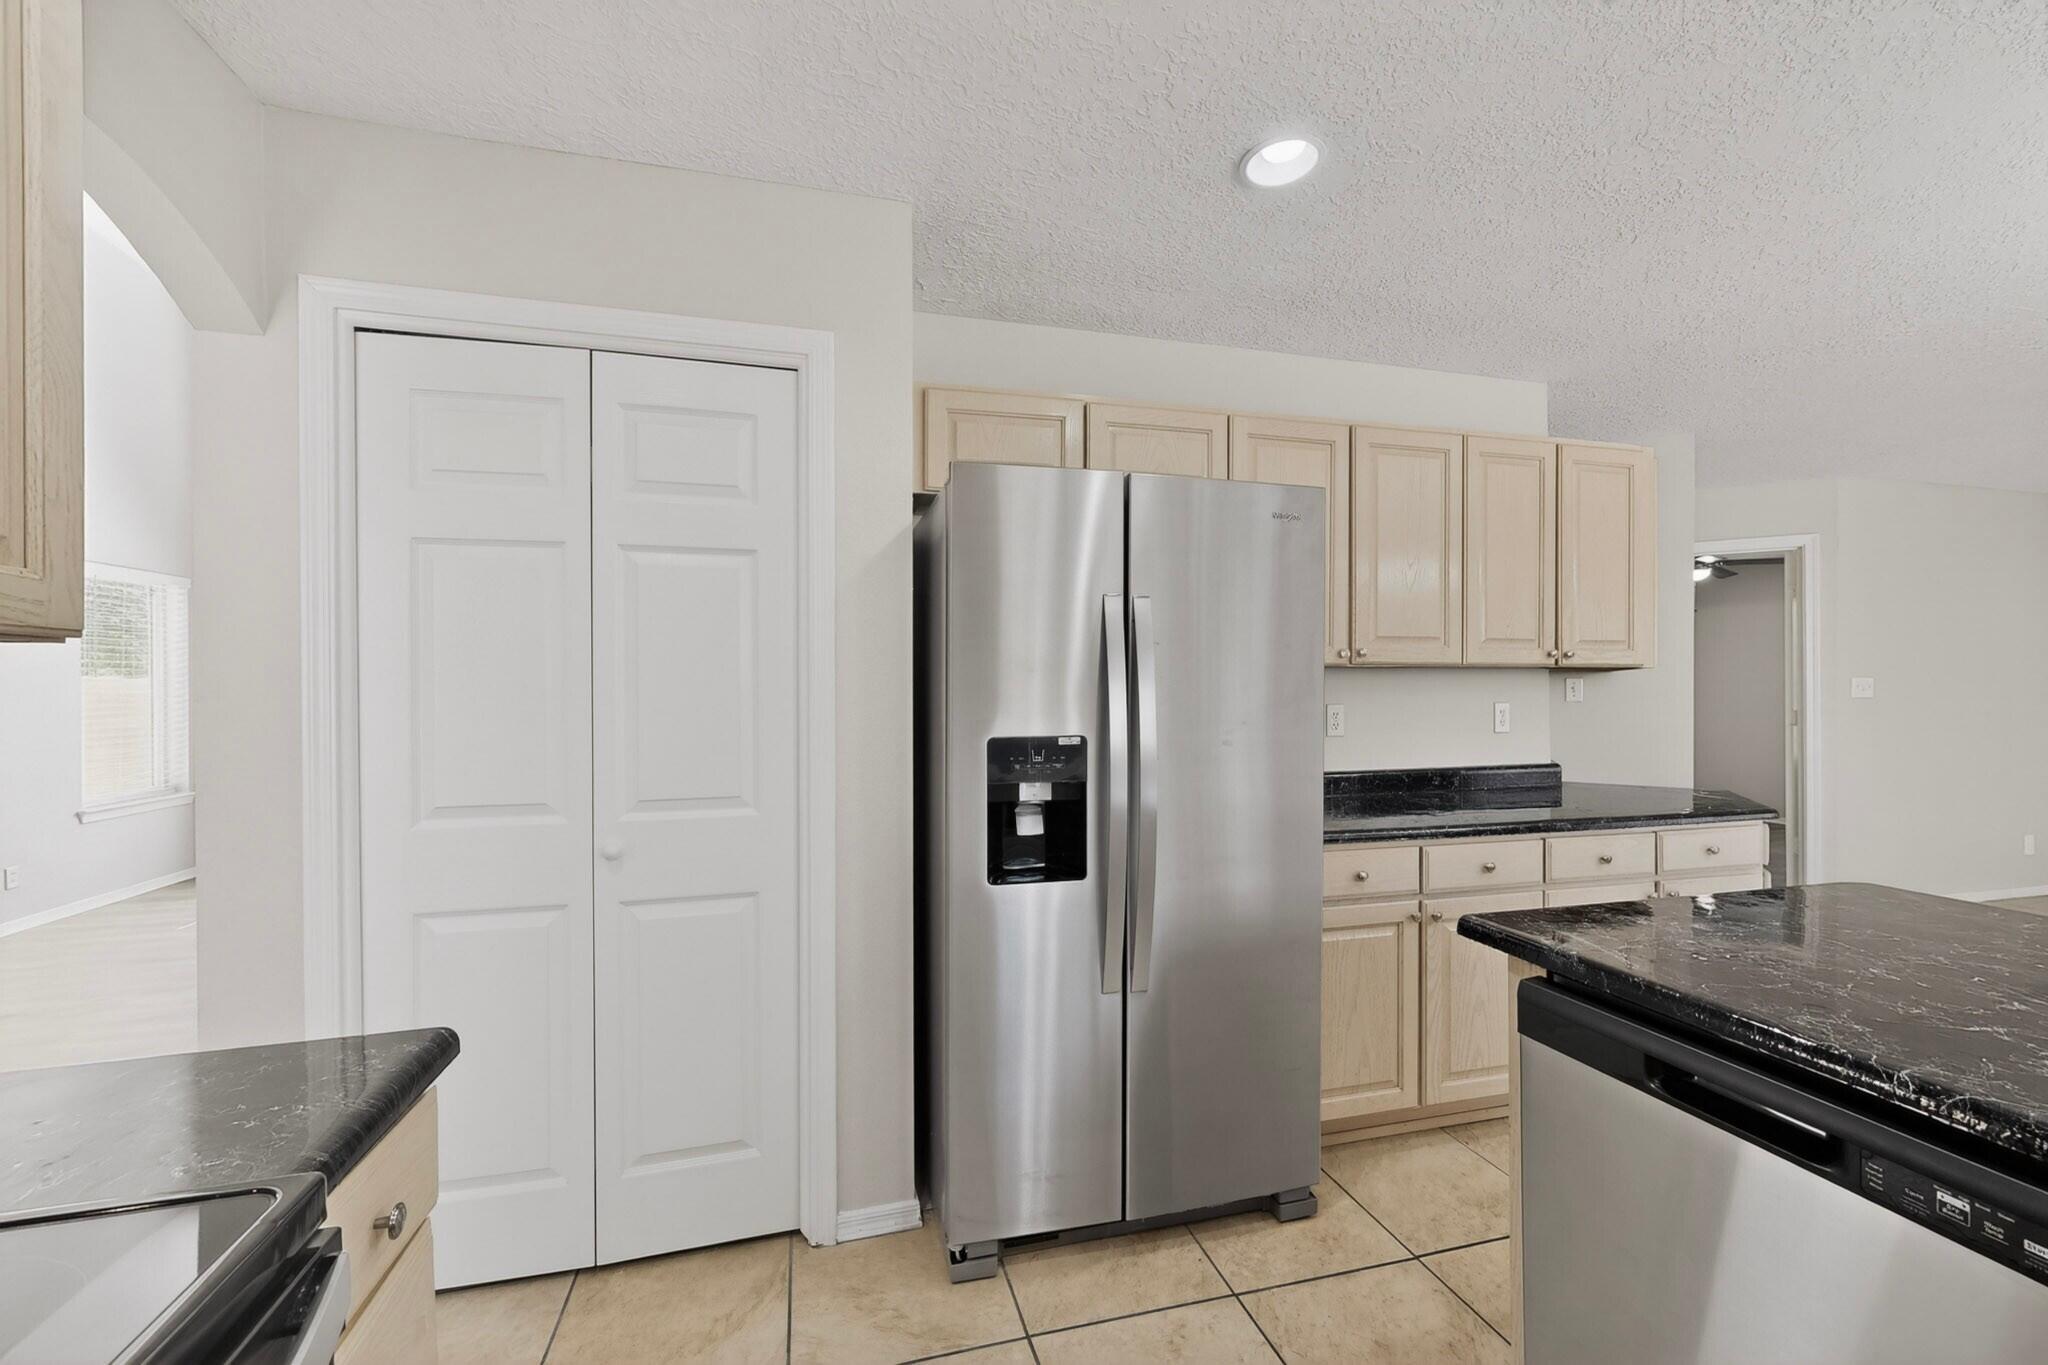
Kitchen with light wood cabinets, black countertops, and a stainless steel refrigerator.
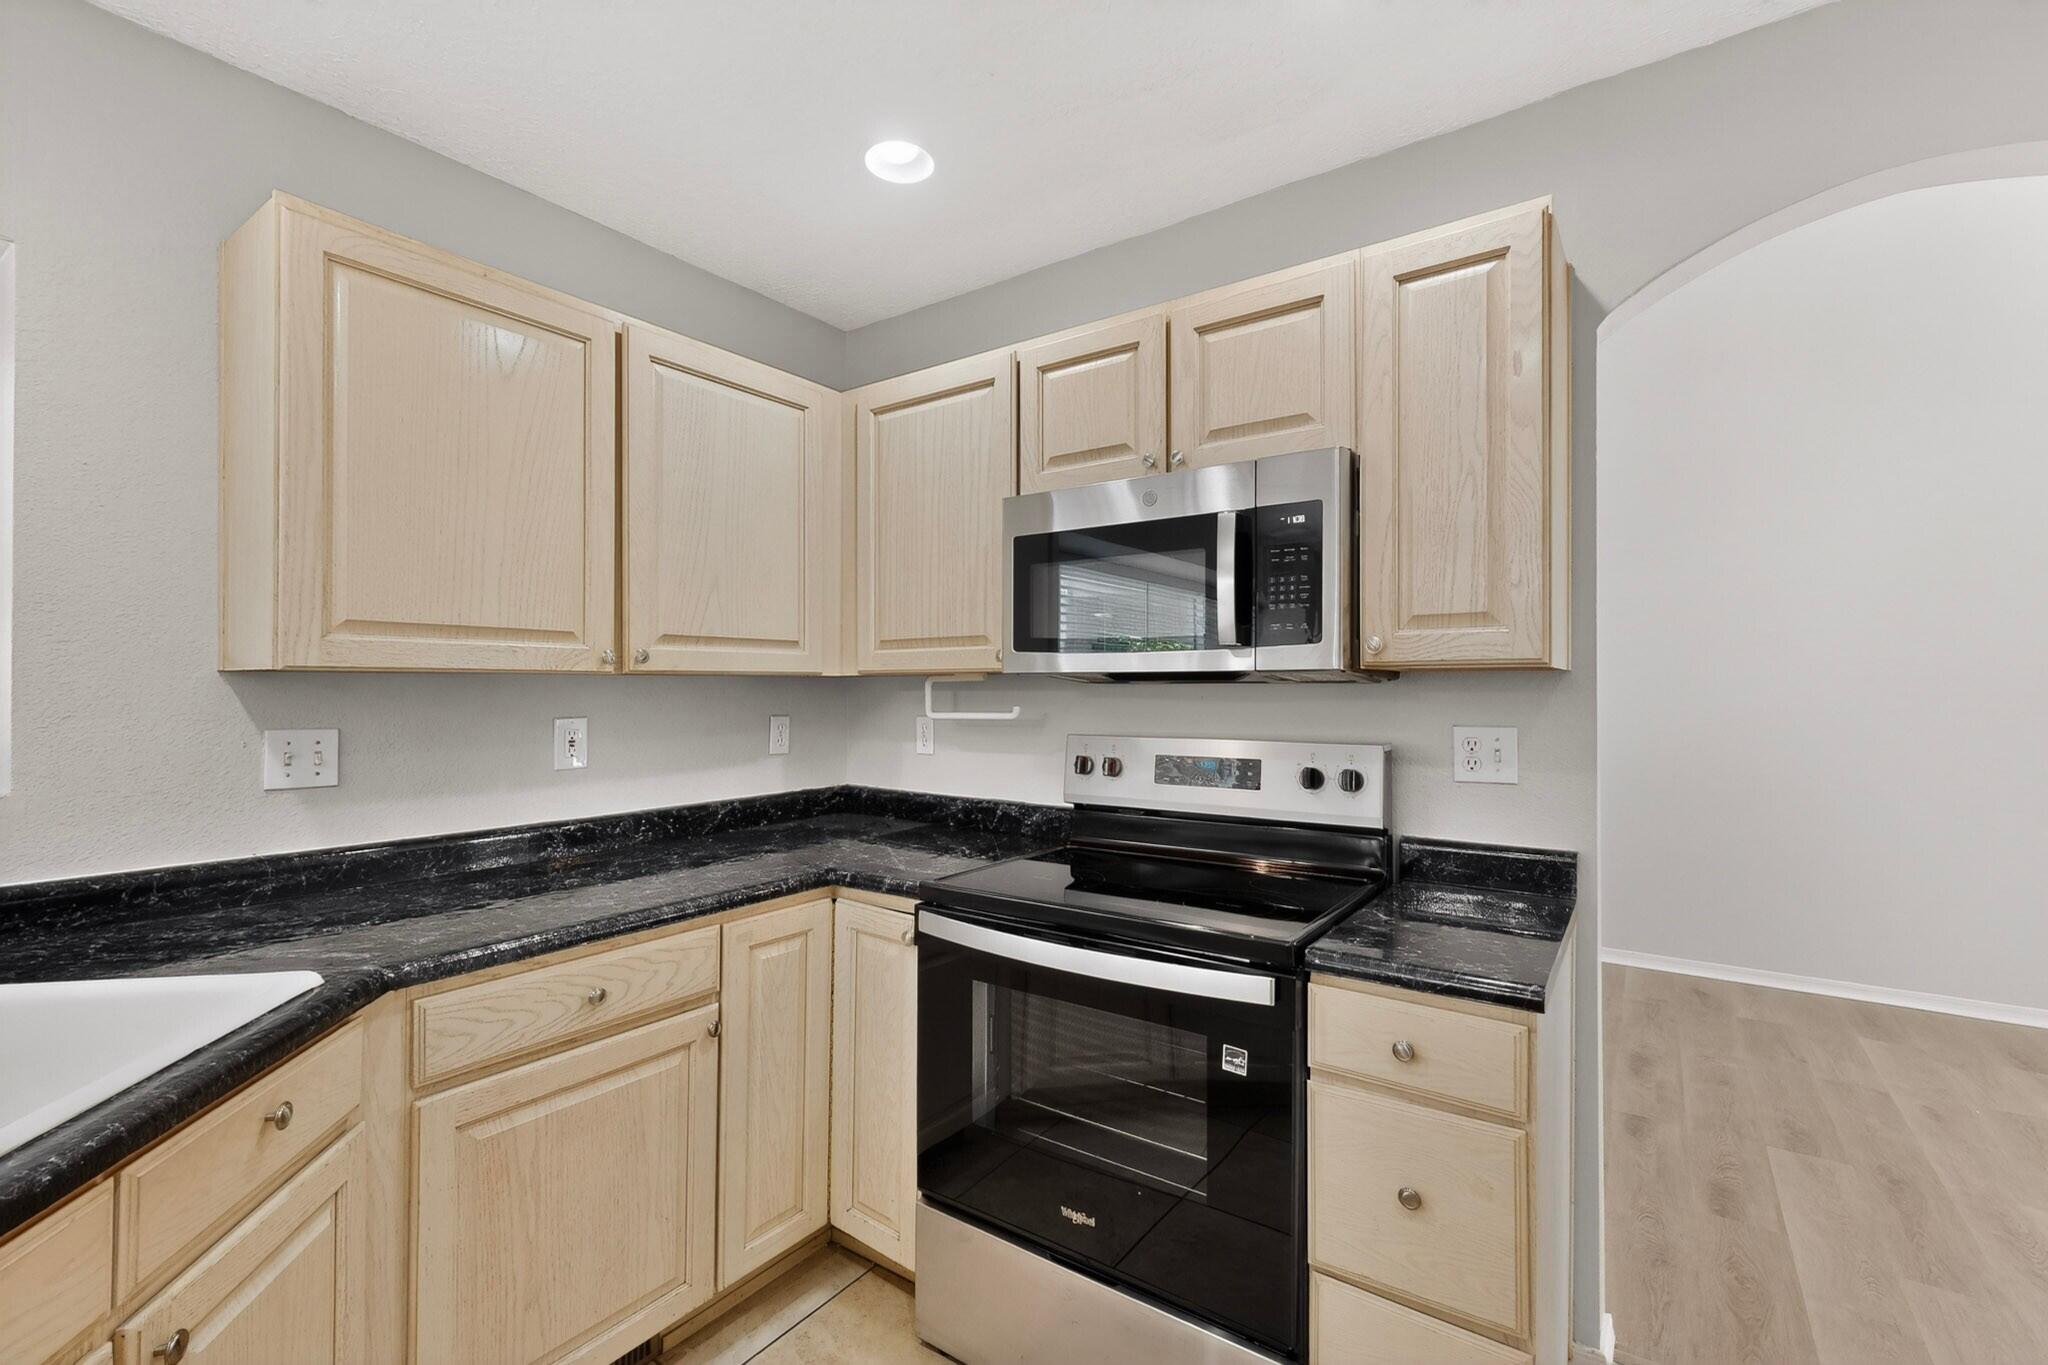
Kitchen with light wood cabinets, black countertops, and a stainless microwave above the range.
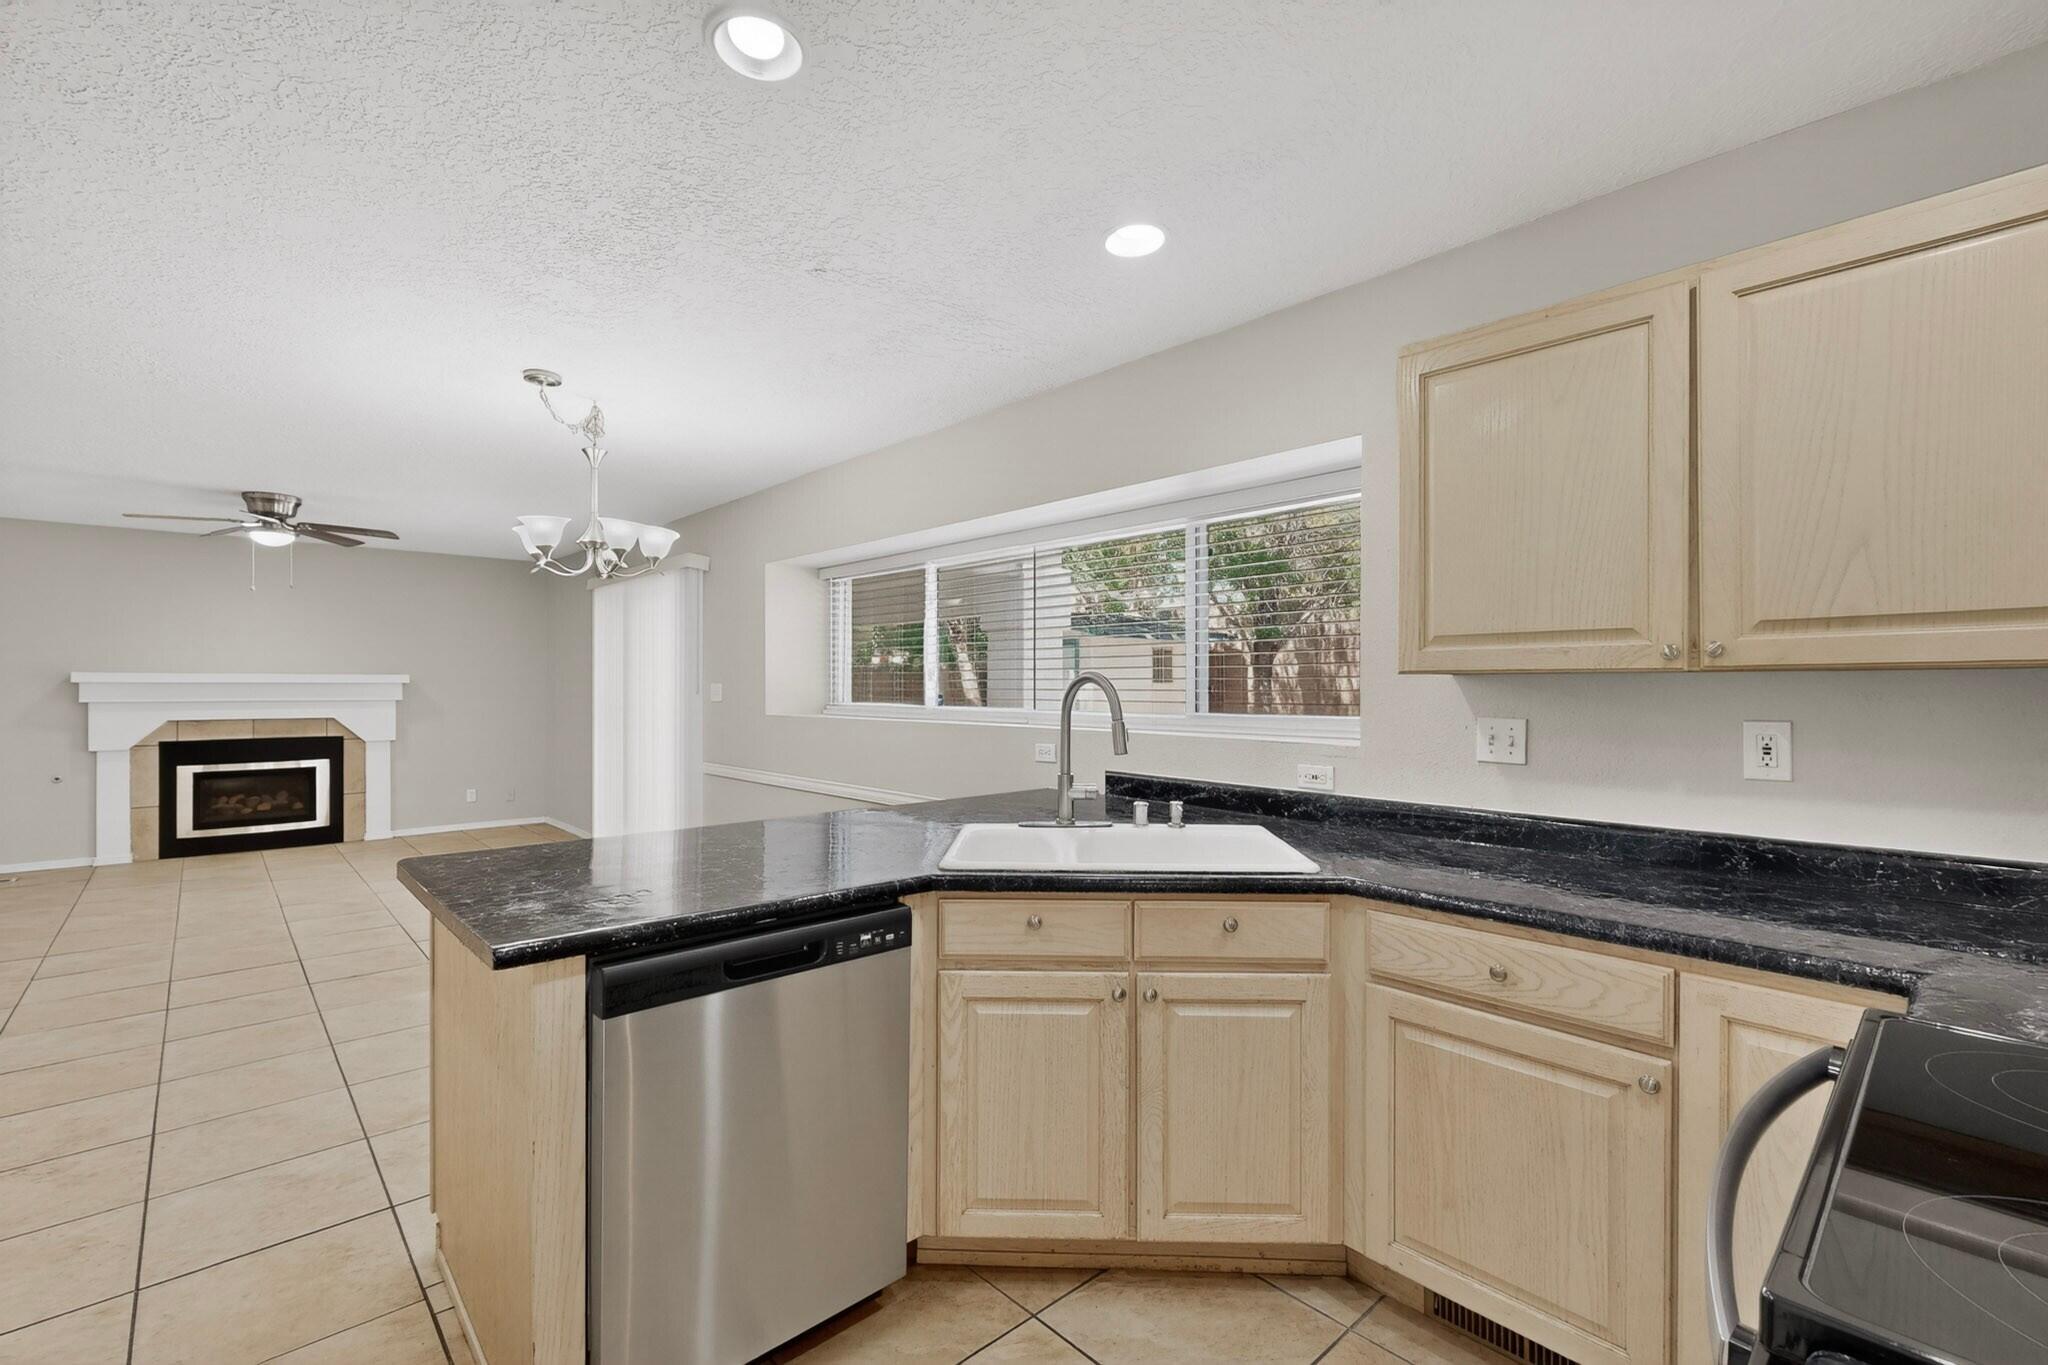
Kitchen with light wood cabinets, black countertops, stainless dishwasher, and an adjoining living area with fireplace.
Empty room with hardwood floors, a ceiling fan, and an open closet.
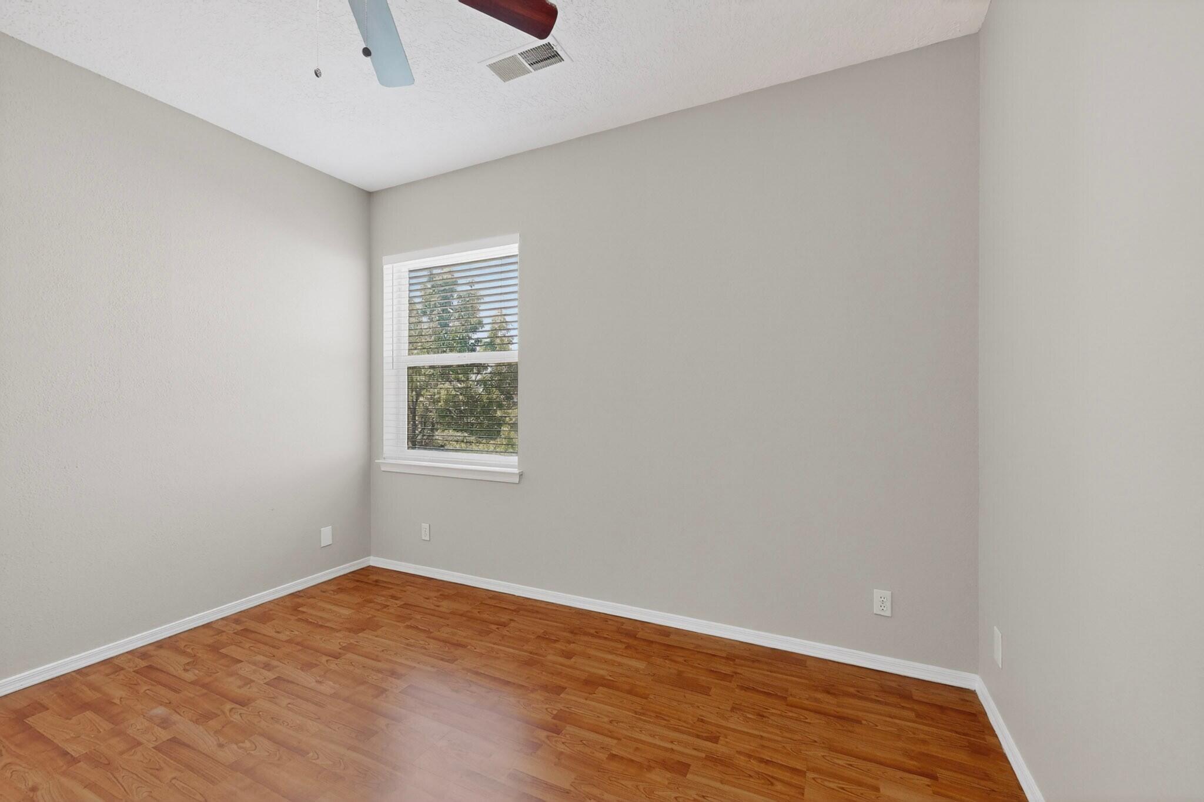
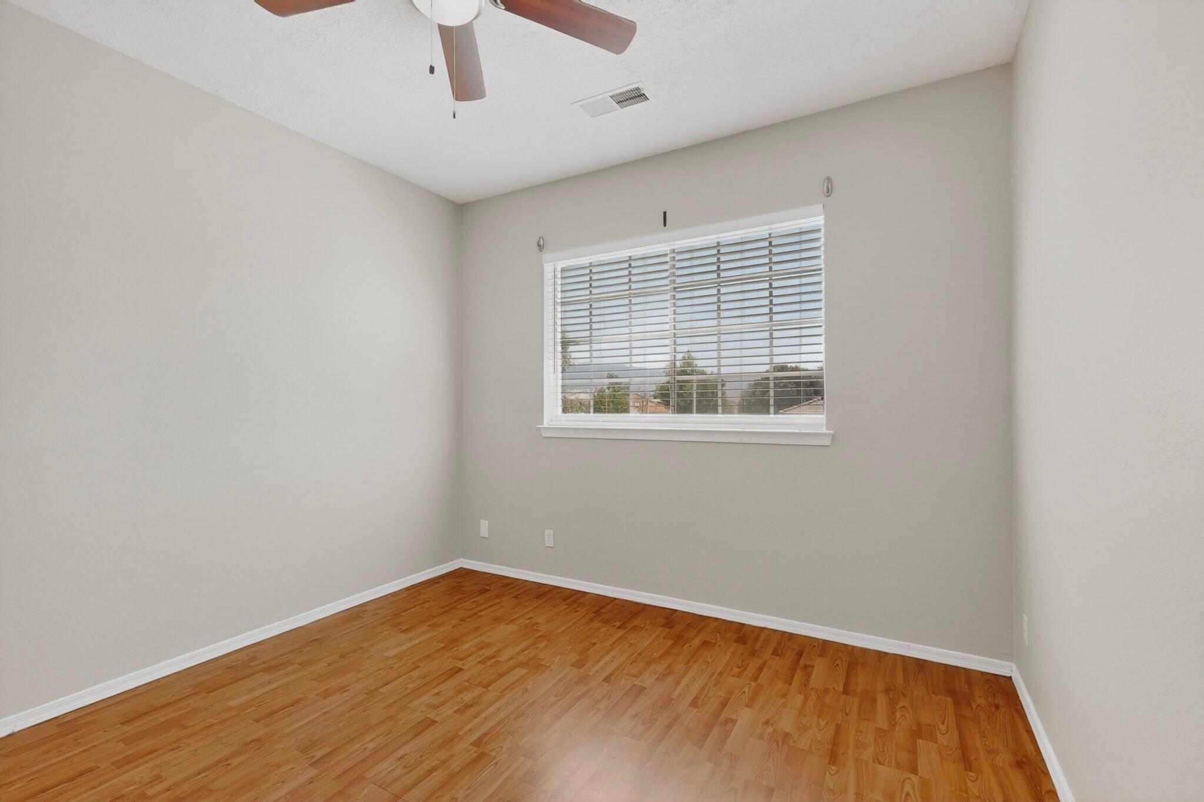
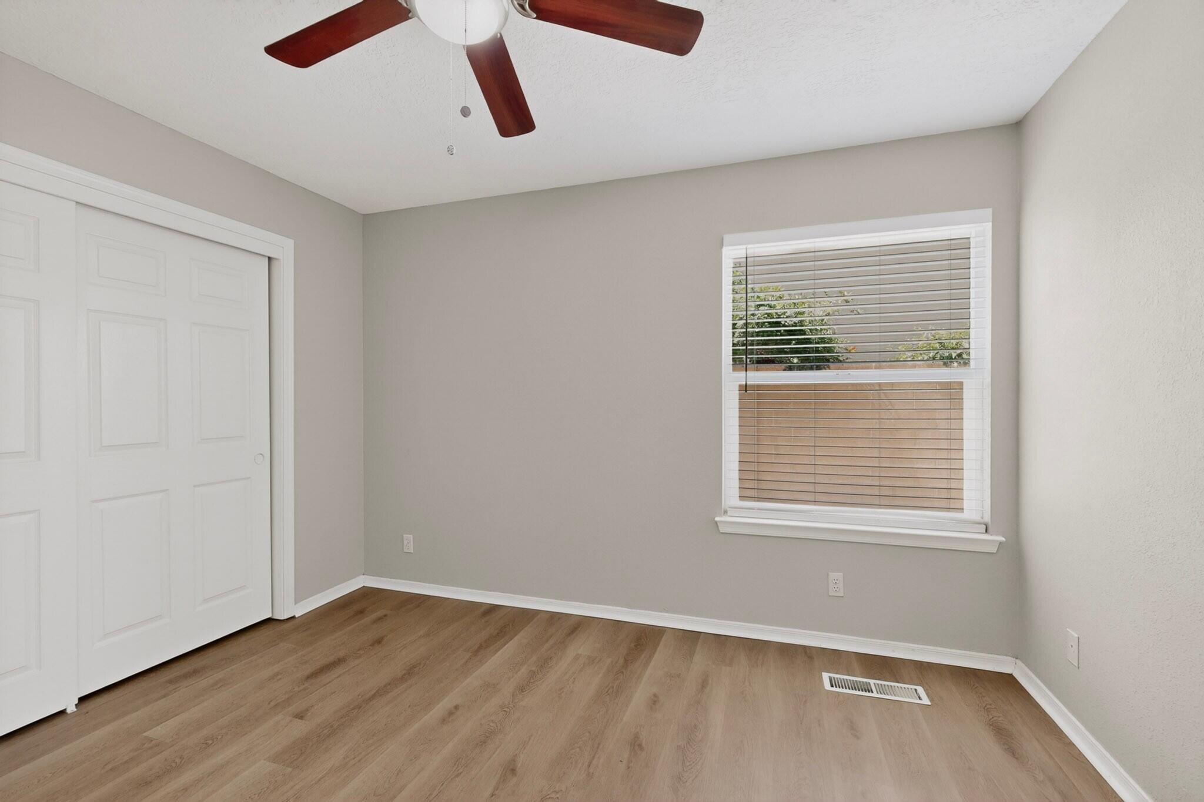
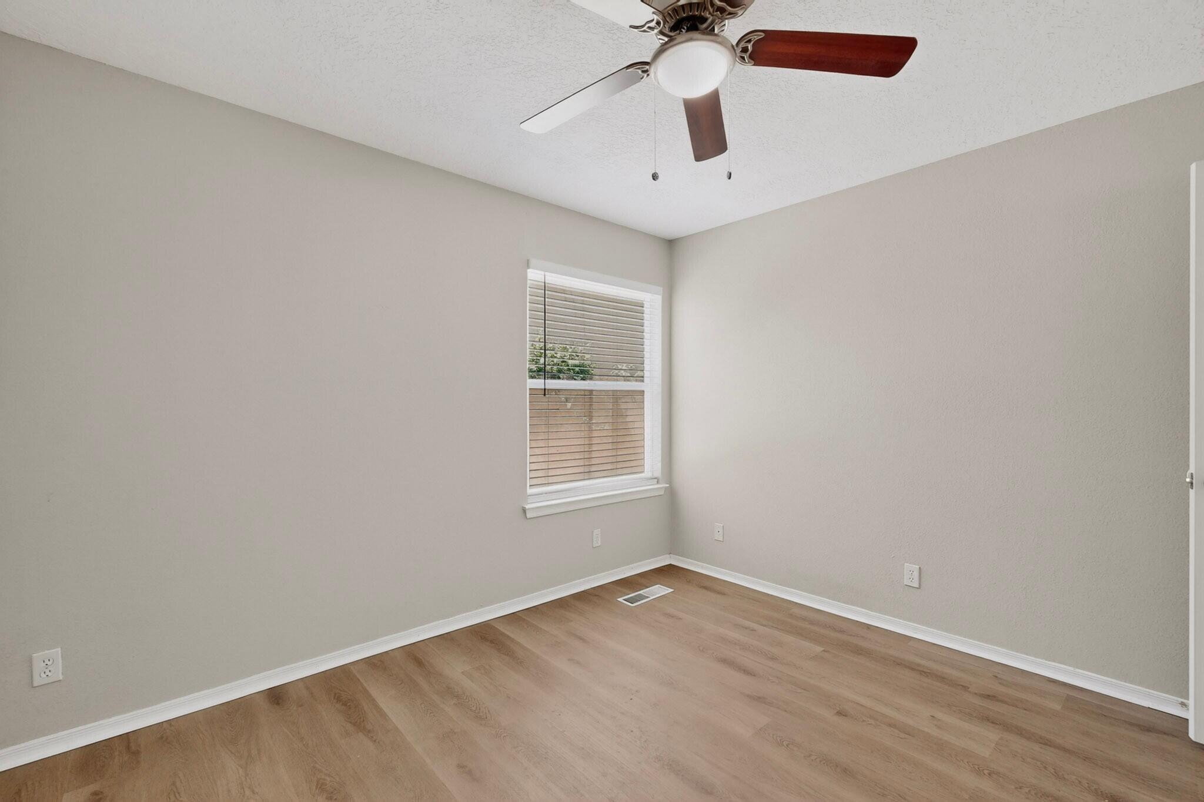
Empty bedroom with hardwood floors, a ceiling fan, and a window with blinds.
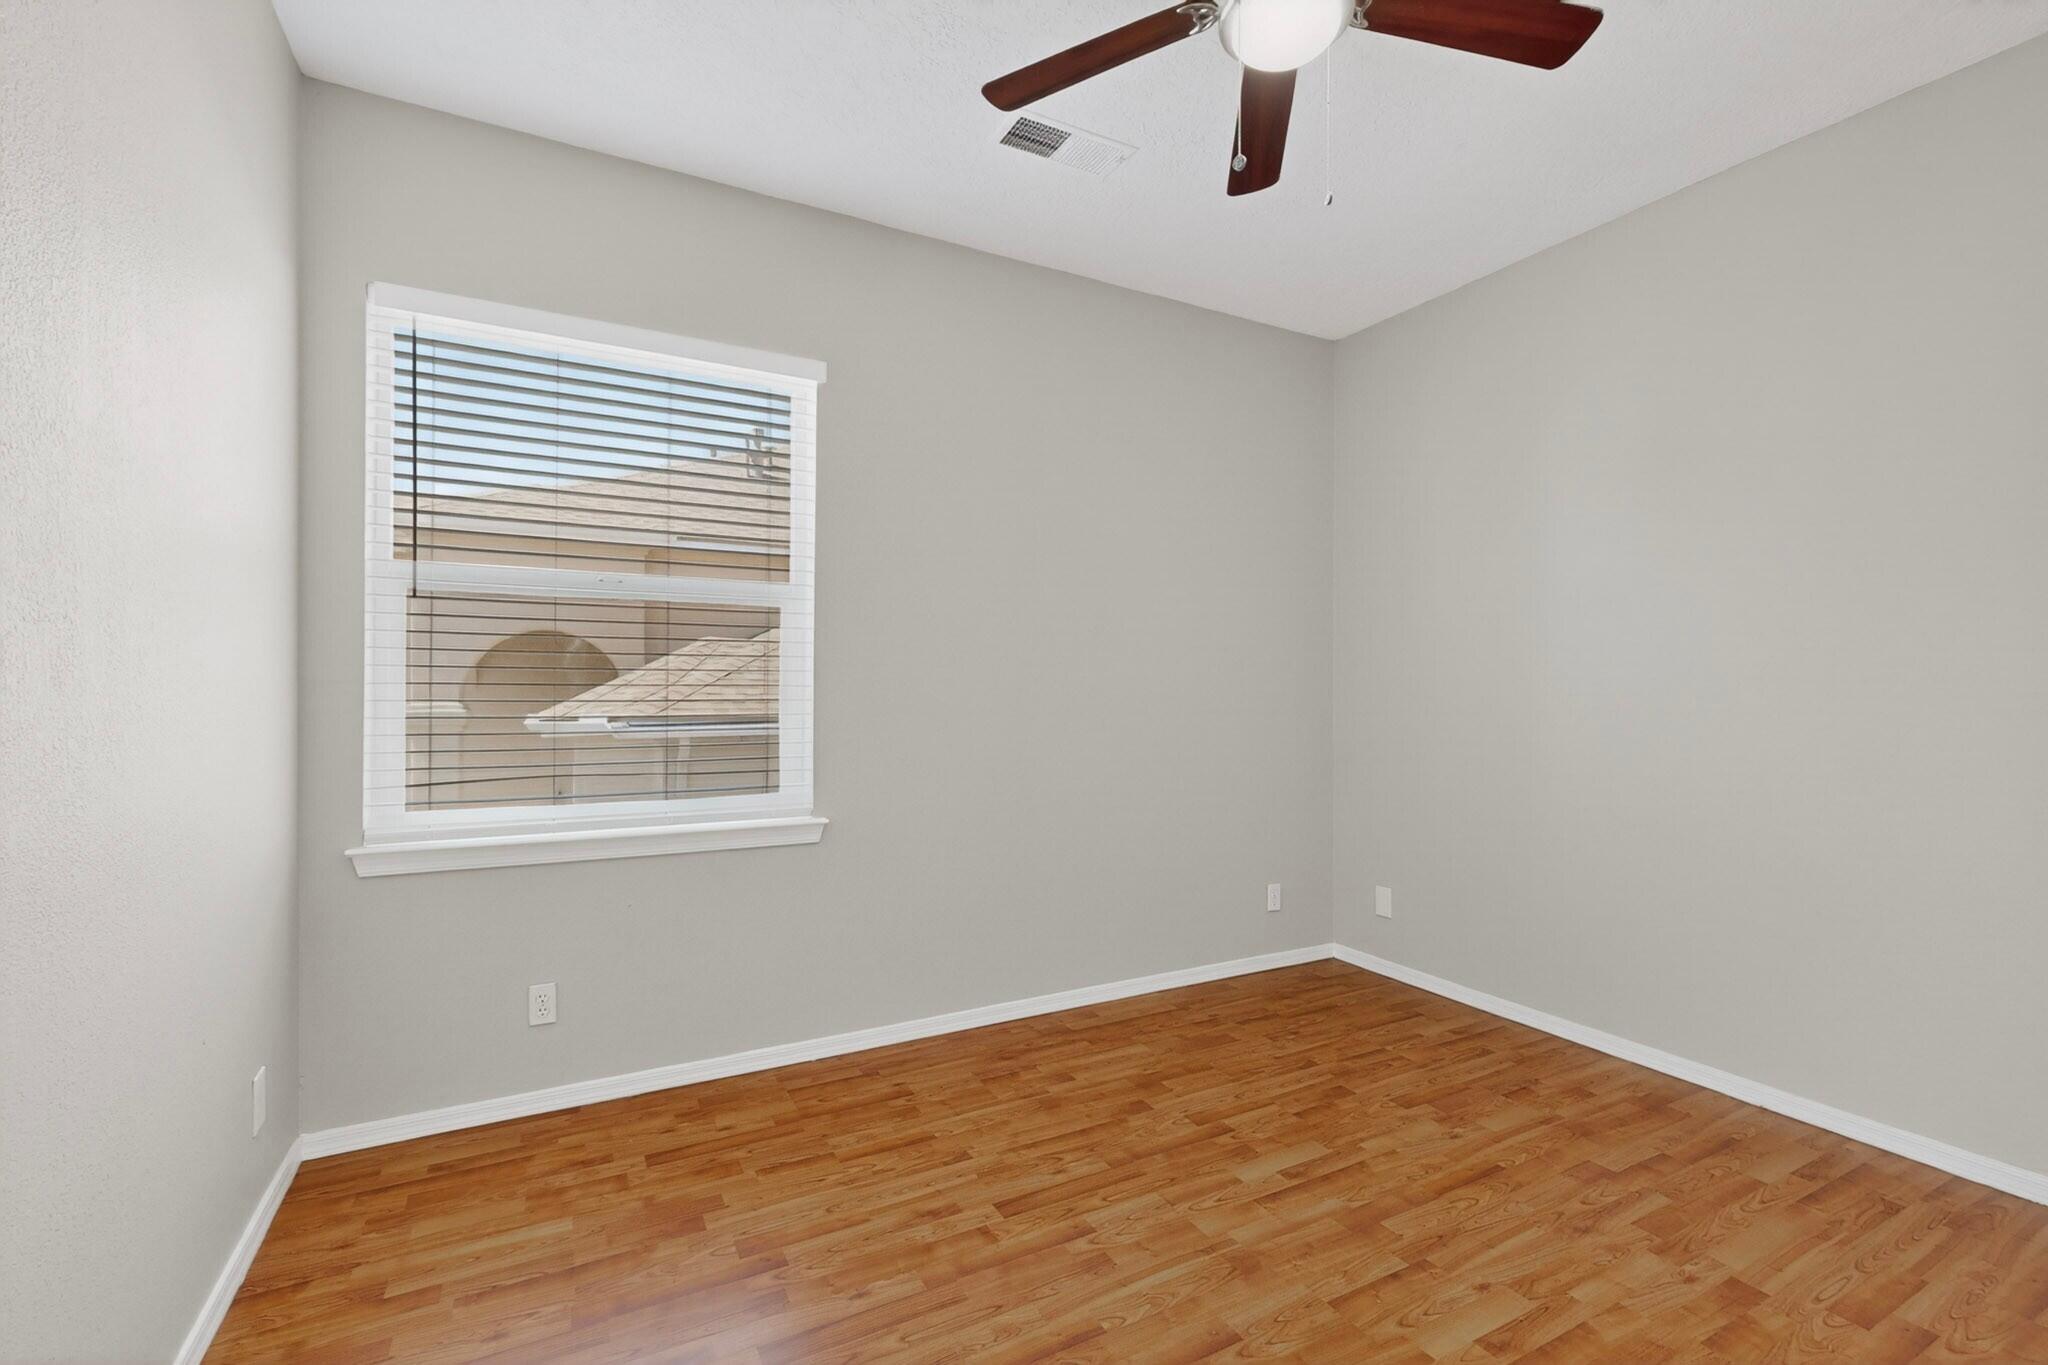
Empty bedroom with hardwood flooring, a window with blinds, and a ceiling fan.
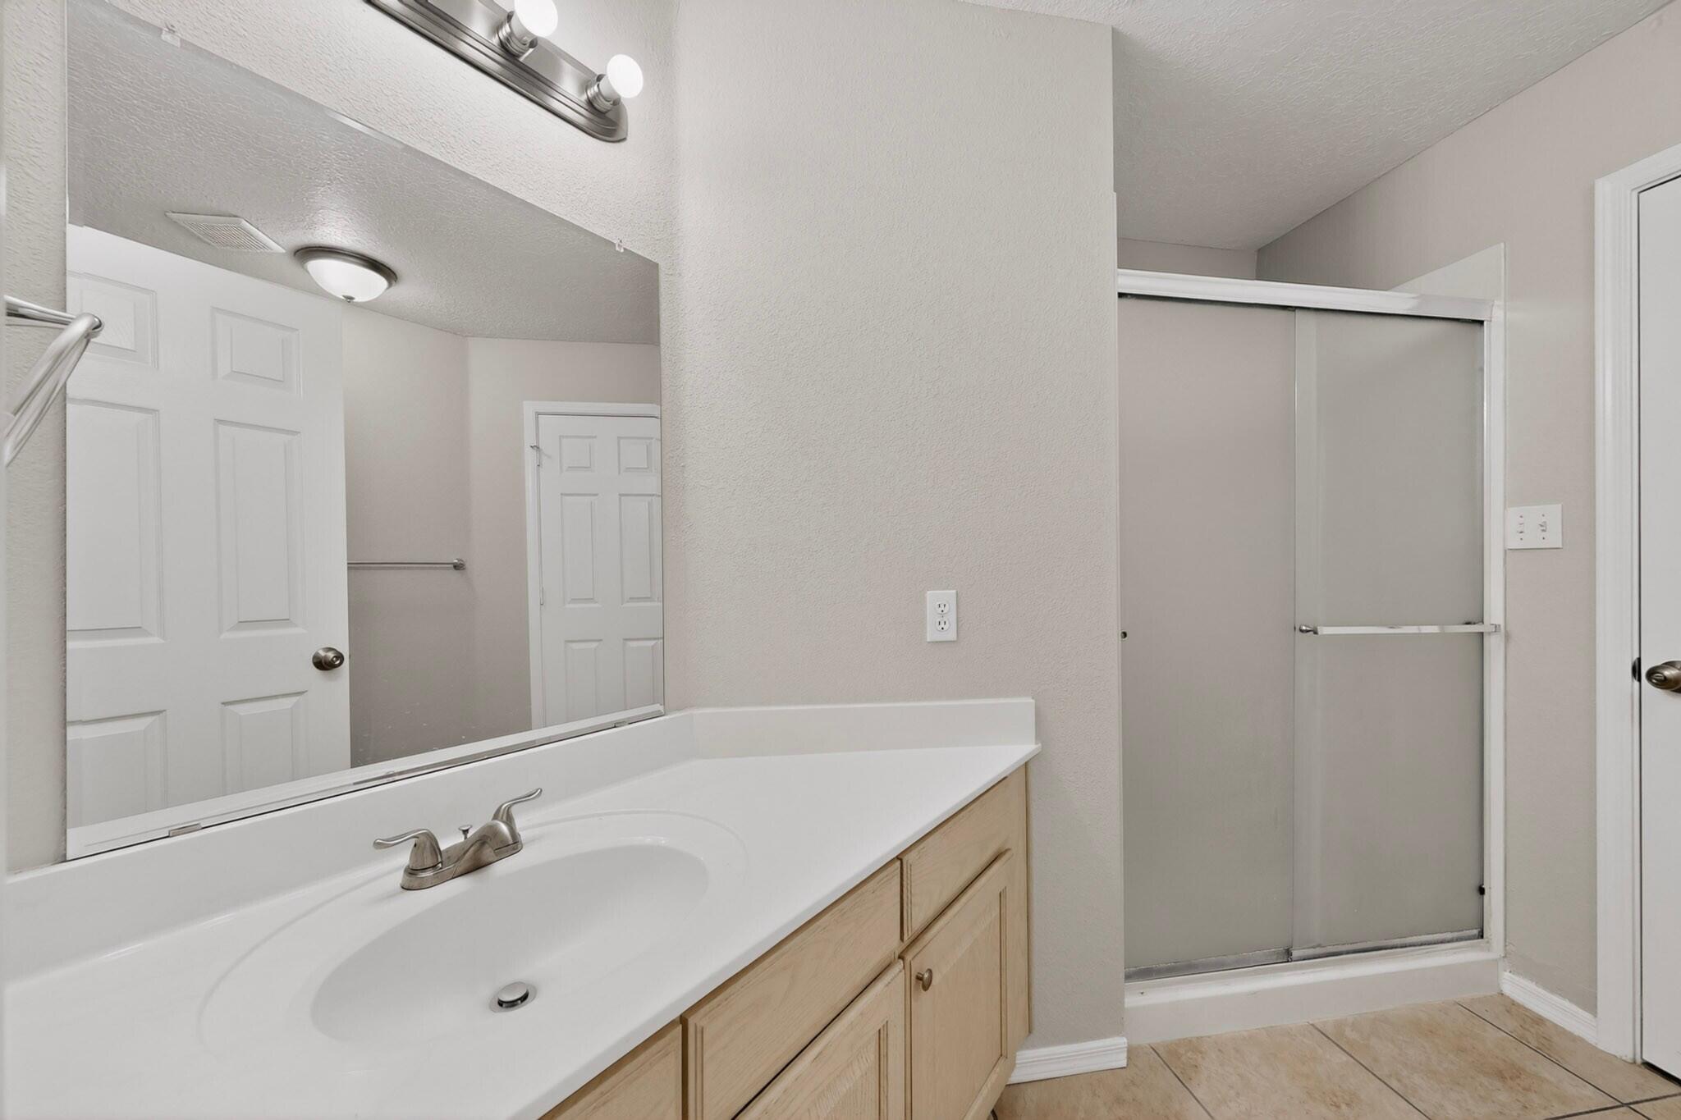
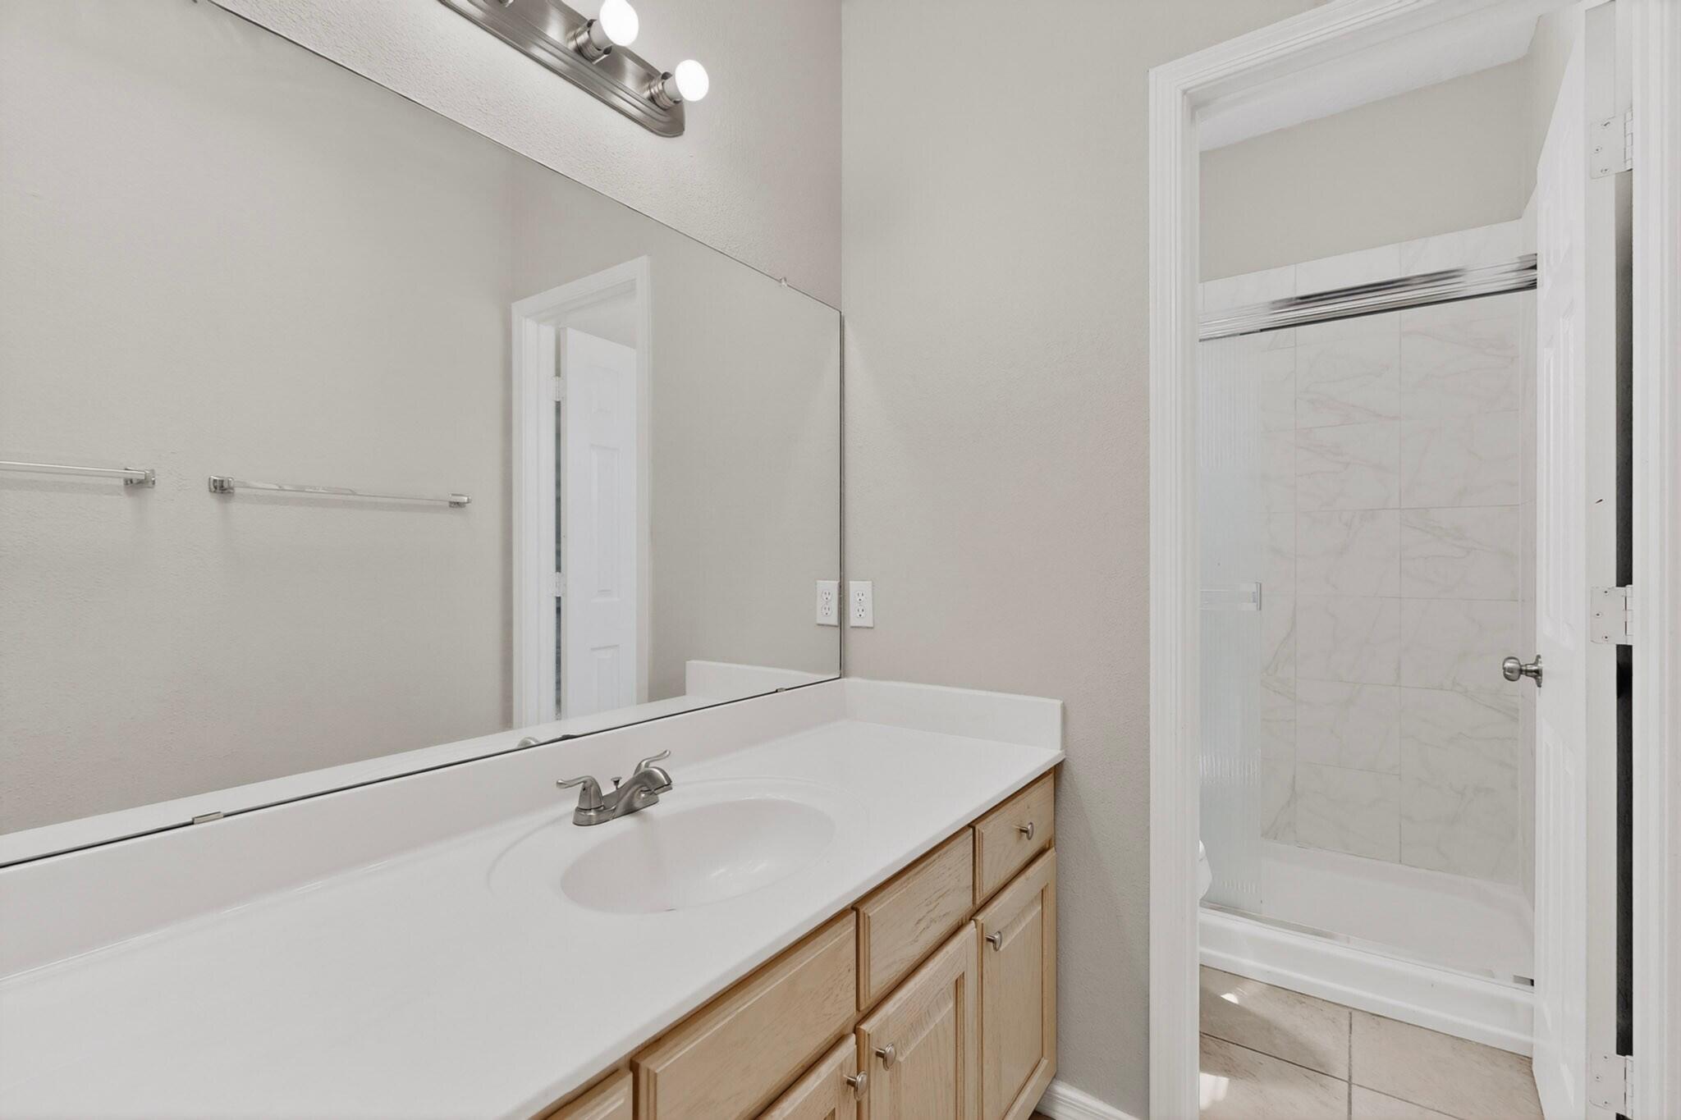
Bathroom vanity with a large mirror beside a sliding glass shower and light wood cabinetry.
Bathroom vanity with a long white countertop, light wood cabinets, and a wall mirror.
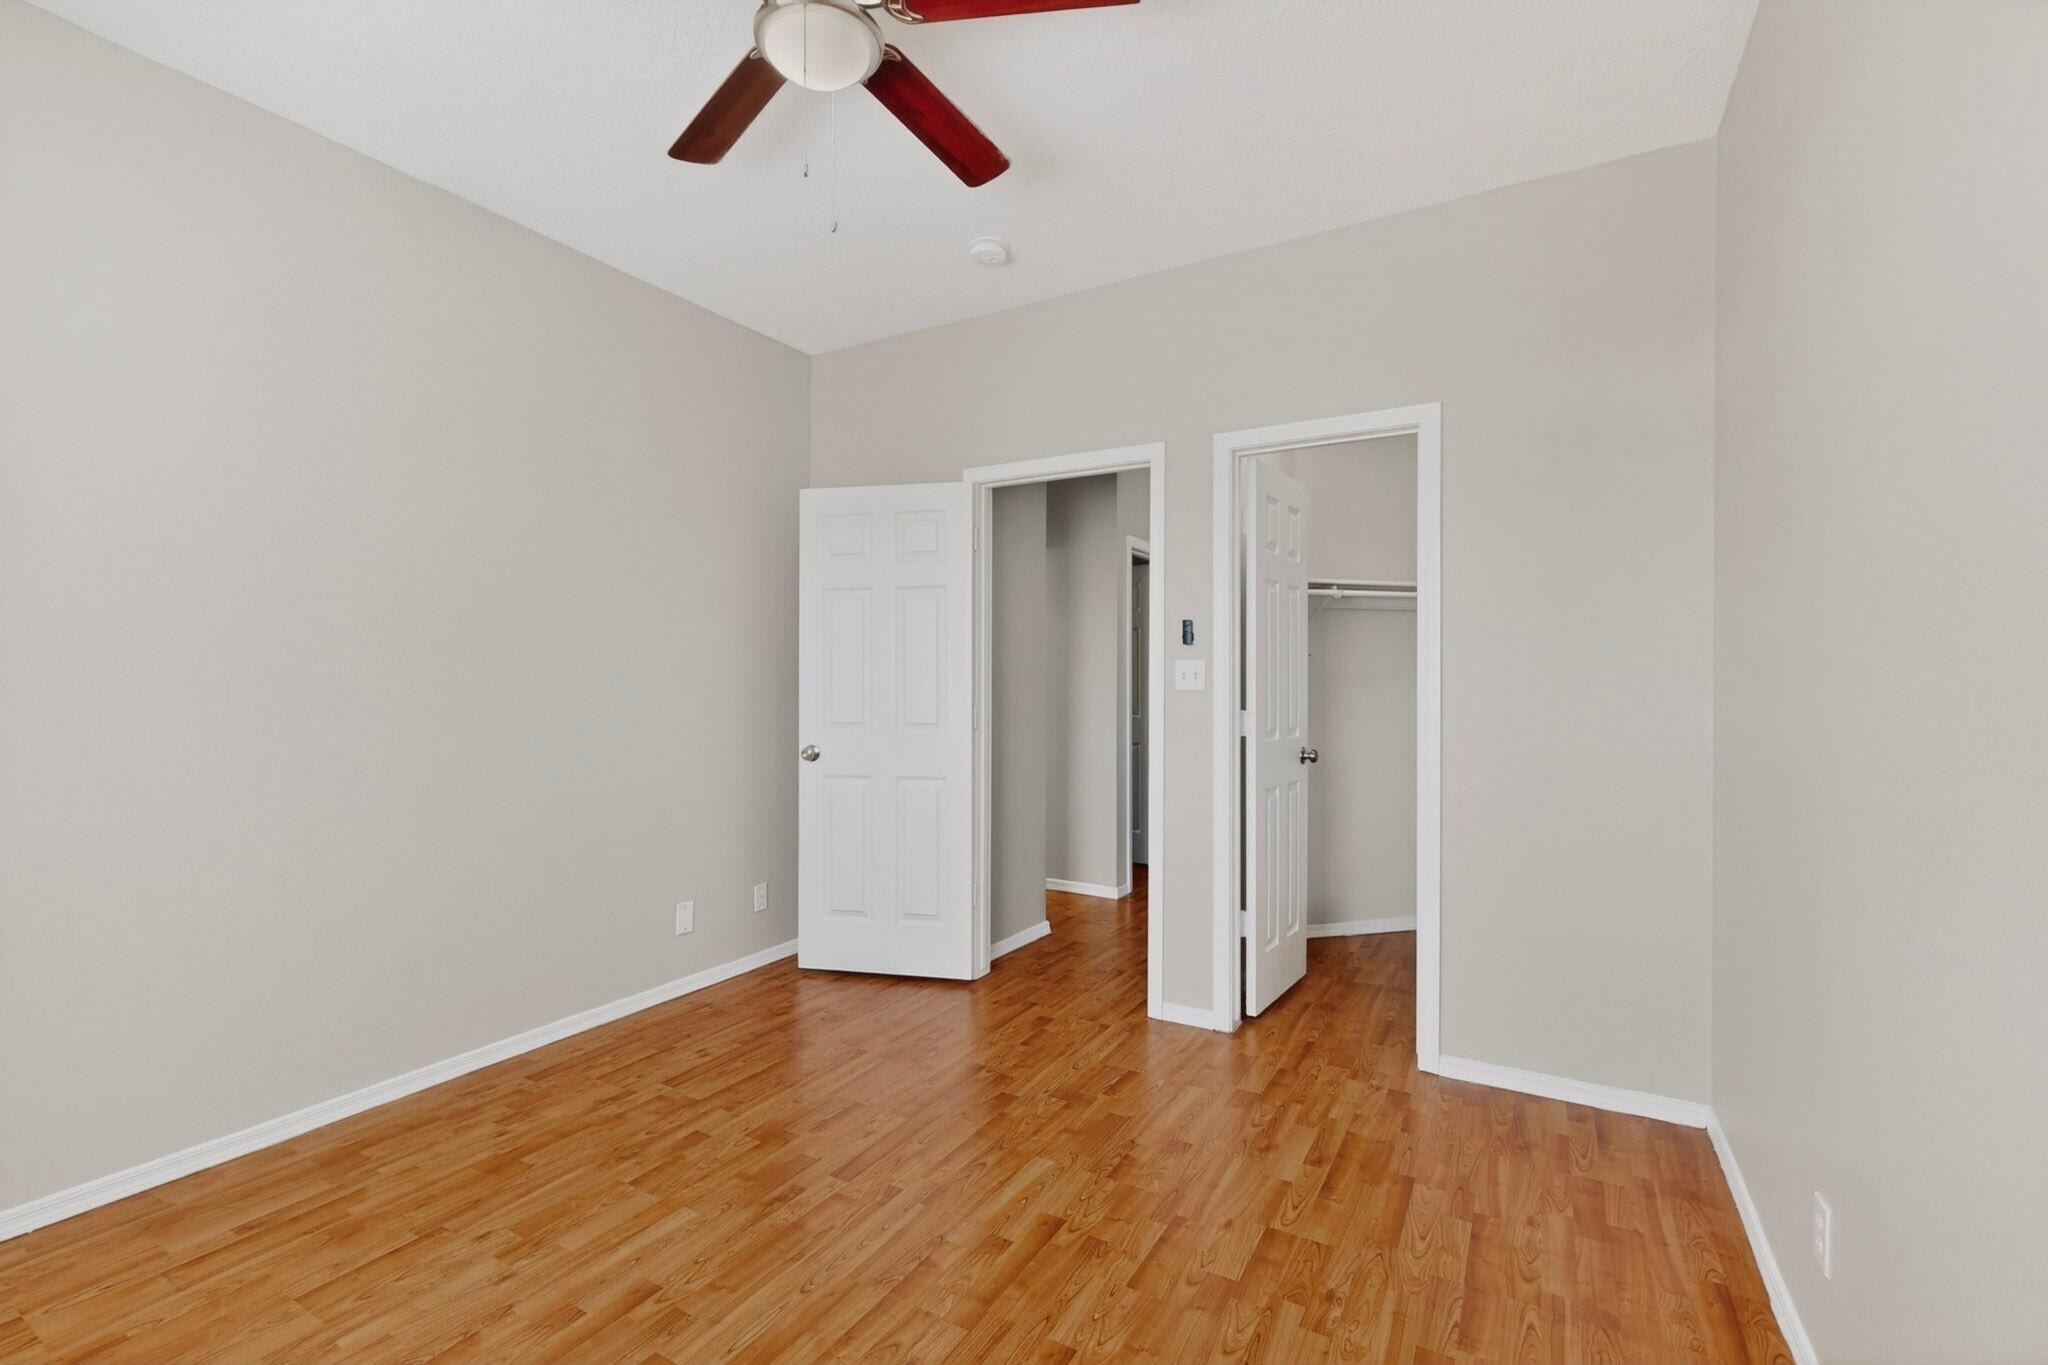
Empty room with hardwood floors, a ceiling fan, and two open doorways.
Empty room with hardwood floors, a window with blinds, and a ceiling fan.
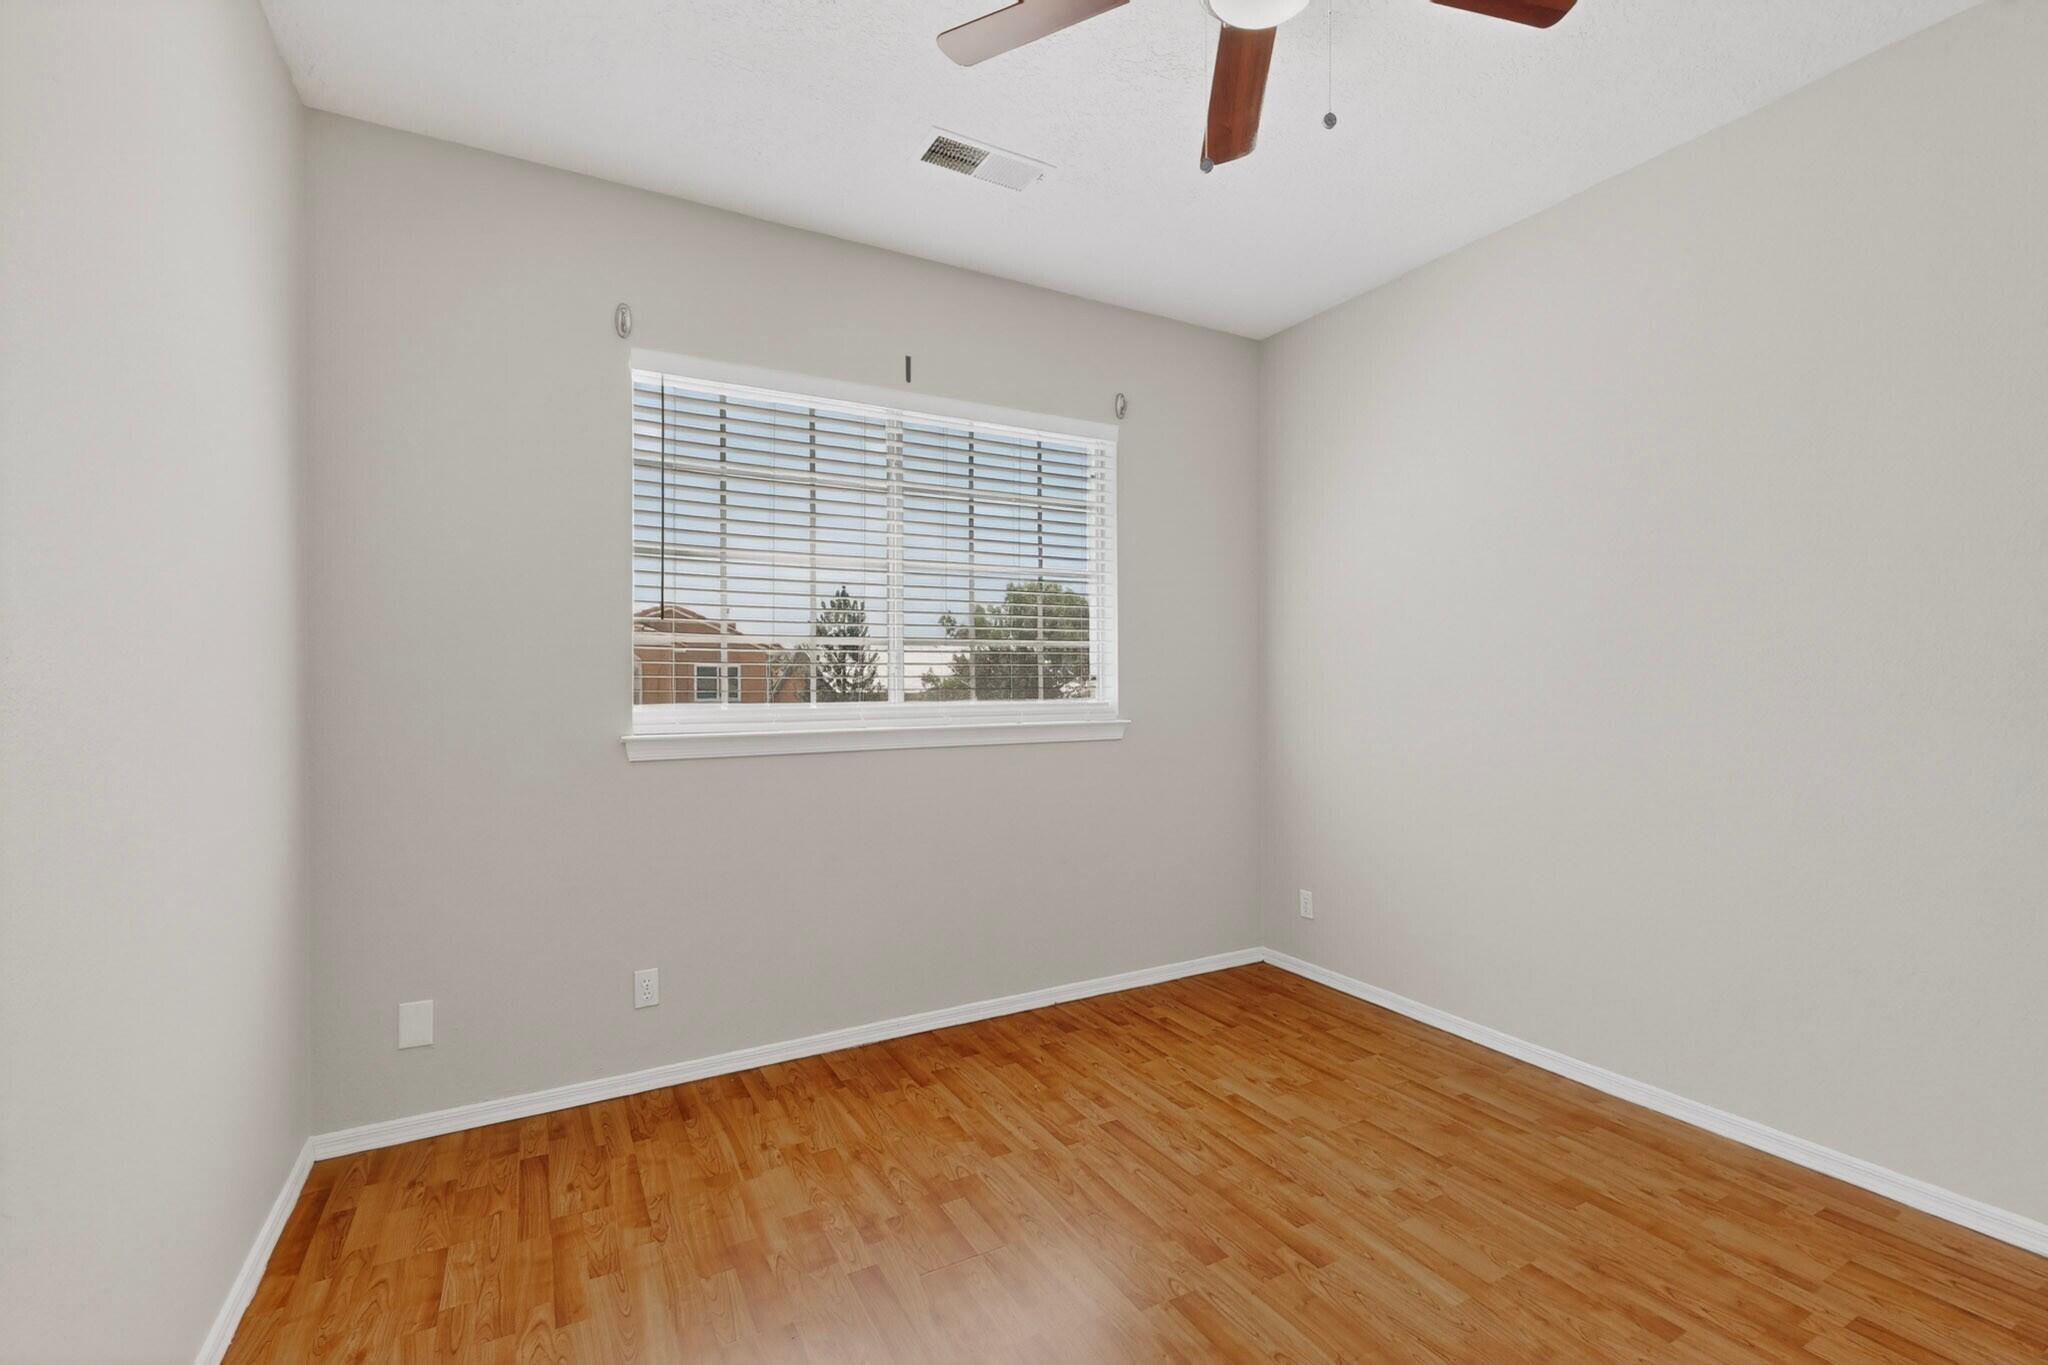
Empty bedroom with hardwood floors, a ceiling fan, and a window with blinds.
Bathroom vanity with a wide mirror and light wood cabinets beside a tiled shower.
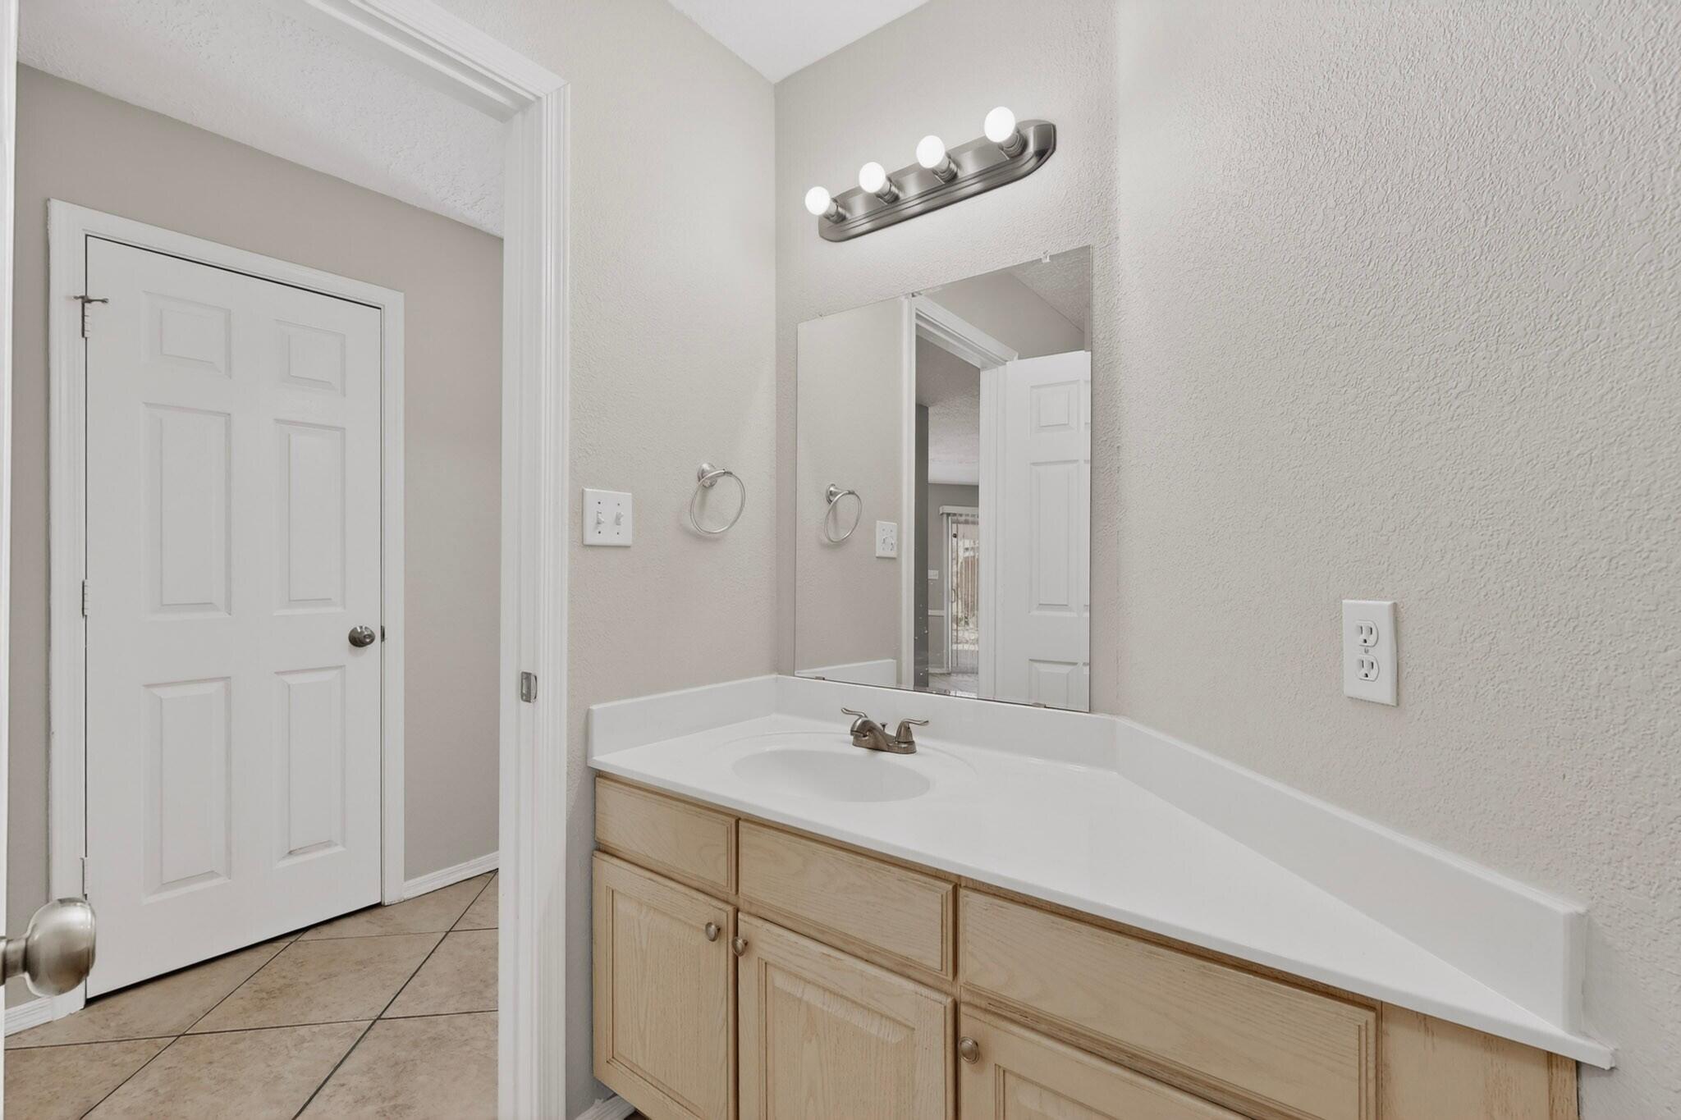
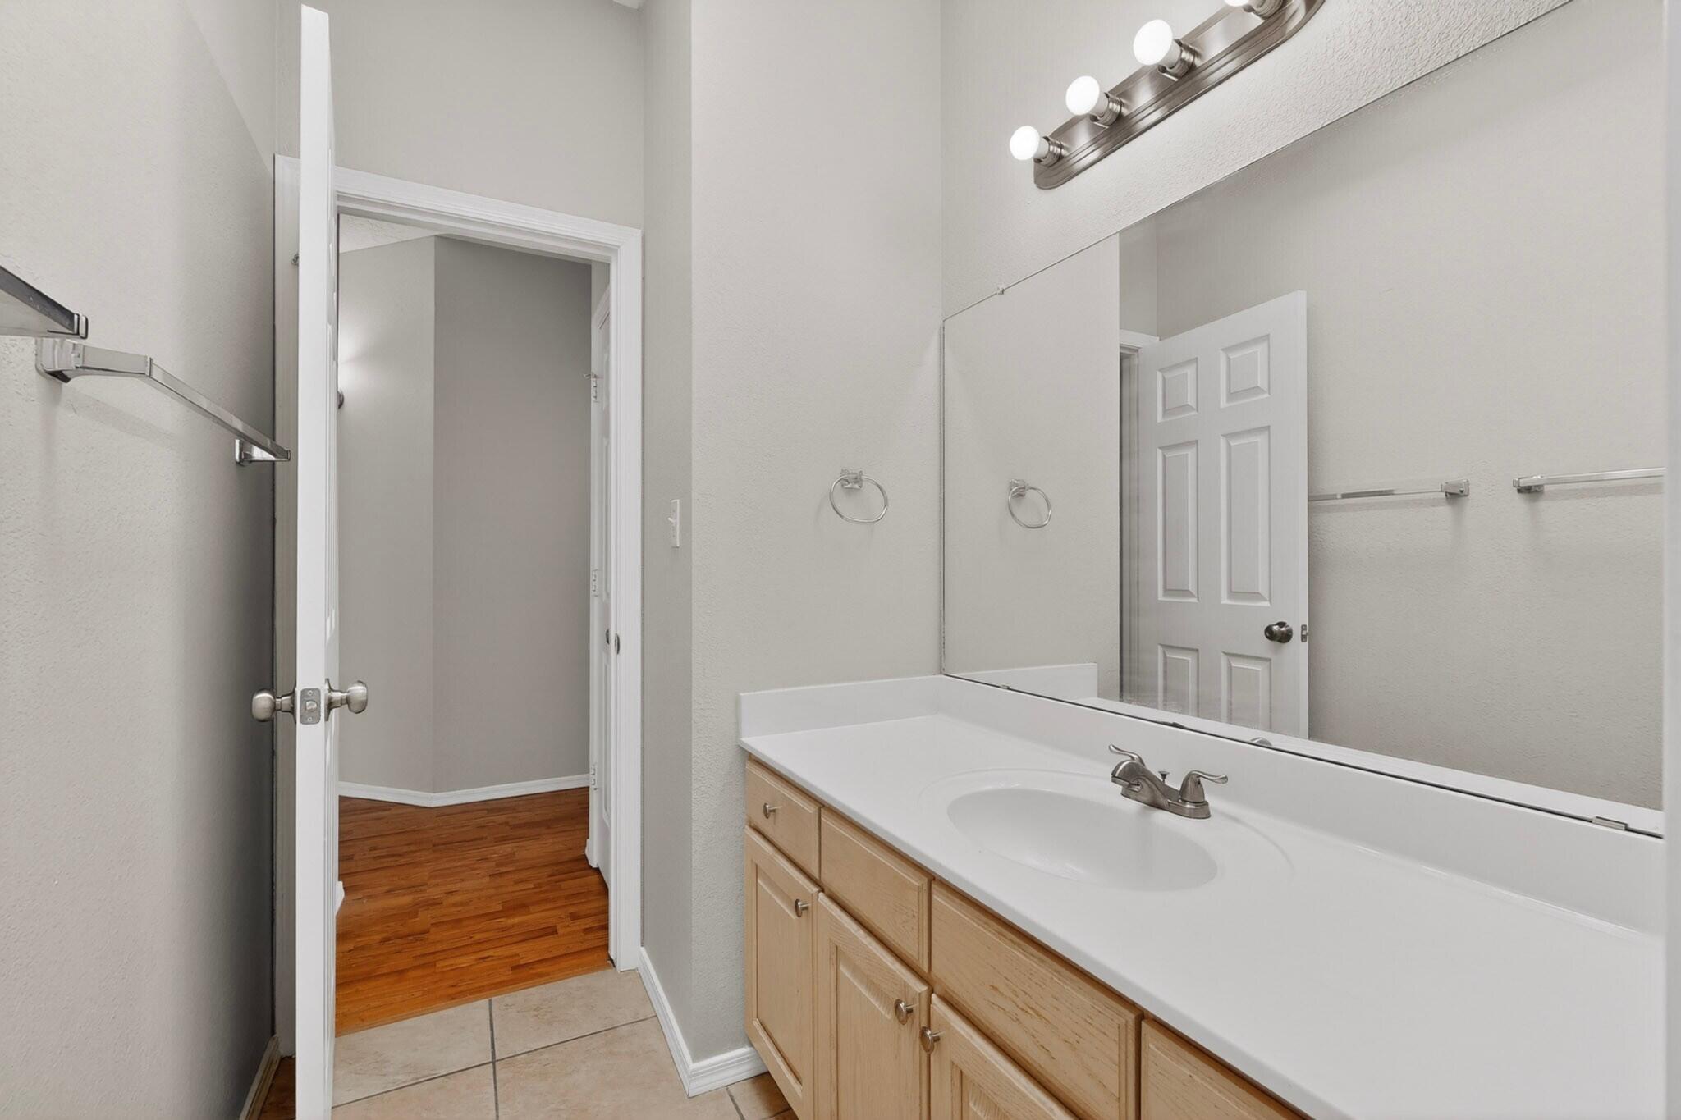
Bathroom vanity with a wide mirror, light wood cabinets, and an open doorway to a wood-floored room.
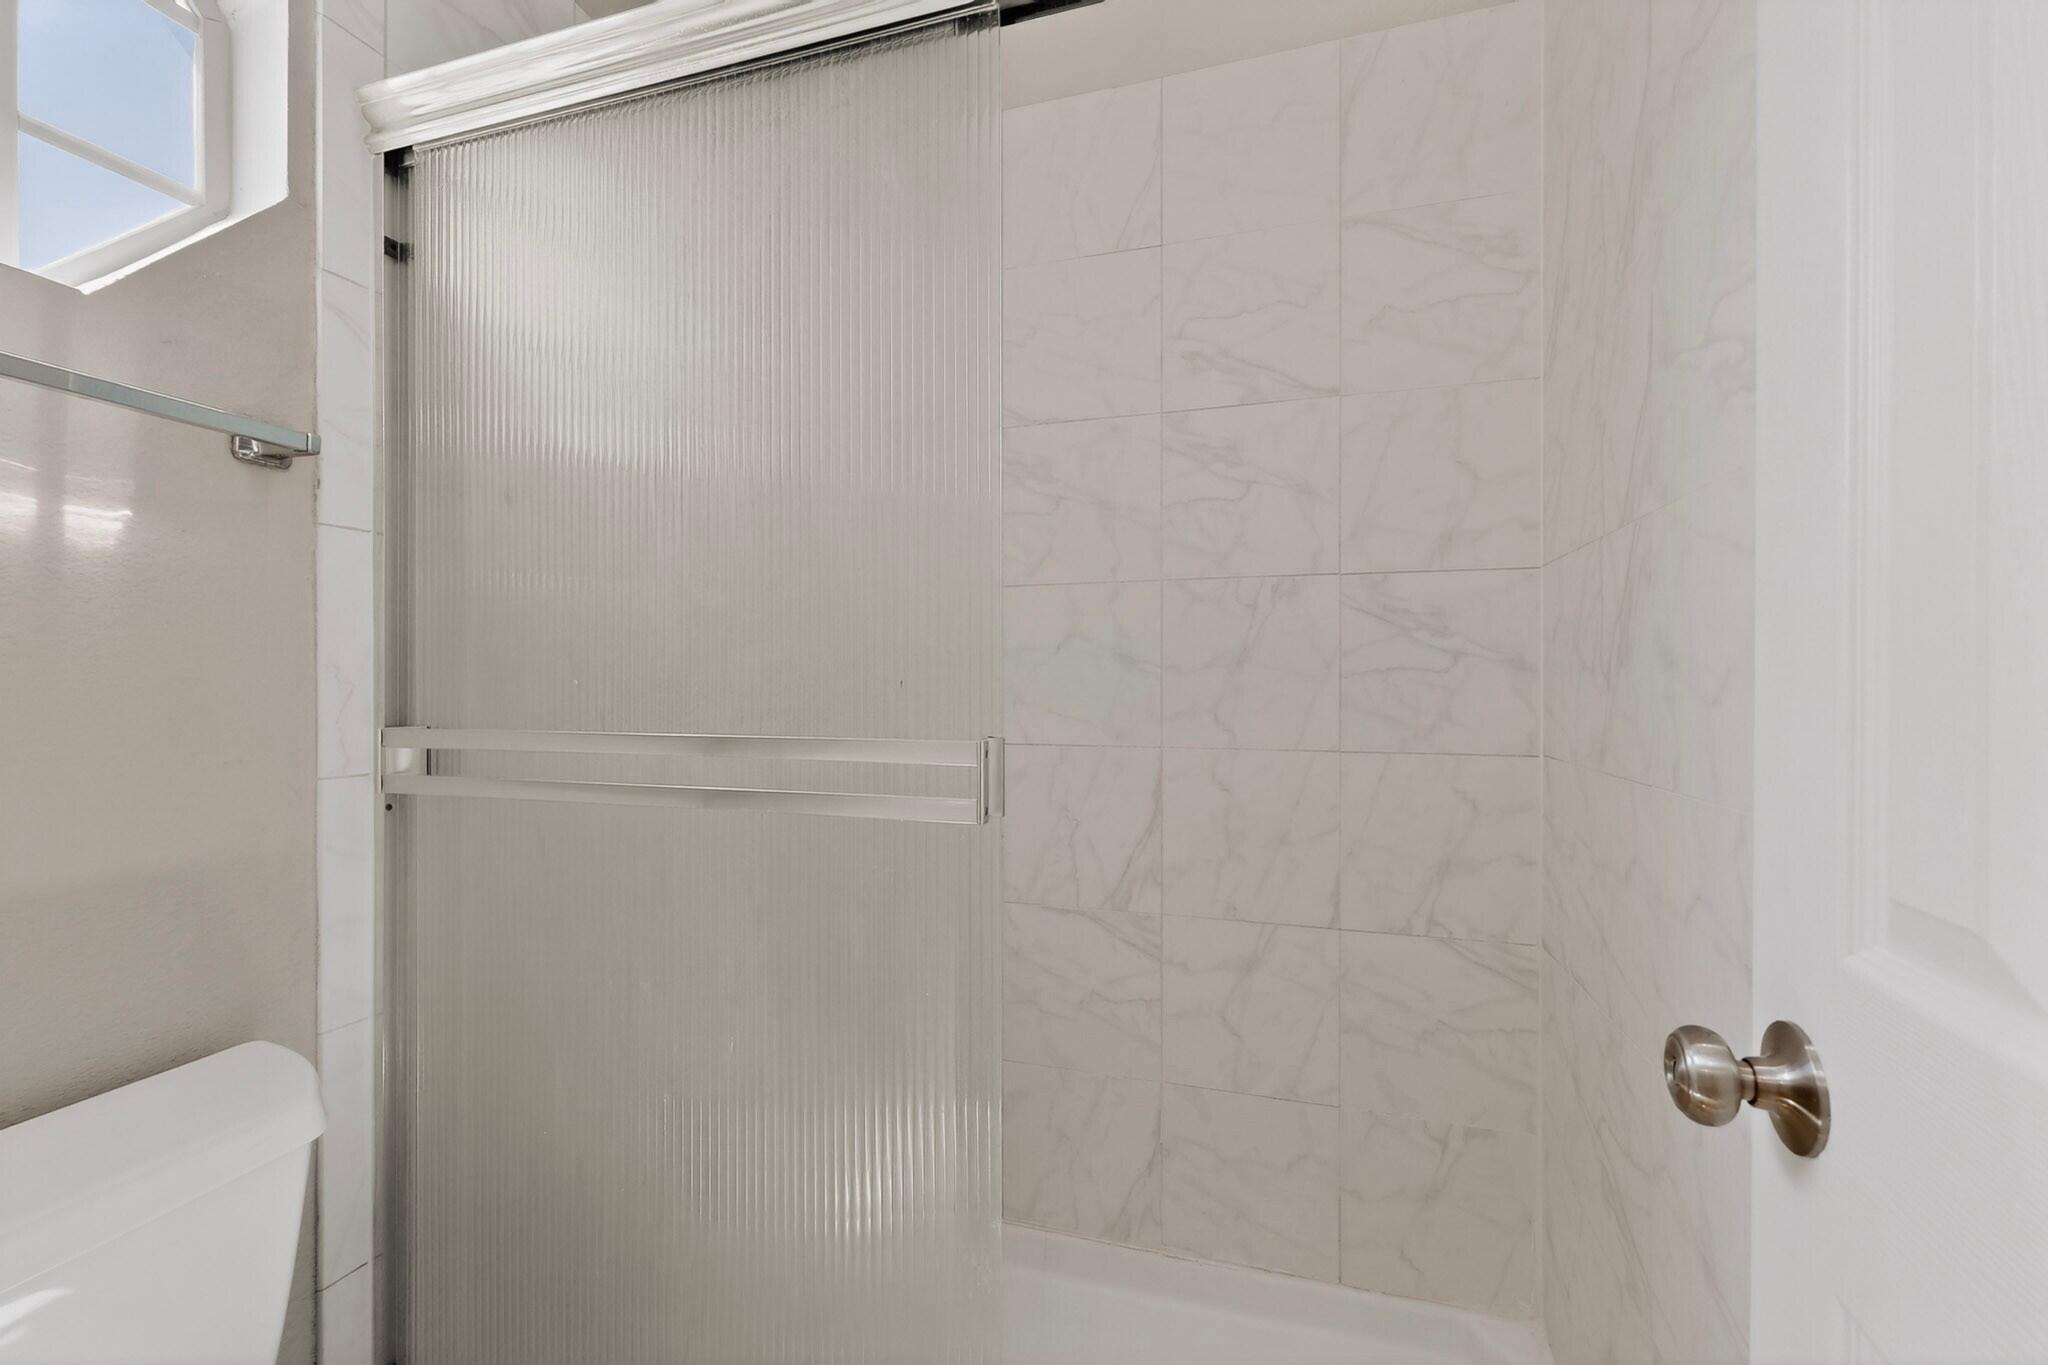
Bathroom with a ribbed glass shower door, marble-look tile, and a high window.
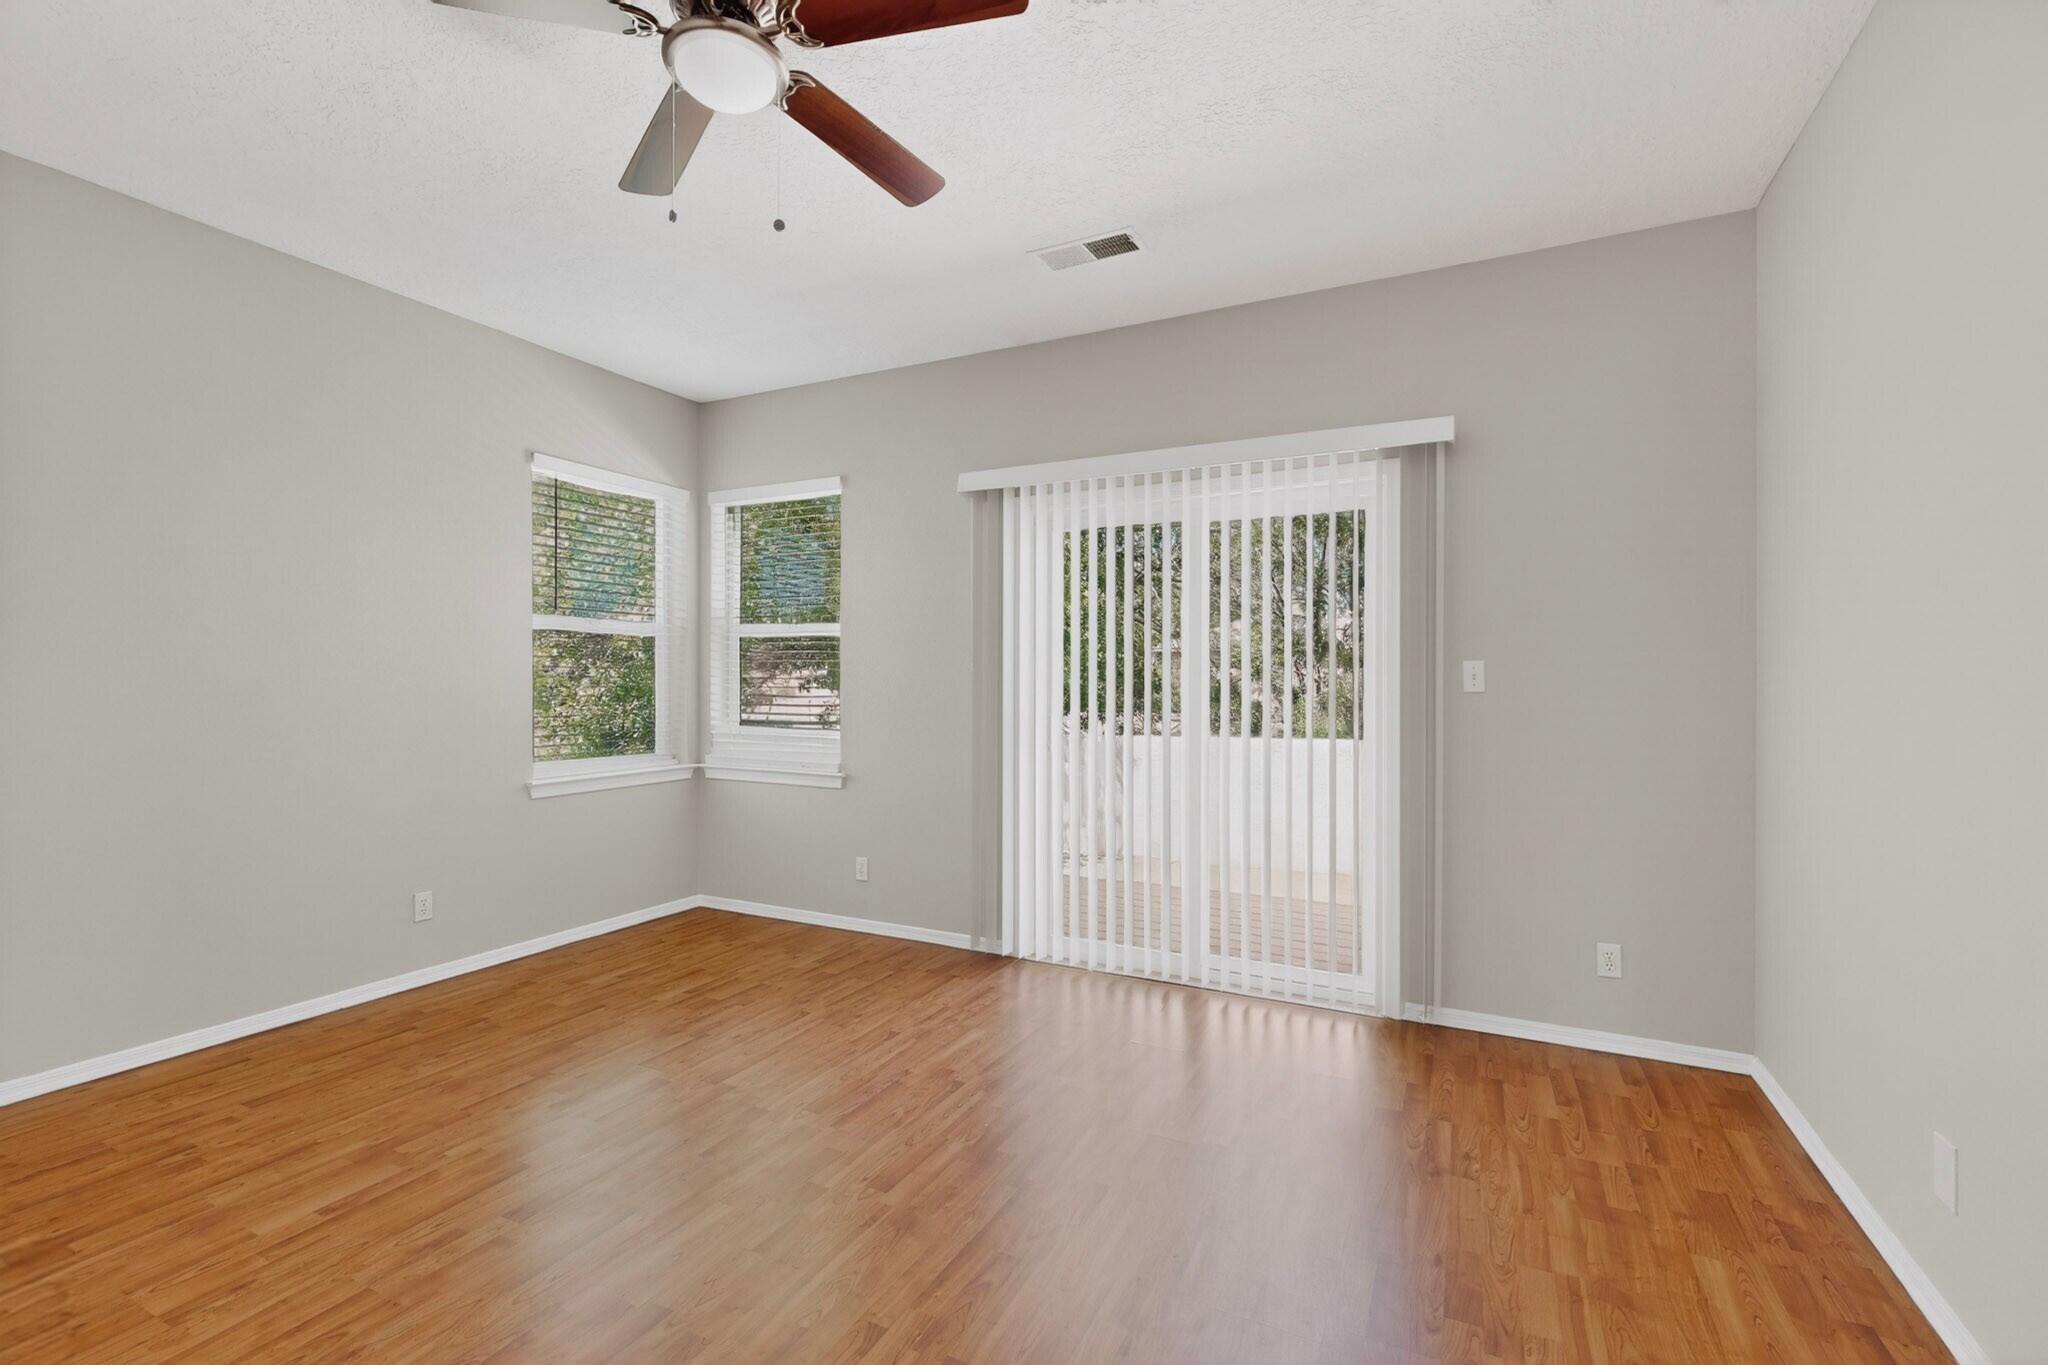
Empty room with hardwood floors, a ceiling fan, corner windows, and sliding glass doors.
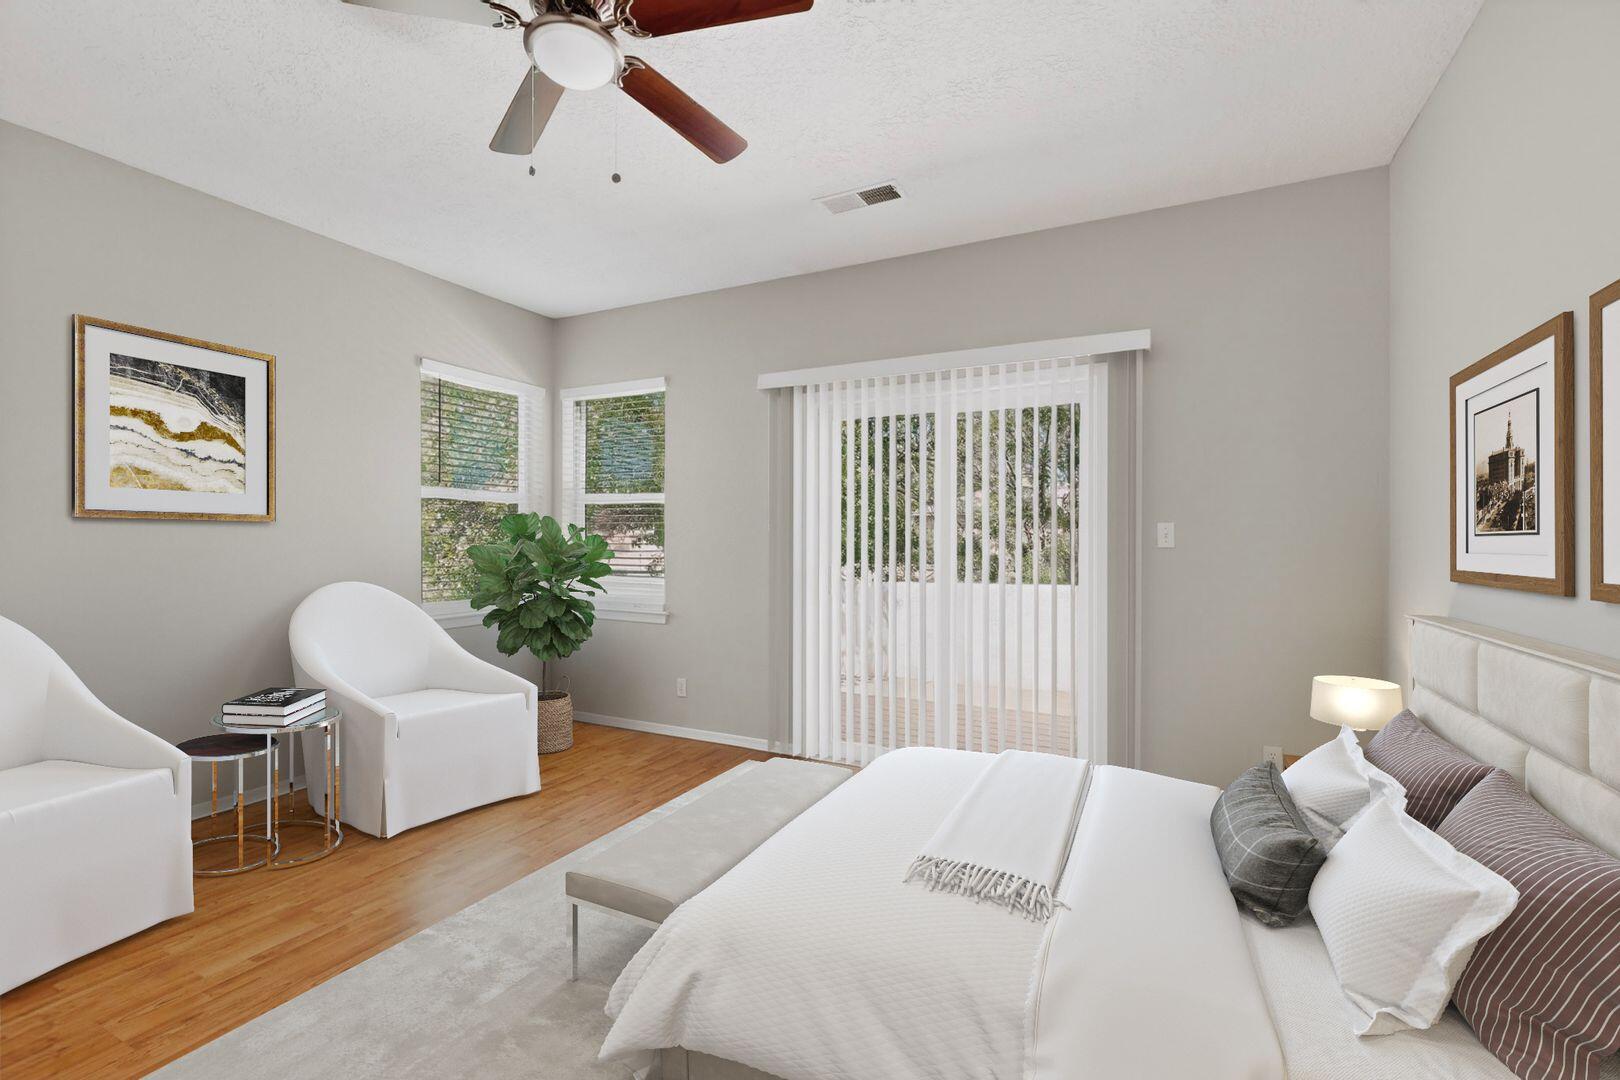
Staged bedroom with a white bed, hardwood floors, and sliding glass doors with vertical blinds.
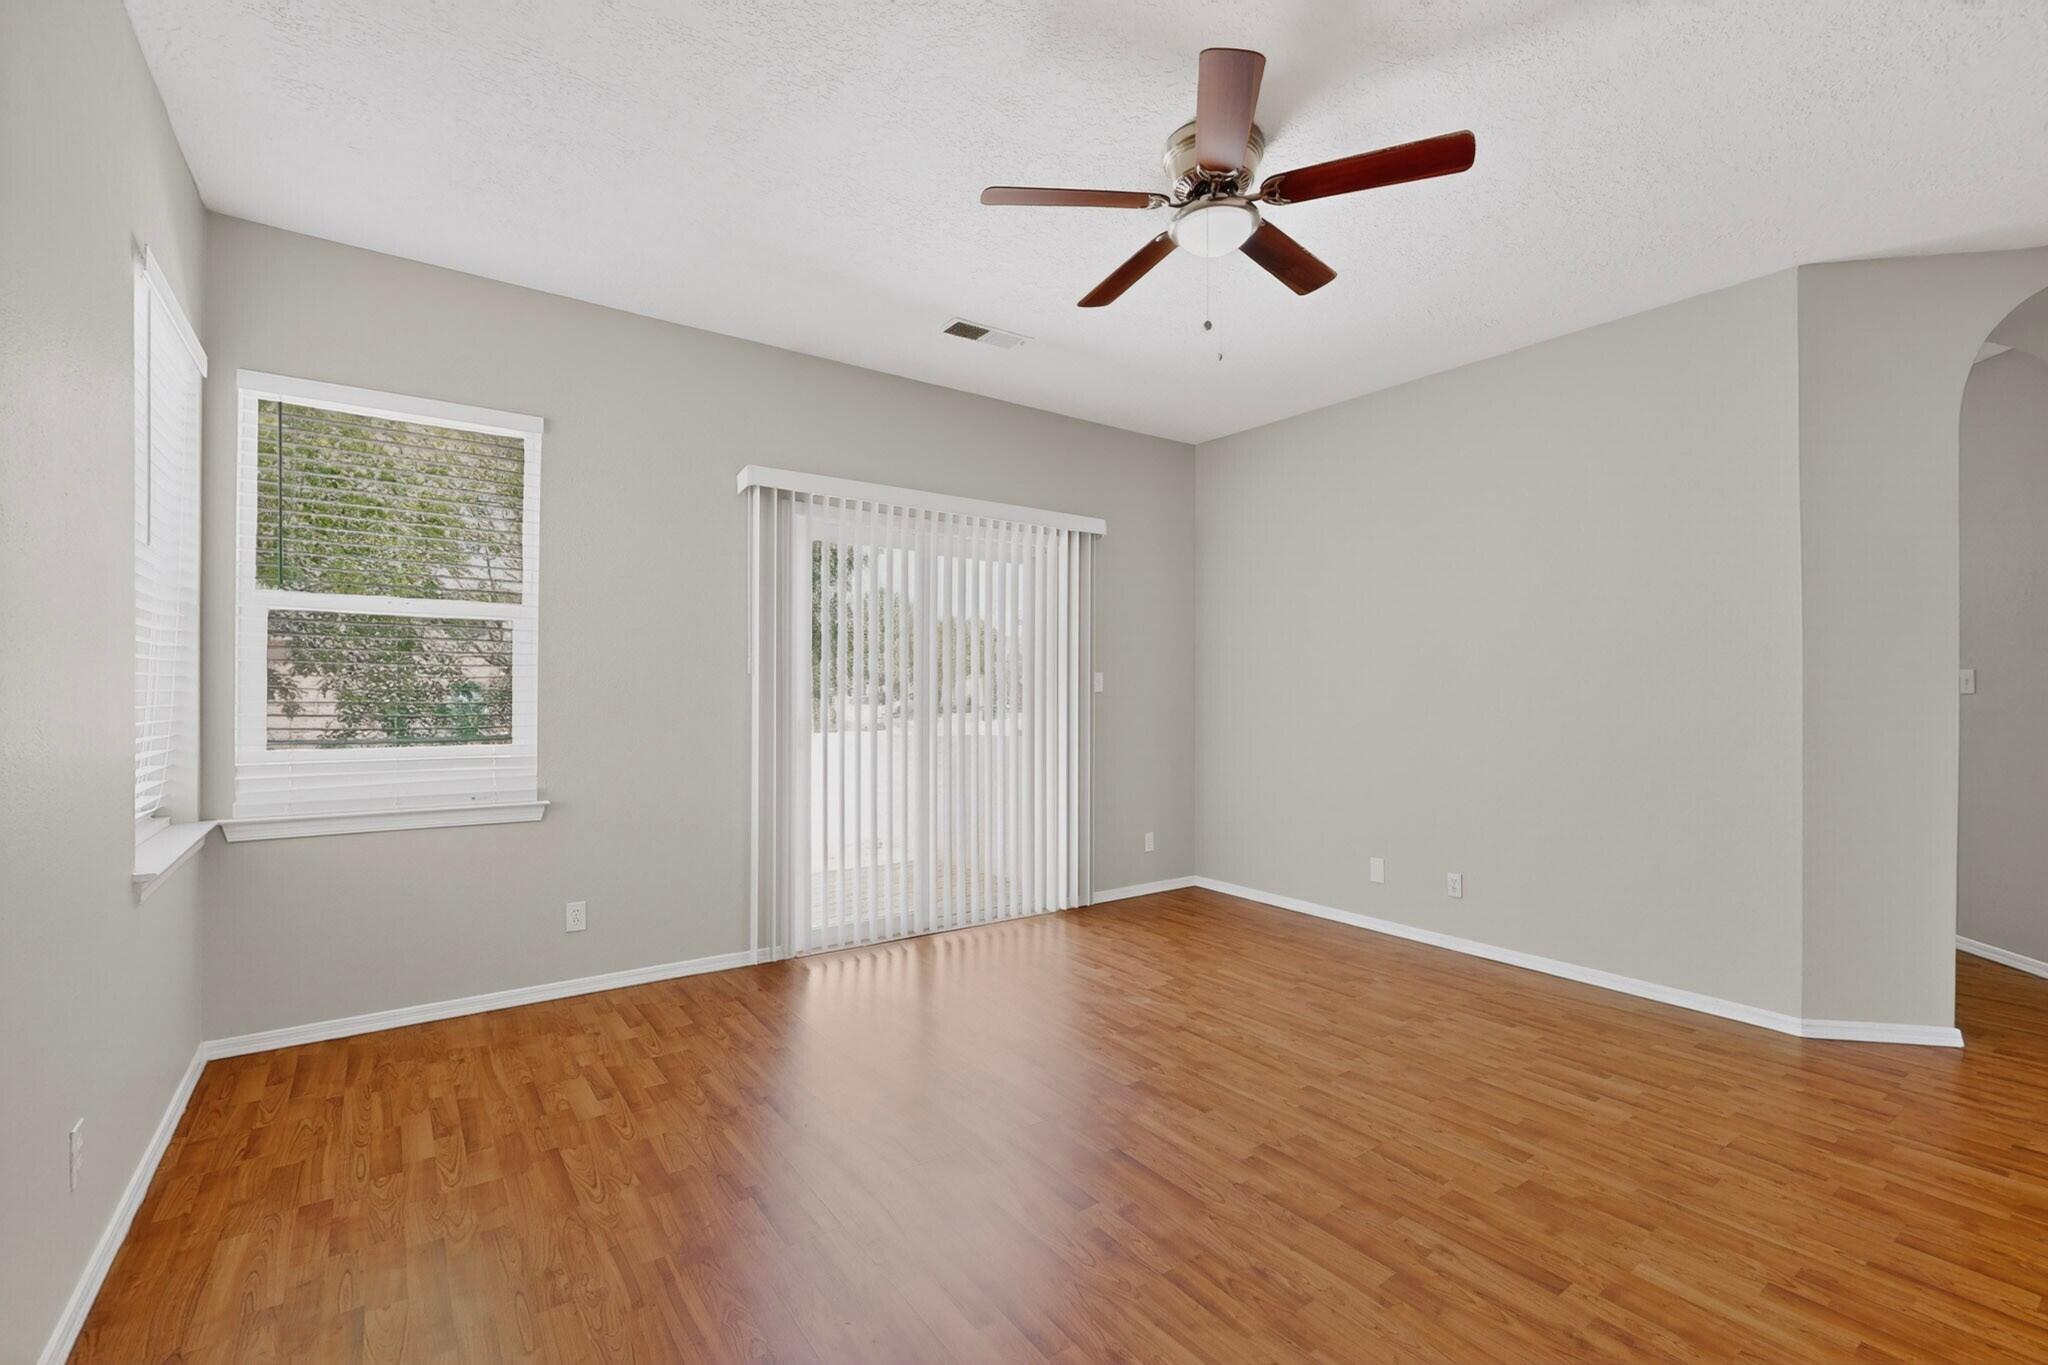
Empty living room with hardwood floors, a ceiling fan, and sliding glass doors.
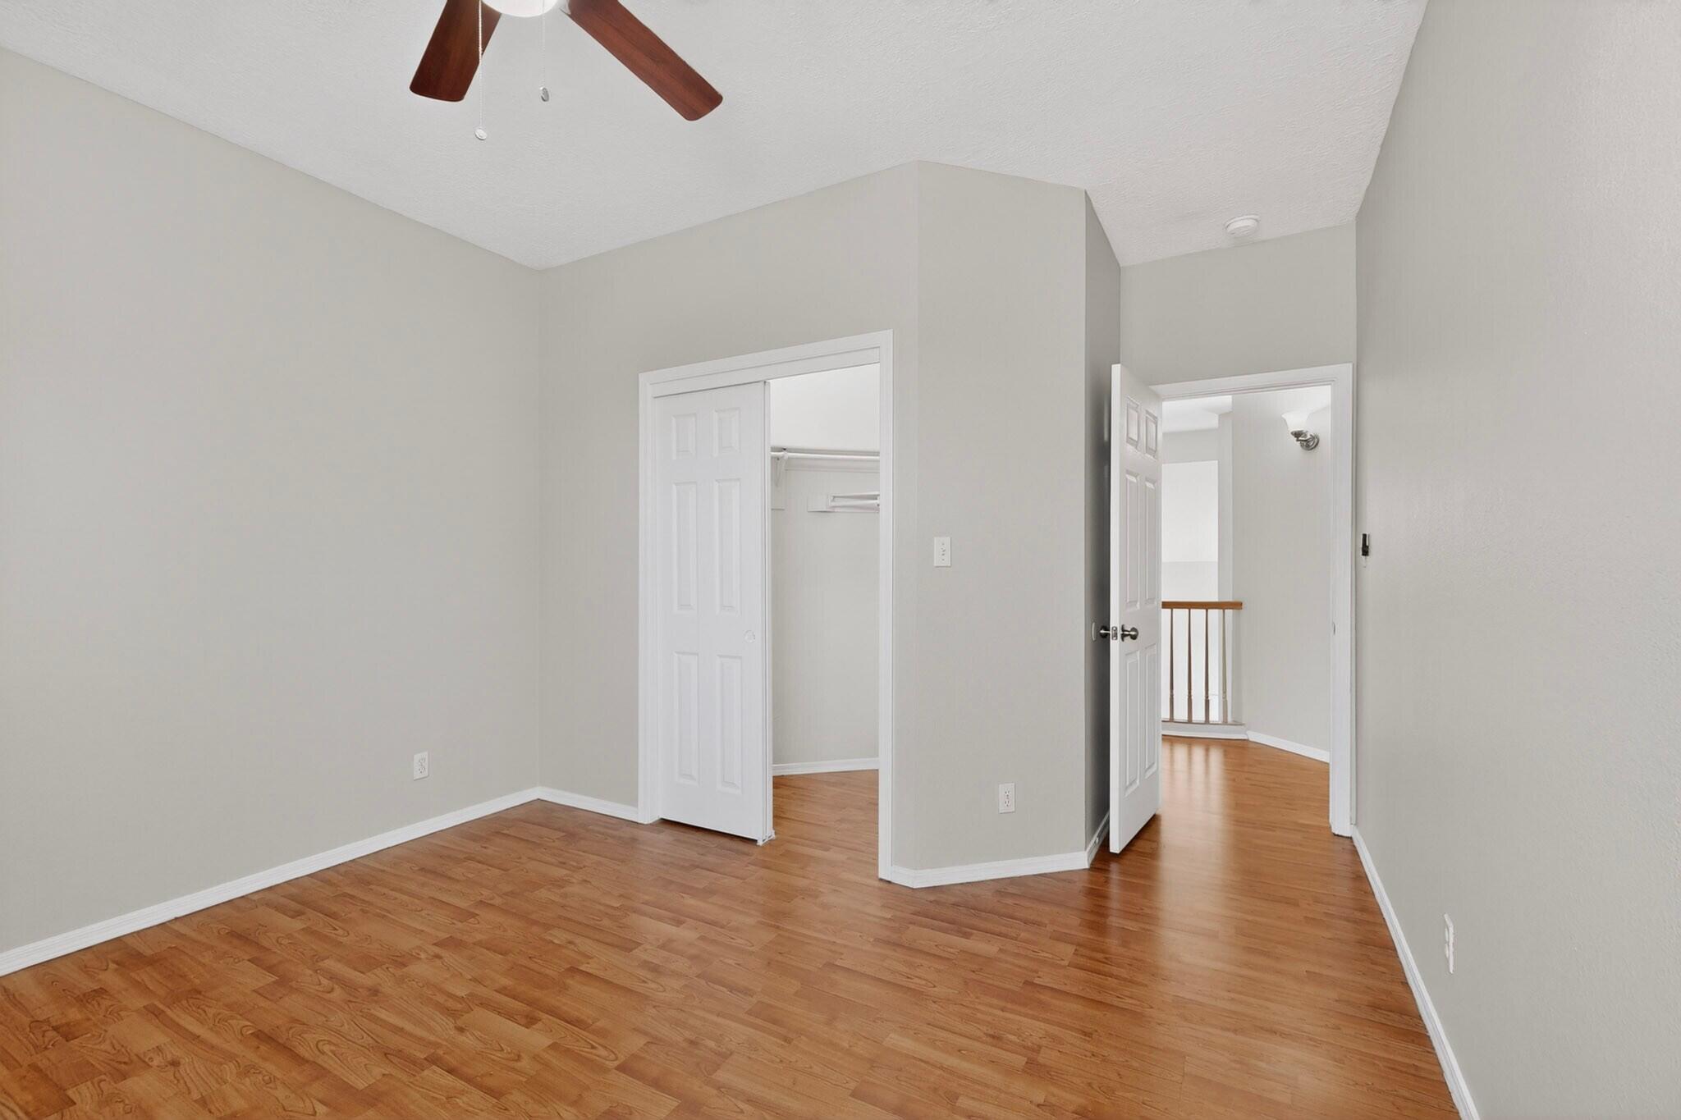
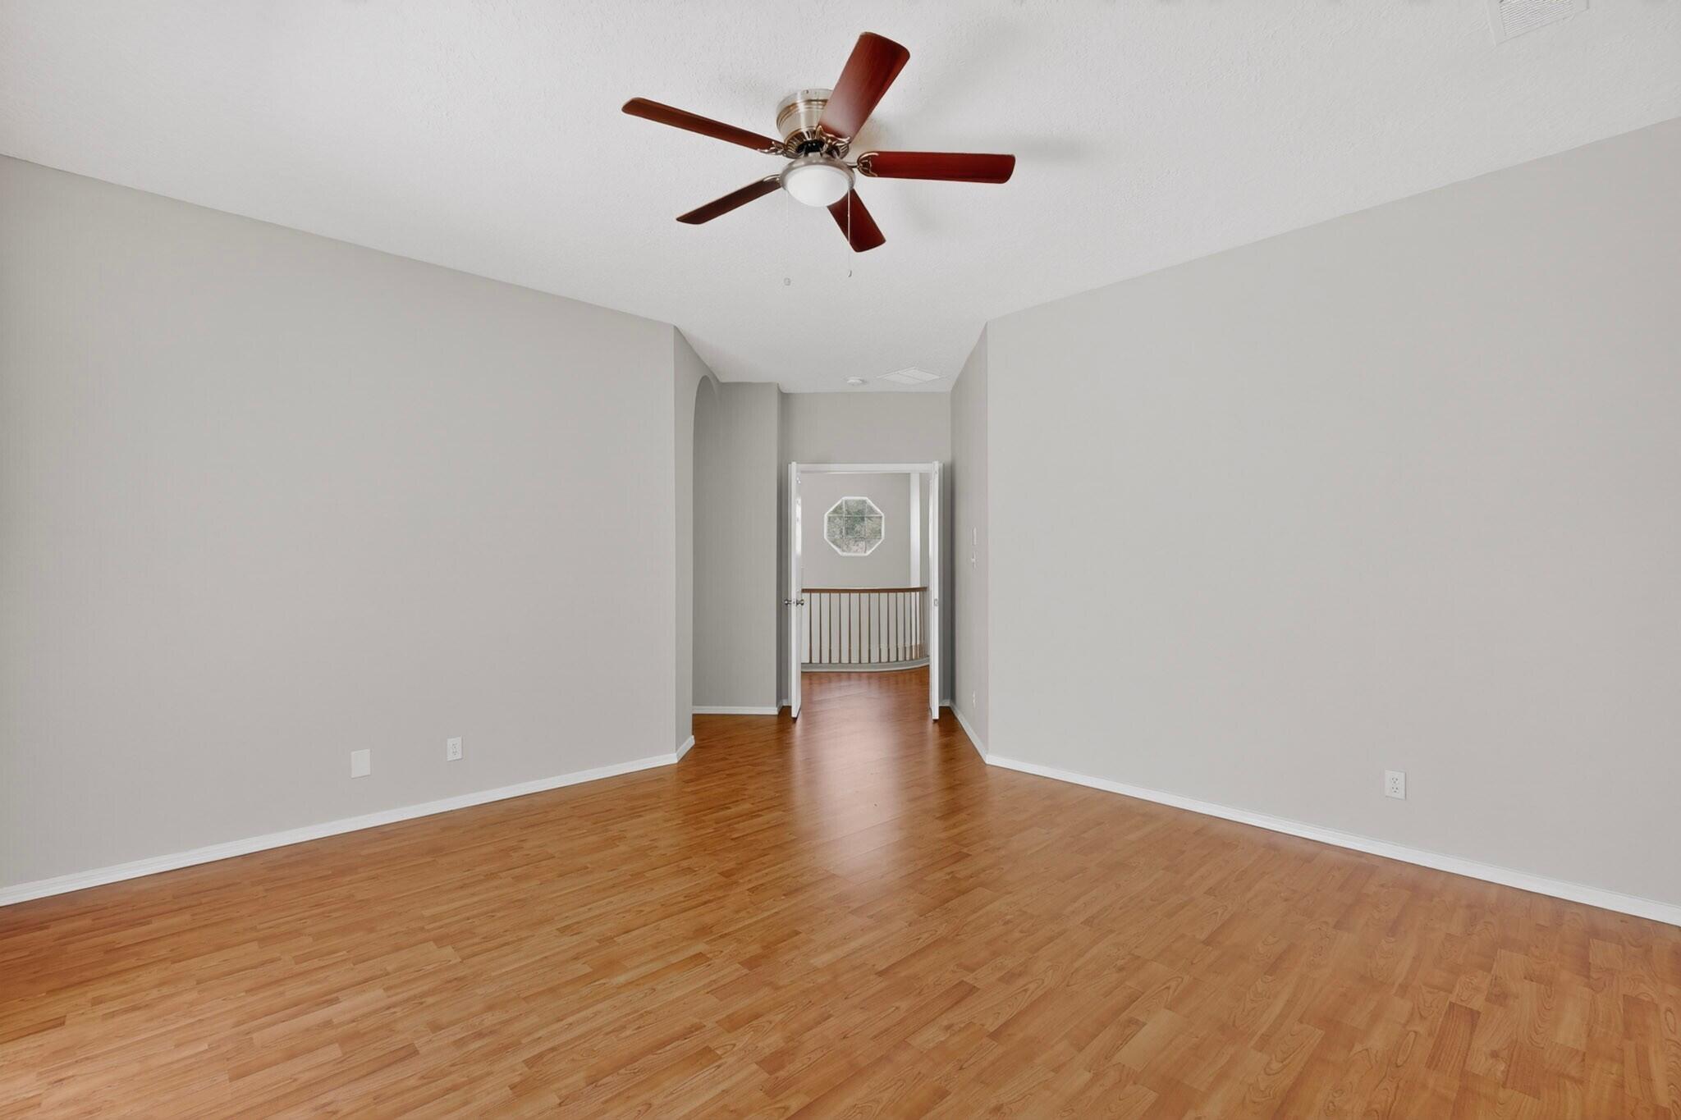
Empty room with hardwood floors and a ceiling fan, opening to a curved upstairs landing.
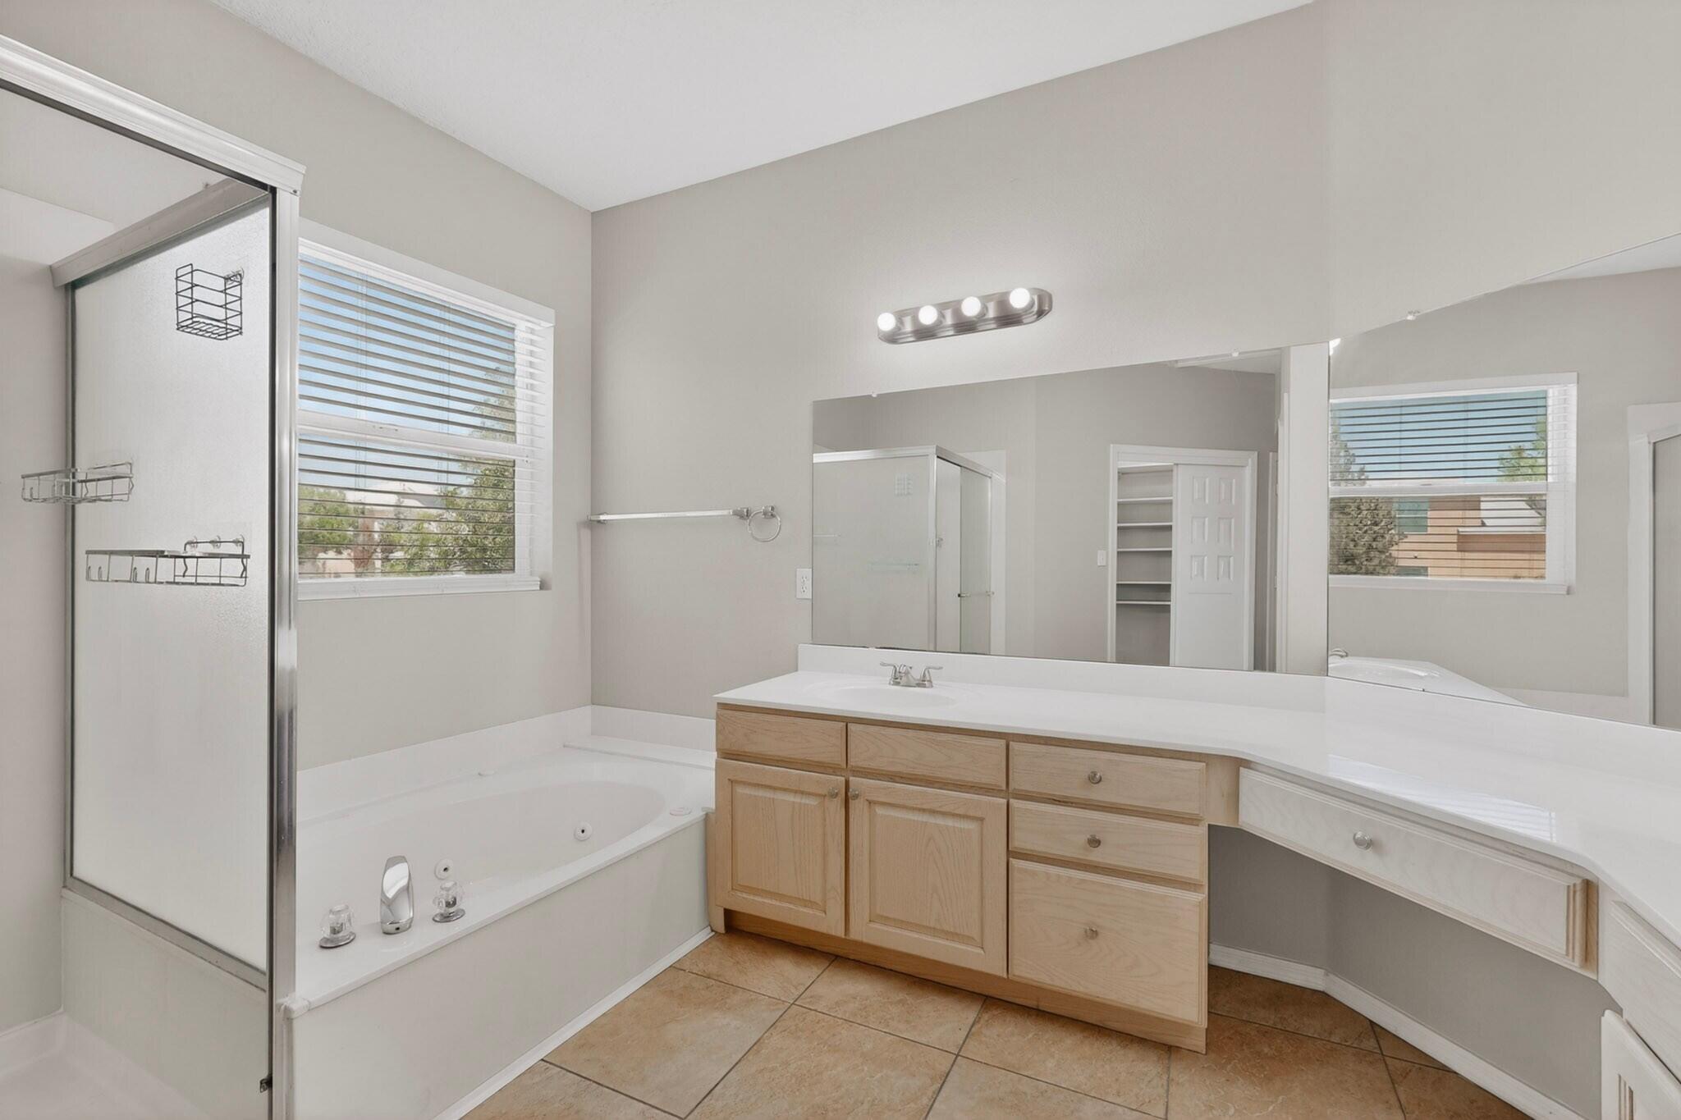
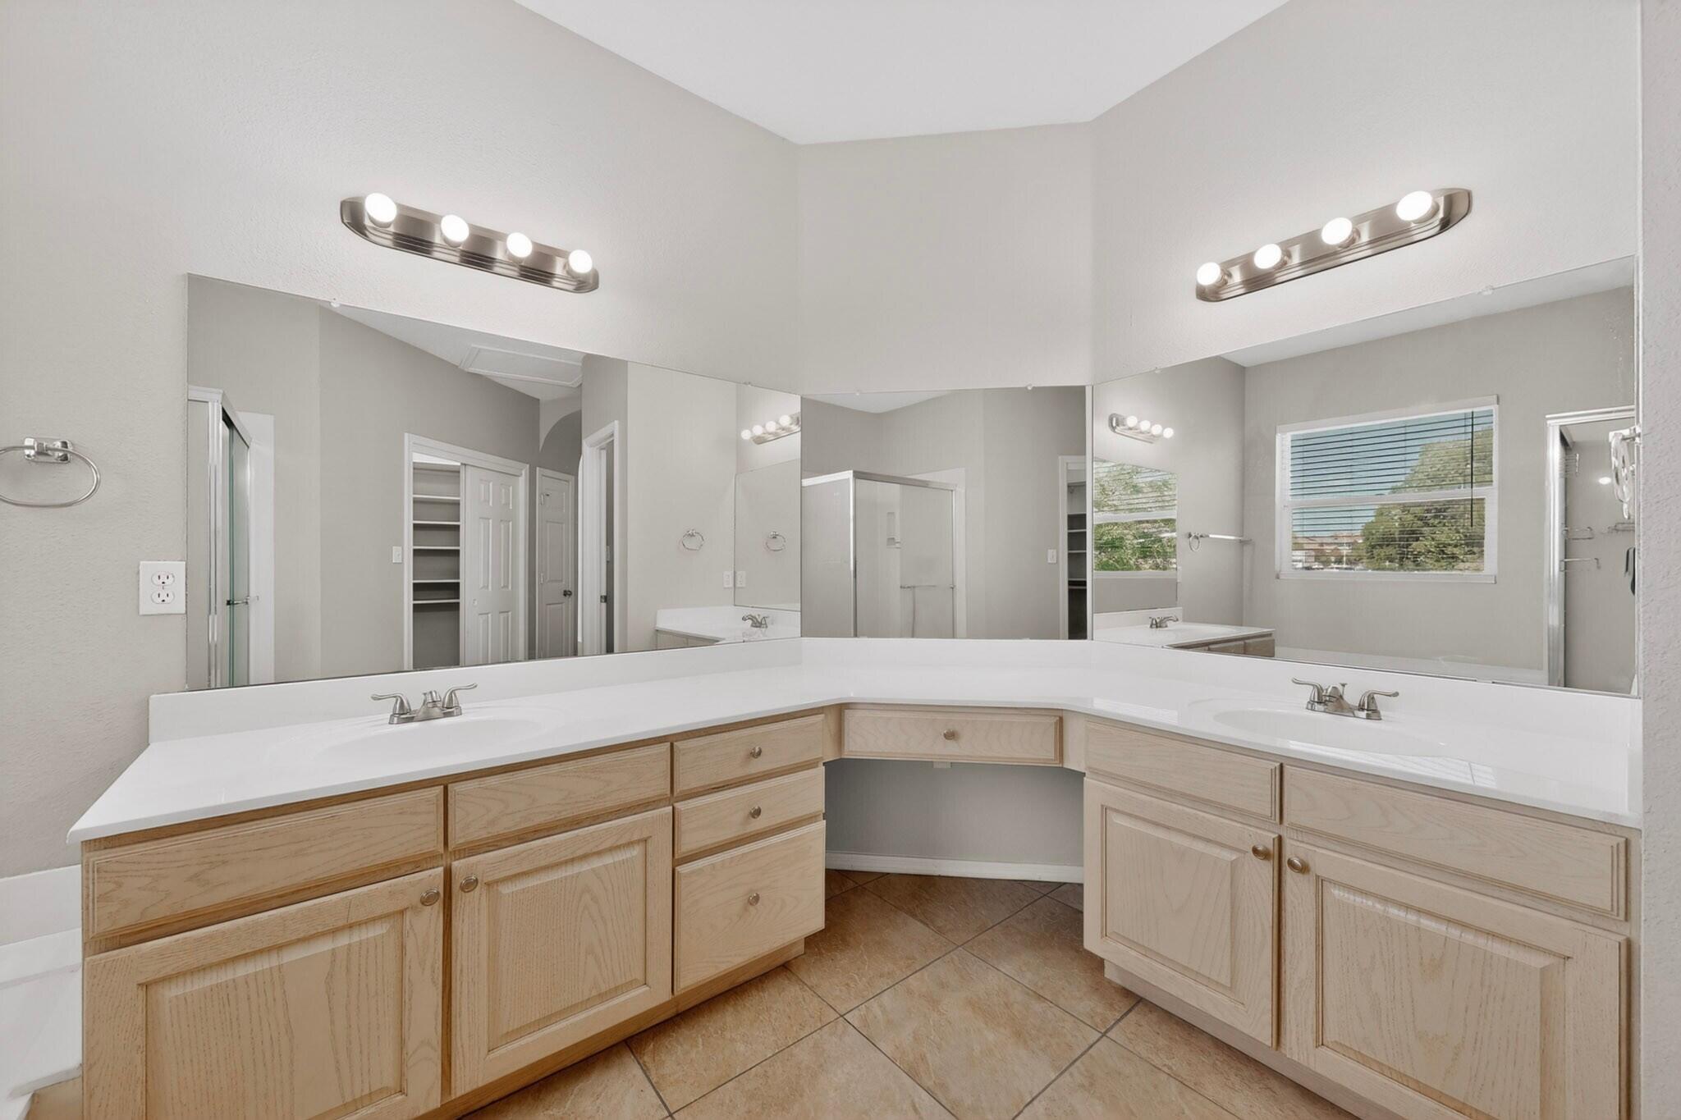
Bathroom with a corner soaking tub, glass shower, and long mirrored vanity.
Bathroom with a wide mirrored vanity, dual sinks, and light wood cabinetry.
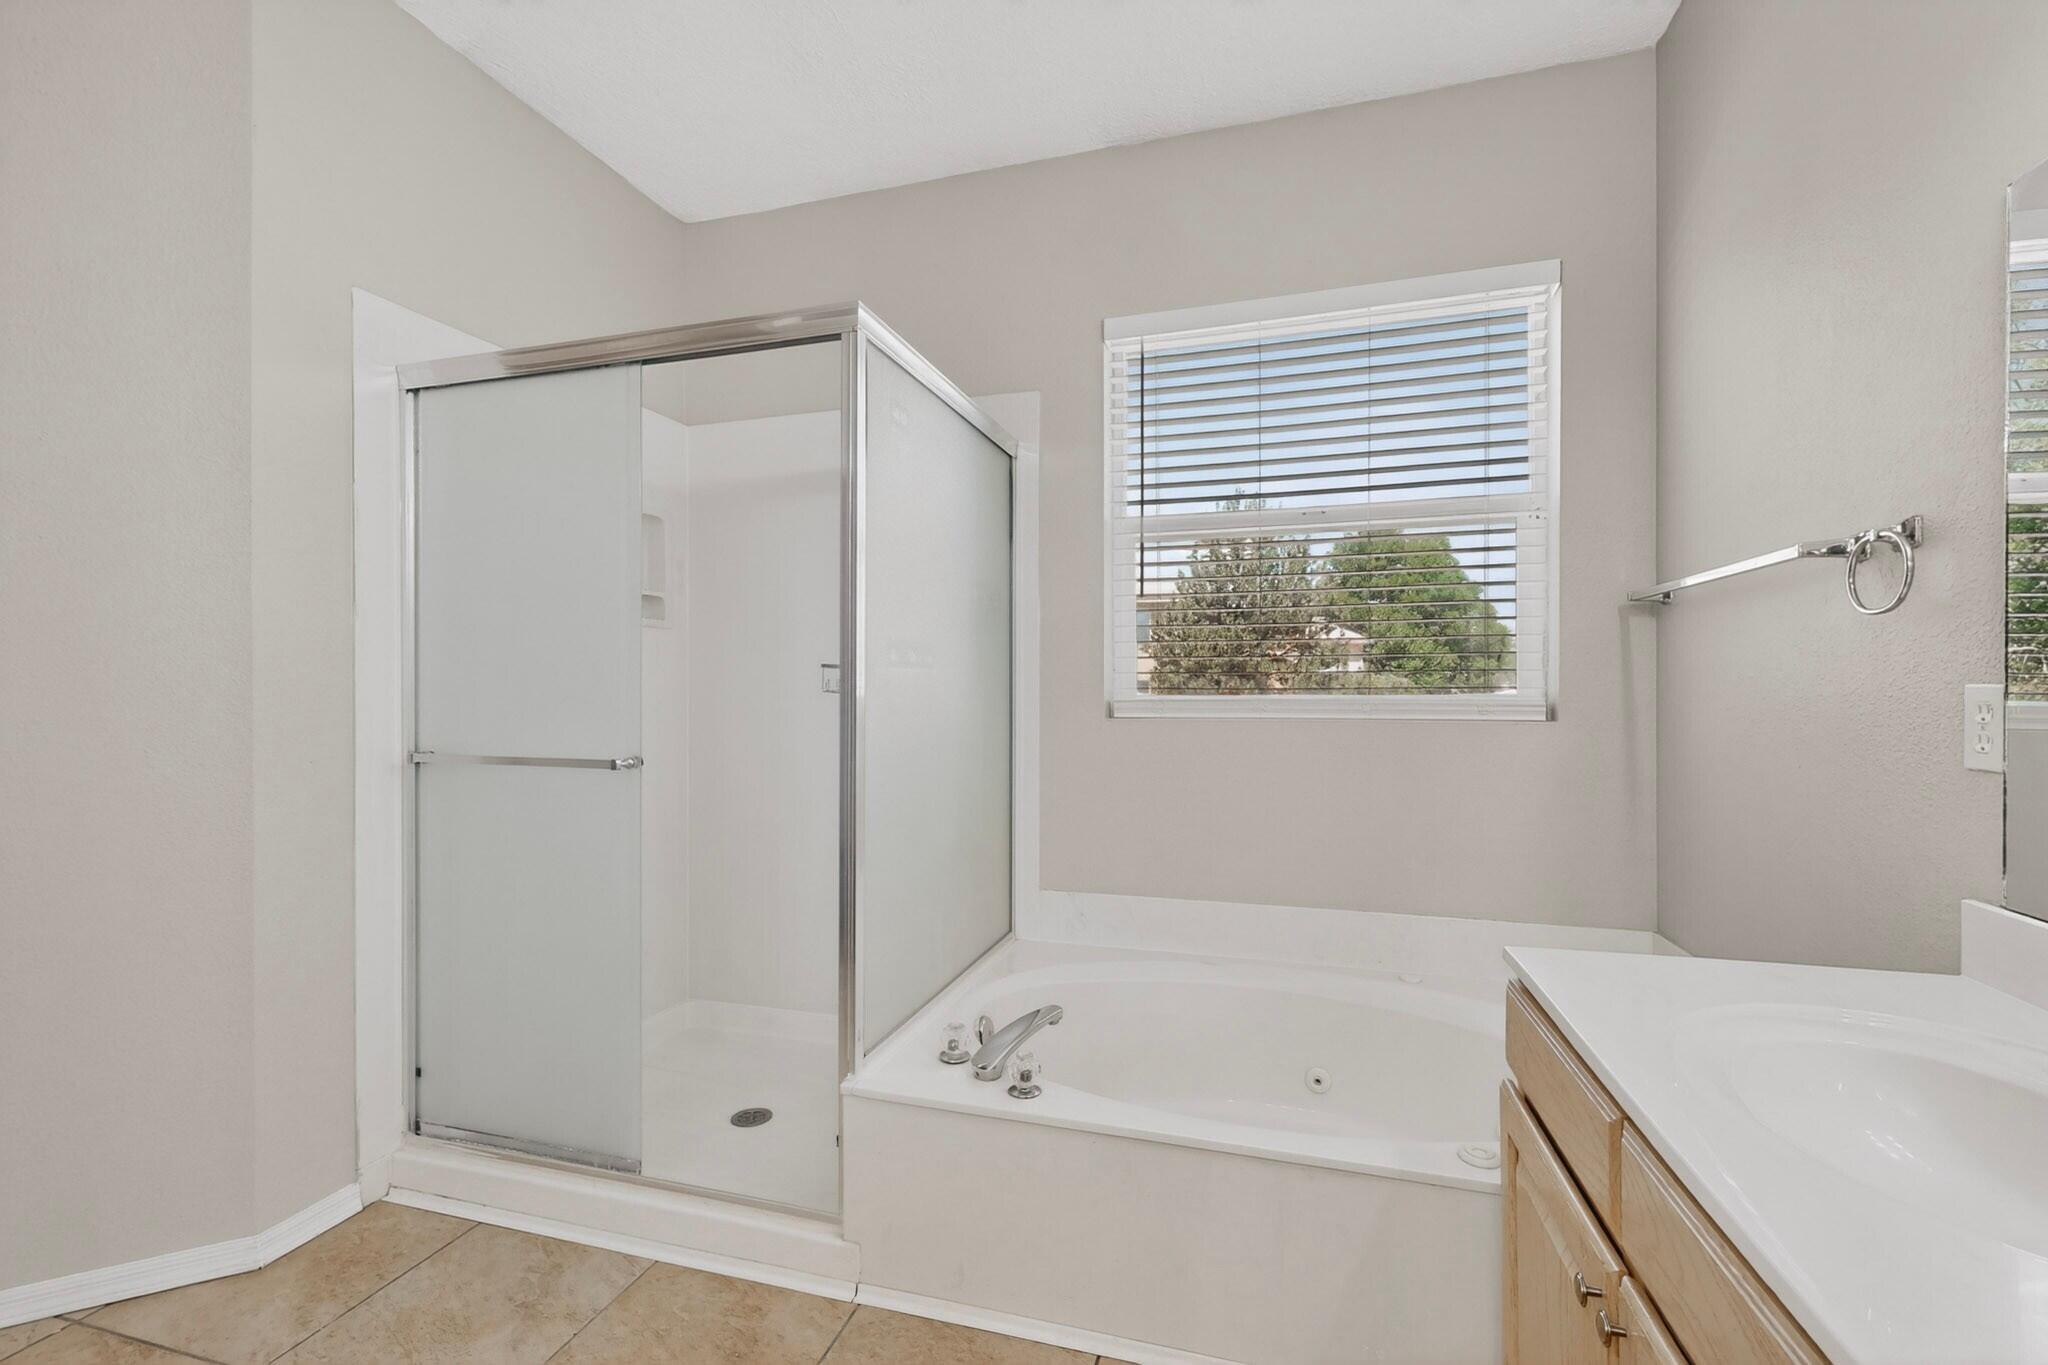
Bathroom with a glass-enclosed shower beside a jetted tub and wood vanity.
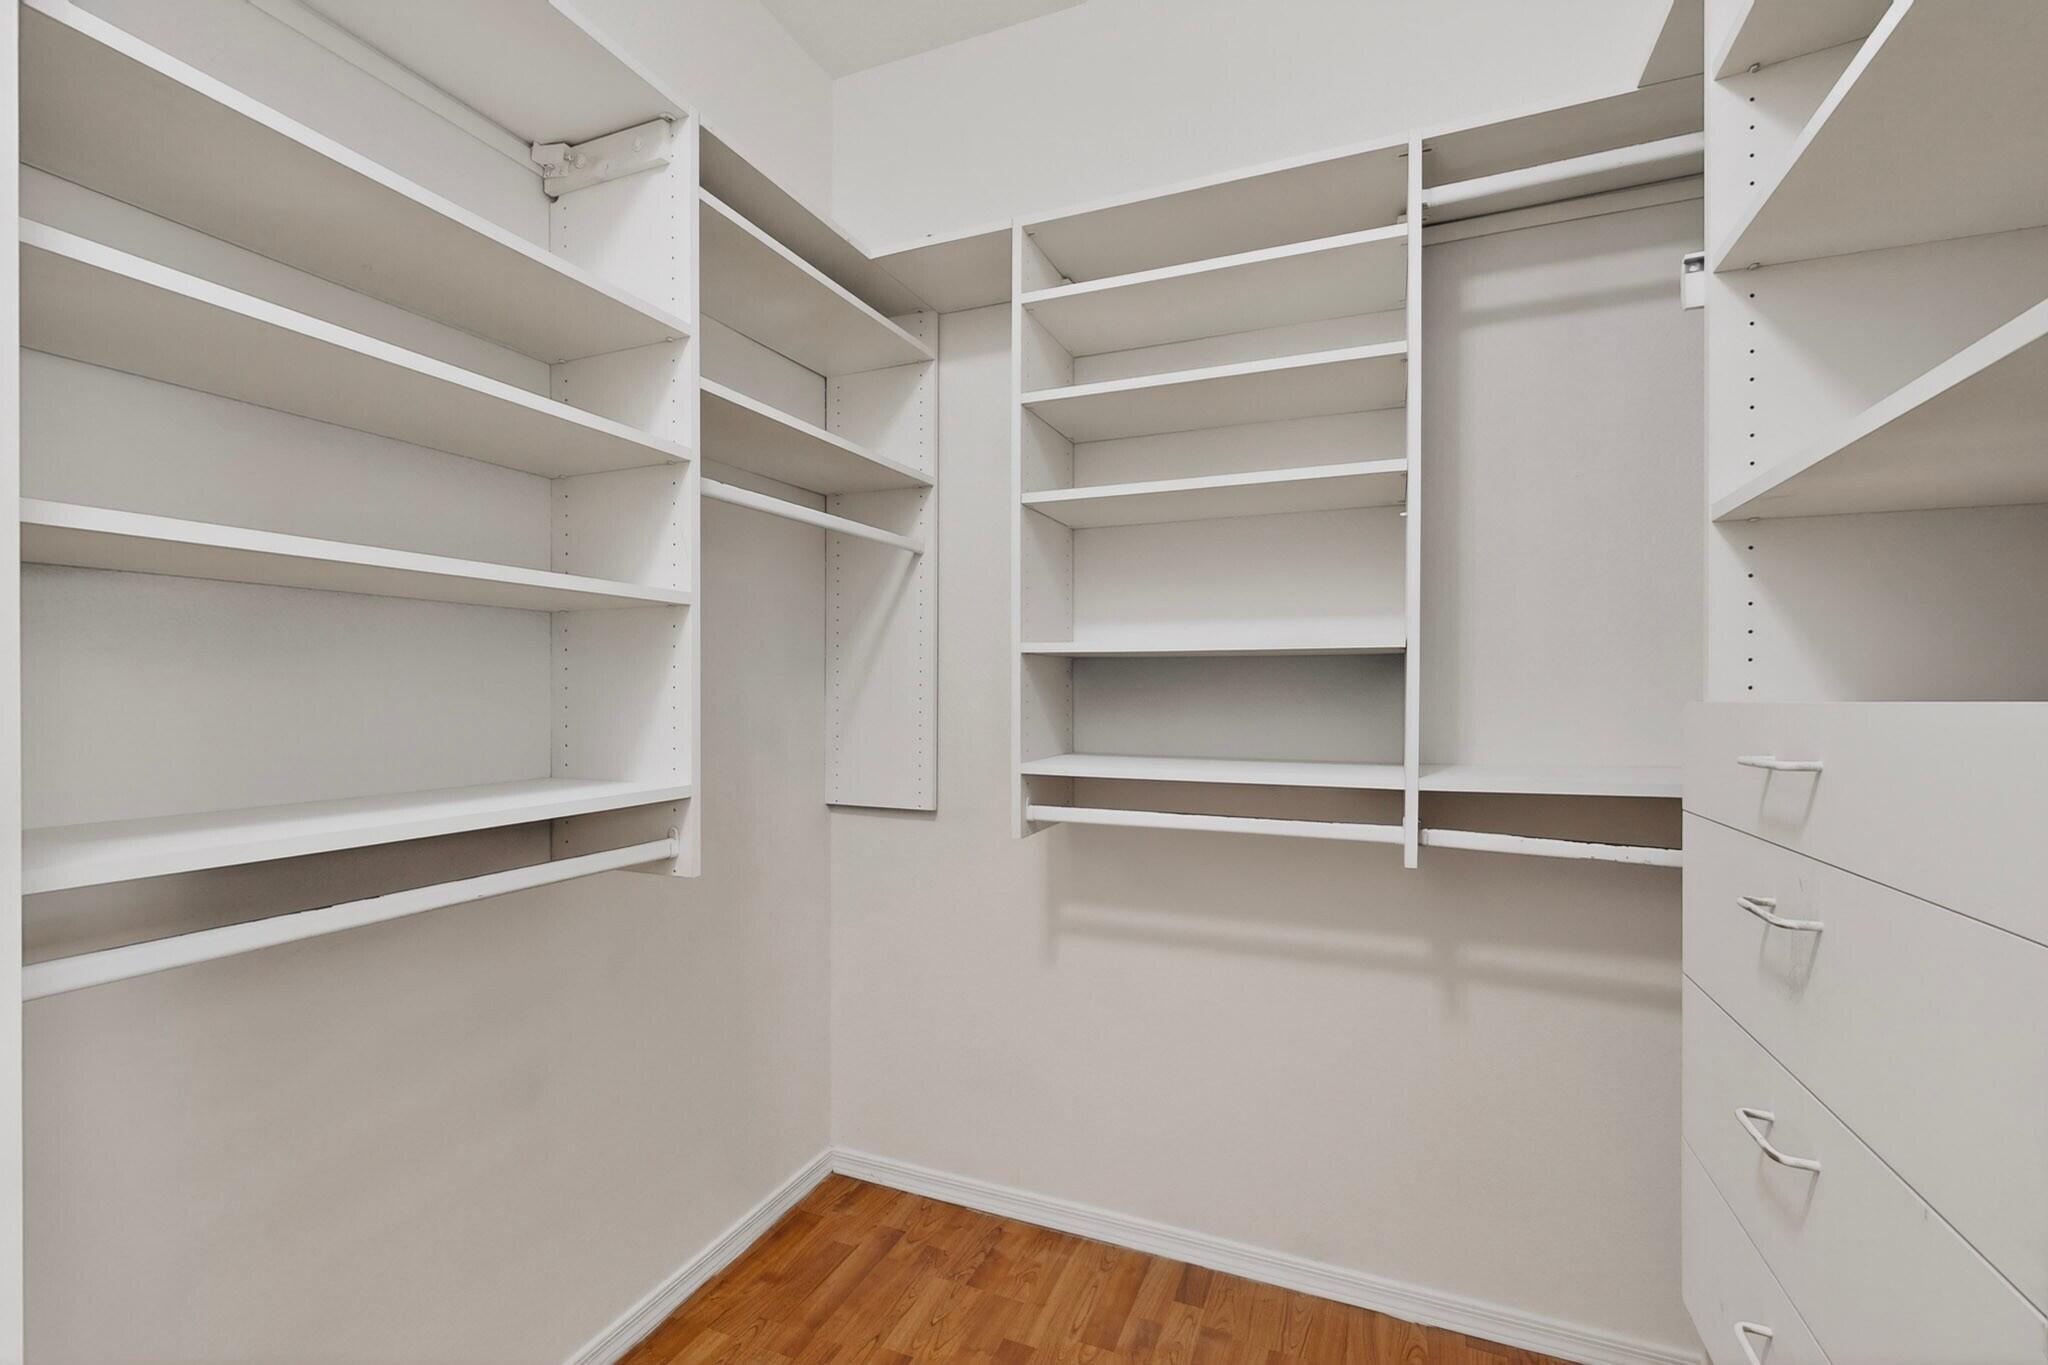
Walk-in closet with white built-in shelving and drawers, and hardwood flooring.
Empty bedroom with wood flooring, a ceiling fan, closet doors, and a window with blinds.
Empty room with wood-look flooring, a window with blinds, and a ceiling fan.
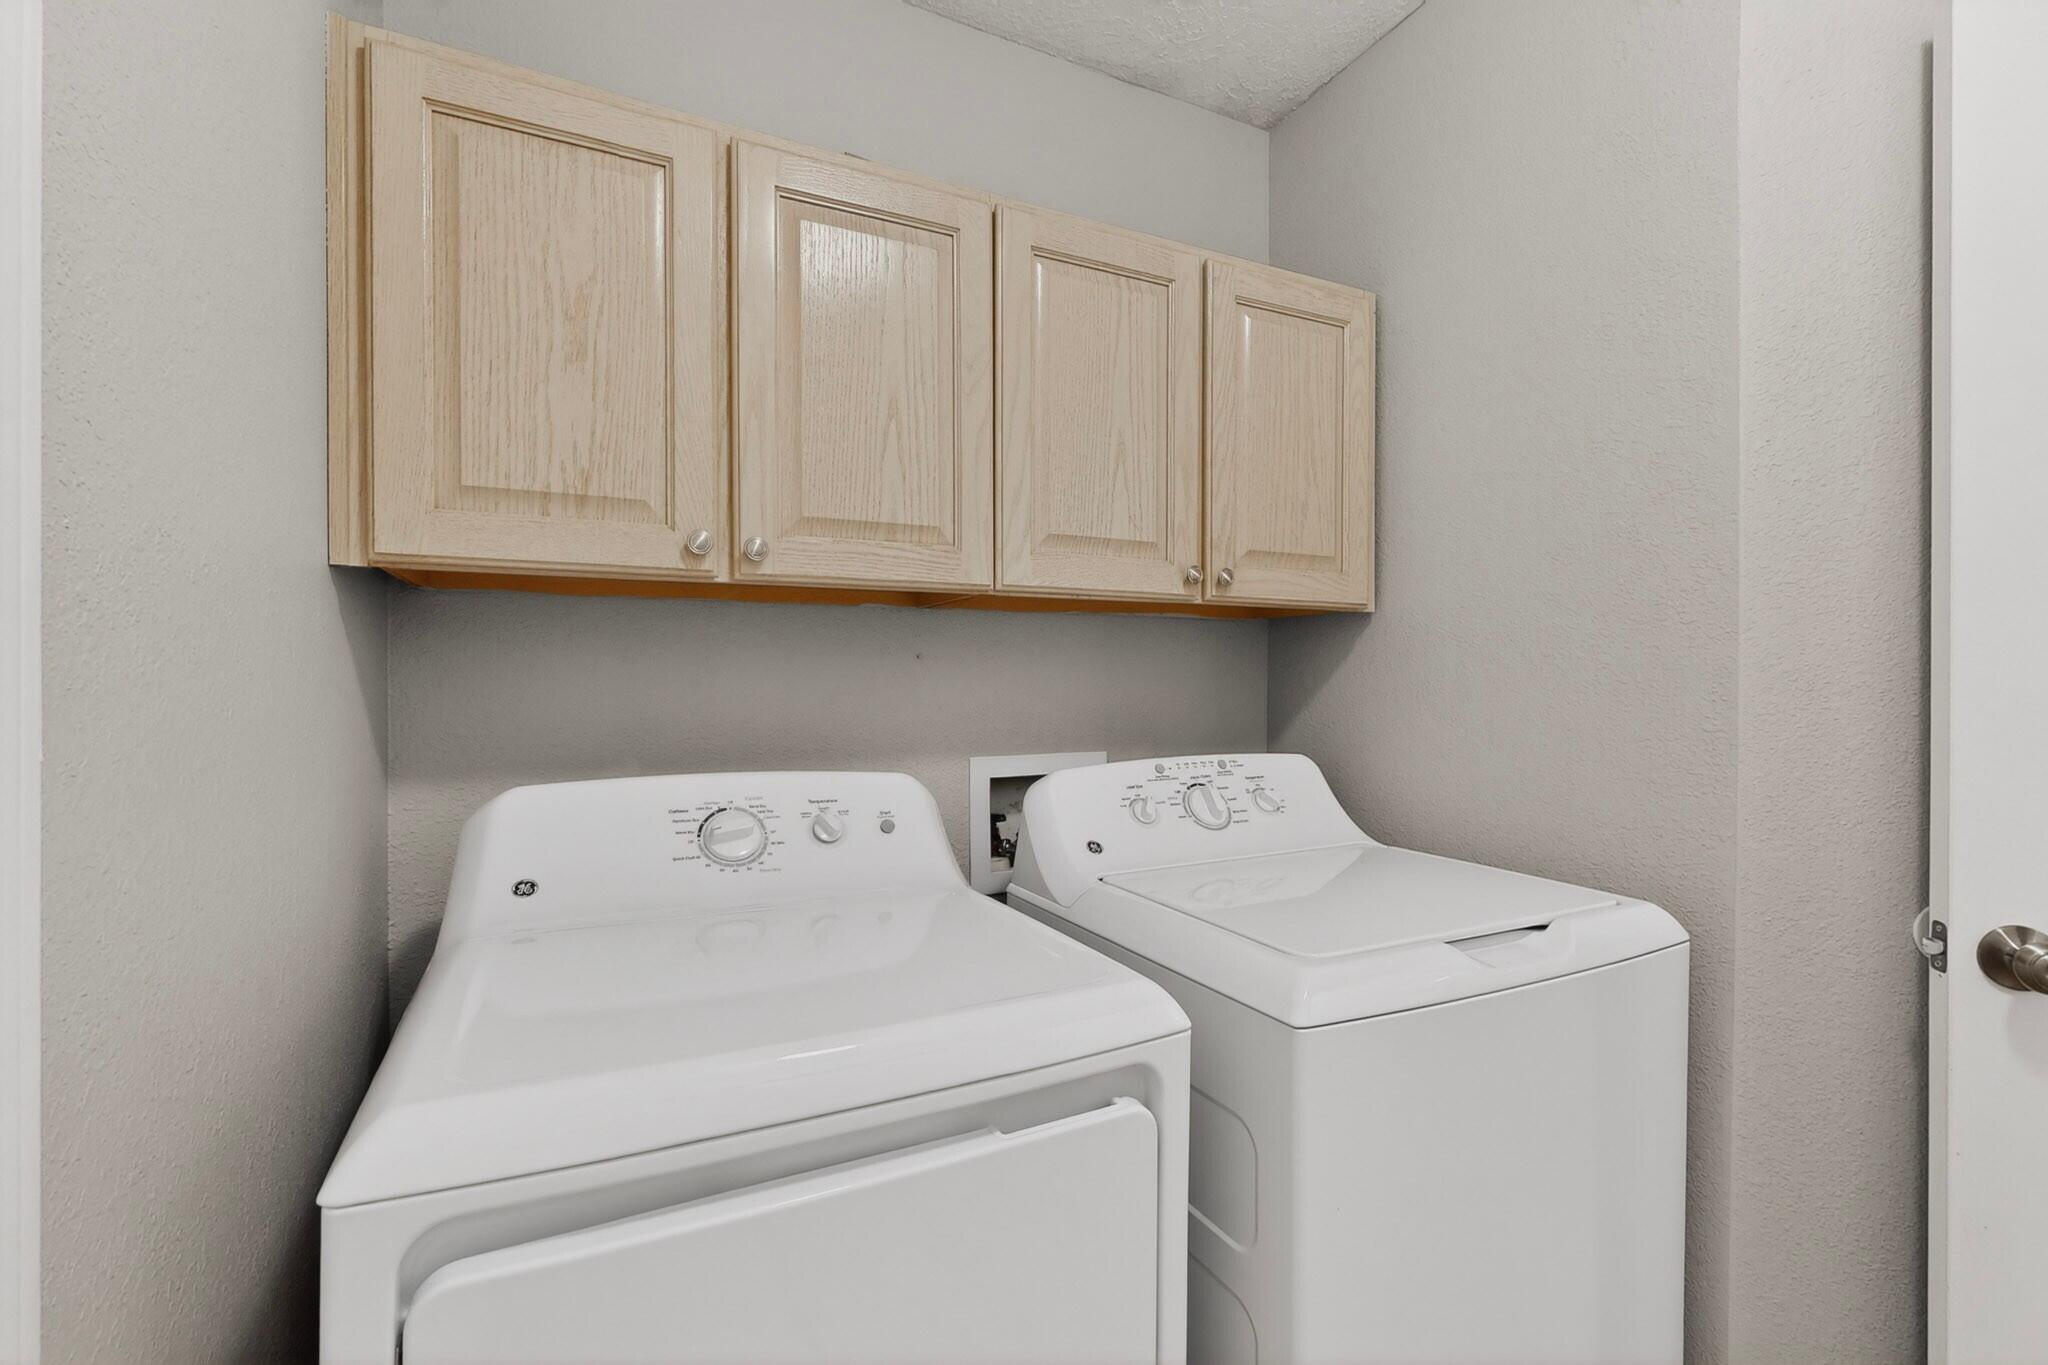
Laundry room with a white washer and dryer beneath light wood cabinets.
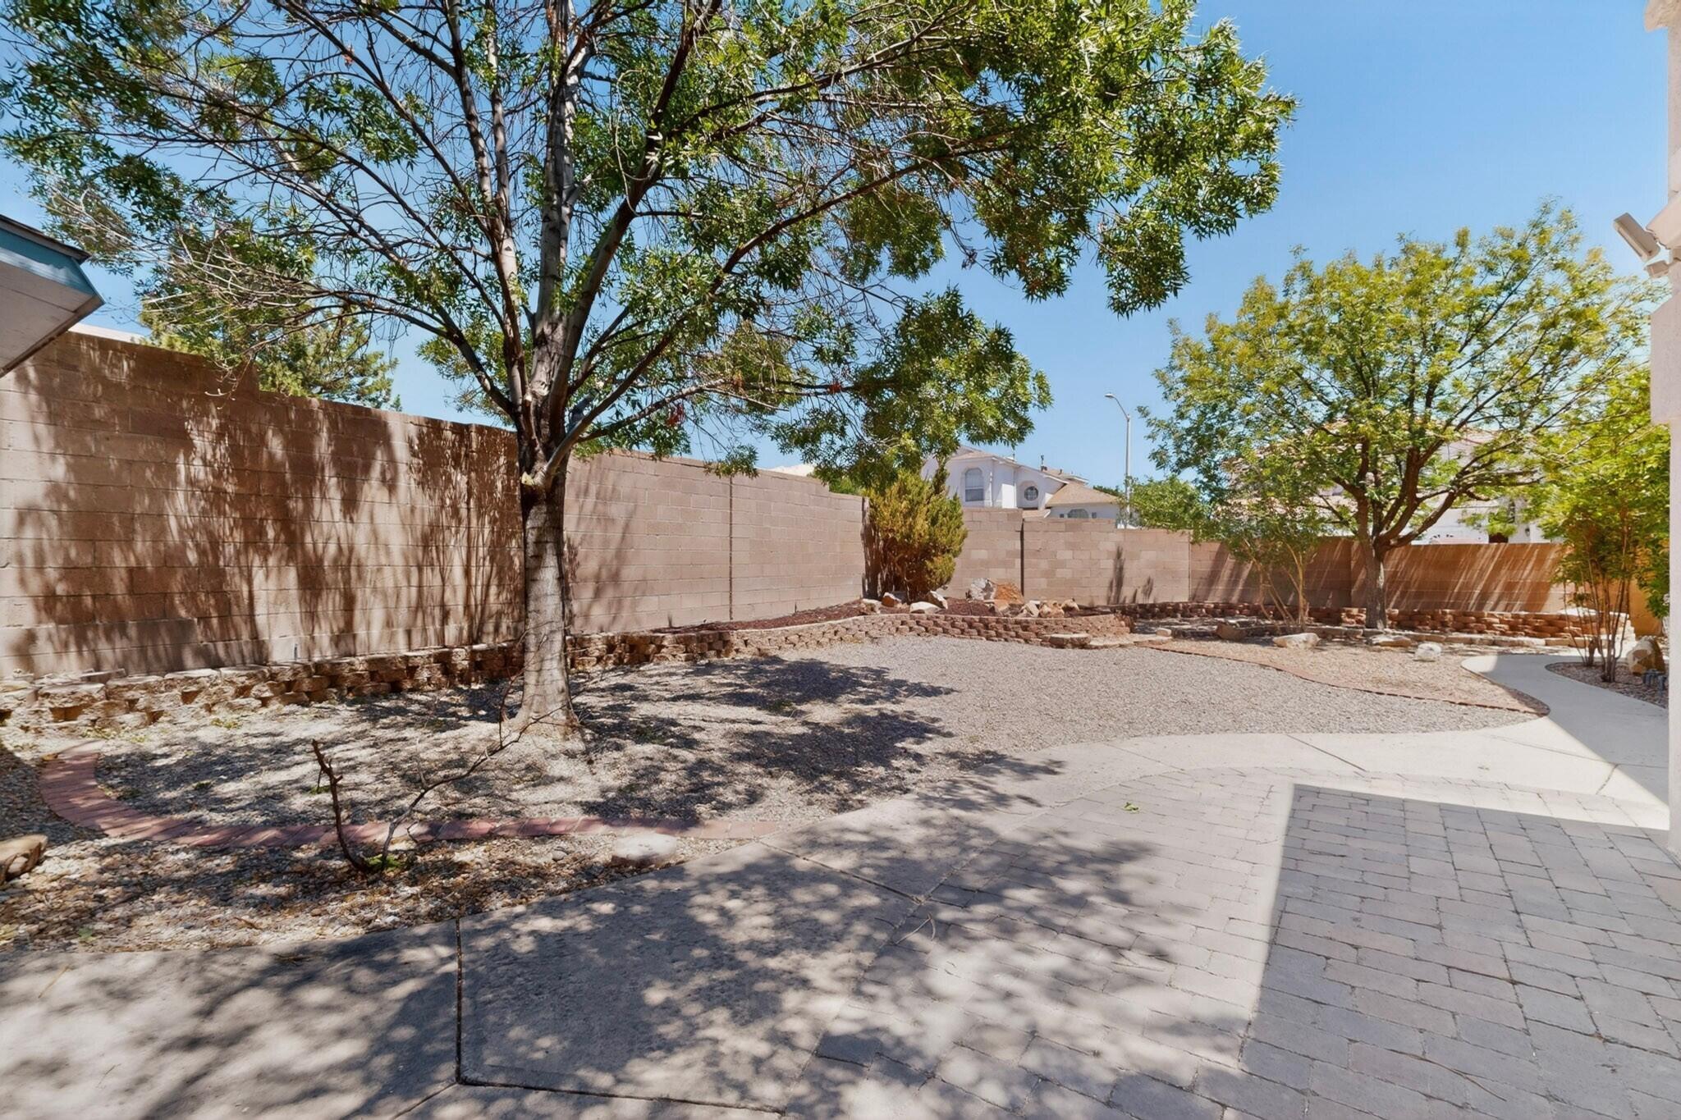
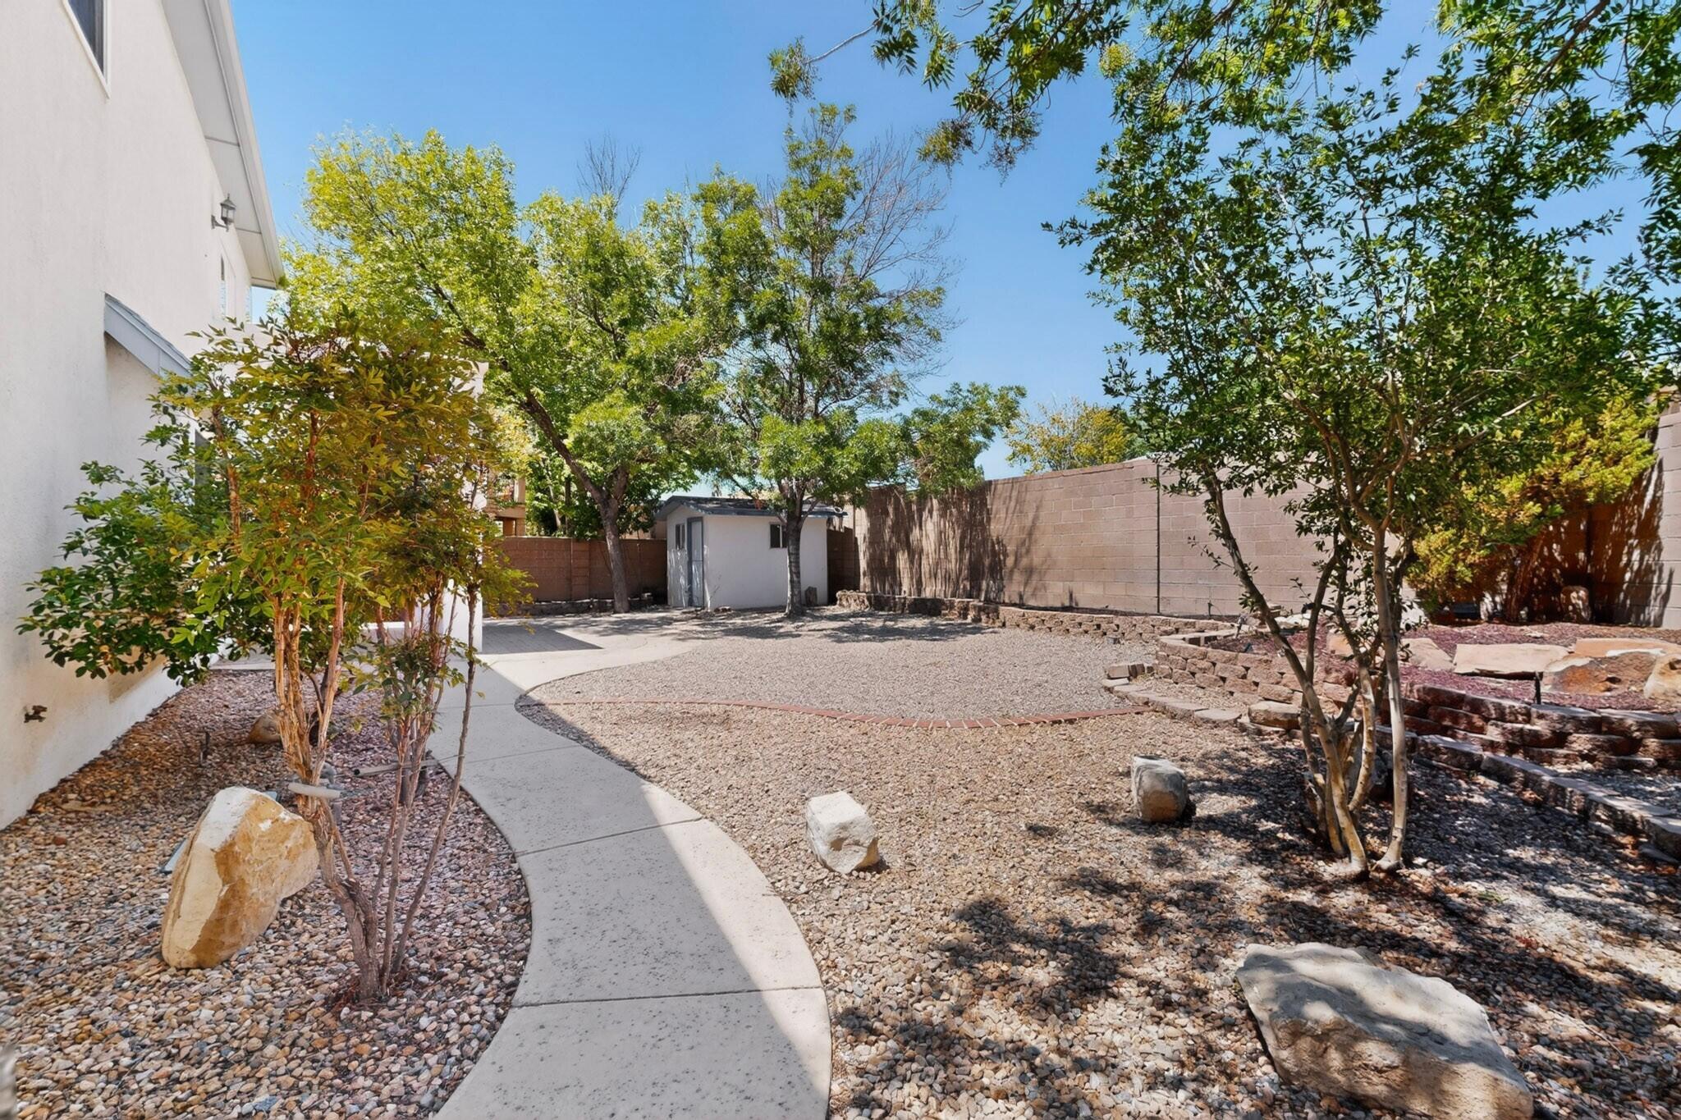
Backyard with mature shade trees, gravel landscaping, a block wall, and a paved patio.
Gravel backyard with a curved concrete walkway, mature trees, and a small storage shed.
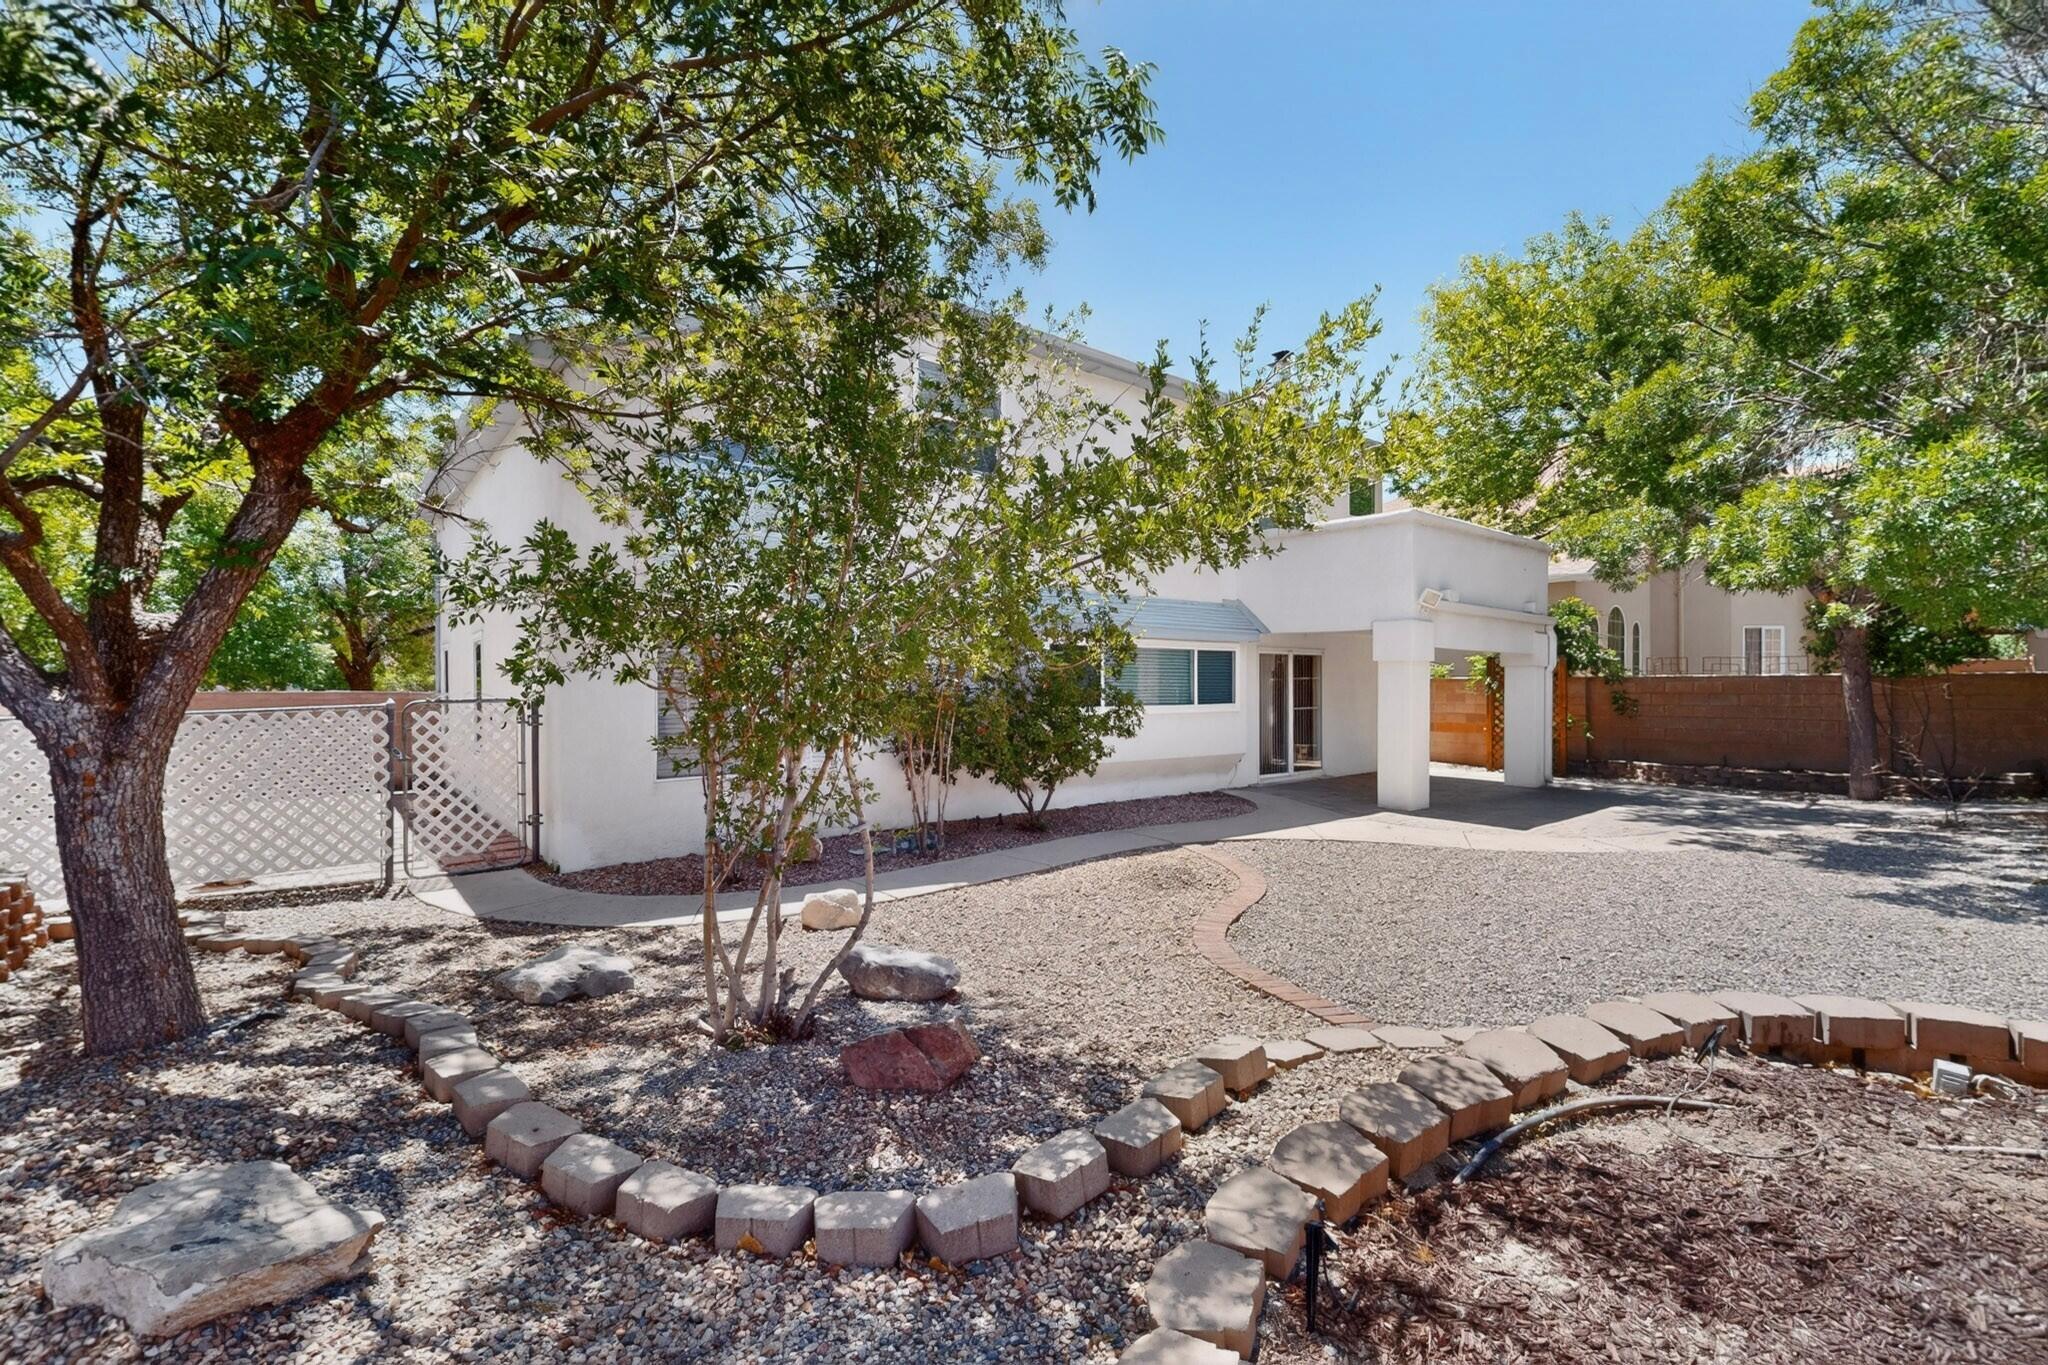
White stucco home's tree-shaded side yard with gravel landscaping and a covered entry.
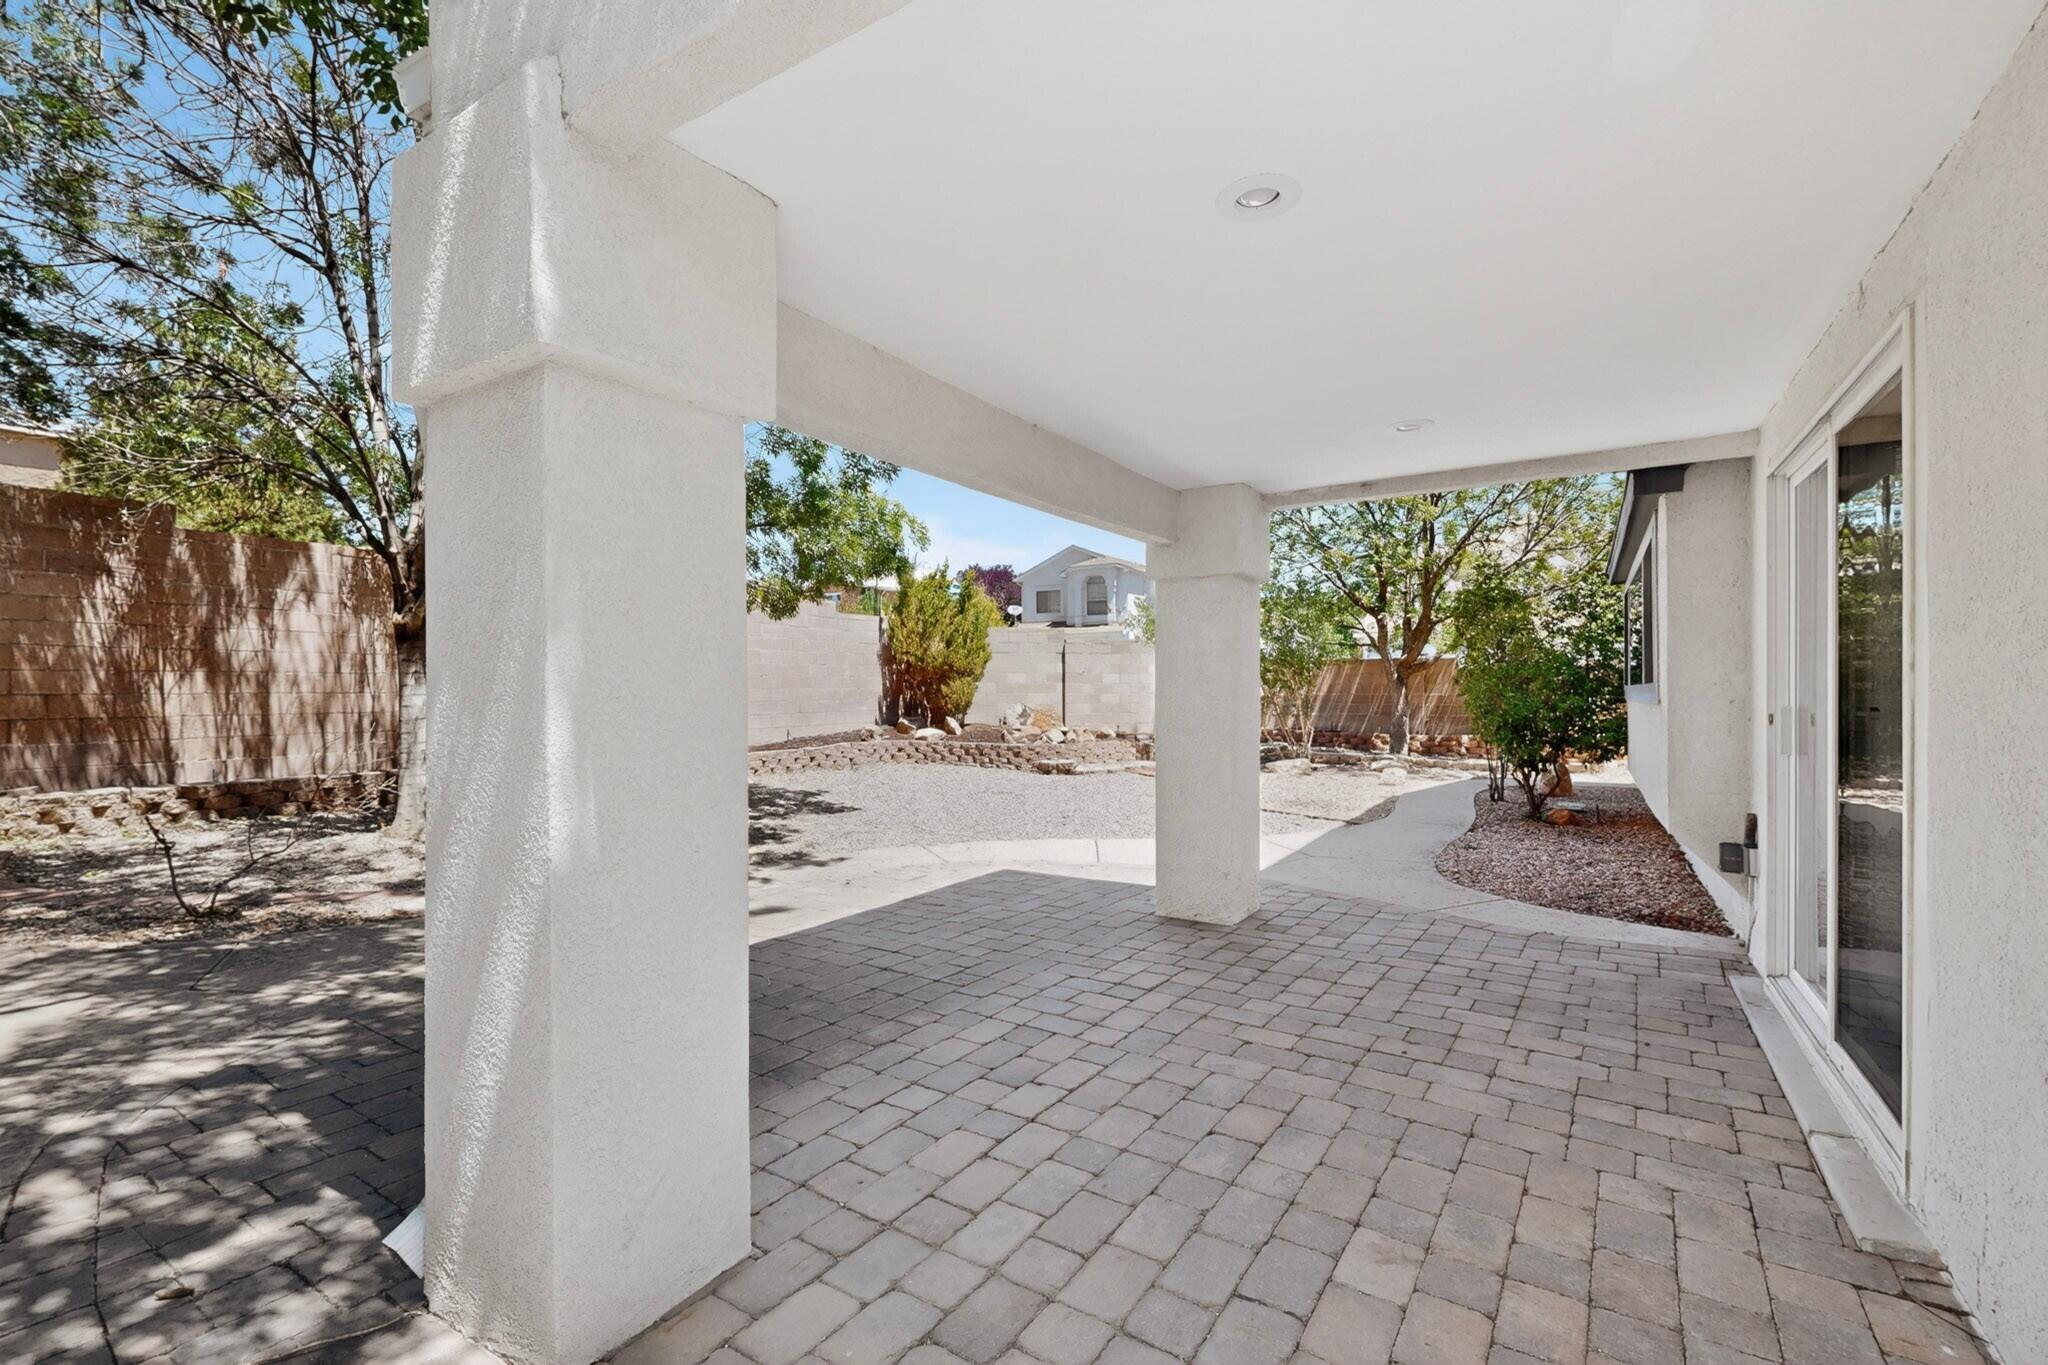
White two-story home’s backyard patio with pavers, gravel landscaping, and mature trees.
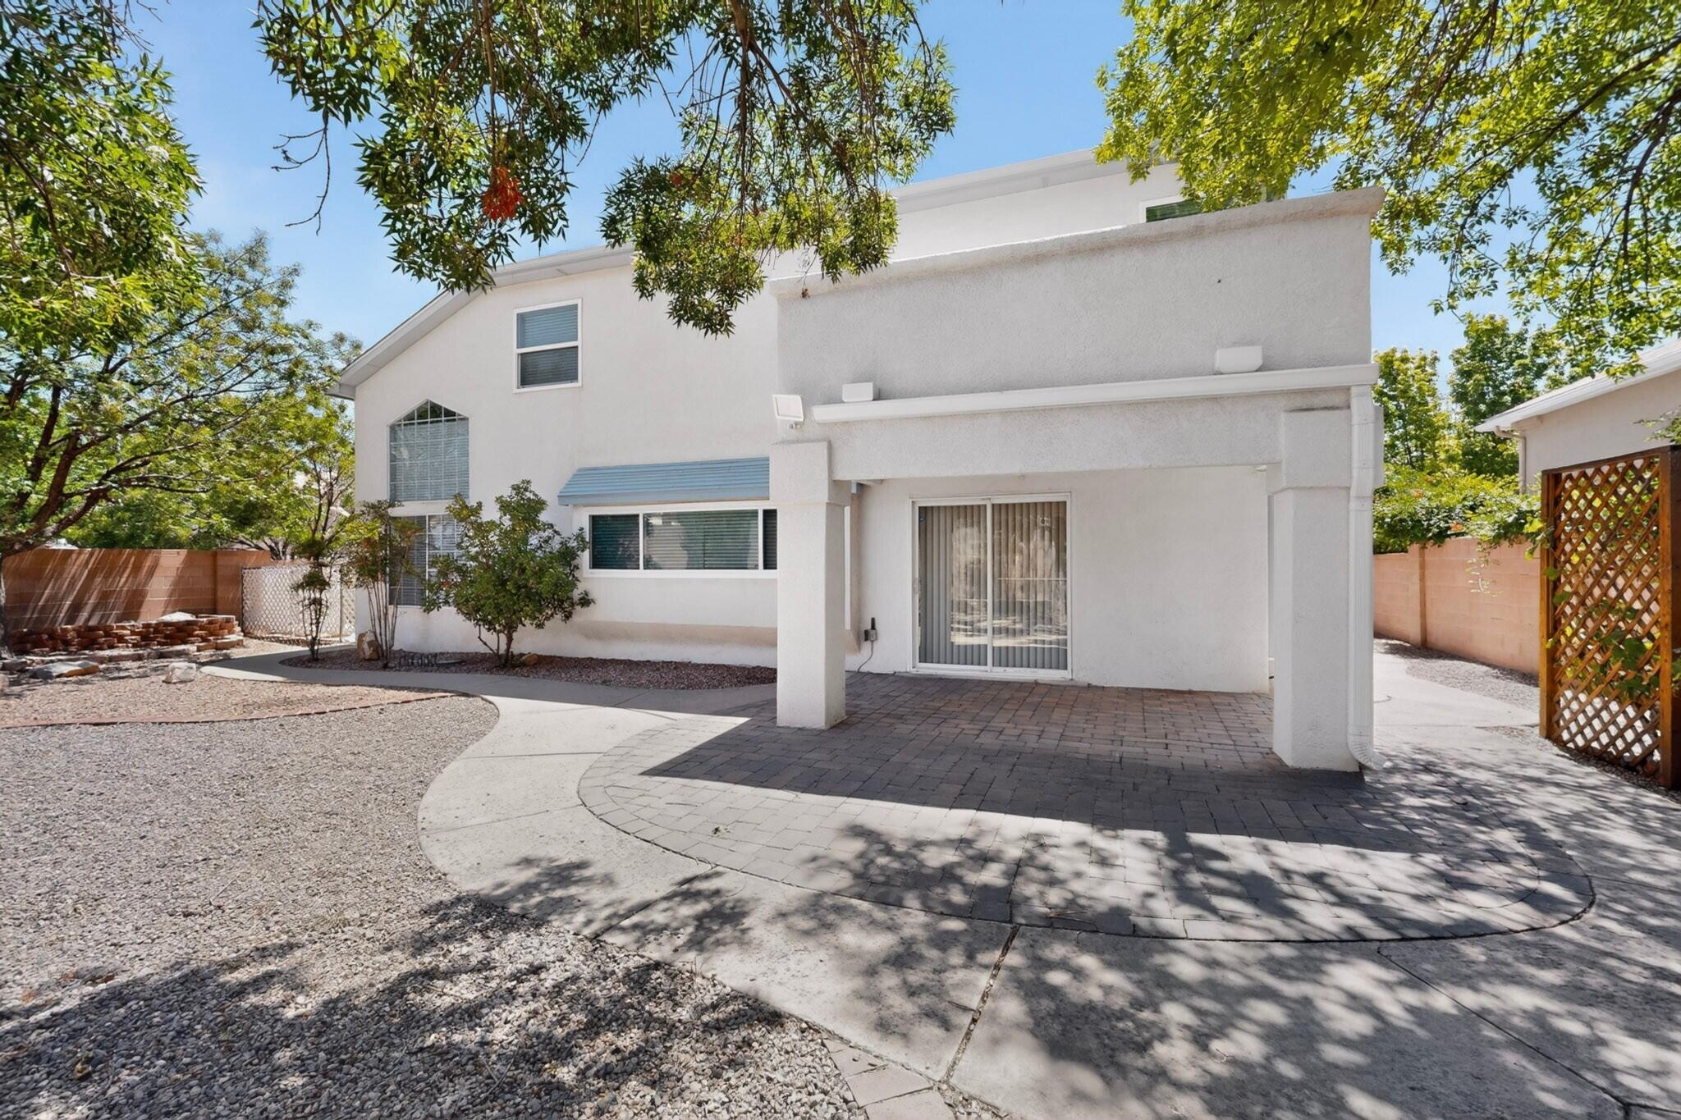
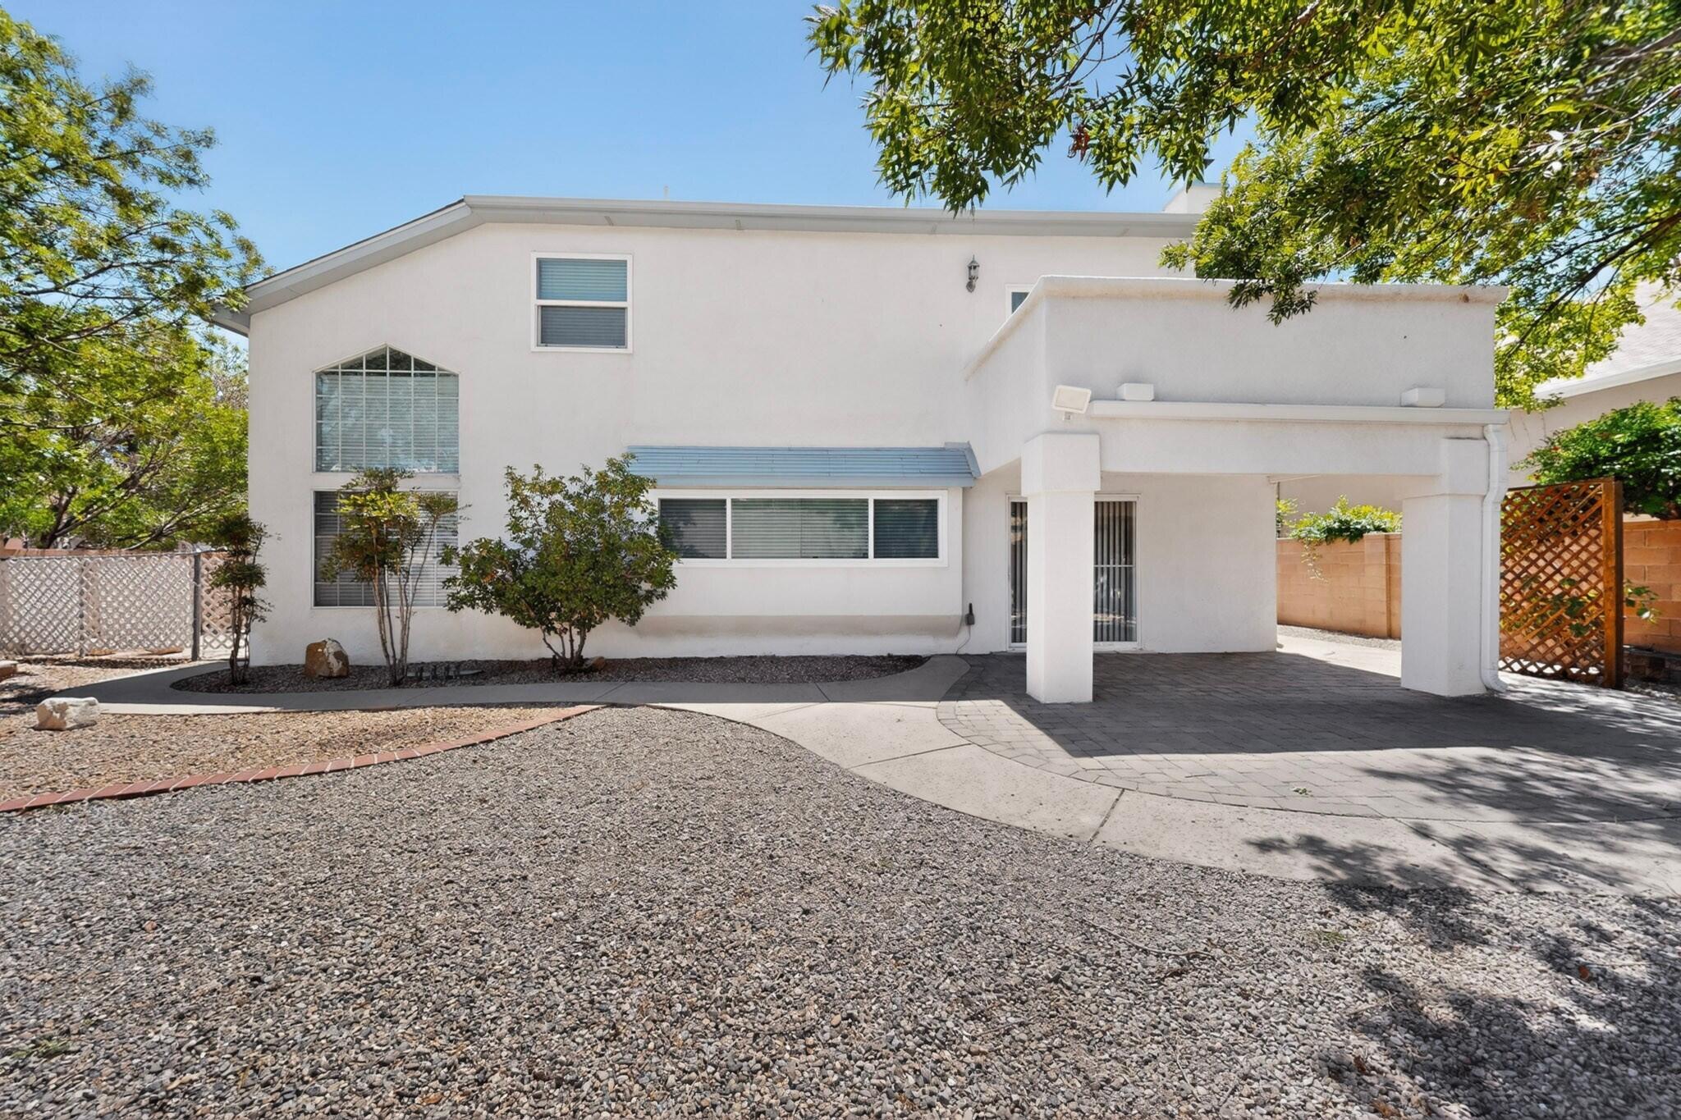
Rear exterior of a white two-story home with a covered patio and gravel landscaping.
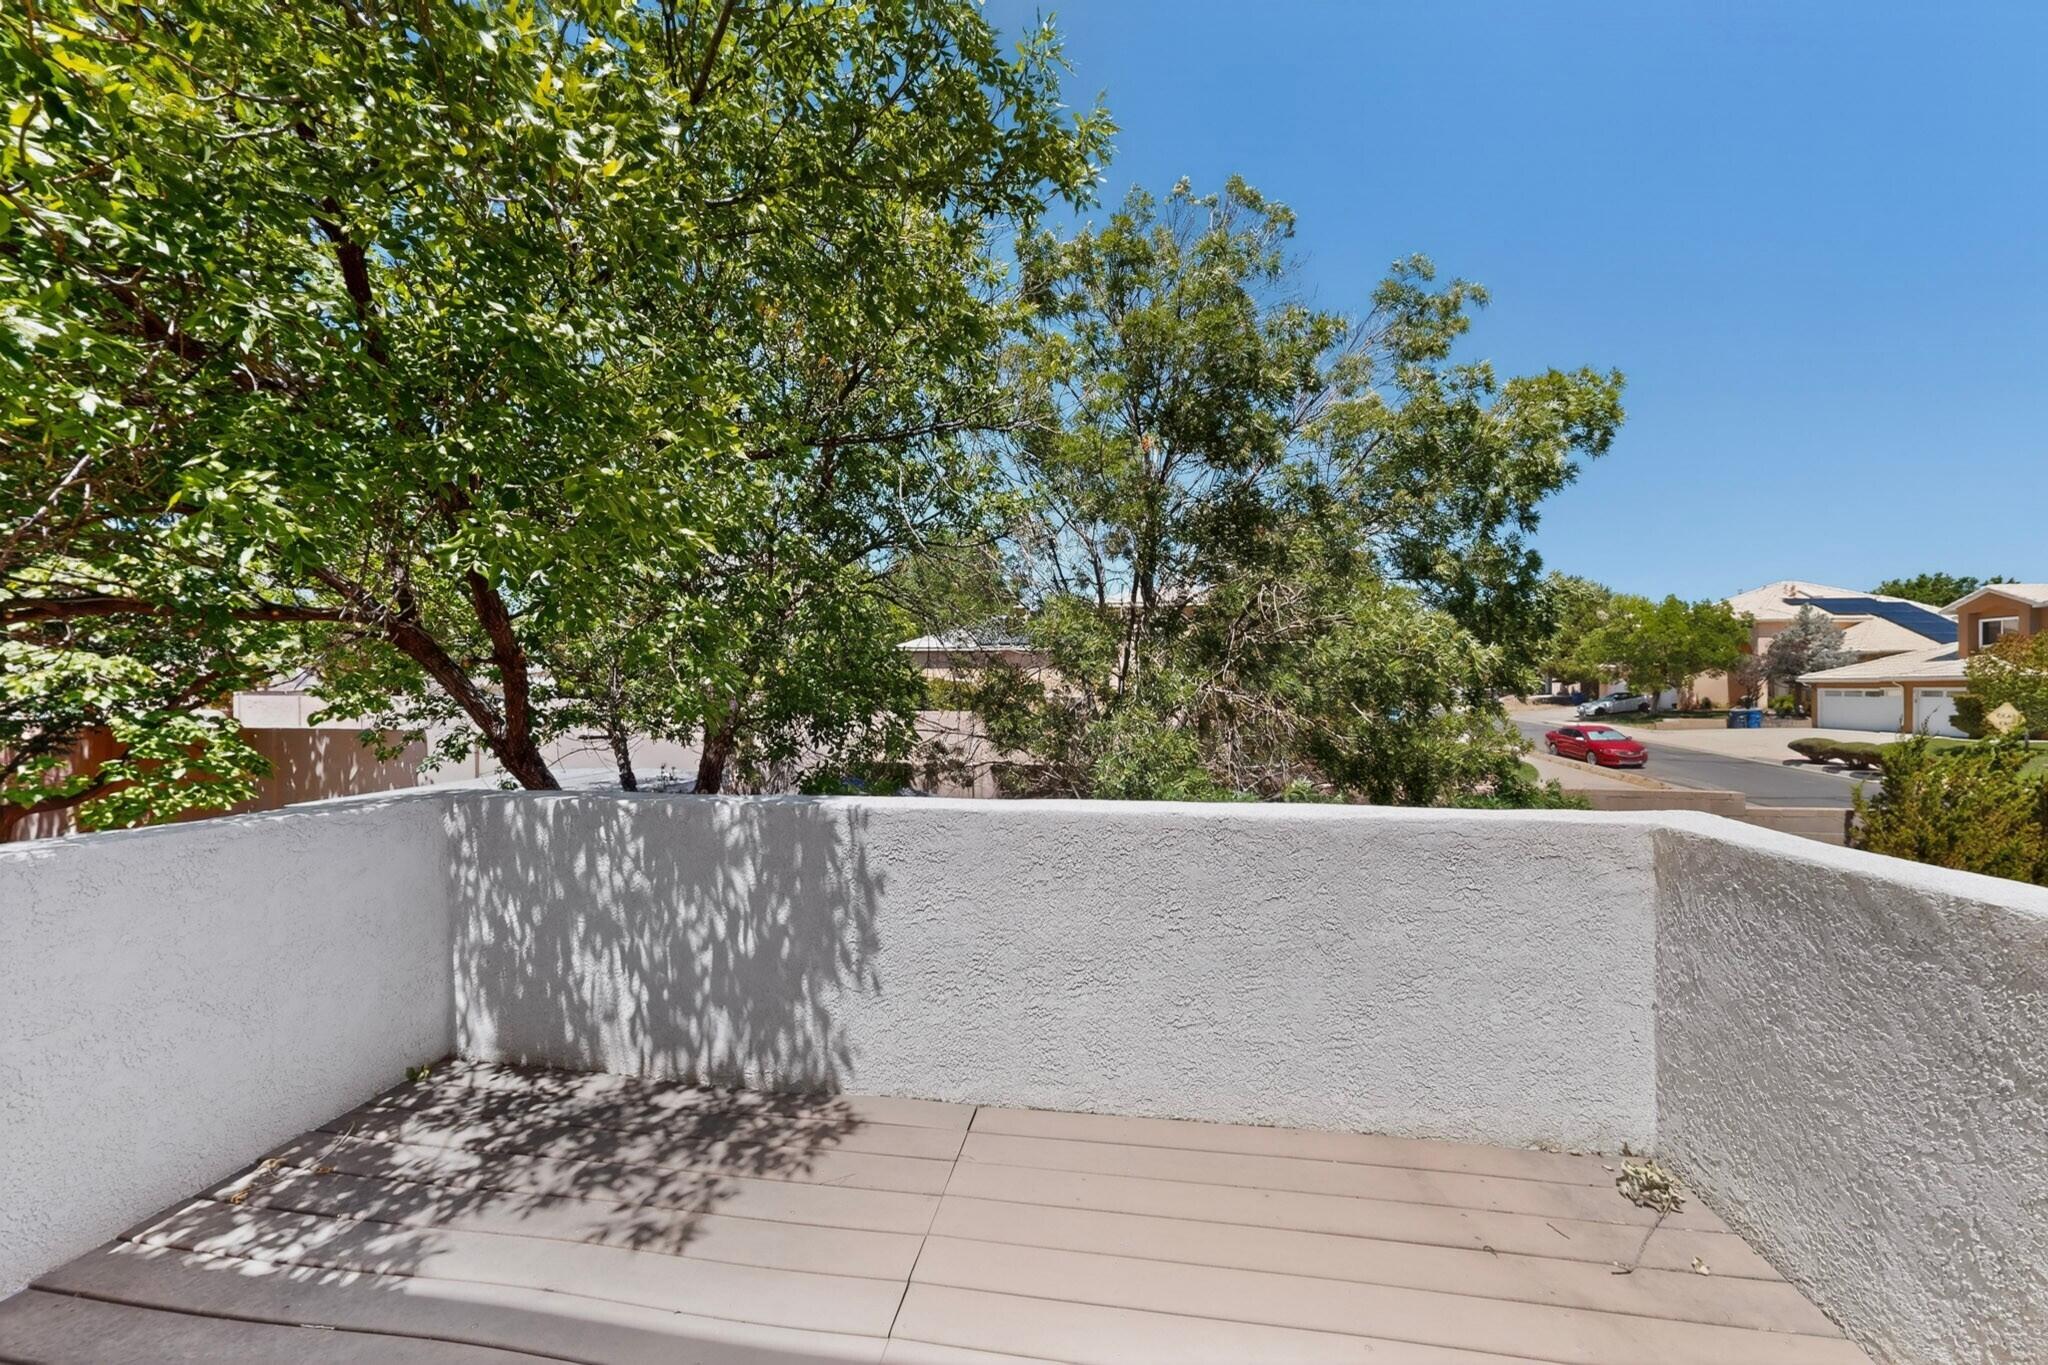
Tiled rooftop patio with white stucco walls overlooking leafy trees and a residential street.
Covered rear patio with paver flooring, white stucco columns, and sliding glass doors.
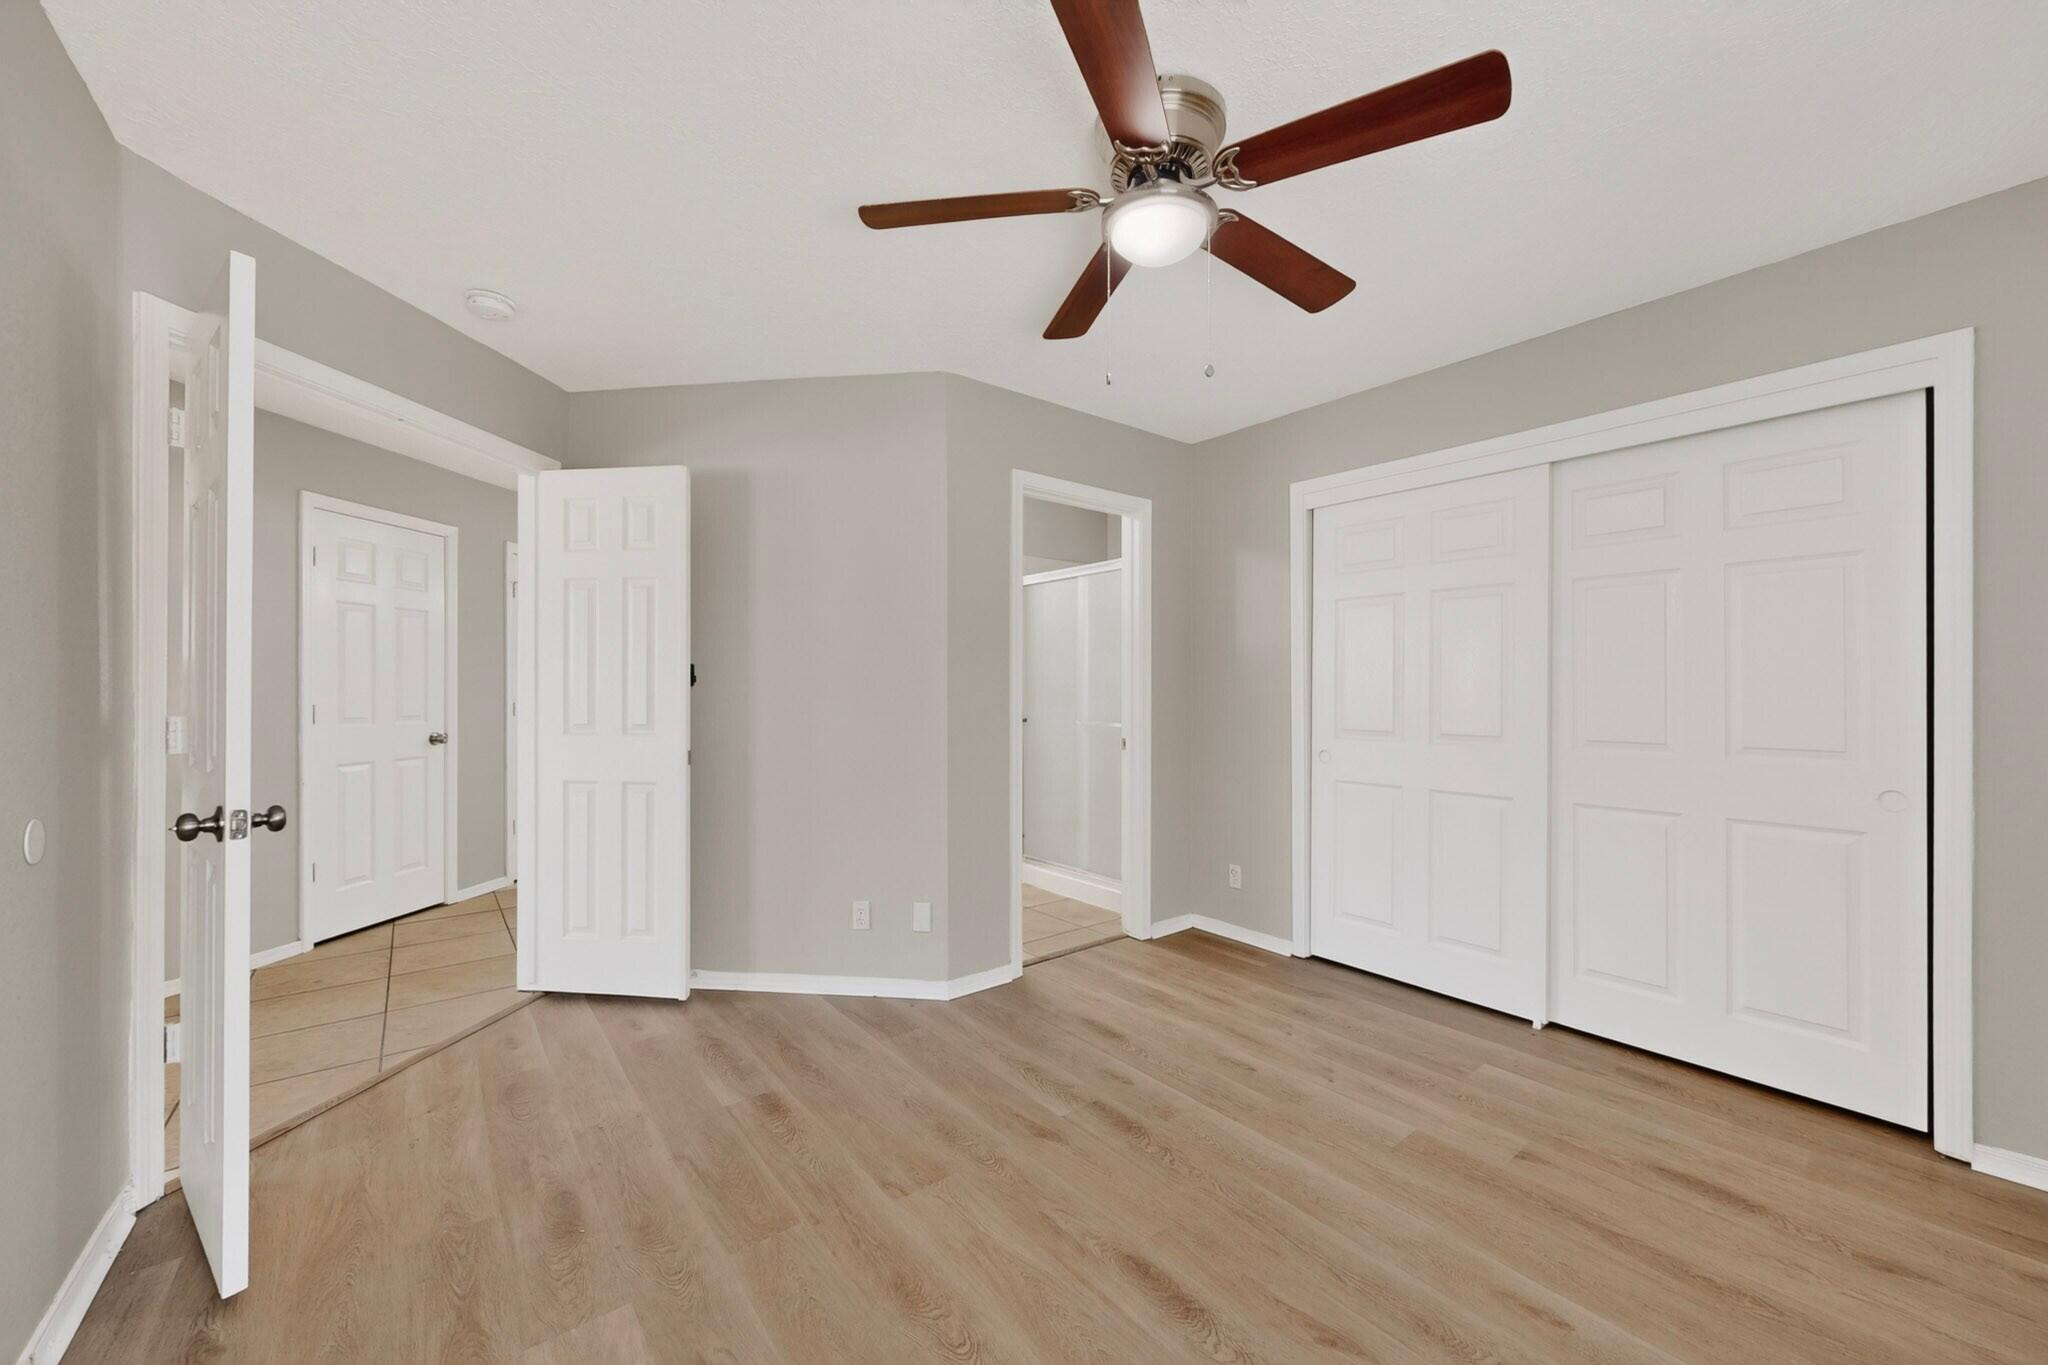
Empty bedroom with wood-look flooring, a ceiling fan, and large white closet doors.
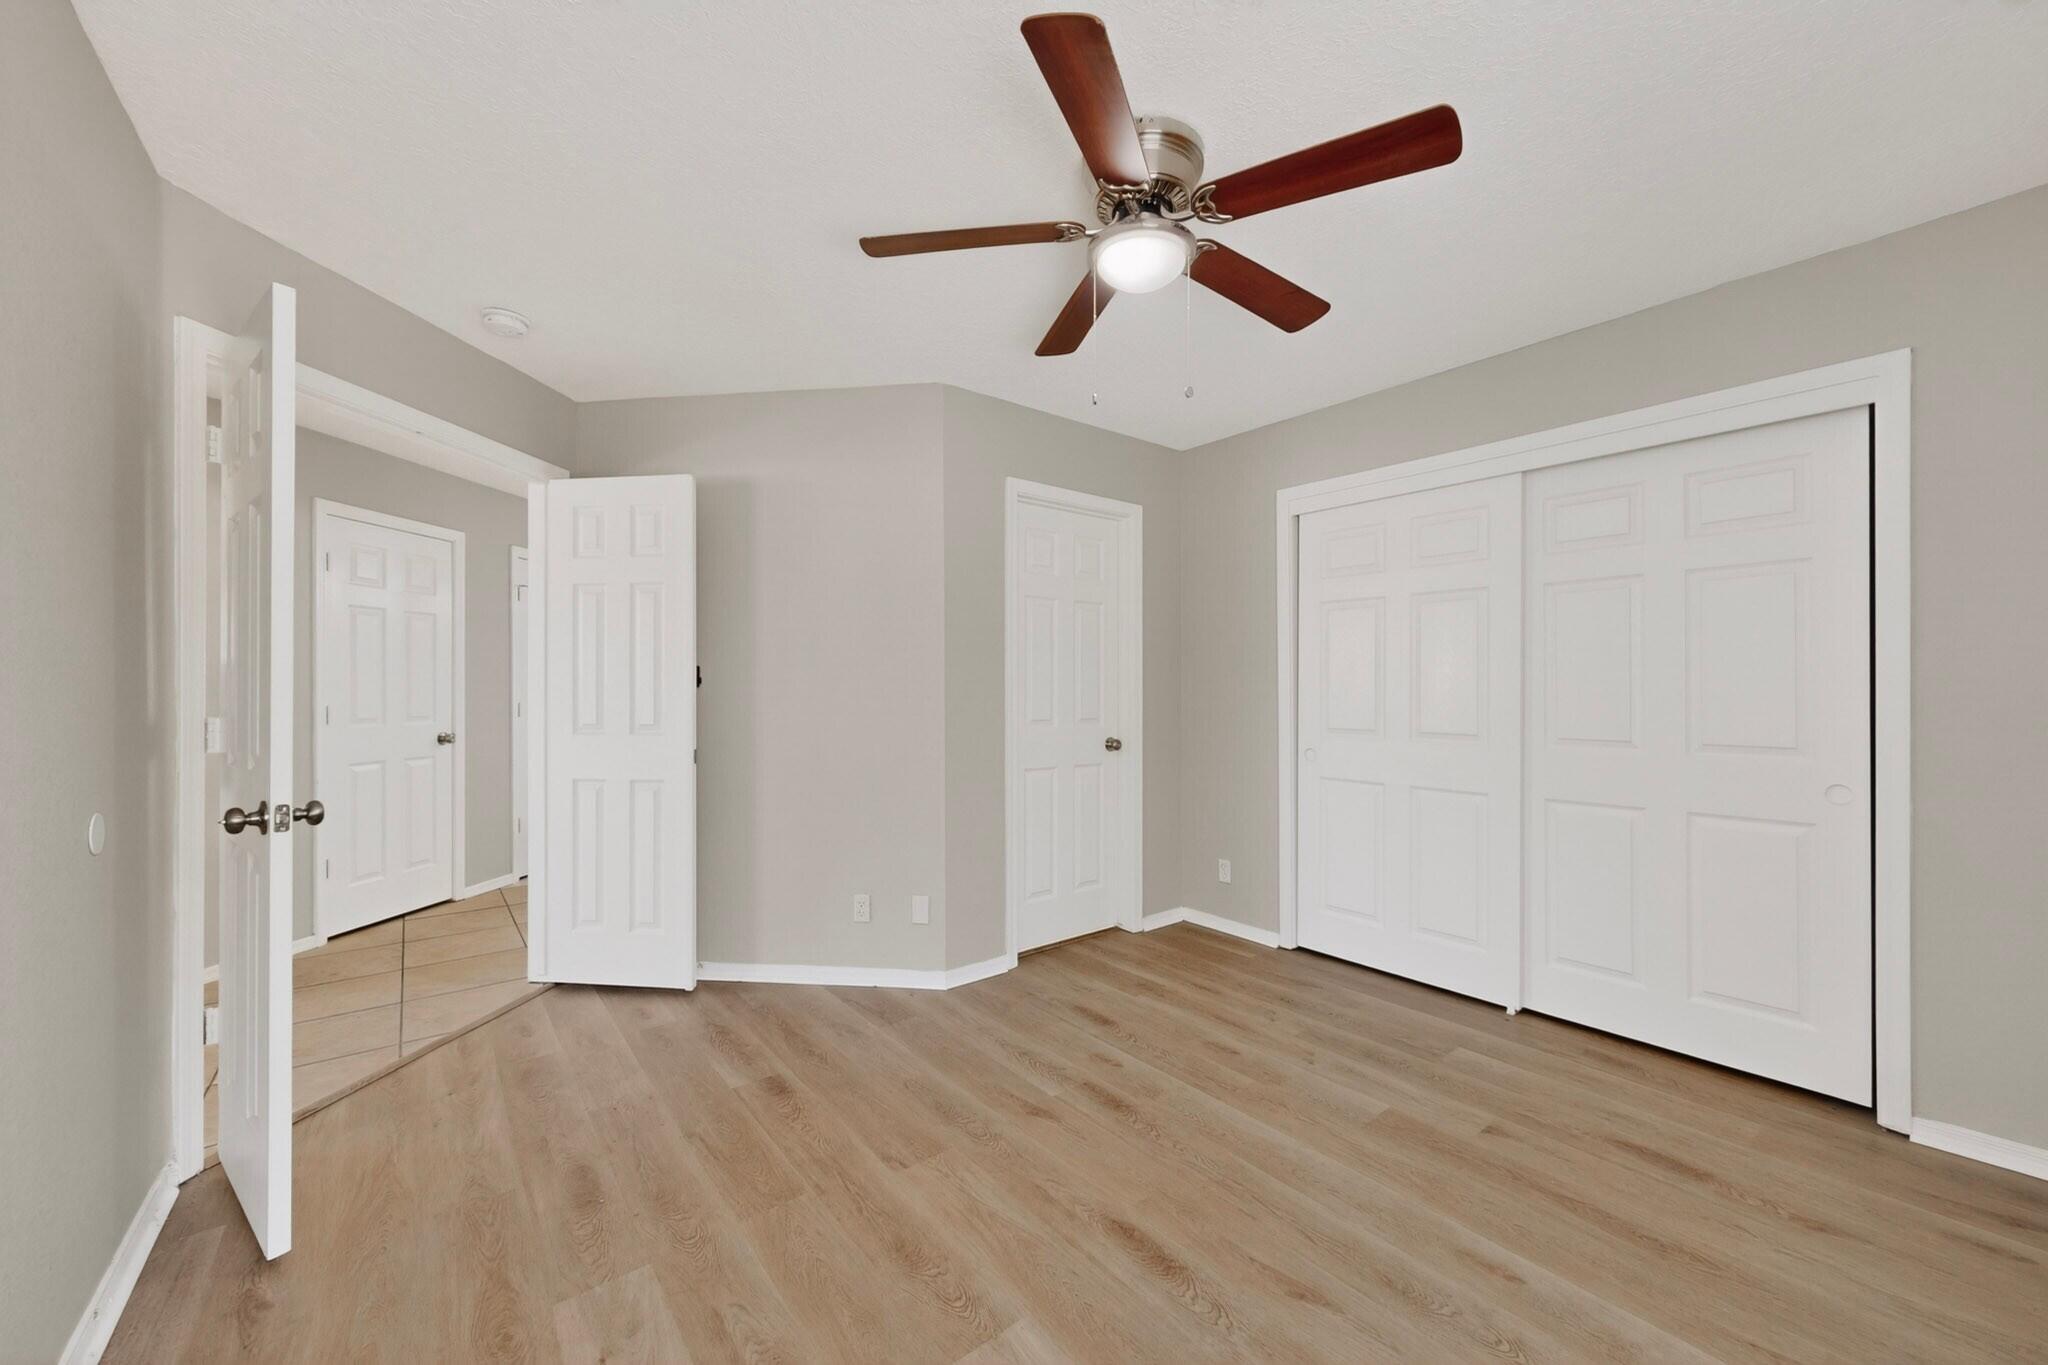
Empty bedroom with a ceiling fan, wood-look flooring, and white closet doors.
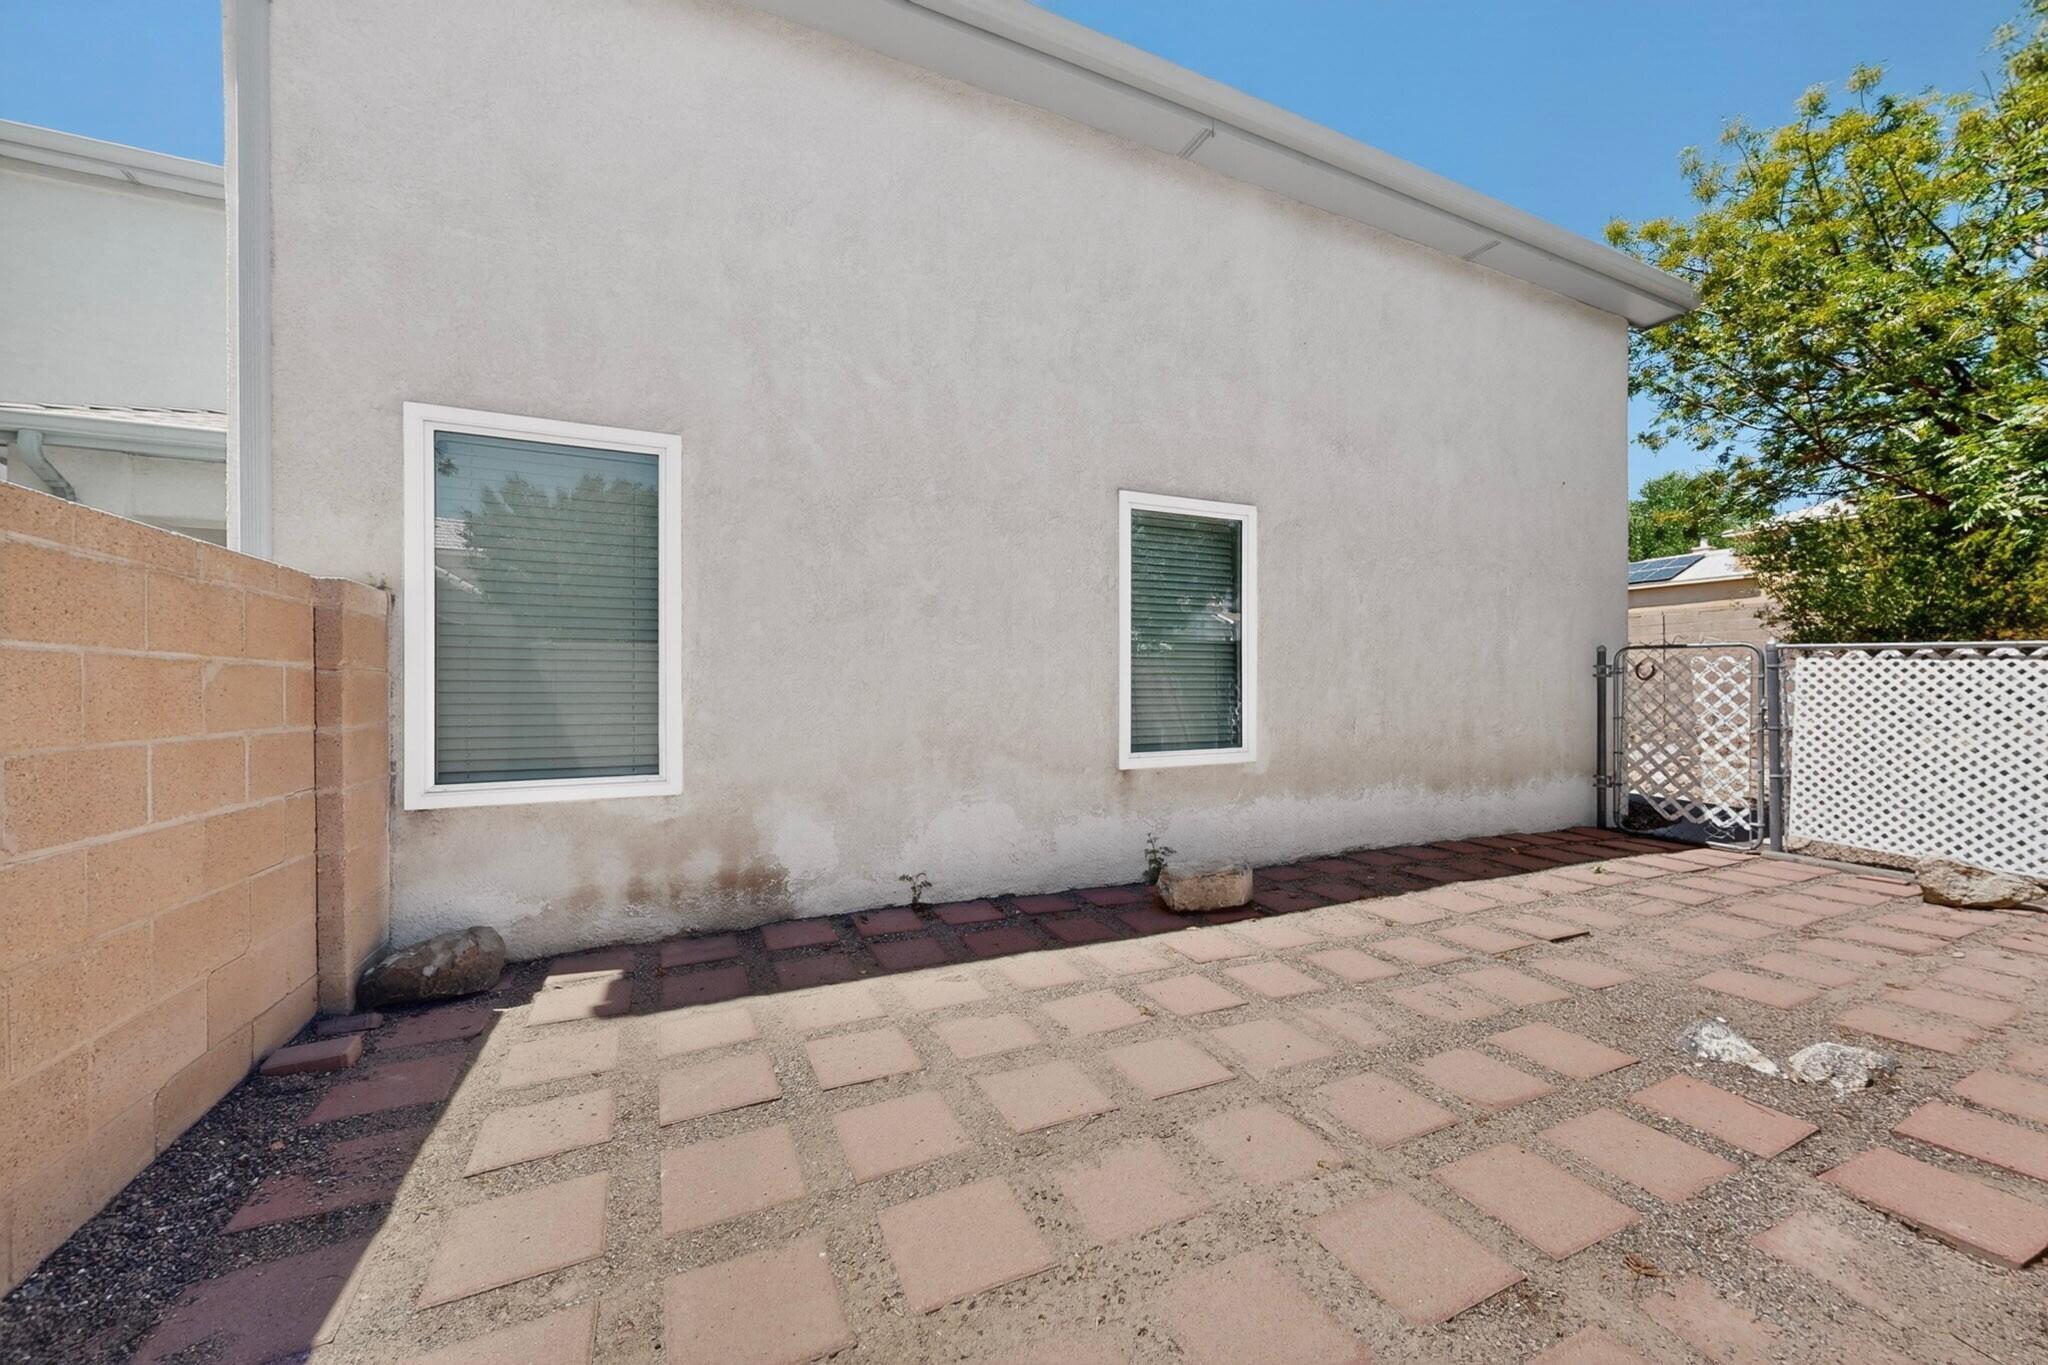
House side patio with two windows, patterned pavers, and a lattice fence.
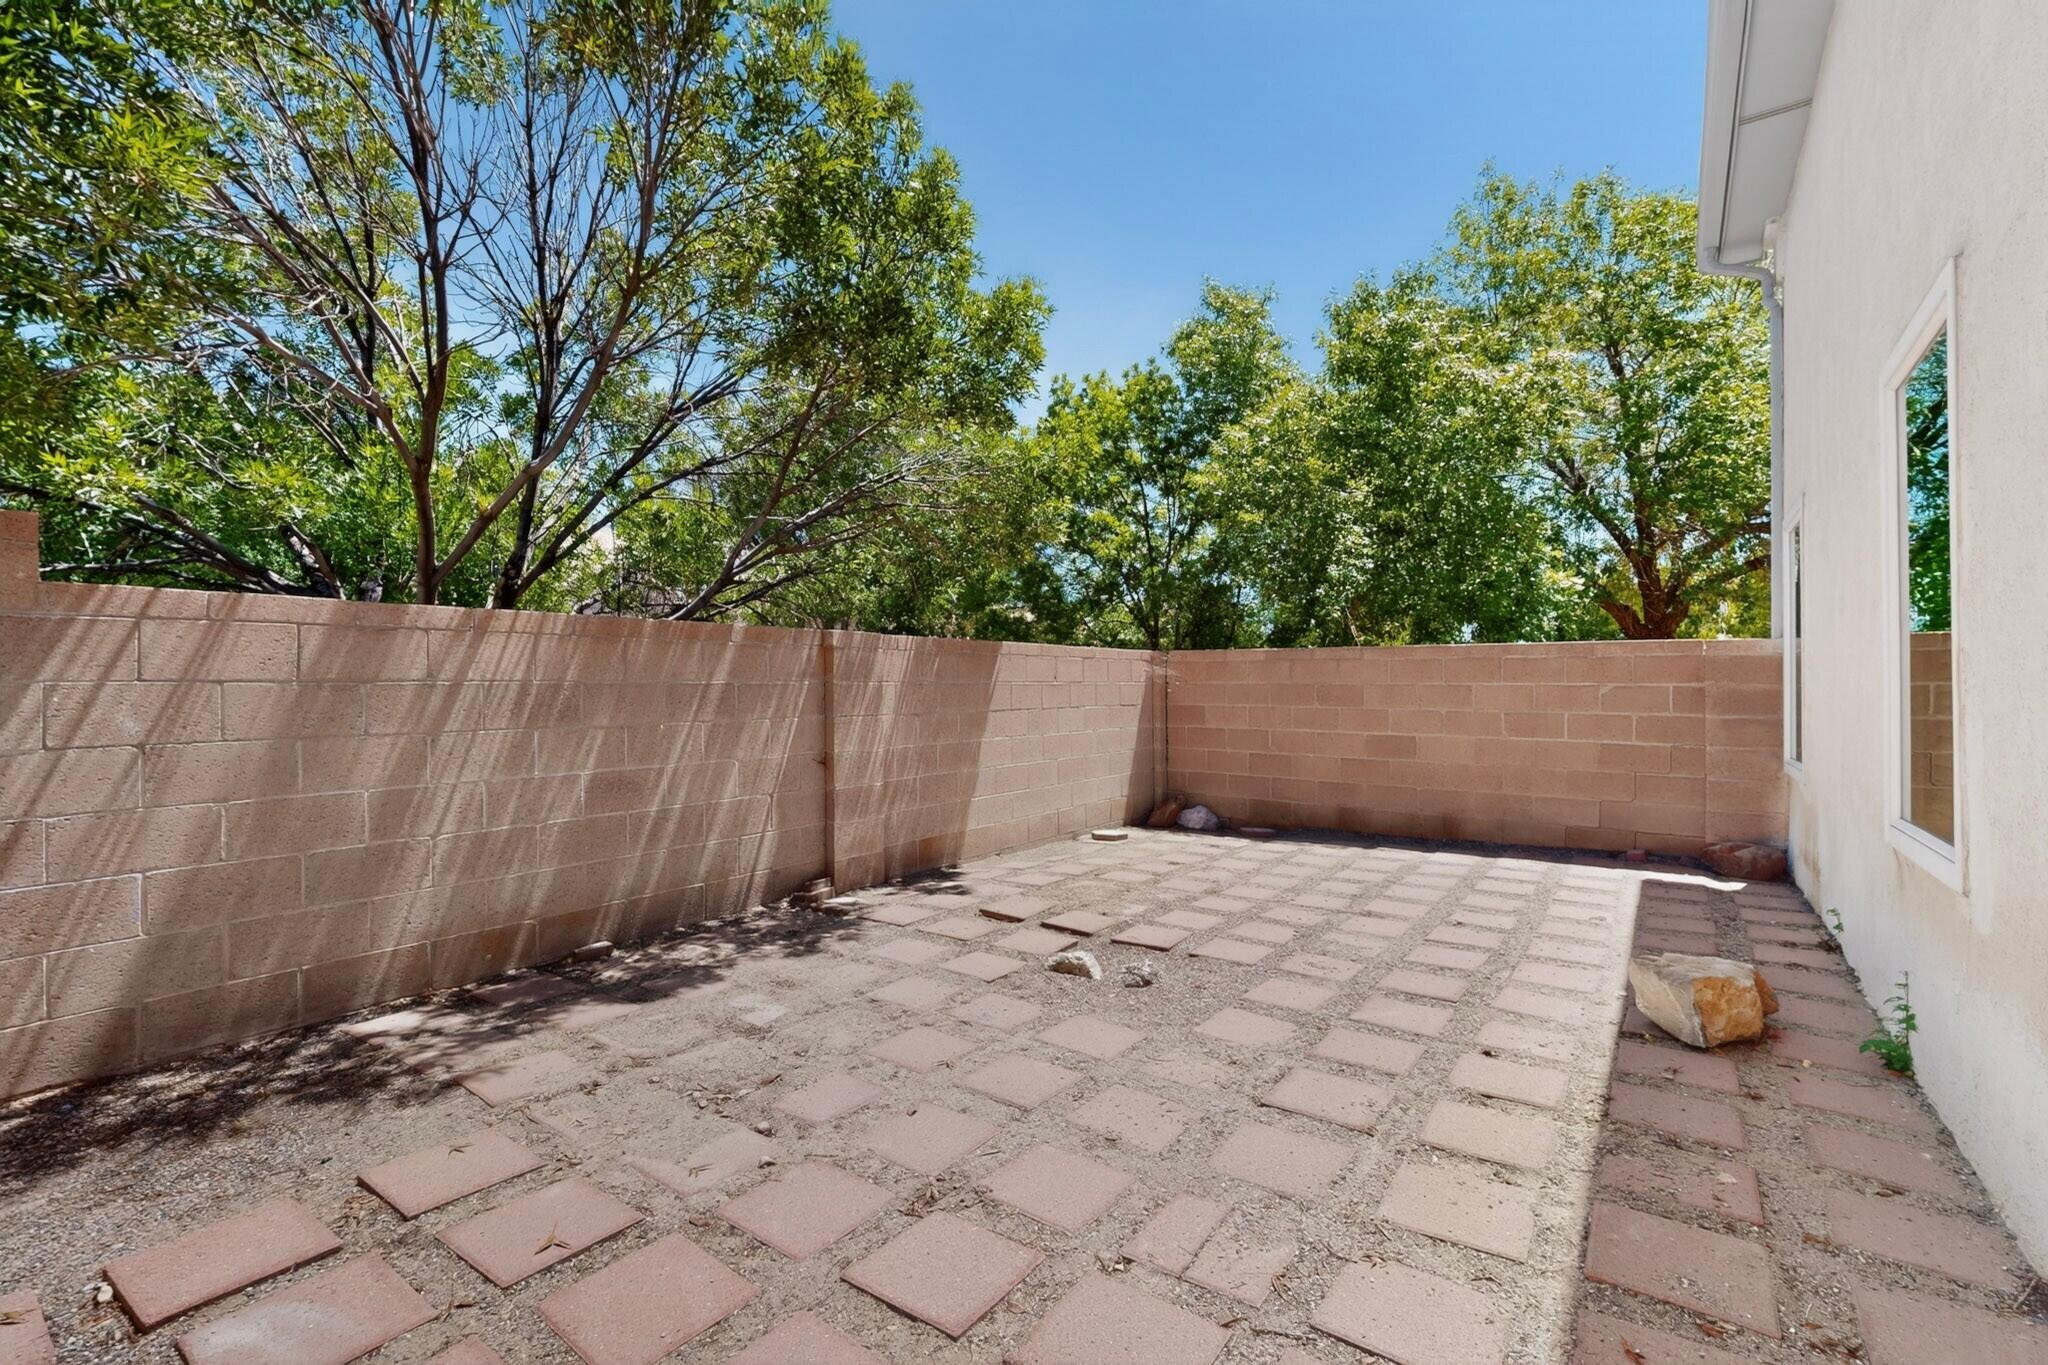
Enclosed backyard patio with scattered pavers, gravel, and mature trees beyond a block wall.
VIEW PHOTOS
Courtesy of Realty One of New Mexico
Price Upon Request

8009 Rancho Dorado Court NW

4 Beds 3 Baths 2,550 Sq.Ft. 7,449 Sq.Ft.

Description

Welcome home to this beautifully designed floorplan featuring **4 bedrooms, including a convenient main-level bedroom and 3 spacious bedrooms upstairs**. The private primary suite is a true retreat, complete with a charming balcony deck that captures stunning evening sunsets and peaceful neighborhood views.Perfectly situated on a **premium corner cul-de-sac lot** in a highly sought-after neighborhood, this home offers an exceptional combination of comfort, space, and location. The flexible layout includes **two living areas or a formal dining space**, providing endless possibilities for entertaining and everyday living.Step outside easy maintenance backyard** filled with mature landscaping, creating a private oasis for relaxation and gatherings.

Share Property

Location

8009 Rancho Dorado Court NW, Albuquerque, NM 87120

Status

Sold

Date Sold

October 29, 2026
Cindy  Chavez

Cindy Chavez

Property Amenities

Interior
Laundry room Electric Dryer Hookup
Fireplace Custom, Gas Log
Appliances Dryer, Dishwasher, Free-Standing Electric Range, Disposal, Refrigerator, Washer
Flooring Carpet, Tile
Total Bedrooms: 4
Full Bathrooms: 3
Other Interior Features Ceiling Fan(s), Dual Sinks, Family/Dining Room, Great Room, High Ceilings, Home Office, Jetted Tub, Living/Dining Room, Multiple Living Areas, Walk-In Closet(s)
Area & Lot
Total area 2,550 Sq.Ft.
Lot Area 7,449 Sq.Ft.
Living area 2,550 Sq.Ft.
MLS® ID 1105398
Year Built 1994
High School Volcano Vista
Middle School Lyndon B Johnson
Elementary School Chamiza
Type Residential
Status Sold
Date Sold October 29, 2026
Exterior
Stories 2
Air conditioning Refrigerated
Heat type Central, Forced Air, Natural Gas
Green Feature None
Water Source Public
Garage Space 3.0
Security Features Smoke Detector(s)
Sewer Public Sewer
Other Exterior Features Private Yard
Lot Features Lawn, Few Trees, Xeriscape
Roof Pitched, Shingle
Utilities Electricity Connected, Natural Gas Connected, Sewer Available, Sewer Connected, Water Available
Finance
Price Upon Request

Albuquerque

Work With Cindy

Work with Cindy Chavez to navigate your real estate journey with confidence. With personalized guidance, local insight, and a thoughtful approach, she’ll help you make informed decisions and move forward with clarity every step of the way.