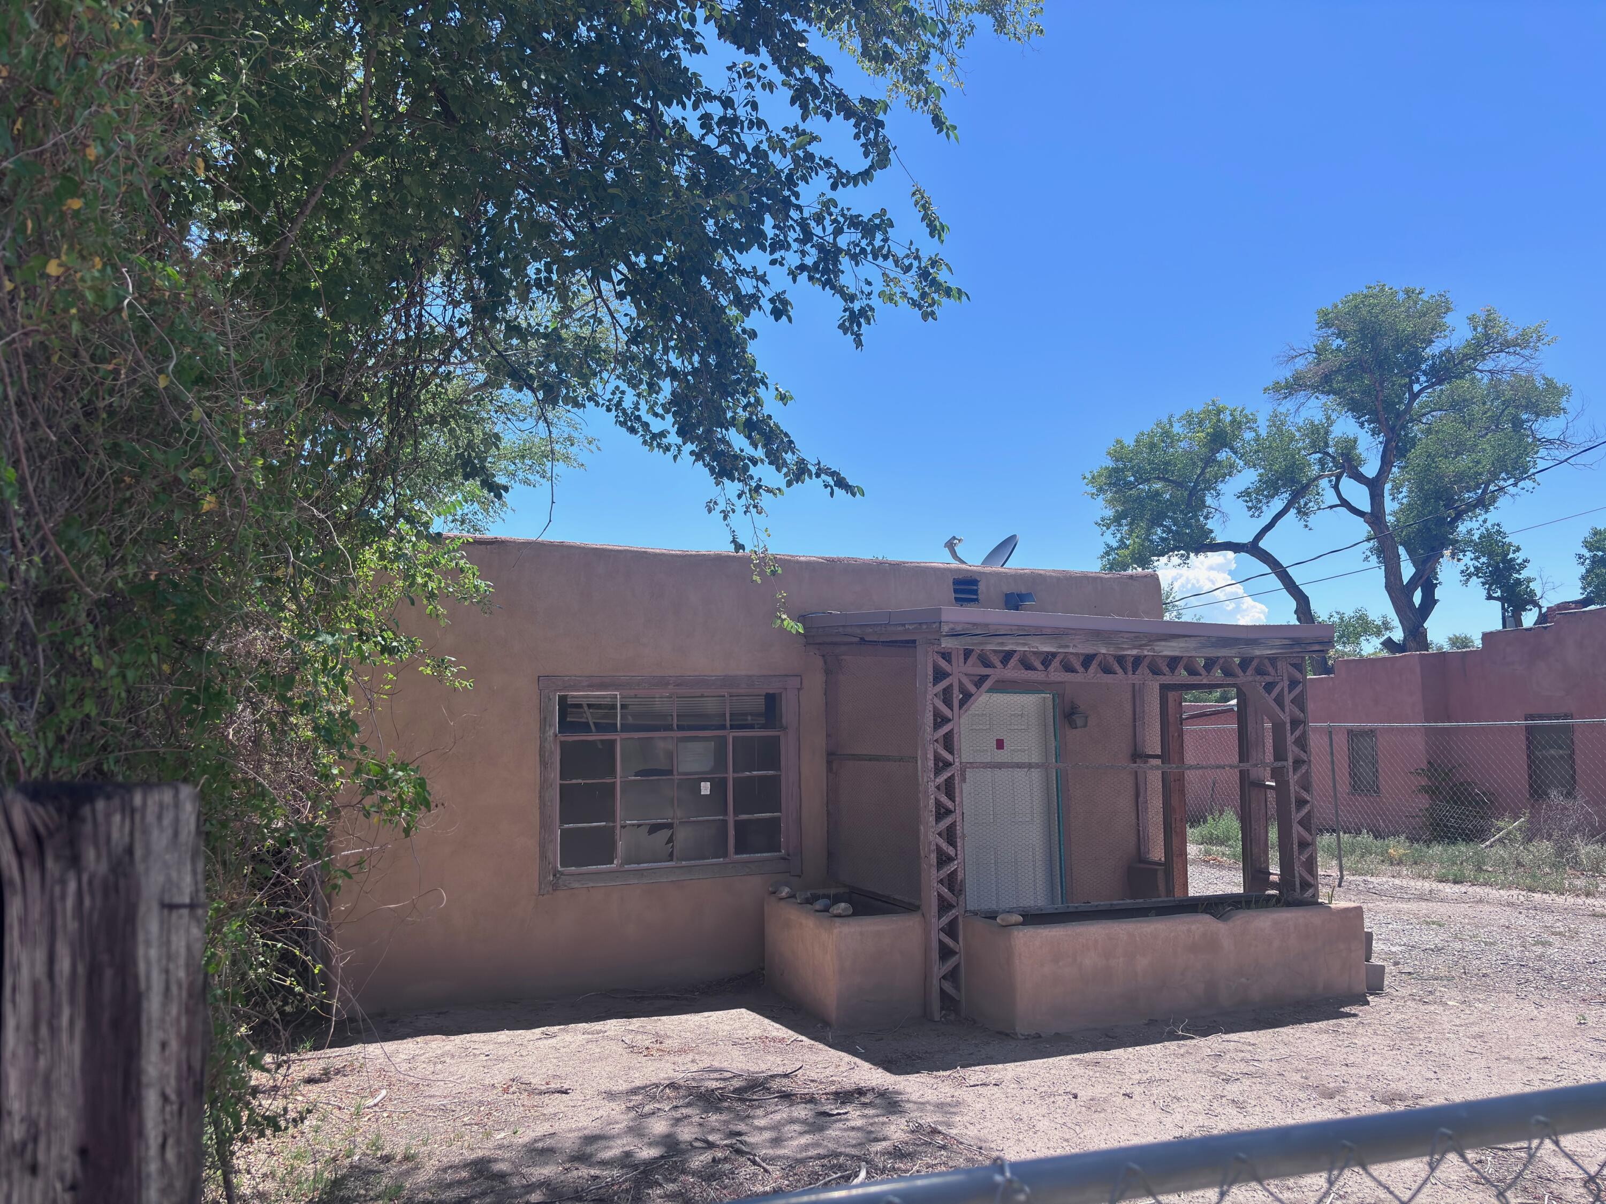
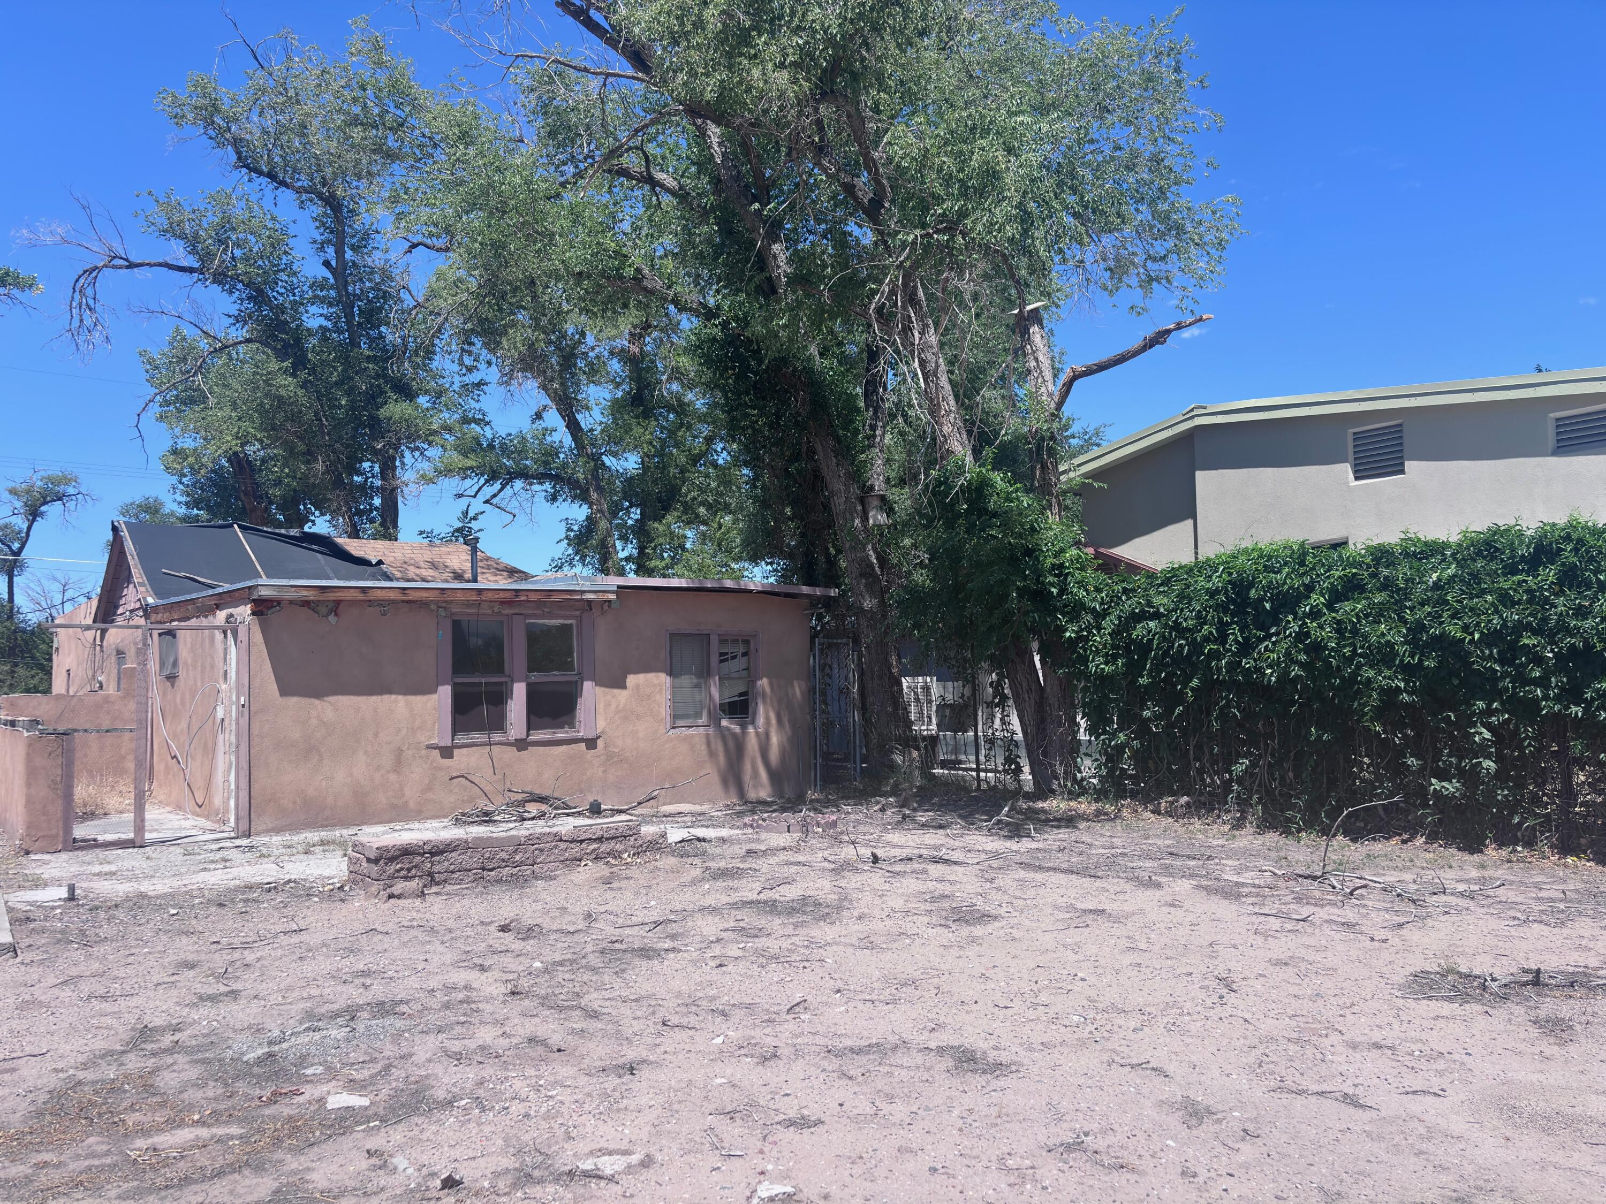
Single-story stucco home with a wooden covered porch, chain-link fencing, and mature trees.
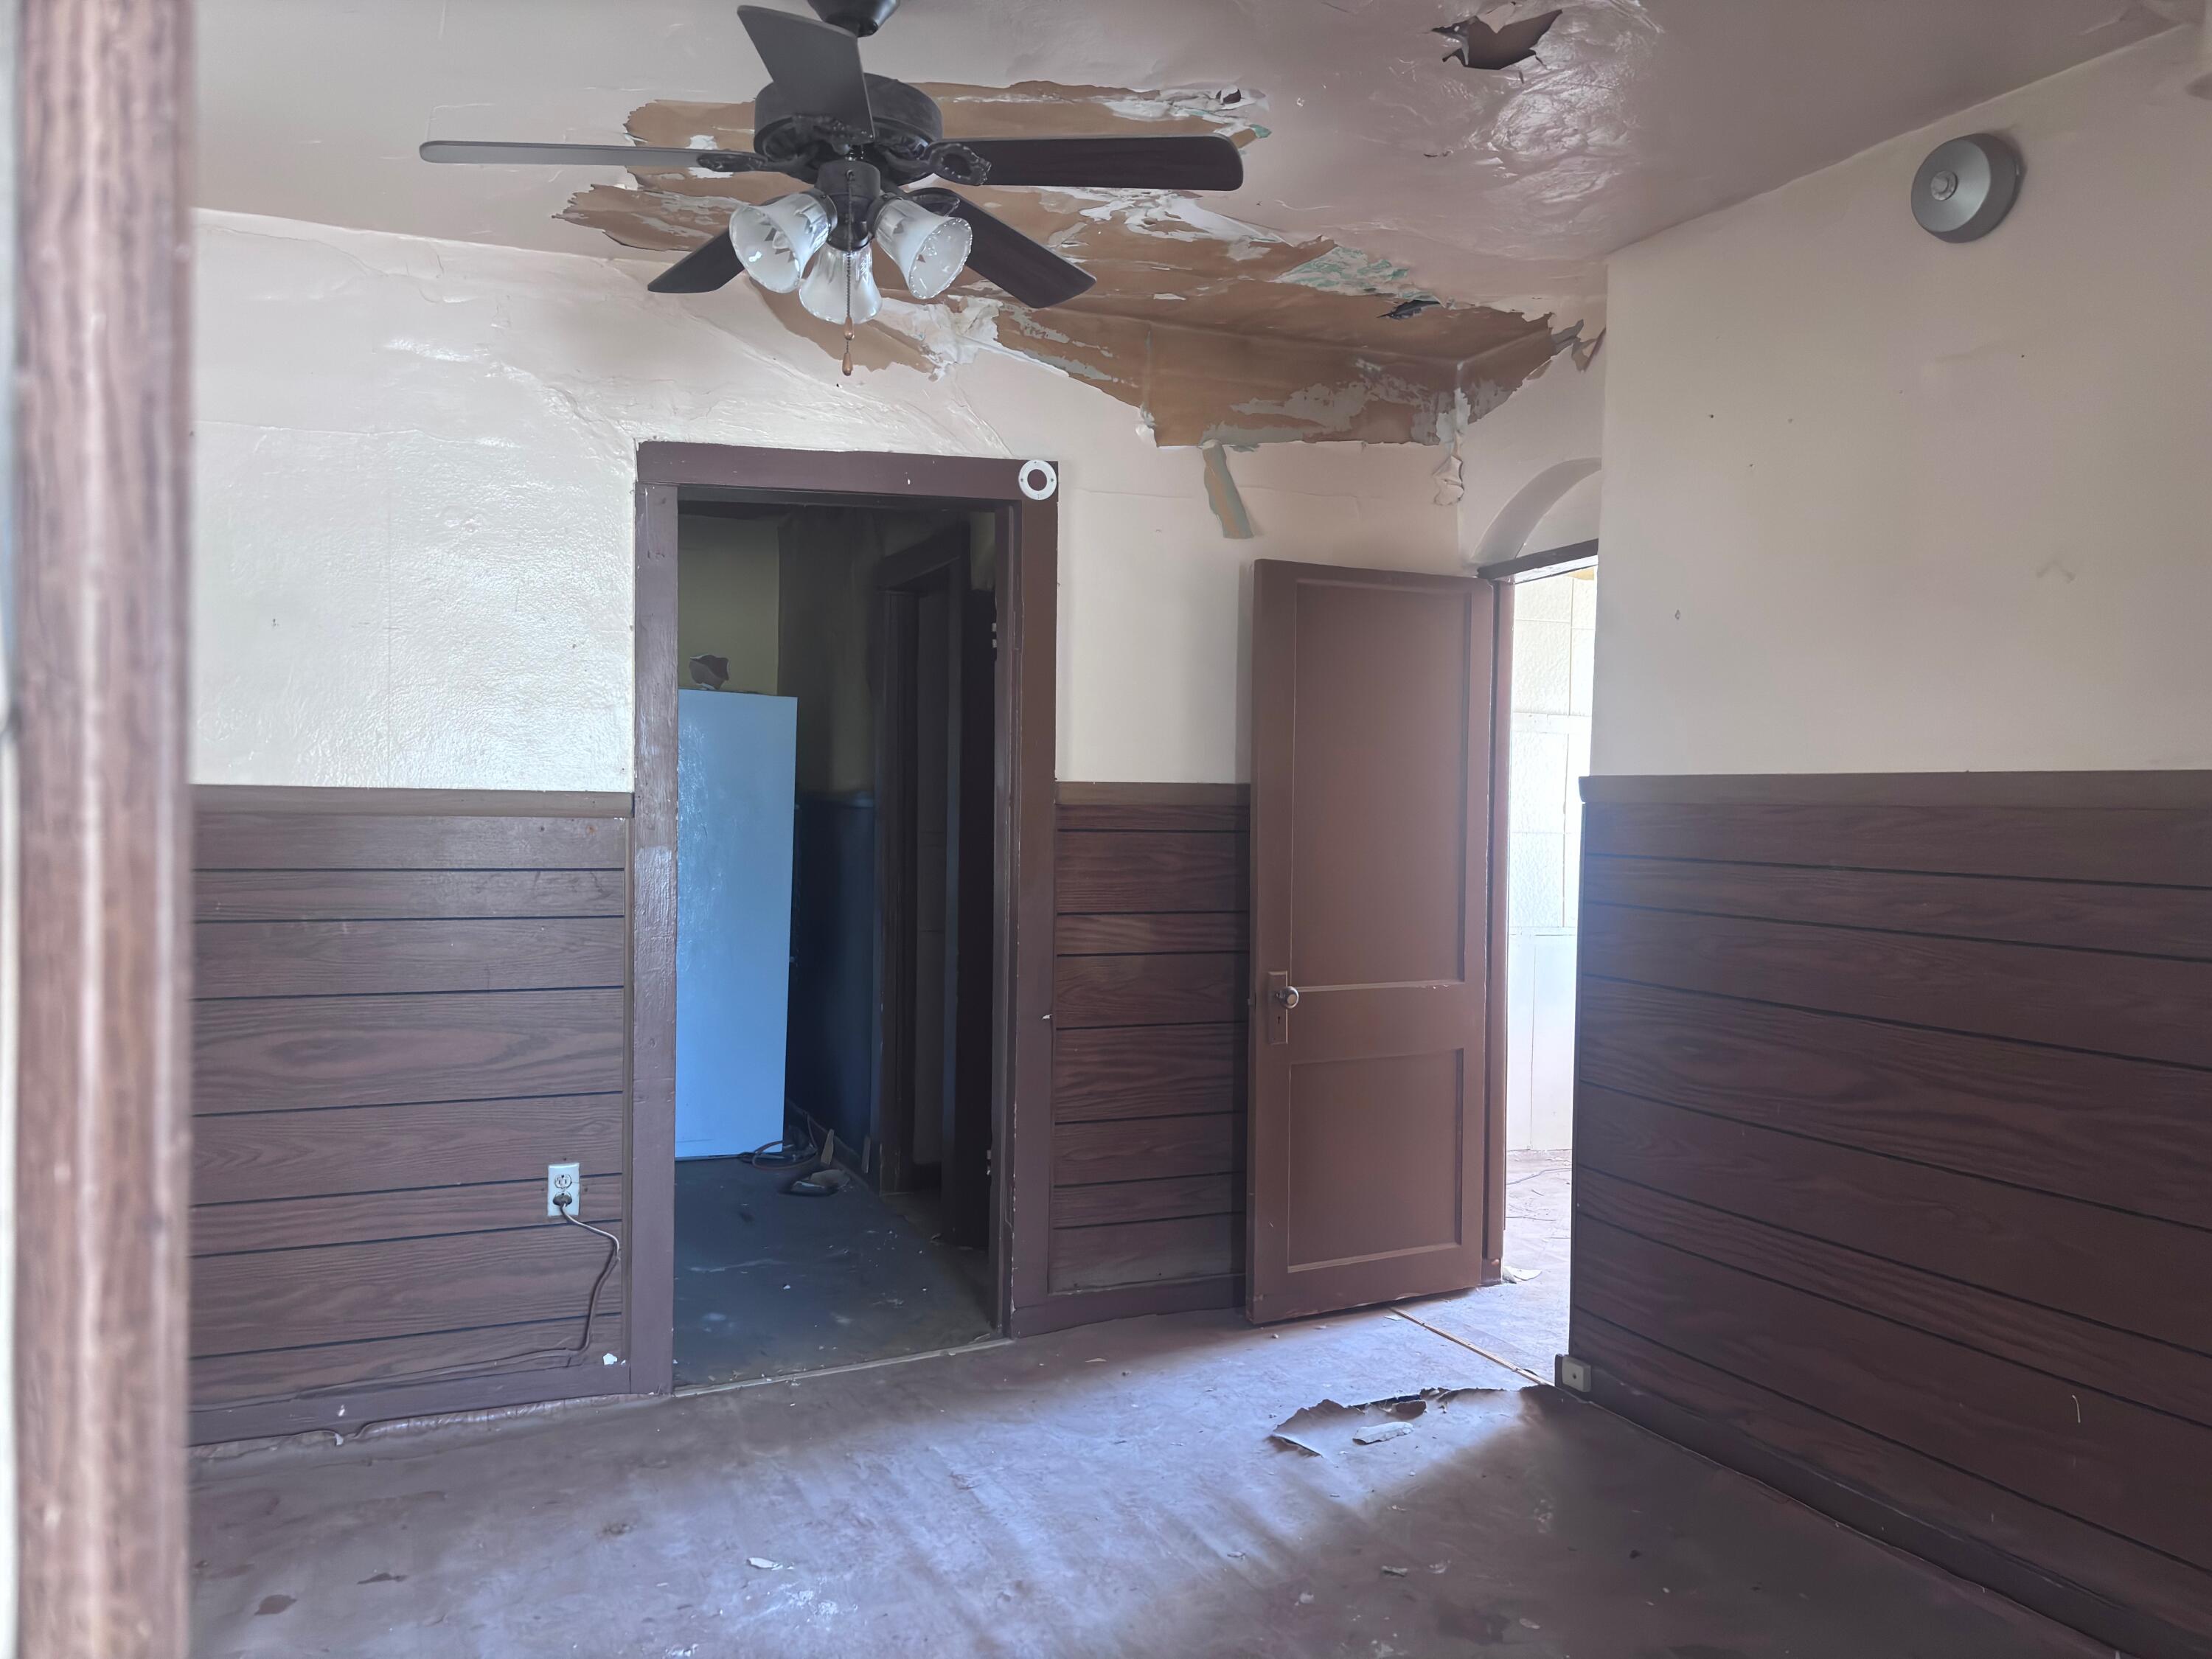
Damaged interior room with peeling ceiling, dark wood paneling, and an open door.
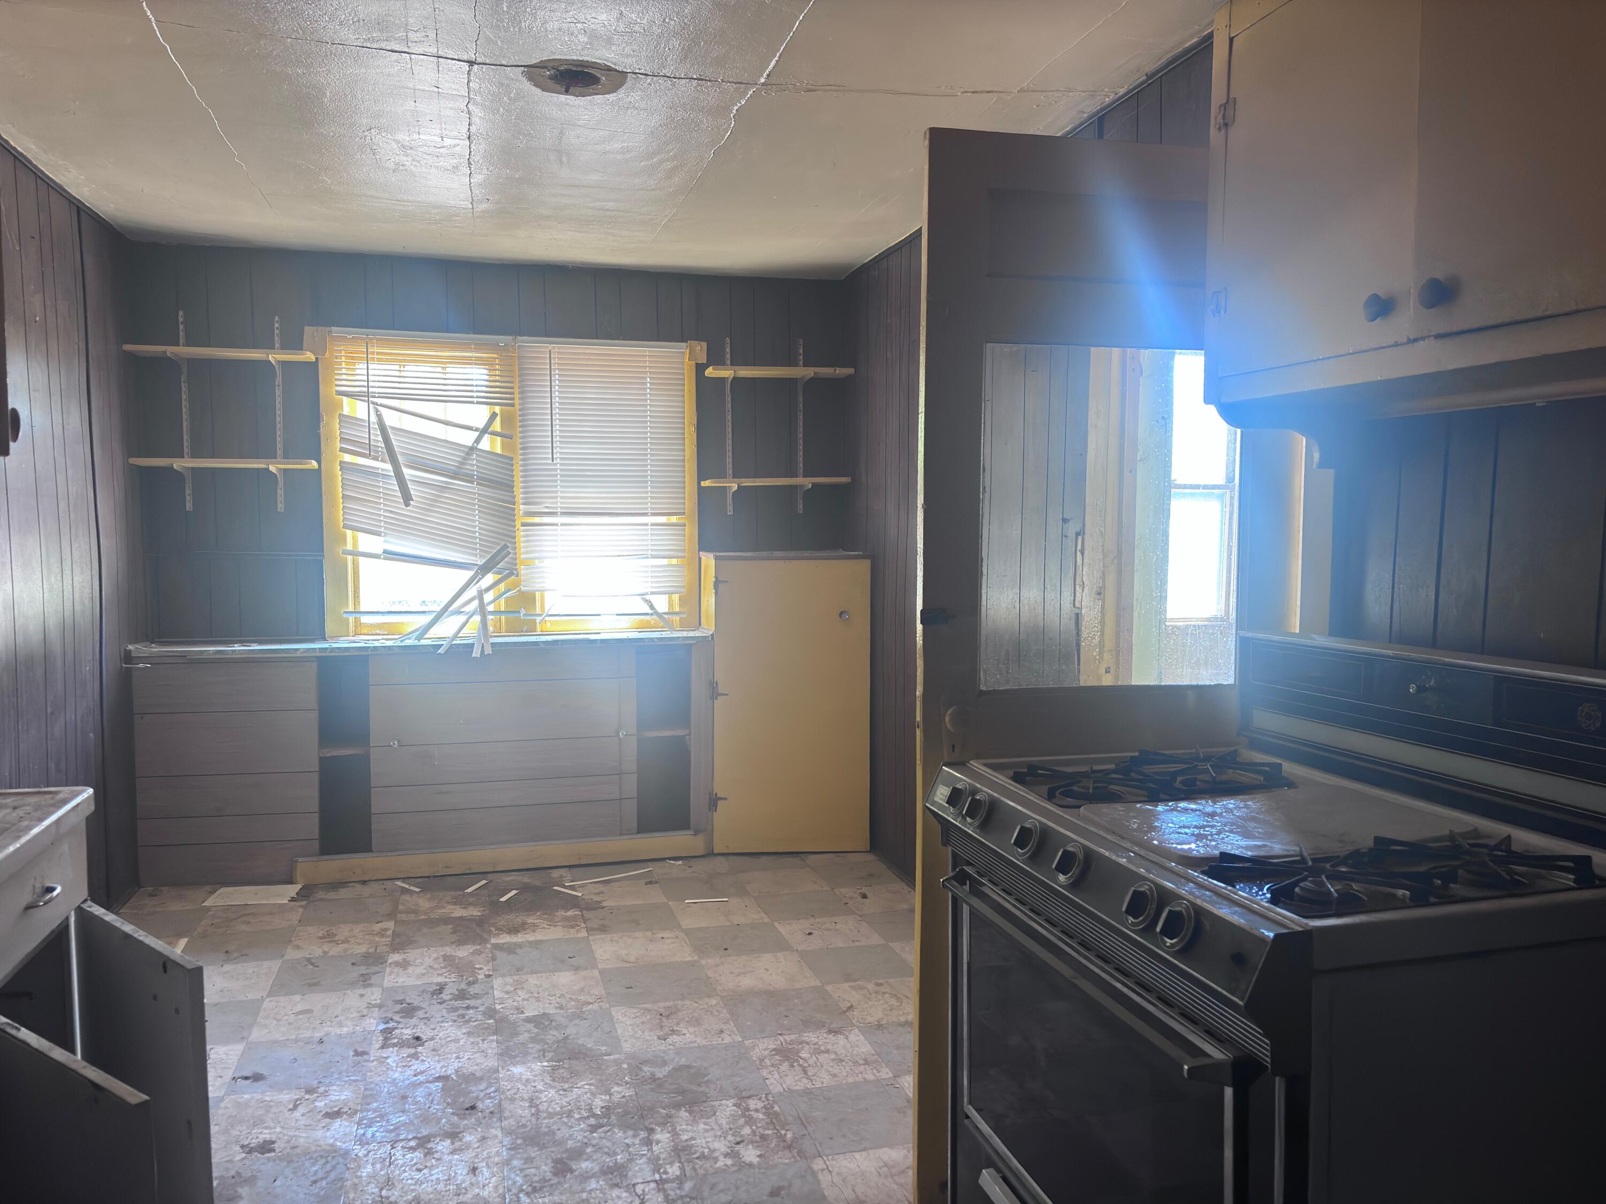
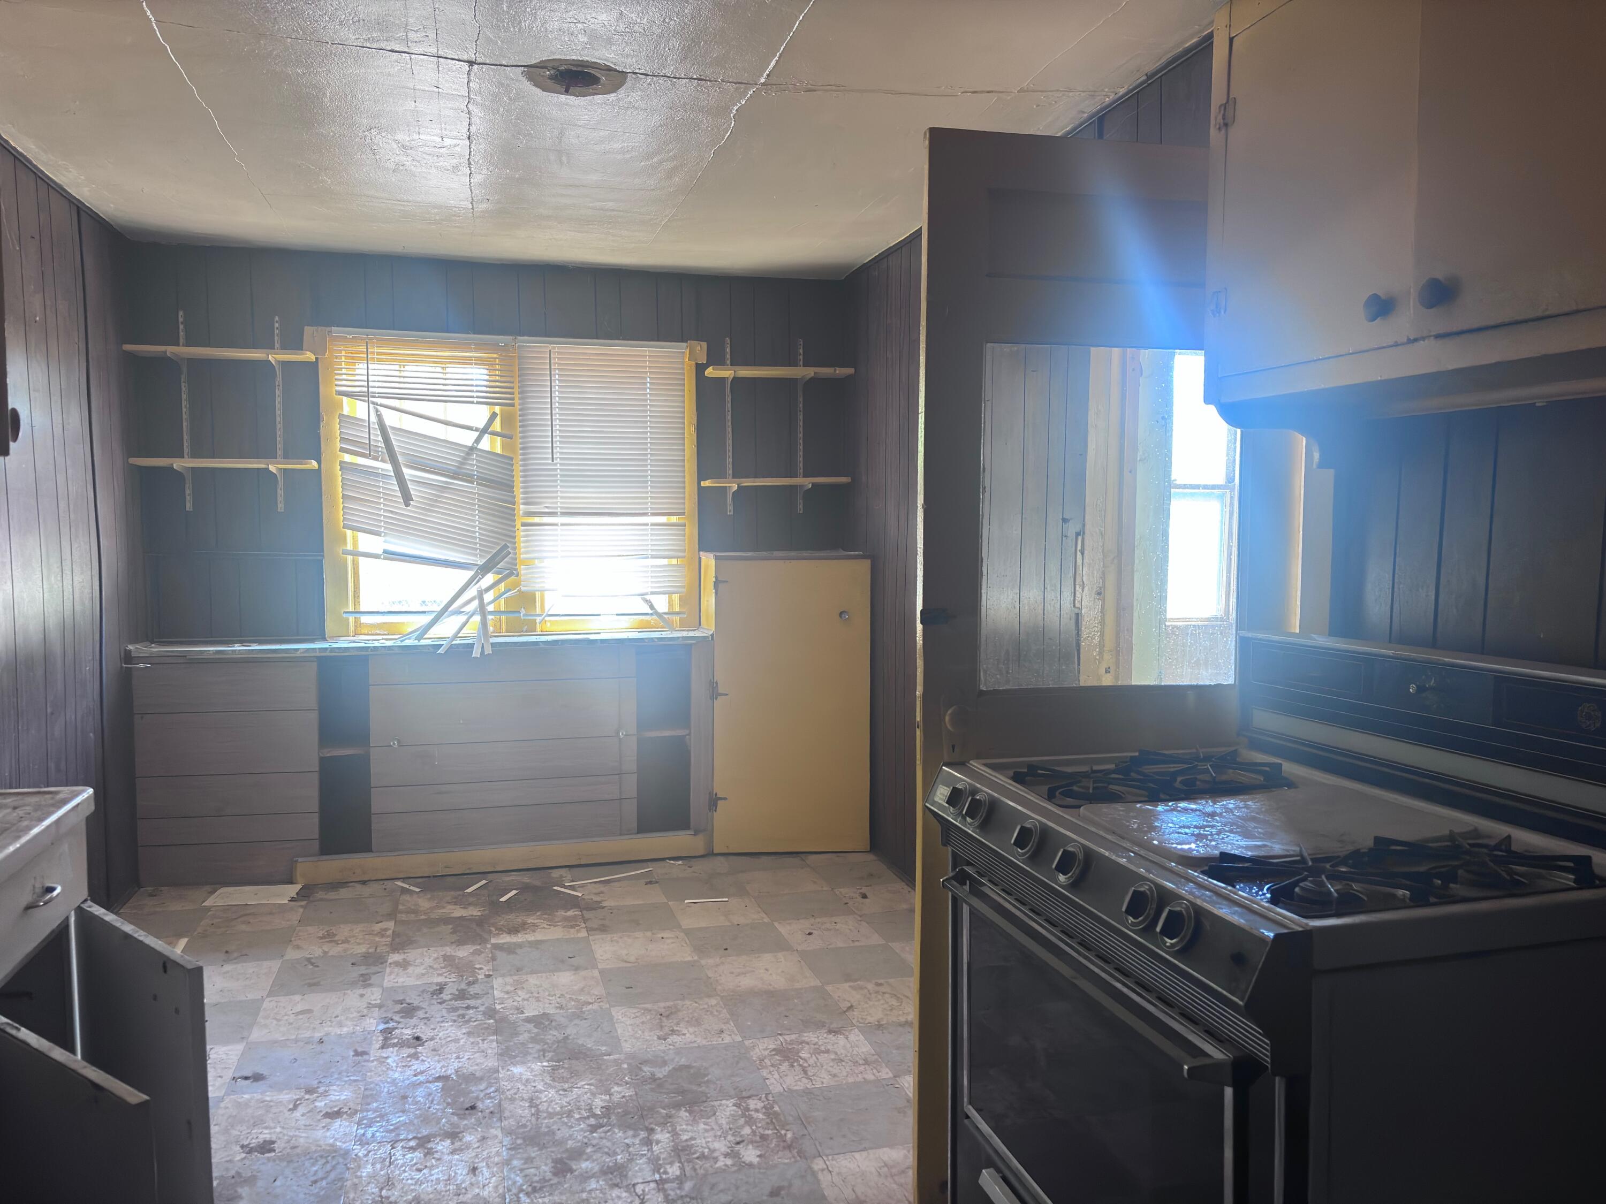
Kitchen with dark paneled walls, damaged window blinds, and a large commercial-style range.
Kitchen with a large commercial-style range, dark paneled walls, and damaged blinds.
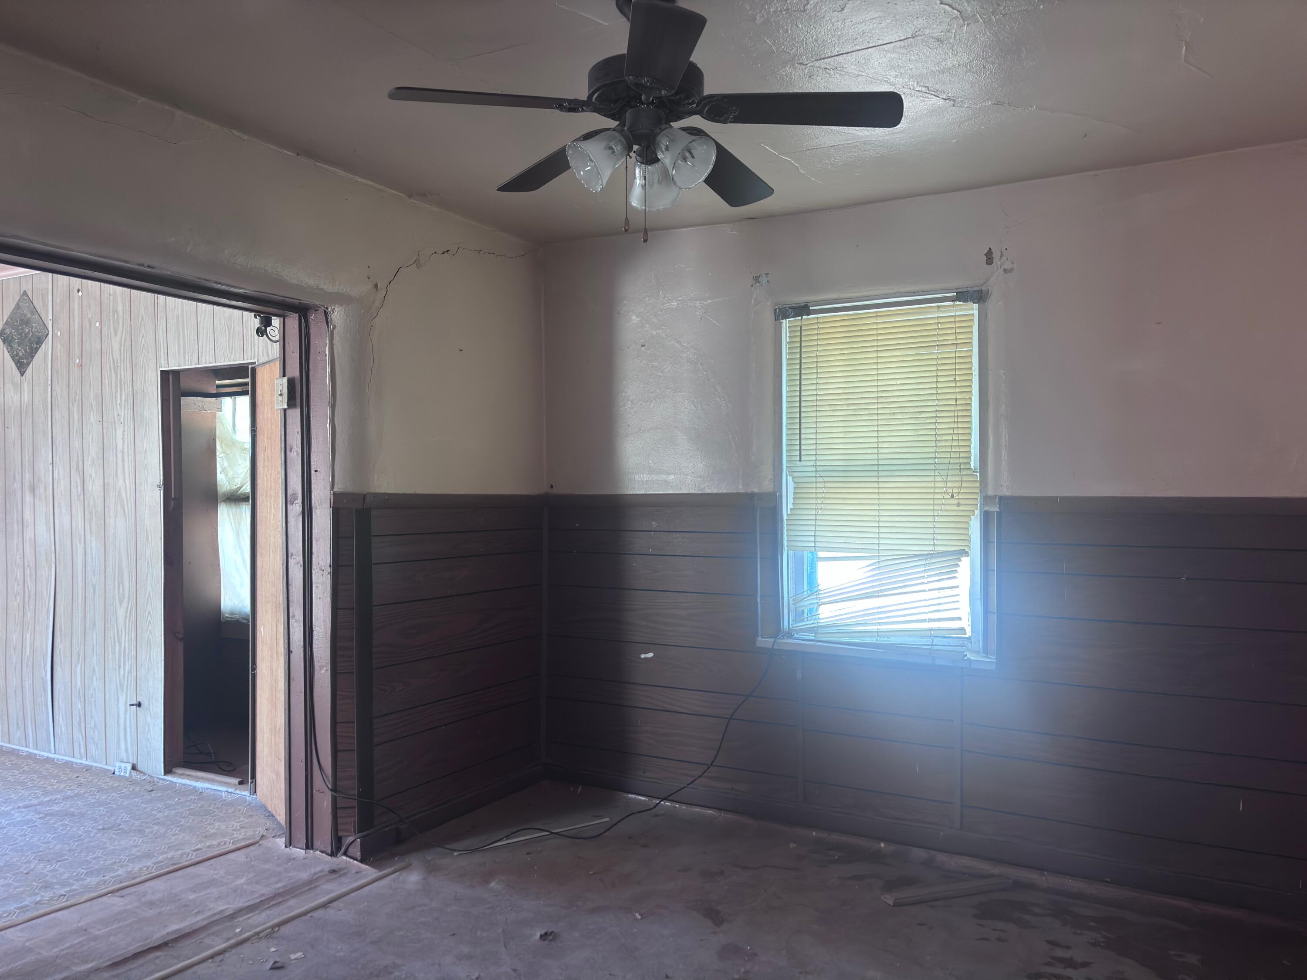
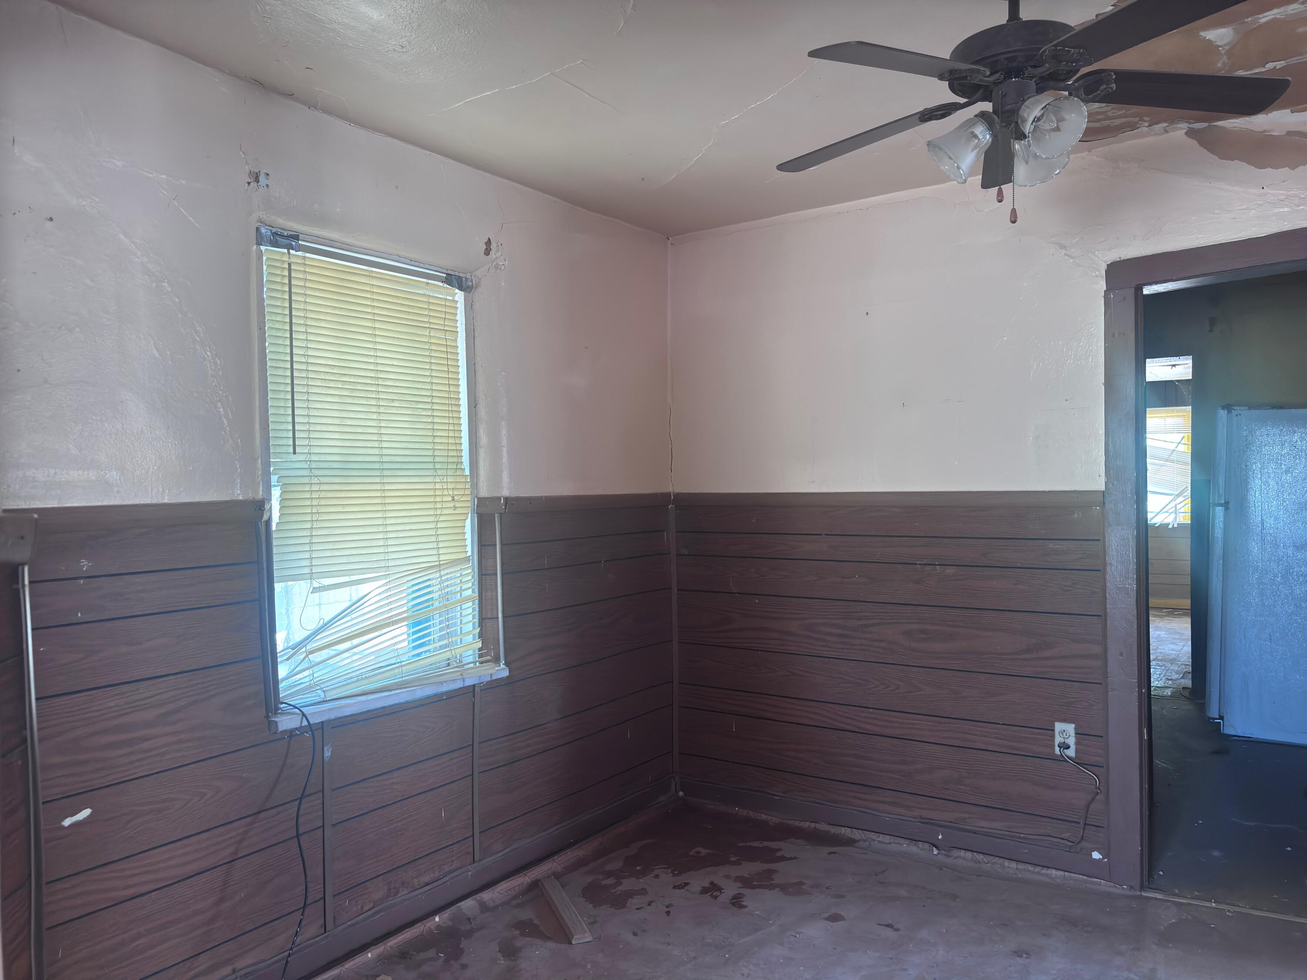
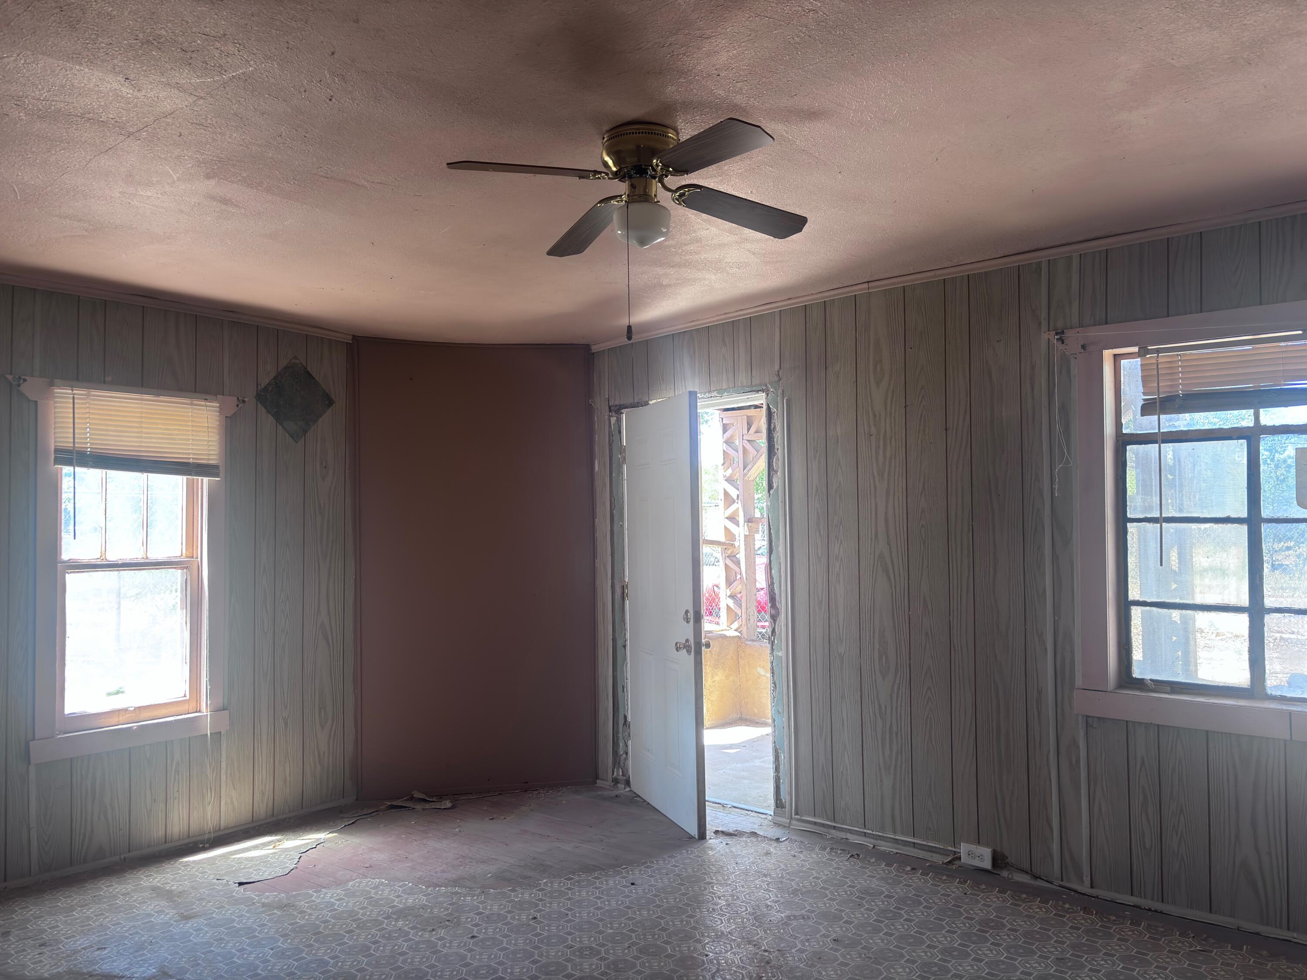
Bare room with dark wood paneling, a ceiling fan, and damaged window blinds.
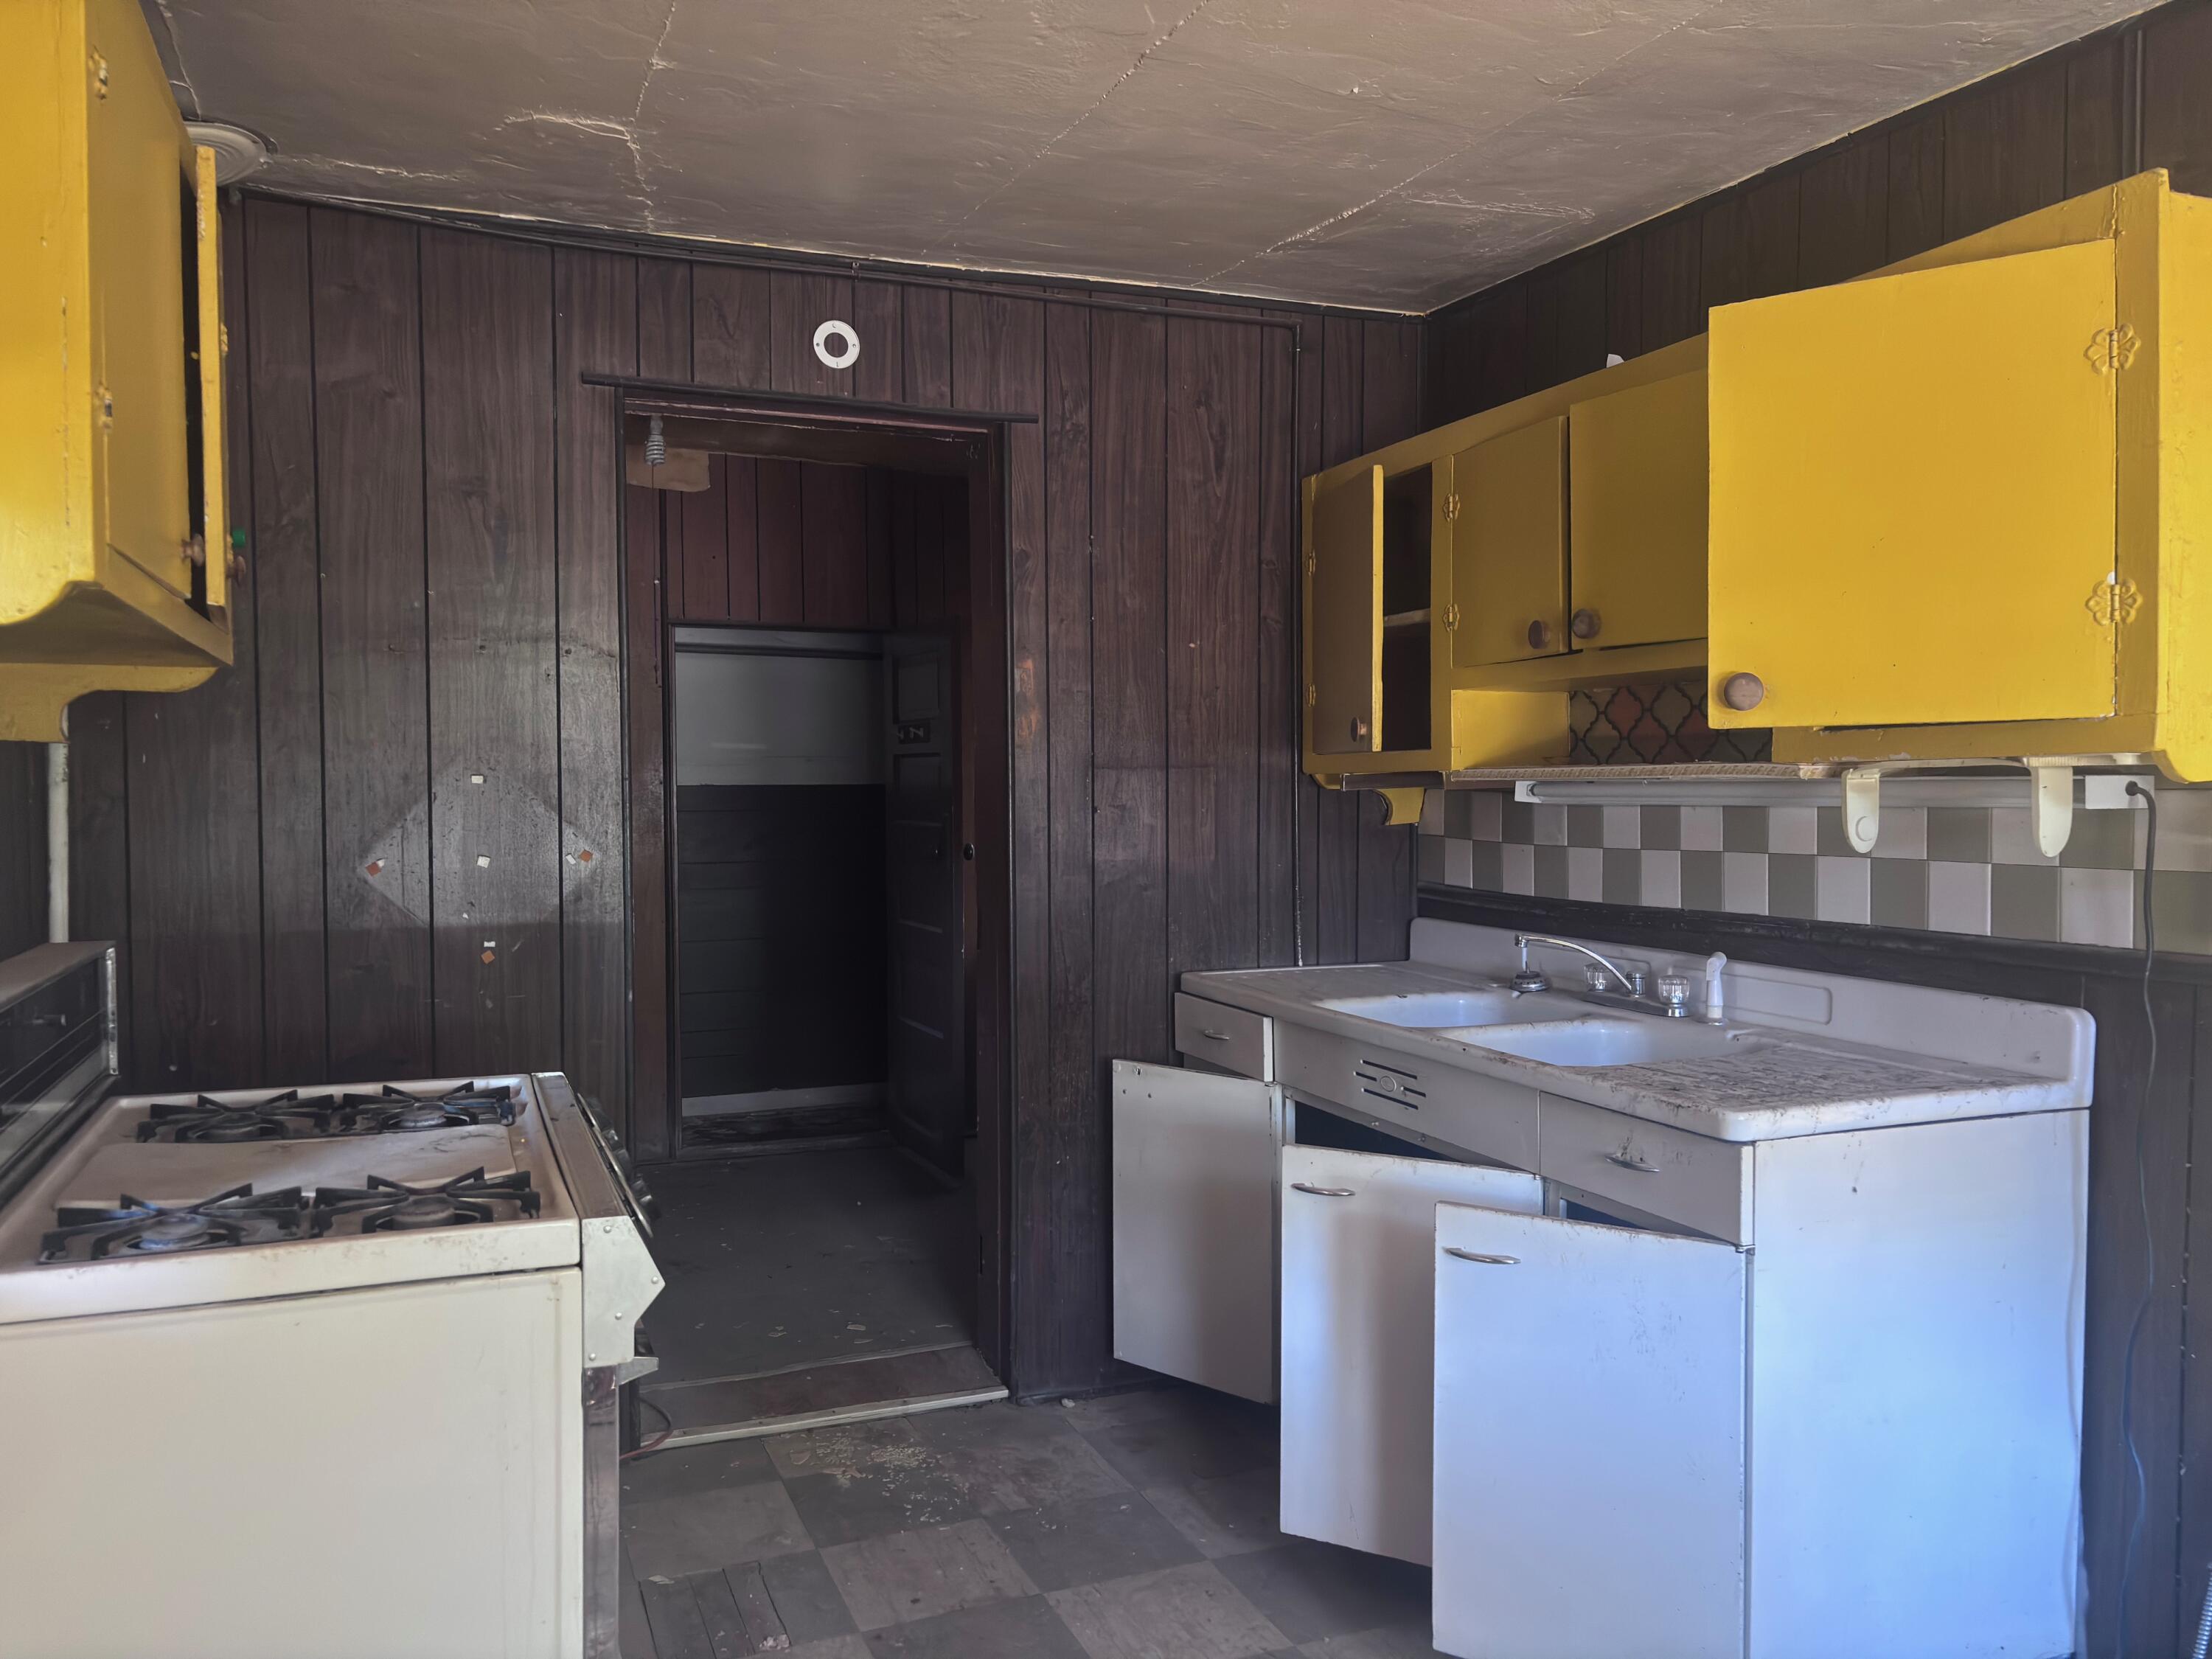
Kitchen with yellow cabinets, a vintage gas range, and a double-basin sink.
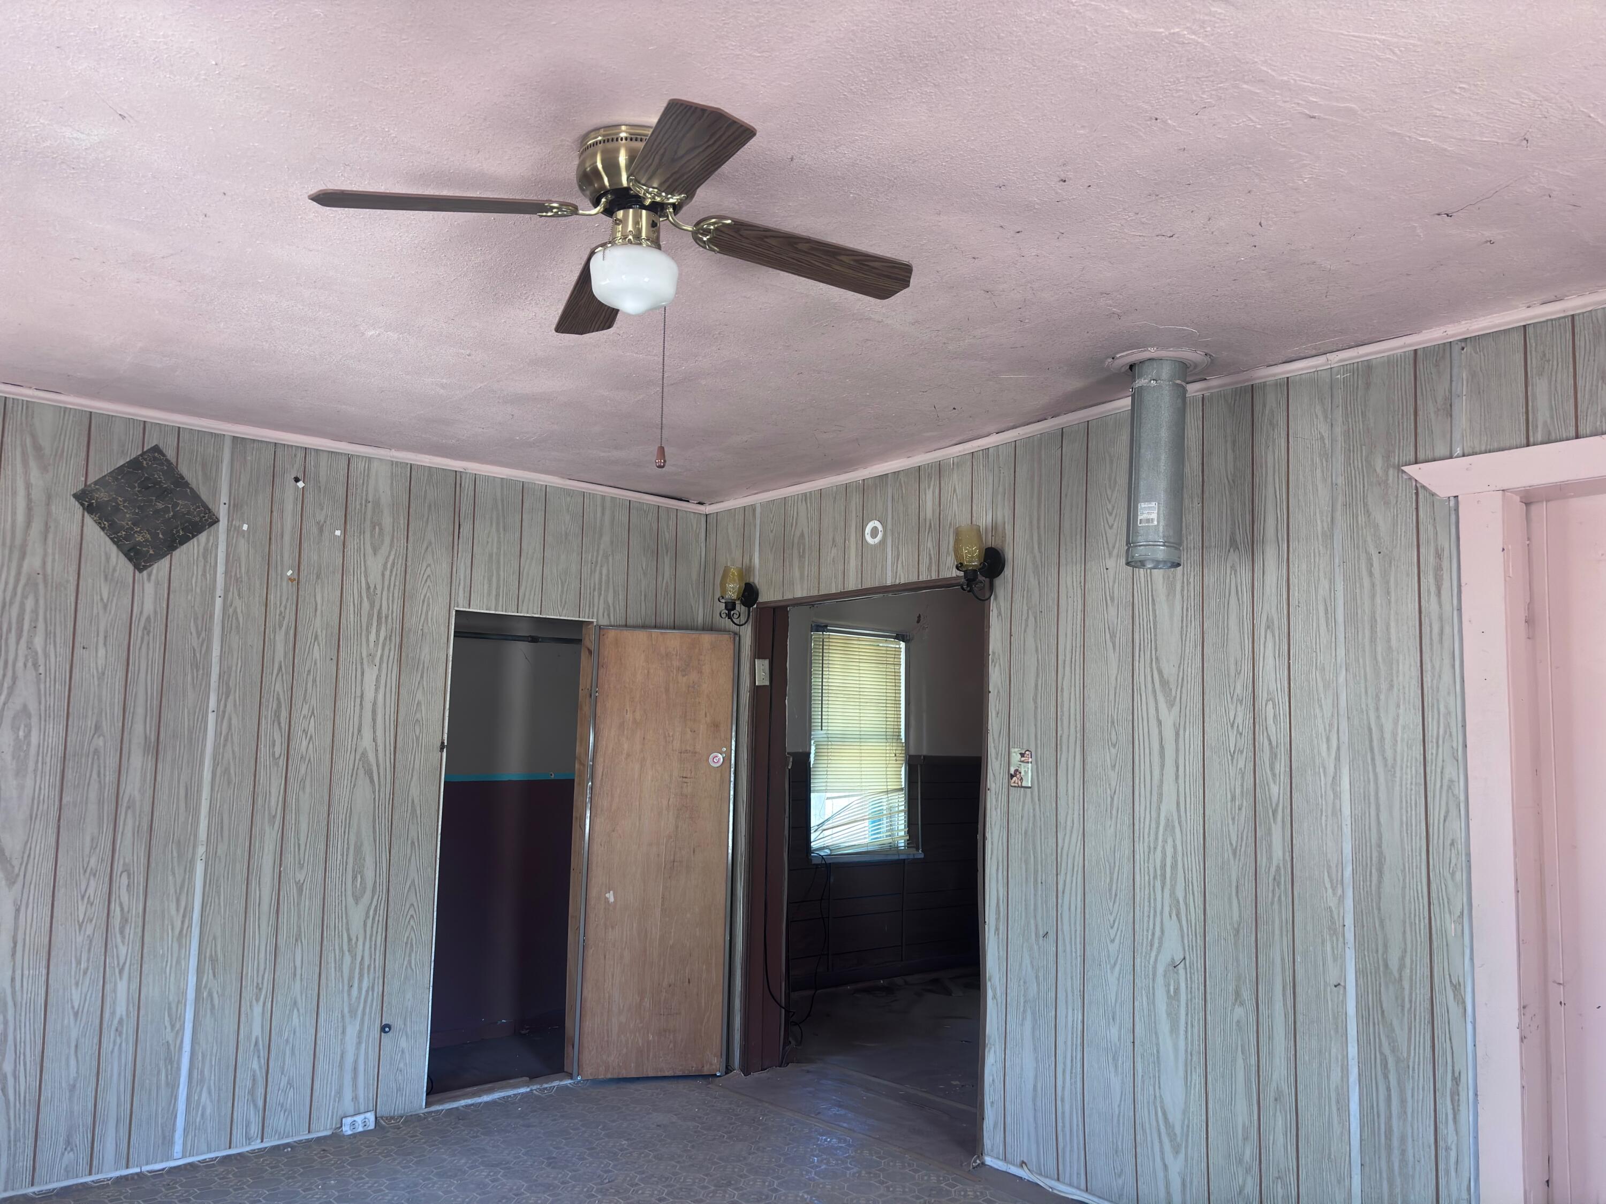
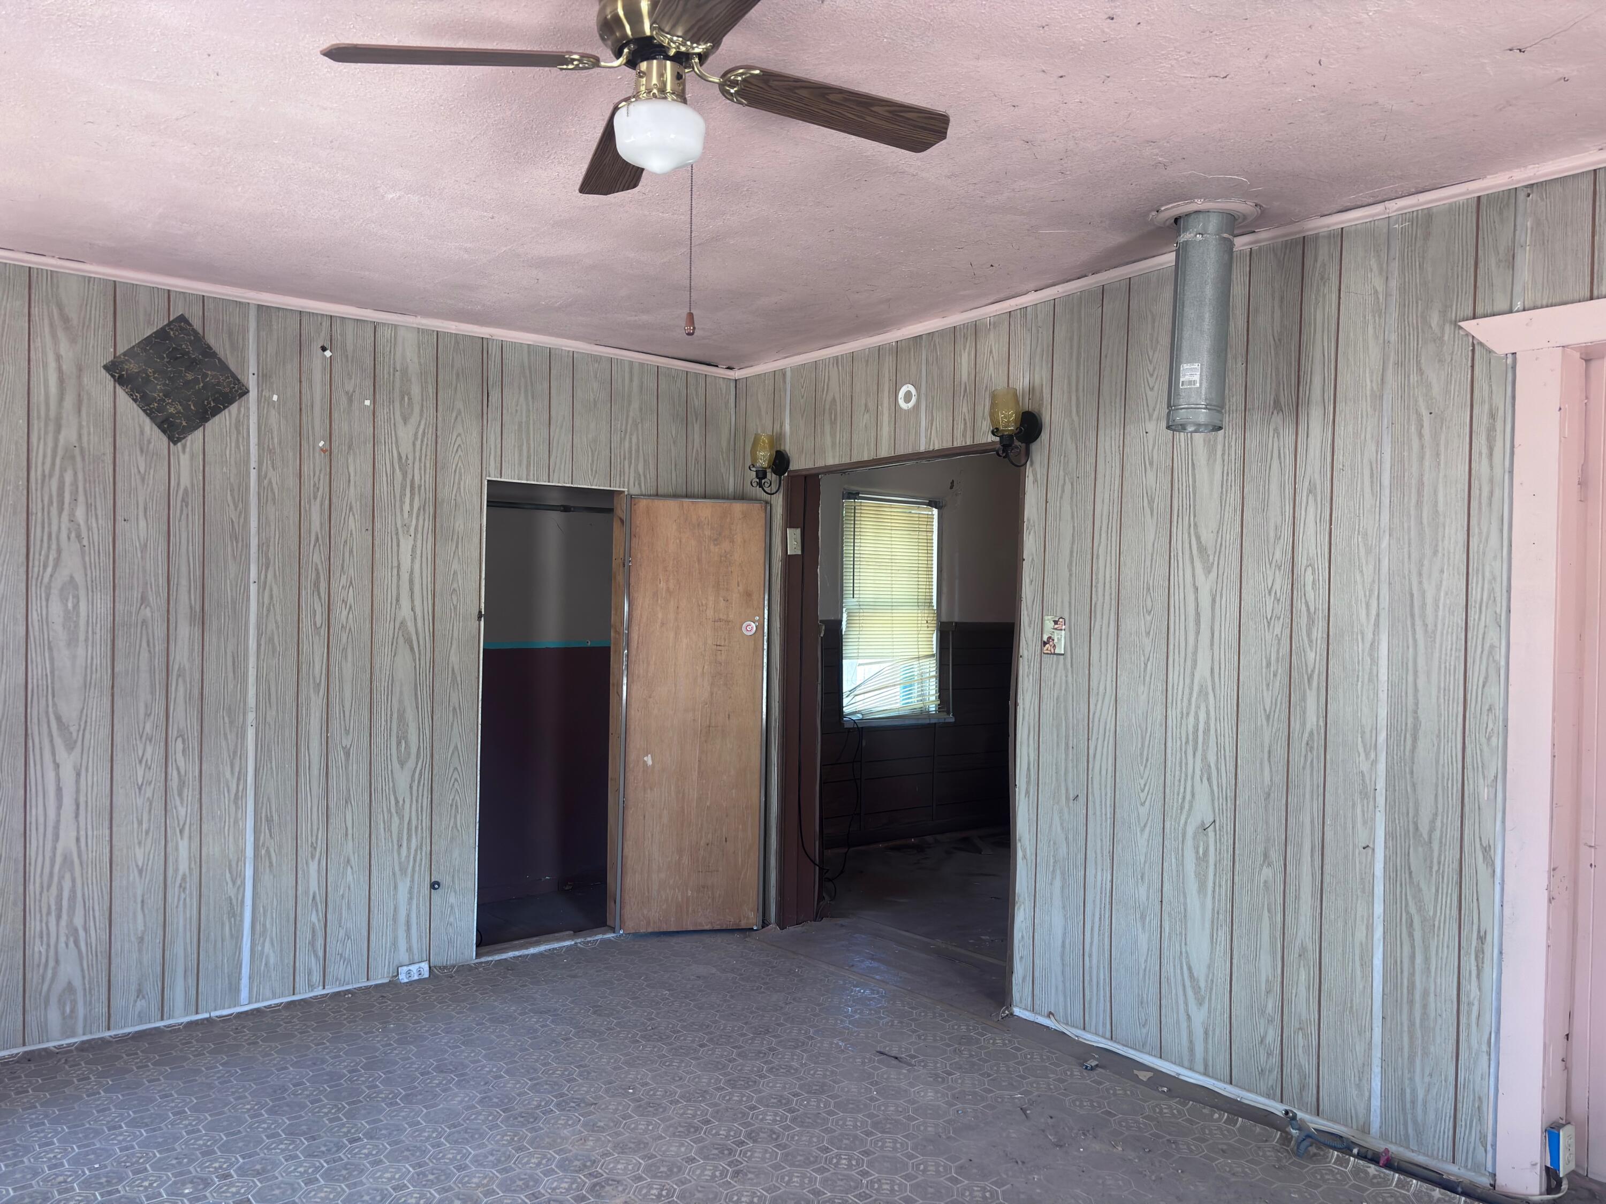
Unfurnished room with gray wood-patterned walls, a ceiling fan, and open doorways.
Unfinished room with dark wood paneling, a blinded window, and a ceiling fan.
Unfurnished room with gray wood-paneled walls, patterned flooring, and a ceiling fan.
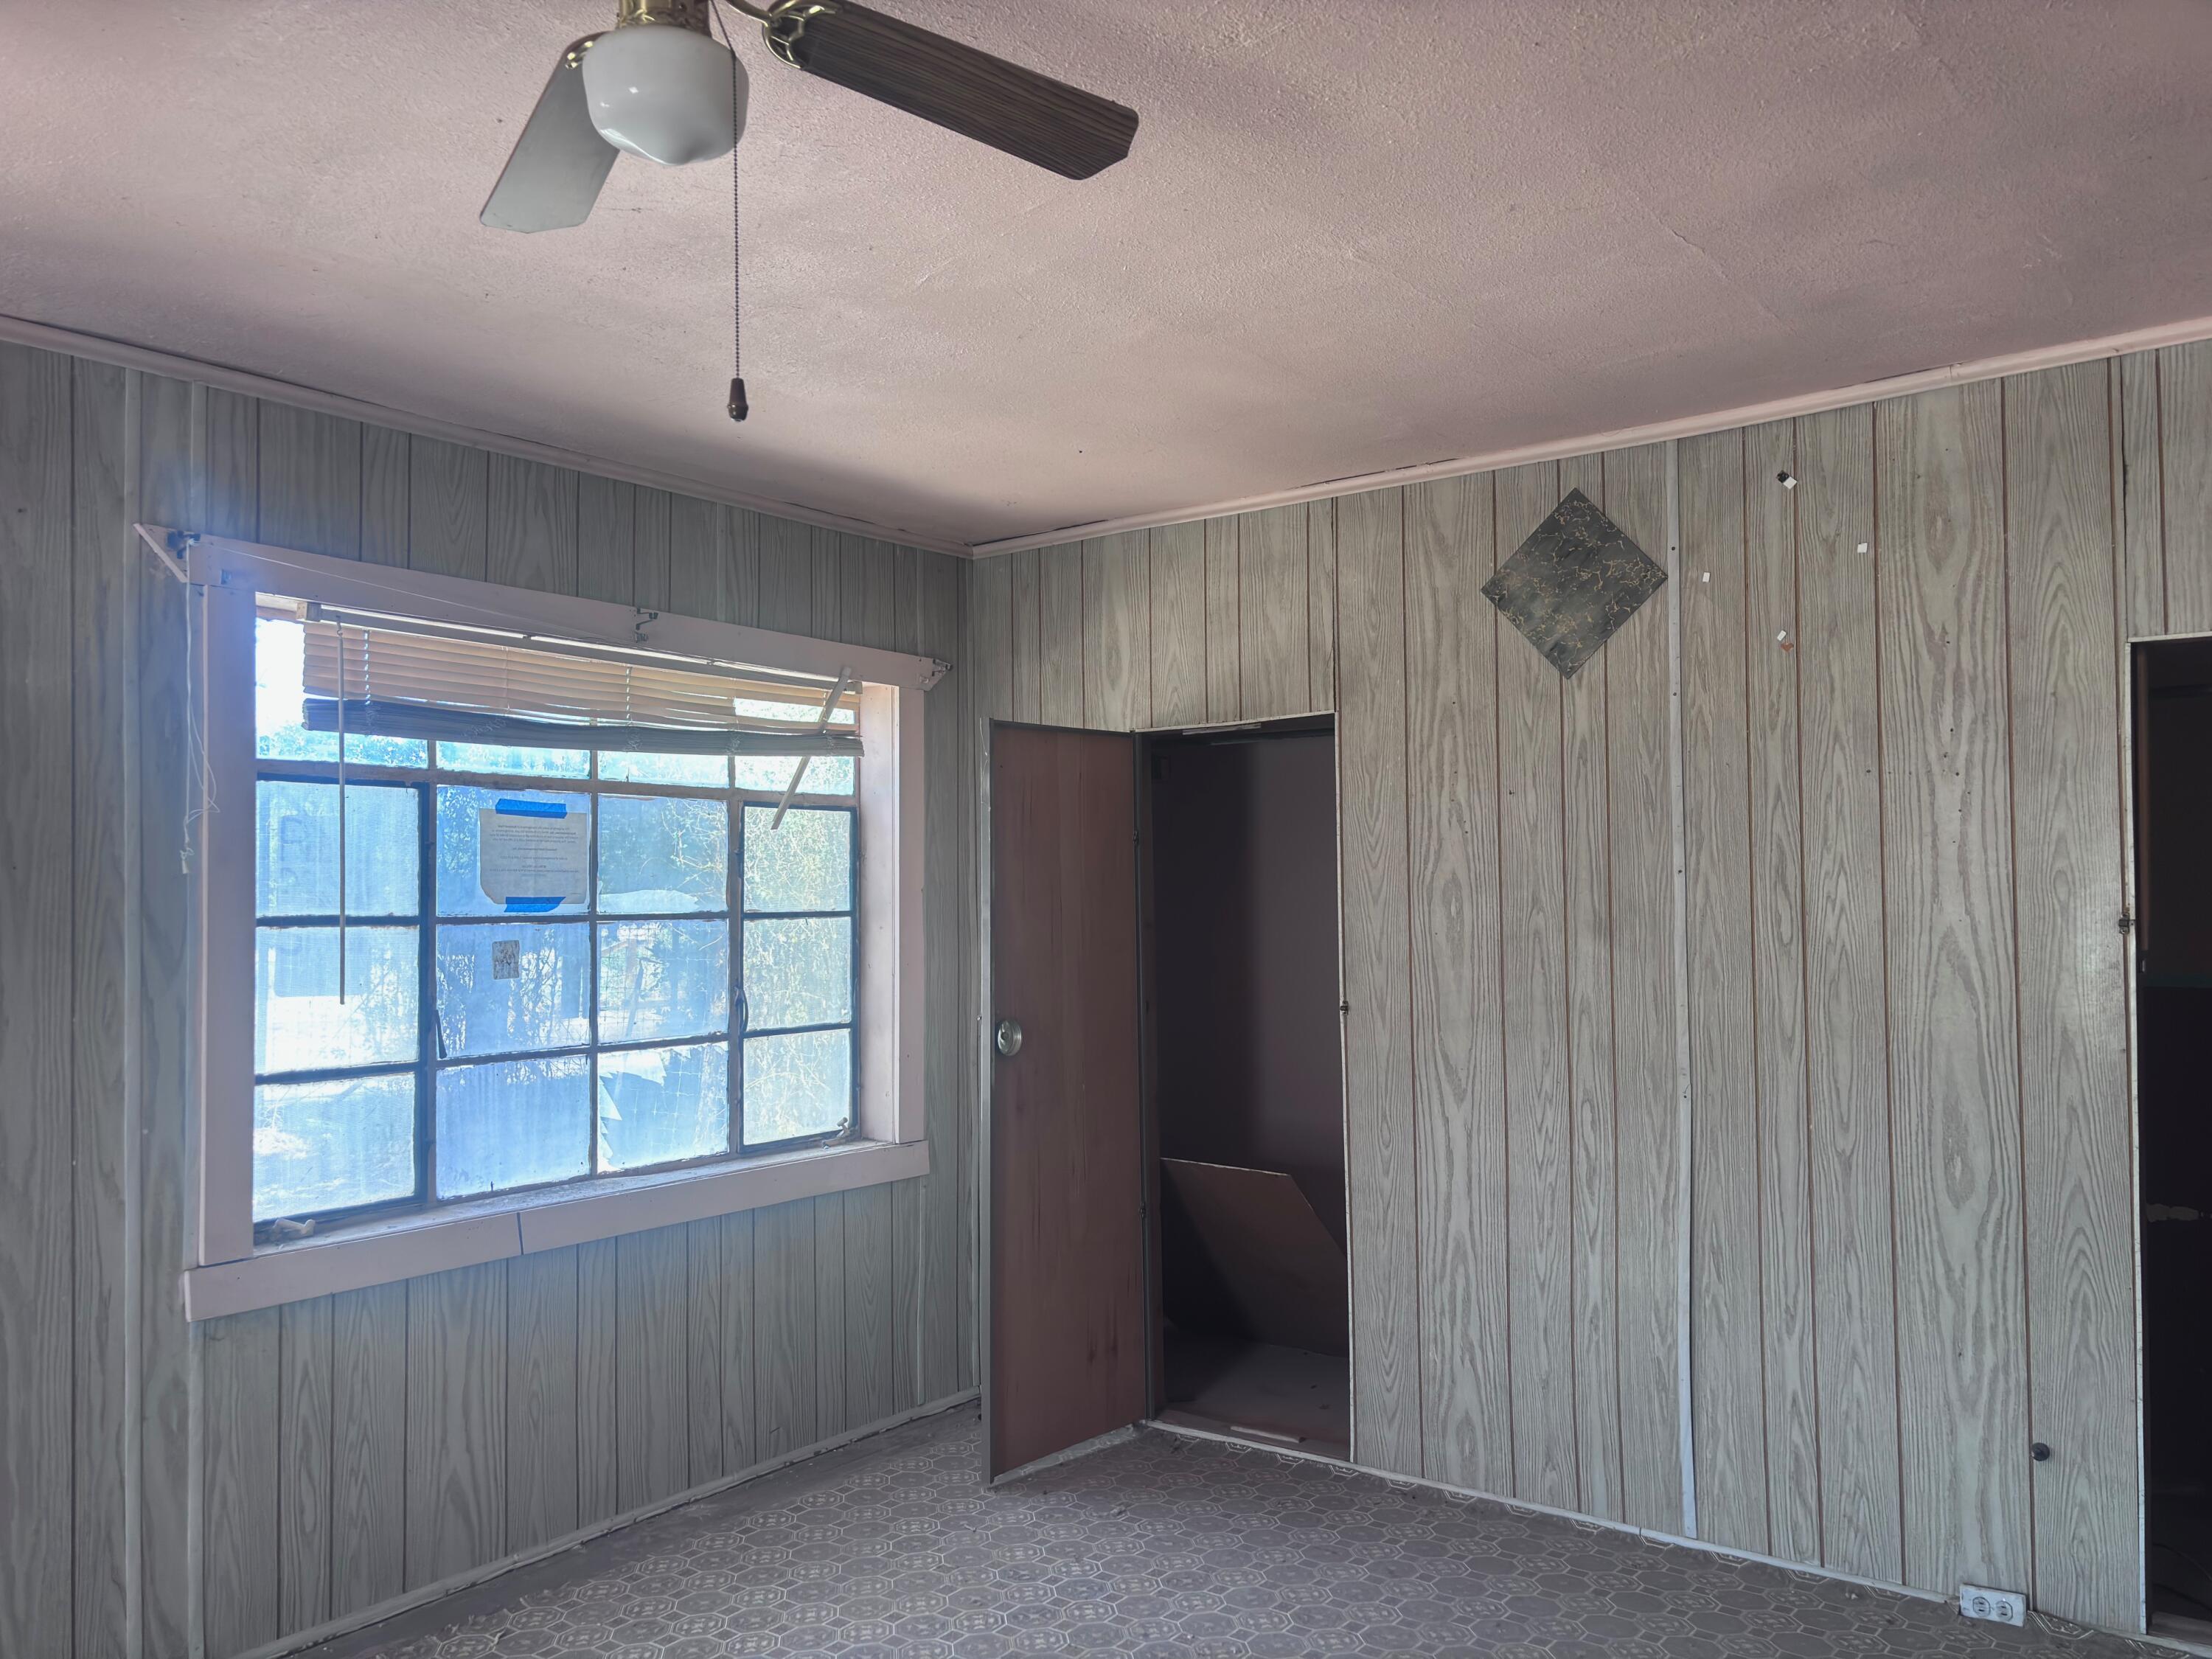
Empty room with wood-paneled walls, patterned flooring, a large window, and a ceiling fan.
Vacant room with paneled walls, a ceiling fan, two windows, and damaged flooring.
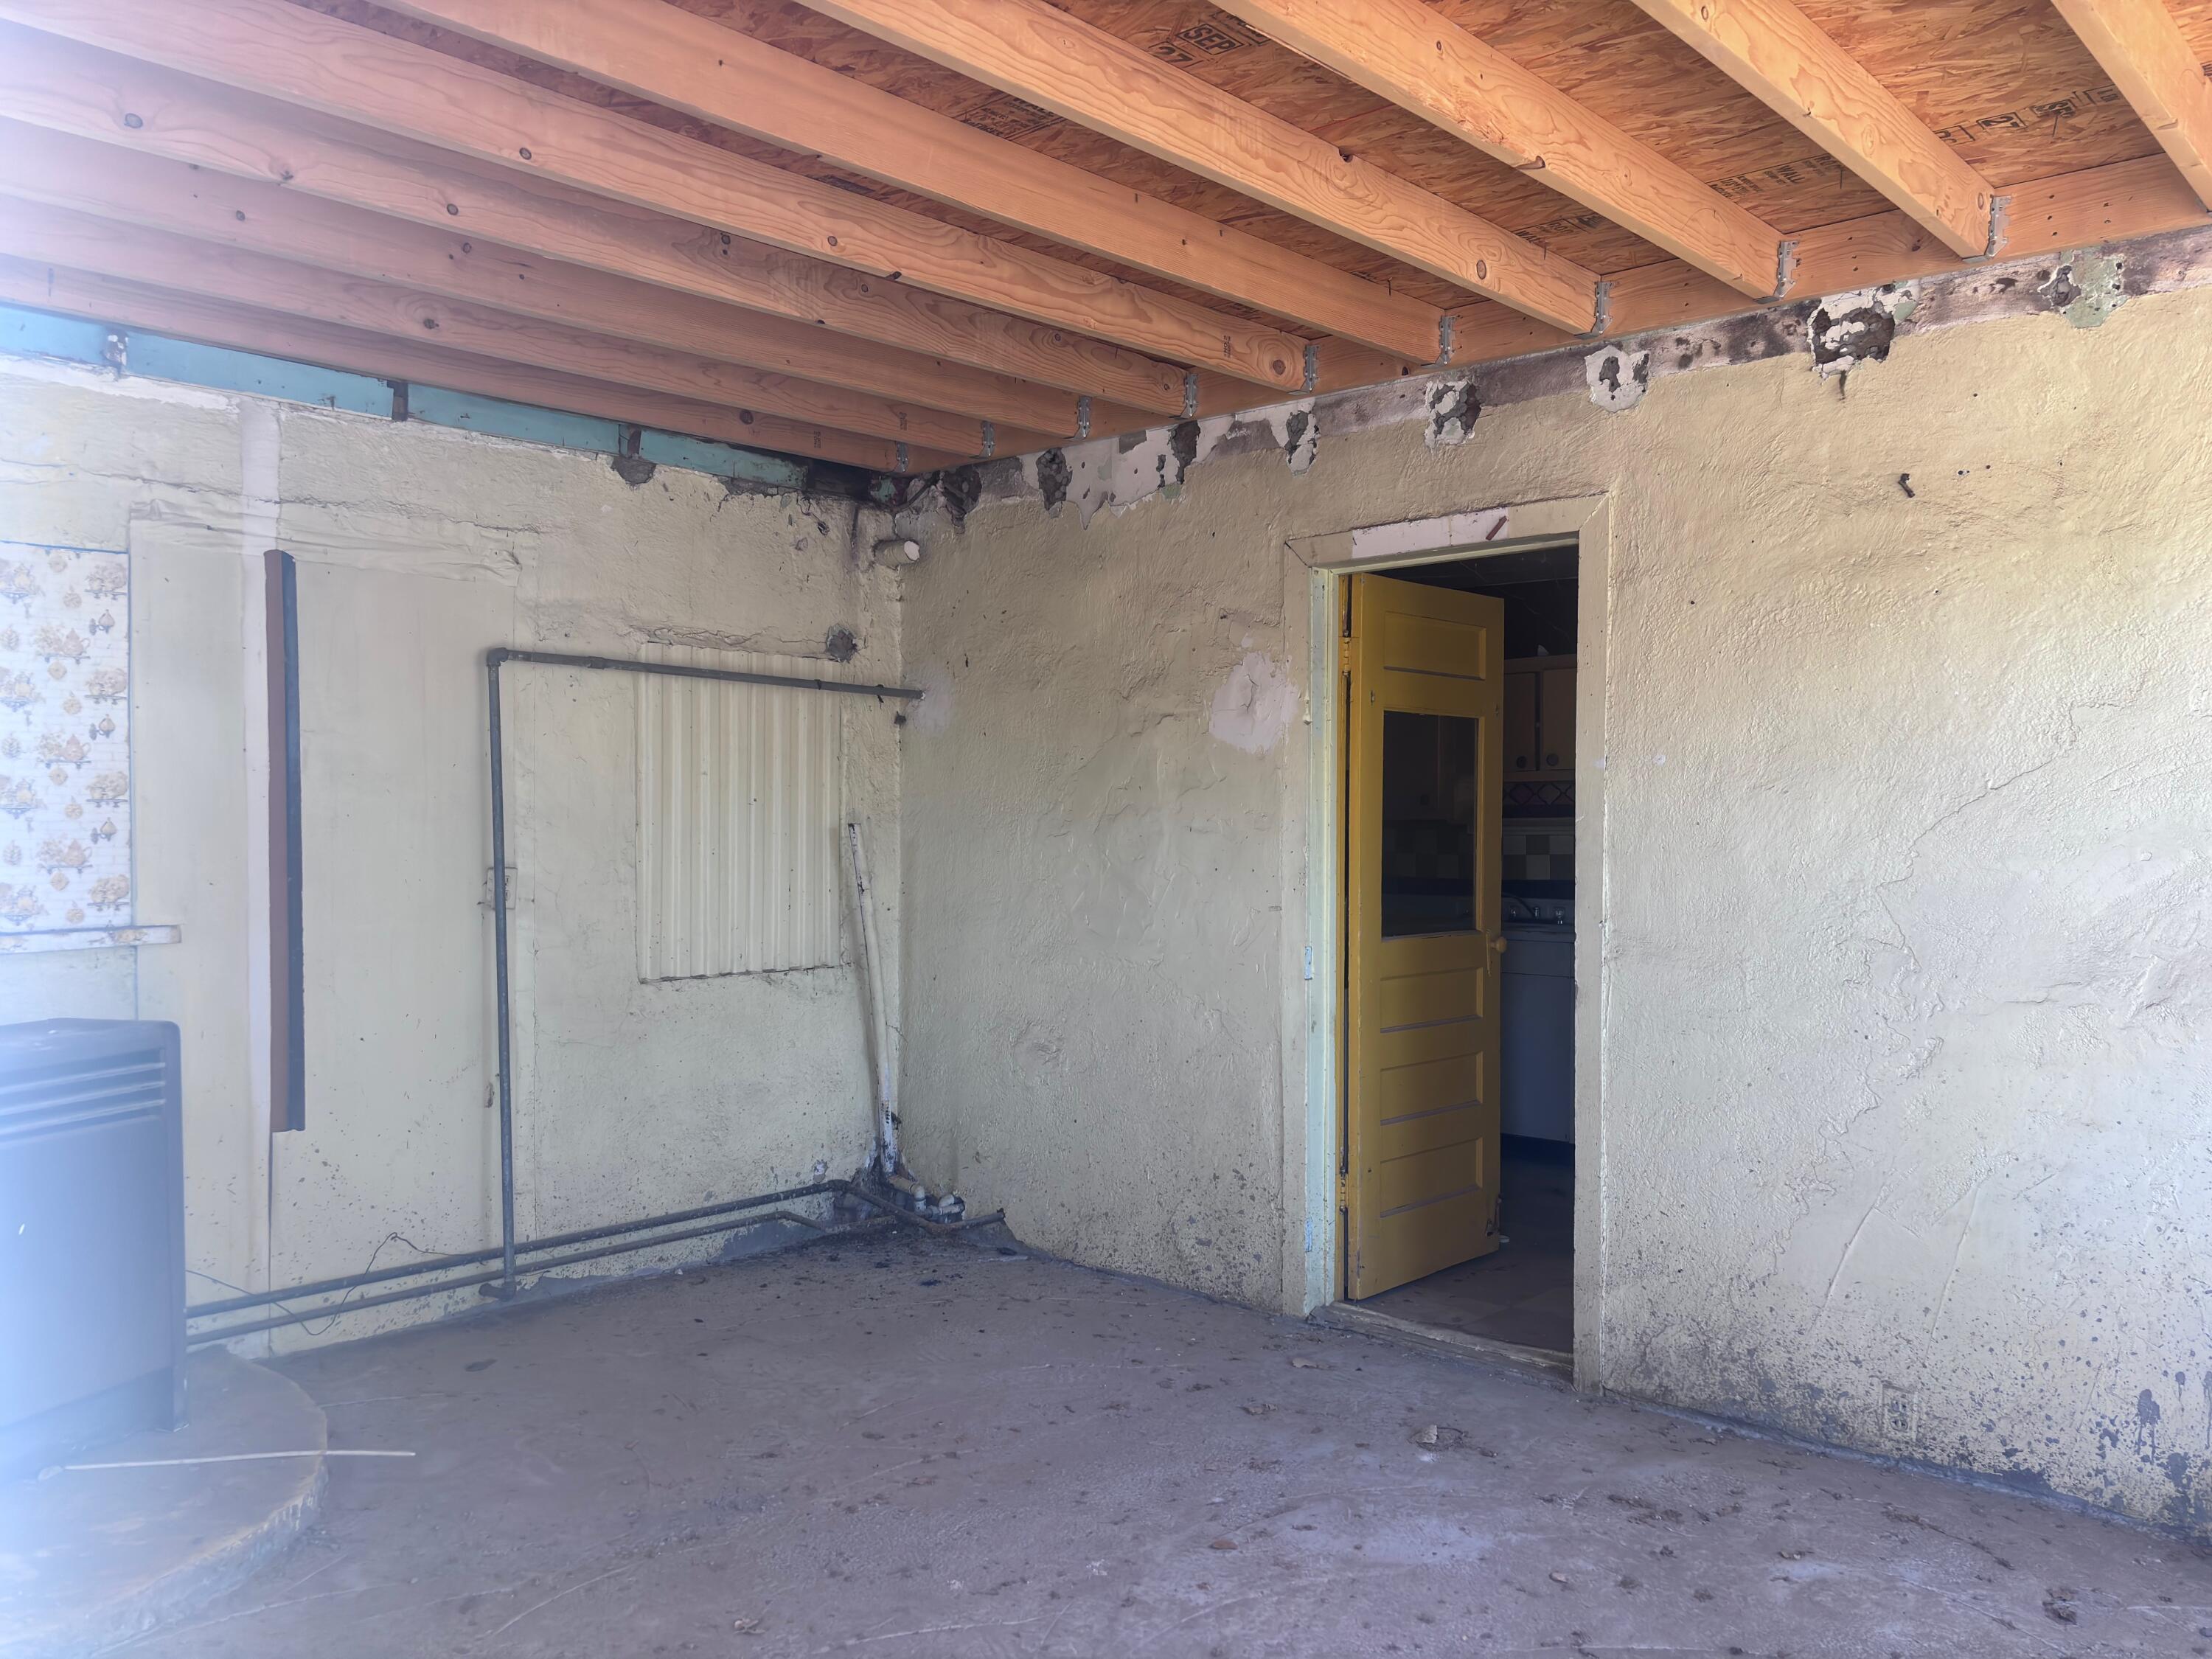
Unfinished utility room with exposed ceiling joists, concrete floor, and an open yellow door.
Rear of a stucco house beneath large trees, with a bare dirt yard and hedge.
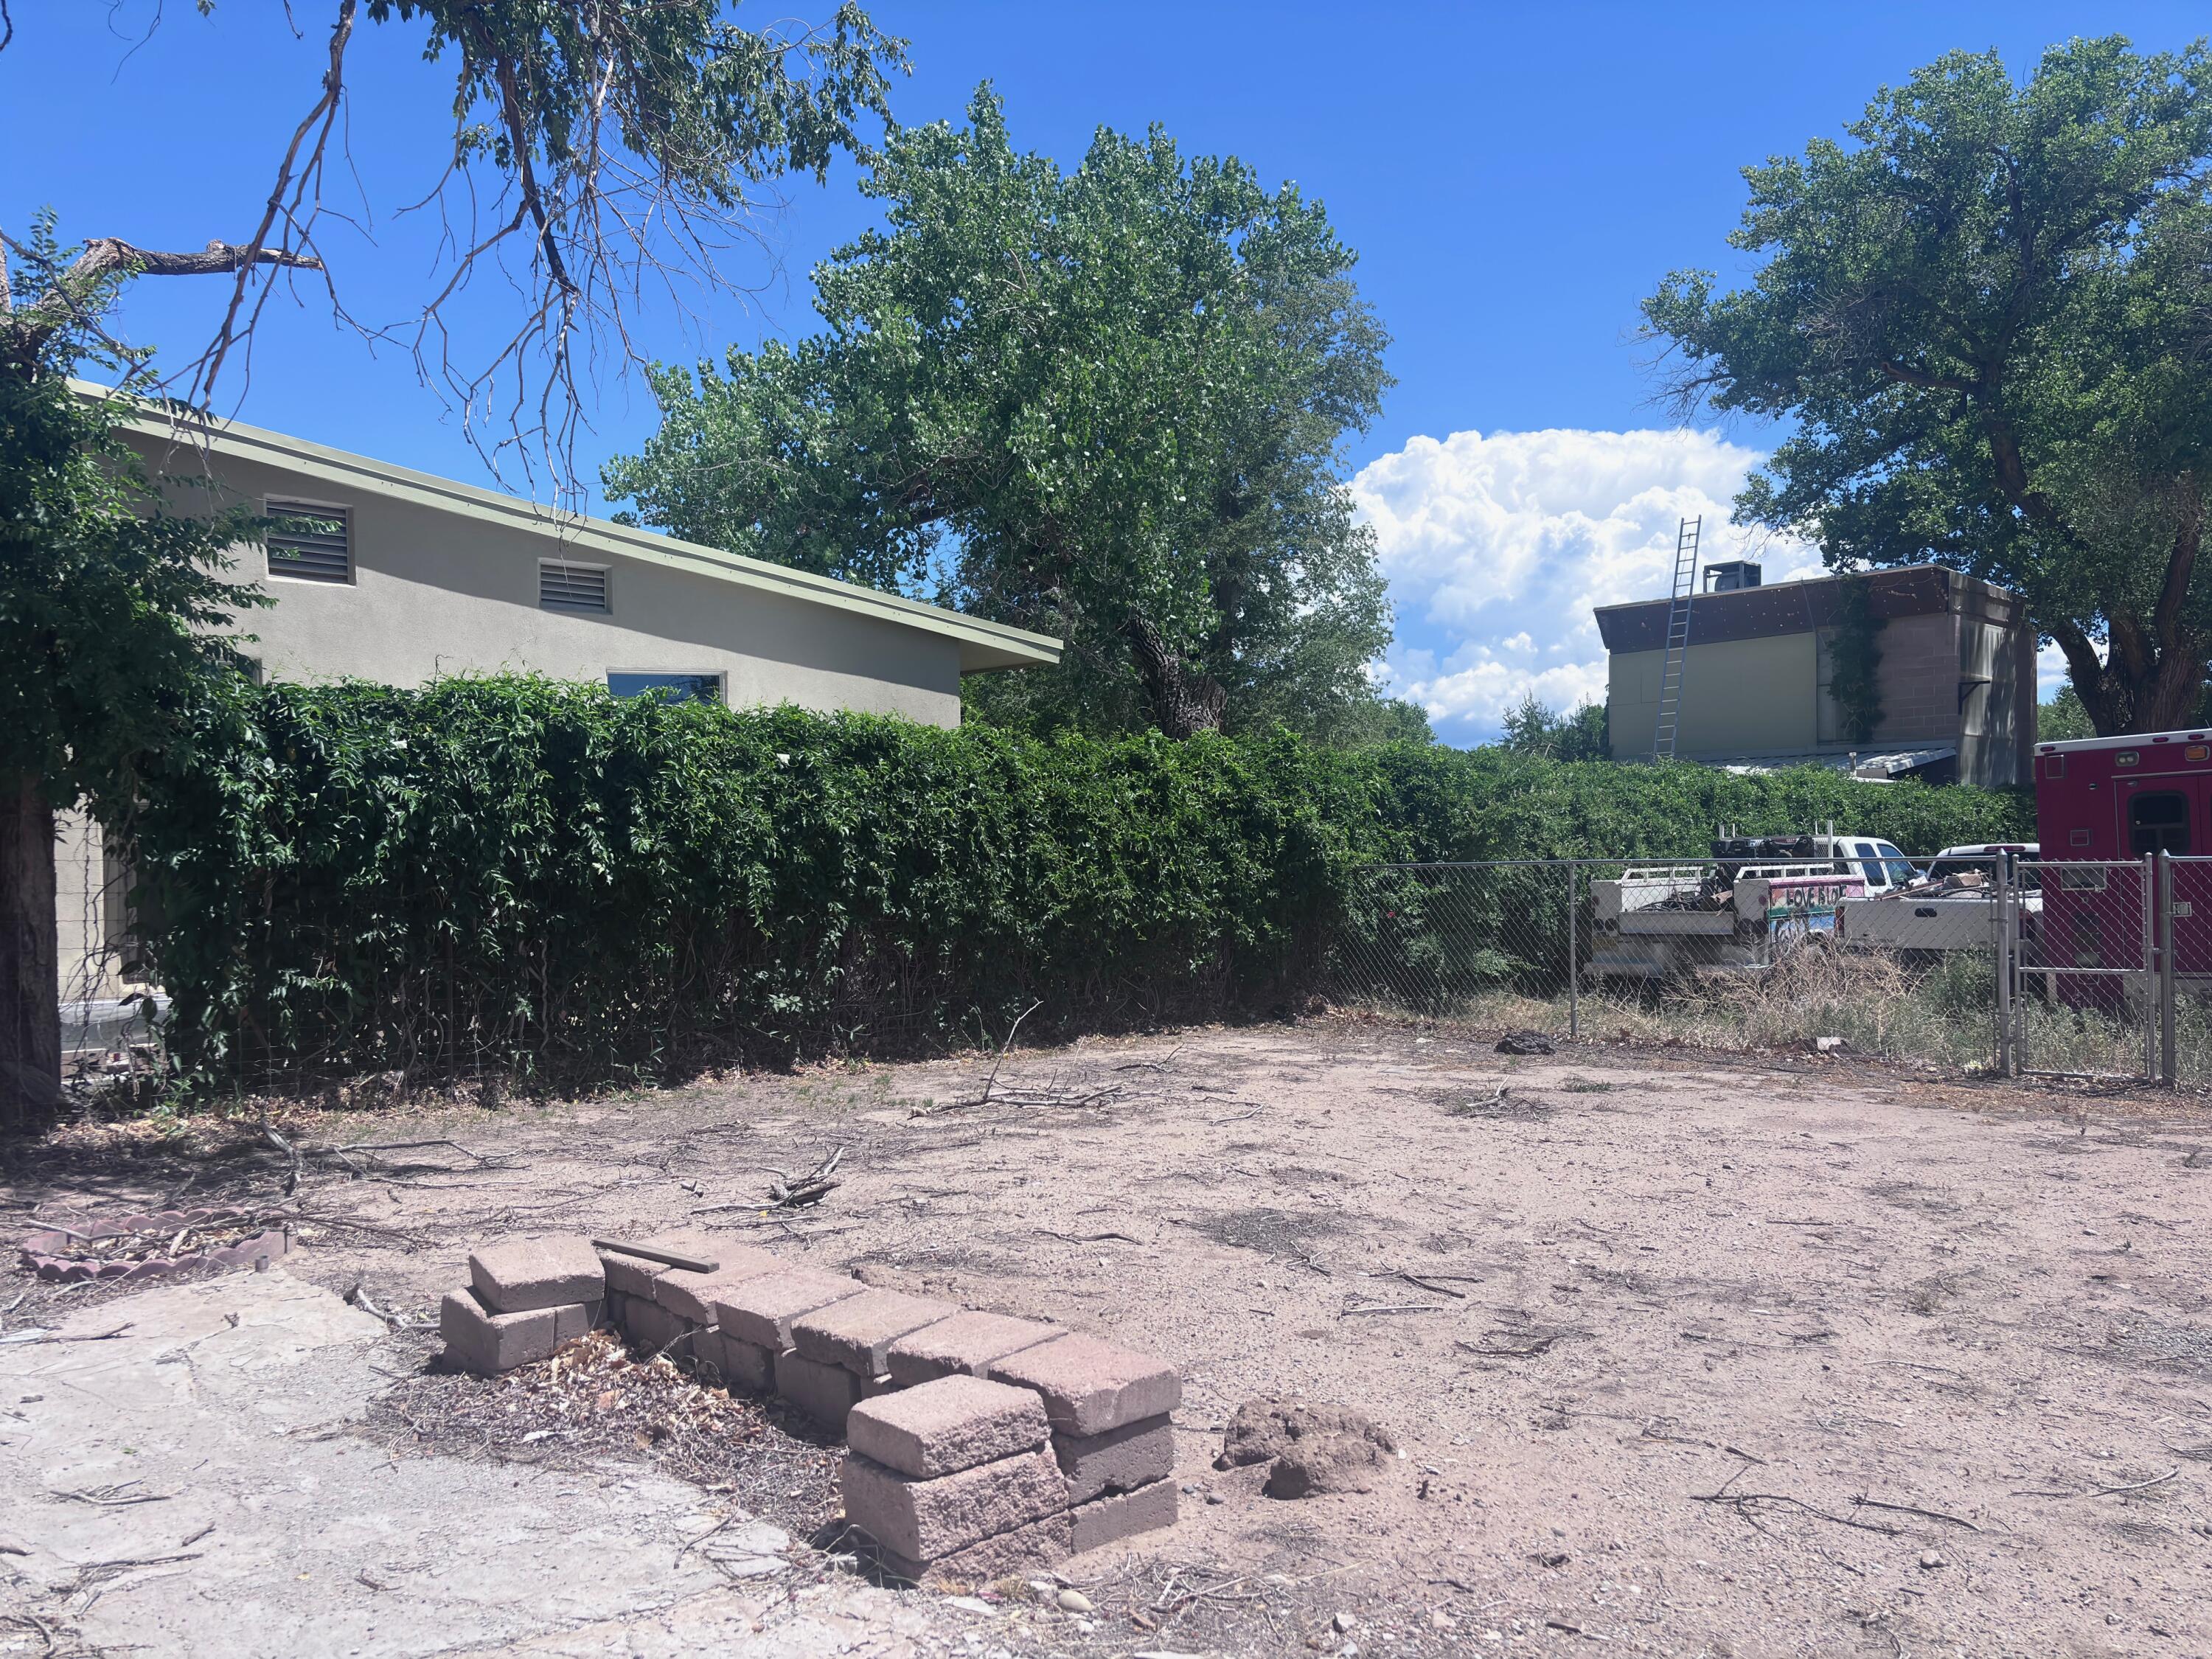
Property exterior with a low, flat-roofed building behind a tall hedge and a bare dirt yard.
VIEW PHOTOS
Courtesy of Realty One of New Mexico
Price Upon Request

726 RIVERSIDE Drive SW

2 Beds 1 Bath 997 Sq.Ft. 0.26 Acres

Description

Incredible Opportunity Near the Bosque!This bank-owned property offers a rare chance to own a home within walking distance to the beautiful Bosque trails. Whether you're looking to restore the existing structure or build your dream custom home from the ground up, this property is full of potential. Enjoy the peace and natural beauty of the Bosque while being just minutes from city conveniences. Don't miss this unique opportunity to invest in a highly sought-after location!

Share Property

Location

726 RIVERSIDE Drive SW, Albuquerque, NM 87105

Status

Sold

Date Sold

October 15, 2025
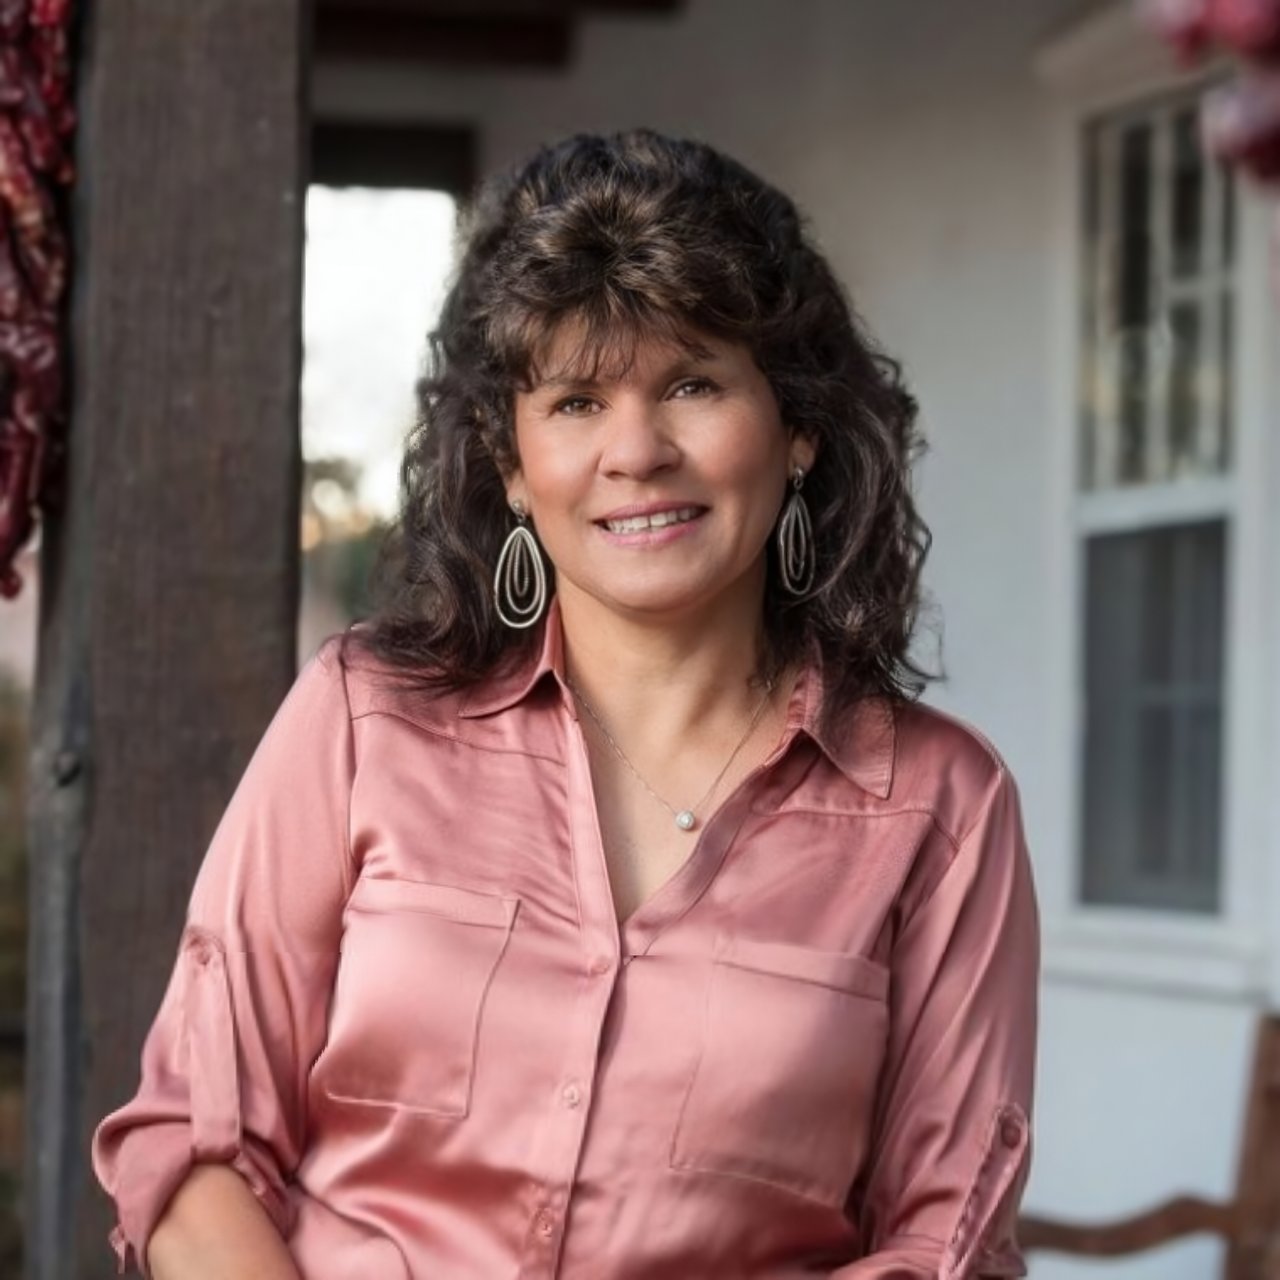
Cindy  Chavez

Cindy Chavez

Property Amenities

Interior
Laundry room Washer Hookup, Electric Dryer Hookup, Gas Dryer Hookup
Flooring Vinyl
Total Bedrooms: 2
Full Bathrooms: 1
Other Interior Features Main Level Primary
Area & Lot
Total area 997 Sq.Ft.
Lot Area 0.26 Acres
Living area 997 Sq.Ft.
MLS® ID 1089082
Year Built 1936
High School Rio Grande
Middle School Ernie Pyle
Elementary School Armijo
Architecture Styles Pueblo
Type Residential
Status Sold
Date Sold October 15, 2025
Exterior
Stories 1
Air conditioning None
Heat type None
Green Feature None
Disability Features None
Water Source Public
Sewer None
Other Exterior Features Private Entrance, Private Yard
Roof Flat
Utilities Natural Gas Available, Sewer Available, Sewer Not Available
Finance
Price Upon Request

Albuquerque

Work With Cindy

Work with Cindy Chavez to navigate your real estate journey with confidence. With personalized guidance, local insight, and a thoughtful approach, she’ll help you make informed decisions and move forward with clarity every step of the way.