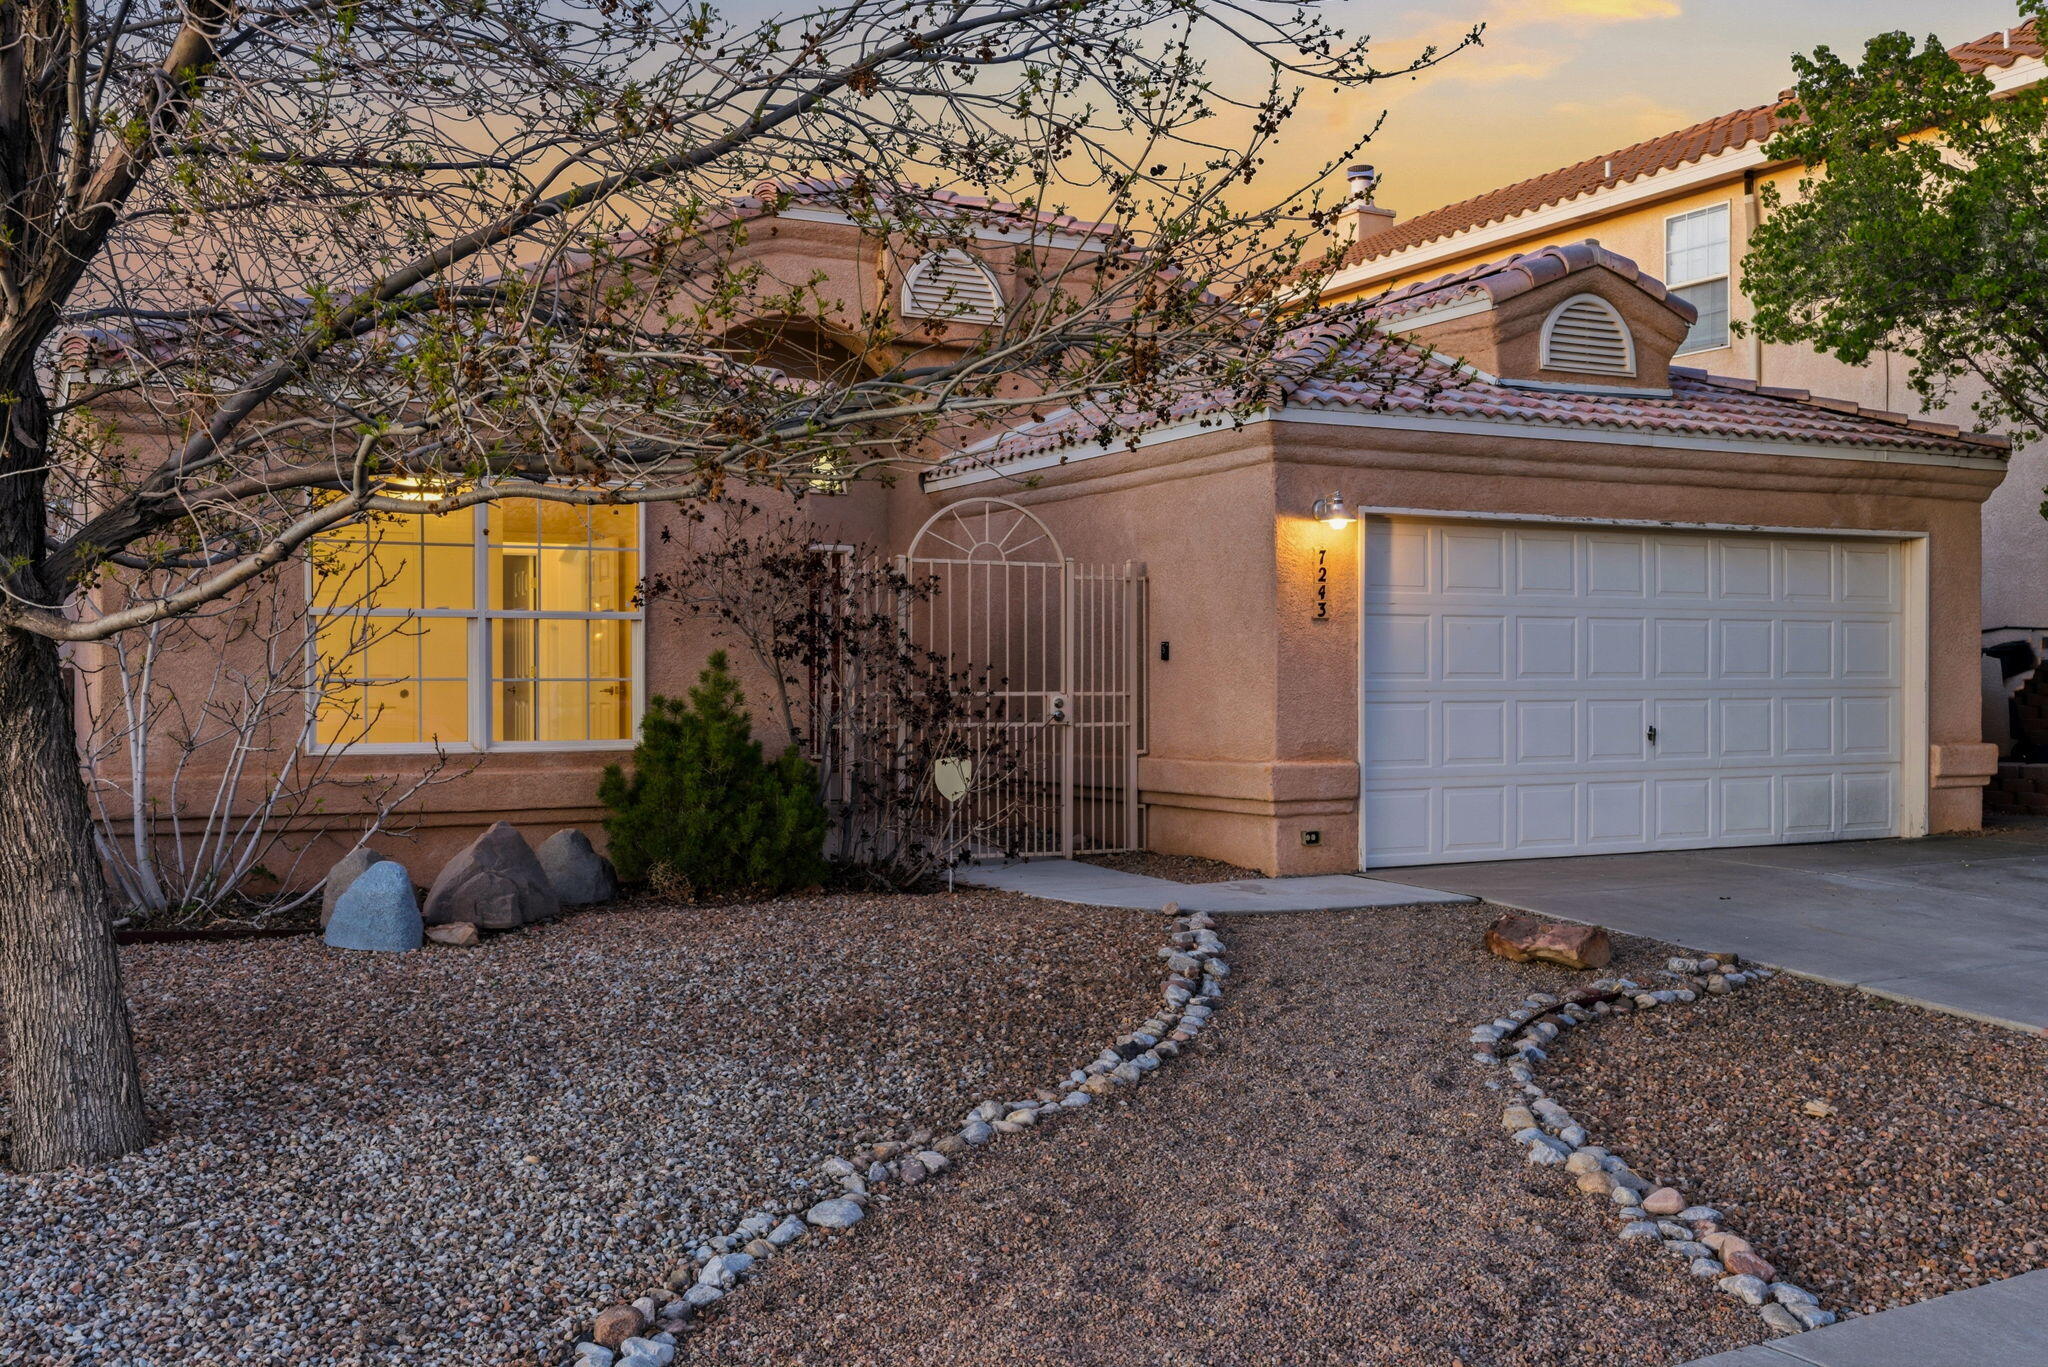
Two-story stucco home with a tiled roof, gated entry, and attached garage at dusk.
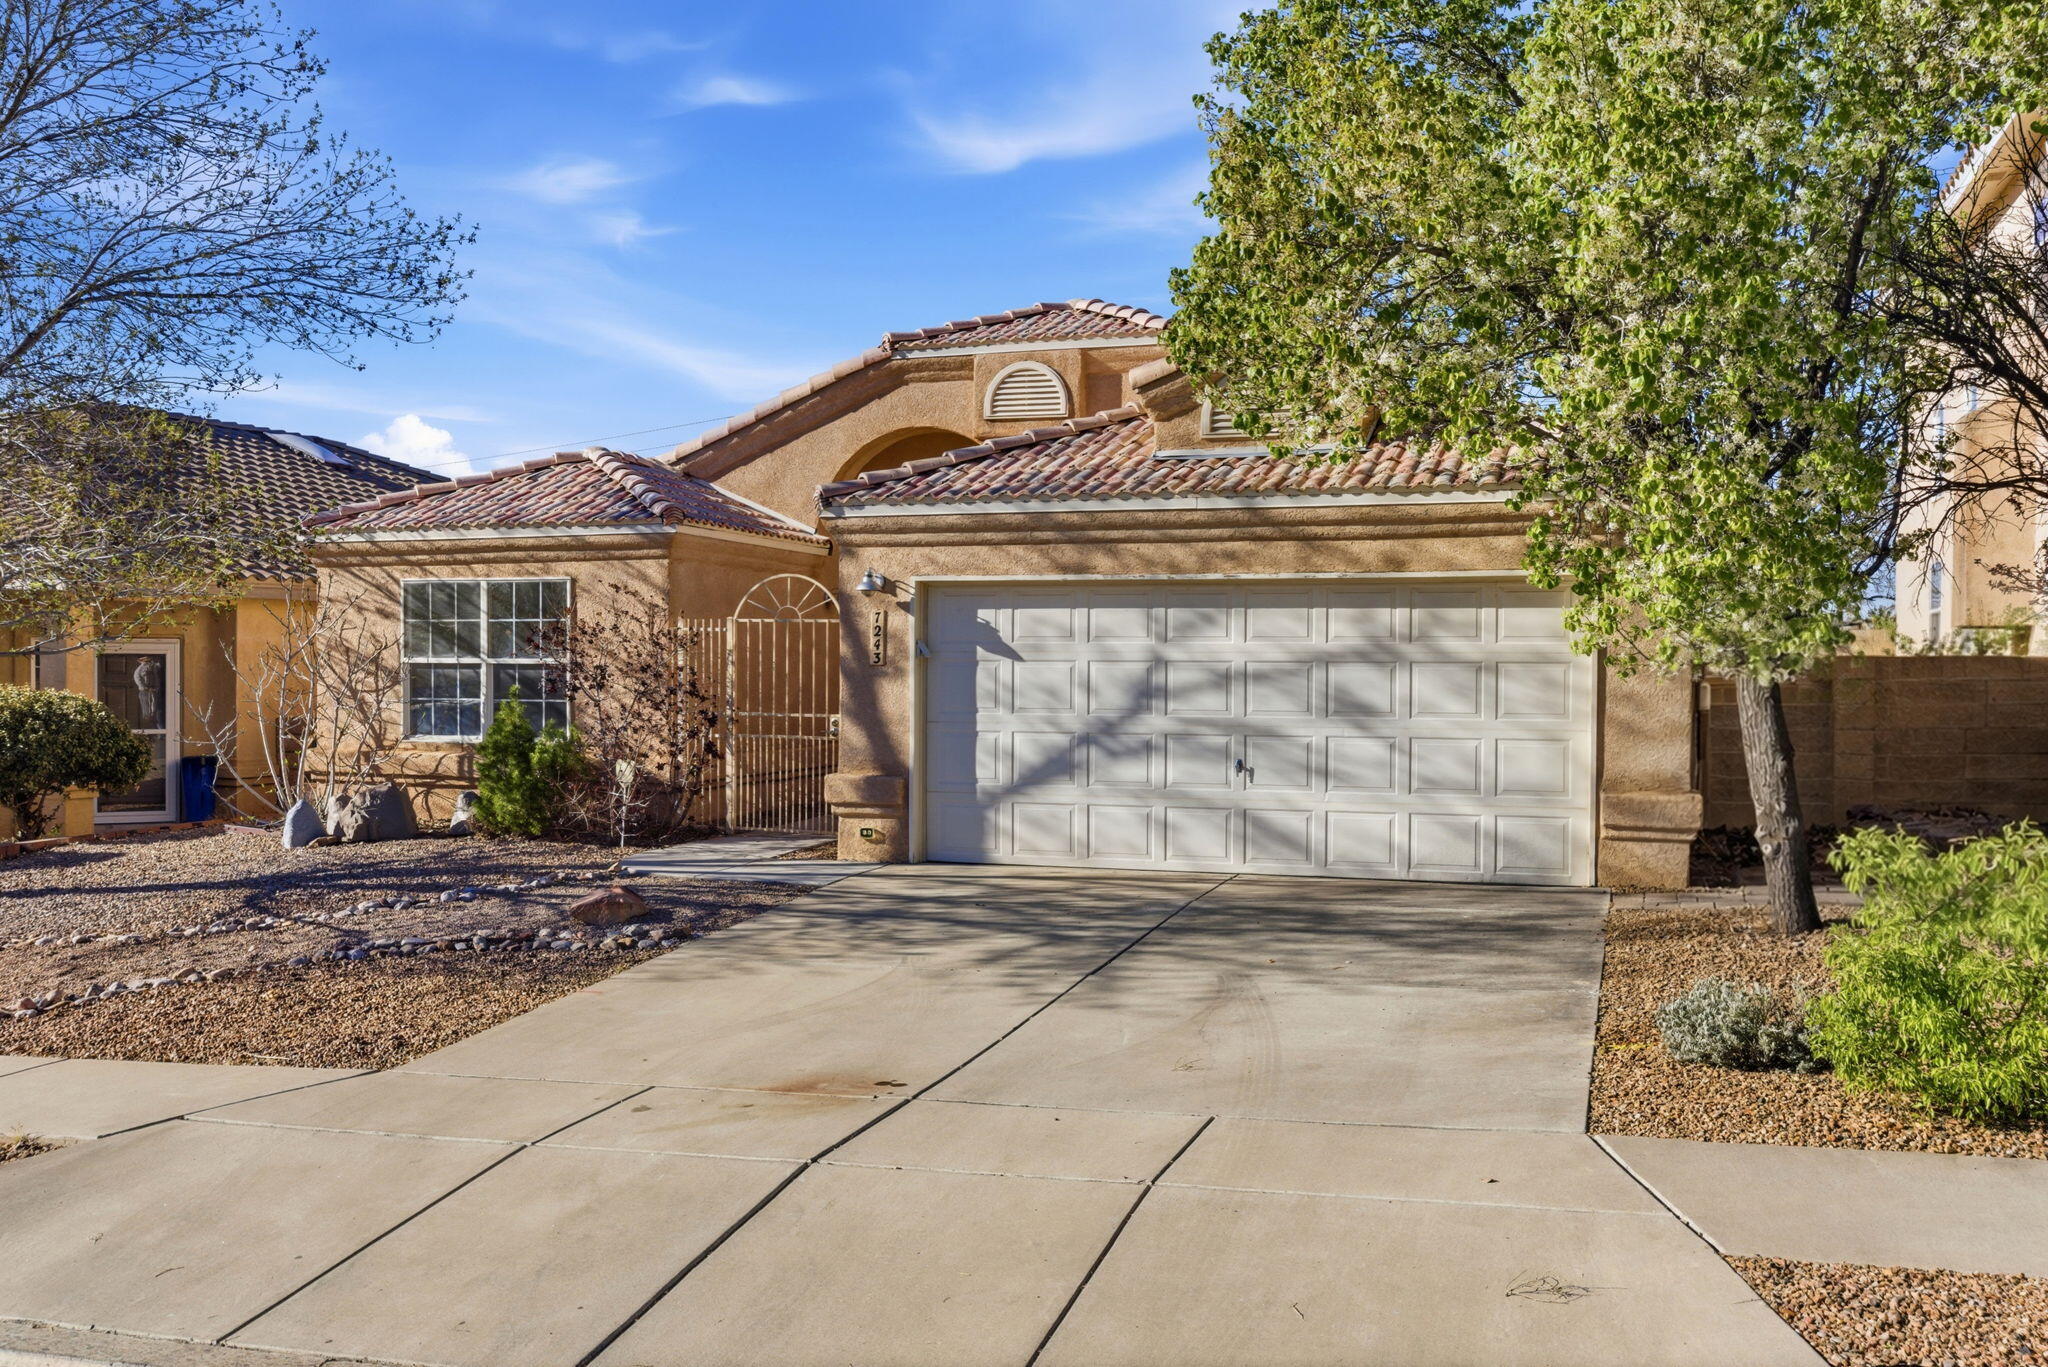
Tan stucco home with a tiled roof, arched entry, and wide two-car garage.
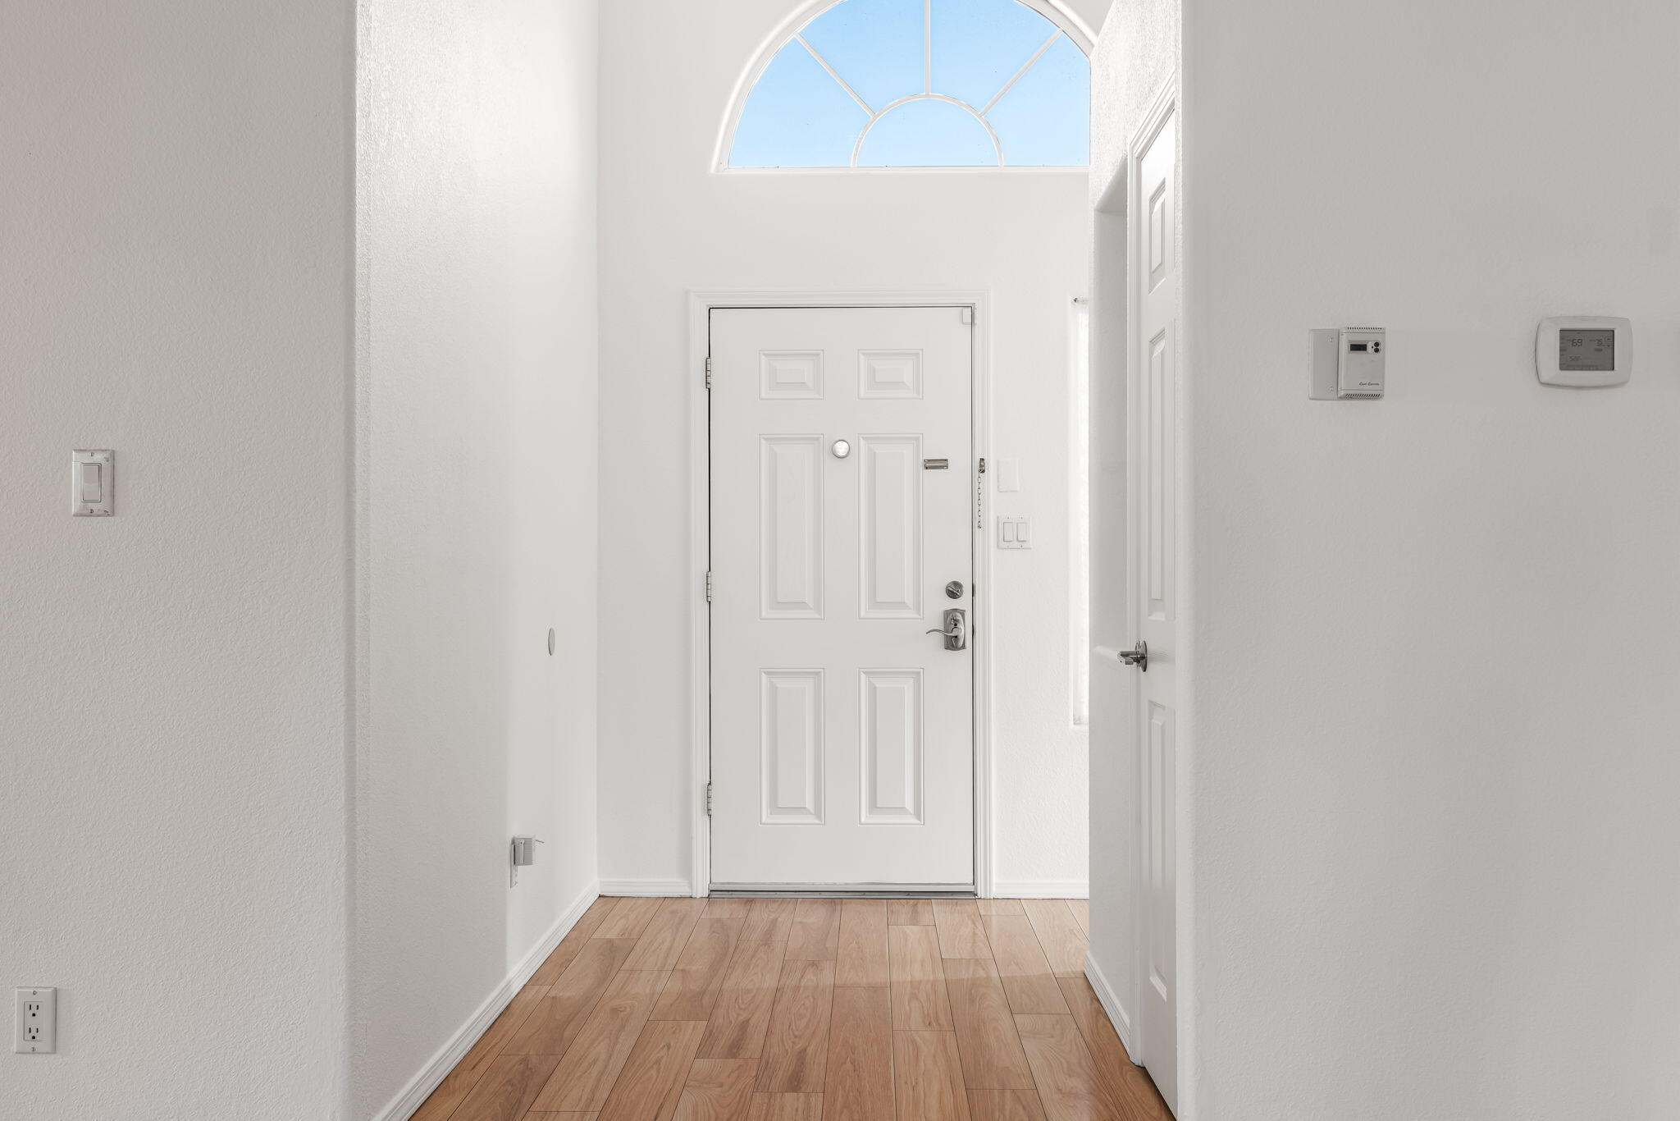
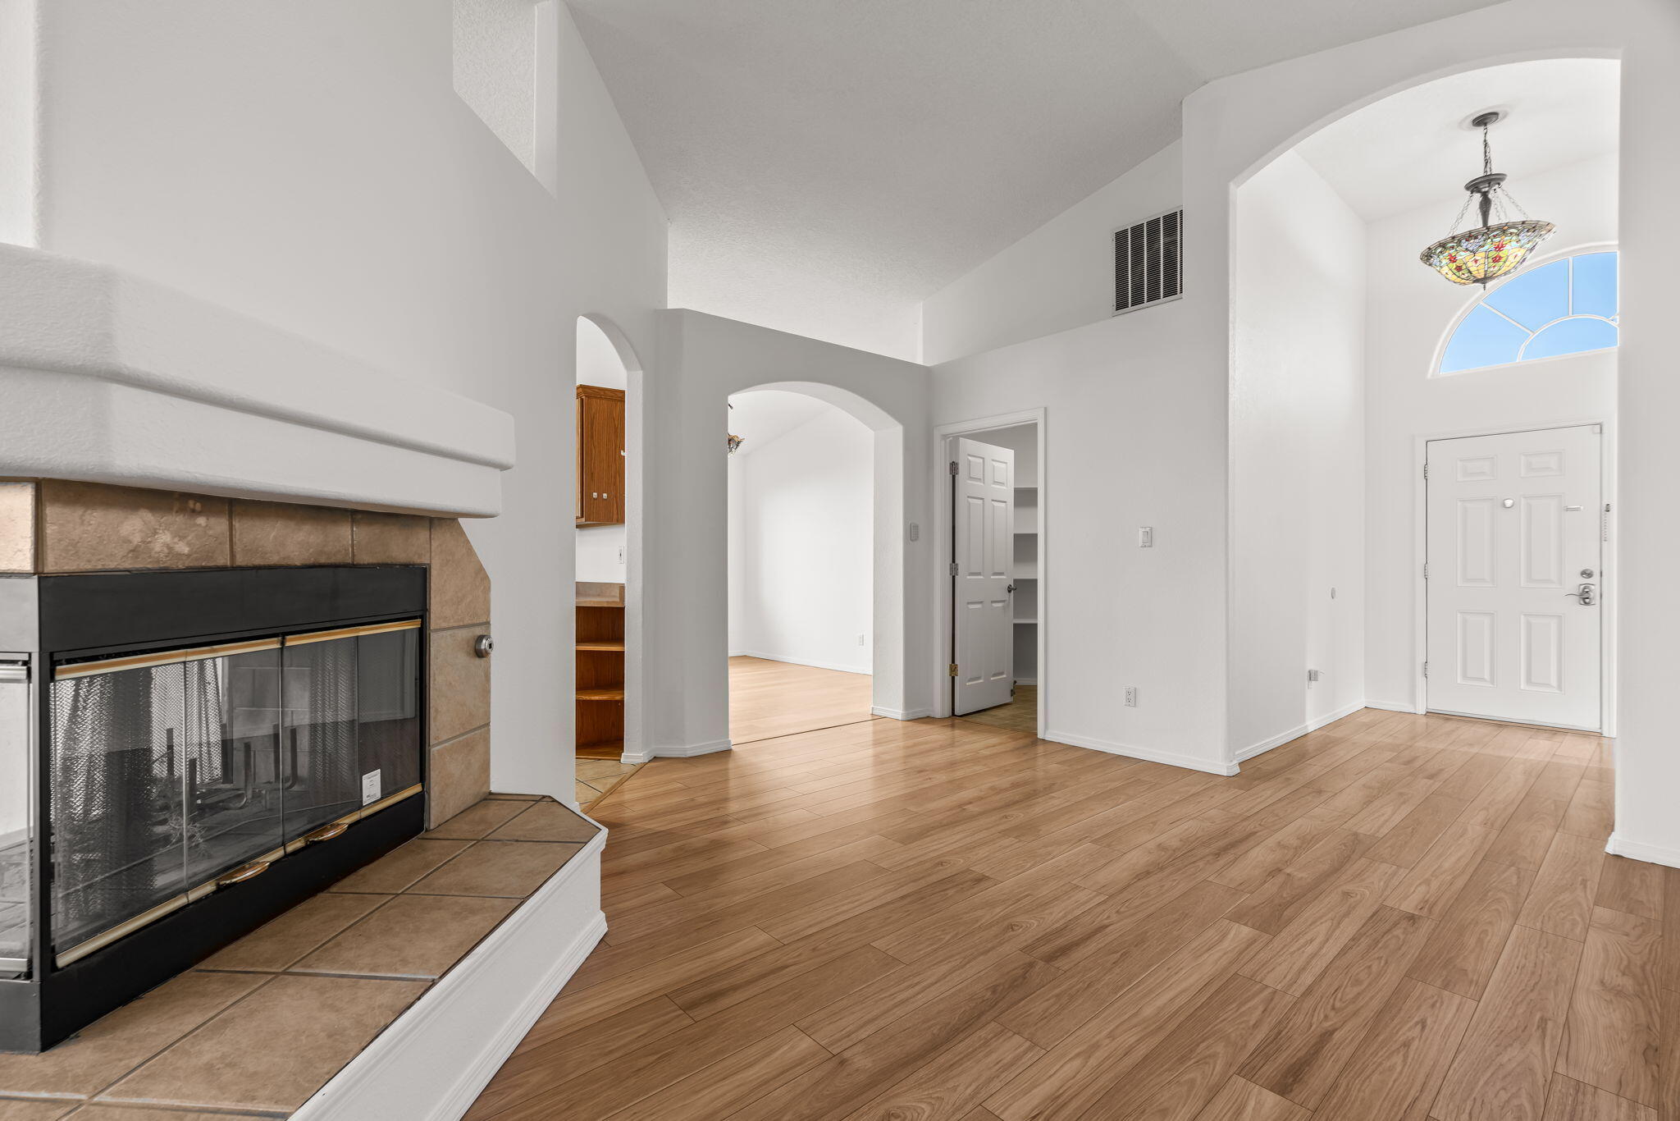
Bright entry foyer with a white front door, arched window, and wood-look tile flooring.
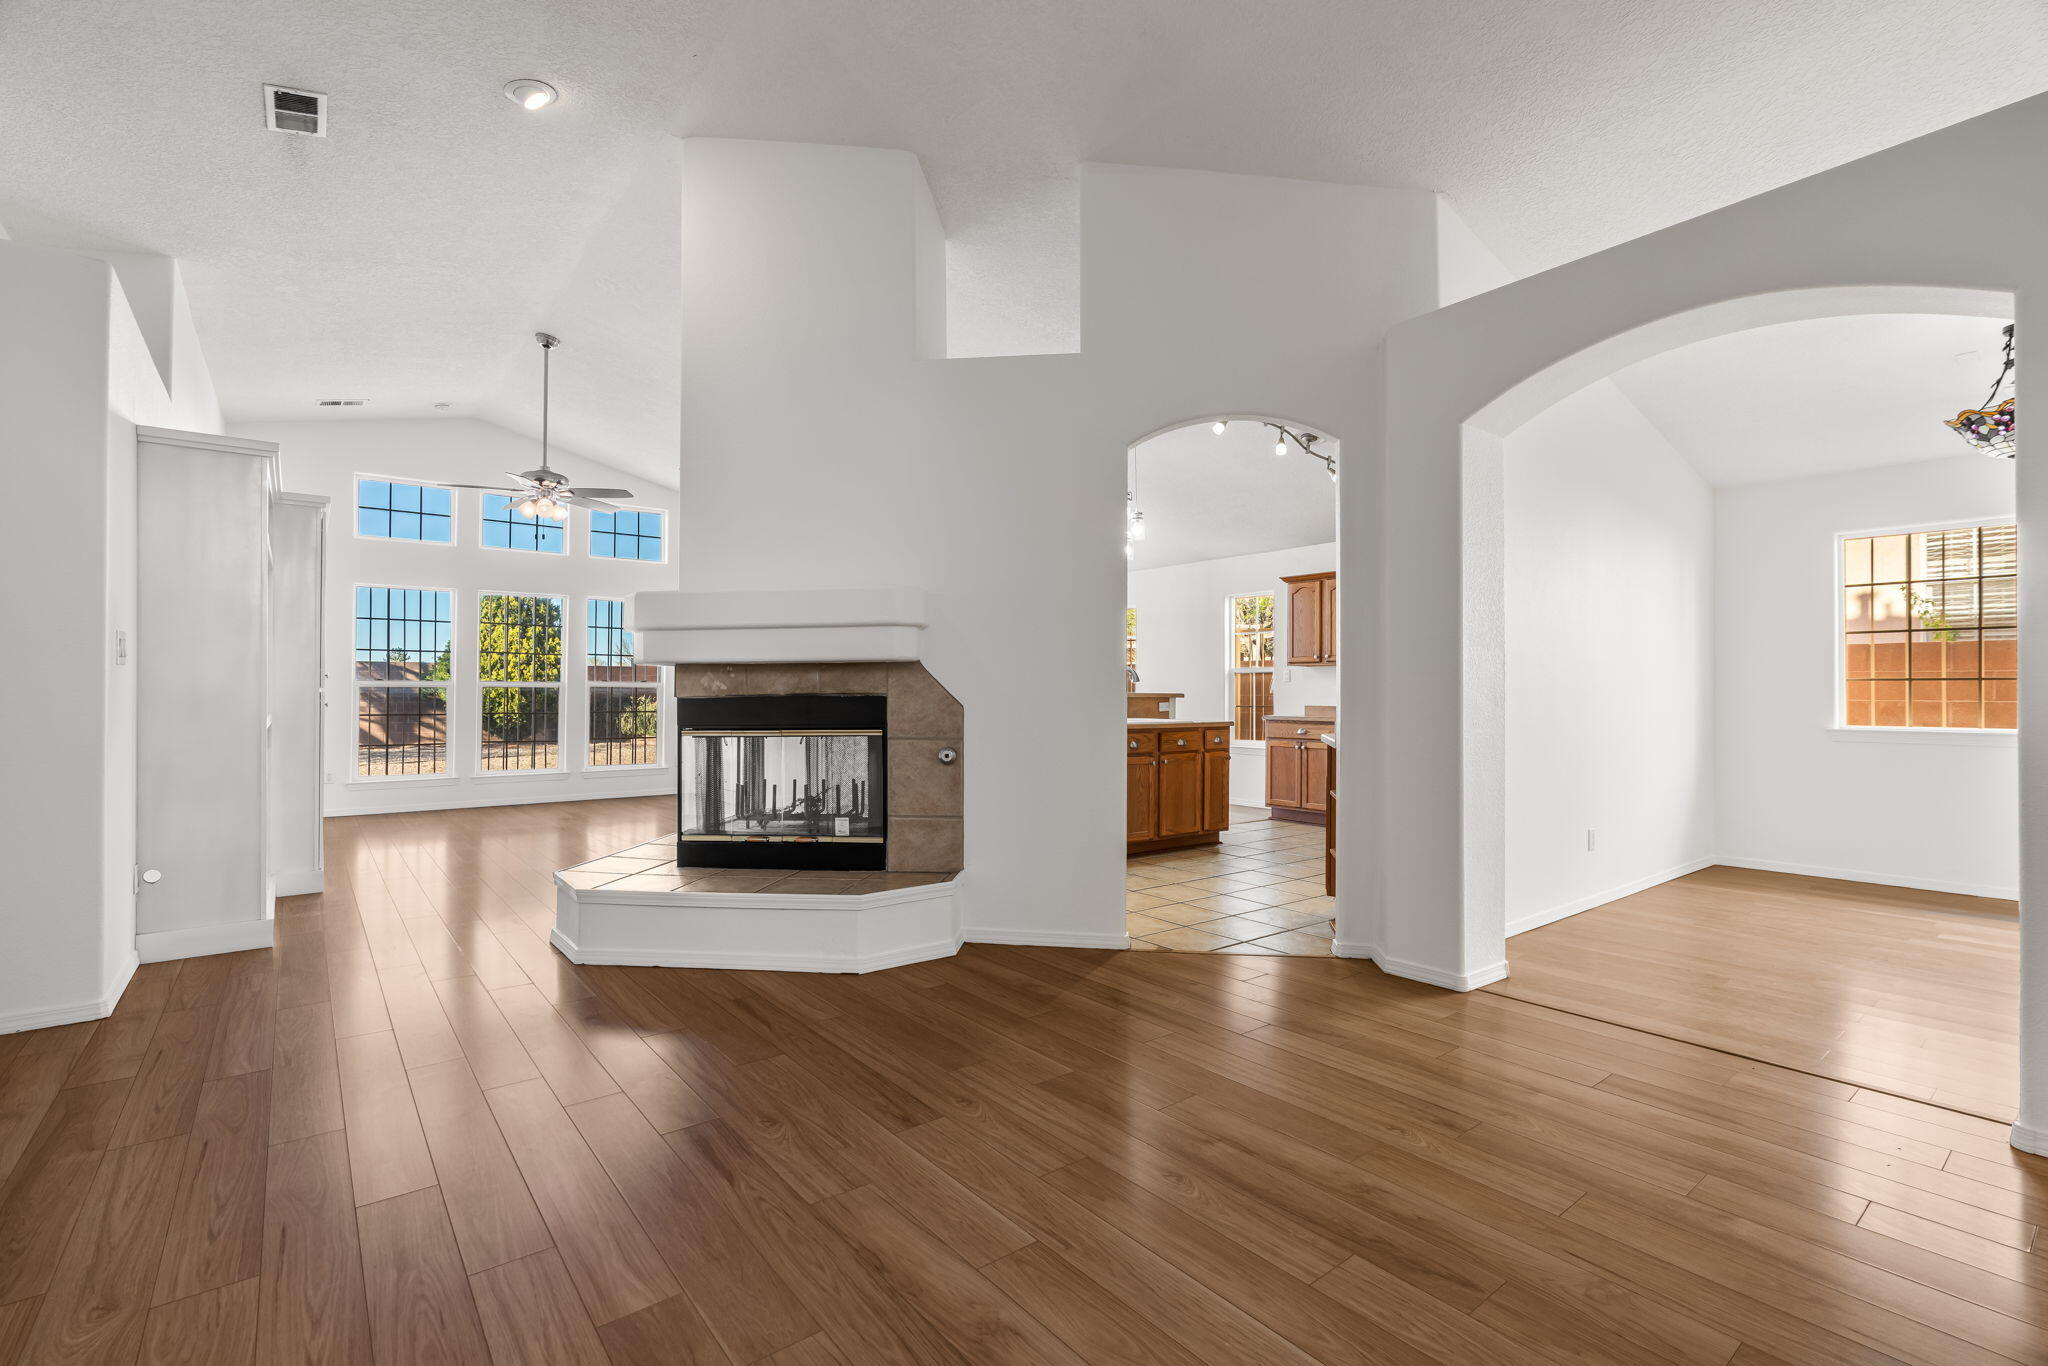
Open living area with a central fireplace, wood flooring, tall windows, and arched openings to adjoining rooms.
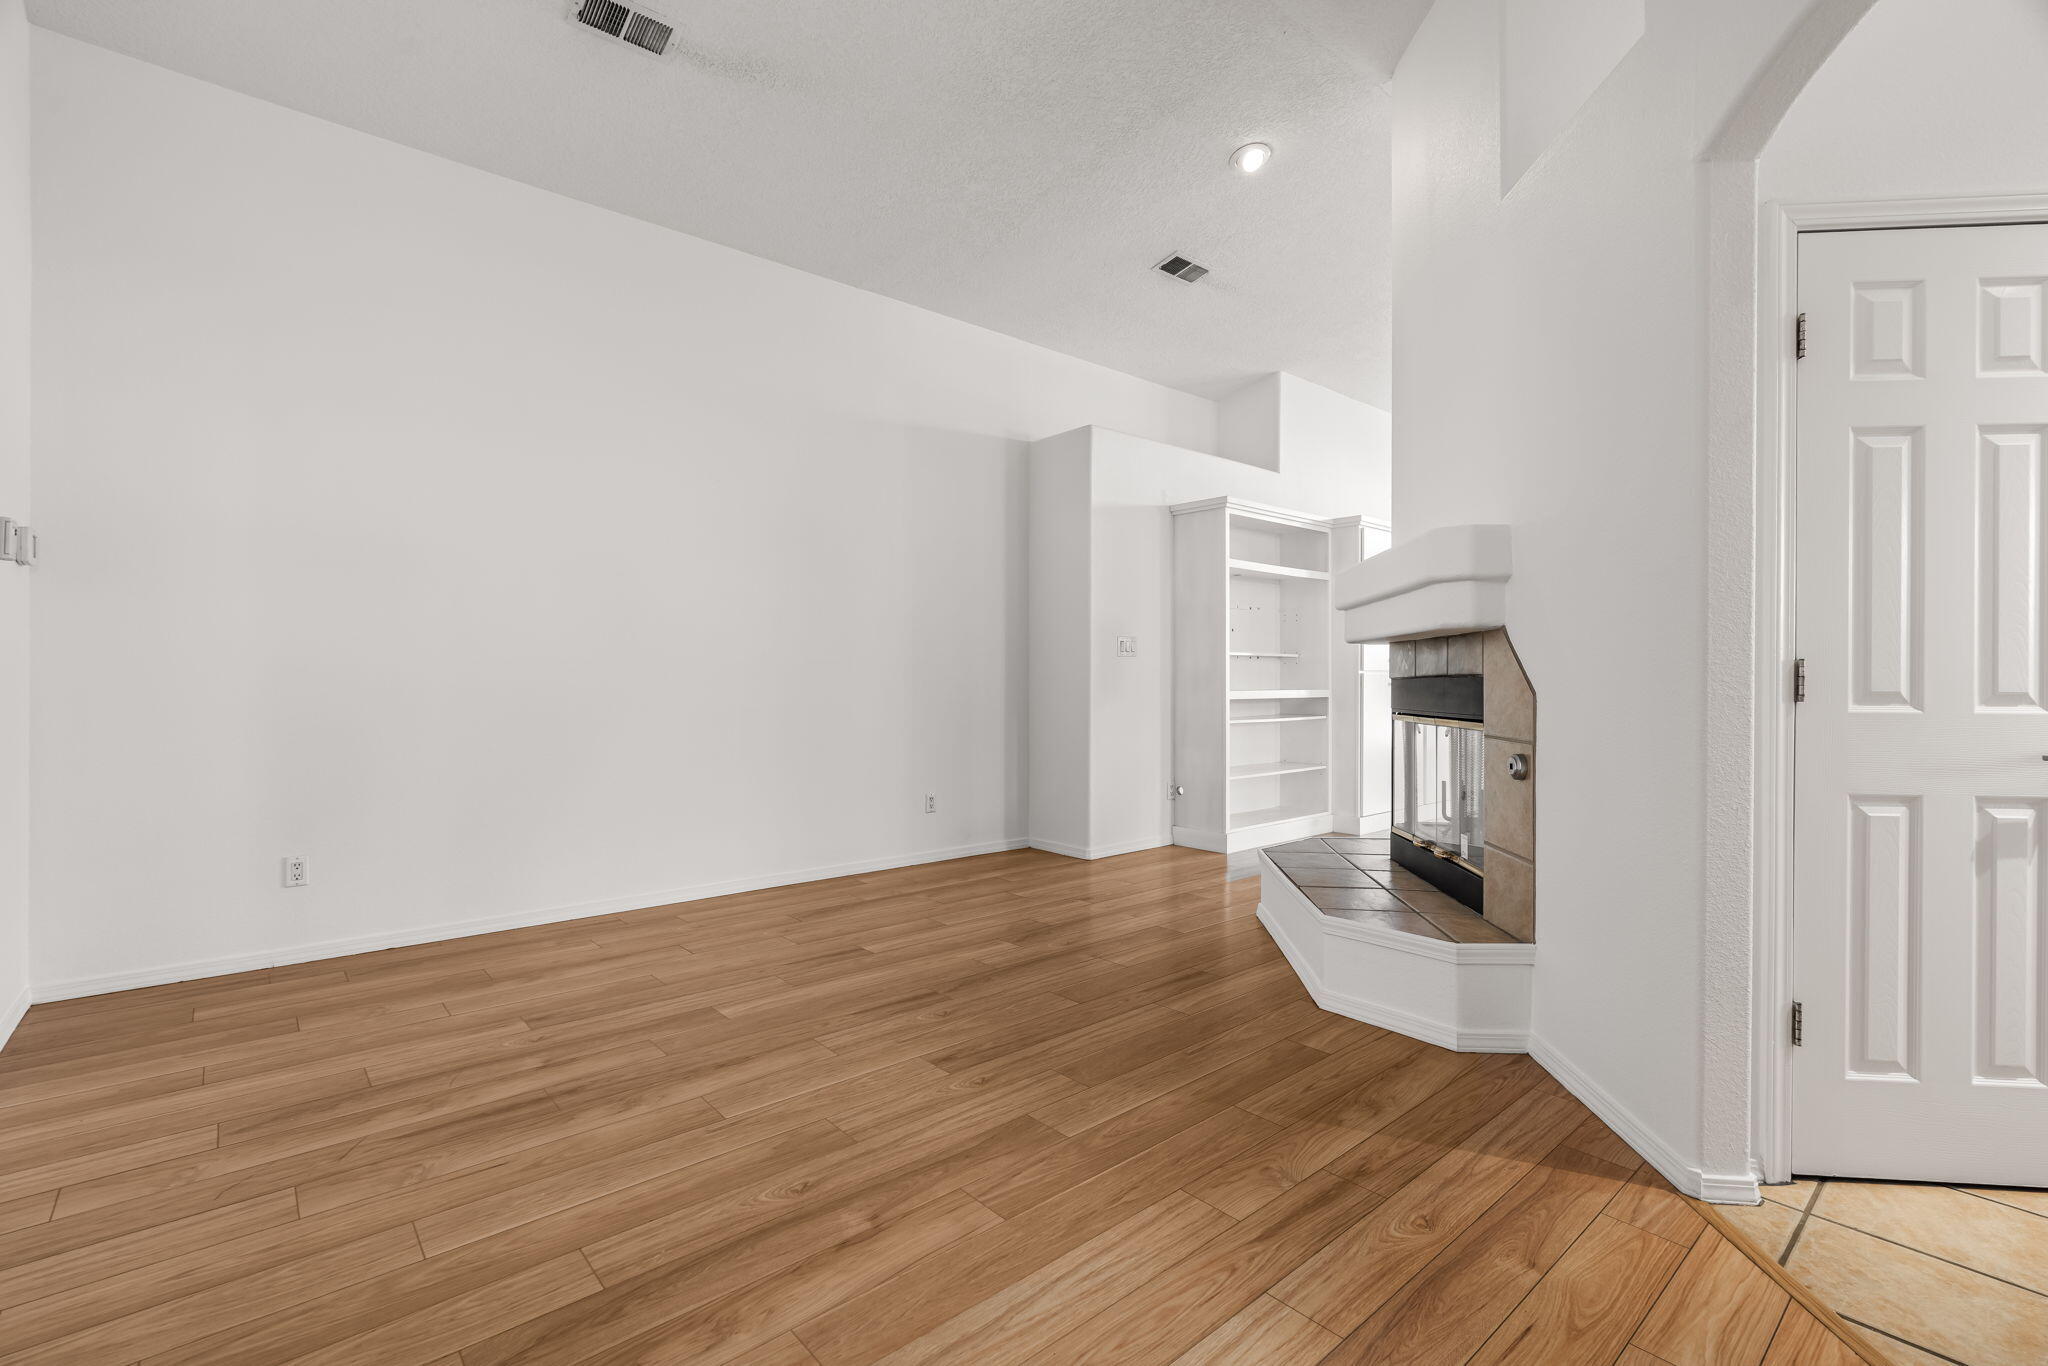
Empty living room with tiled fireplace, wood floors, and arched entryway beside the front door.
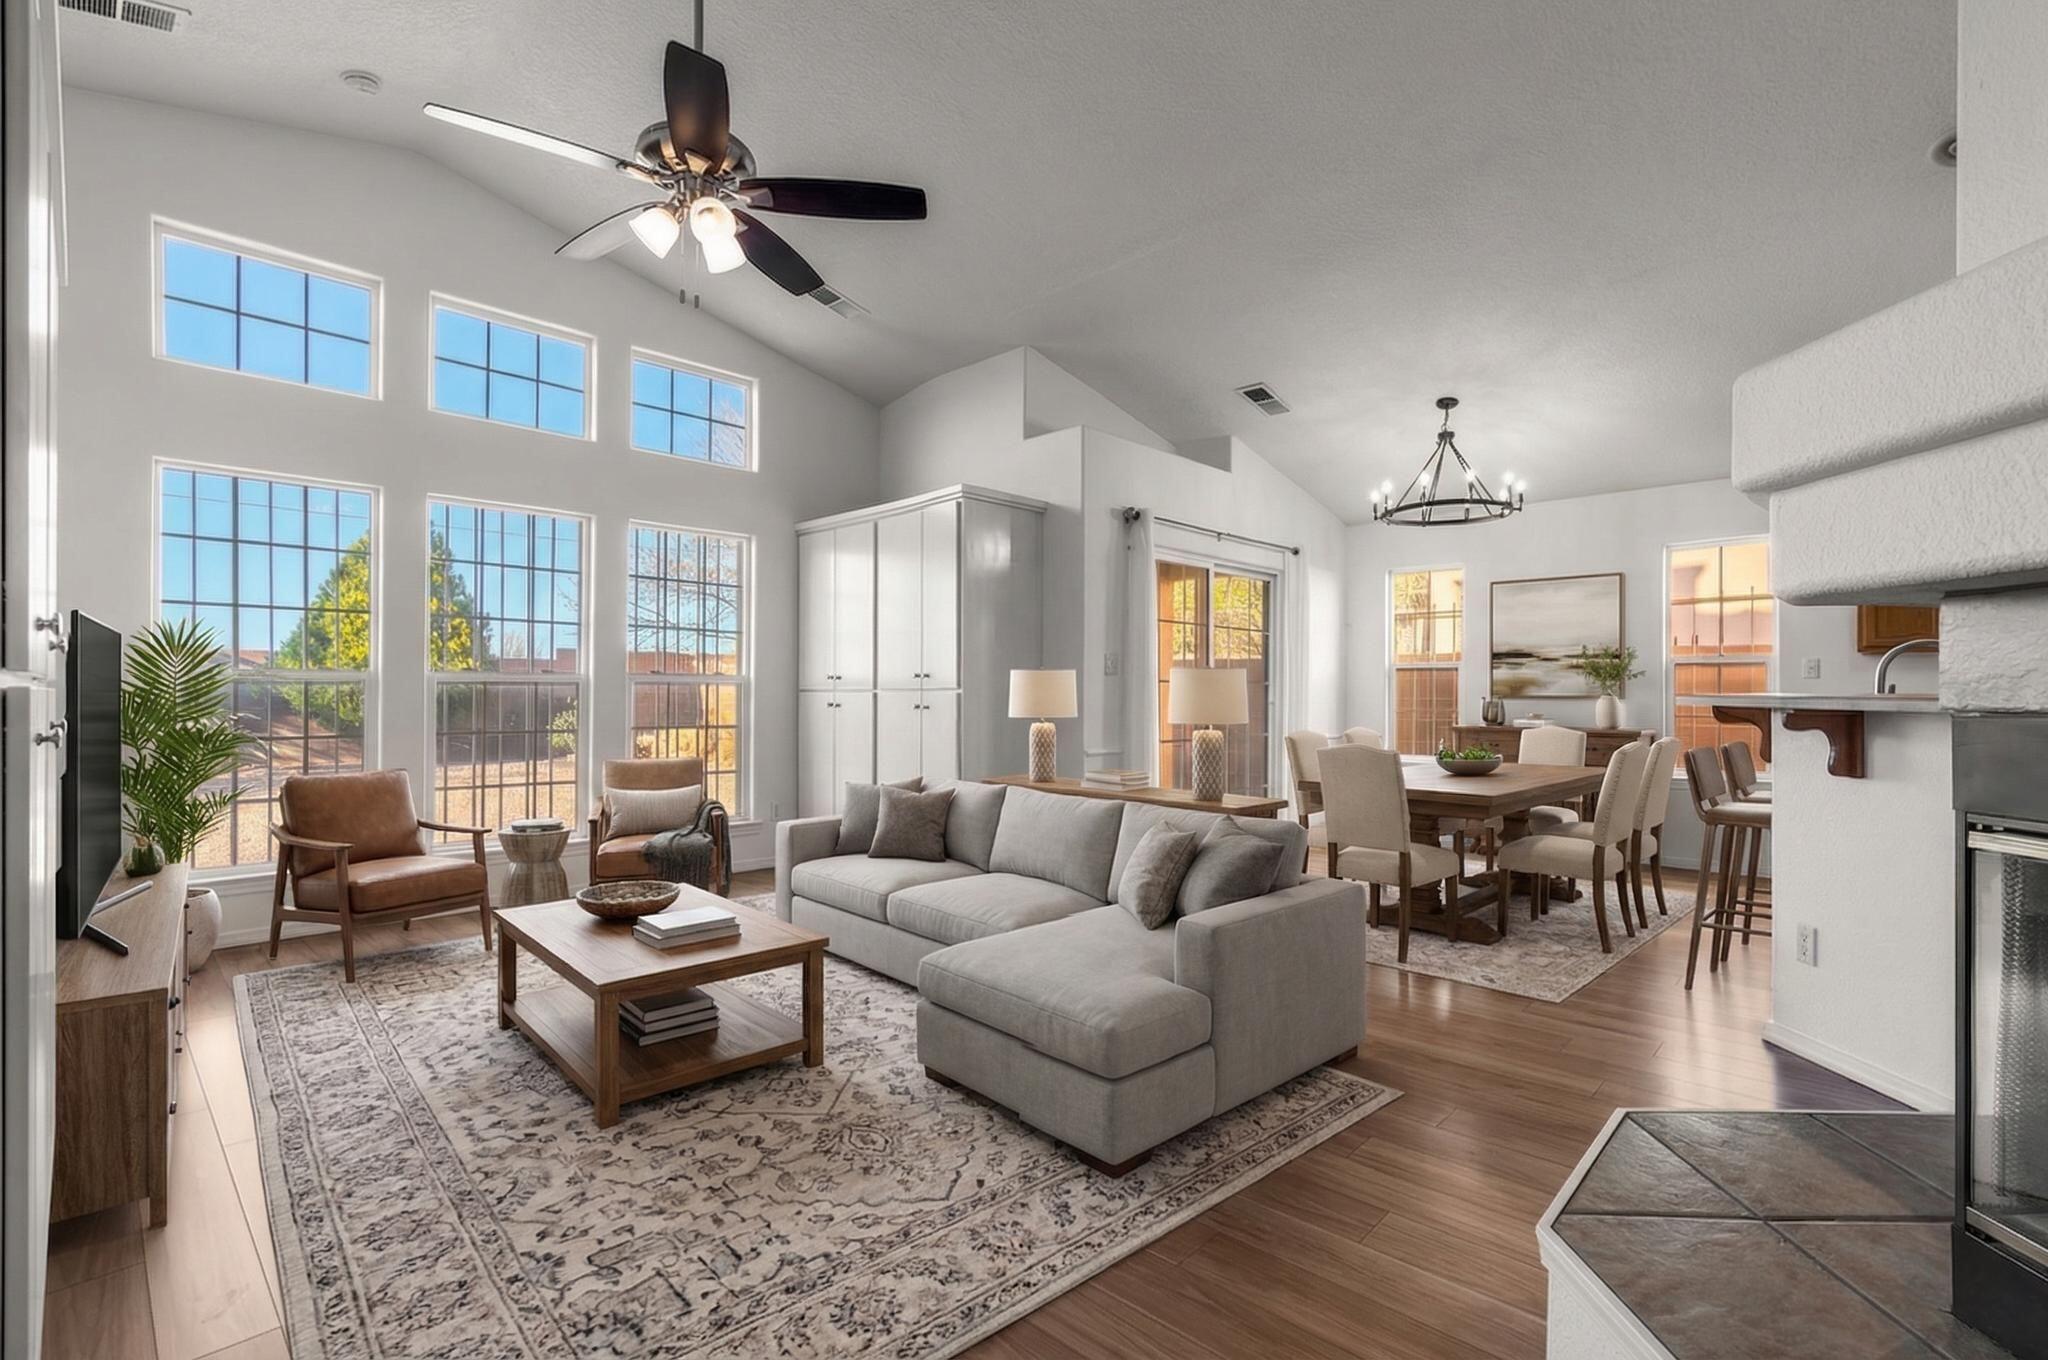
Open-plan living and dining room with vaulted ceiling, tall windows, and a gray sectional.
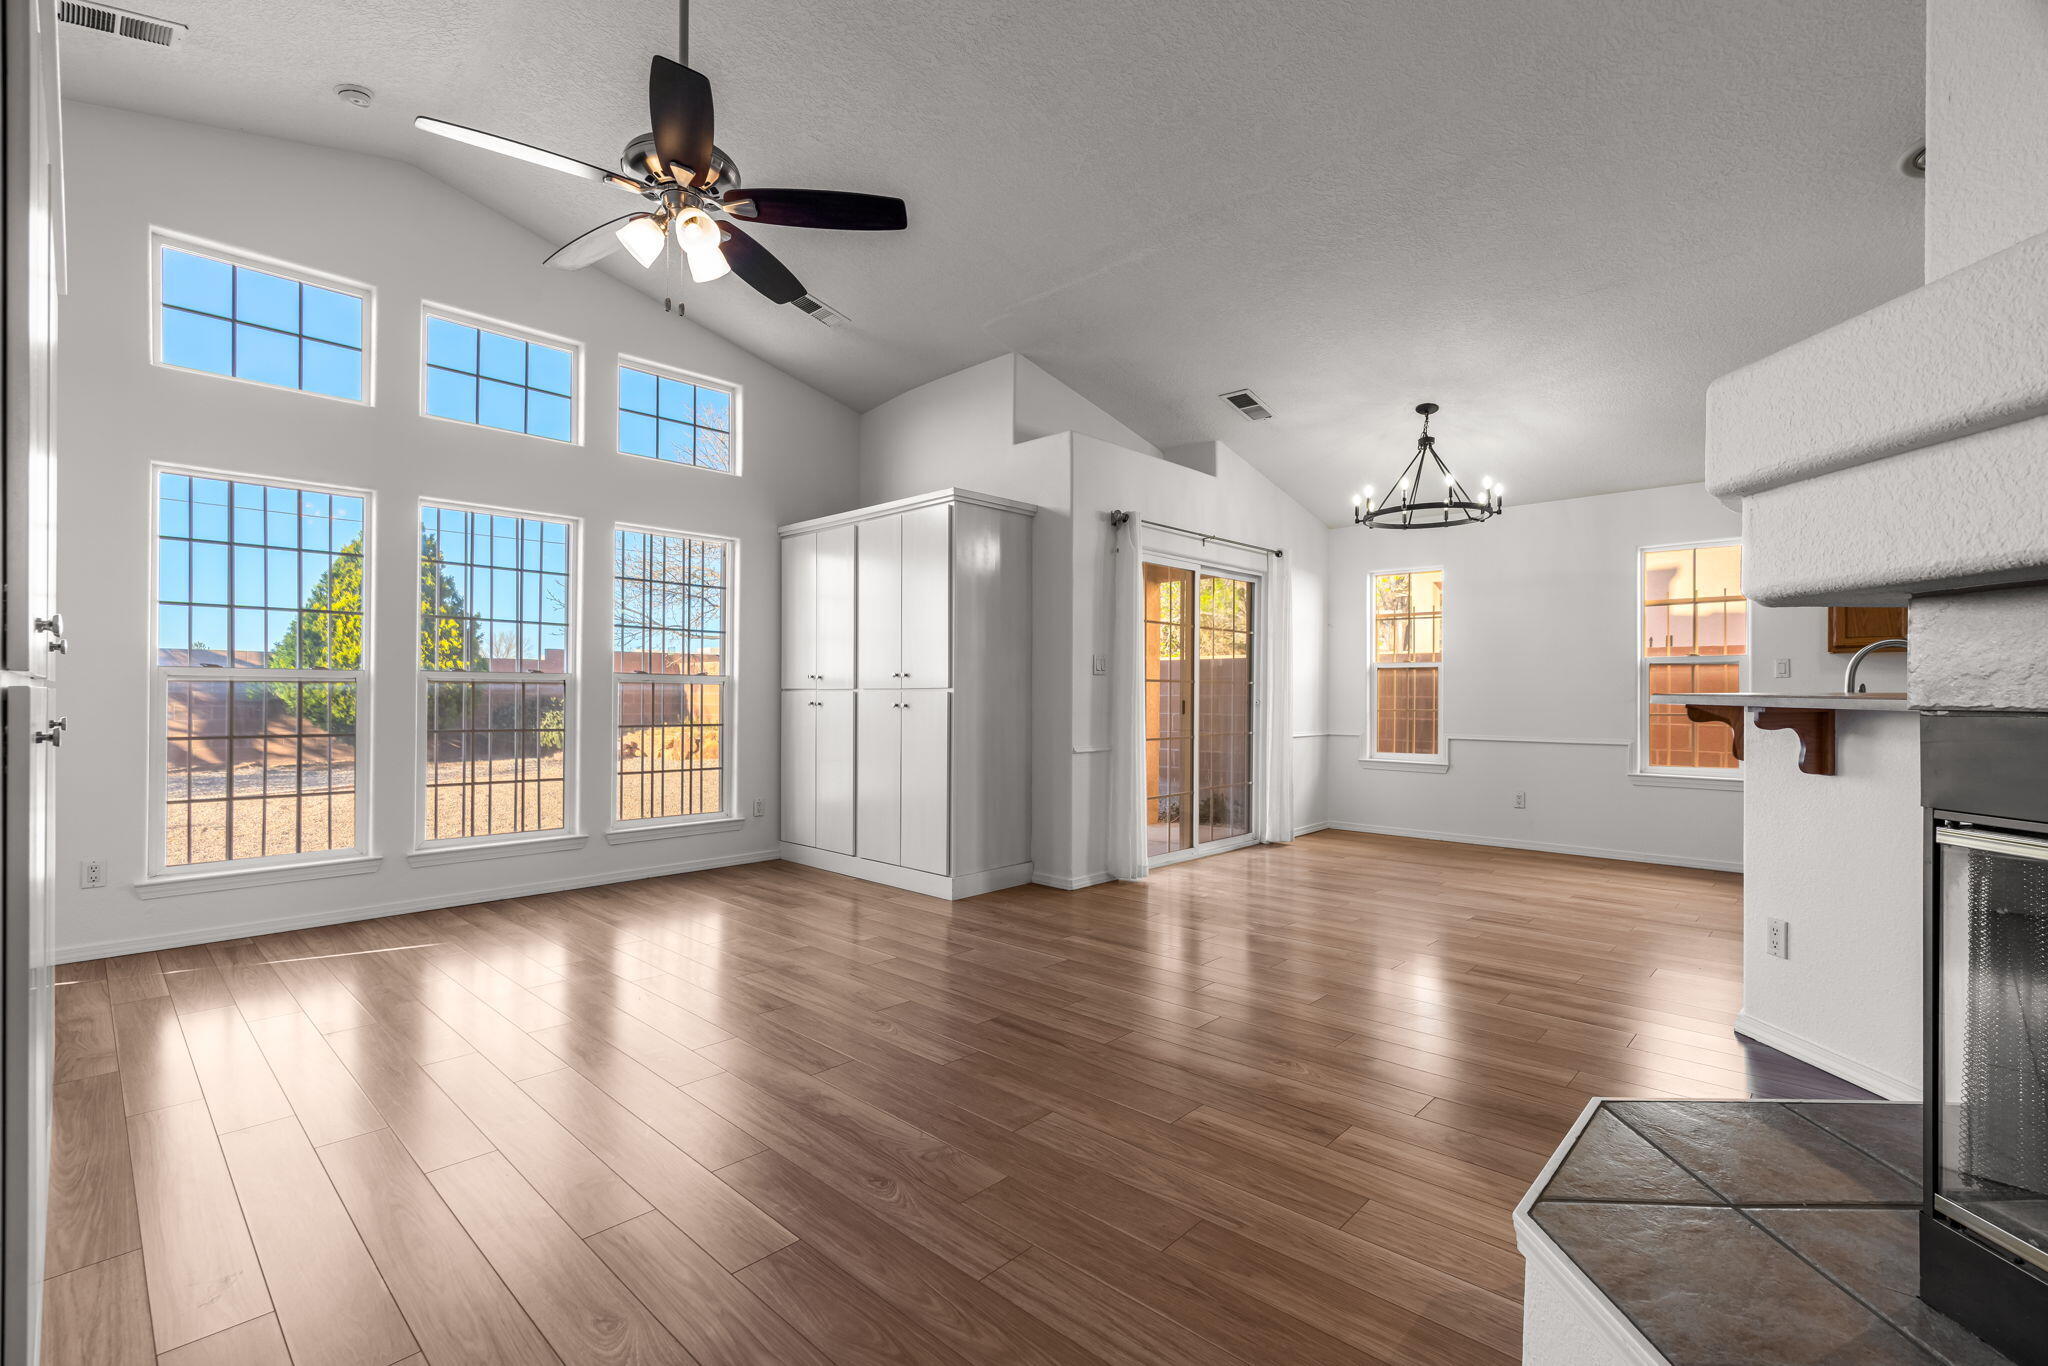
Vacant living and dining area with tall windows, wood-look floors, and a fireplace.
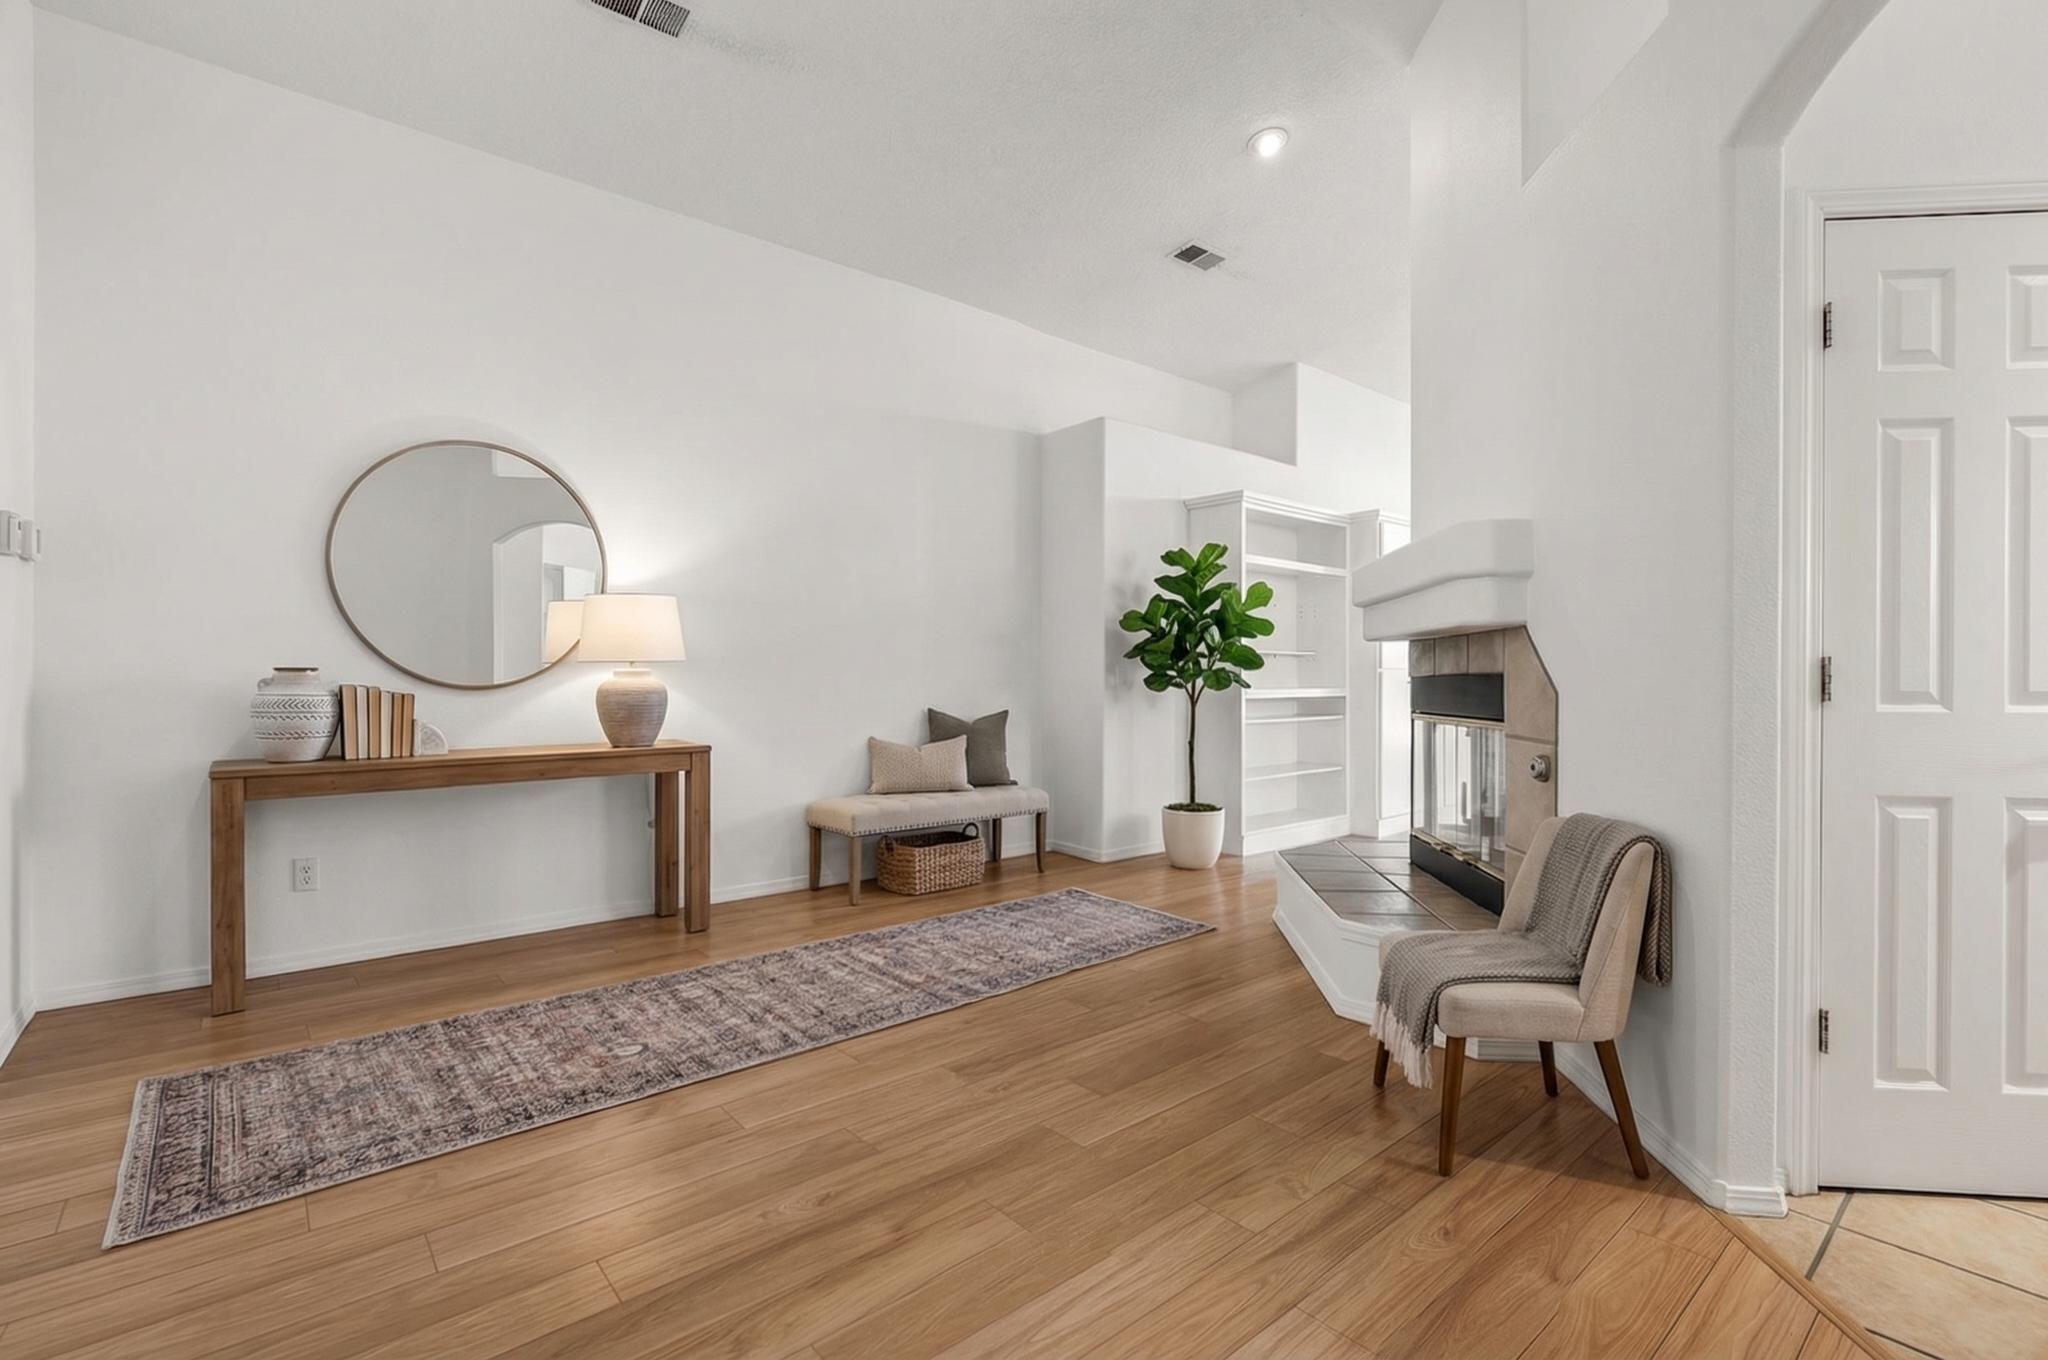
Staged living room with a fireplace, wood floors, and a long patterned rug.
Empty living room with a corner fireplace, built-in shelves, and wood-look flooring.
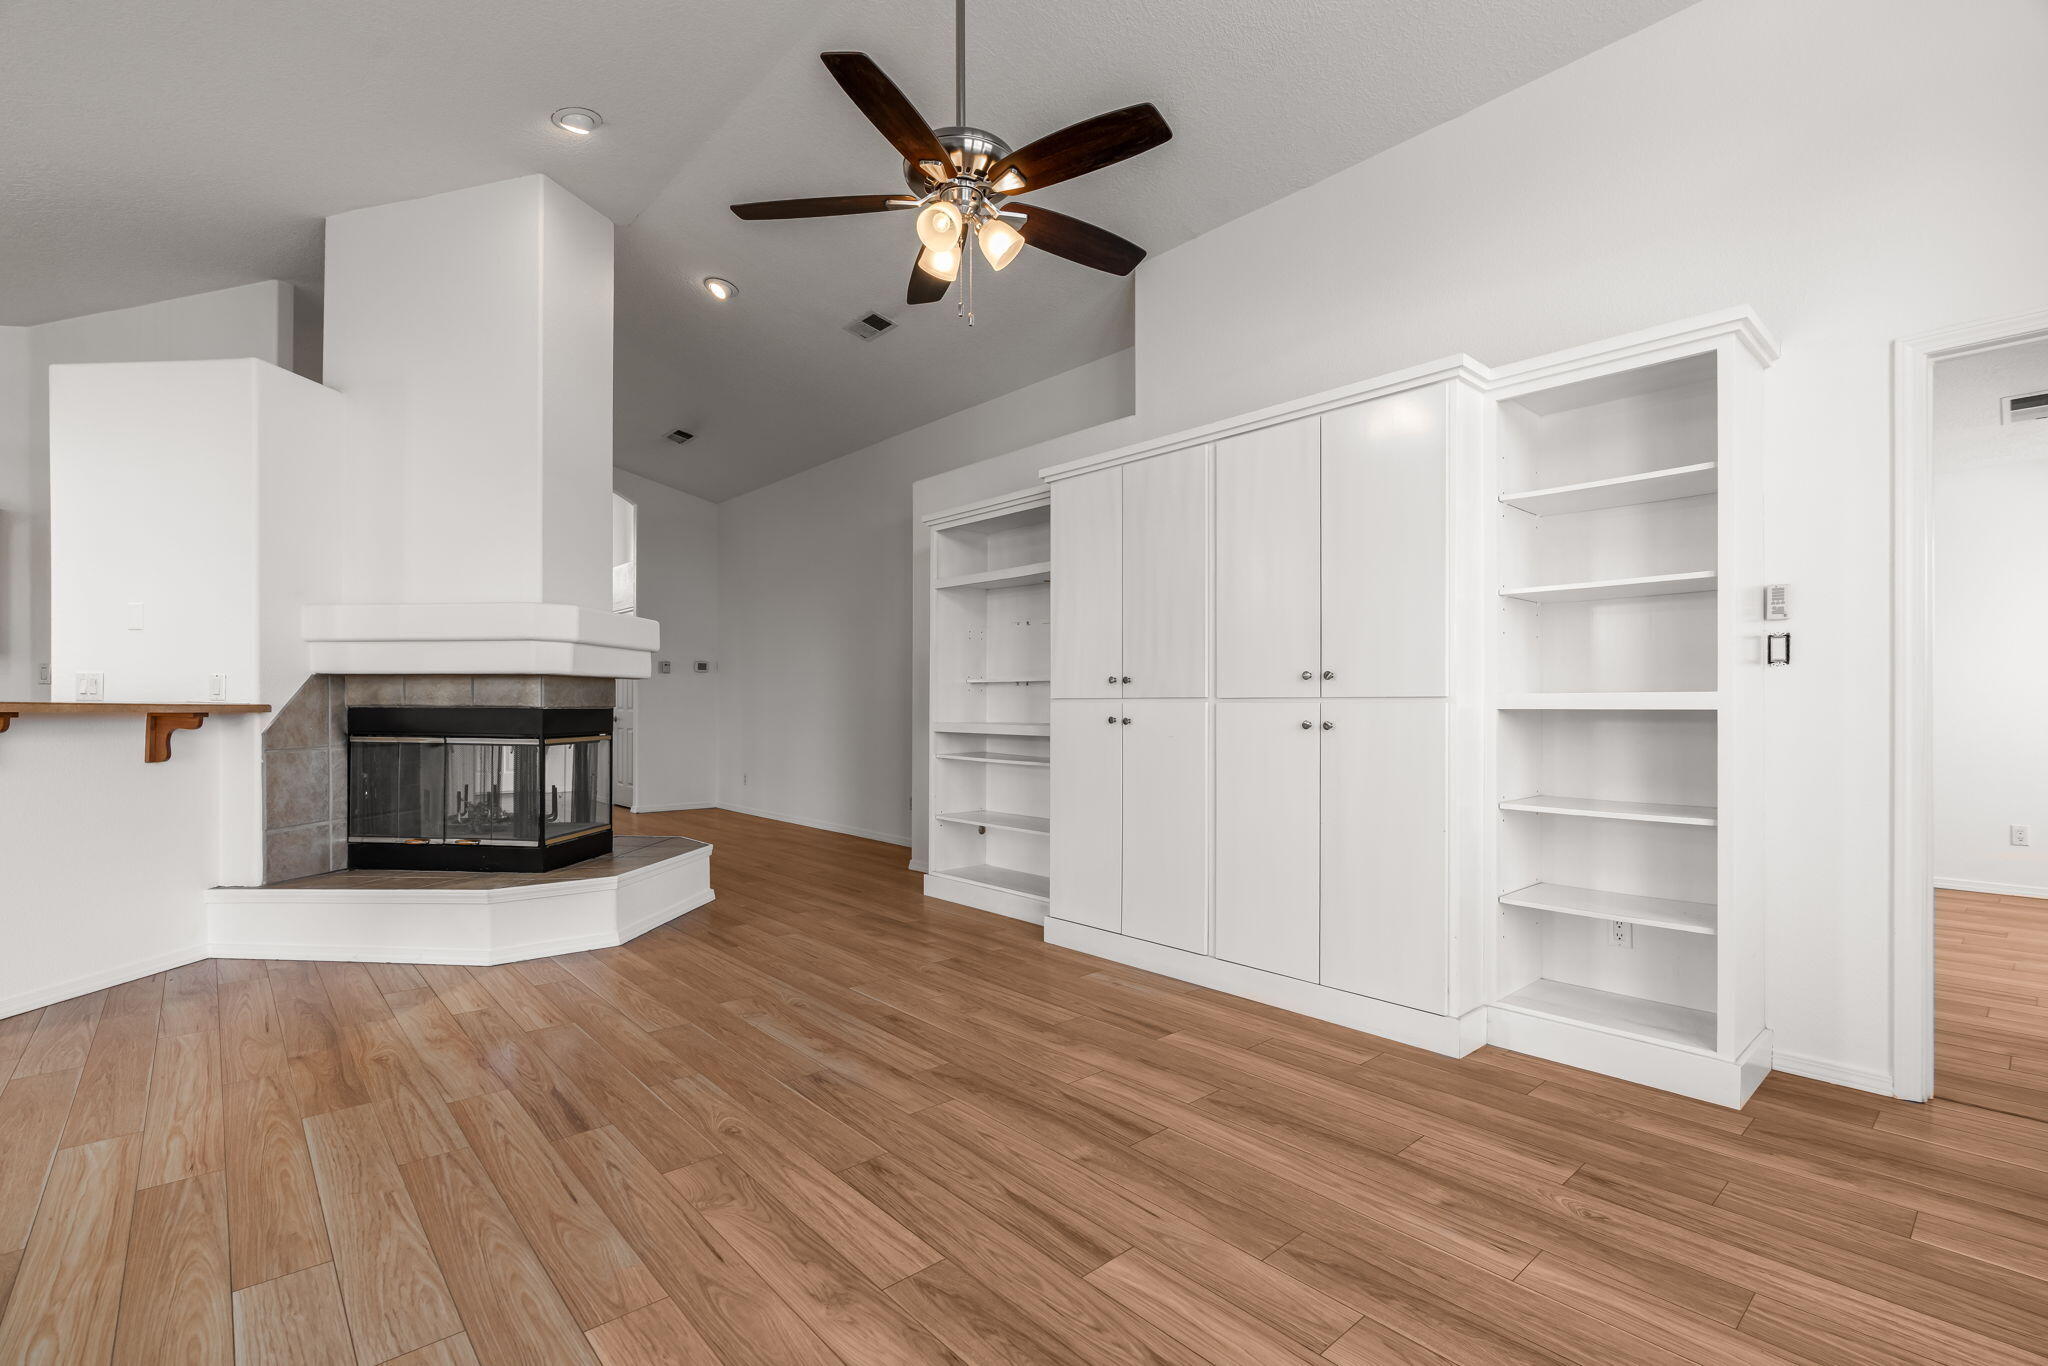
Living room with a tiled corner fireplace, built-in white cabinets and shelves, and wood-look flooring.
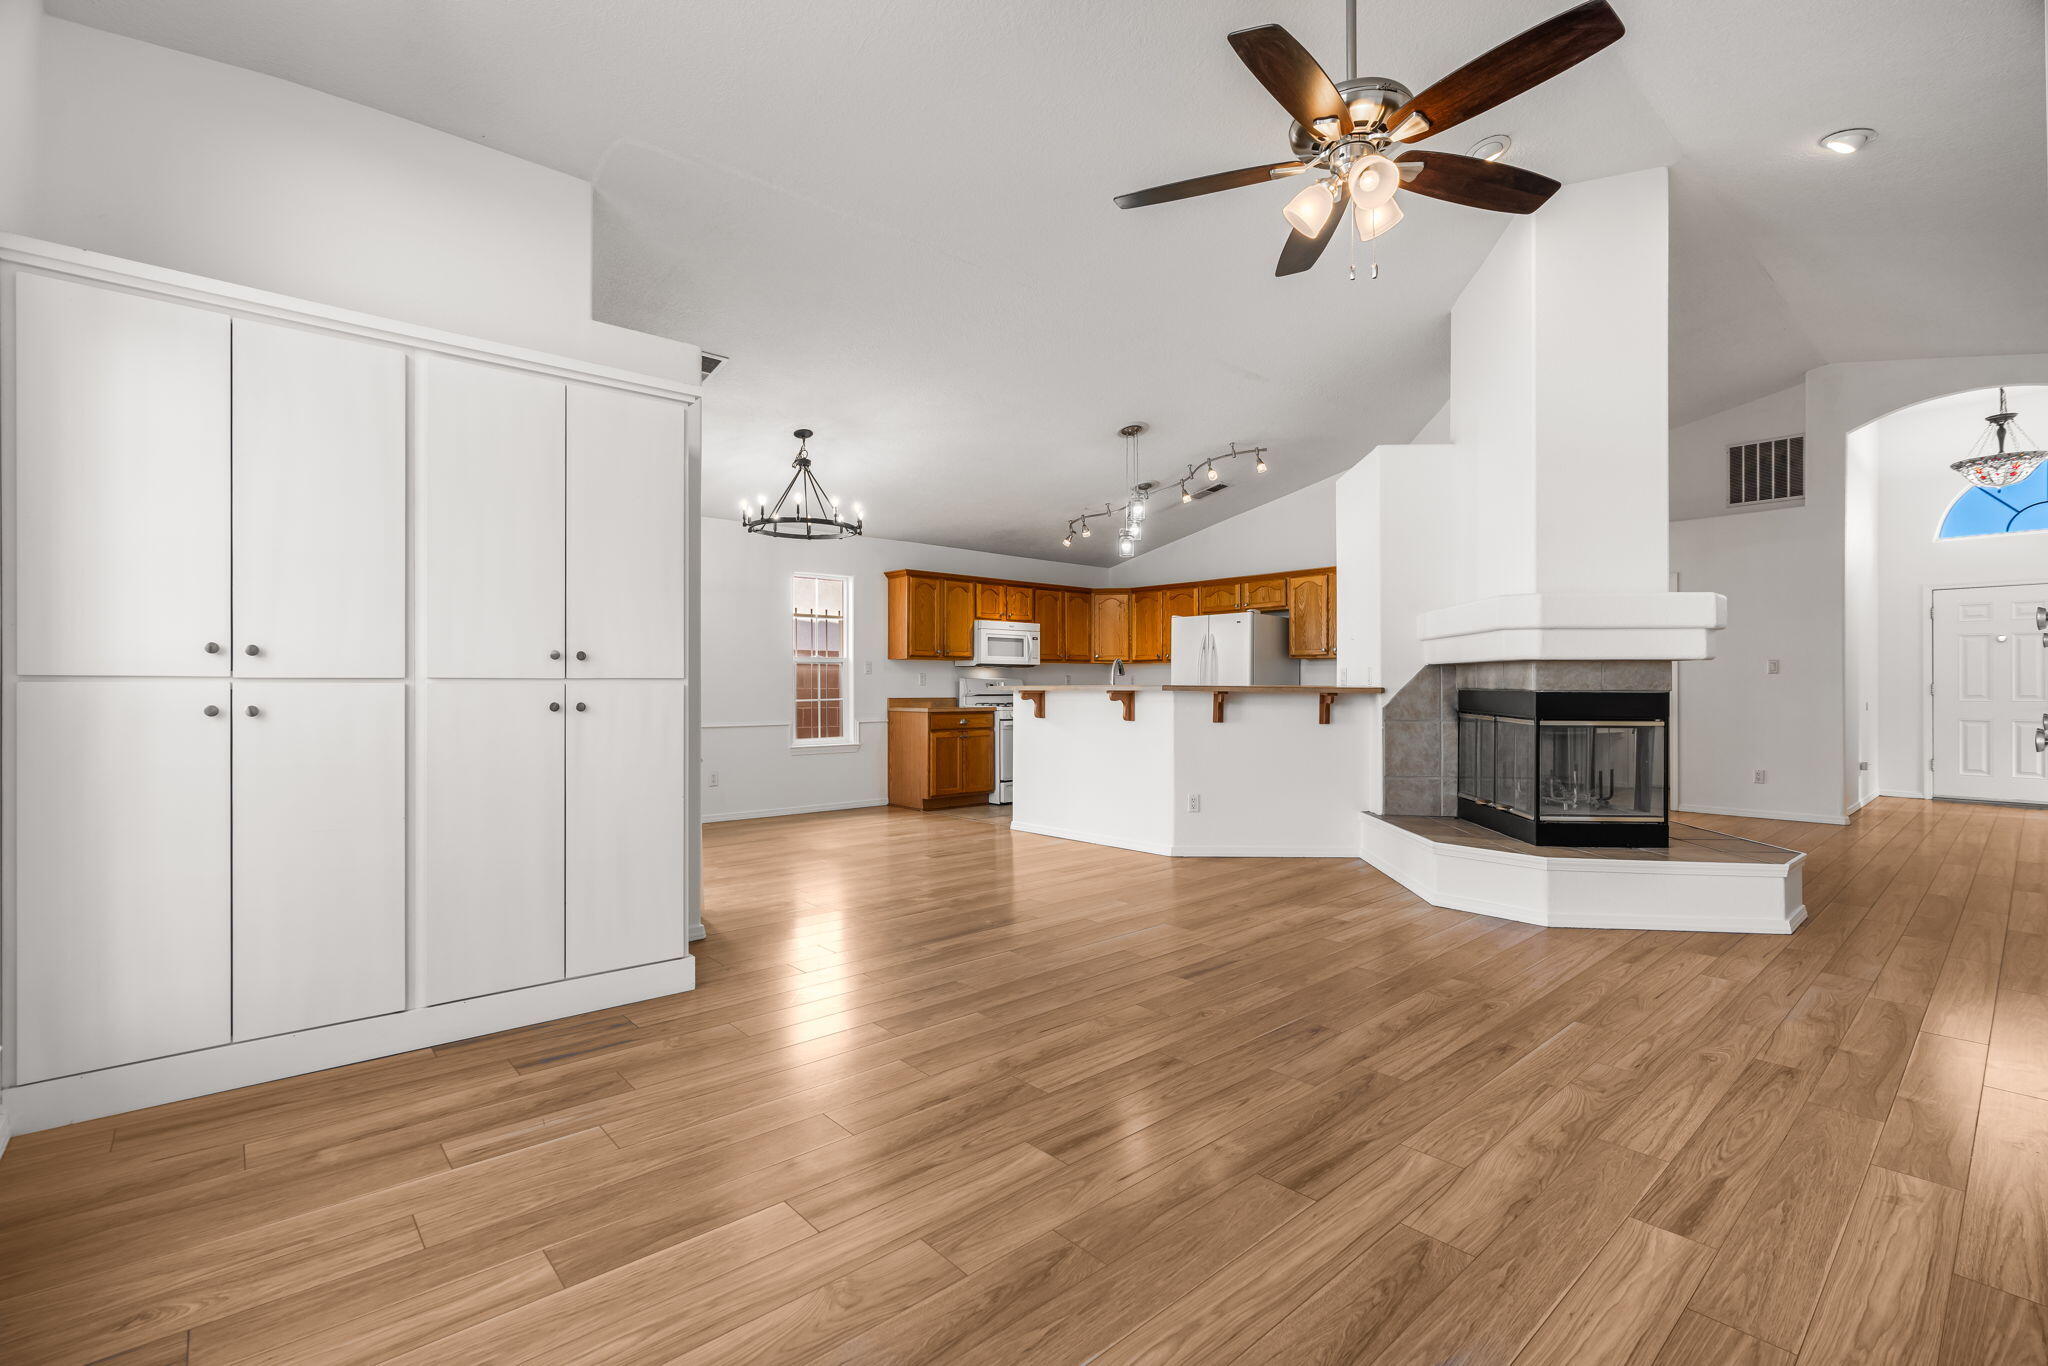
Open living area with wood floors, a corner fireplace, and kitchen with honey-colored cabinets.
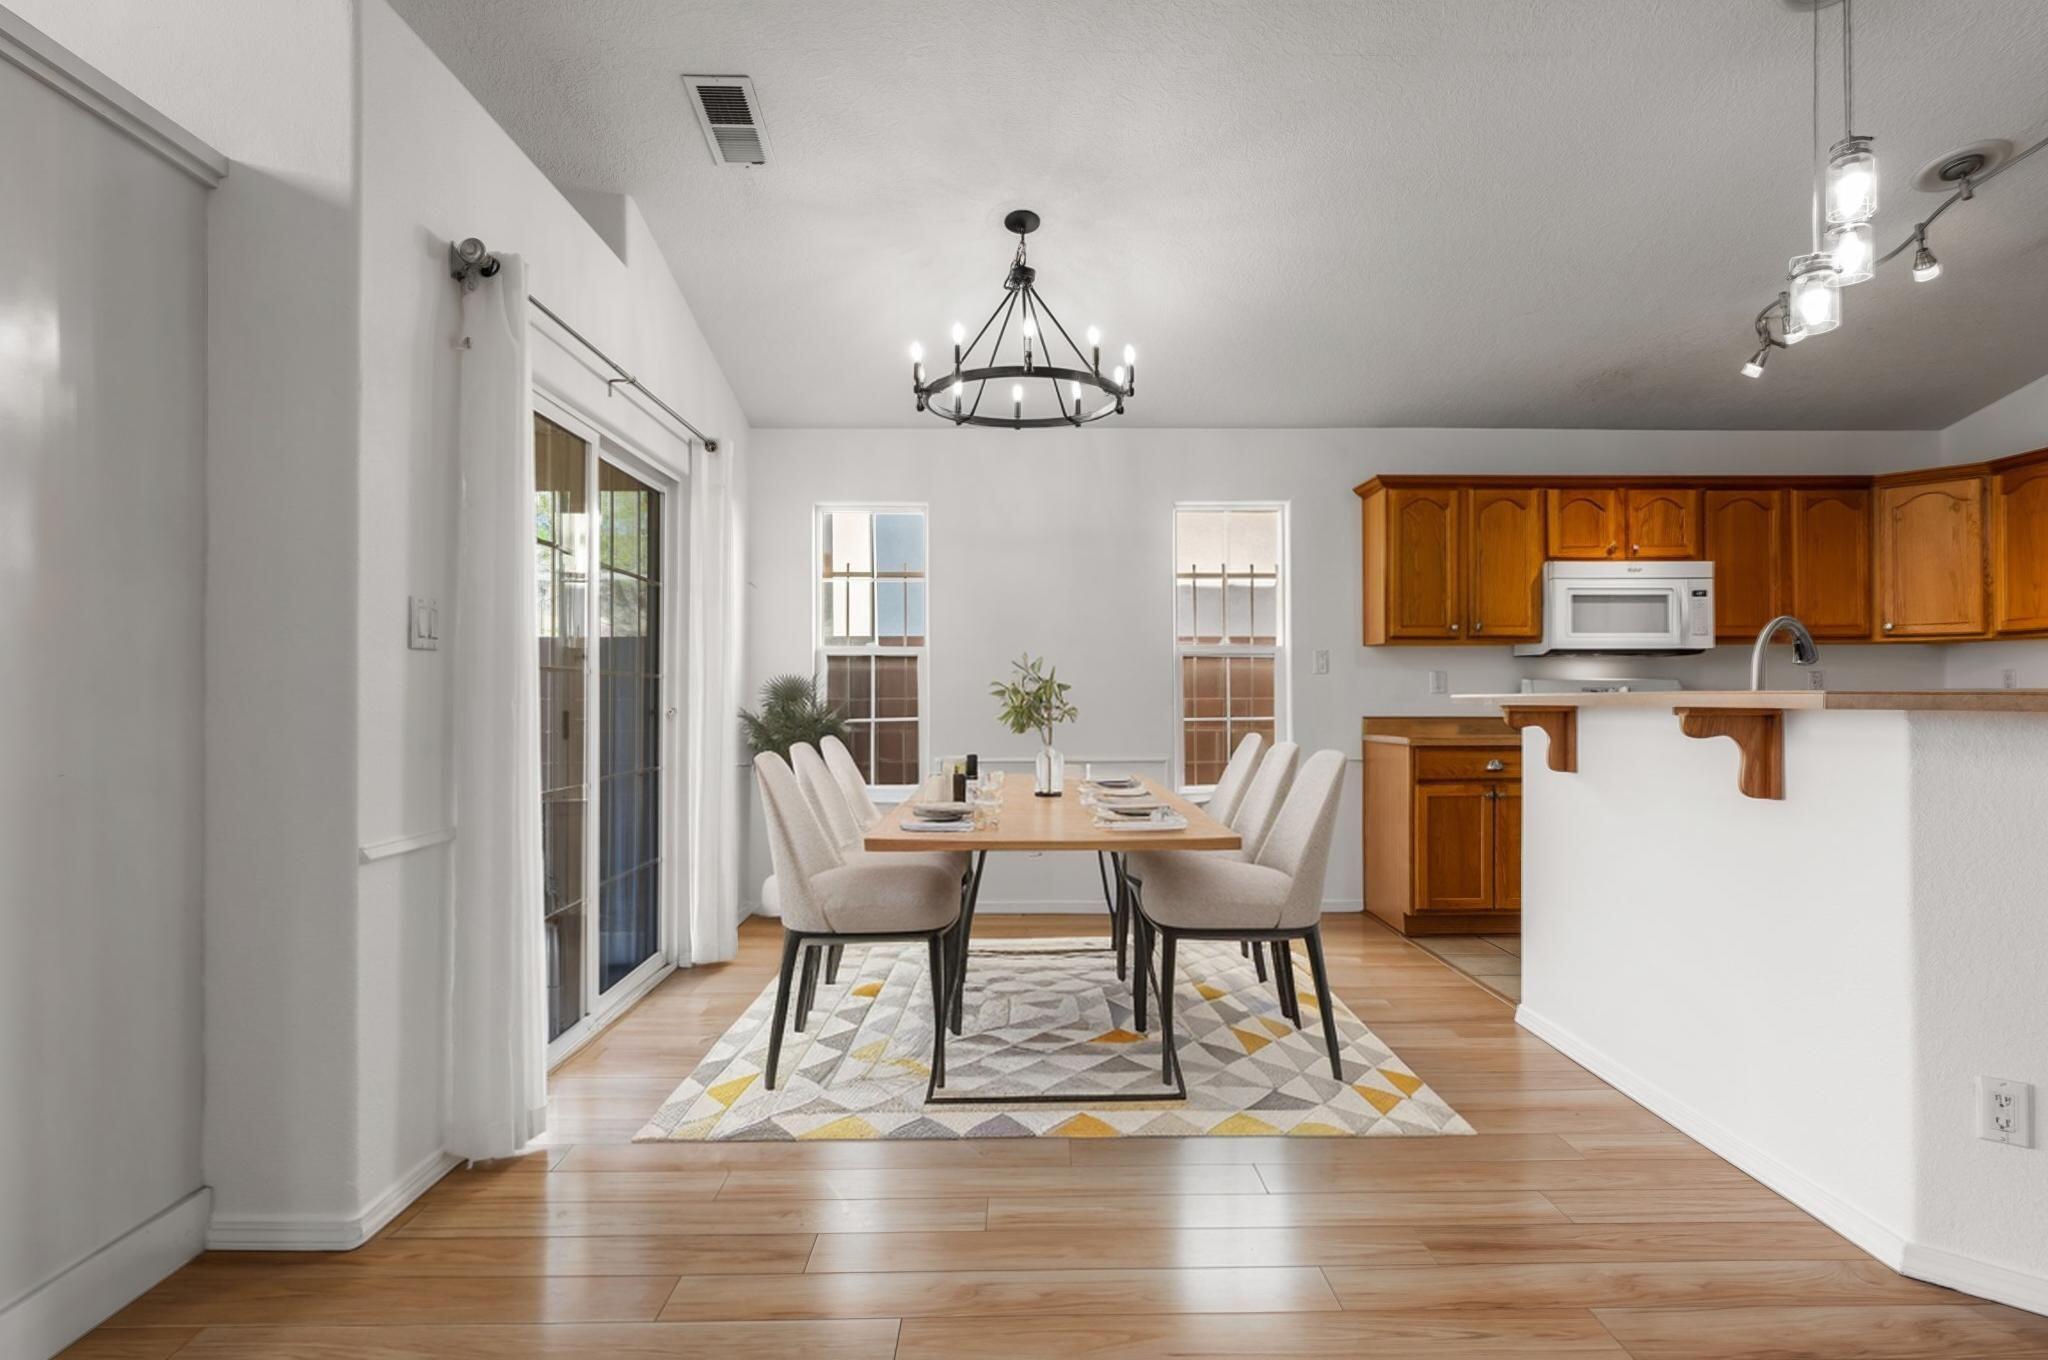
Dining area with a set dining table beside the kitchen's wood cabinets and breakfast bar.
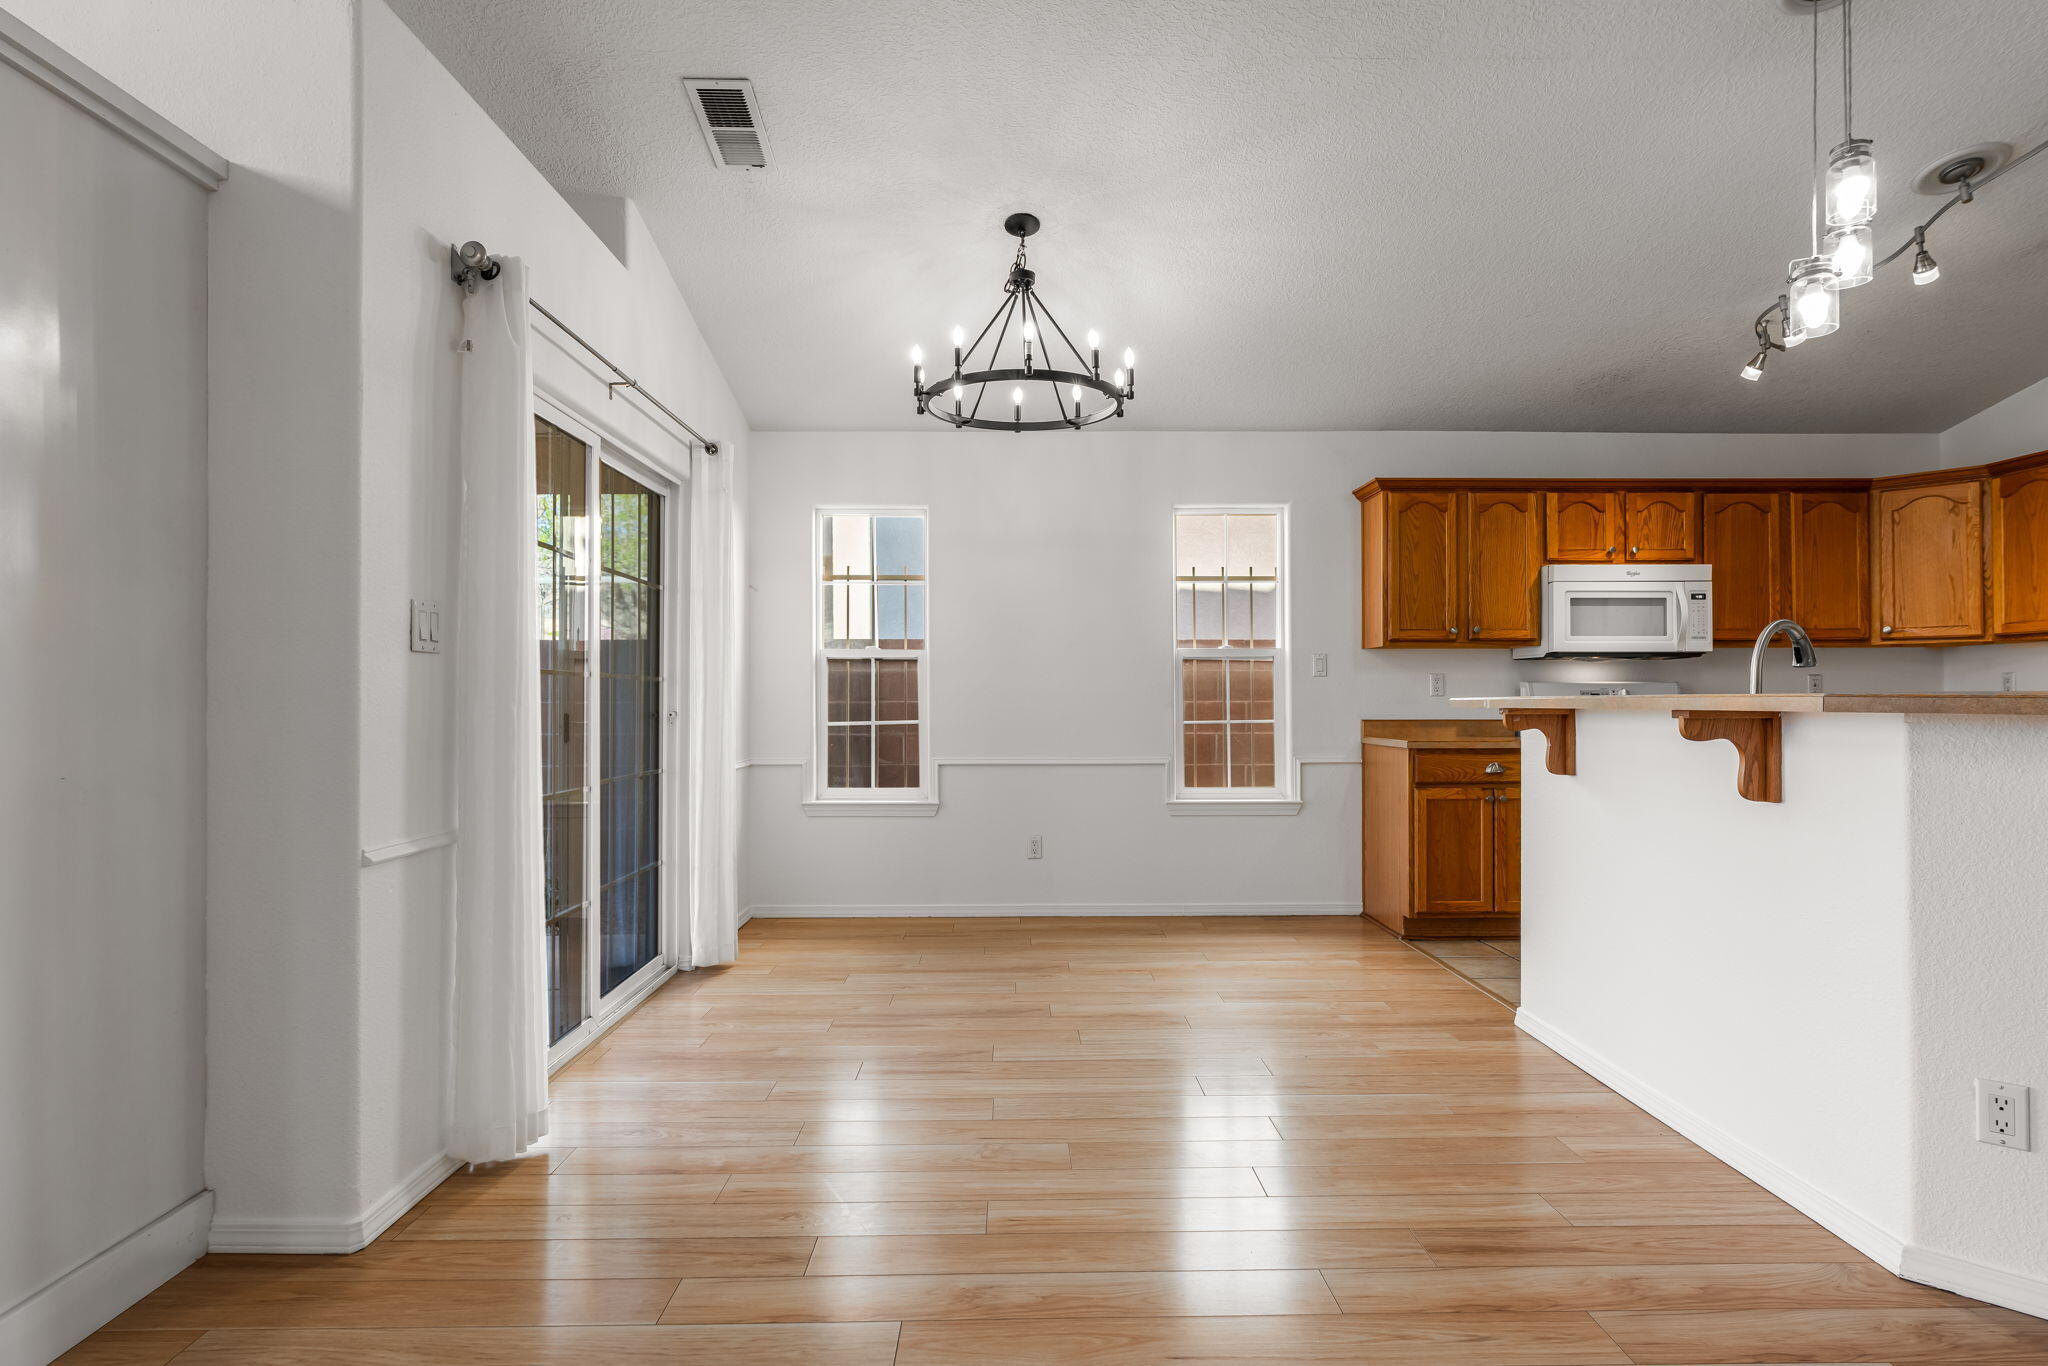
Dining area with wood-look flooring, a chandelier, and an open kitchen with wood cabinets.
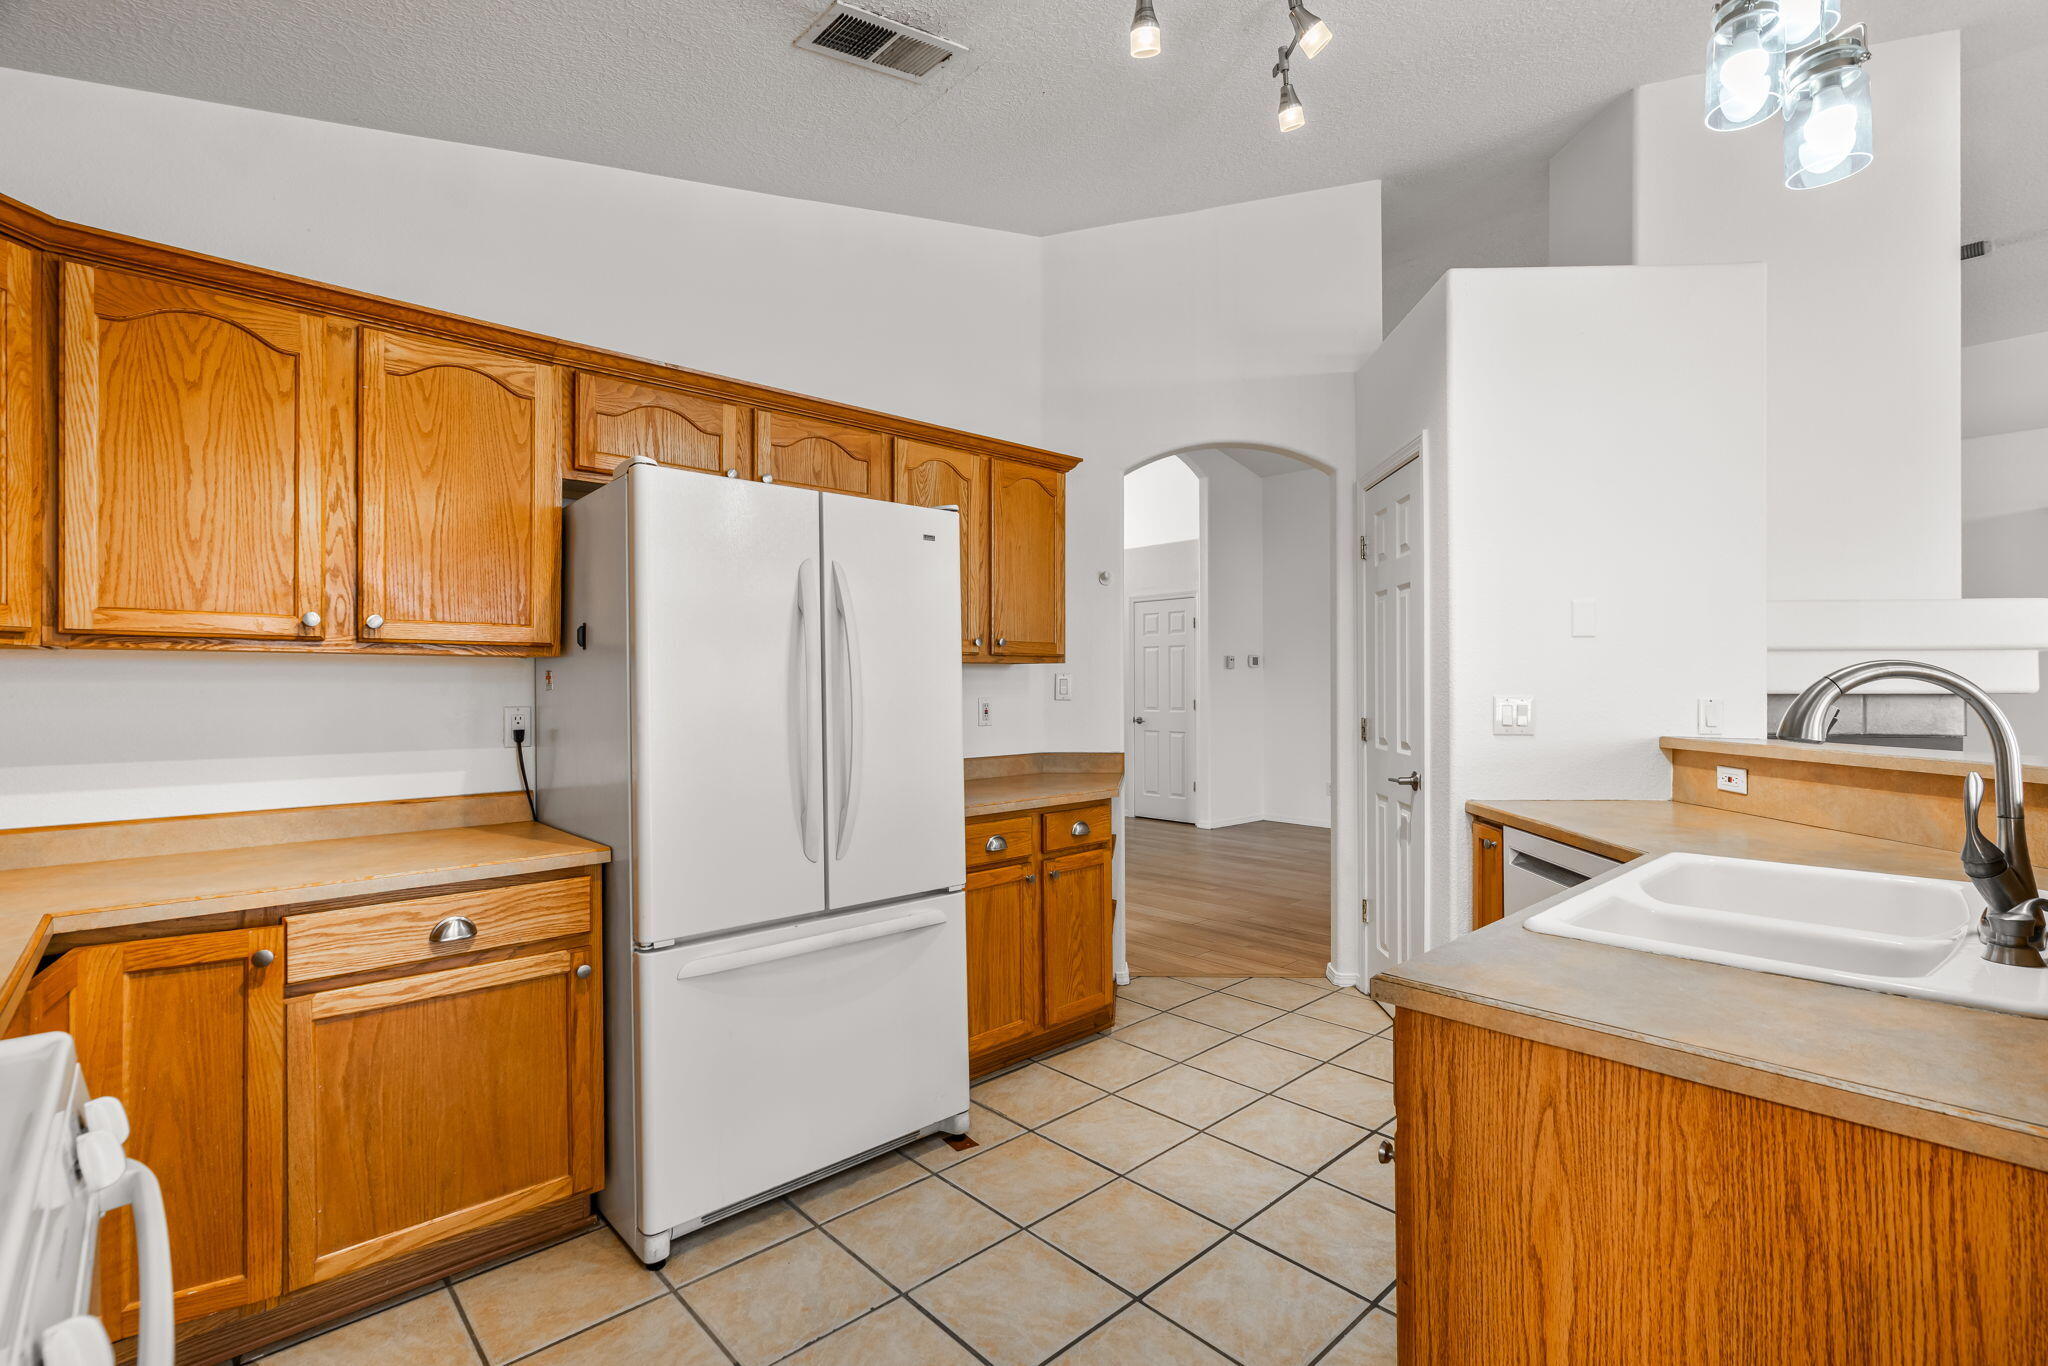
Kitchen with honey-colored wood cabinets, a white refrigerator, and a tiled floor.
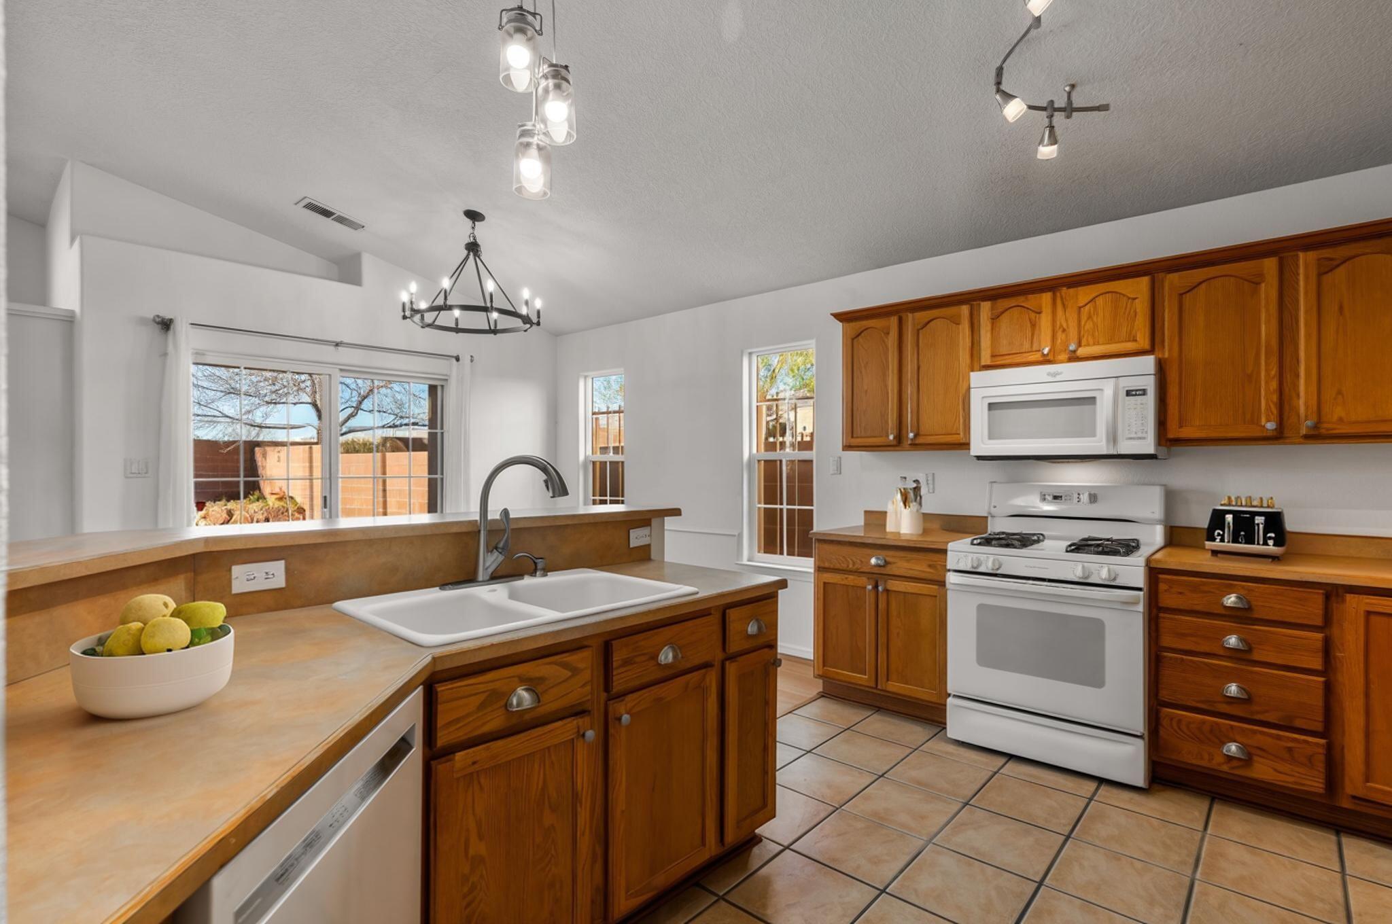
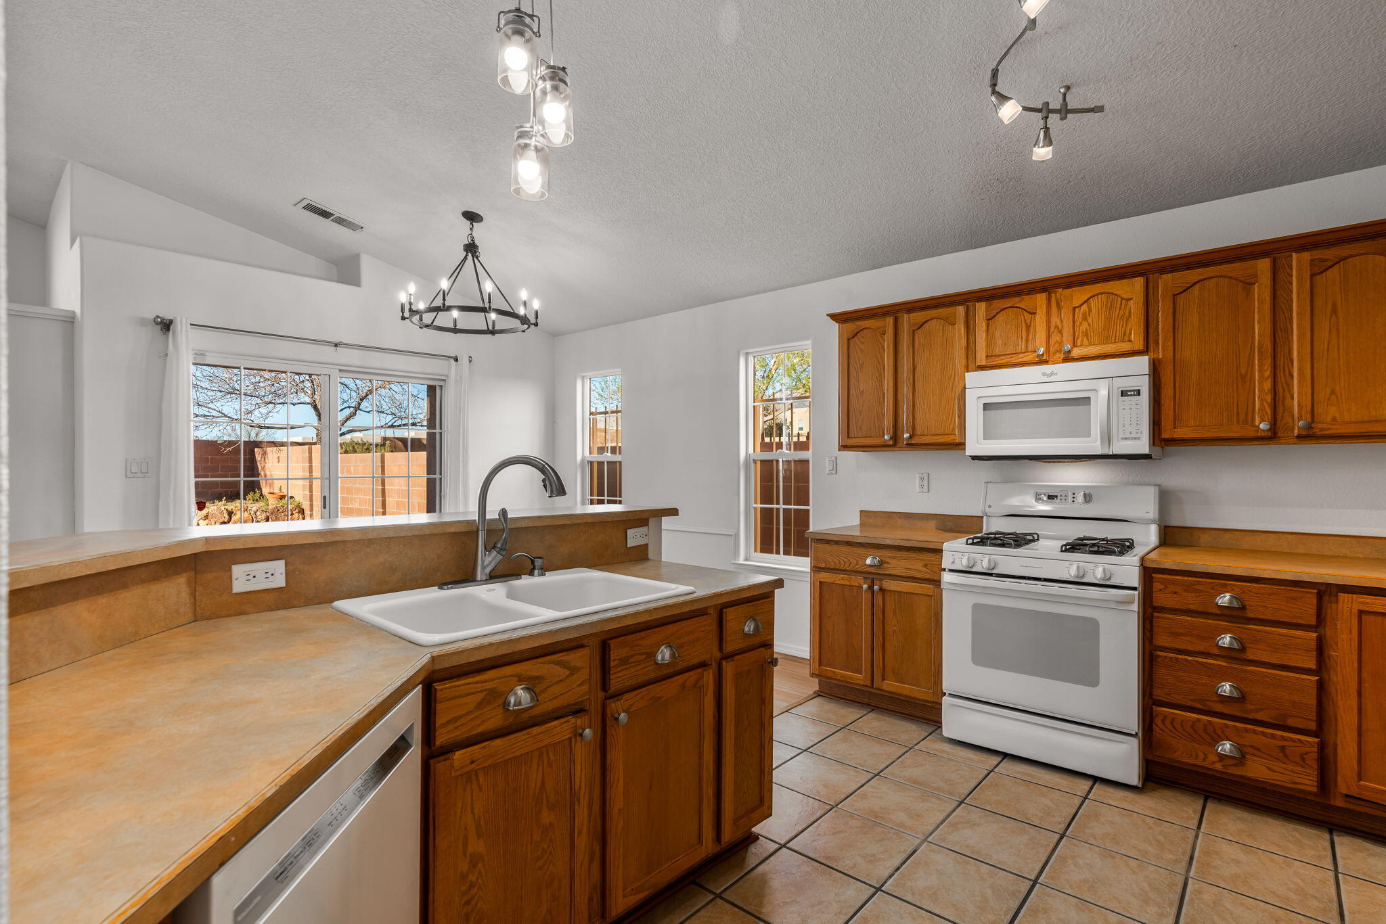
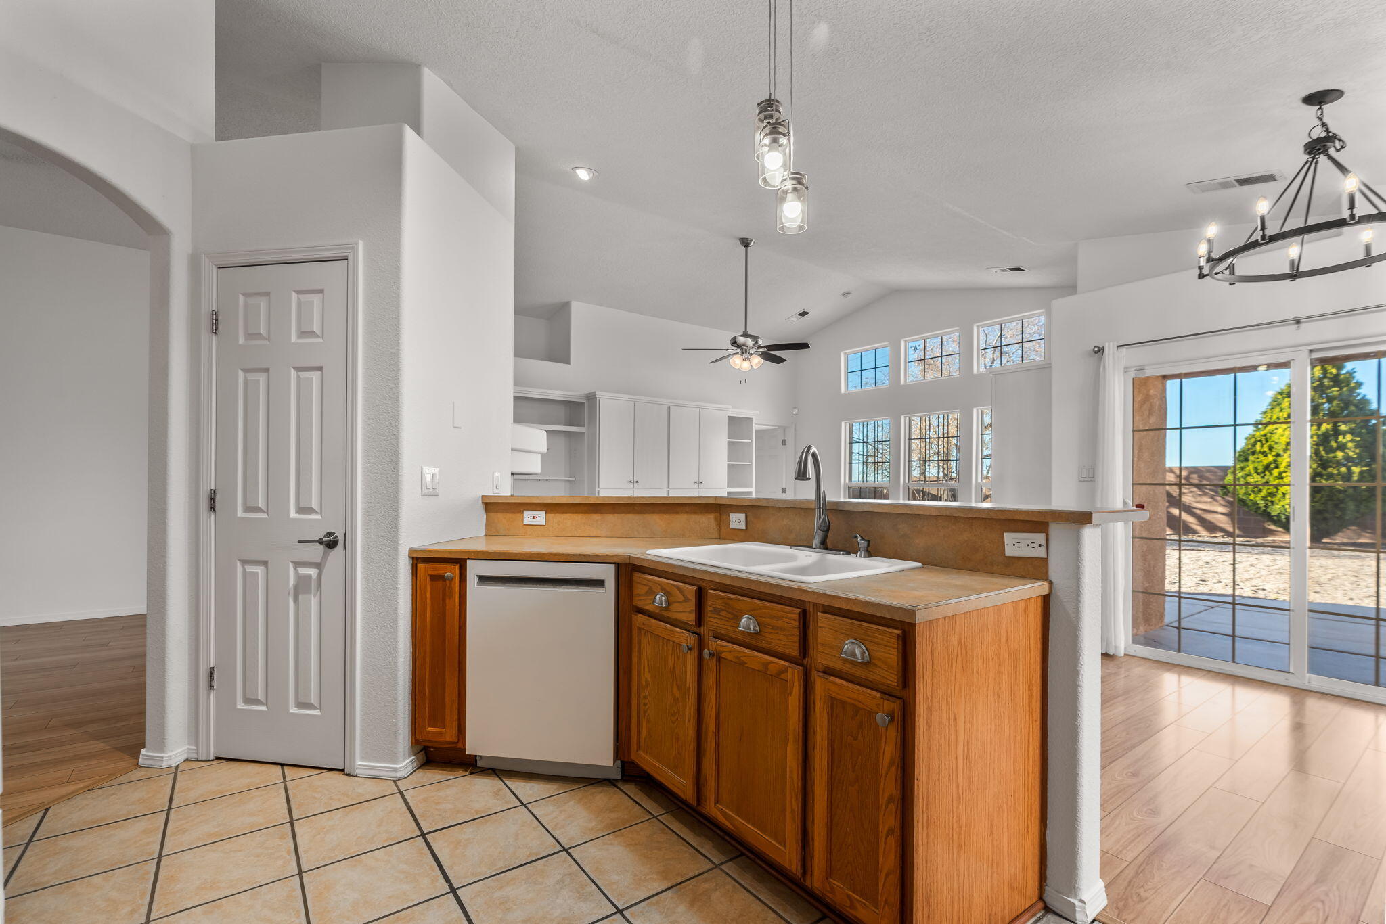
Kitchen with warm wood cabinets, a peninsula sink, white appliances, and tiled floors.
Kitchen with oak cabinets, tiled floor, central sink, and windows overlooking a walled yard.
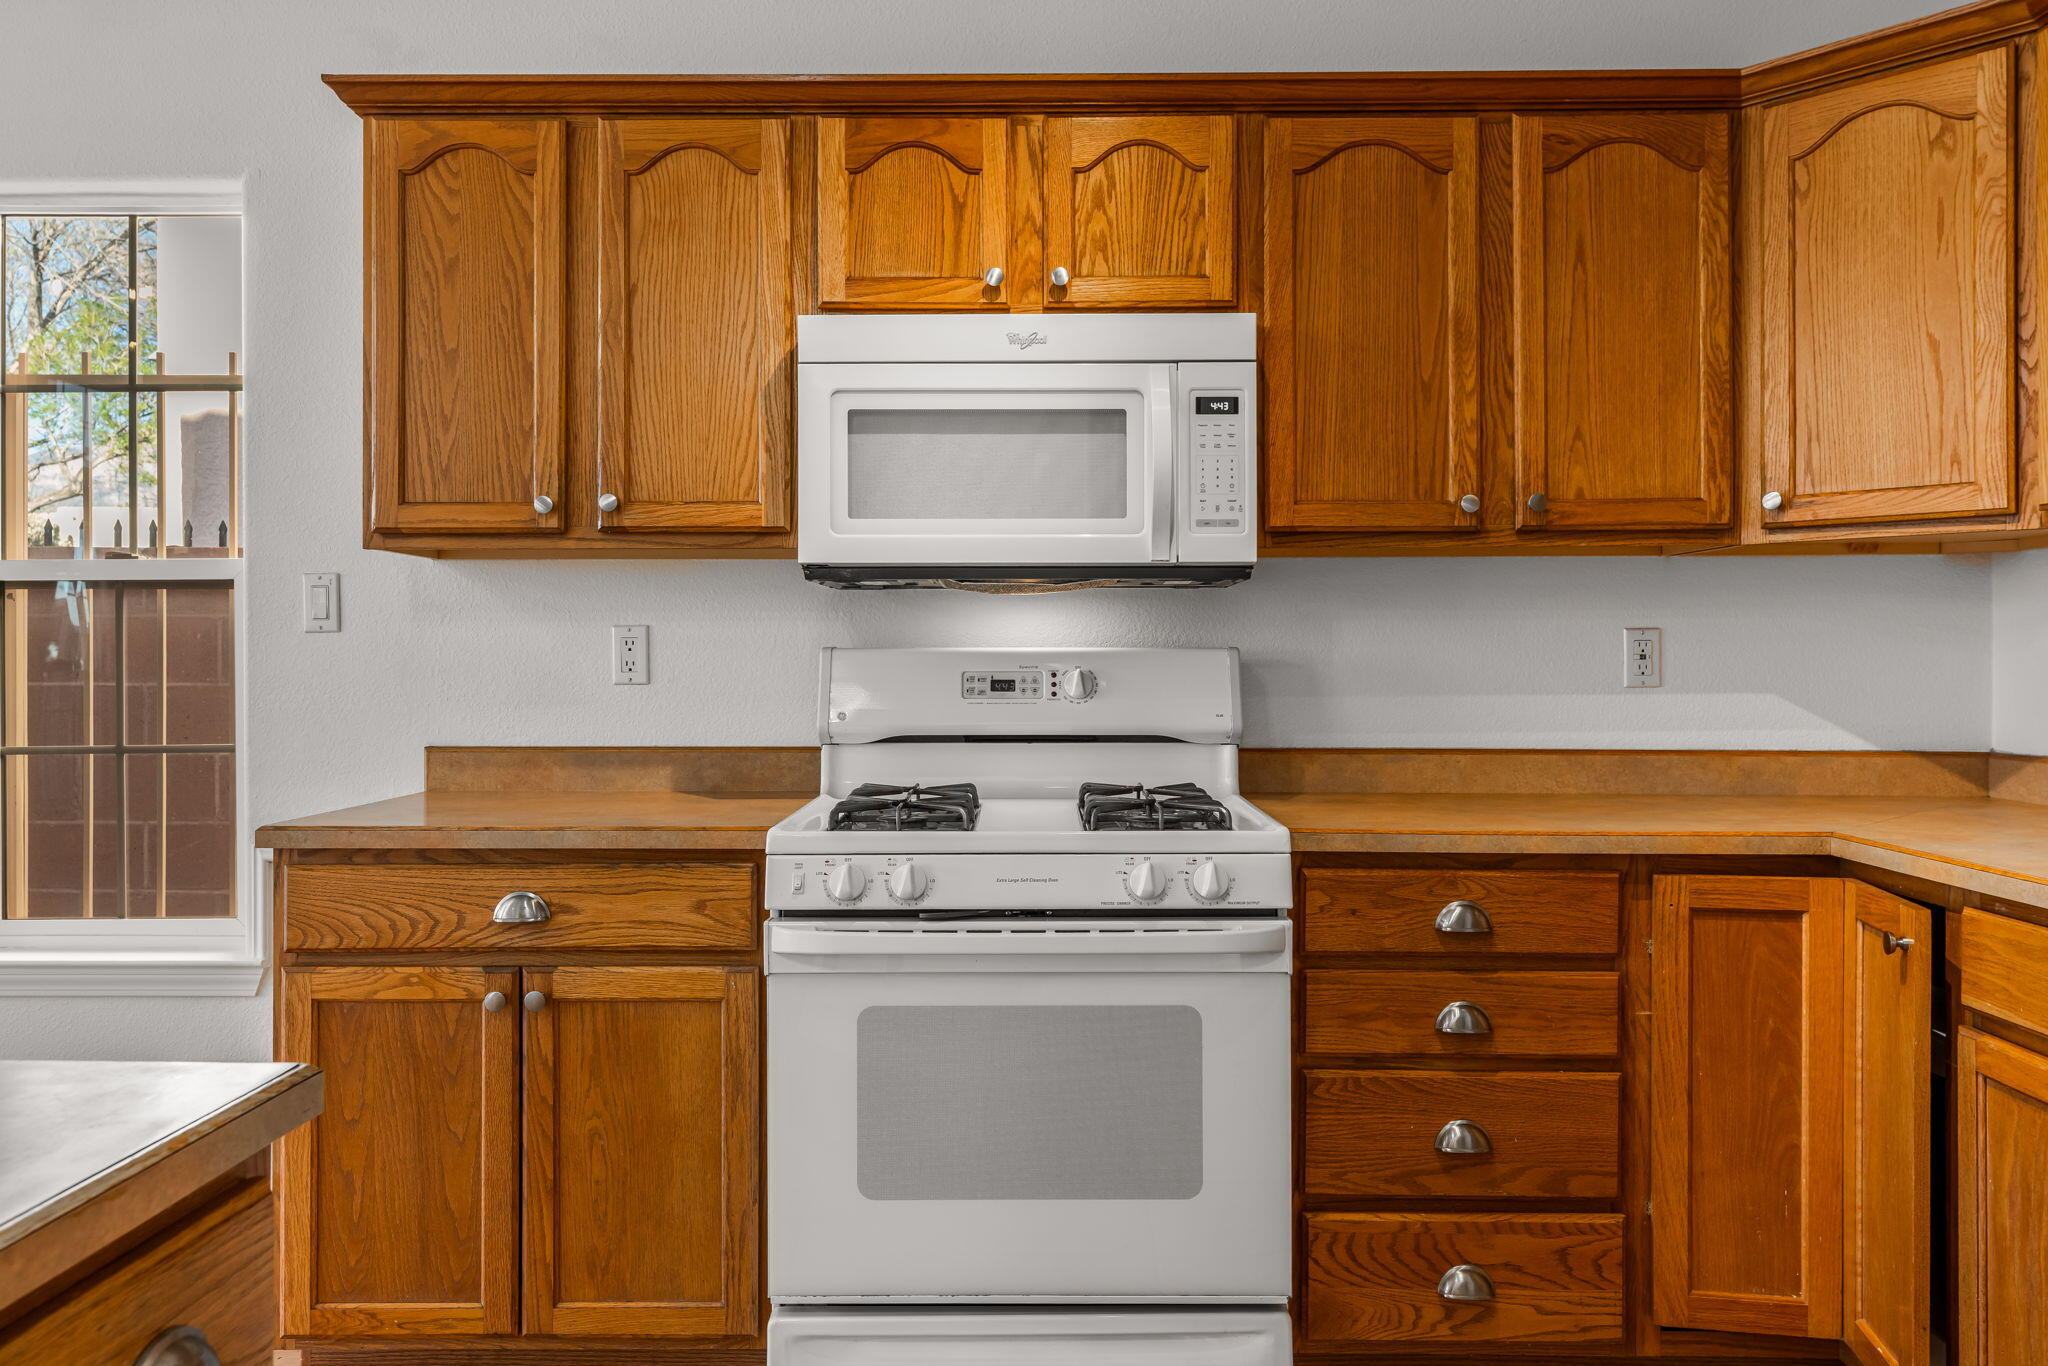
Kitchen with oak cabinets, white gas range, and over-the-range microwave.
Kitchen with a wood breakfast bar, white sink, and tall windows overlooking the patio.
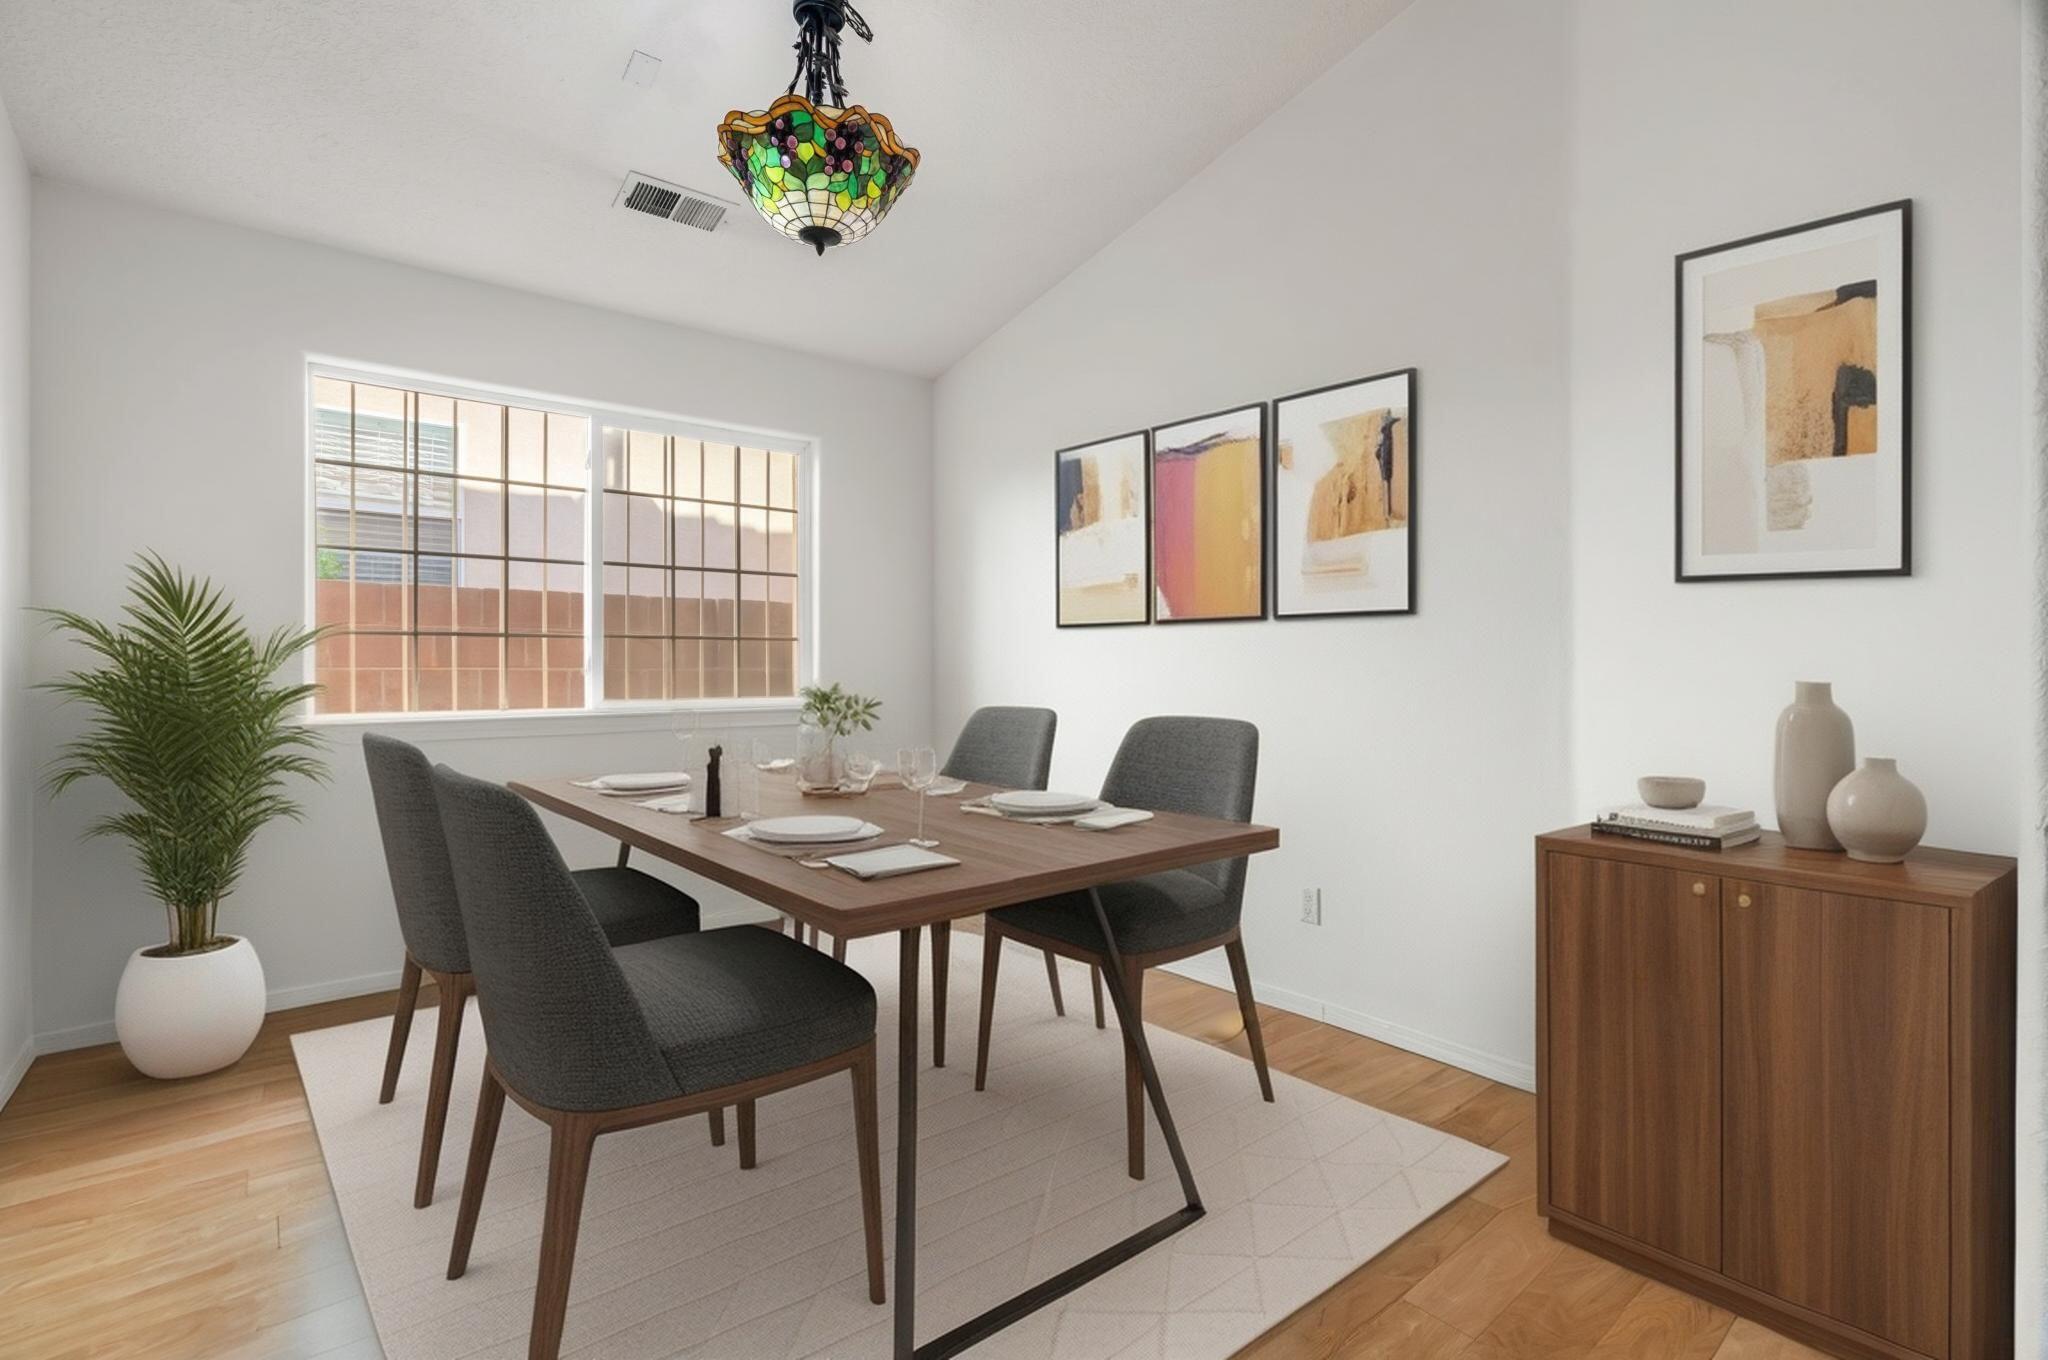
Dining room with a wood table, charcoal chairs, and a colorful stained-glass pendant light.
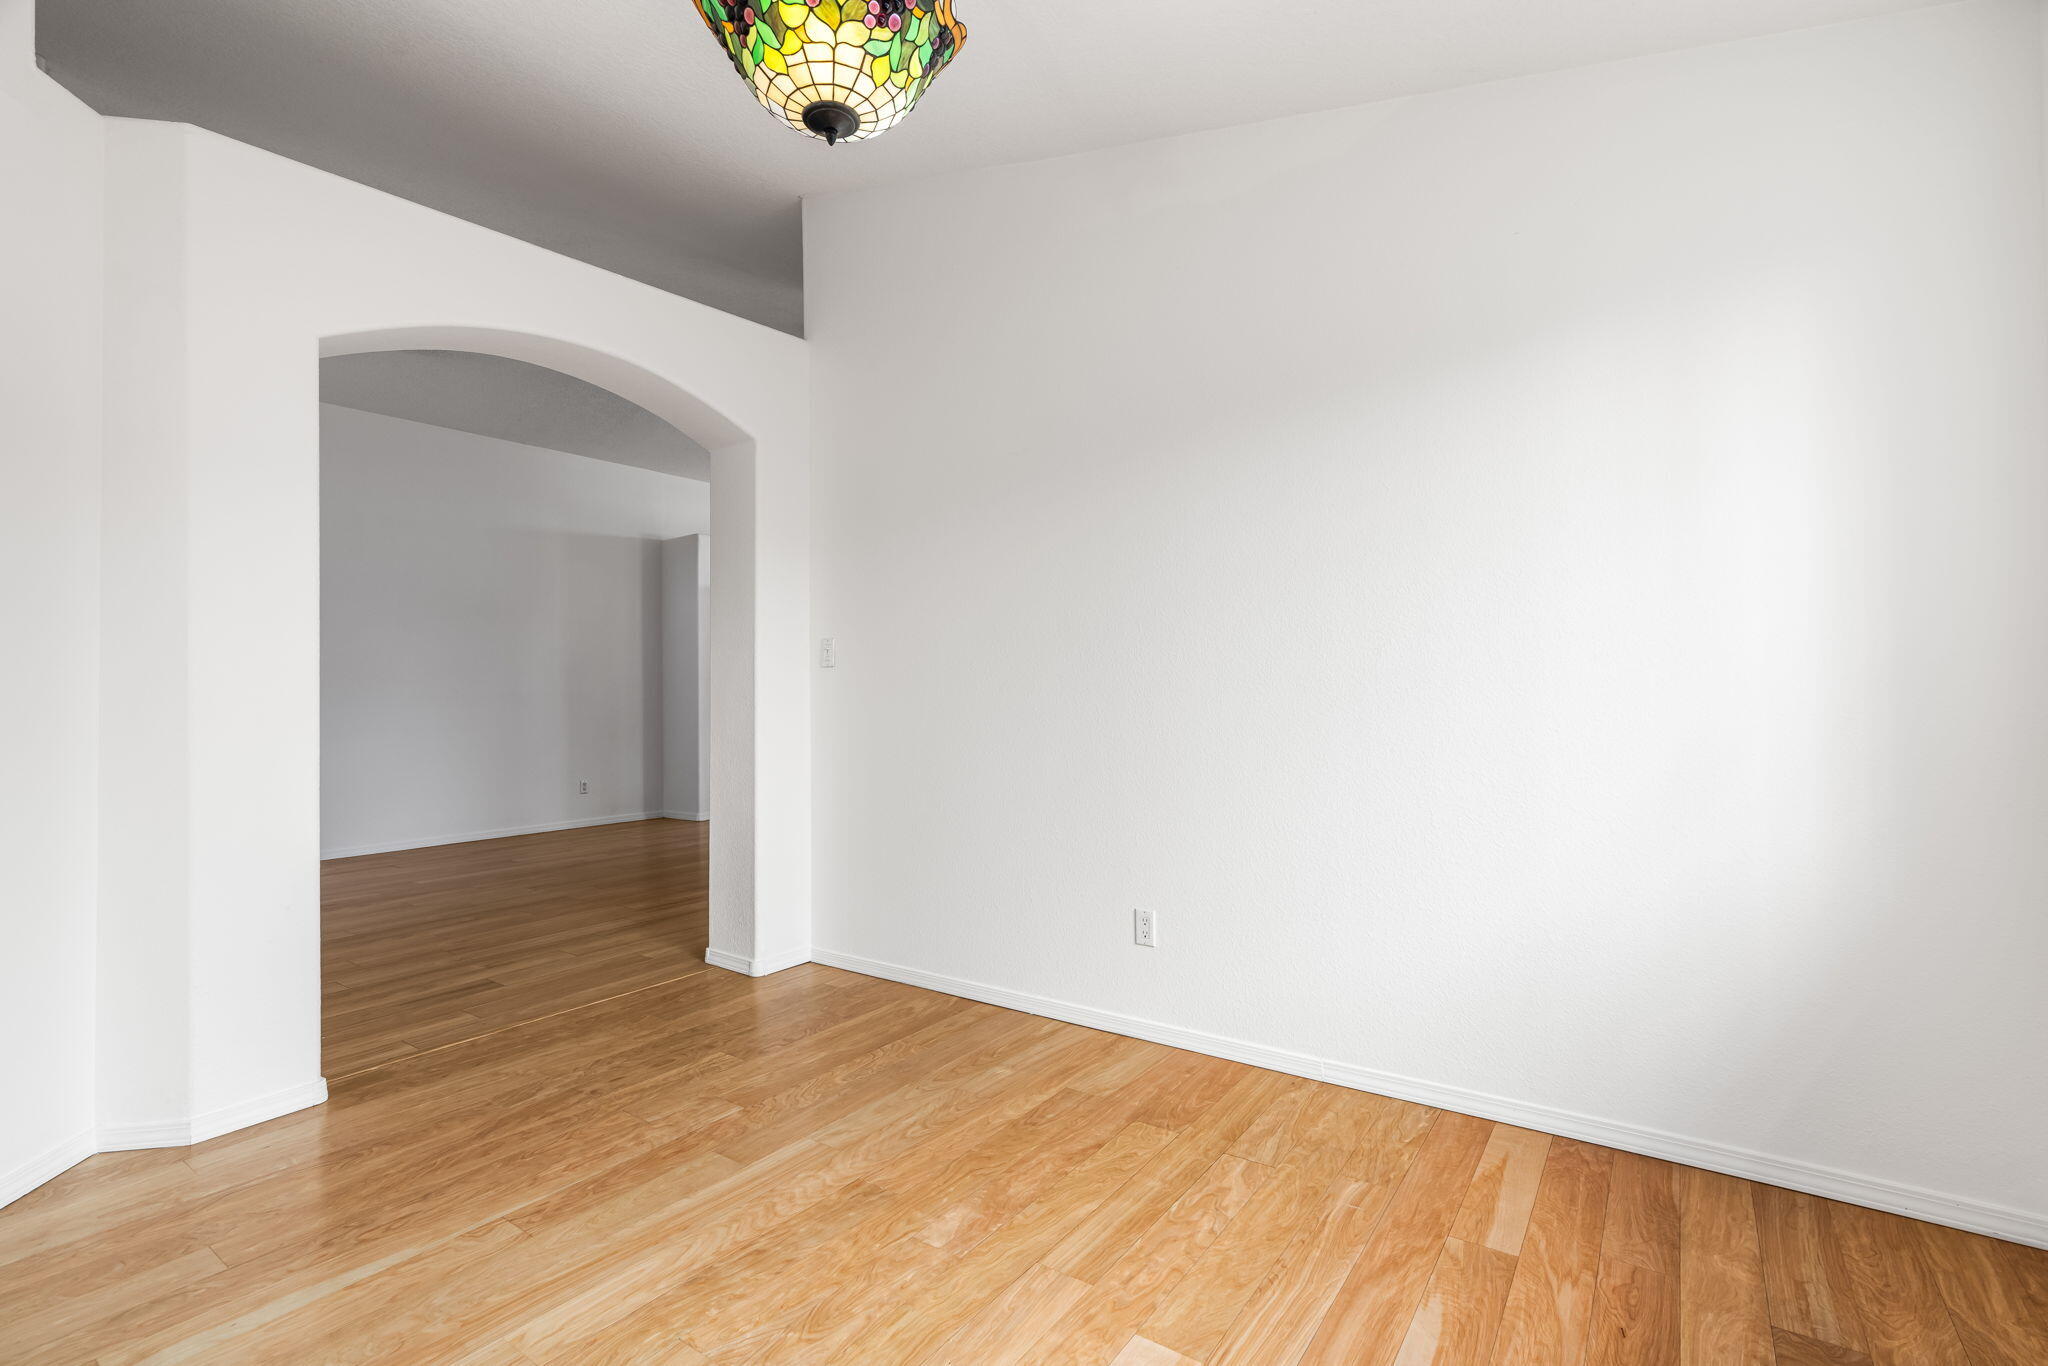
Empty room with hardwood floors, an arched opening, and a colorful stained-glass pendant light.
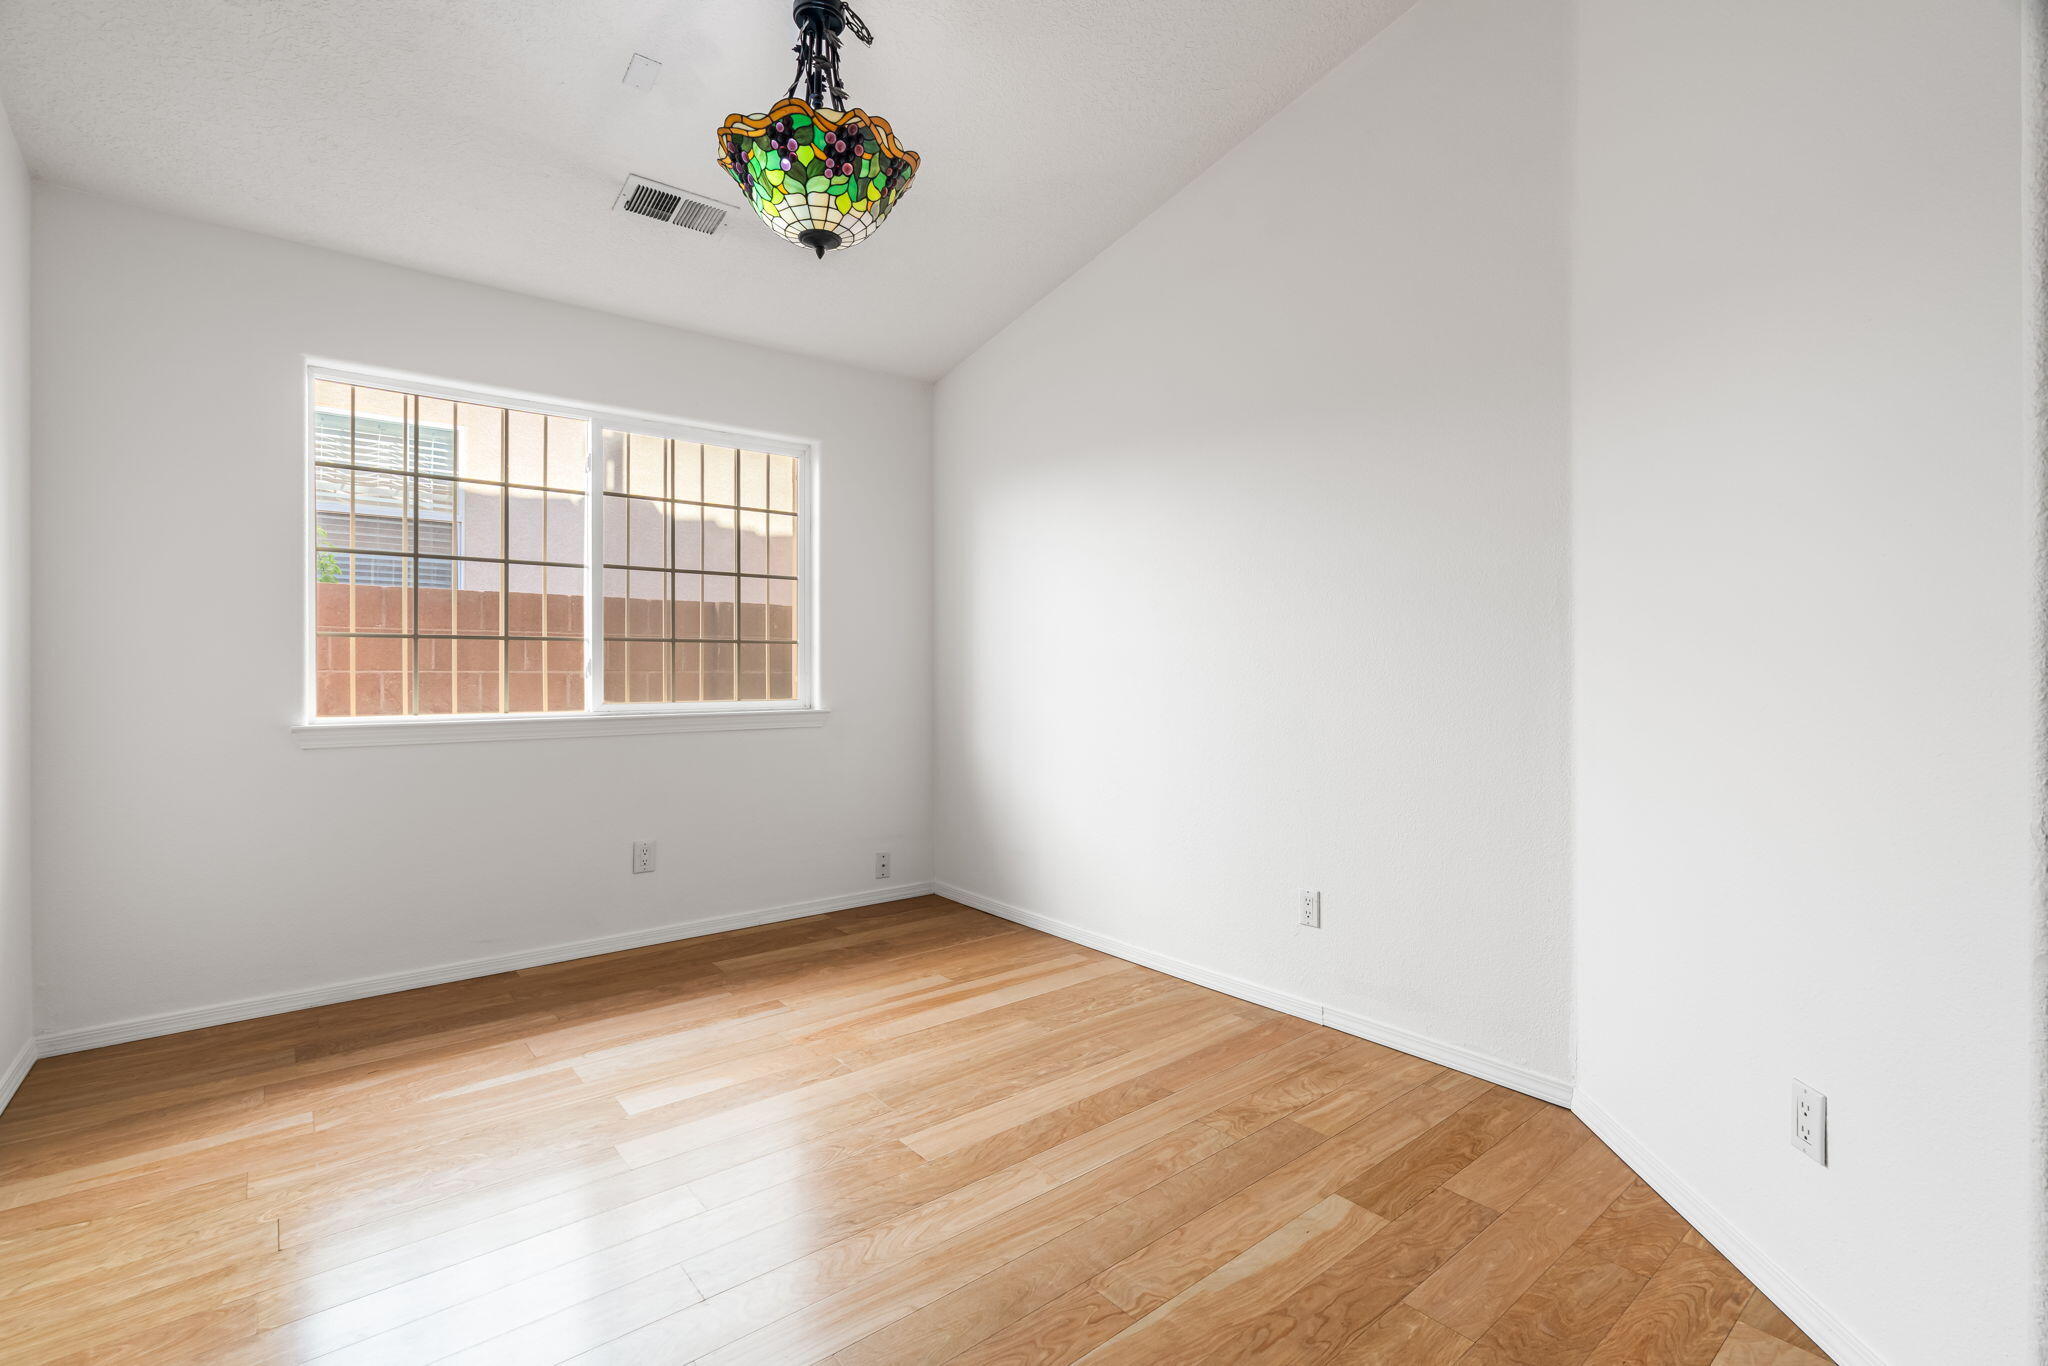
Empty room with hardwood floors, a large window, and a colorful hanging light.
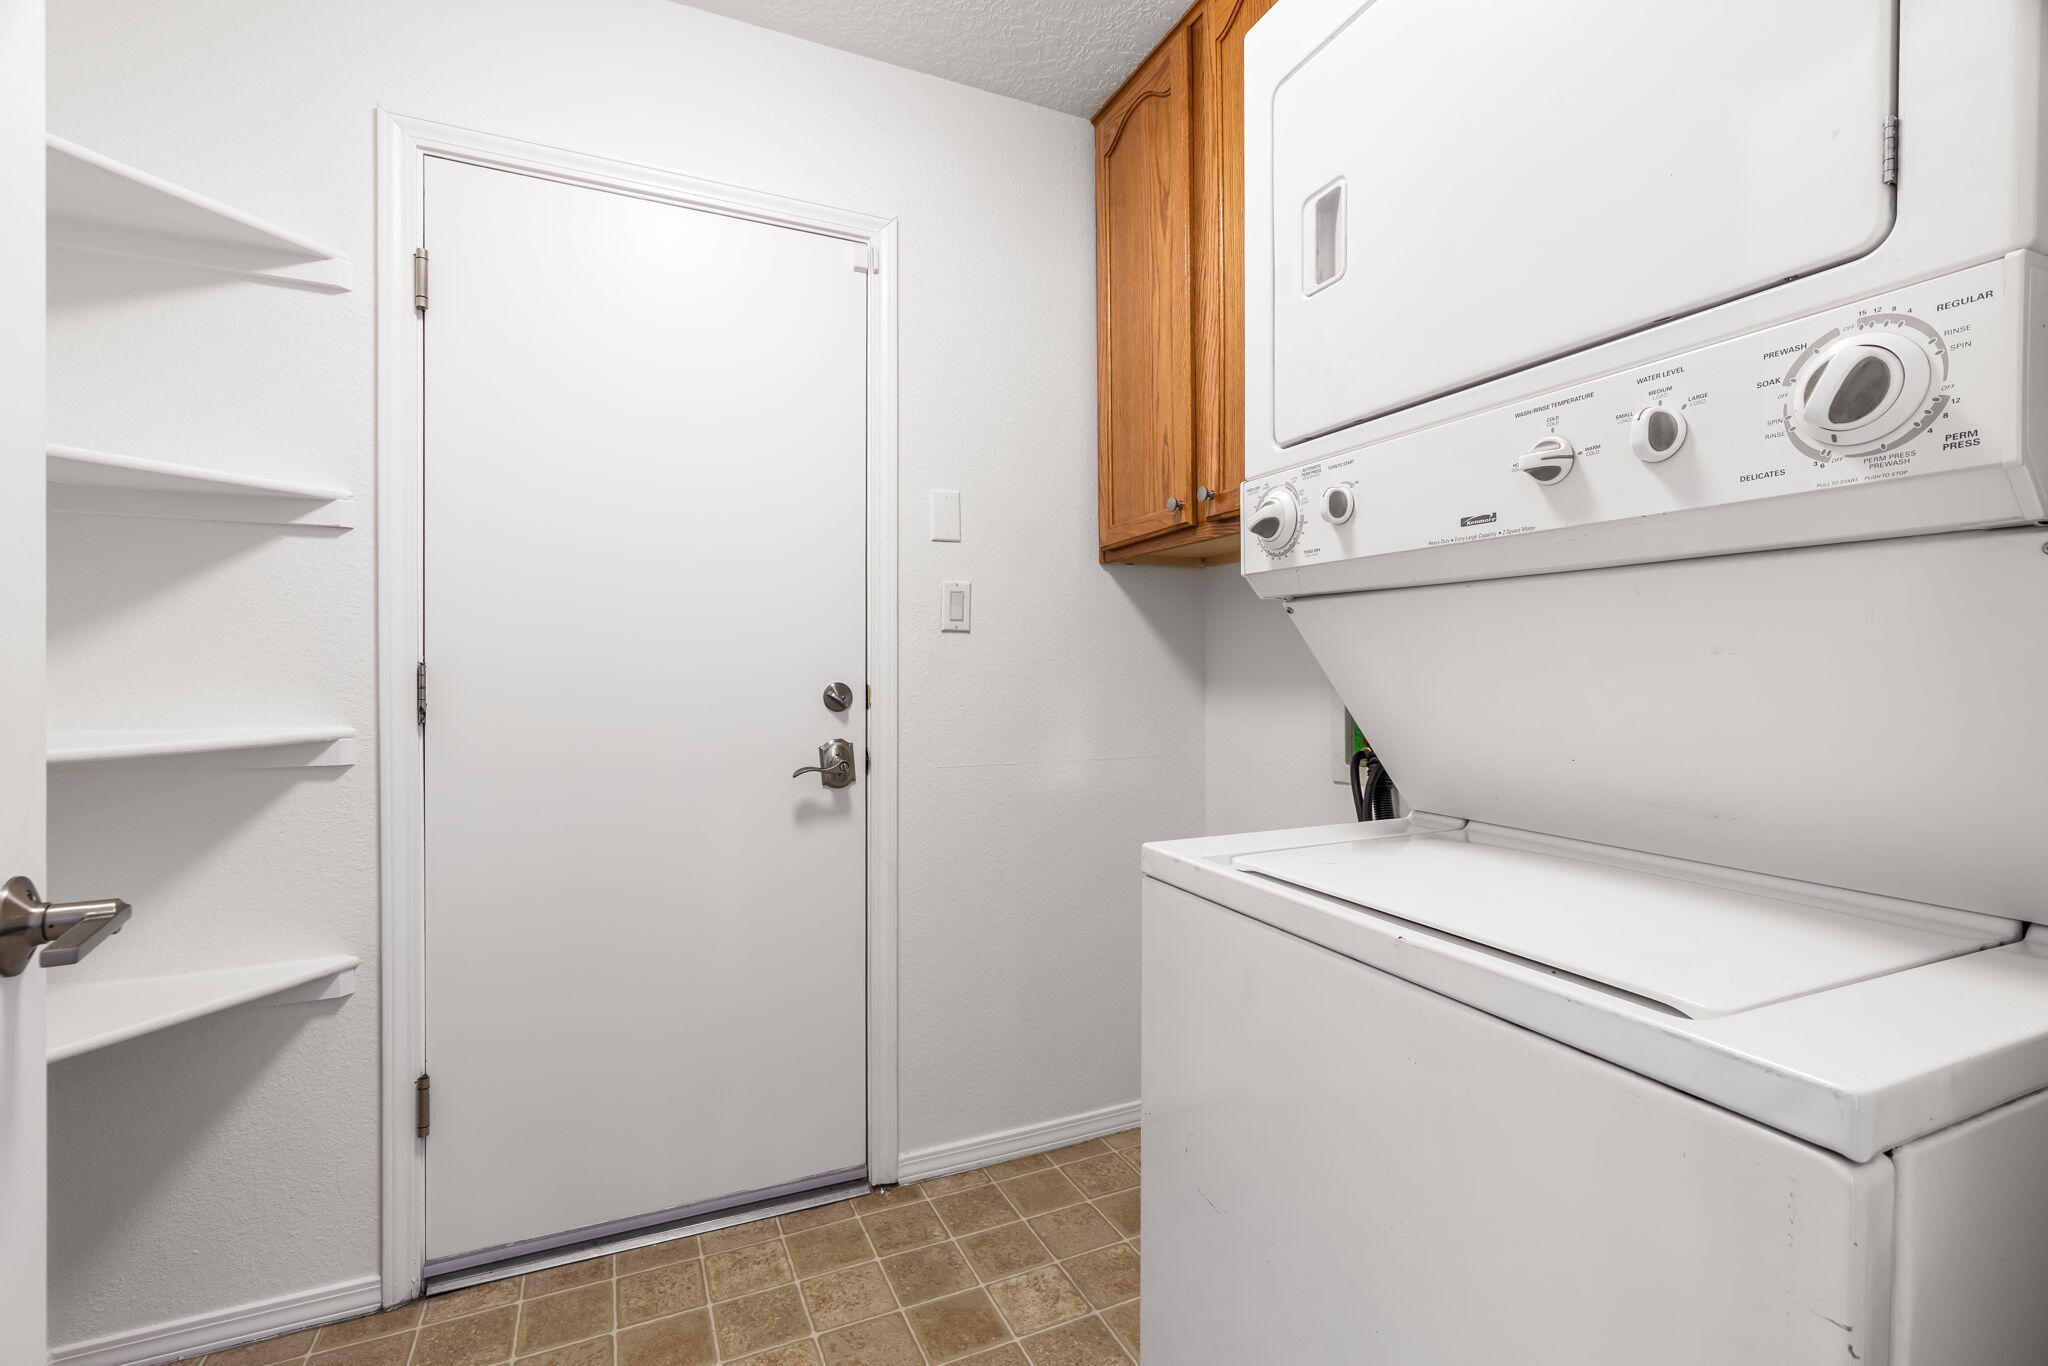
Laundry area with a white stacked washer-dryer, wood cabinets, and open wall shelves.
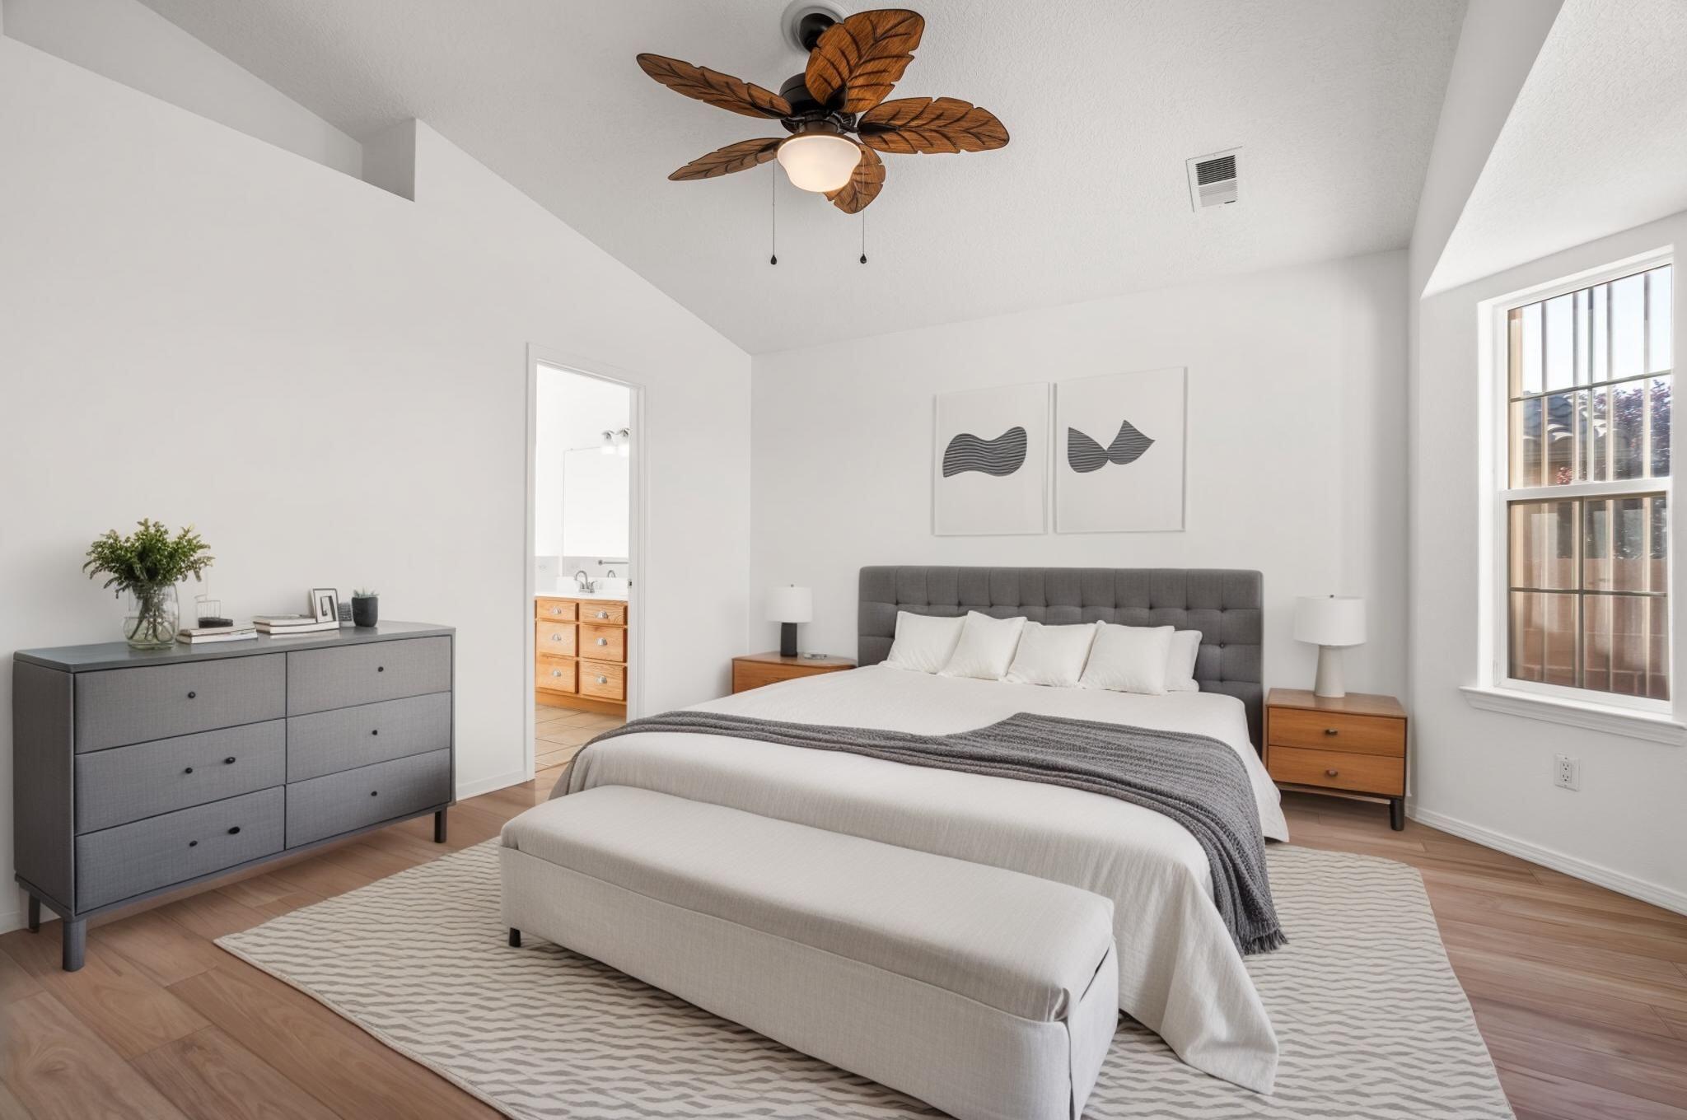
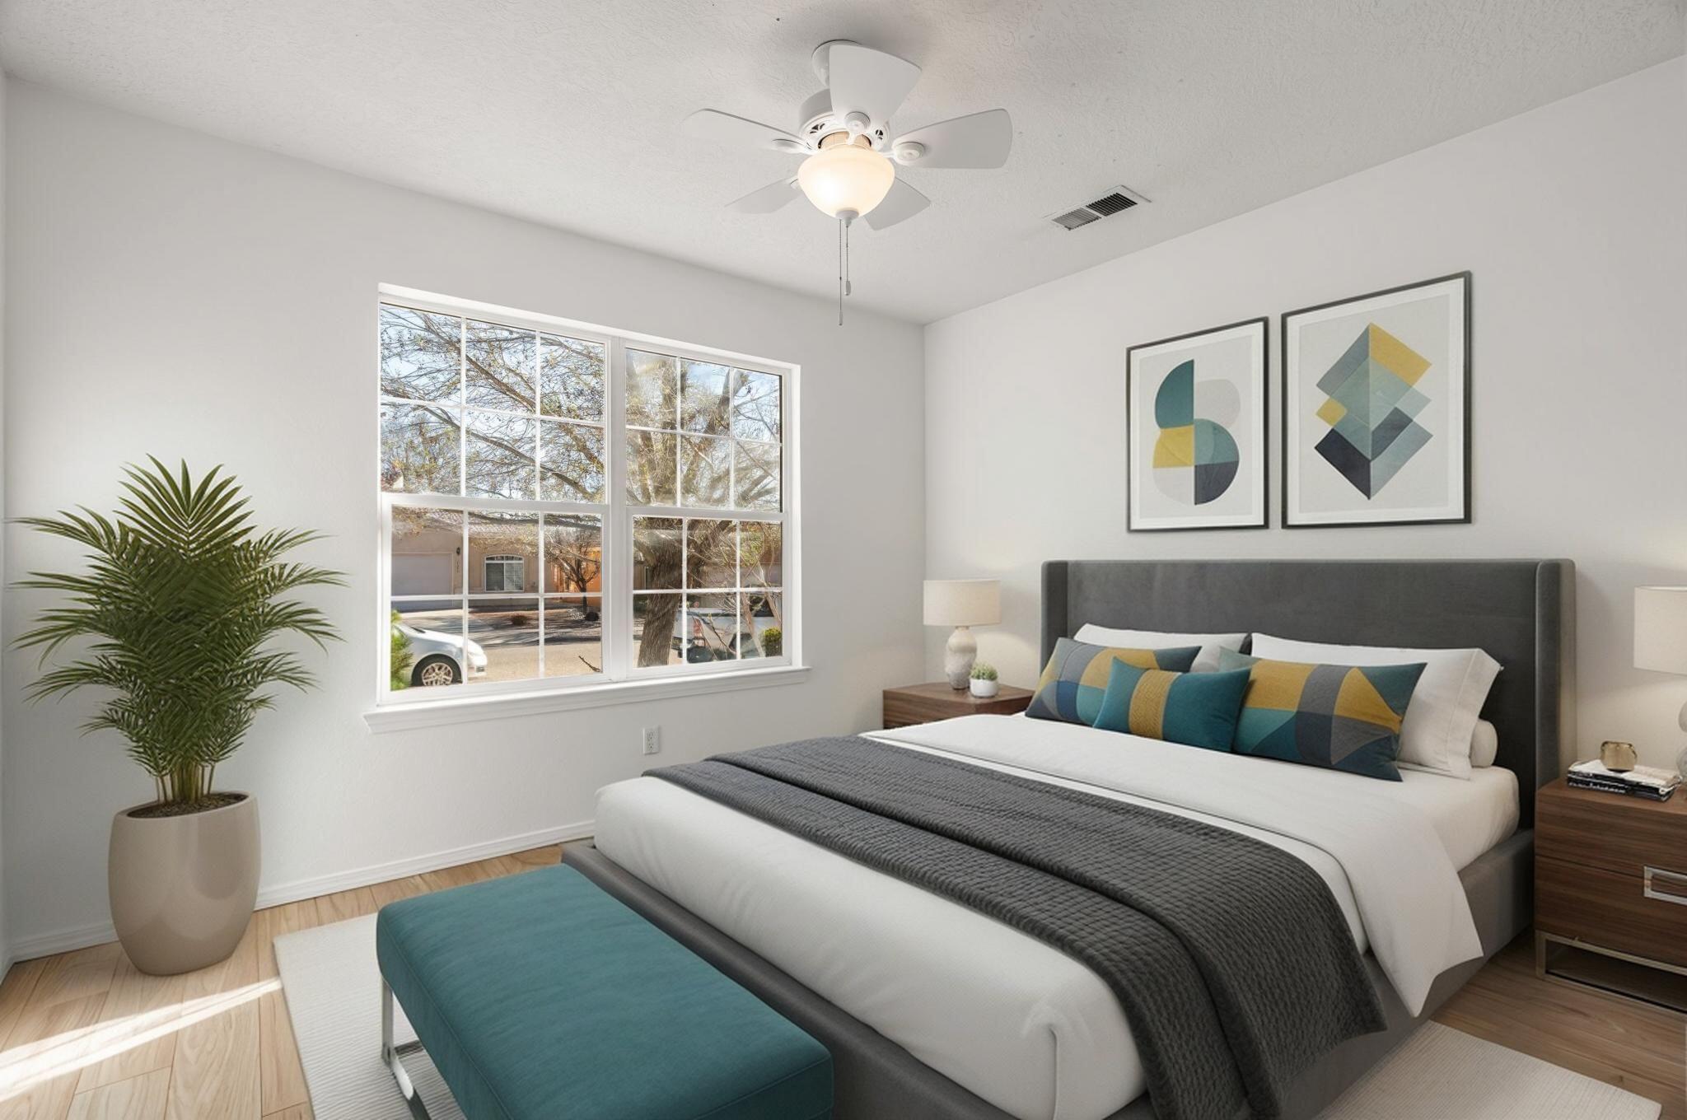
Bright staged bedroom with a gray upholstered bed, leaf-shaped ceiling fan, and wide window.
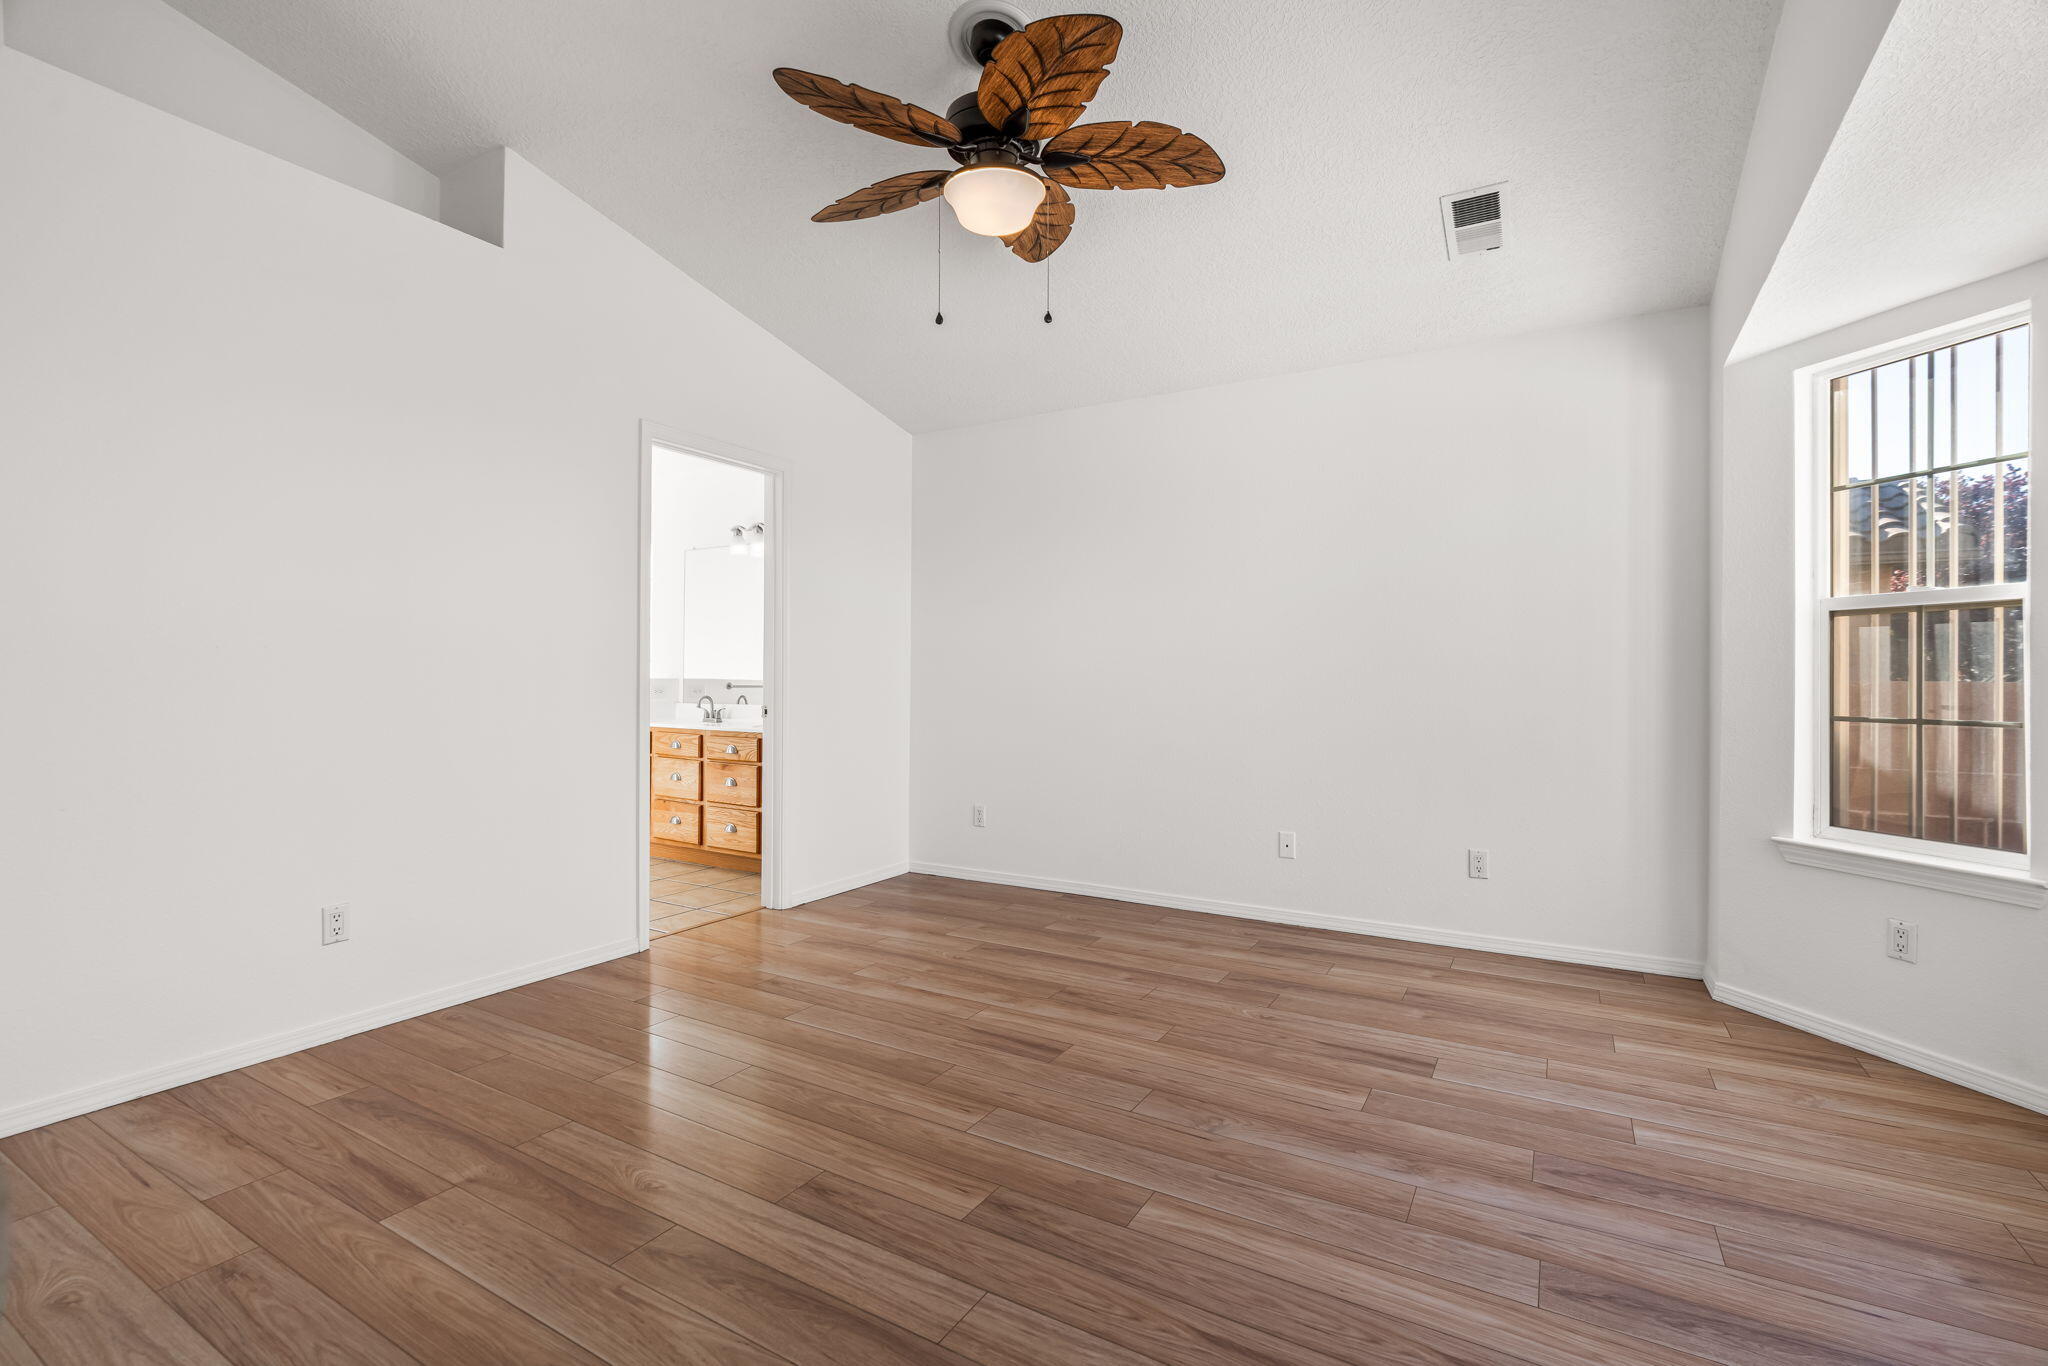
Empty bedroom with wood-look tile flooring, a leaf-blade ceiling fan, and an adjoining bathroom.
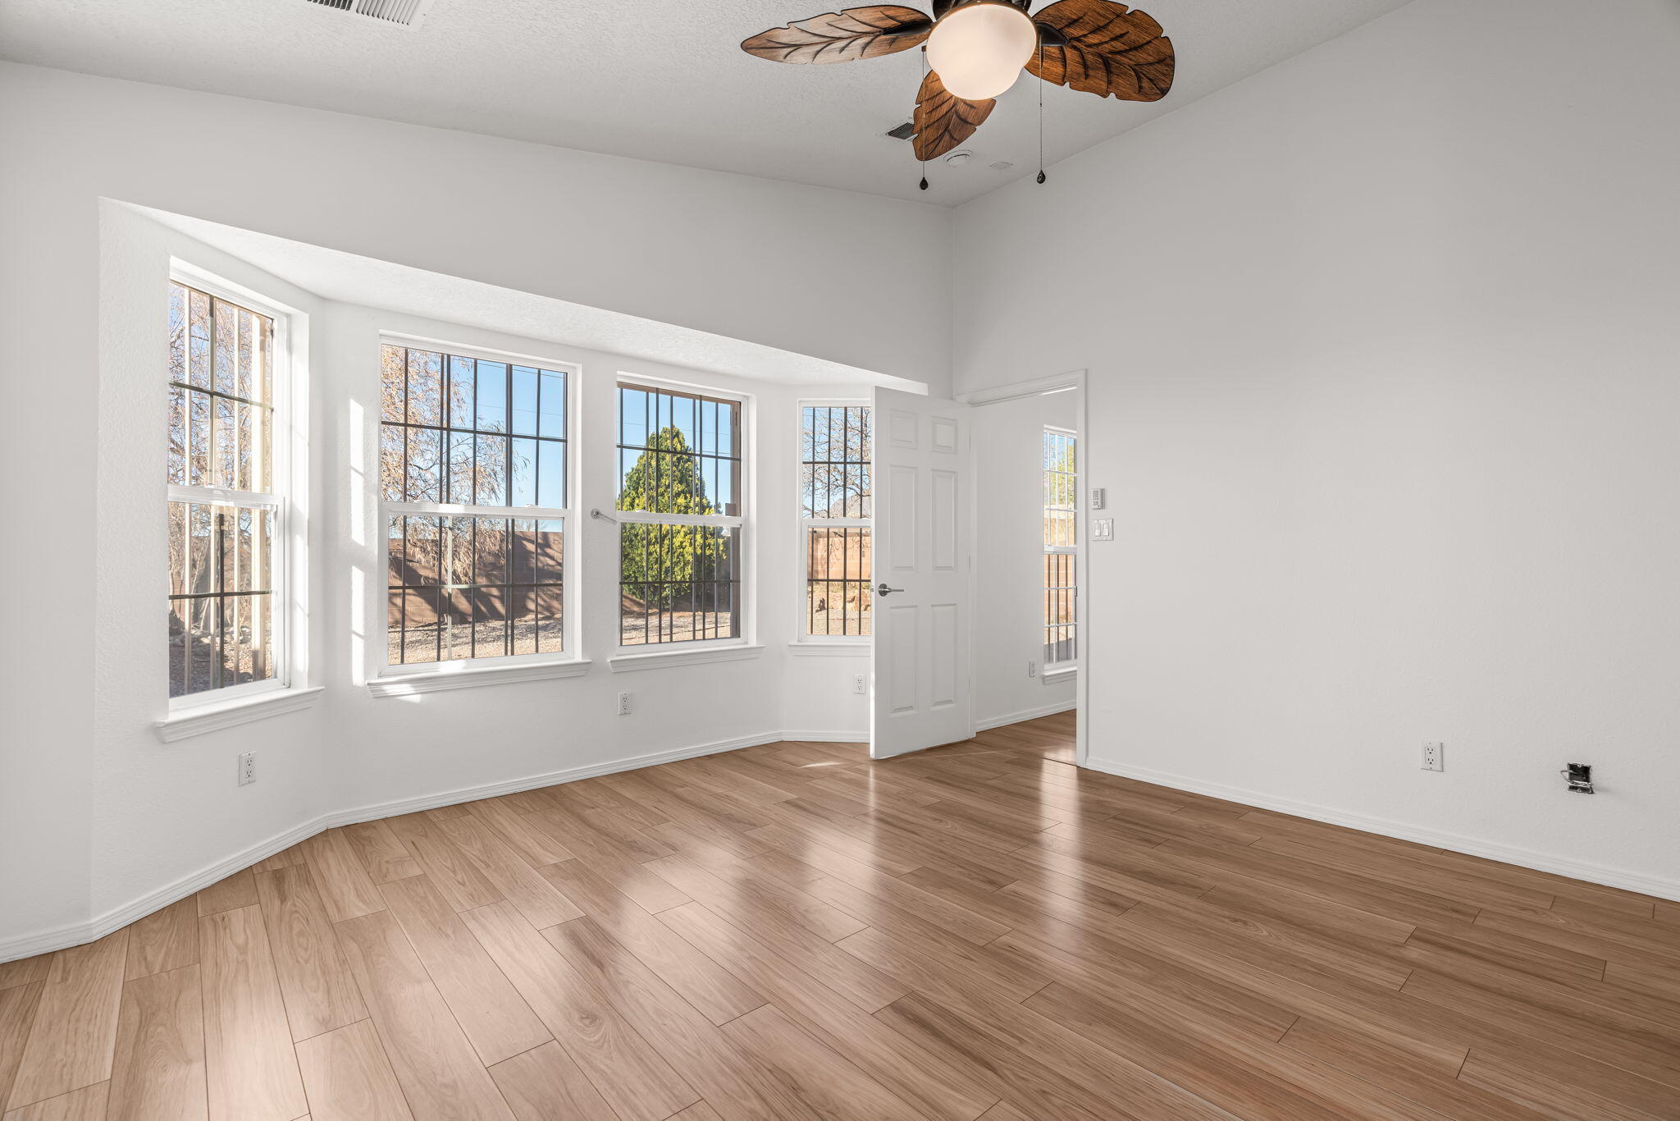
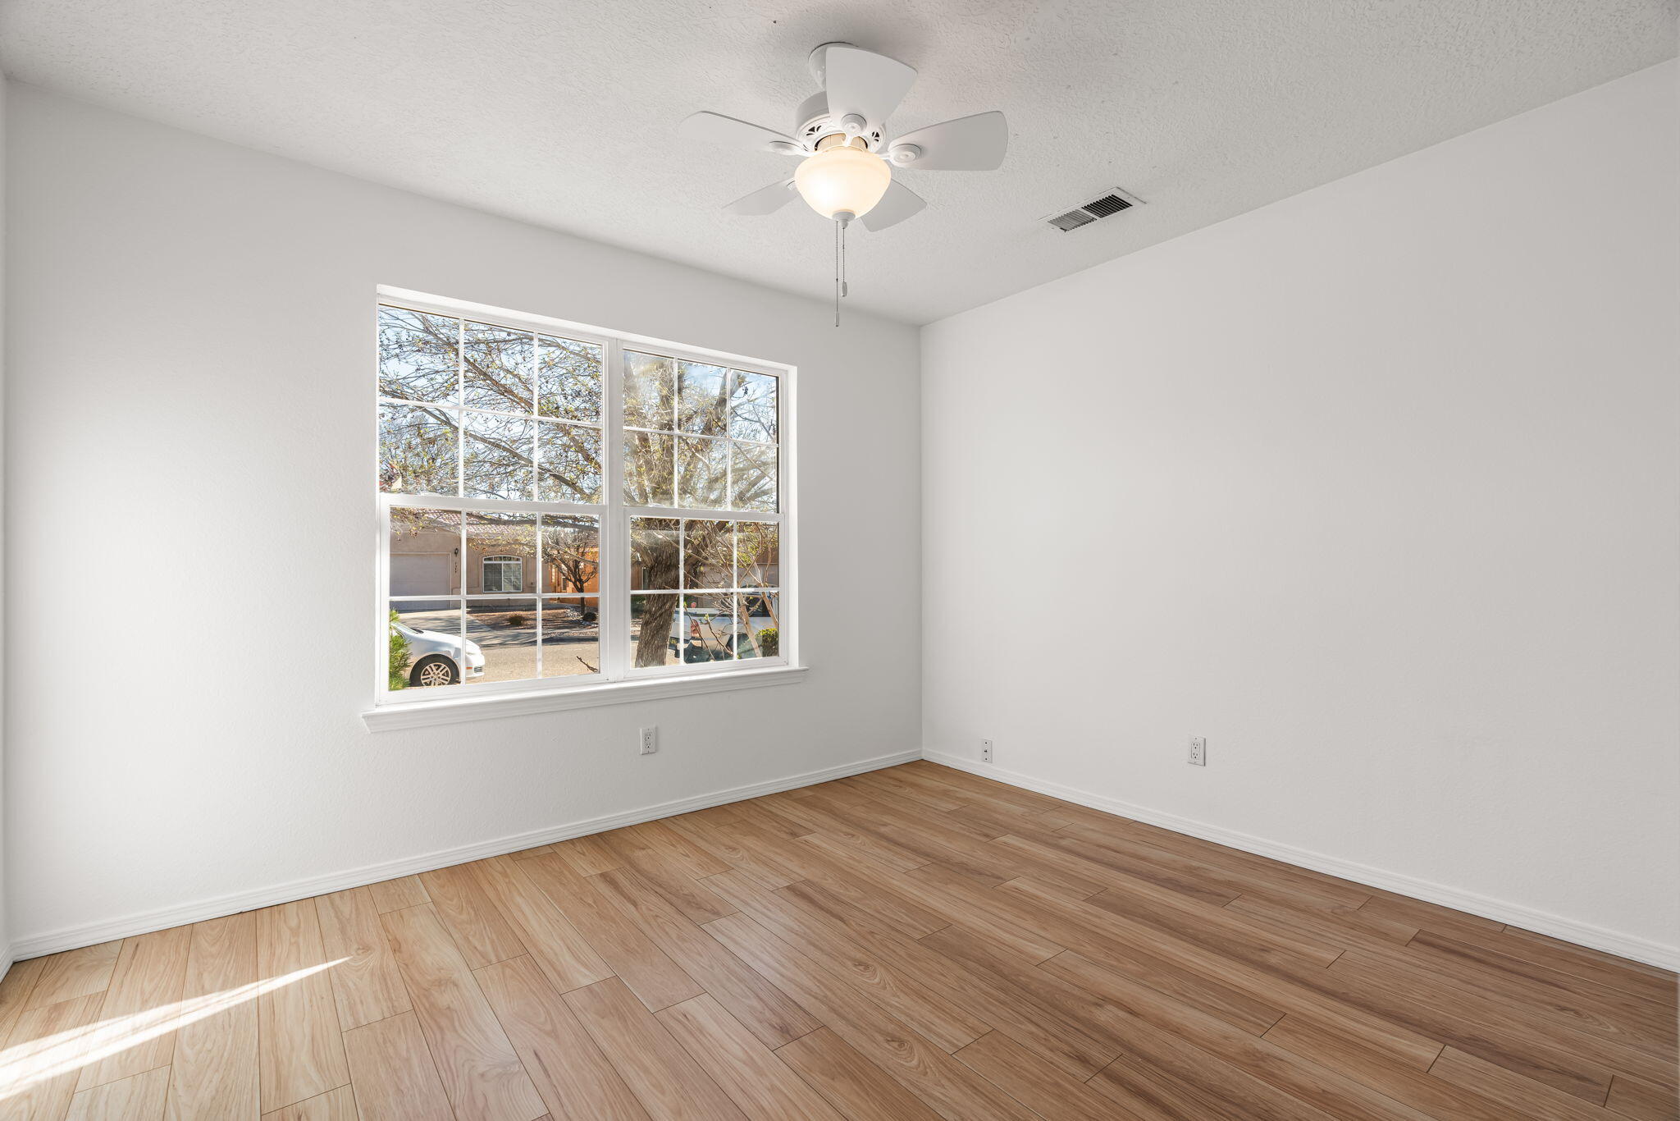
Bright vacant room with wood-look flooring, multiple windows, and a leaf-shaped ceiling fan.
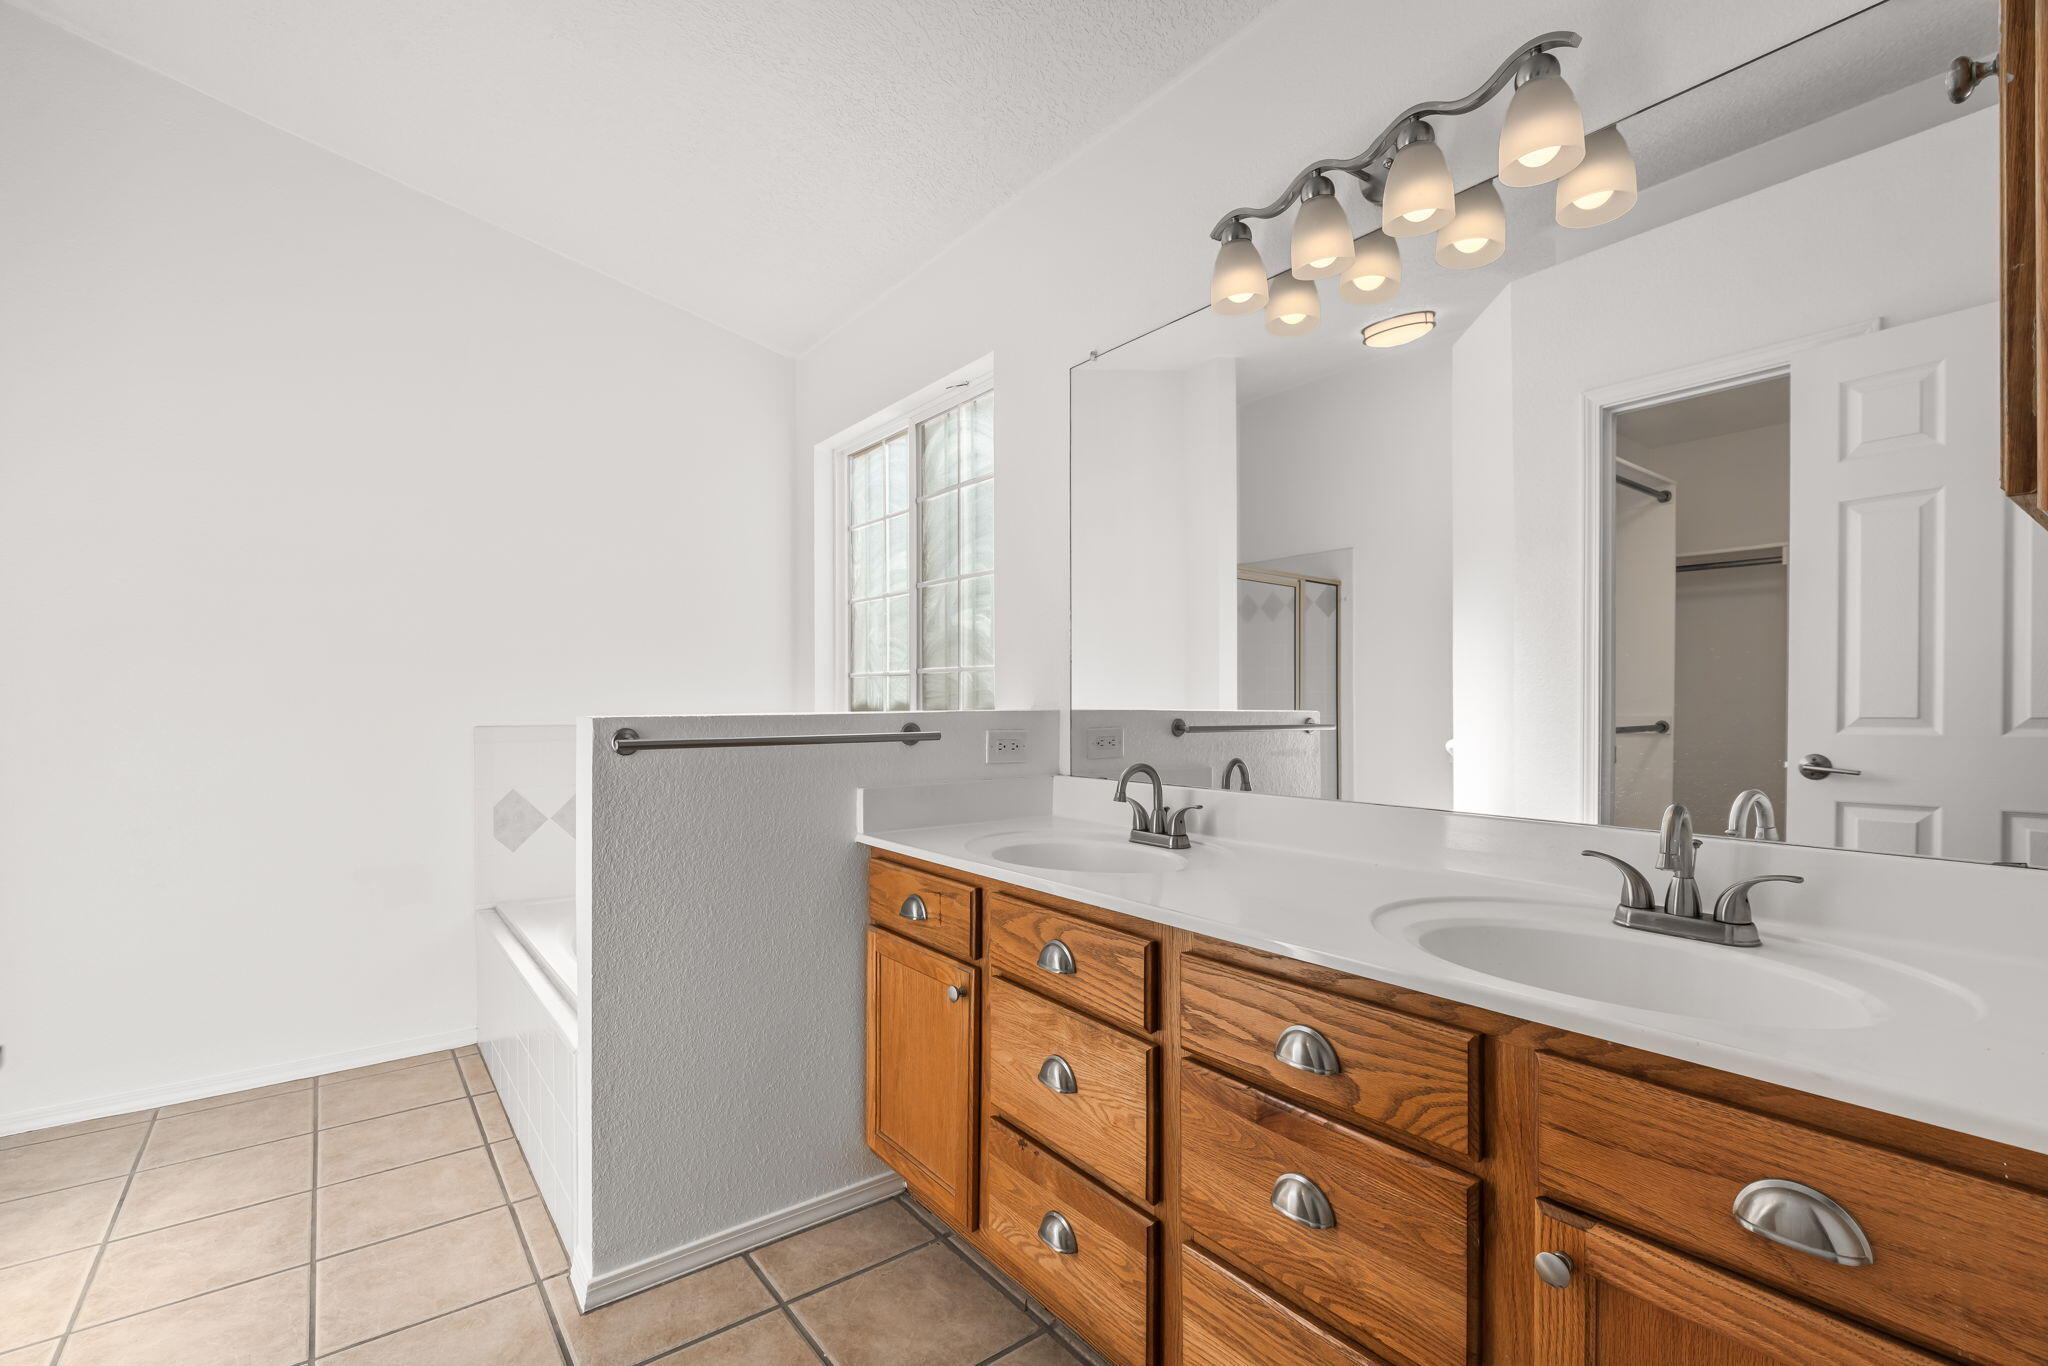
Bathroom with a double-sink vanity, warm wood cabinets, large mirror, and tiled floor.
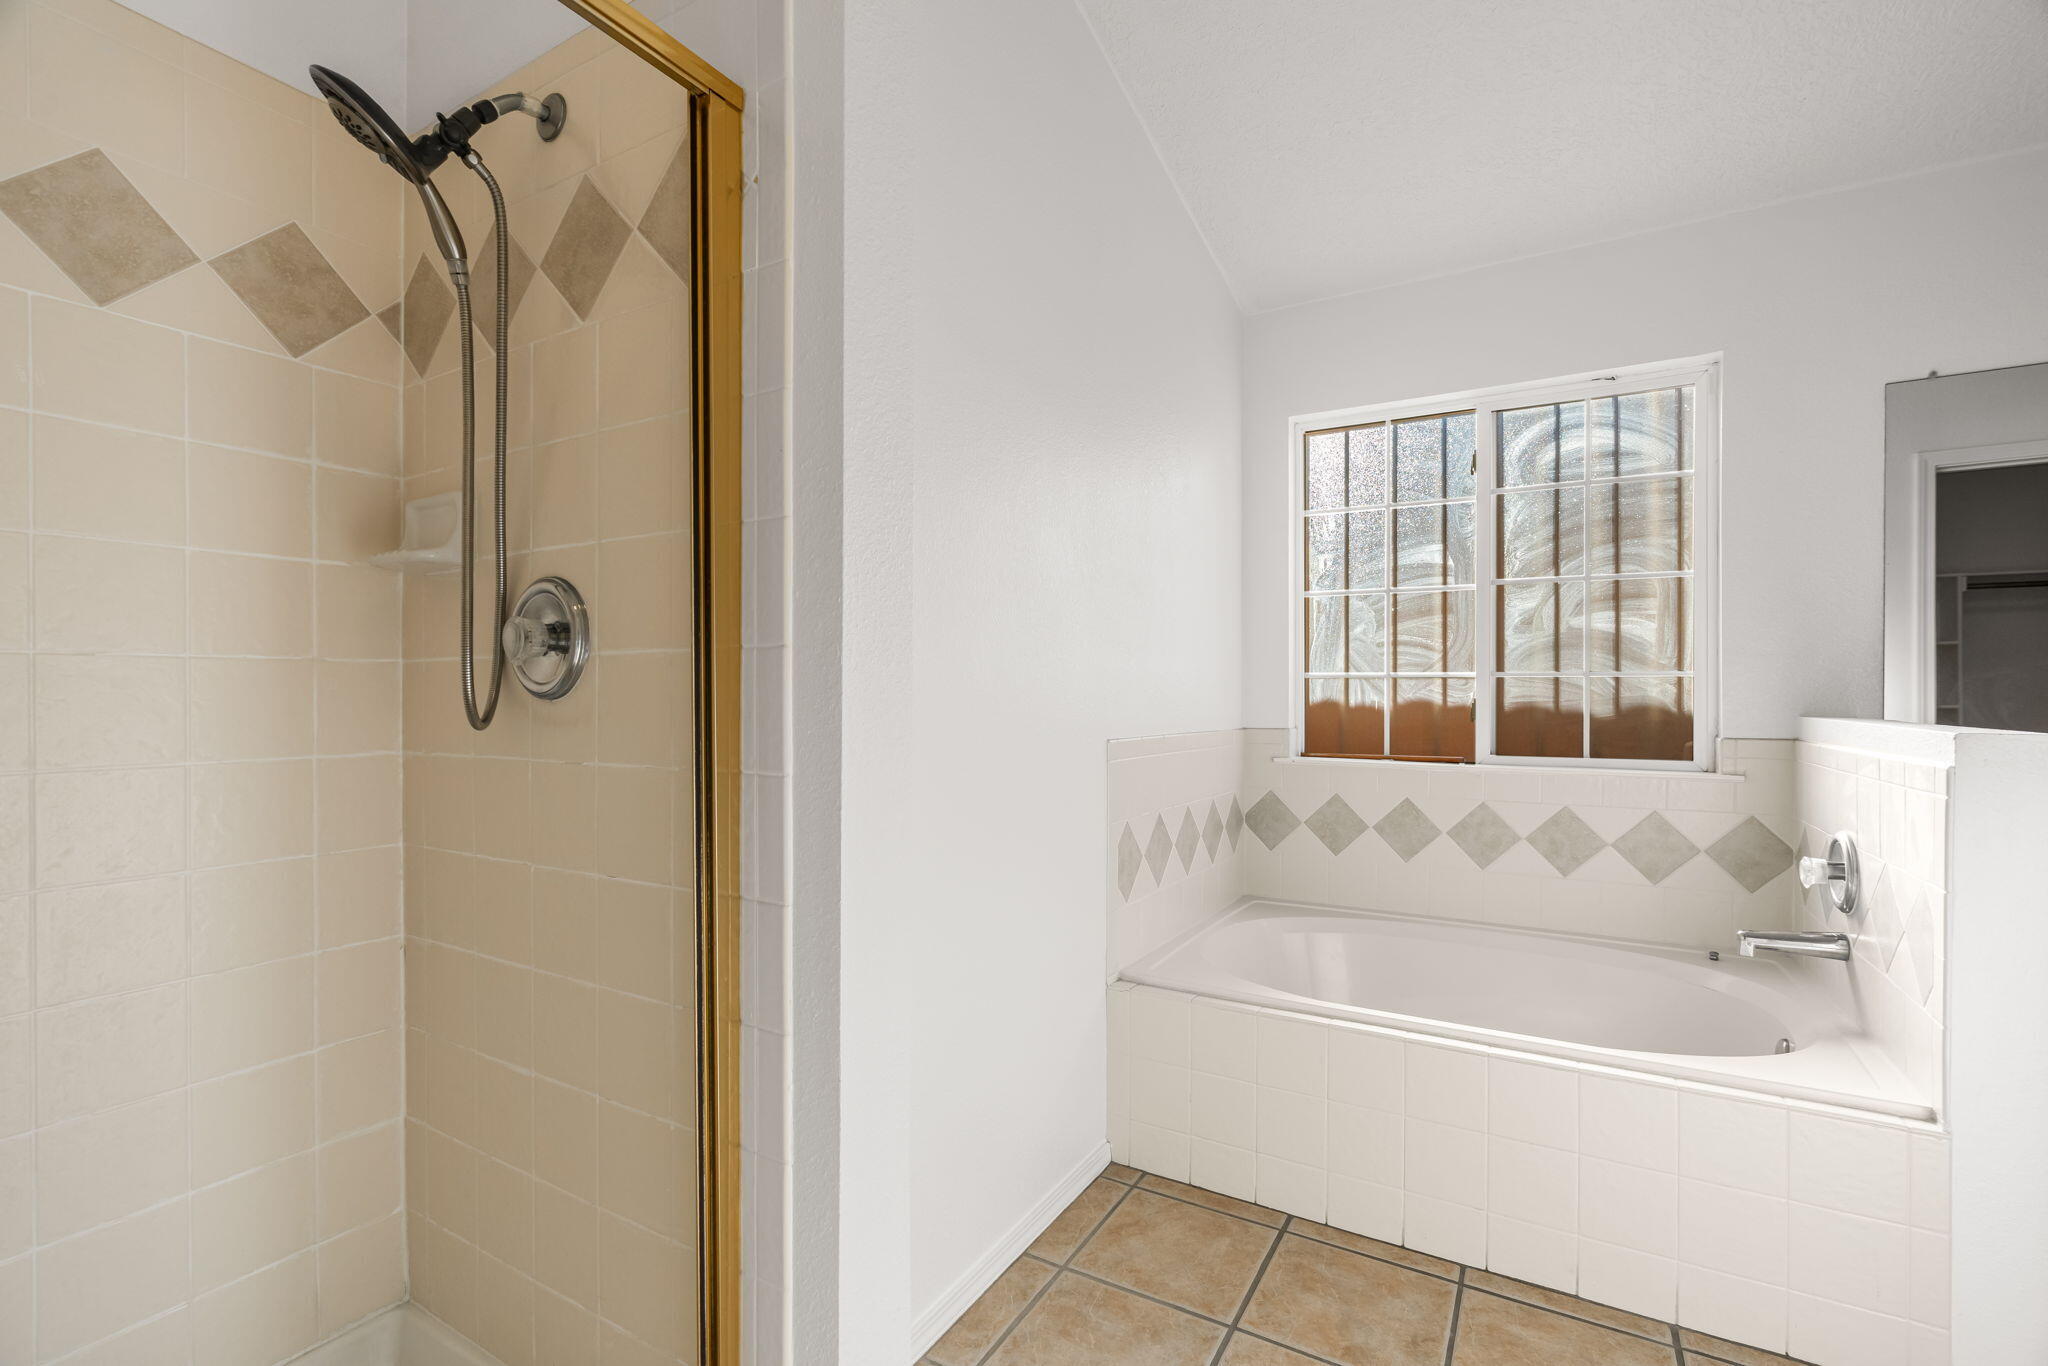
Bathroom with a tiled walk-in shower and built-in bathtub beneath a window.
Staged bedroom with a gray upholstered bed, colorful pillows, and a large window.
Empty room with wood-look tile flooring, a large window, and a ceiling fan.
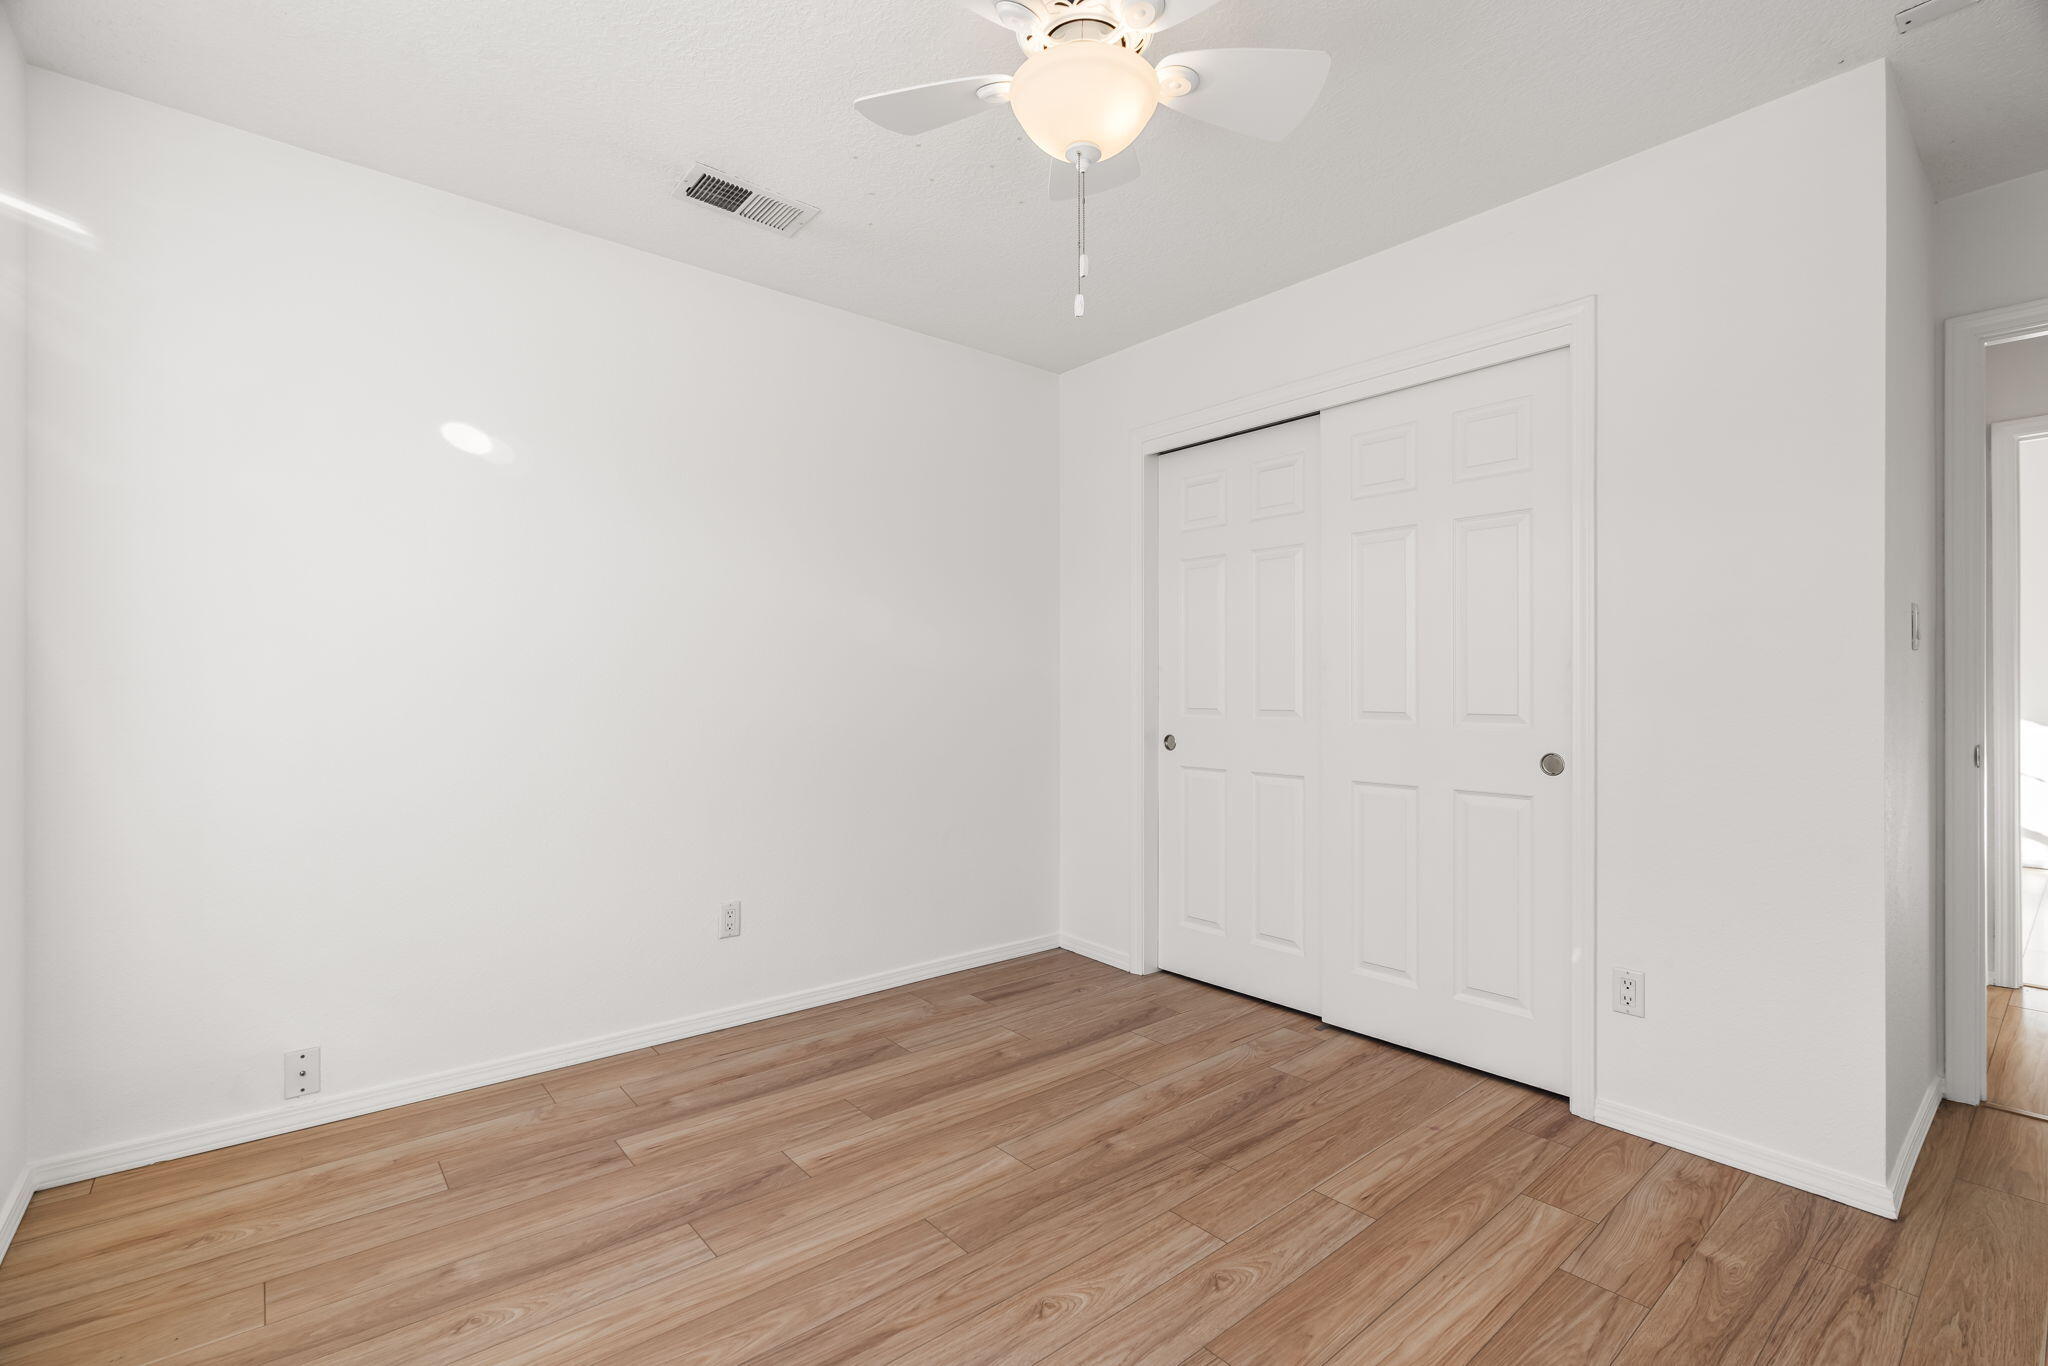
Empty room with wood-look flooring, a ceiling fan, and sliding closet doors.
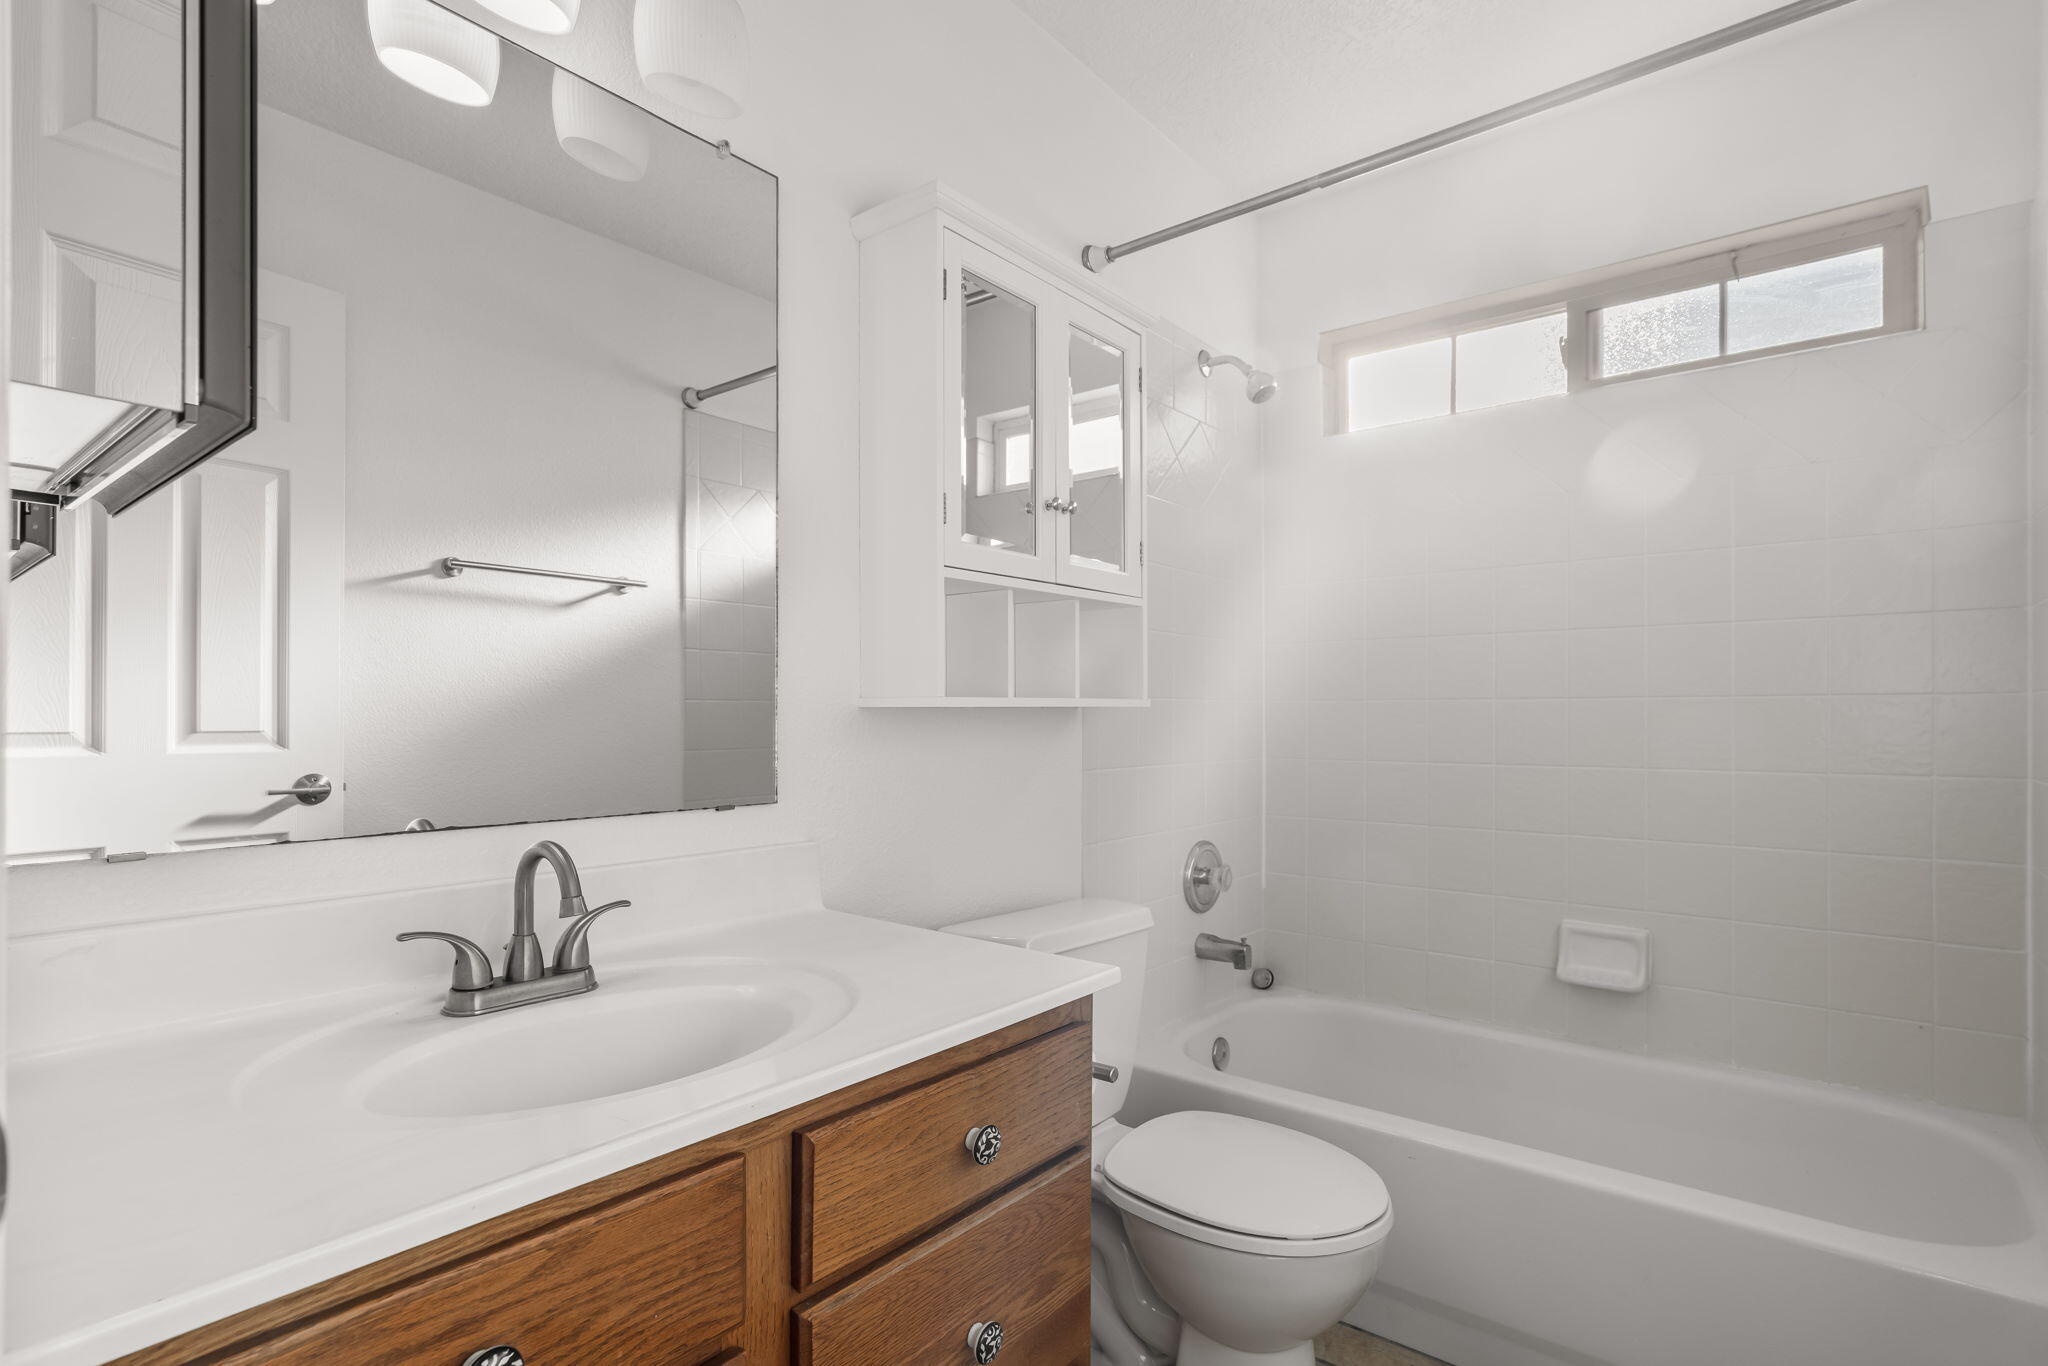
Bathroom with a wood vanity, white bathtub, toilet, and high horizontal windows.
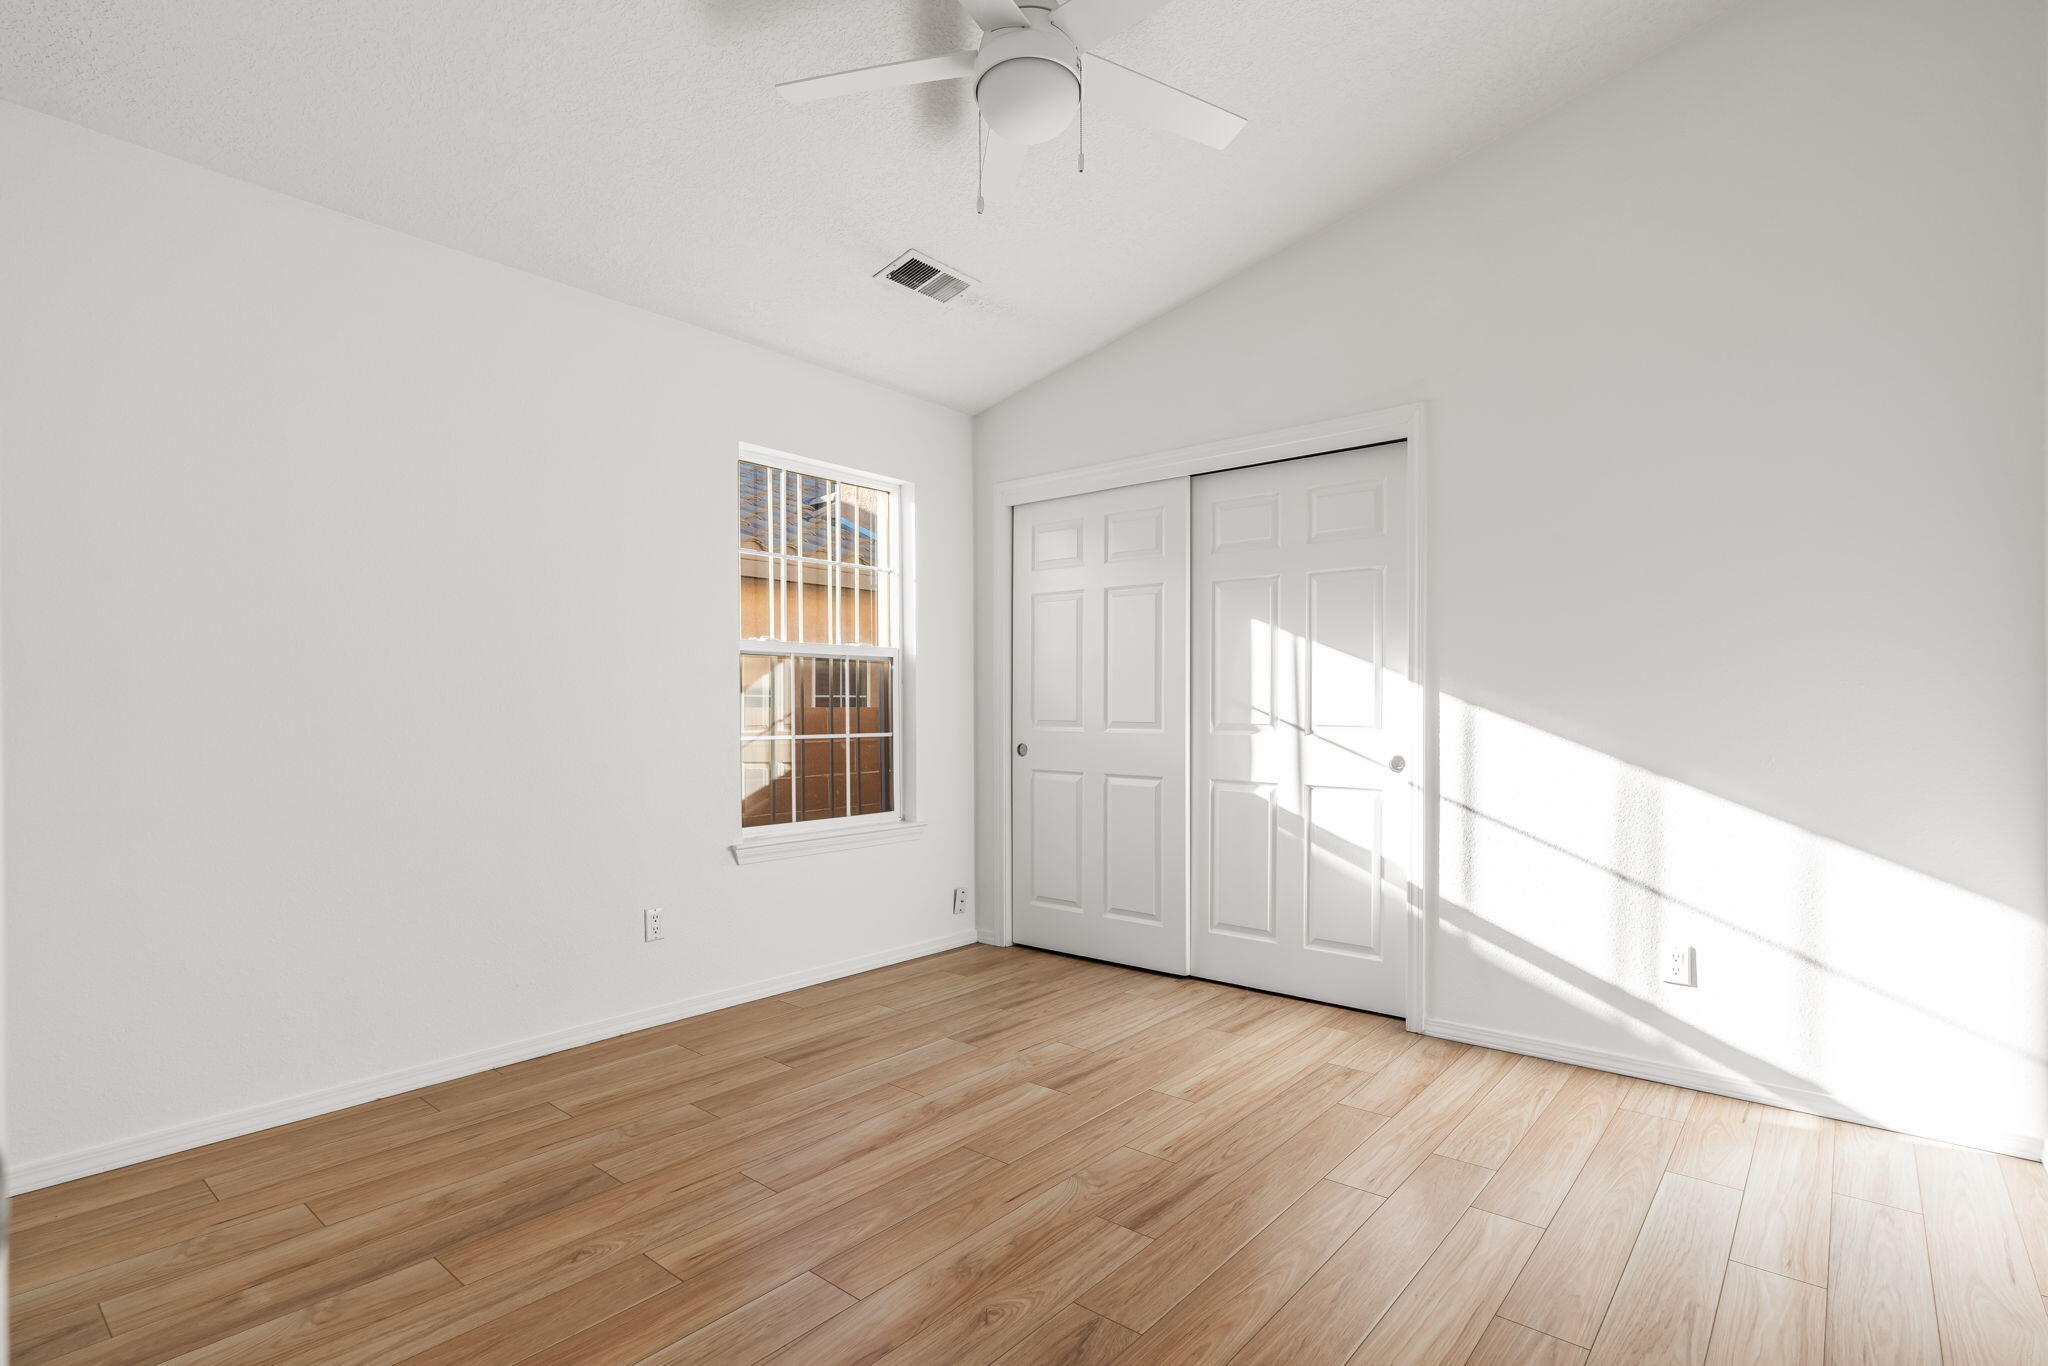
Empty bedroom with wood-look flooring, a window, and sliding closet doors.
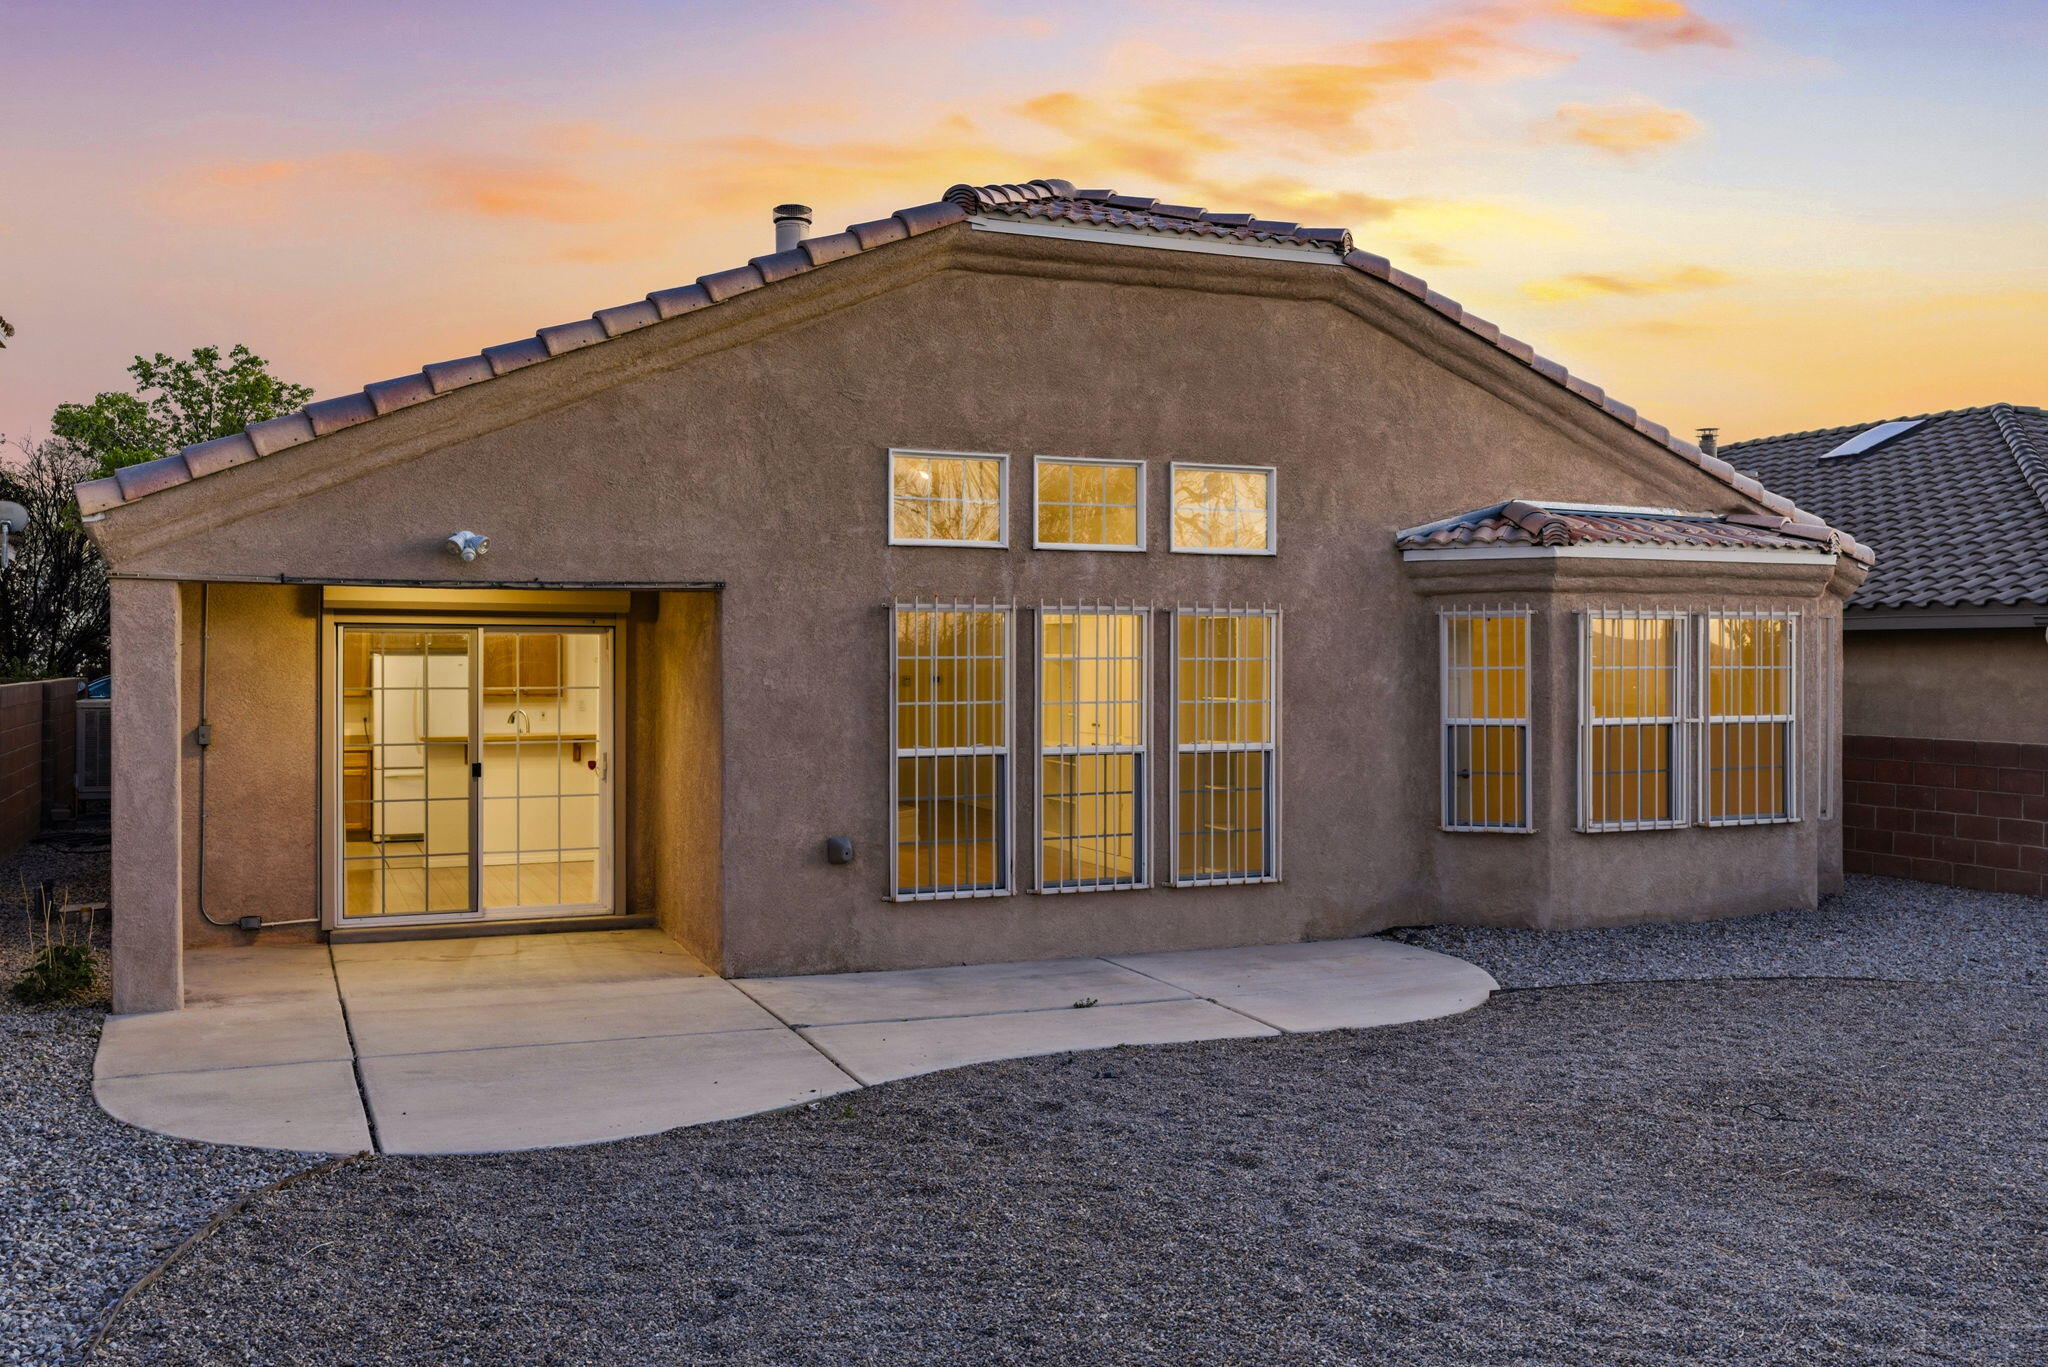
Rear of a stucco home with barred windows and a gravel yard at sunset.
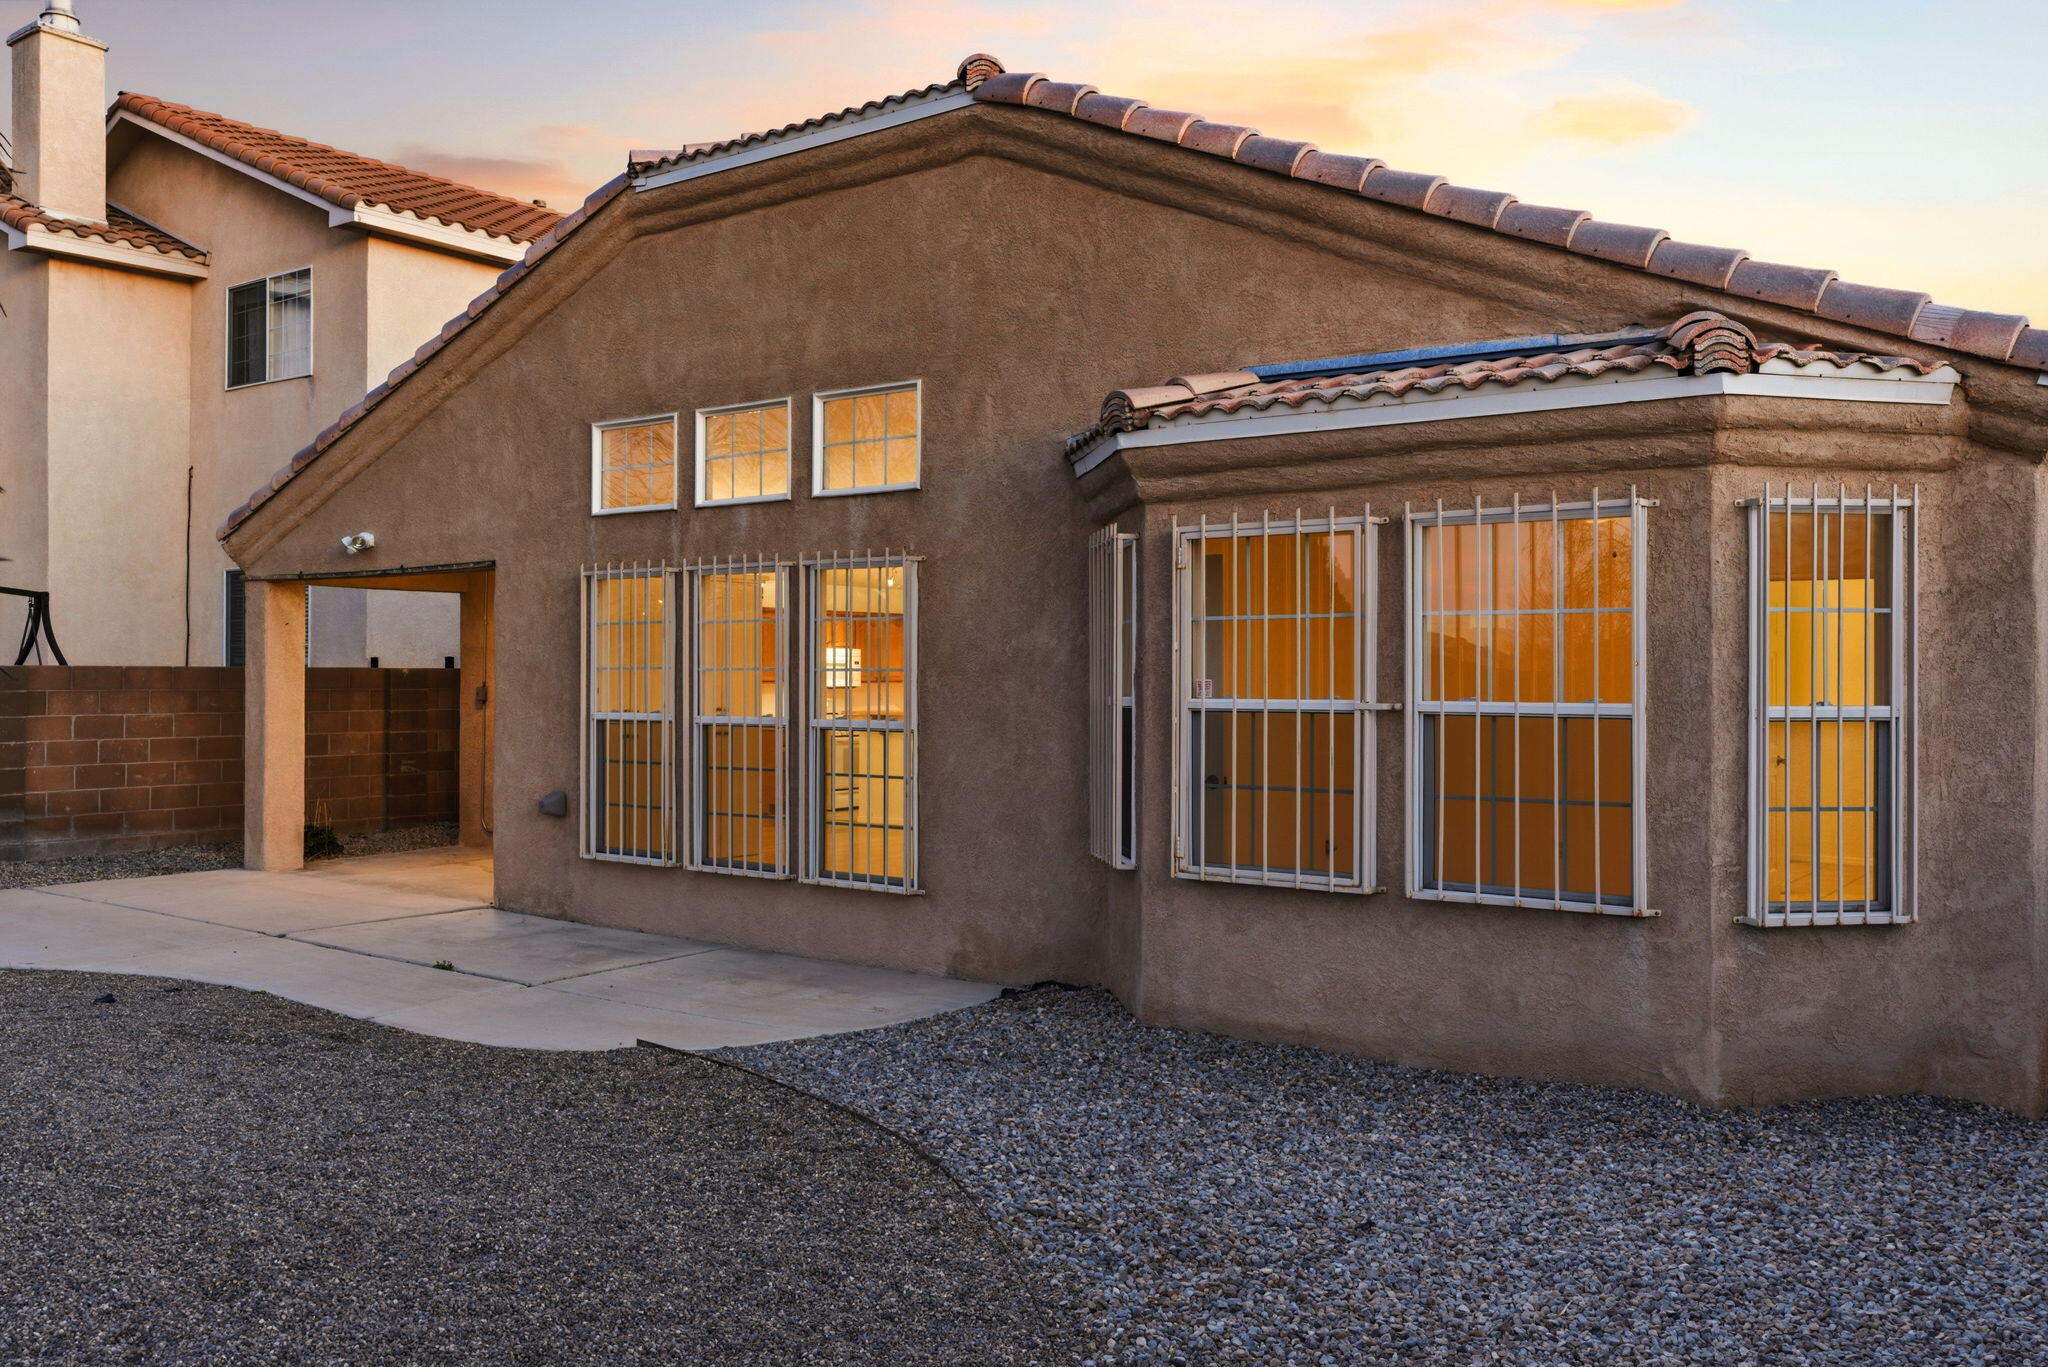
Stucco home with barred windows, terracotta roof tiles, and a gravel yard at sunset
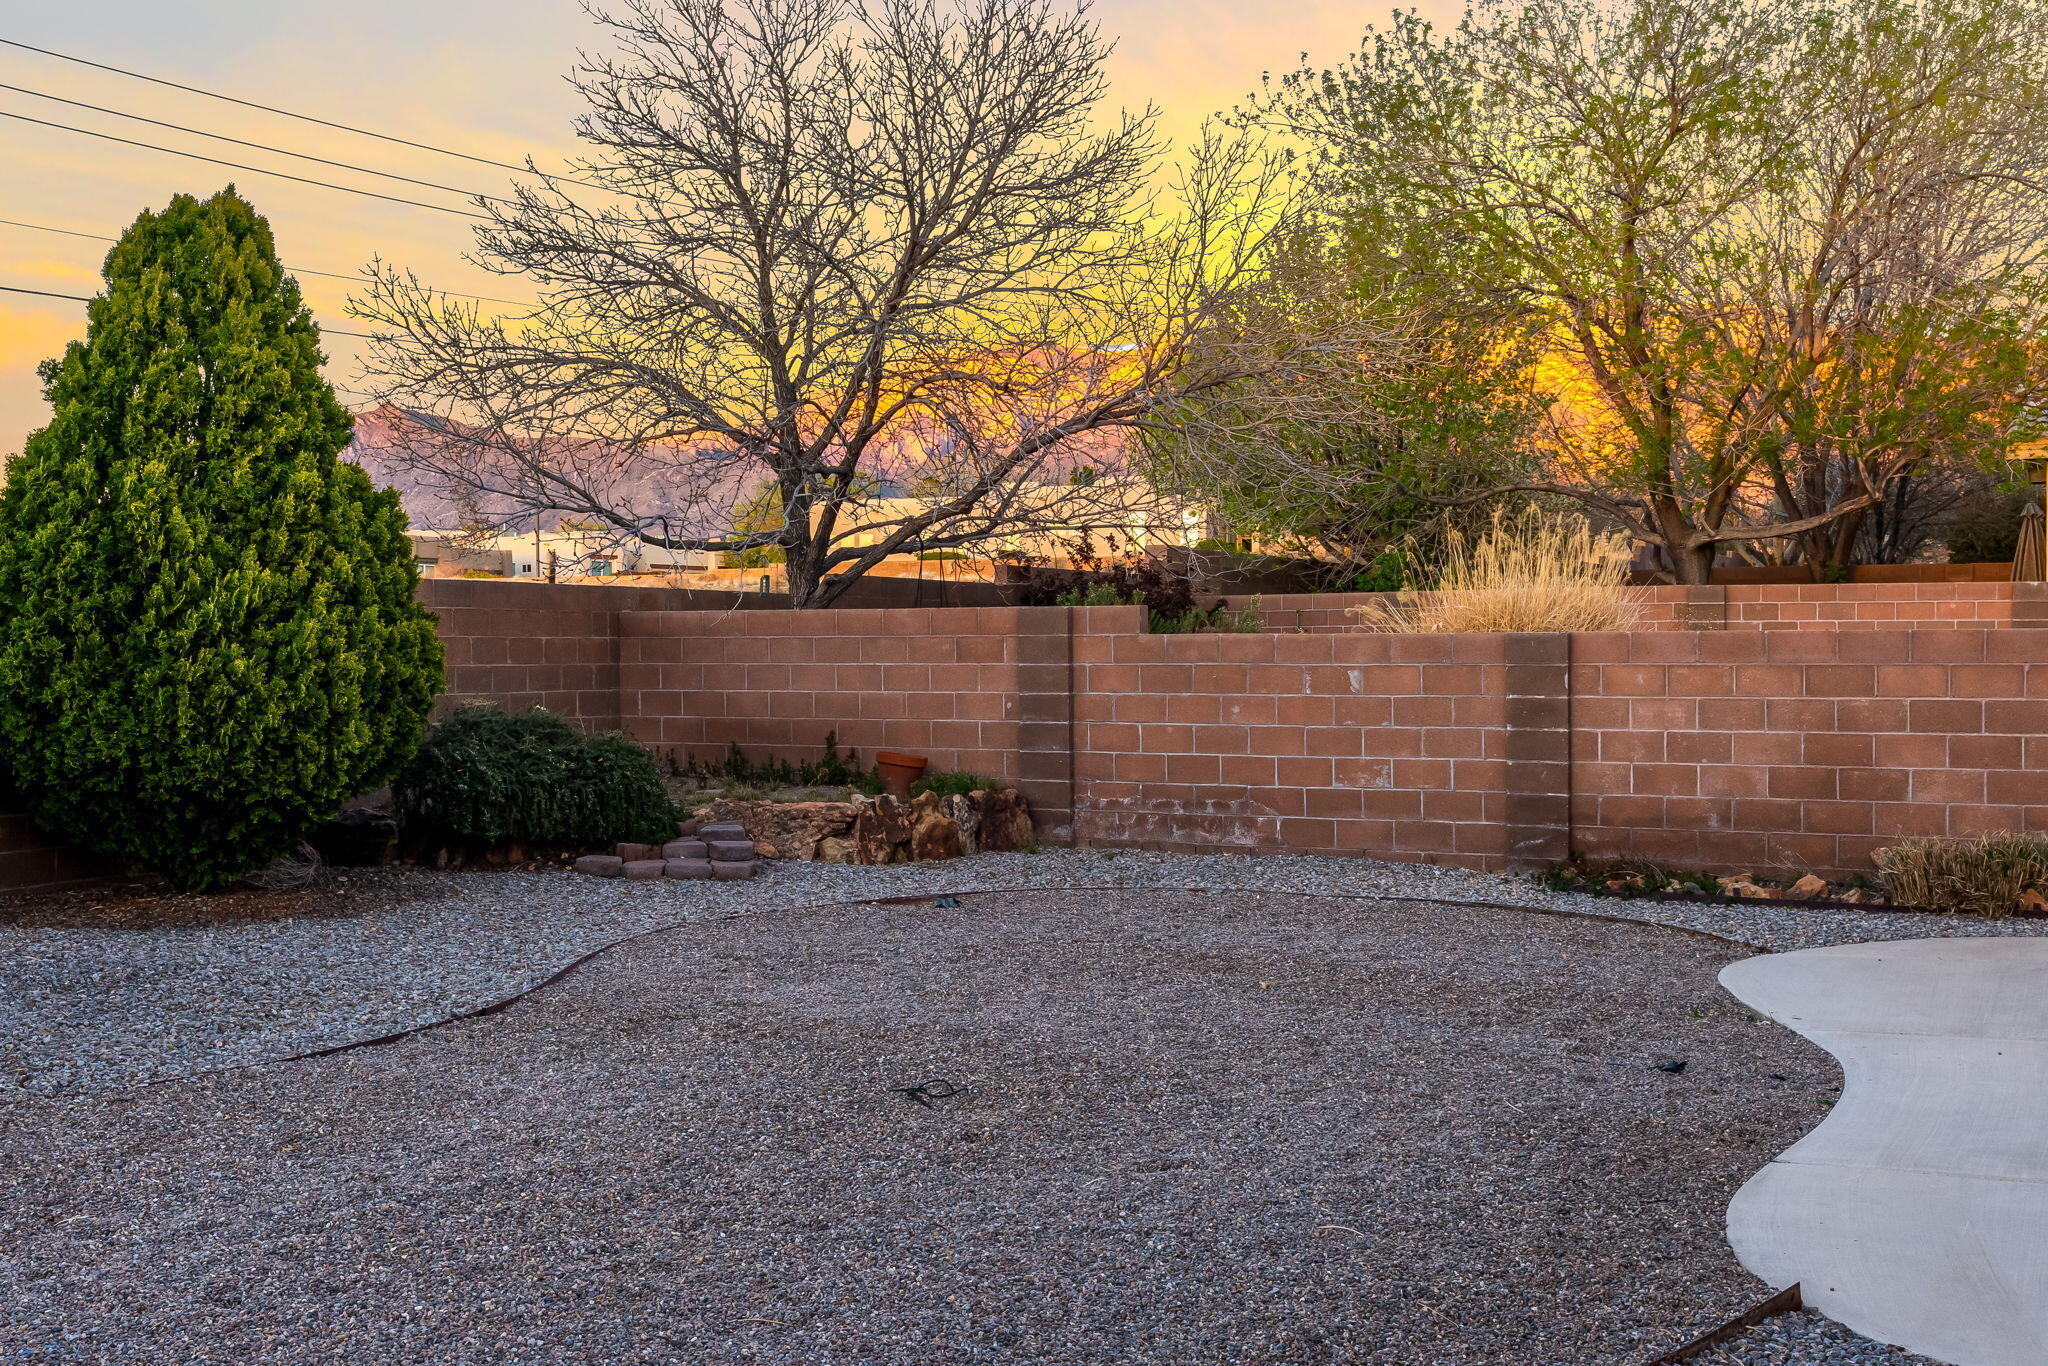
Gravel backyard with a curved concrete path, block wall, and mature trees at sunset.
VIEW PHOTOS
Courtesy of Realty One of New Mexico
Price Upon Request

7243 Boxwood Avenue NE

3 Beds 2 Baths 1,779 Sq.Ft. 6,098 Sq.Ft.

Description

TERRIFIC single-story home in the Desert Ridge Trails subdivision! This place has a nice open feel with the kitchen and dining area flowing together--perfect for hanging out or having people over. It features 3 bedrooms, 2 bathrooms, and even has two pantry spaces, so there's plenty of room for storage.The primary bedroom is spacious and comfortable, with a large closet and a soaking tub that's perfect for winding down after a long day. The layout just feels easy and livable from the moment you walk in.The neighborhood is quiet and peaceful, with walking trails nearby if you like to get outside. You're also just minutes from shopping, schools, great dining spots, and quick access to I-25.Definitely a home worth checking out!

Share Property

Location

7243 Boxwood Avenue NE, Albuquerque, NM 87113

Status

Sold

Date Sold

April 15, 2026
Cindy  Chavez

Cindy Chavez

Property Amenities

Interior
Laundry room Washer Hookup, Electric Dryer Hookup, Gas Dryer Hookup
Fireplace Glass Doors, Gas Log
Appliances Dishwasher, Disposal, Microwave
Flooring Laminate, Tile
Total Bedrooms: 3
Three-Quarter Bathrooms: 1
Full Bathrooms: 1
Other Interior Features Breakfast Bar, Breakfast Area, Ceiling Fan(s), Separate/Formal Dining Room, Dual Sinks, Entrance Foyer, High Ceilings, High Speed Internet, Main Level Primary, Skylights, Soaking Tub, Separate Shower, Walk-In Closet(s)
Area & Lot
Total area 1,779 Sq.Ft.
Lot Area 6,098 Sq.Ft.
Living area 1,779 Sq.Ft.
MLS® ID 1100237
Year Built 2002
High School La Cueva
Middle School Desert Ridge
Elementary School North Star
Architecture Styles Mediterranean
Type Residential
Status Sold
Date Sold April 15, 2026
Exterior
Stories 1
Heat type Central
Green Feature None
Disability Features None
Water Source Public
Garage Space 2.0
Security Features Smoke Detector(s)
Sewer Public Sewer
Other Exterior Features Privacy Wall
Parking Detached, Garage, Garage Door Opener
Lot Features Landscaped, Planned Unit Development, Sprinklers Partial, Xeriscape
Roof Flat
Utilities Electricity Connected, Natural Gas Connected, Sewer Connected, Underground Utilities
Finance
Price Upon Request

Albuquerque

Work With Cindy

Work with Cindy Chavez to navigate your real estate journey with confidence. With personalized guidance, local insight, and a thoughtful approach, she’ll help you make informed decisions and move forward with clarity every step of the way.