4424 Rancho Centro NW
VIEW PHOTOS
Courtesy of Realty One of New Mexico
Price Upon Request

4424 Rancho Centro NW

4 Beds 3 Baths 2,519 Sq.Ft. 6,795 Sq.Ft.

Description

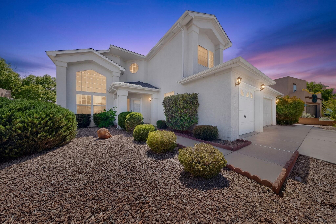
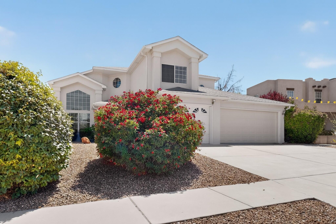
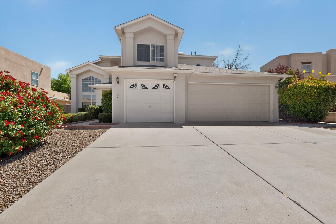
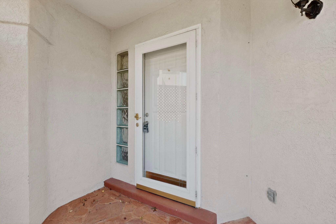
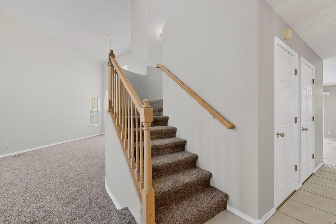
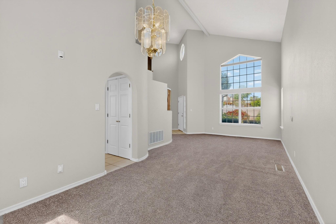
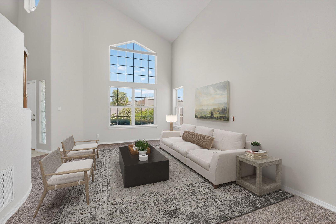
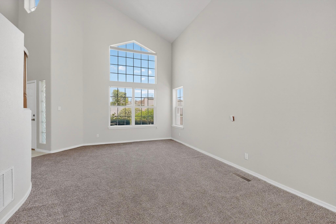
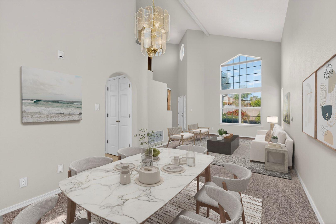
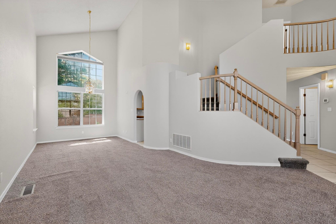
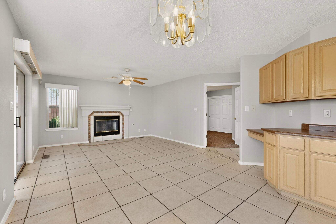
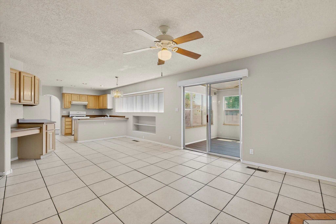
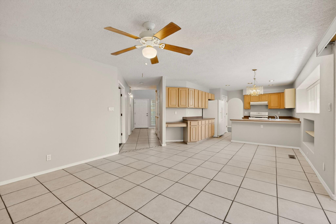
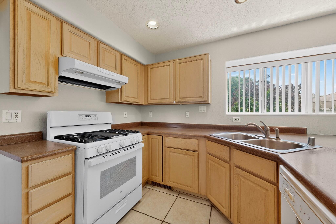
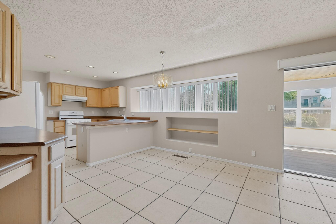
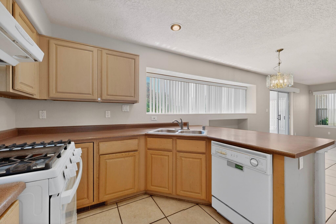
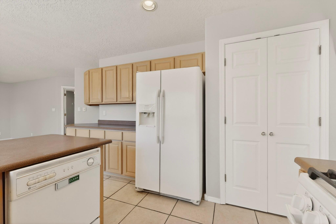
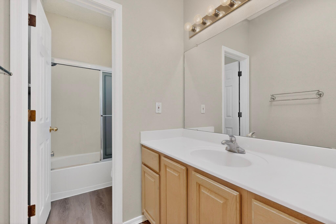
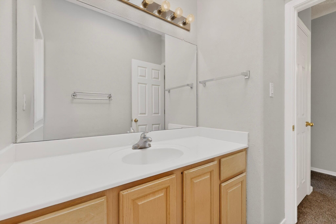
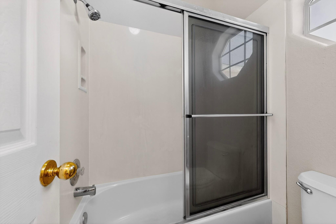
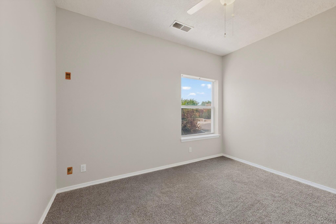
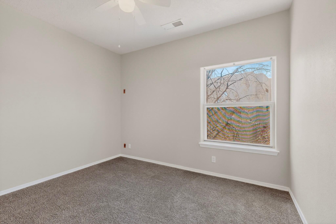
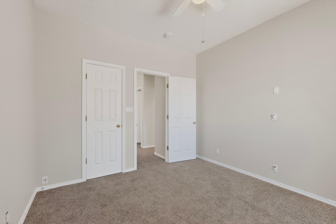
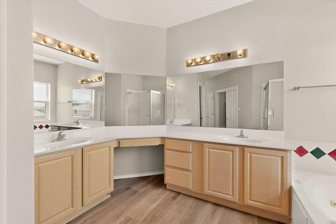
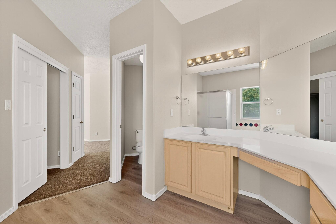
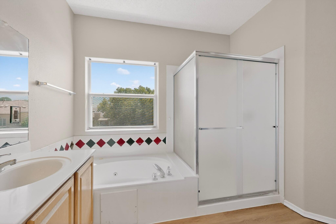
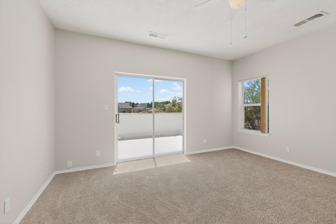
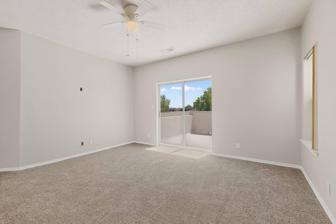
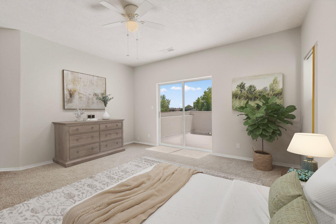
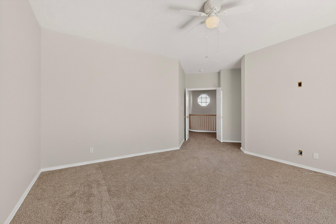
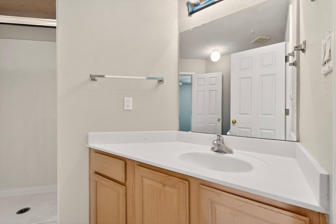
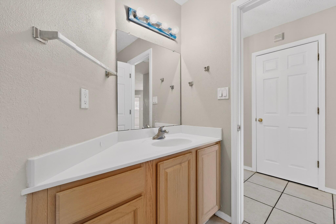
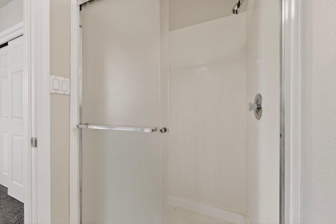
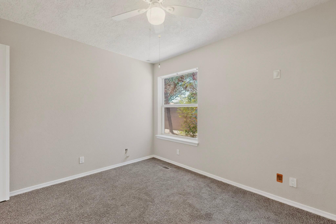
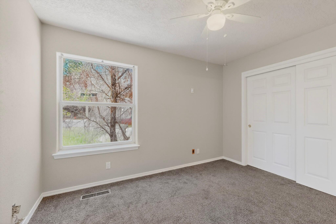
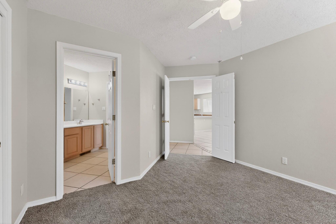
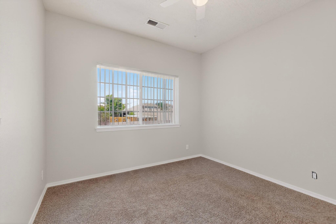
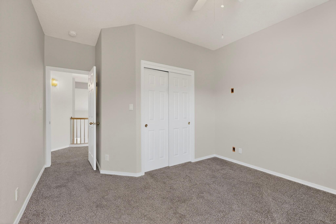
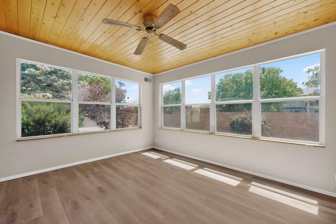
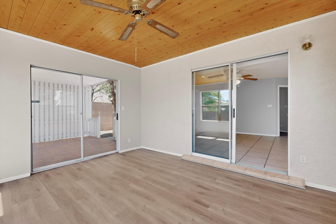
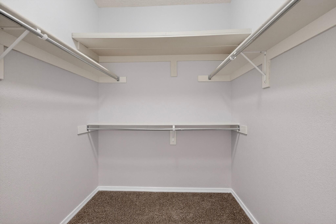
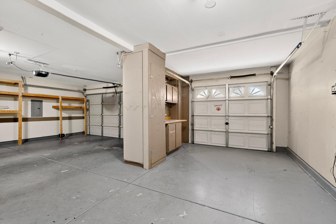
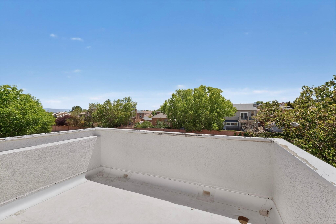
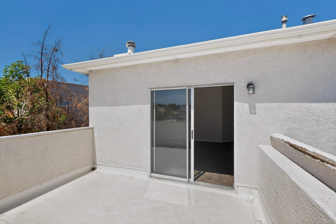
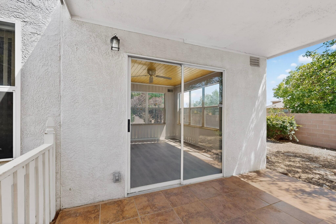
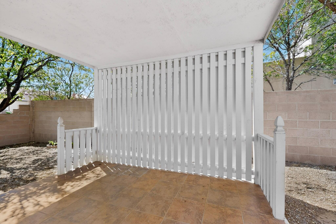
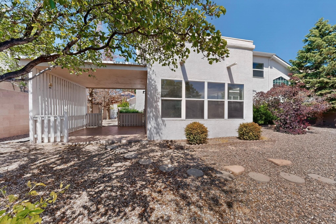
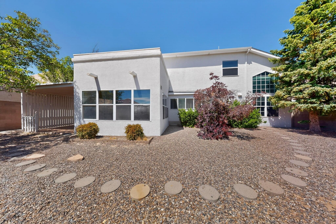
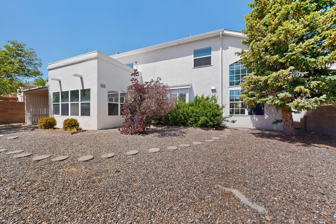
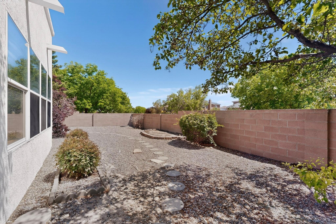
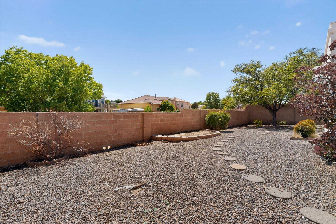
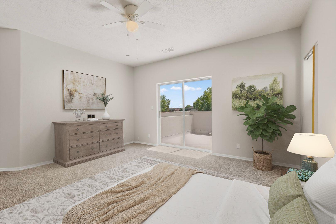
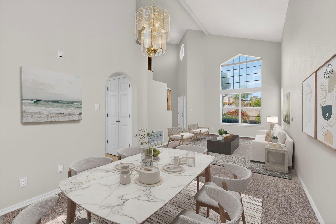
Welcome to this spacious 4-bedroom home offering comfortable living and plenty of room to spread out. The open floor plan features formal living and dining areas, high vaulted ceilings, and a cozy gas fireplace. All bedrooms feature new carpet, while the sunroom has new flooring and the primary bathroom has new flooring, giving the home a fresh and inviting feel.Upstairs, the spacious primary suite provides plenty of room for your furniture and features a private sitting area with beautiful mountain and city views. The primary bath offers double sinks, a jetted tub, separate shower, and a large walk-in closet. The additional bedrooms provide flexibility for family, guests, an office, or hobbies.Enjoy the covered patio and backyard, creating a great space for outdoor entertaining, family gatherings, or relaxing. The 3-car garage provides valuable parking and storage space. Conveniently located near shopping, dining, schools, and everyday amenities, this home offers a wonderful opportunity to enjoy a spacious floor plan, fresh bedroom flooring, beautiful views, and room to make the home your own.

Share Property

Location

4424 Rancho Centro NW, Albuquerque, NM 87120

Status

Sold

Date Sold

October 15, 2026
Cindy  Chavez

Cindy Chavez

Property Amenities

Interior
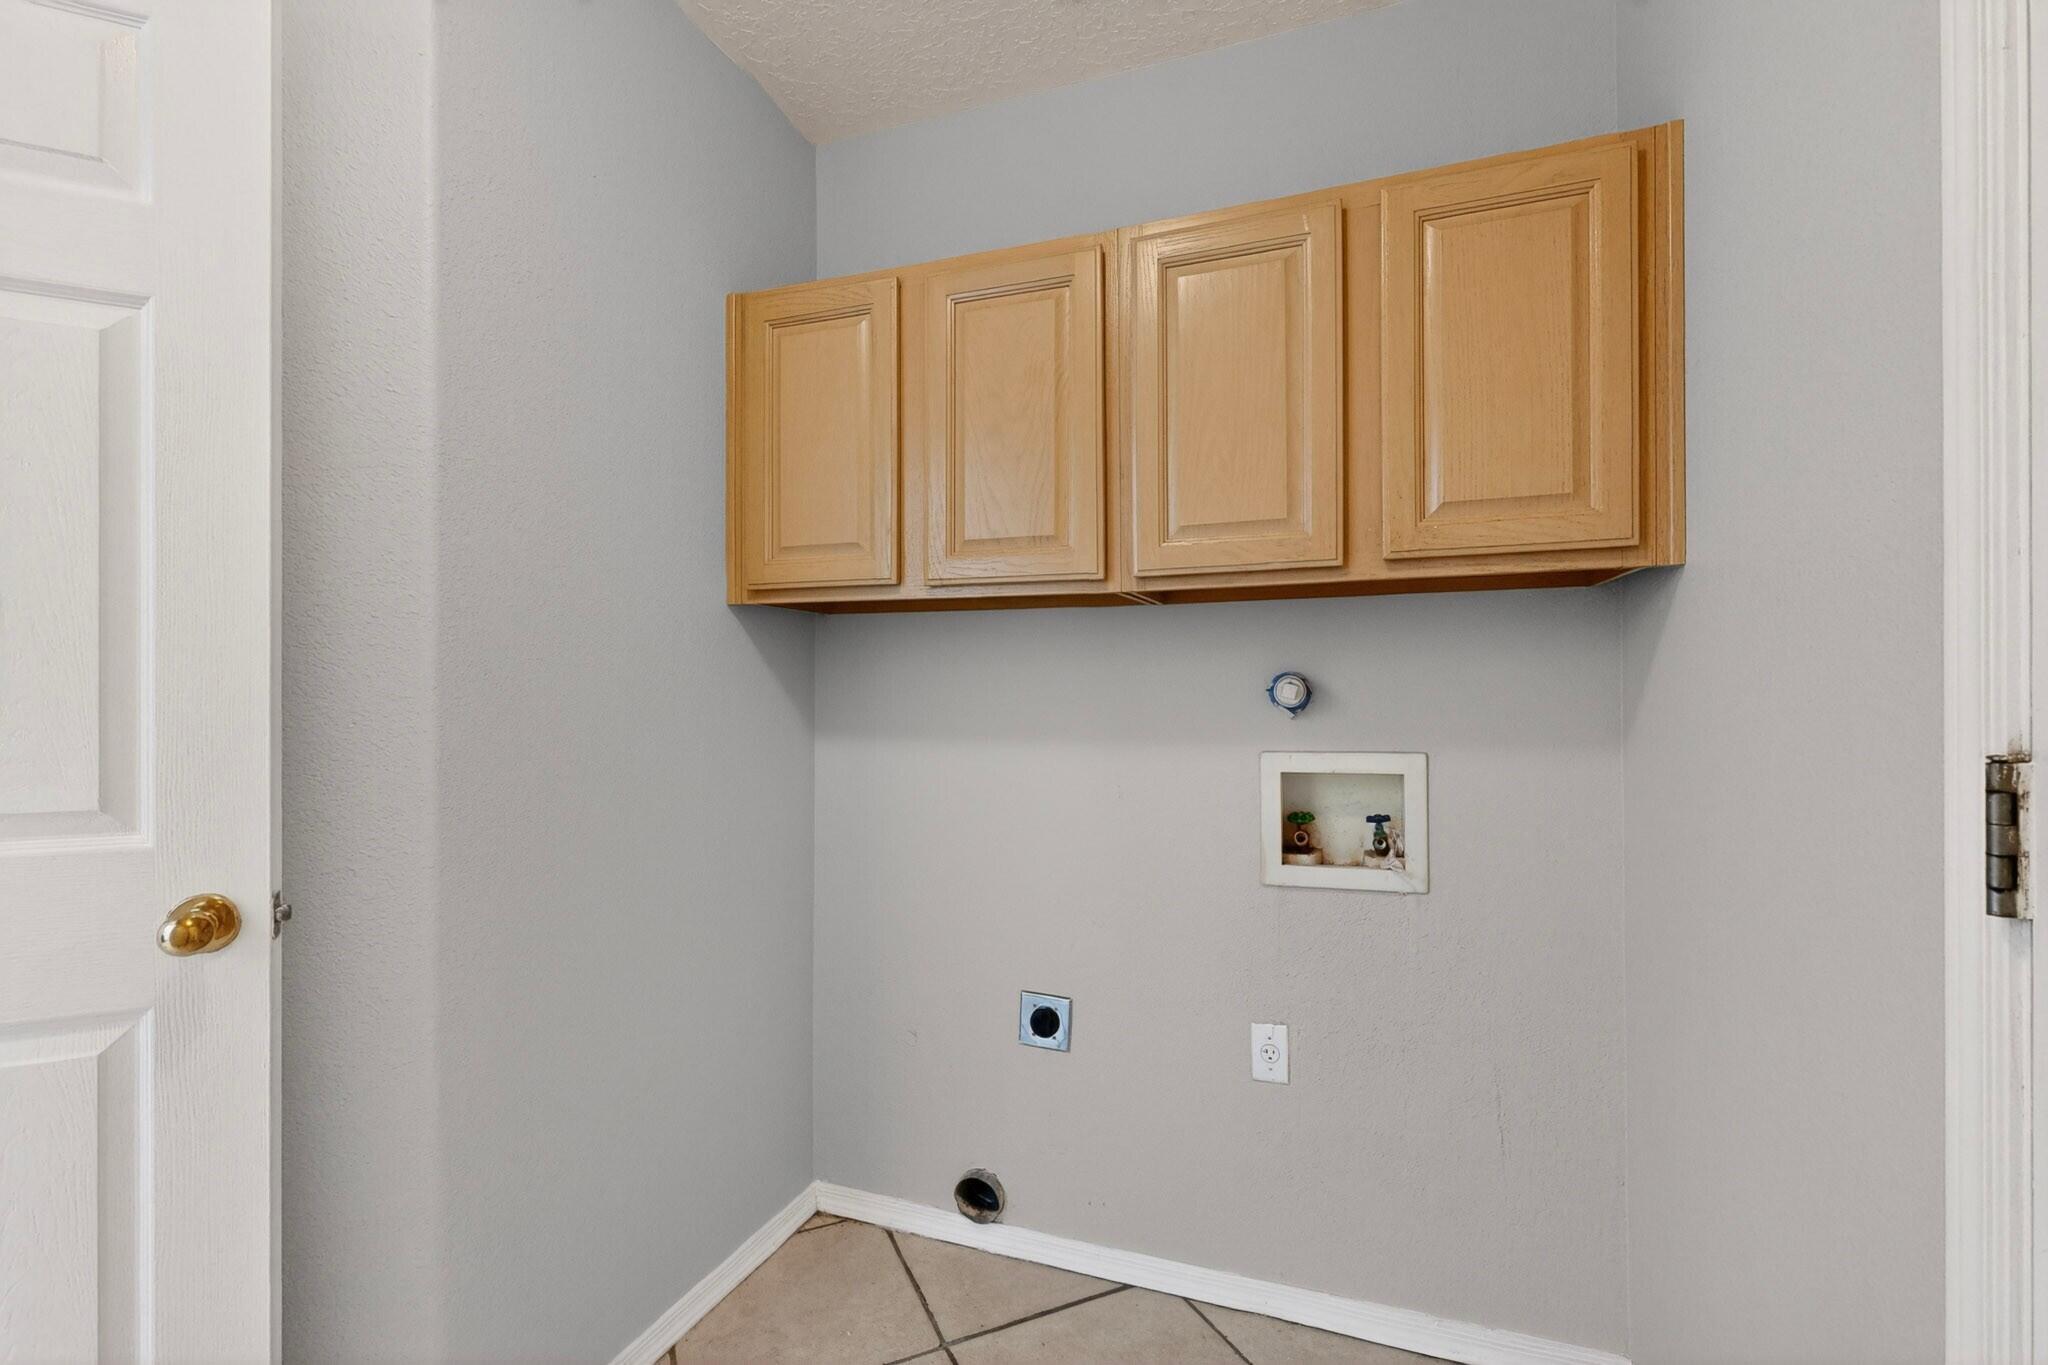
Laundry room Electric Dryer Hookup
Fireplace Custom, Gas Log
Appliances Dishwasher, Free-Standing Gas Range, Disposal, Microwave, Refrigerator, Range Hood
Flooring Carpet, Laminate
Total Bedrooms: 4
Half Bathrooms: 1
Full Bathrooms: 2
Other Interior Features Attic, Ceiling Fan(s), Separate/Formal Dining Room, Dual Sinks, Jetted Tub, Living/Dining Room, Multiple Living Areas, Pantry, Walk-In Closet(s)
Area & Lot
Total area 2,519 Sq.Ft.
Lot Area 6,795 Sq.Ft.
Living area 2,519 Sq.Ft.
MLS® ID 1102541
Year Built 1996
High School Volcano Vista
Middle School Lyndon B Johnson
Elementary School Petroglyph
Architecture Styles Ranch
Type Residential
Status Sold
Date Sold October 15, 2026
Exterior
Stories 2
Air conditioning Refrigerated
Heat type Central, Natural Gas
Green Feature None
Water Source Public
Garage Space 3.0
Security Features Smoke Detector(s)
Sewer Public Sewer
Other Exterior Features Balcony, Private Yard
Parking Attached, Garage, Garage Door Opener
Lot Features Landscaped
Roof Shingle
Utilities Electricity Available, Natural Gas Available, Water Available
Finance
Price Upon Request

Albuquerque

Work With Cindy

Work with Cindy Chavez to navigate your real estate journey with confidence. With personalized guidance, local insight, and a thoughtful approach, she’ll help you make informed decisions and move forward with clarity every step of the way.