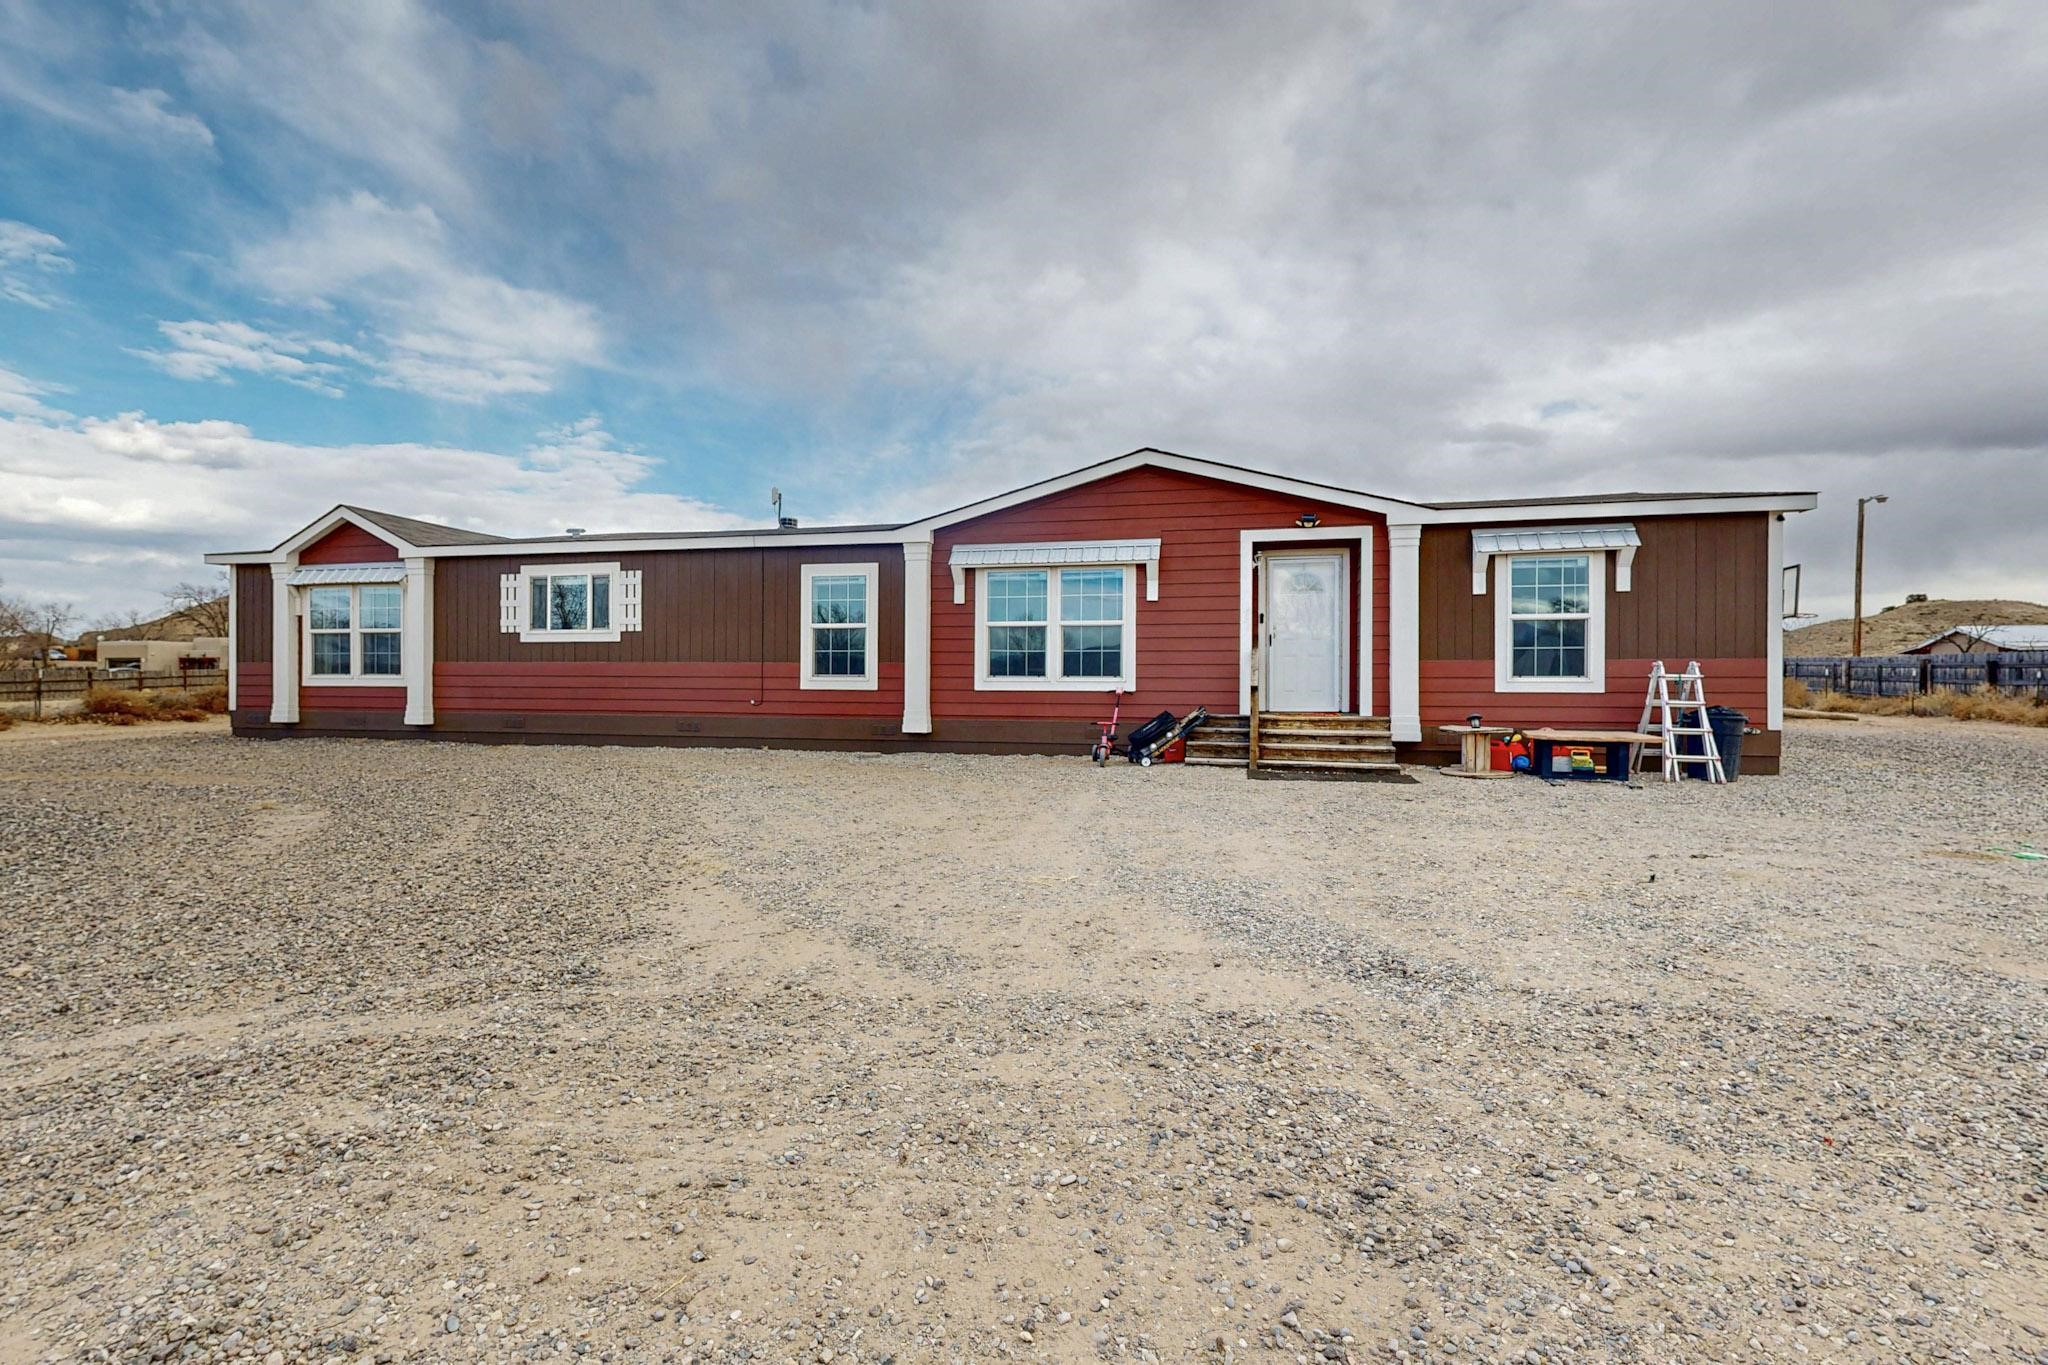
Single-story red and brown home with white trim on a broad gravel lot.
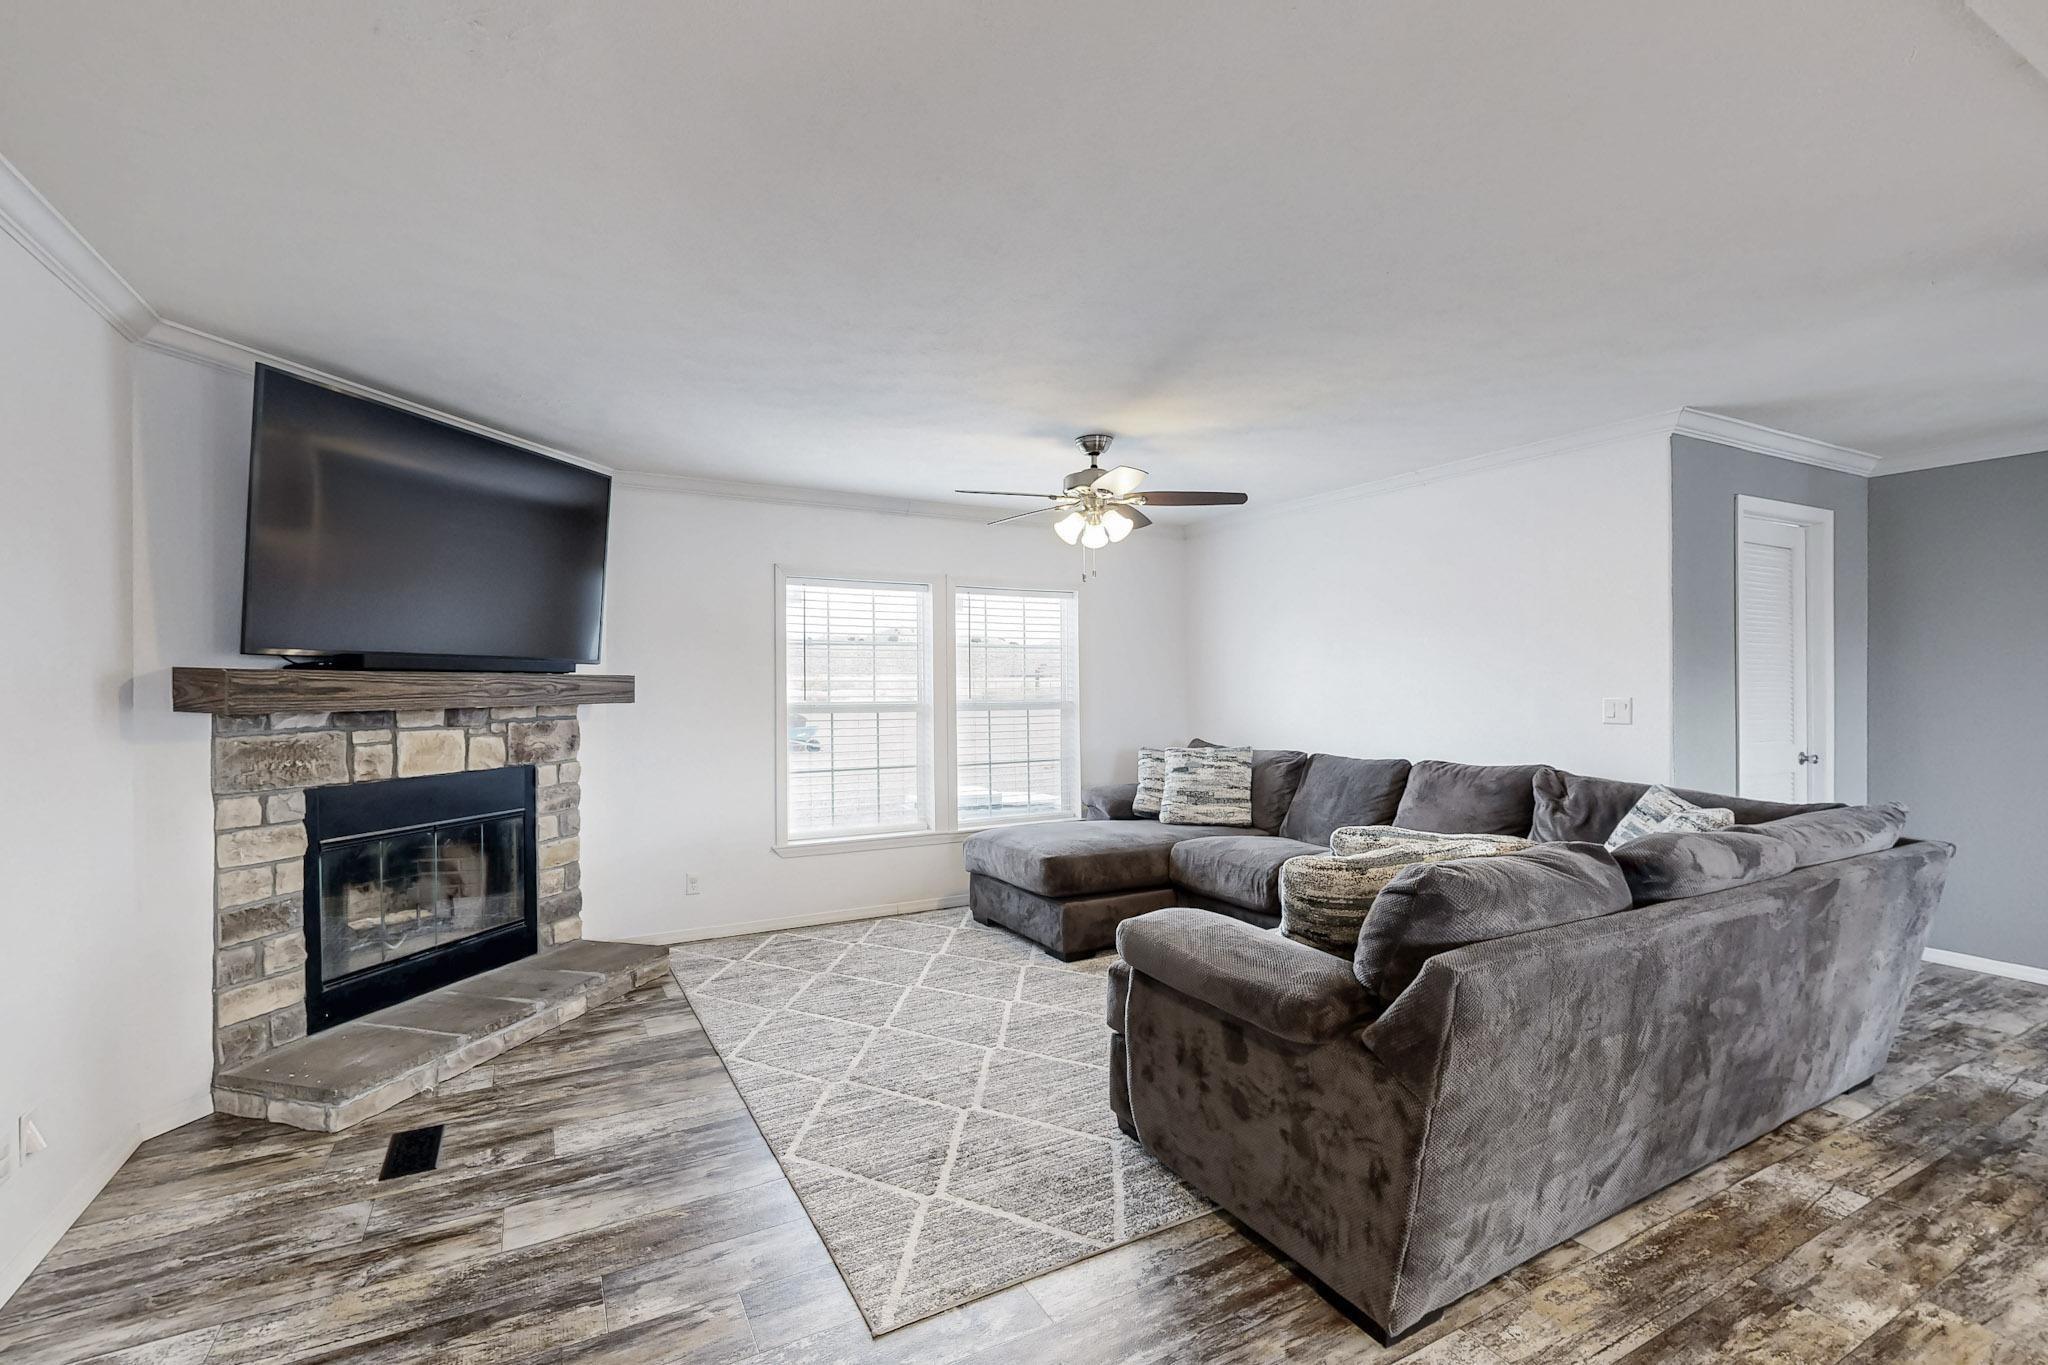
Living room with a stone fireplace, large television, and gray sectional sofa.
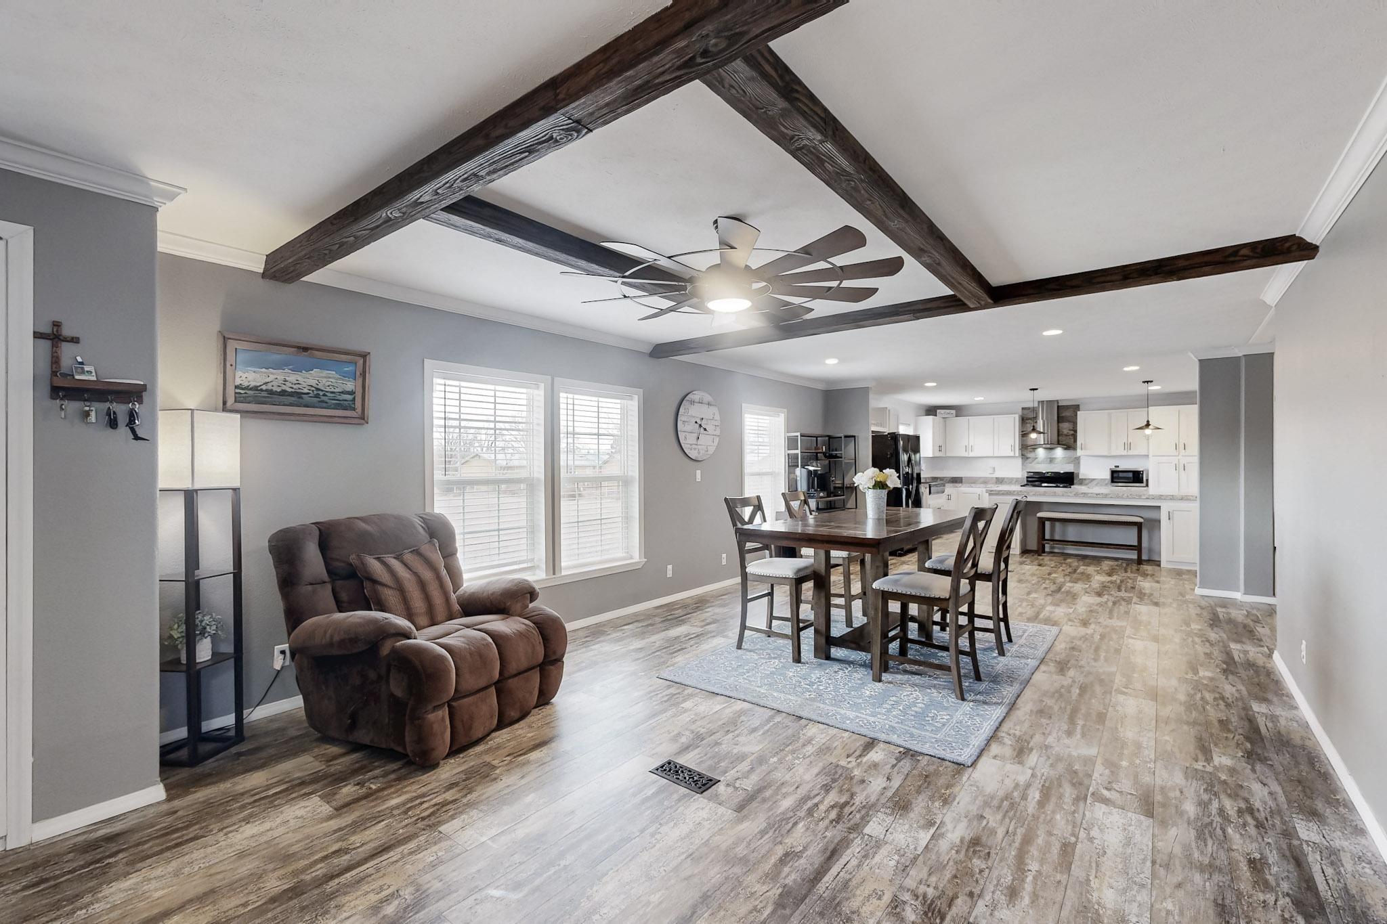
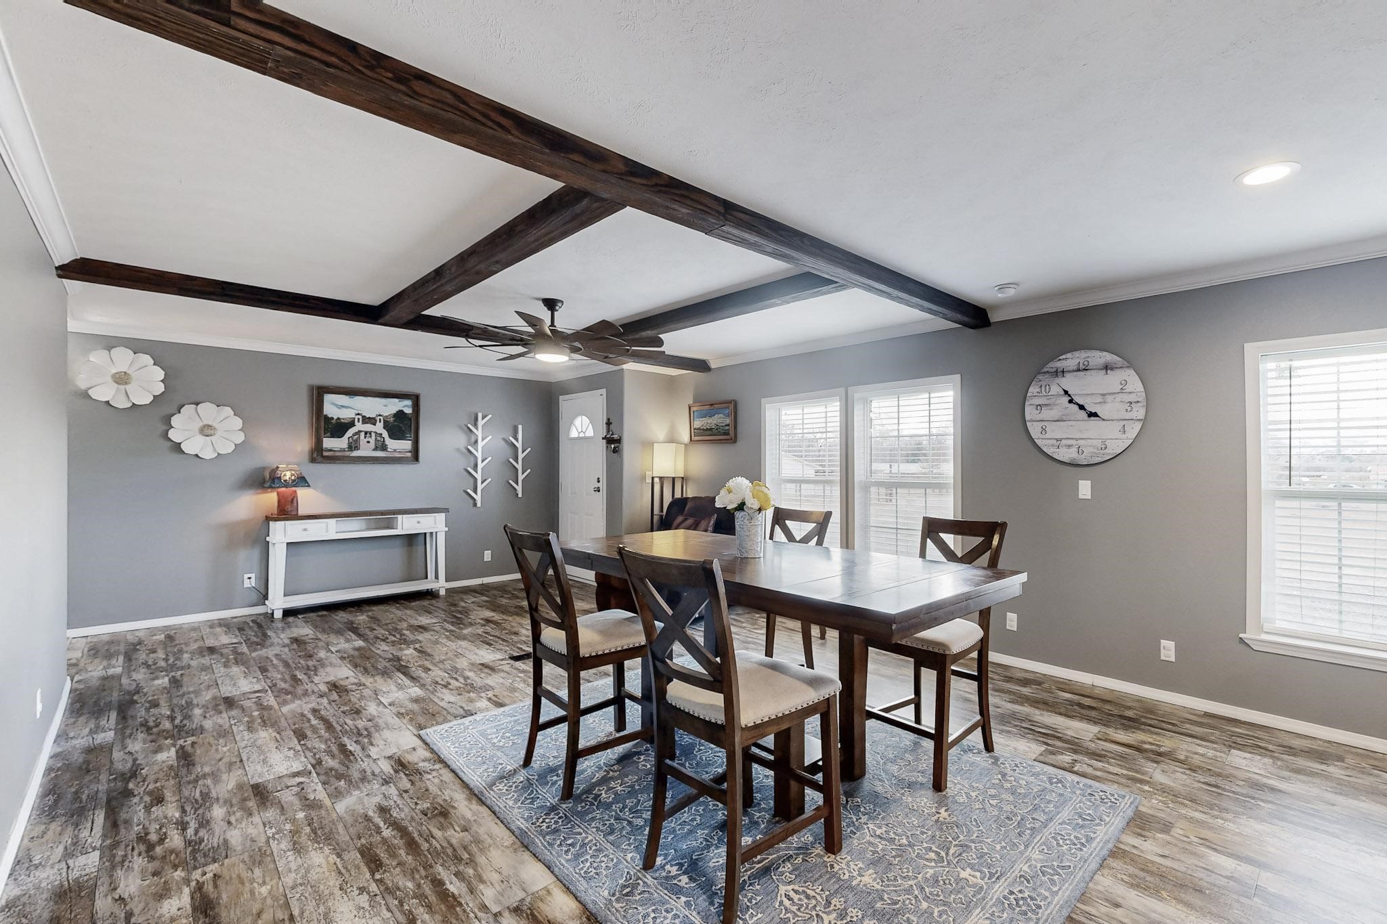
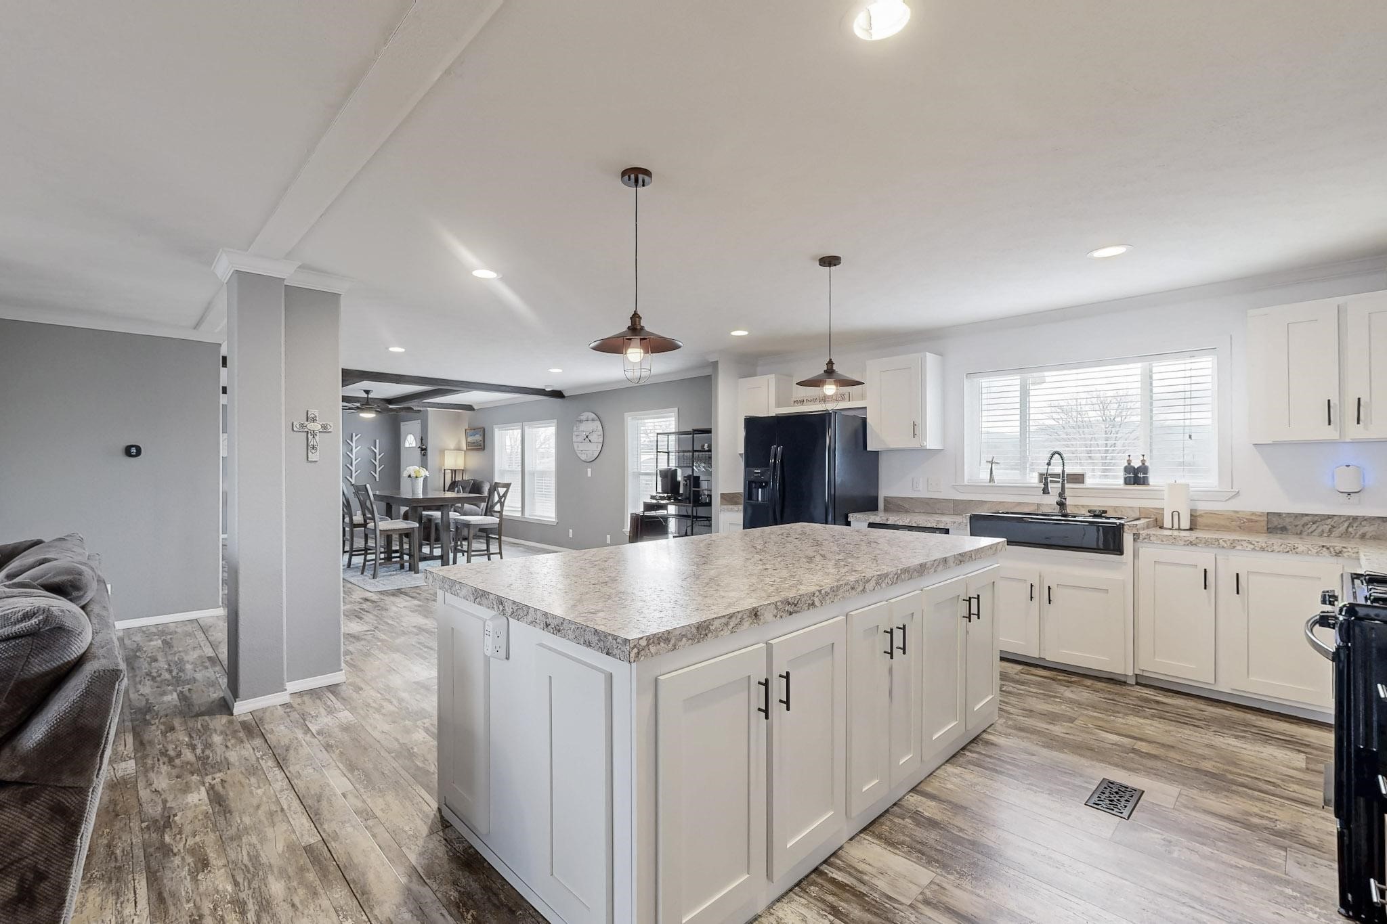
Open-plan living and dining area with dark exposed ceiling beams, wood-look floors, and a bright white kitchen.
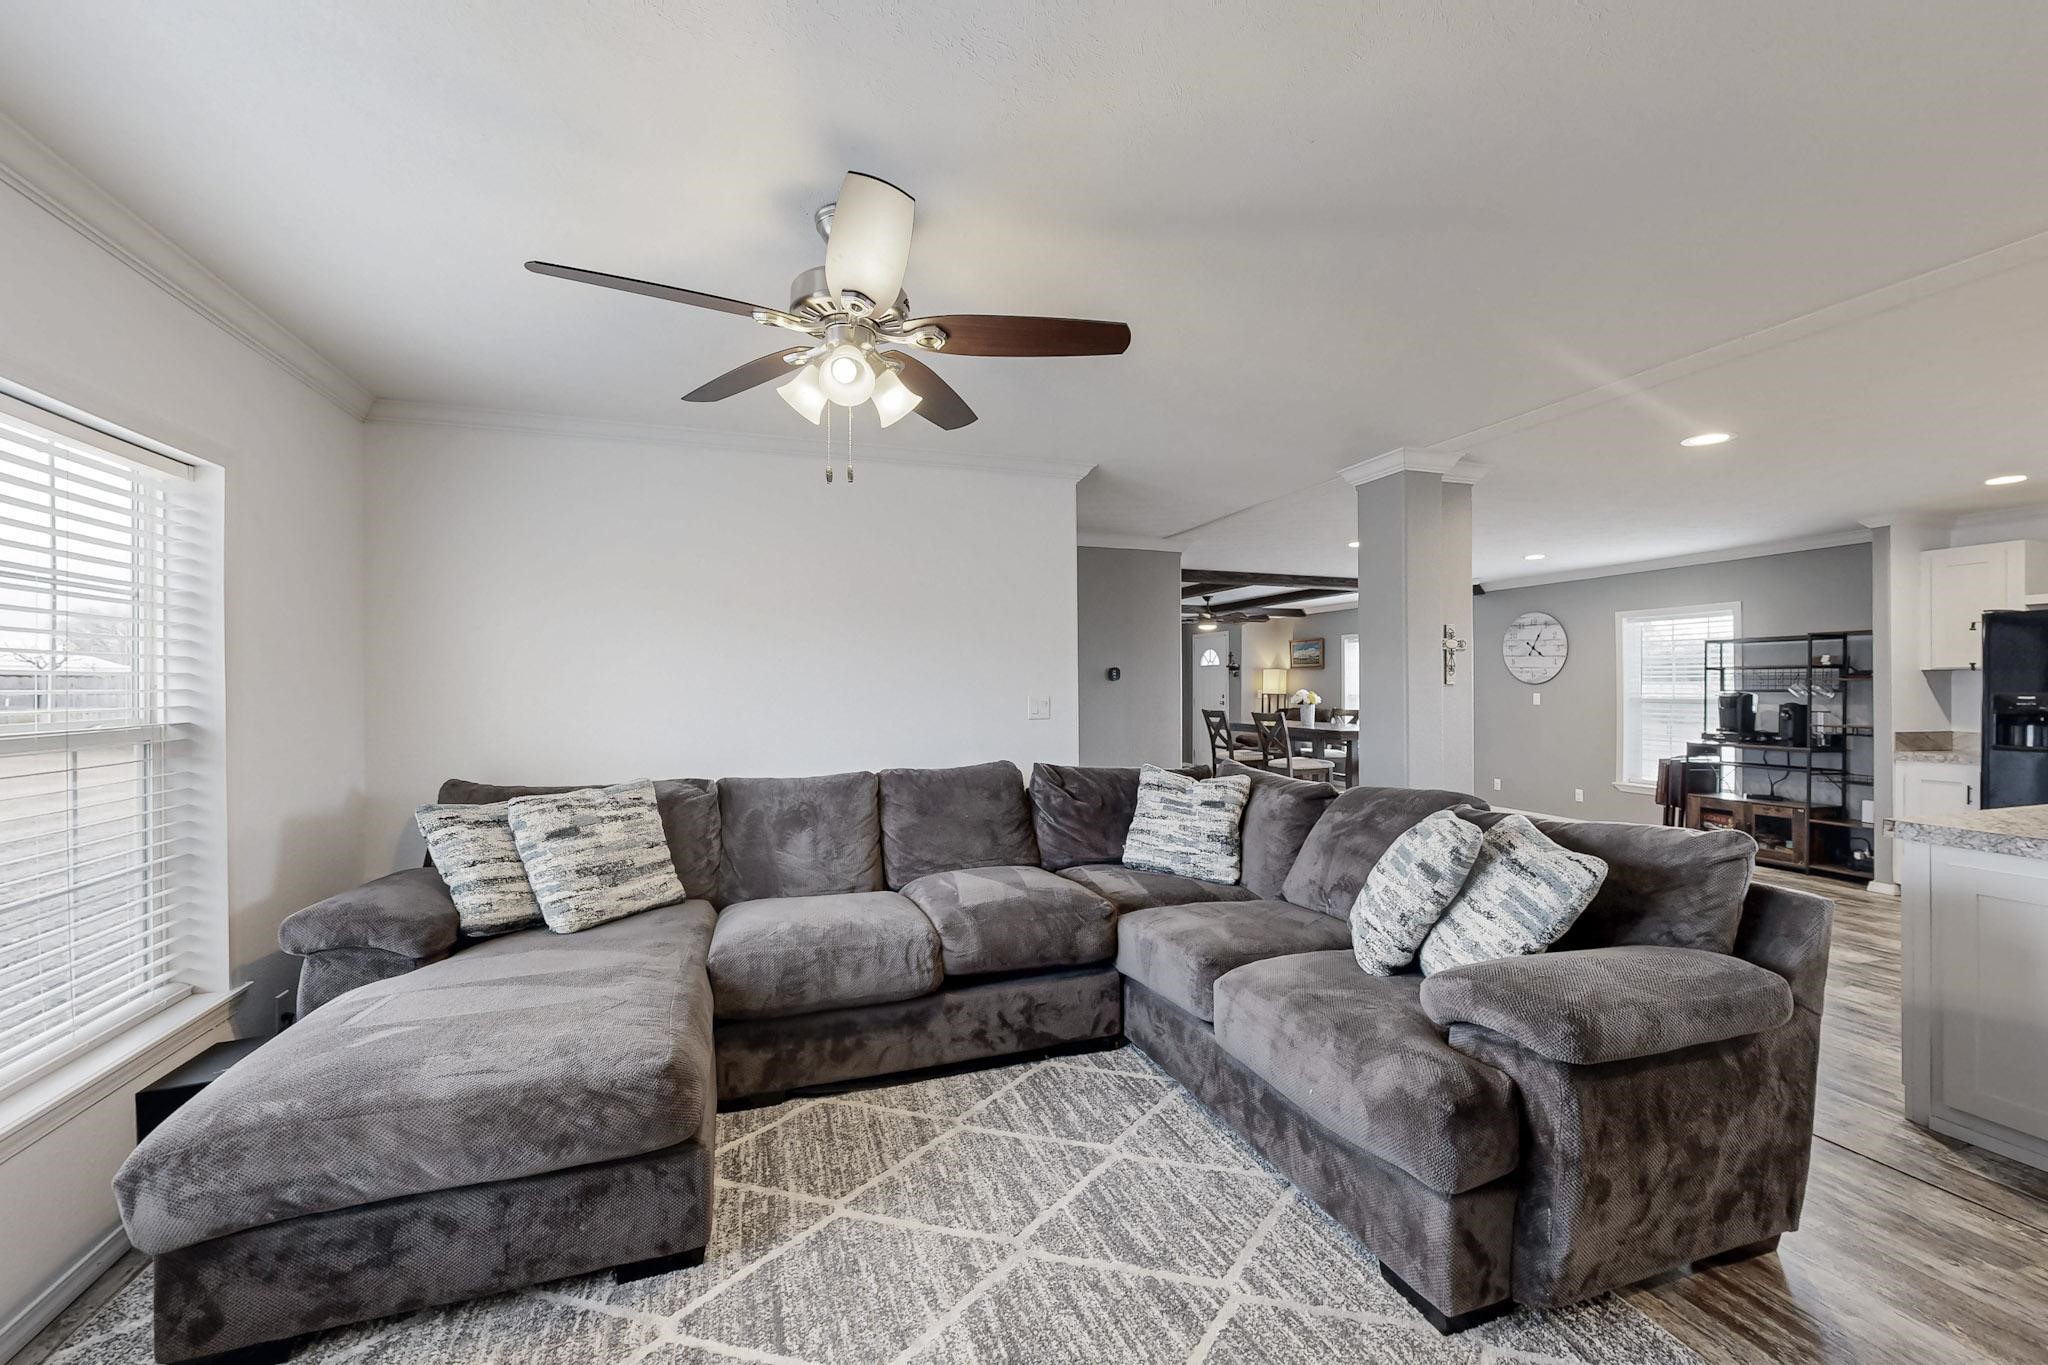
Living room with a large gray sectional, patterned rug, and ceiling fan.
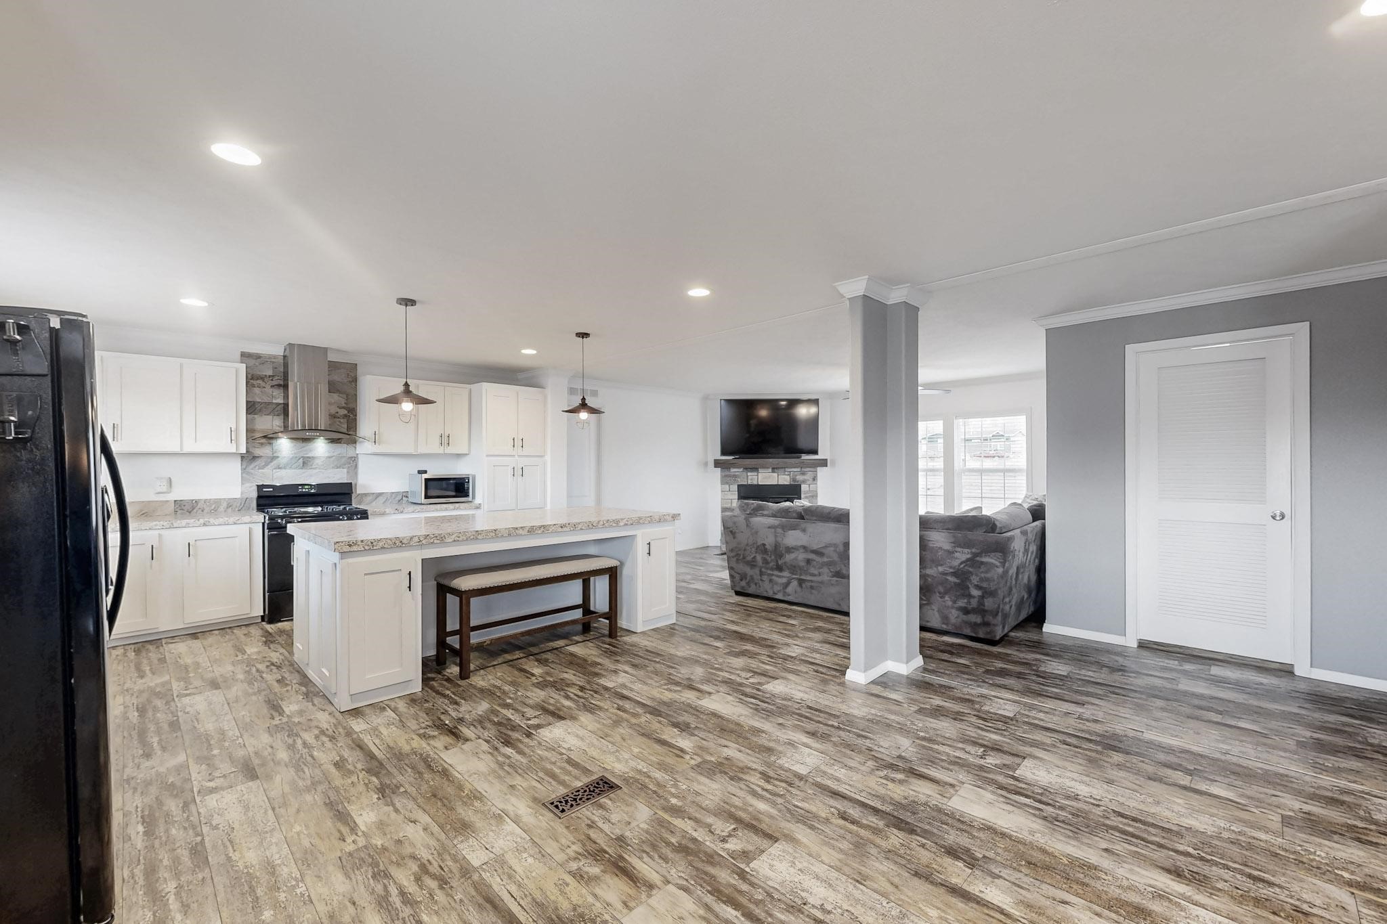
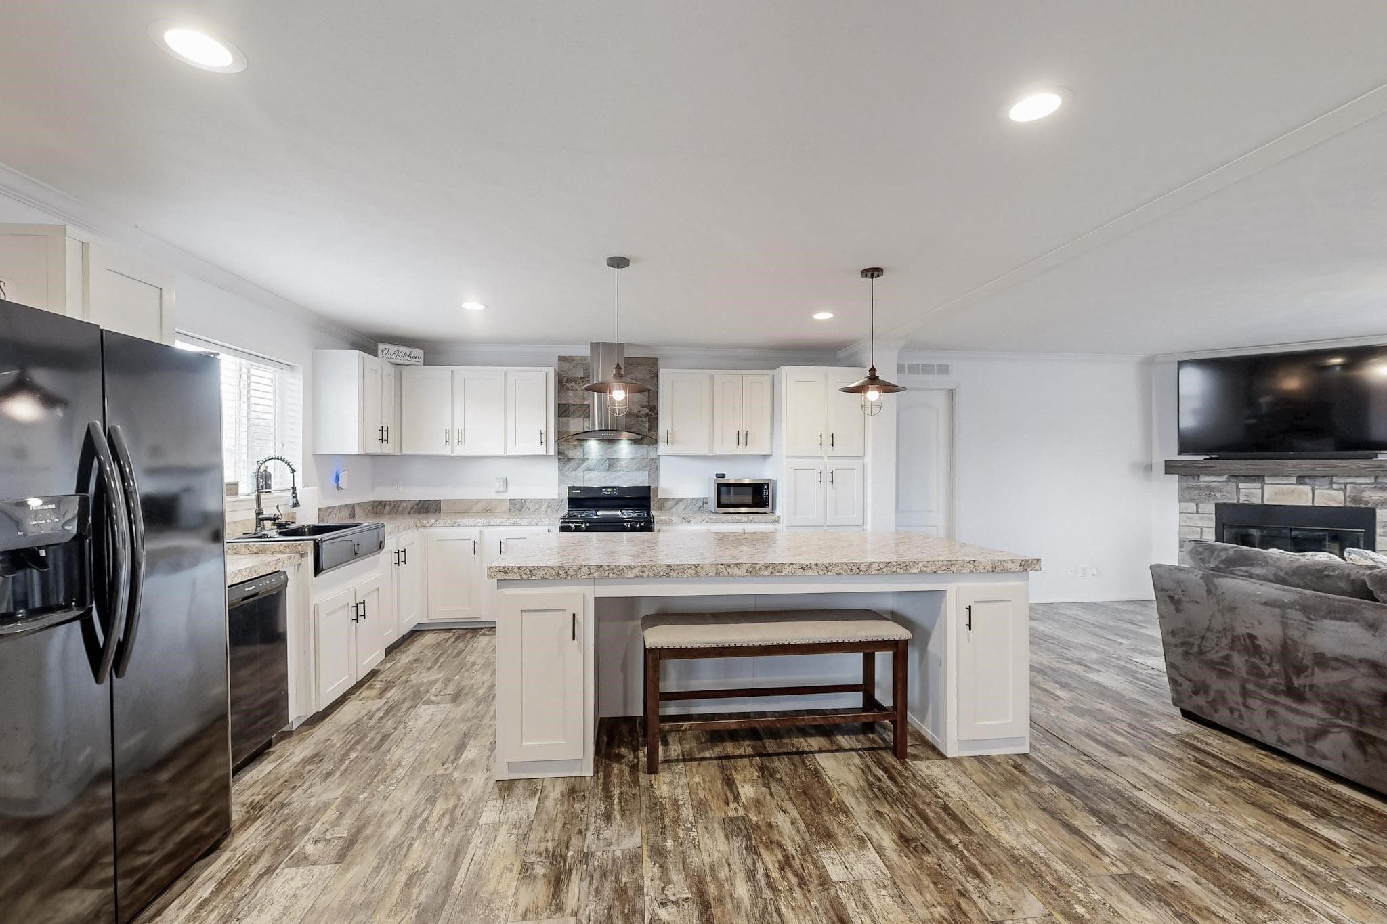
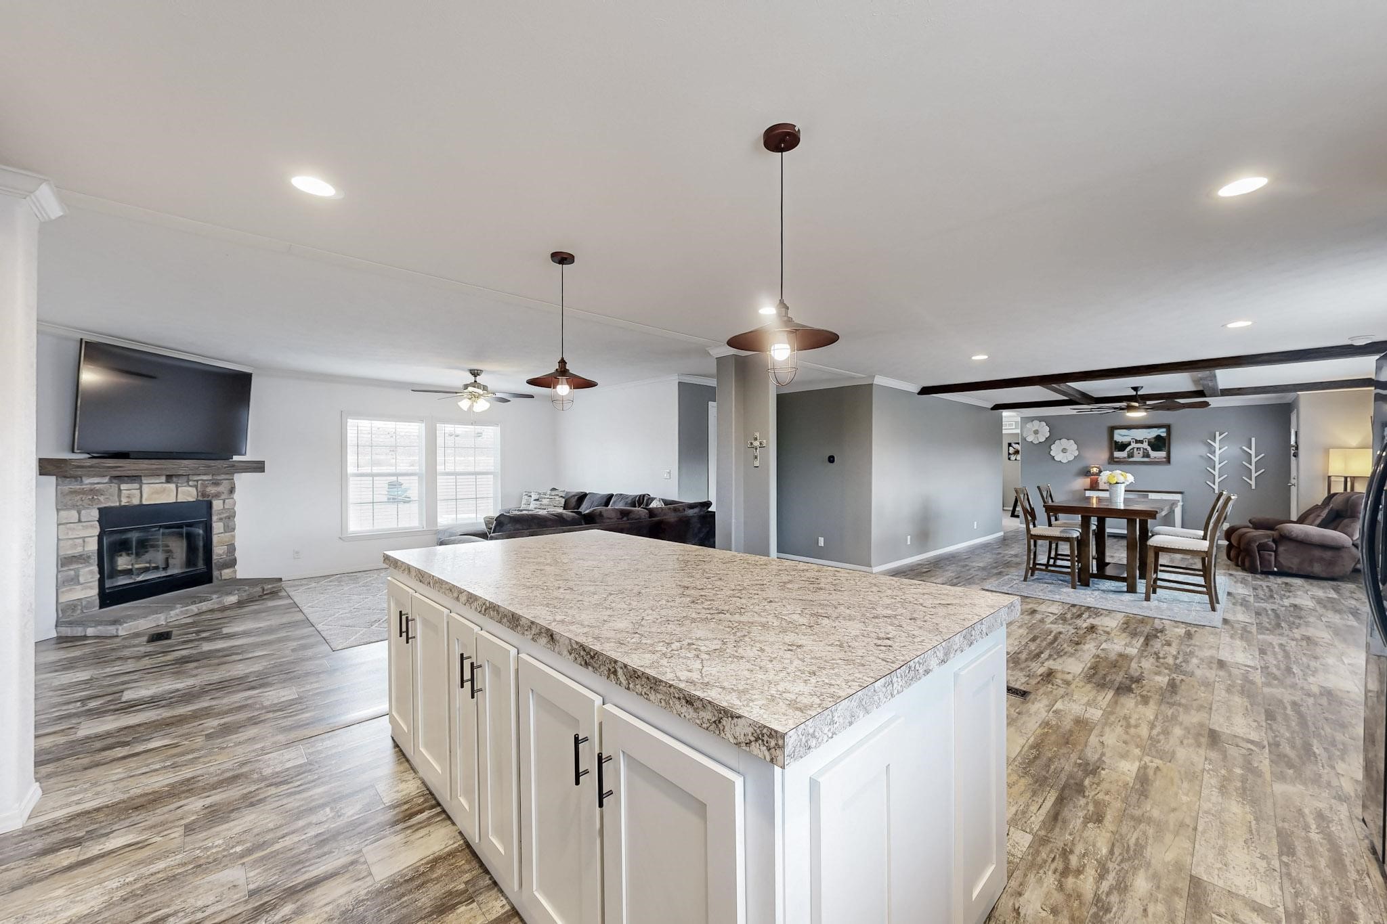
Open kitchen and living area with a large island, white cabinets, and a stone fireplace.
Dining room with a dark wood table beneath exposed ceiling beams and beside bright shuttered windows.
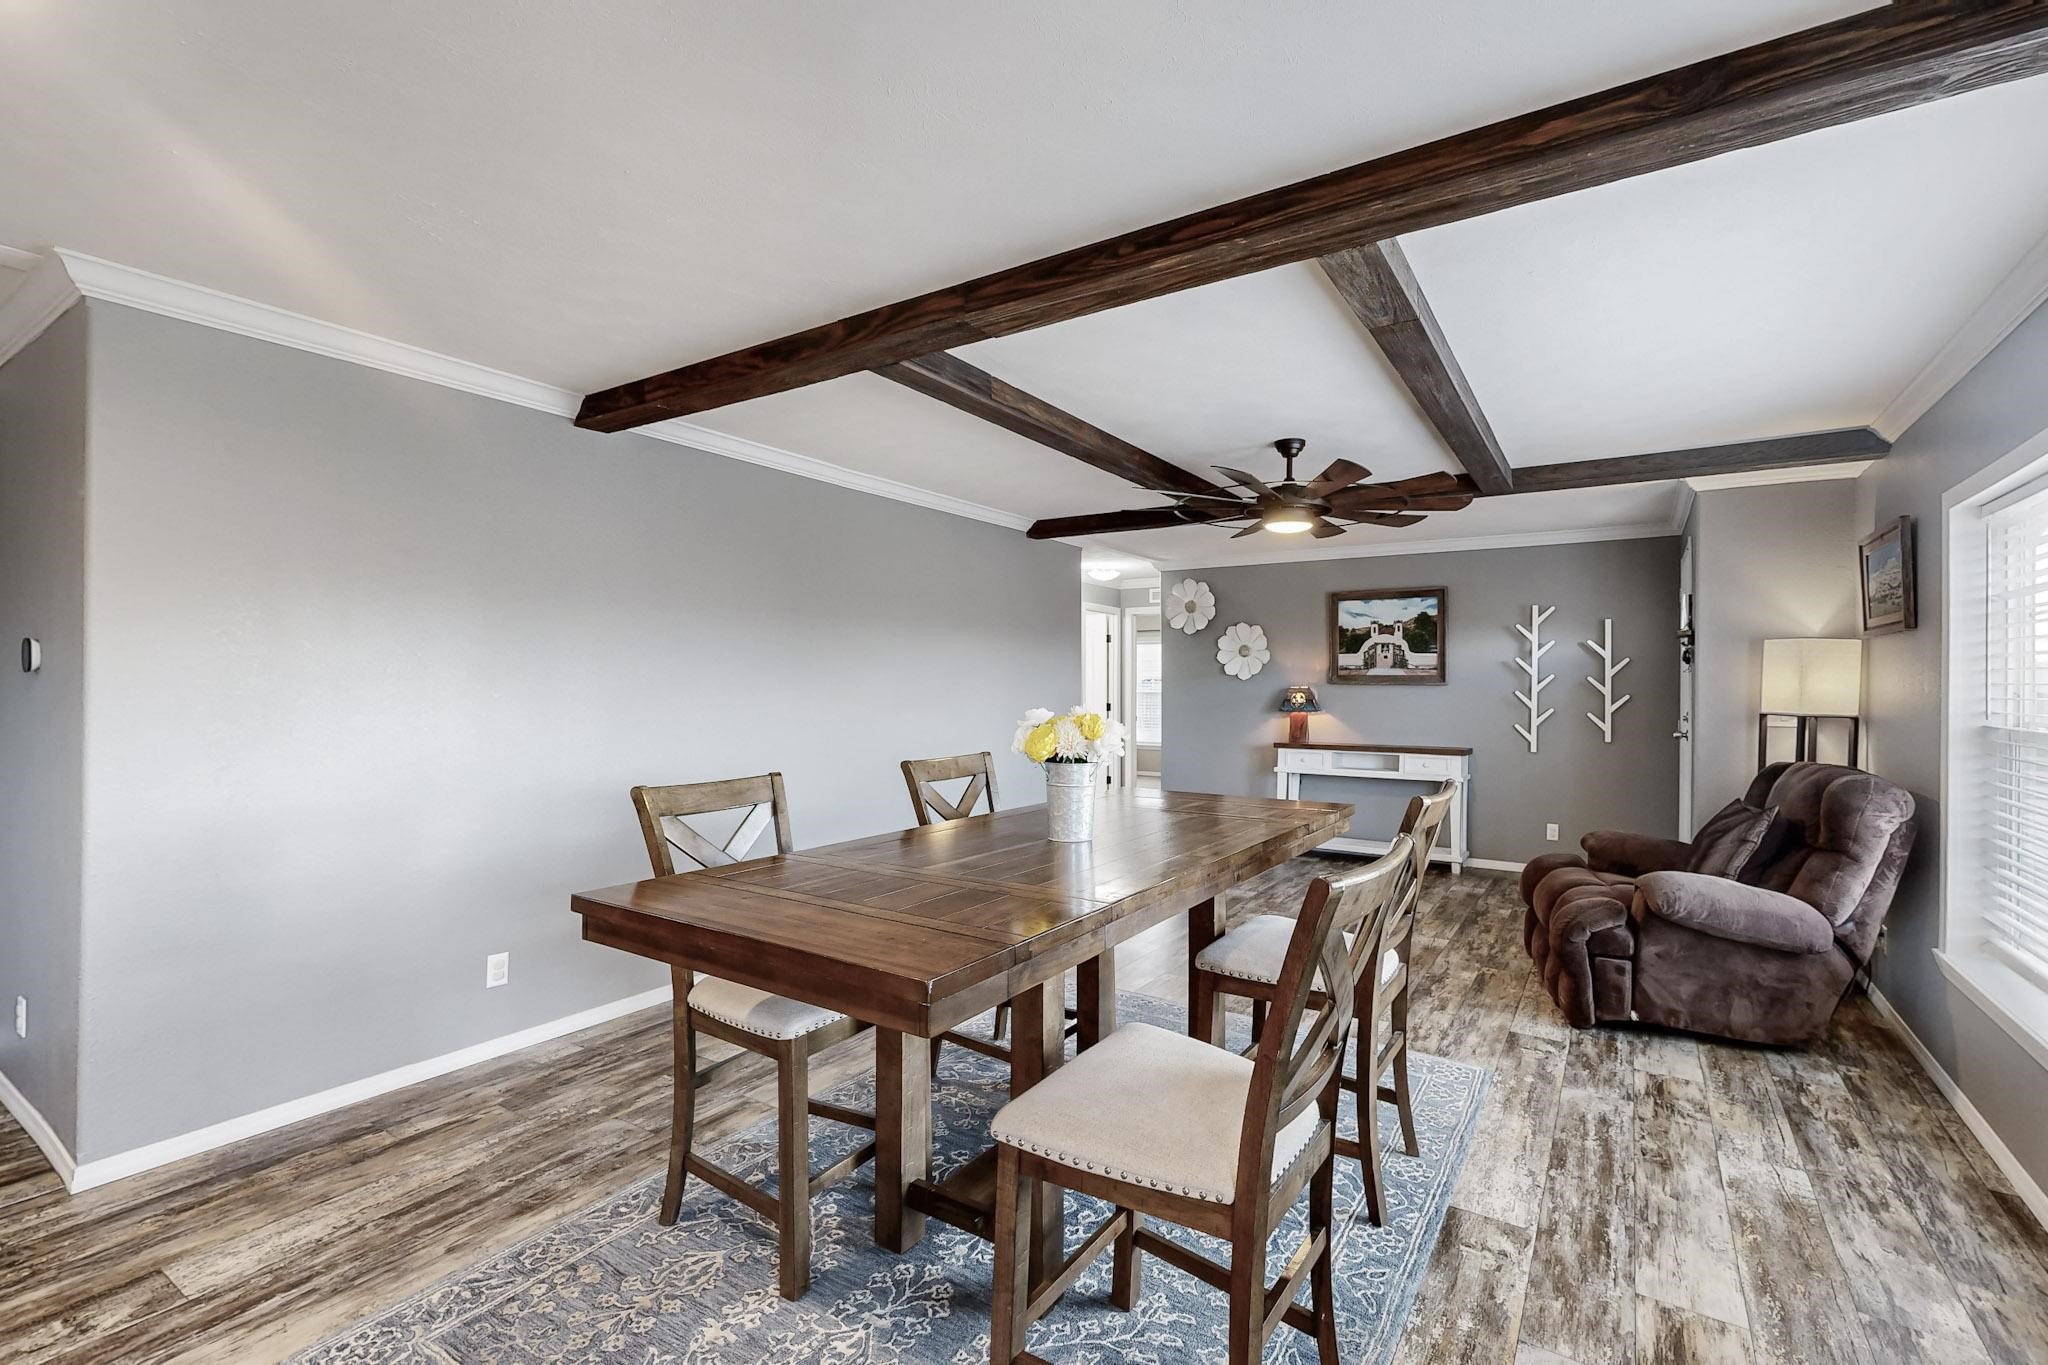
Dining area with a long wood table beneath exposed ceiling beams, opening into a furnished sitting area.
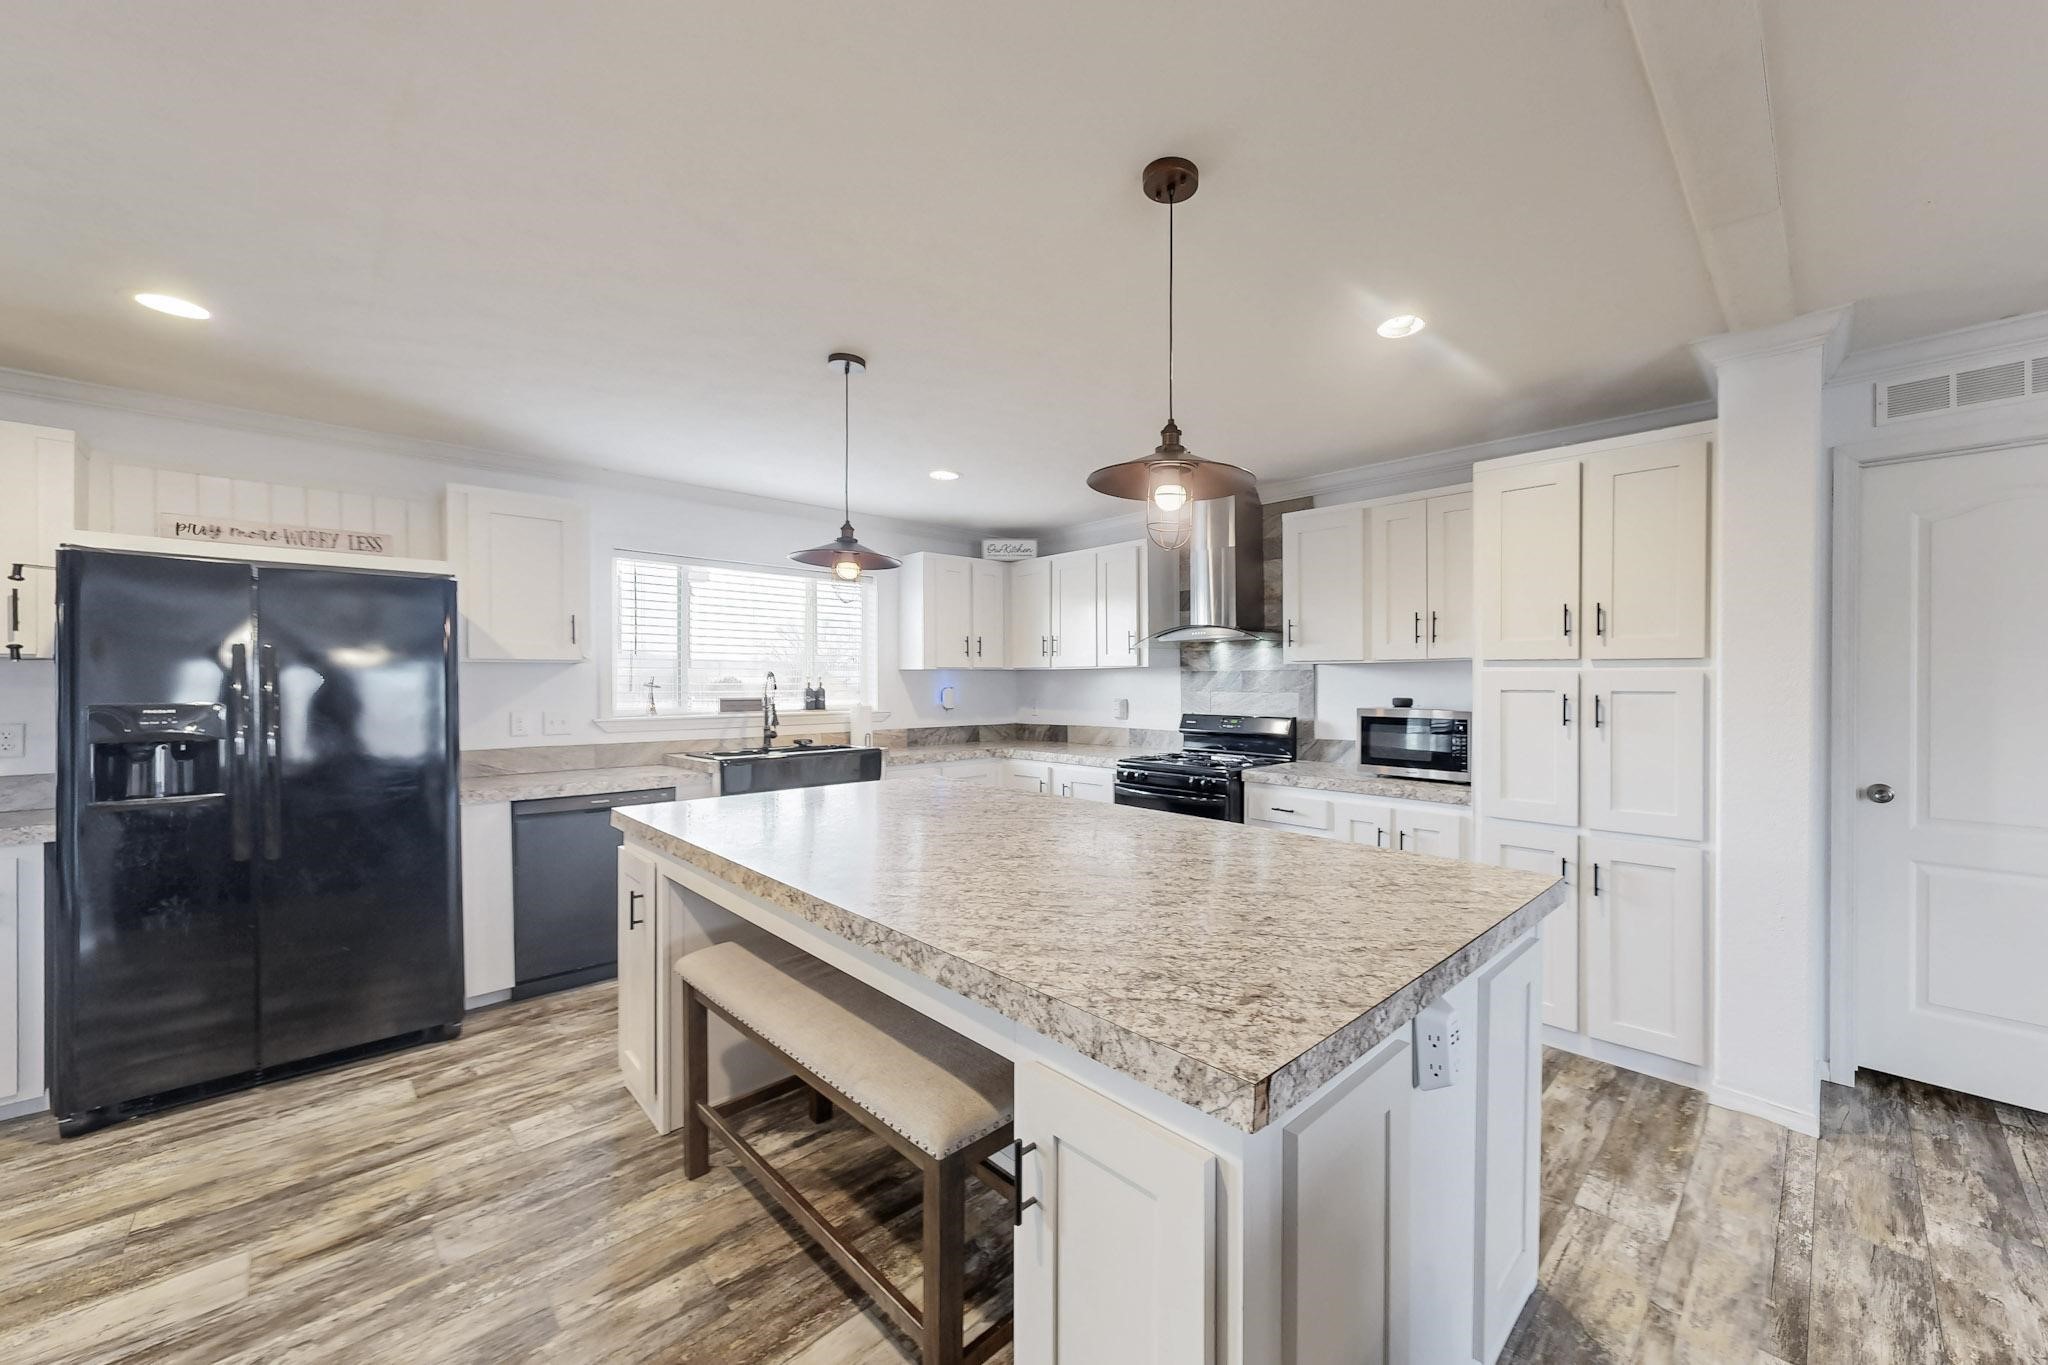
Bright kitchen with a large granite island, white cabinets, and black appliances.
Bright kitchen with a large island, white cabinets, stainless appliances, and an adjoining living area.
Open kitchen with a large island, white cabinets, and dining area beyond.
Open-plan living and dining room with a large kitchen island and stone fireplace.
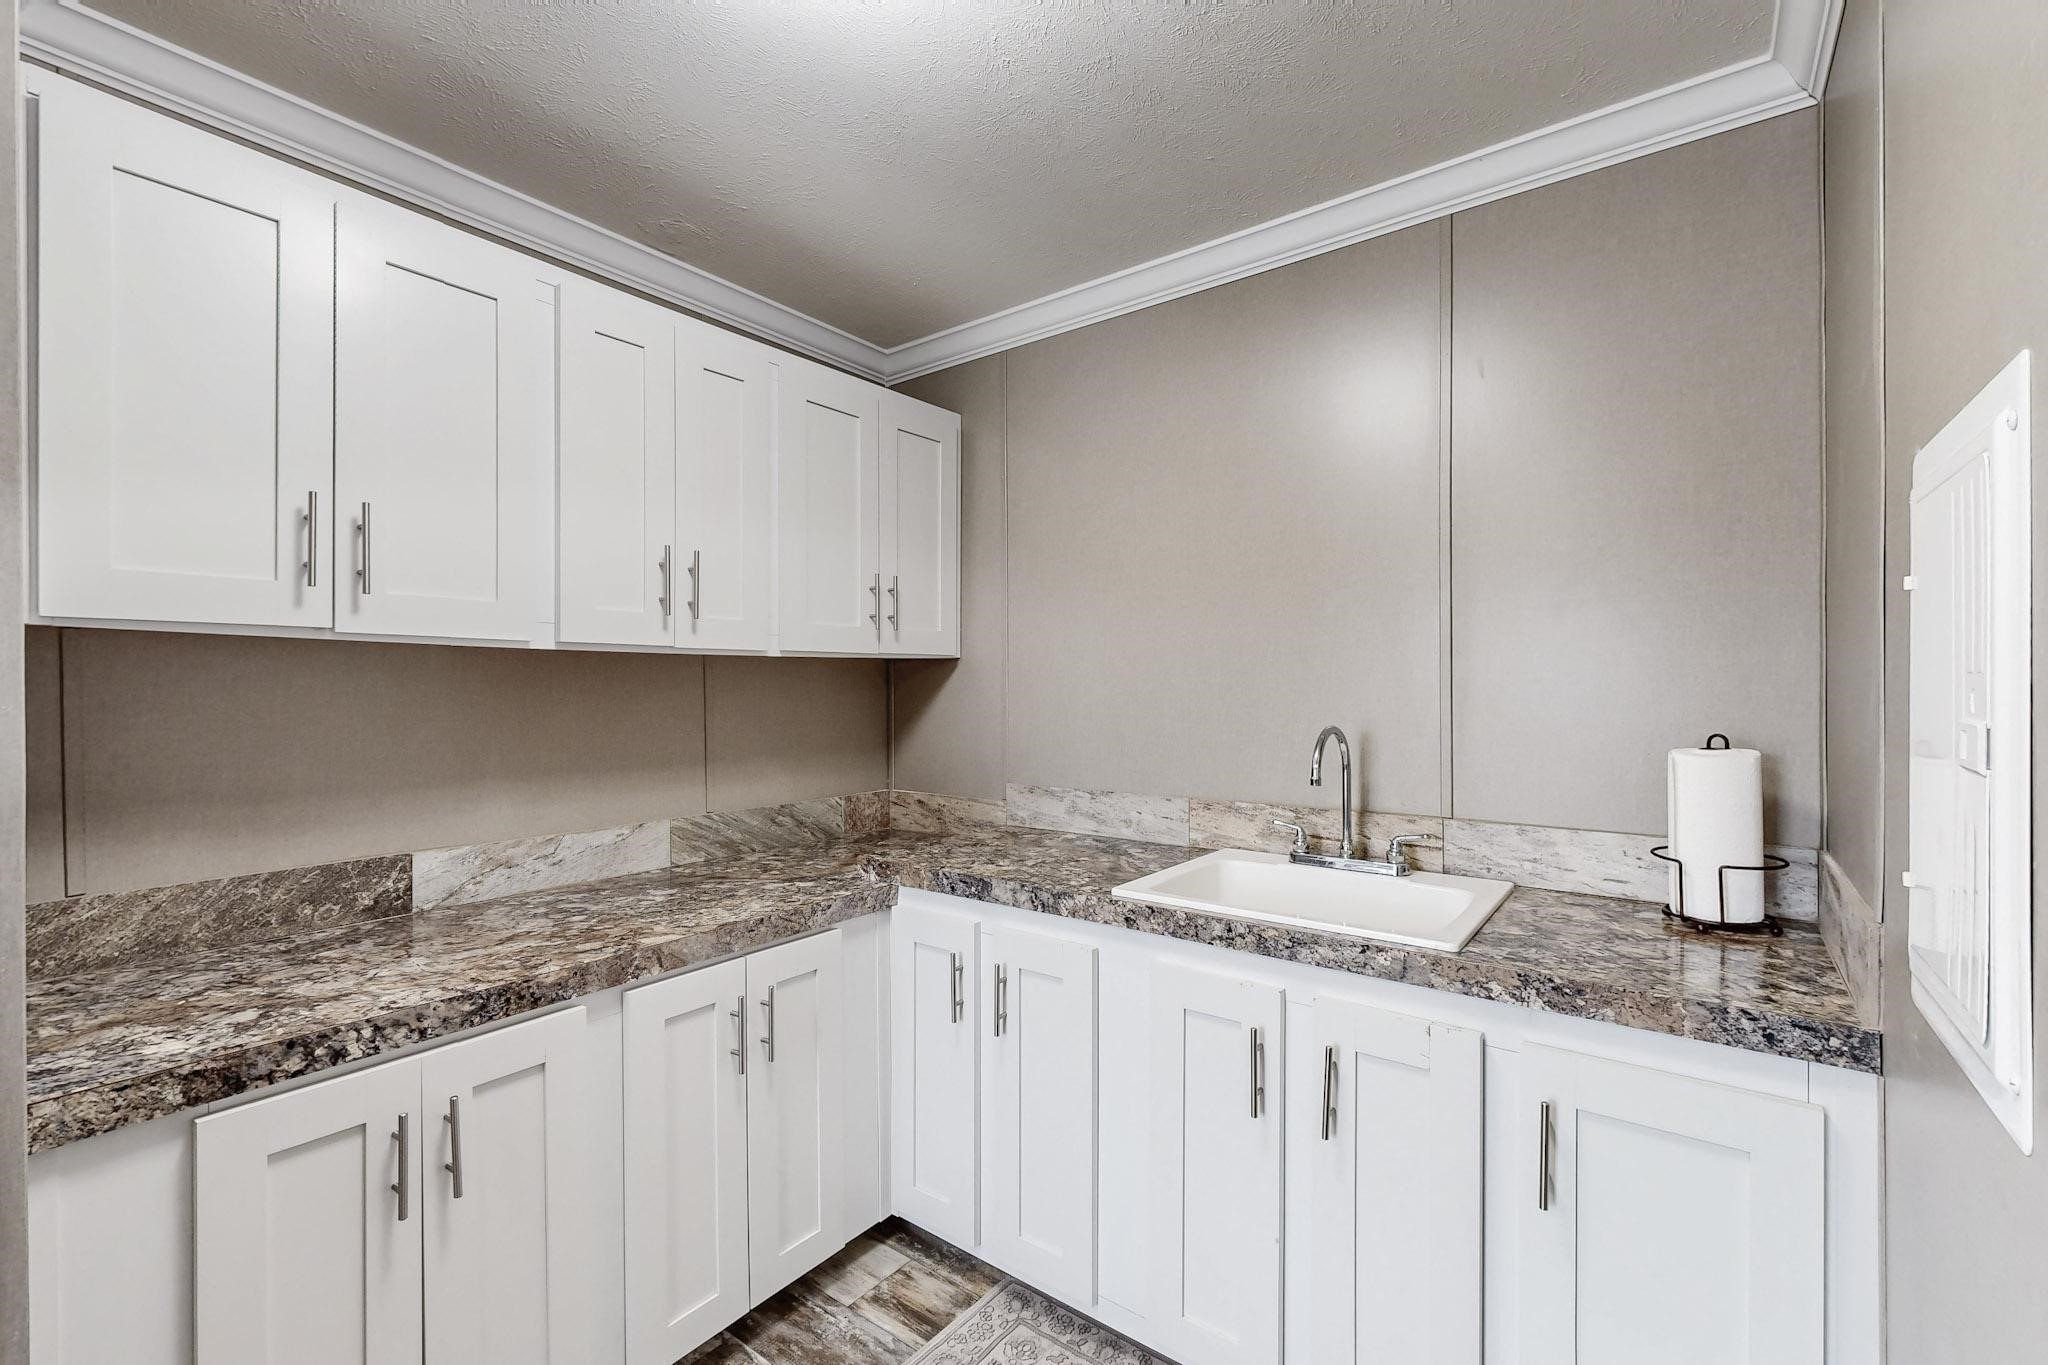
Kitchenette with white cabinets, granite counters, and a single-basin sink.
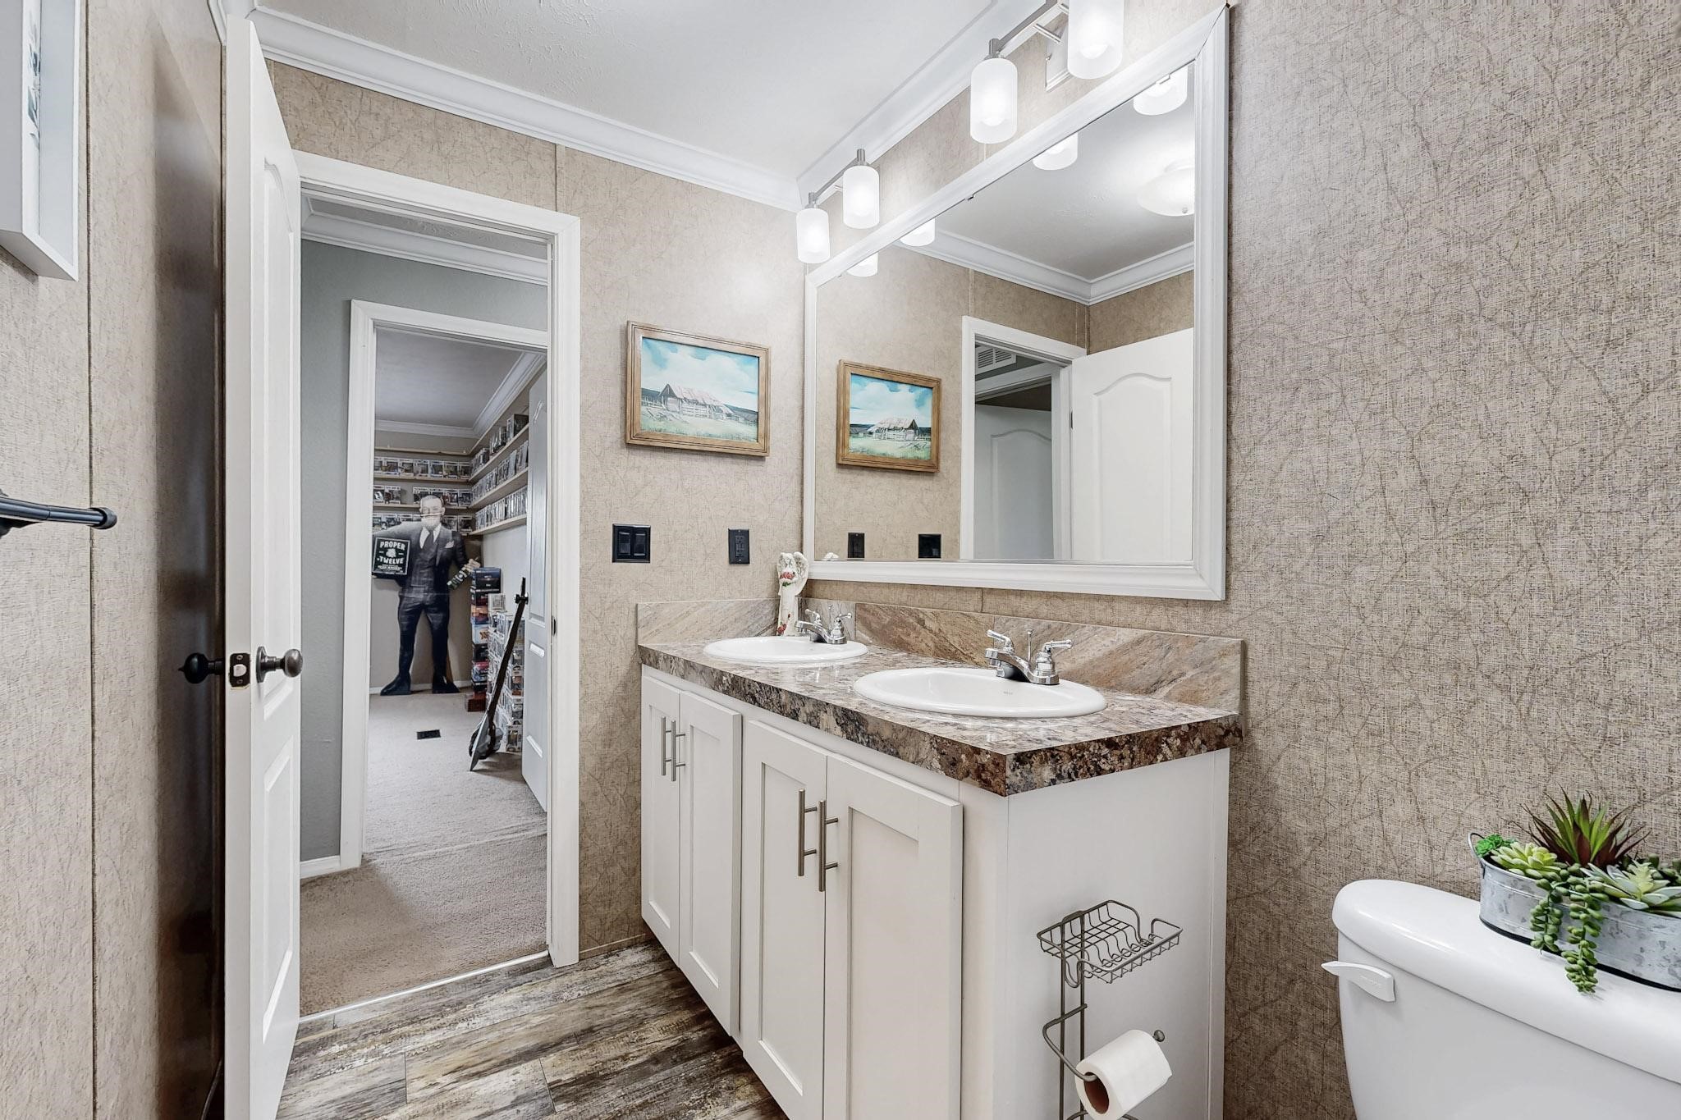
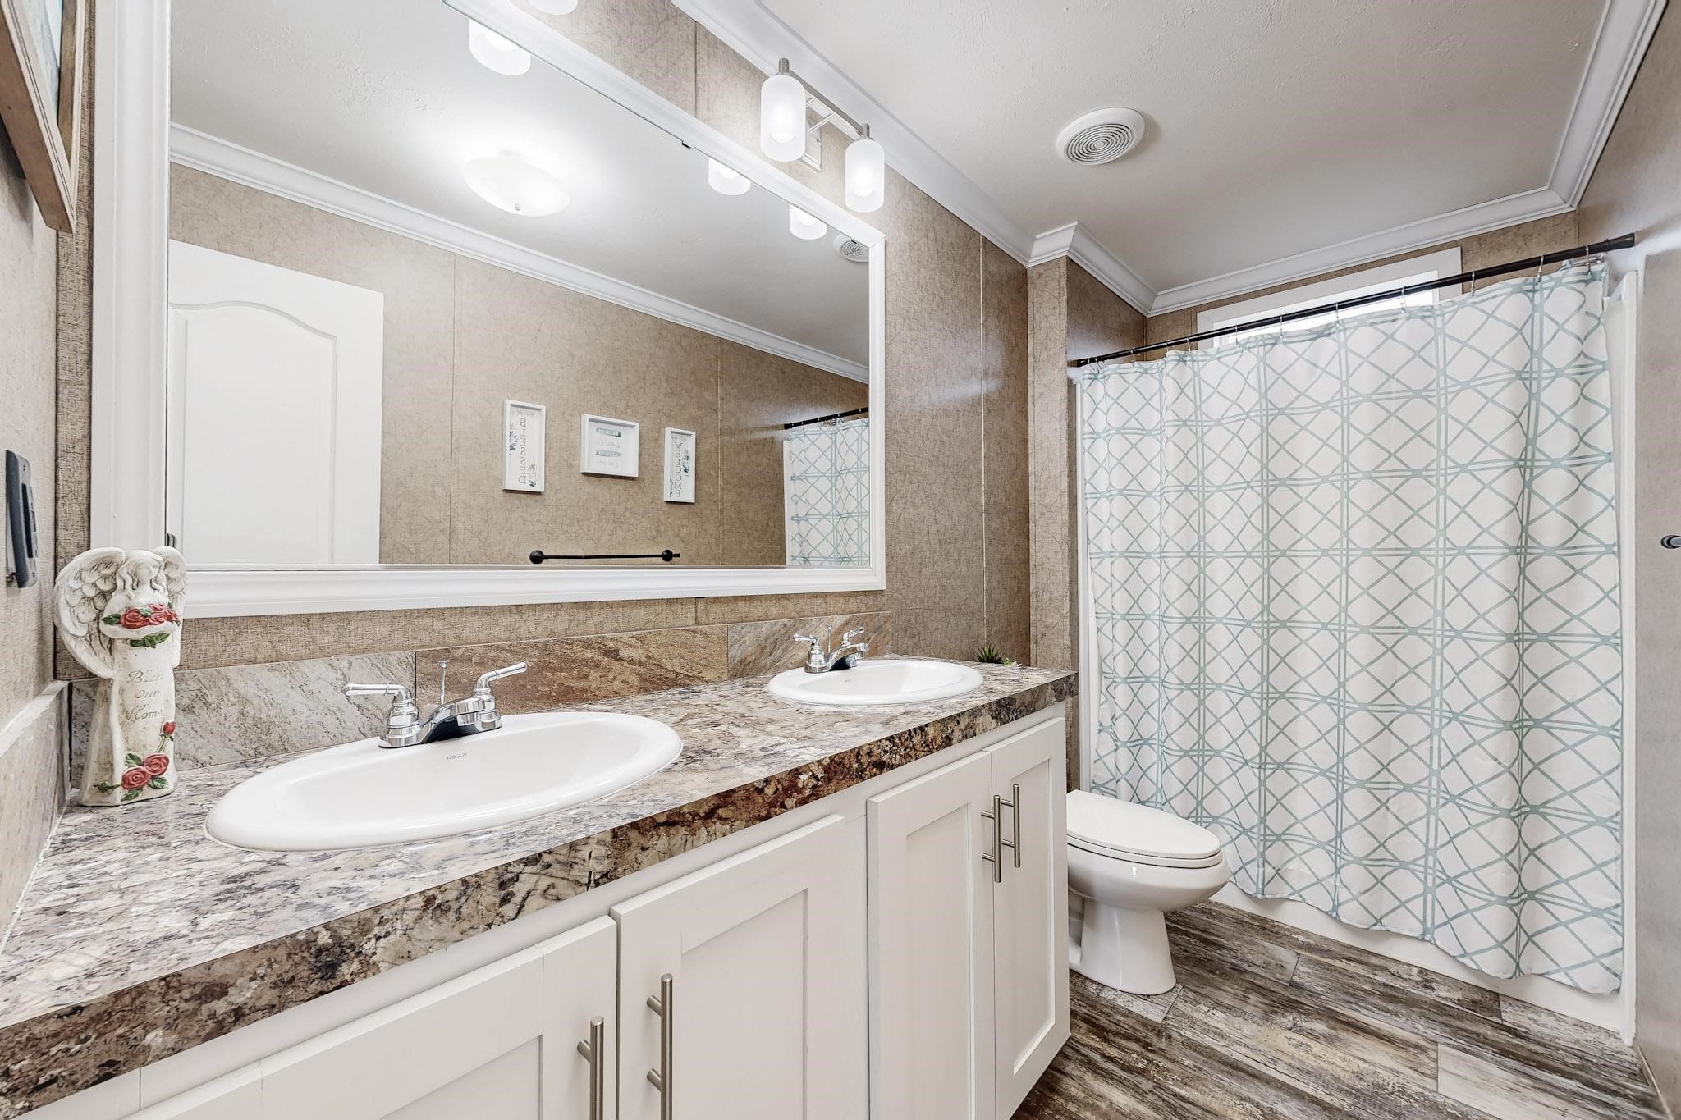
Bathroom with a double-sink vanity, large mirror, and toilet beside an open doorway.
Bathroom with a double-sink vanity, large mirror, and geometric shower curtain.
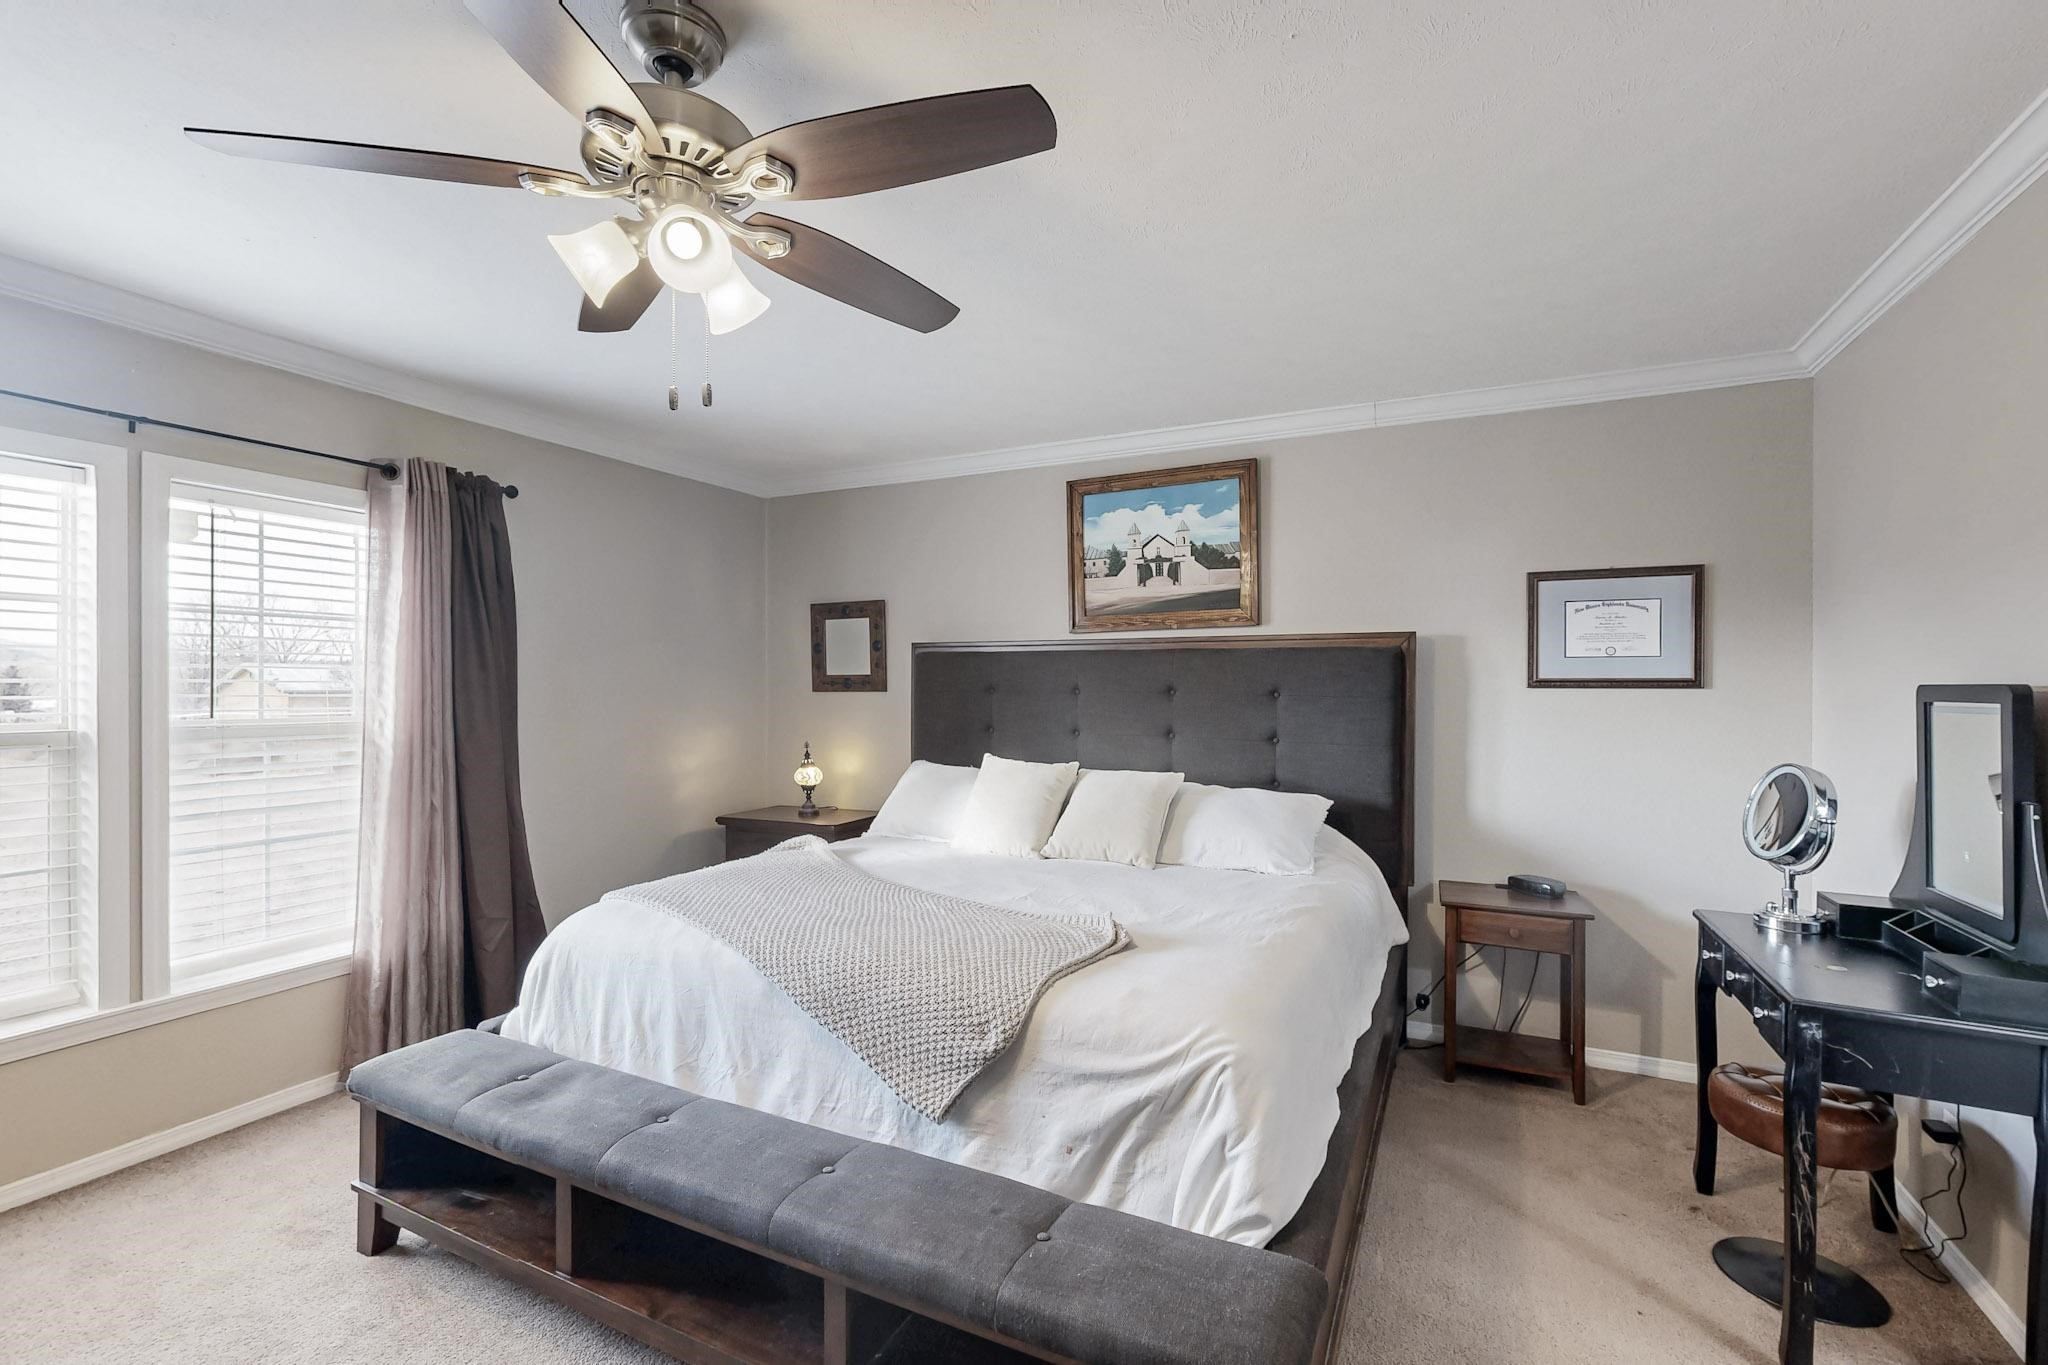
Bedroom with a large white bed, charcoal tufted headboard, ceiling fan, and windows with blinds.
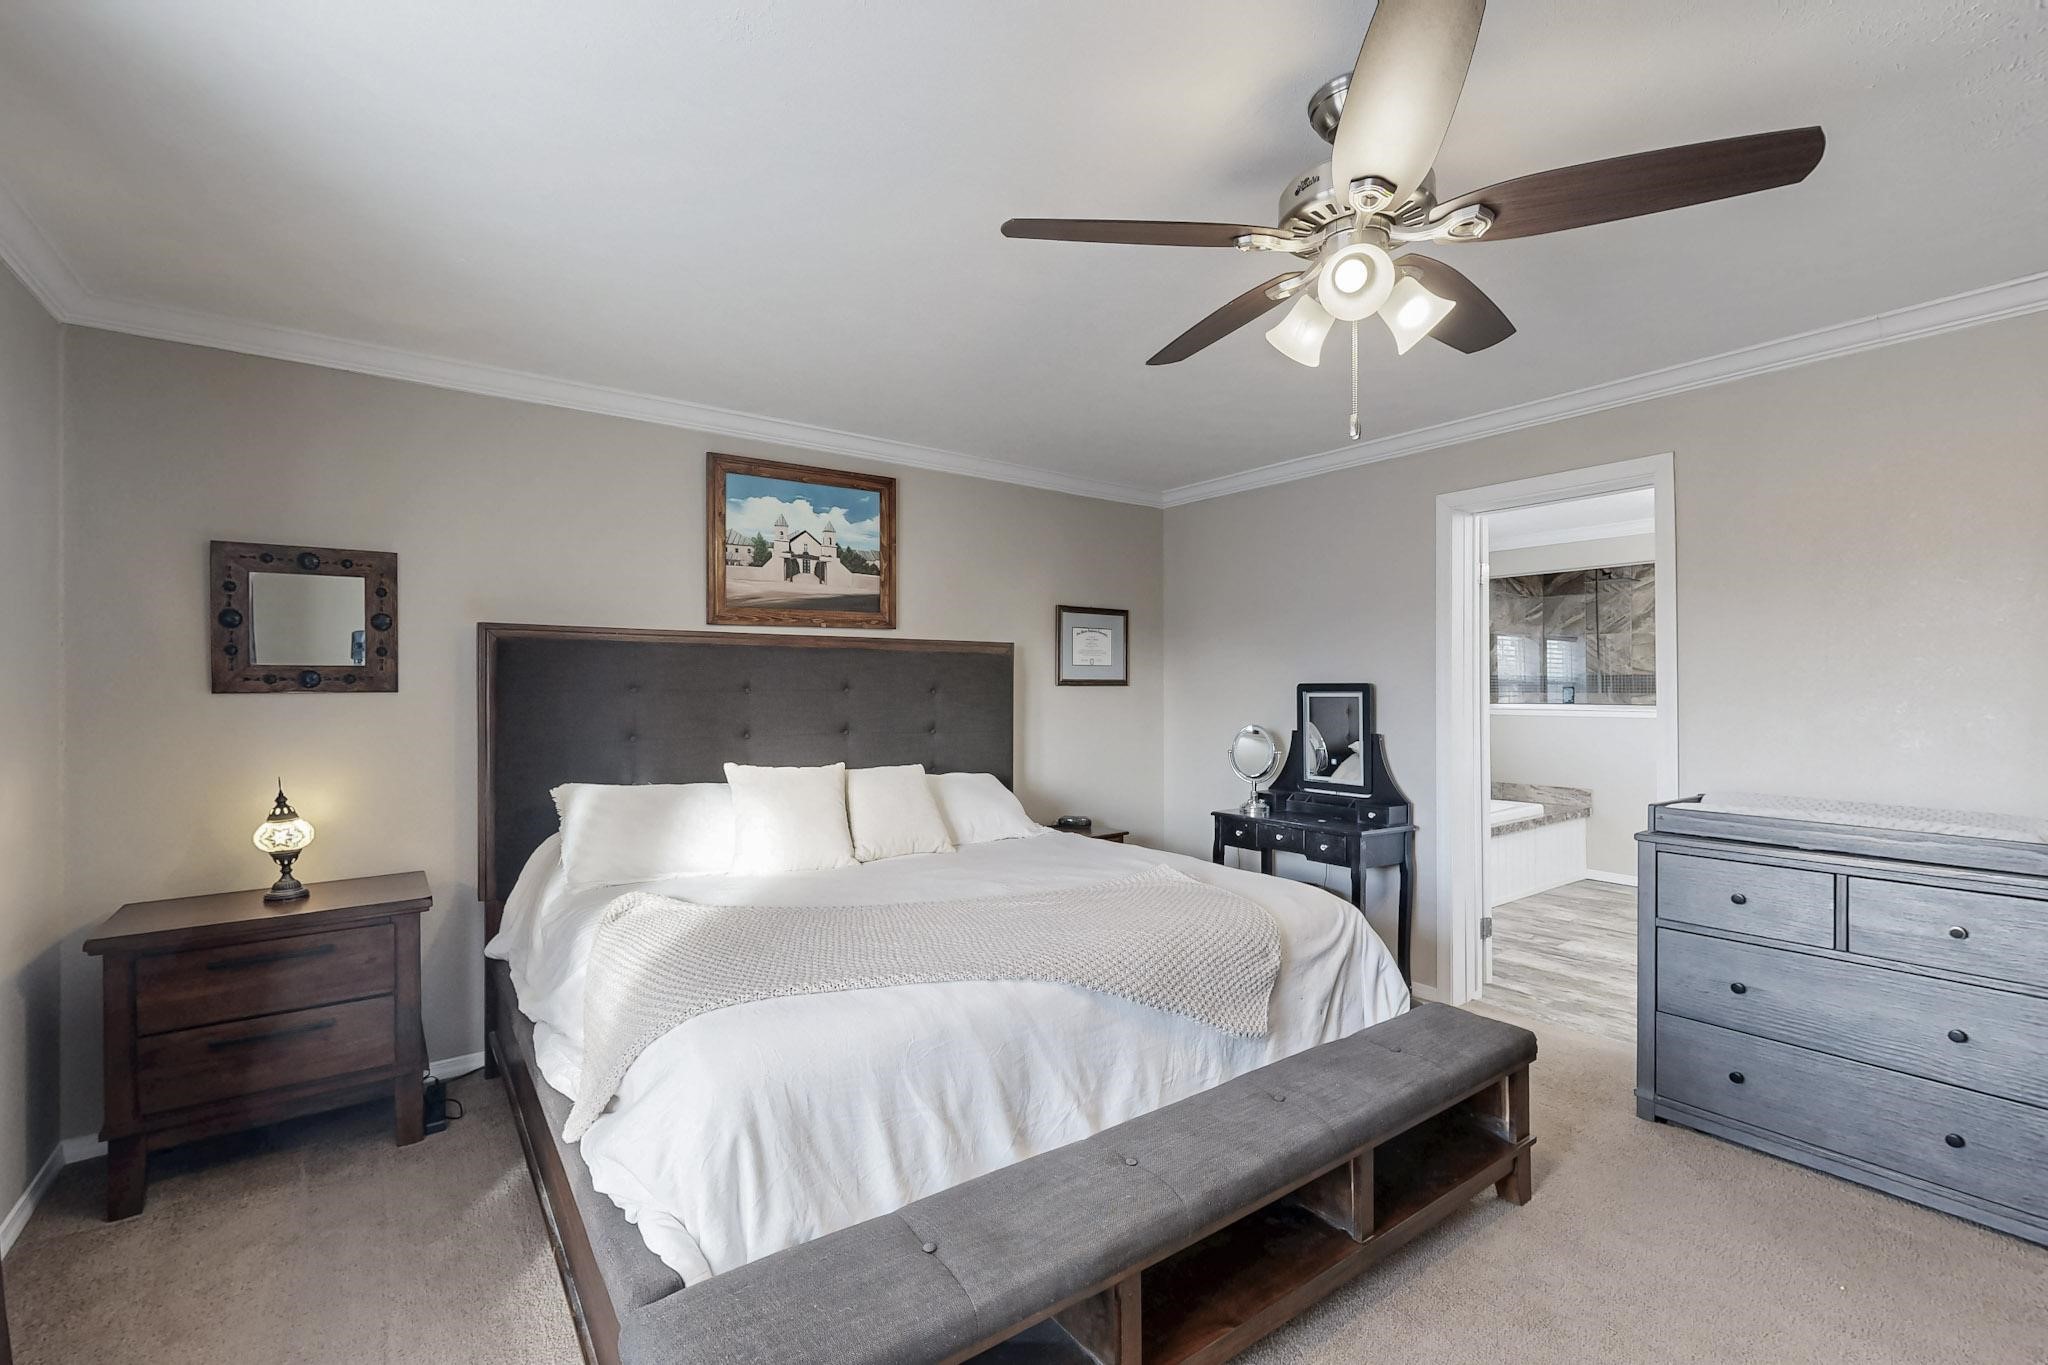
Bedroom with a large white bed, dark upholstered headboard, and doorway to an adjoining bathroom.
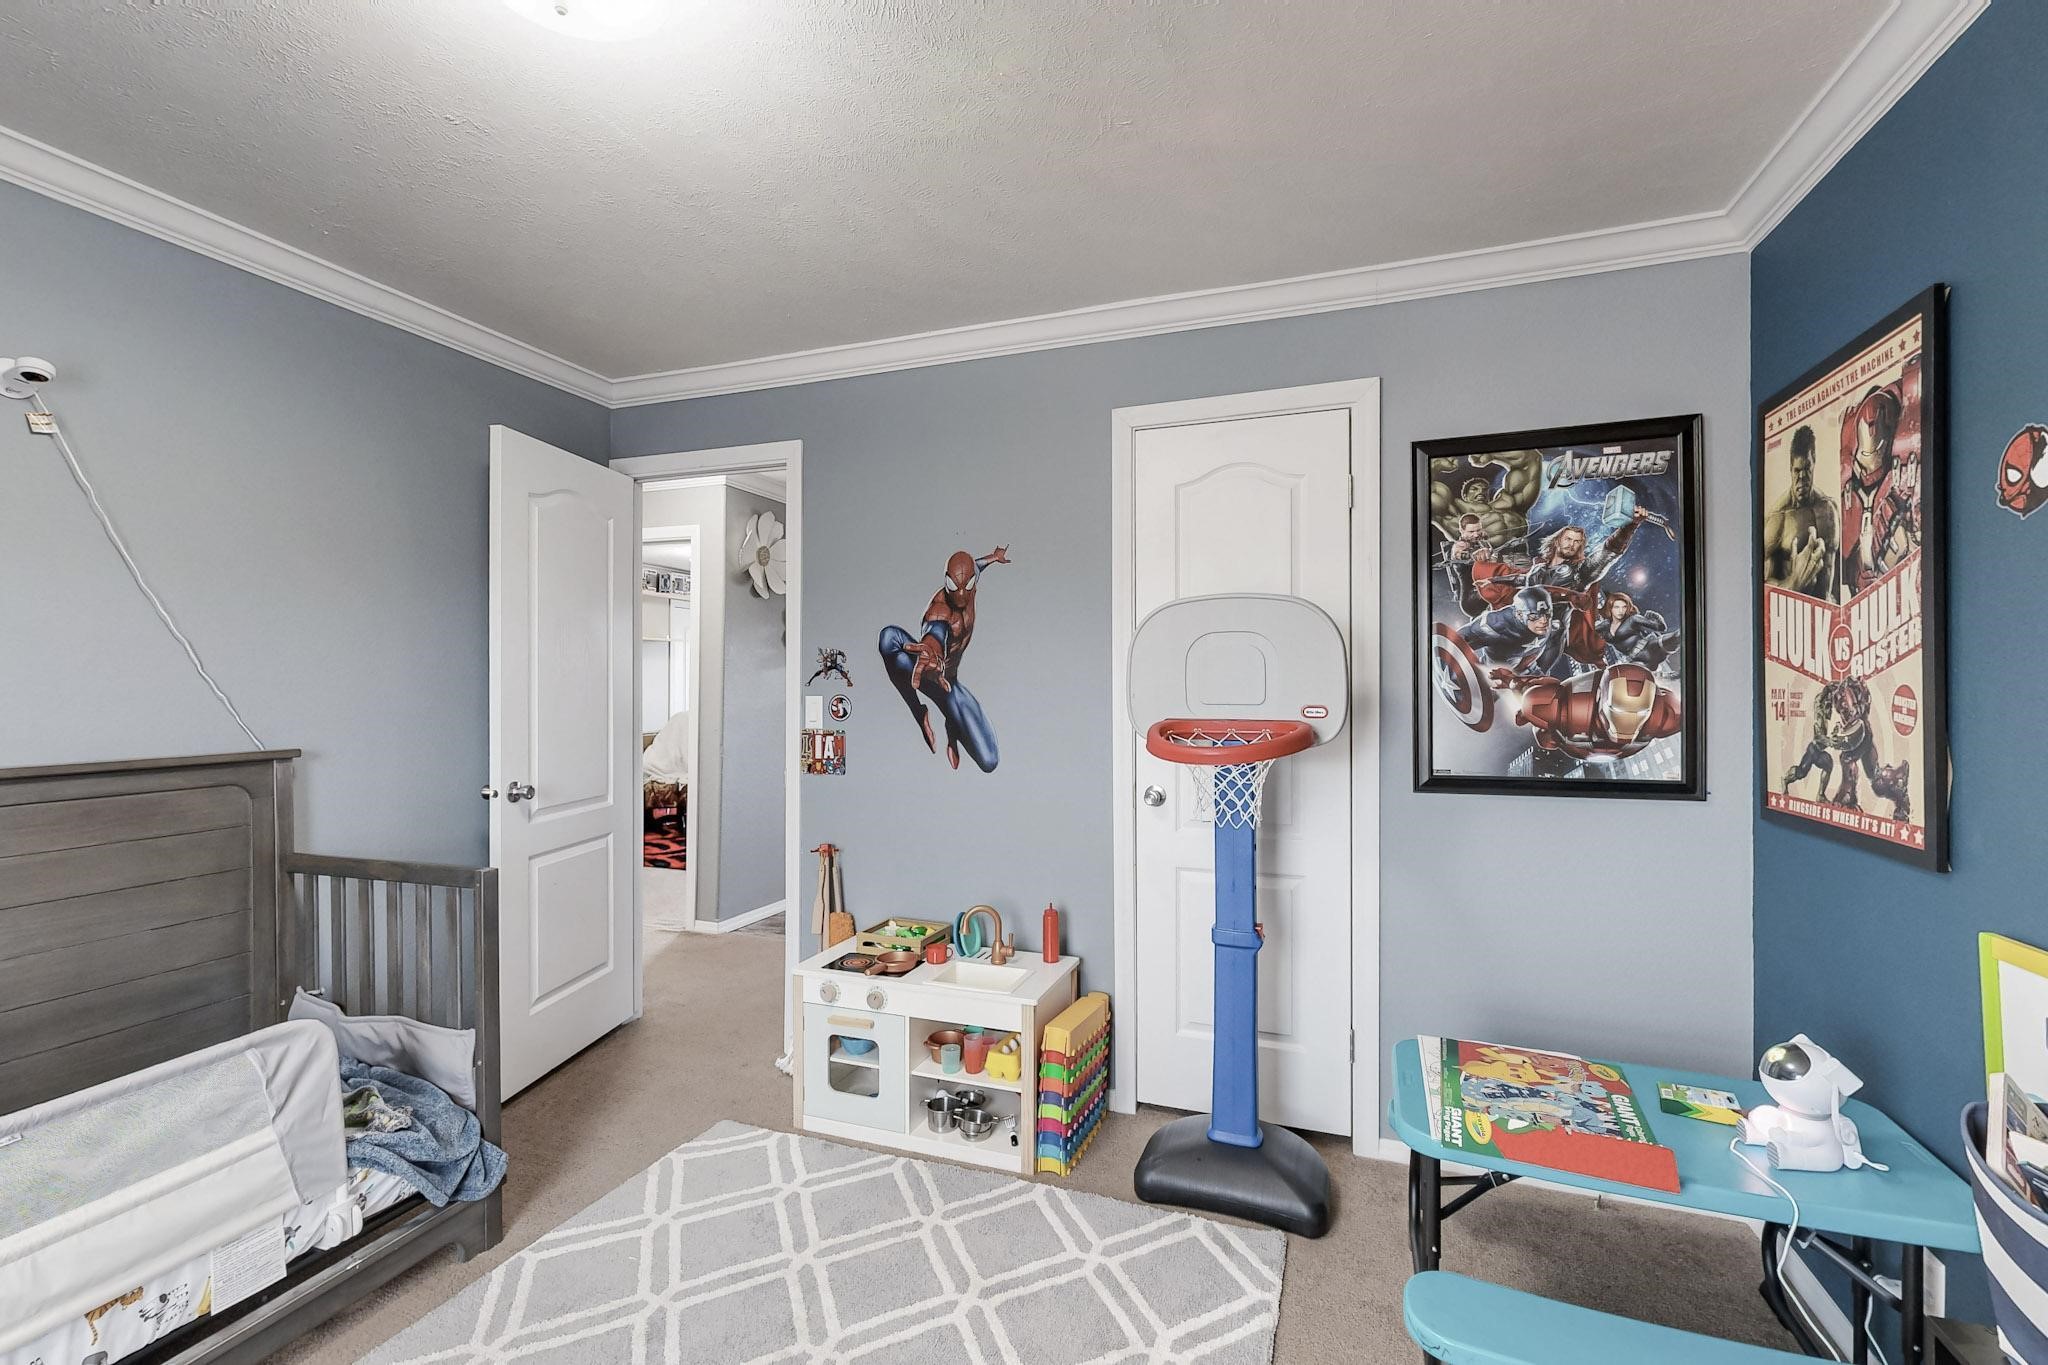
Children’s bedroom and playroom with a crib, toy kitchen, basketball hoop, and superhero posters.
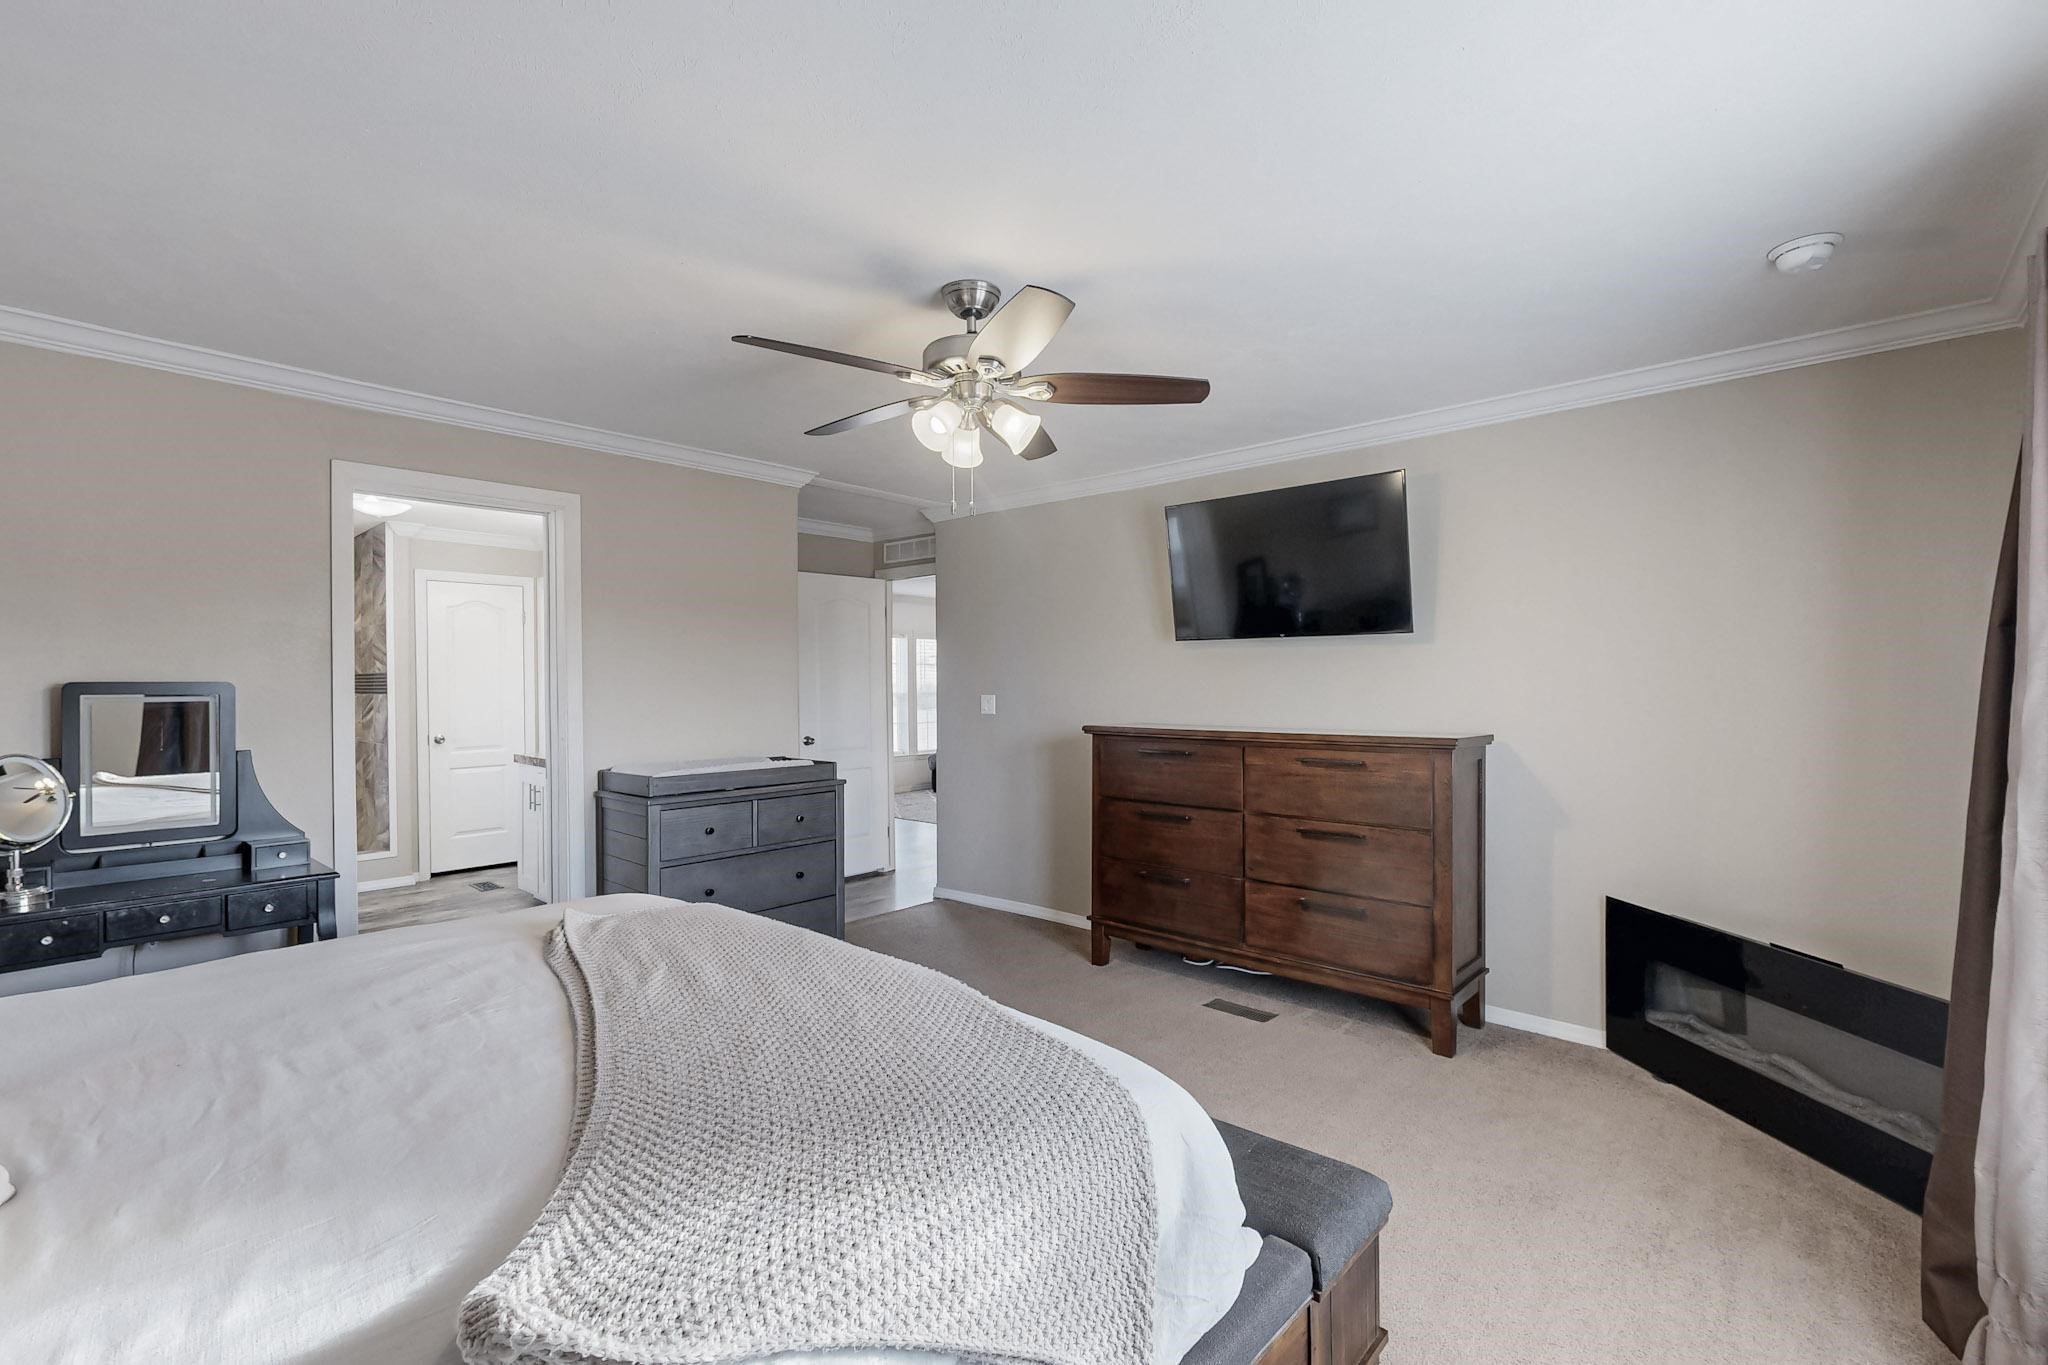
Bedroom with a ceiling fan, wall-mounted television, dresser, and built-in fireplace.
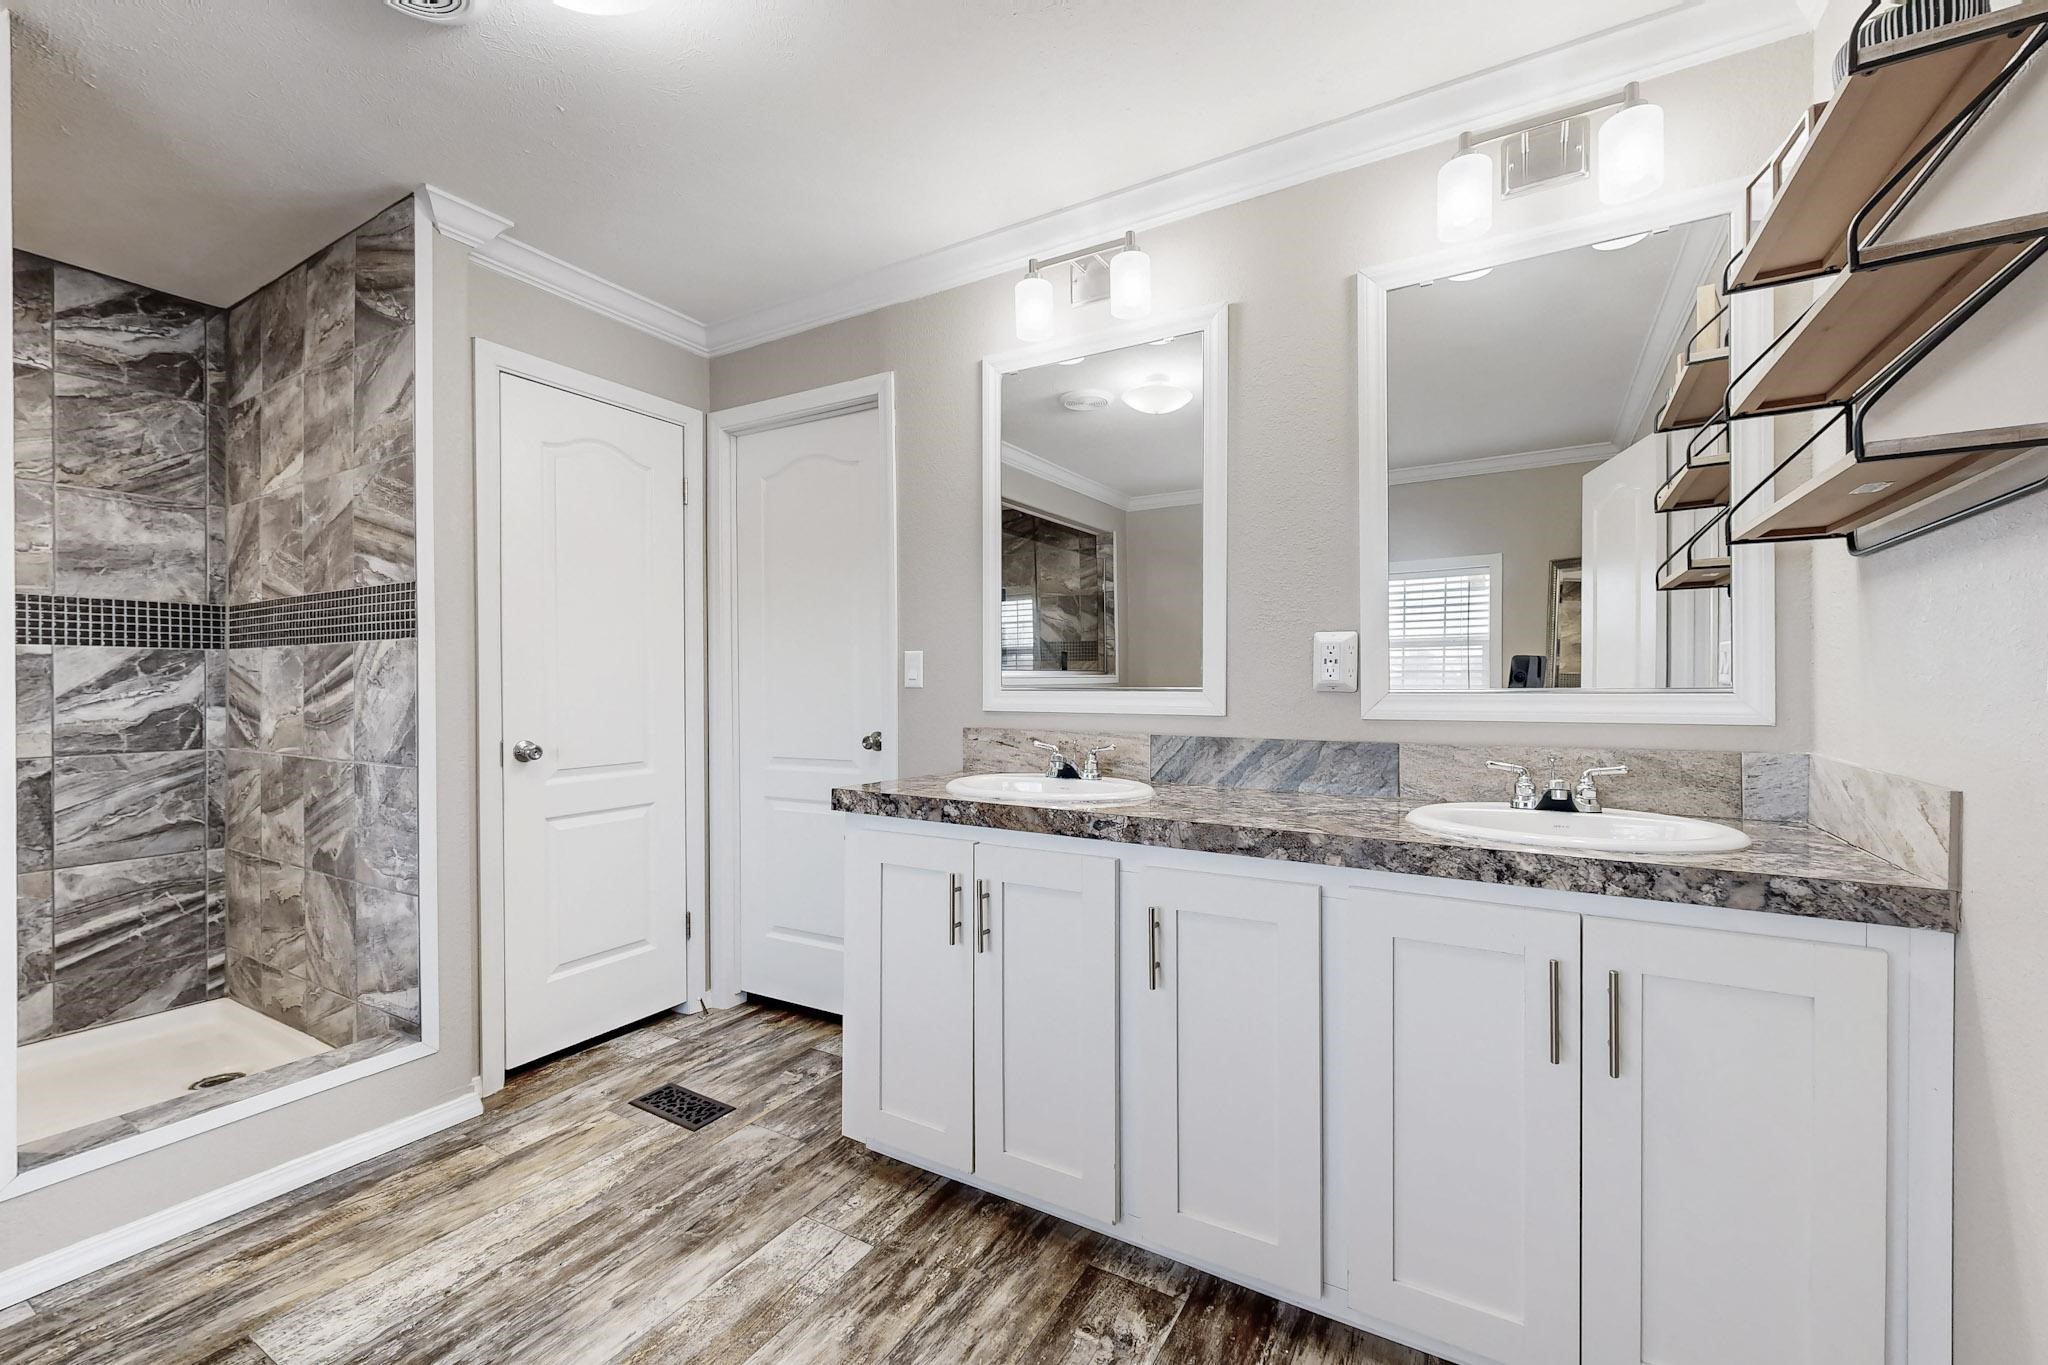
Bathroom with a double-sink vanity, large mirrors, and a tiled walk-in shower.
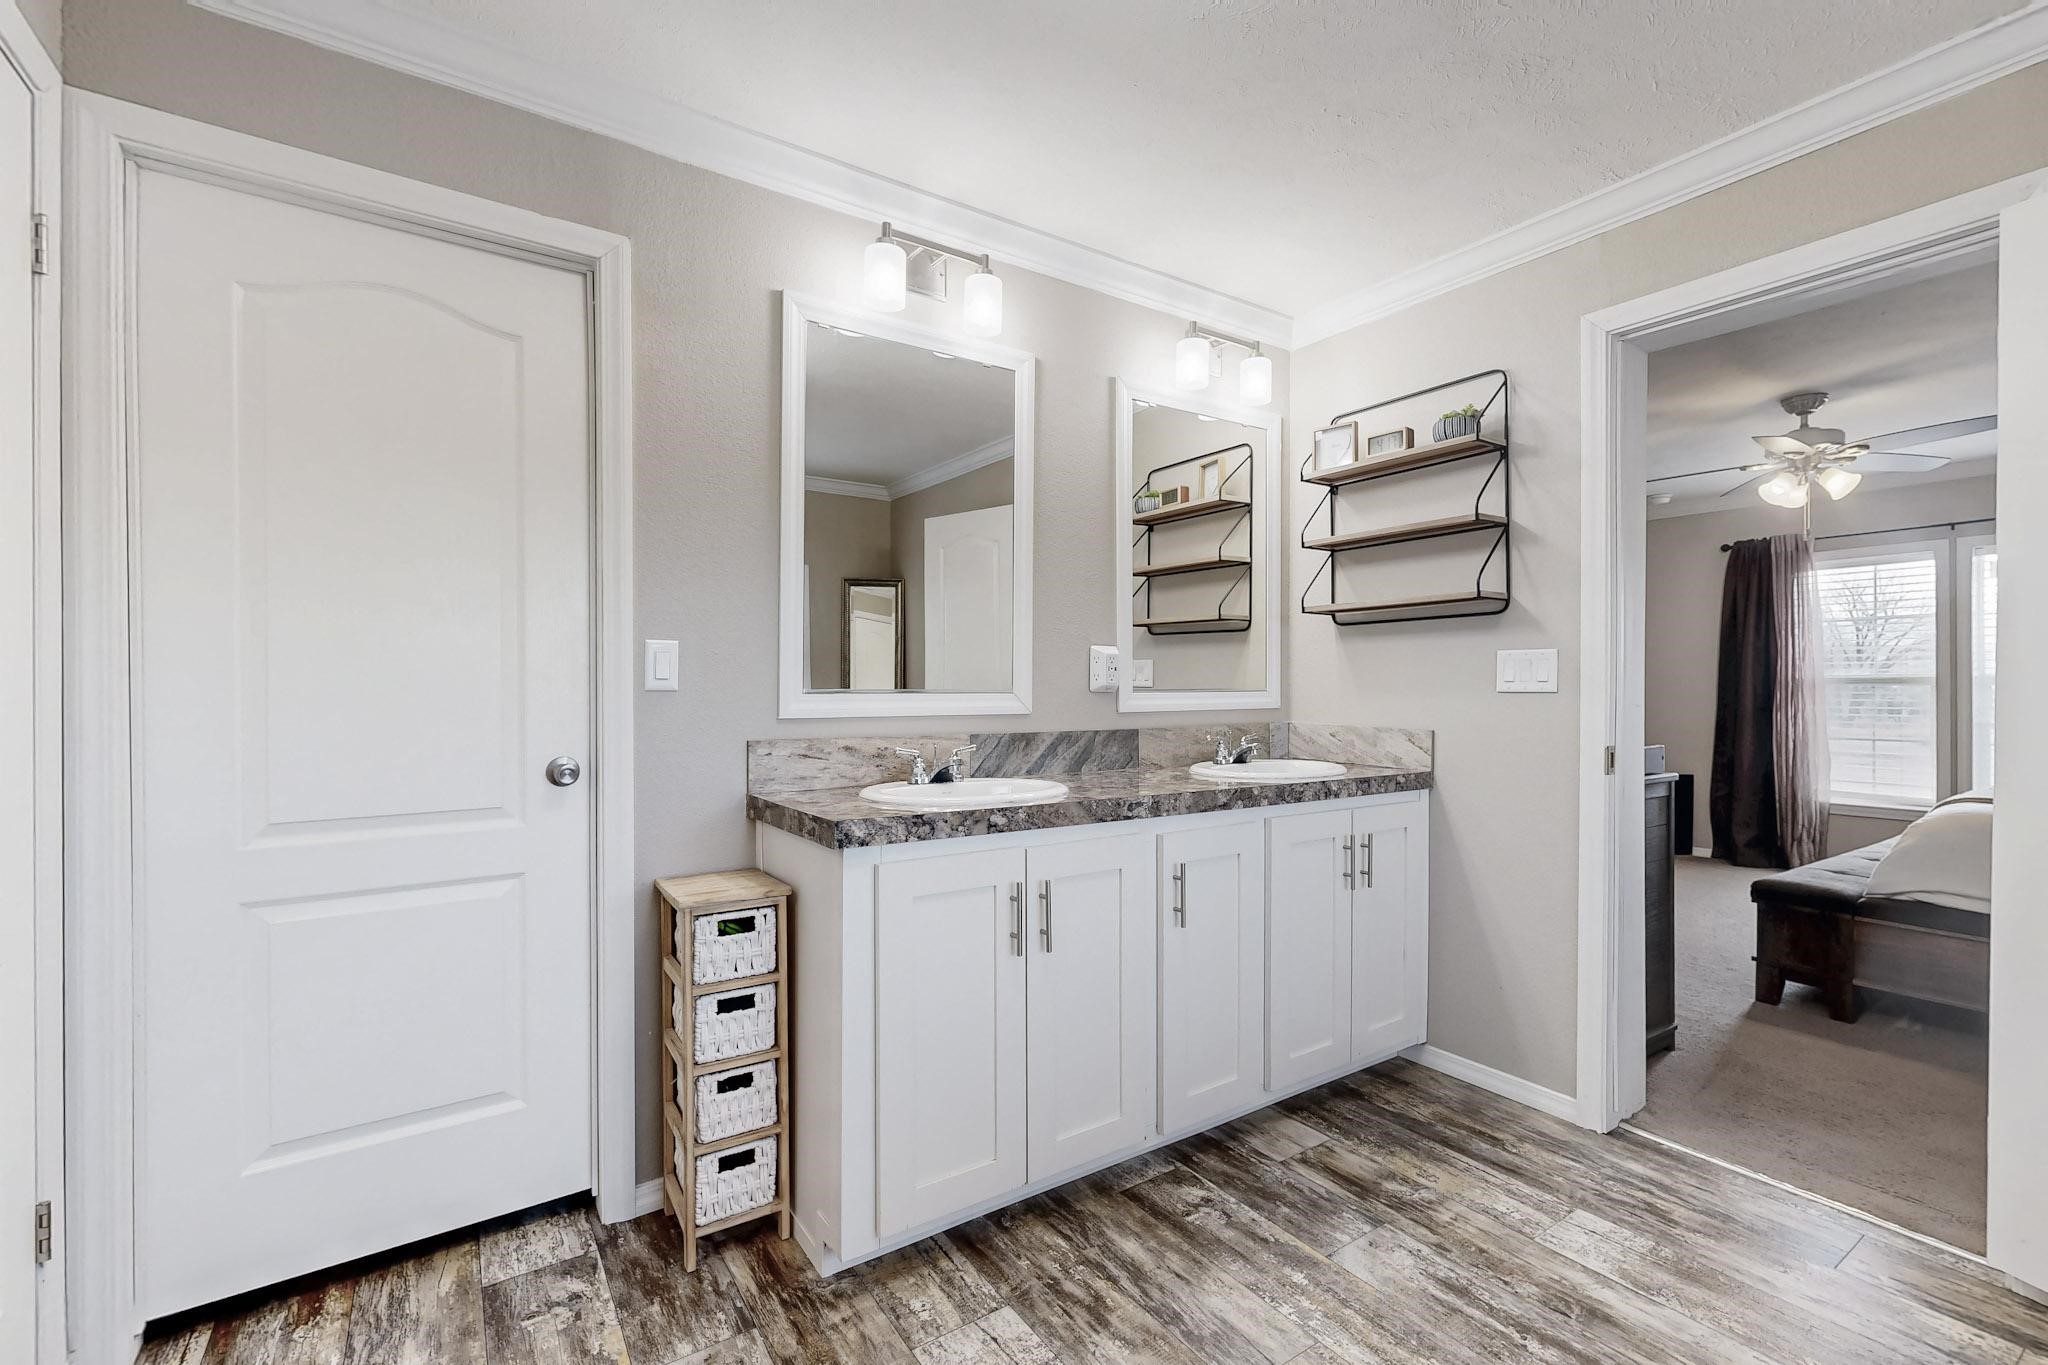
Bathroom with a double-sink vanity, stone countertop, framed mirrors, and wood-look tile flooring.
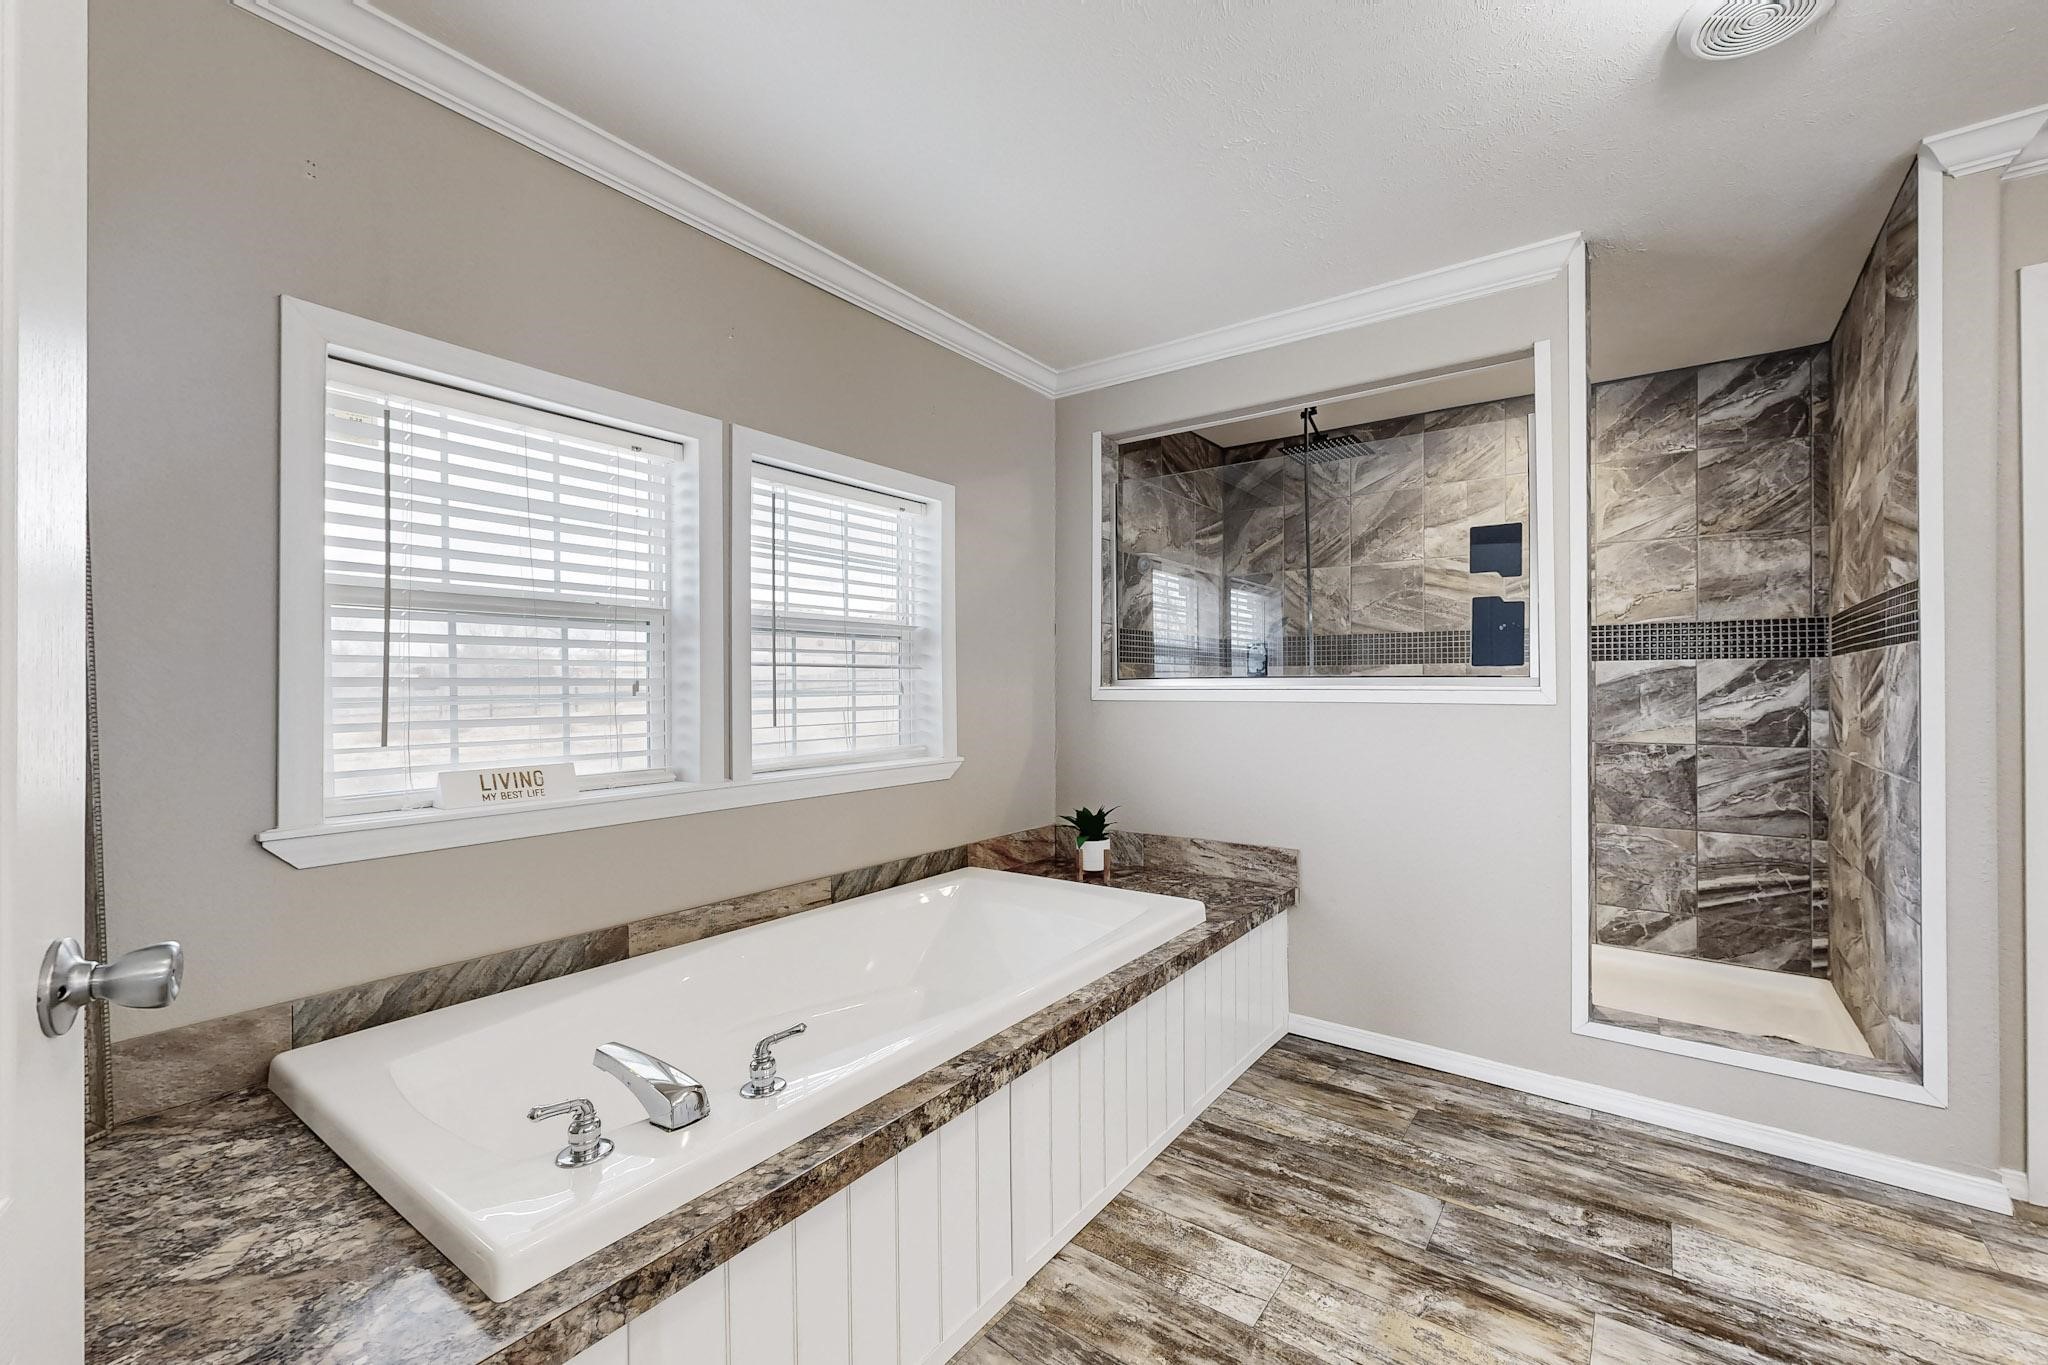
Bathroom with a built-in soaking tub and a glass-enclosed, stone-tile shower.
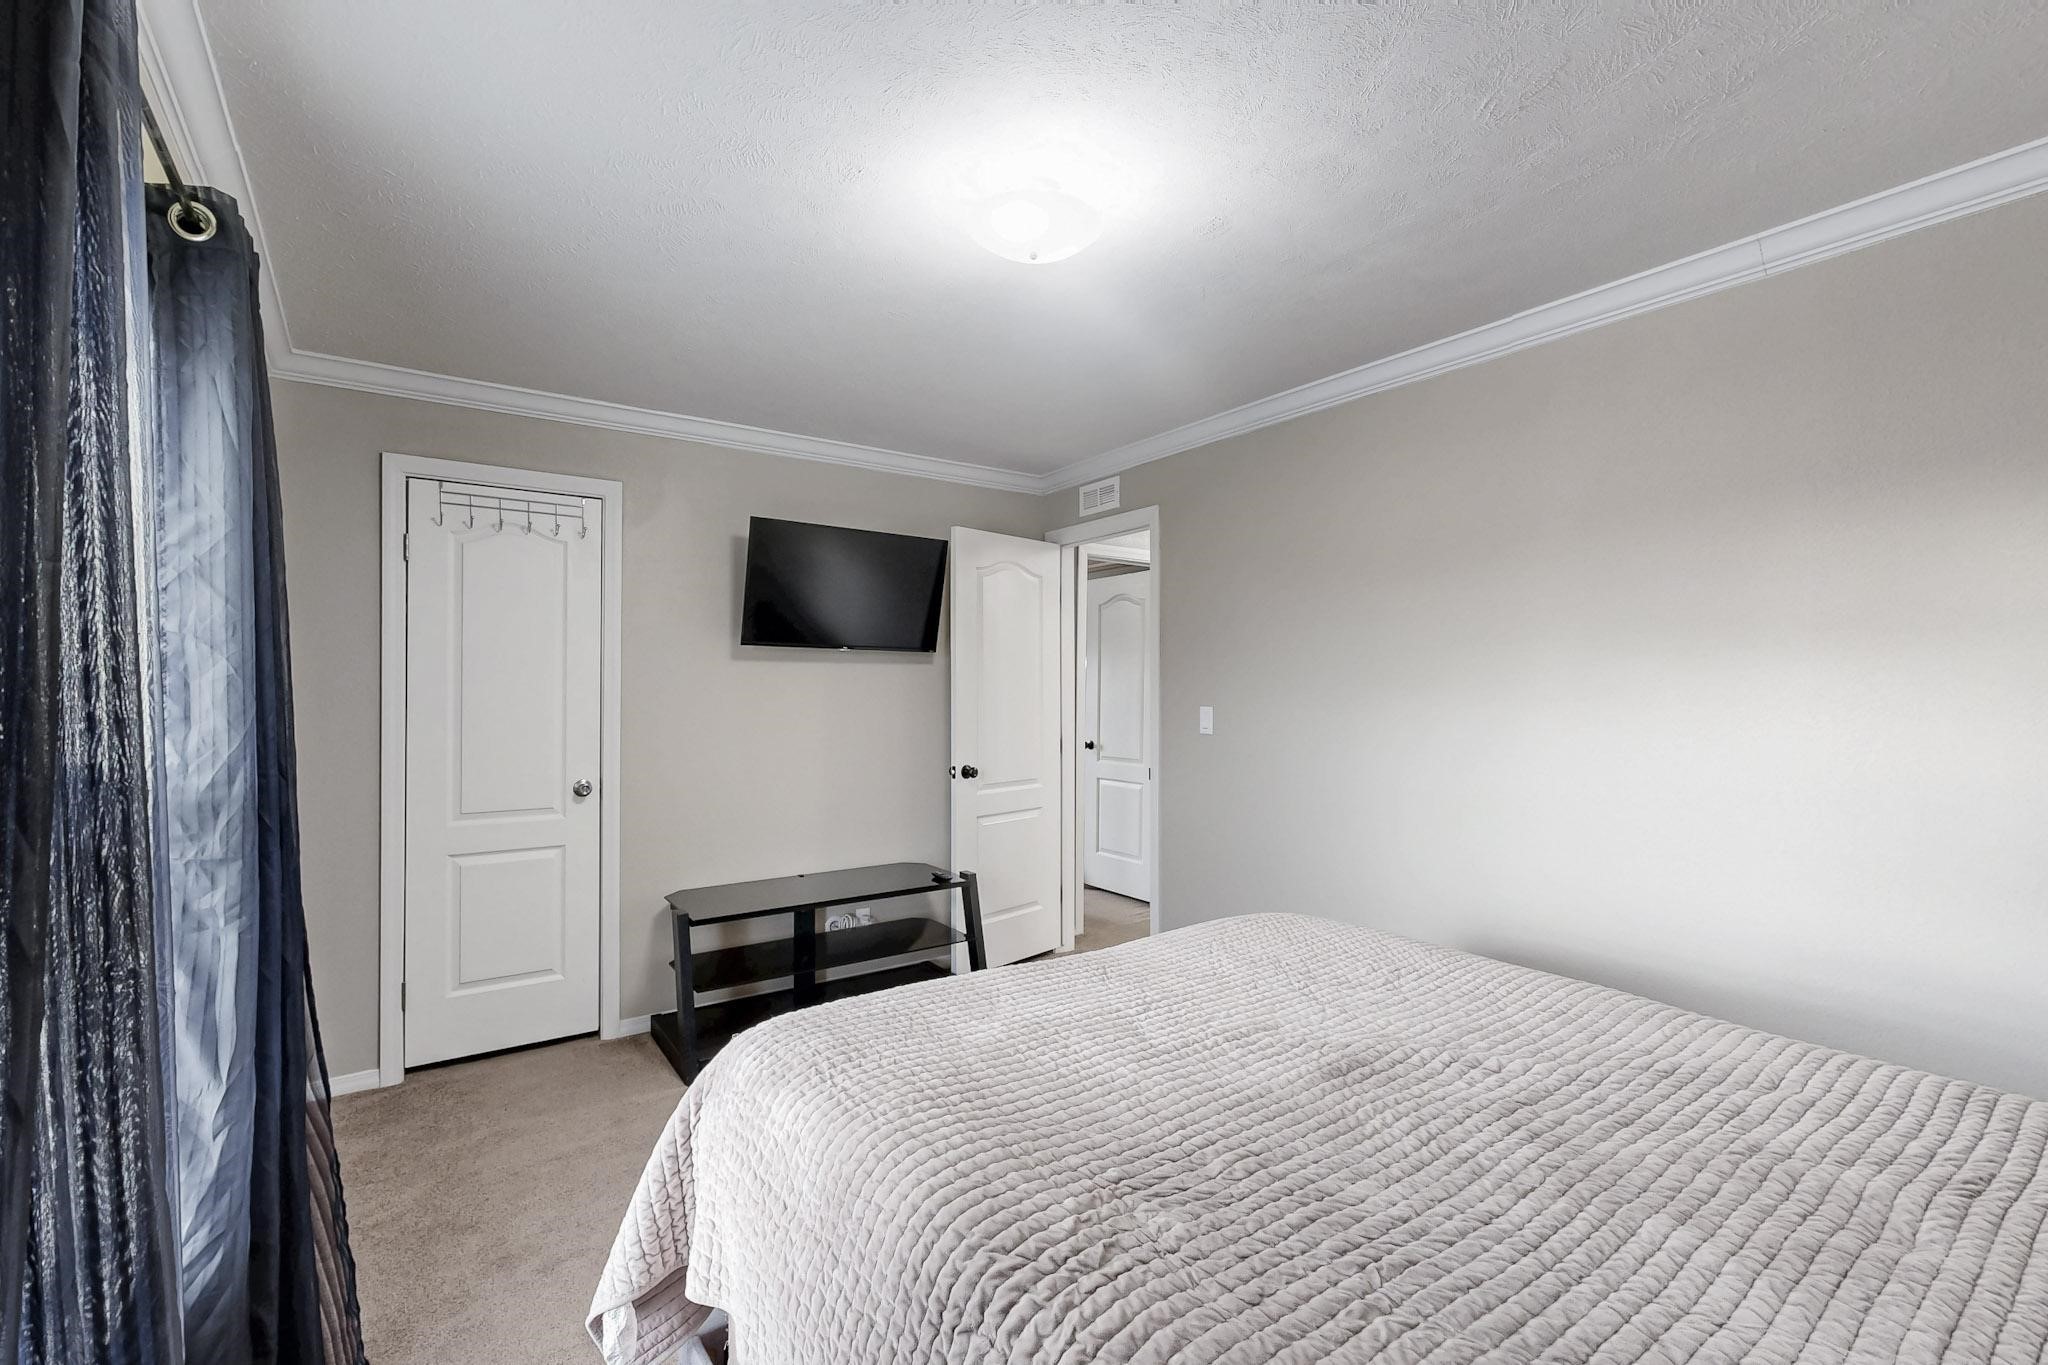
Bedroom with a quilted bed, wall-mounted television, and dark curtains beside the window.
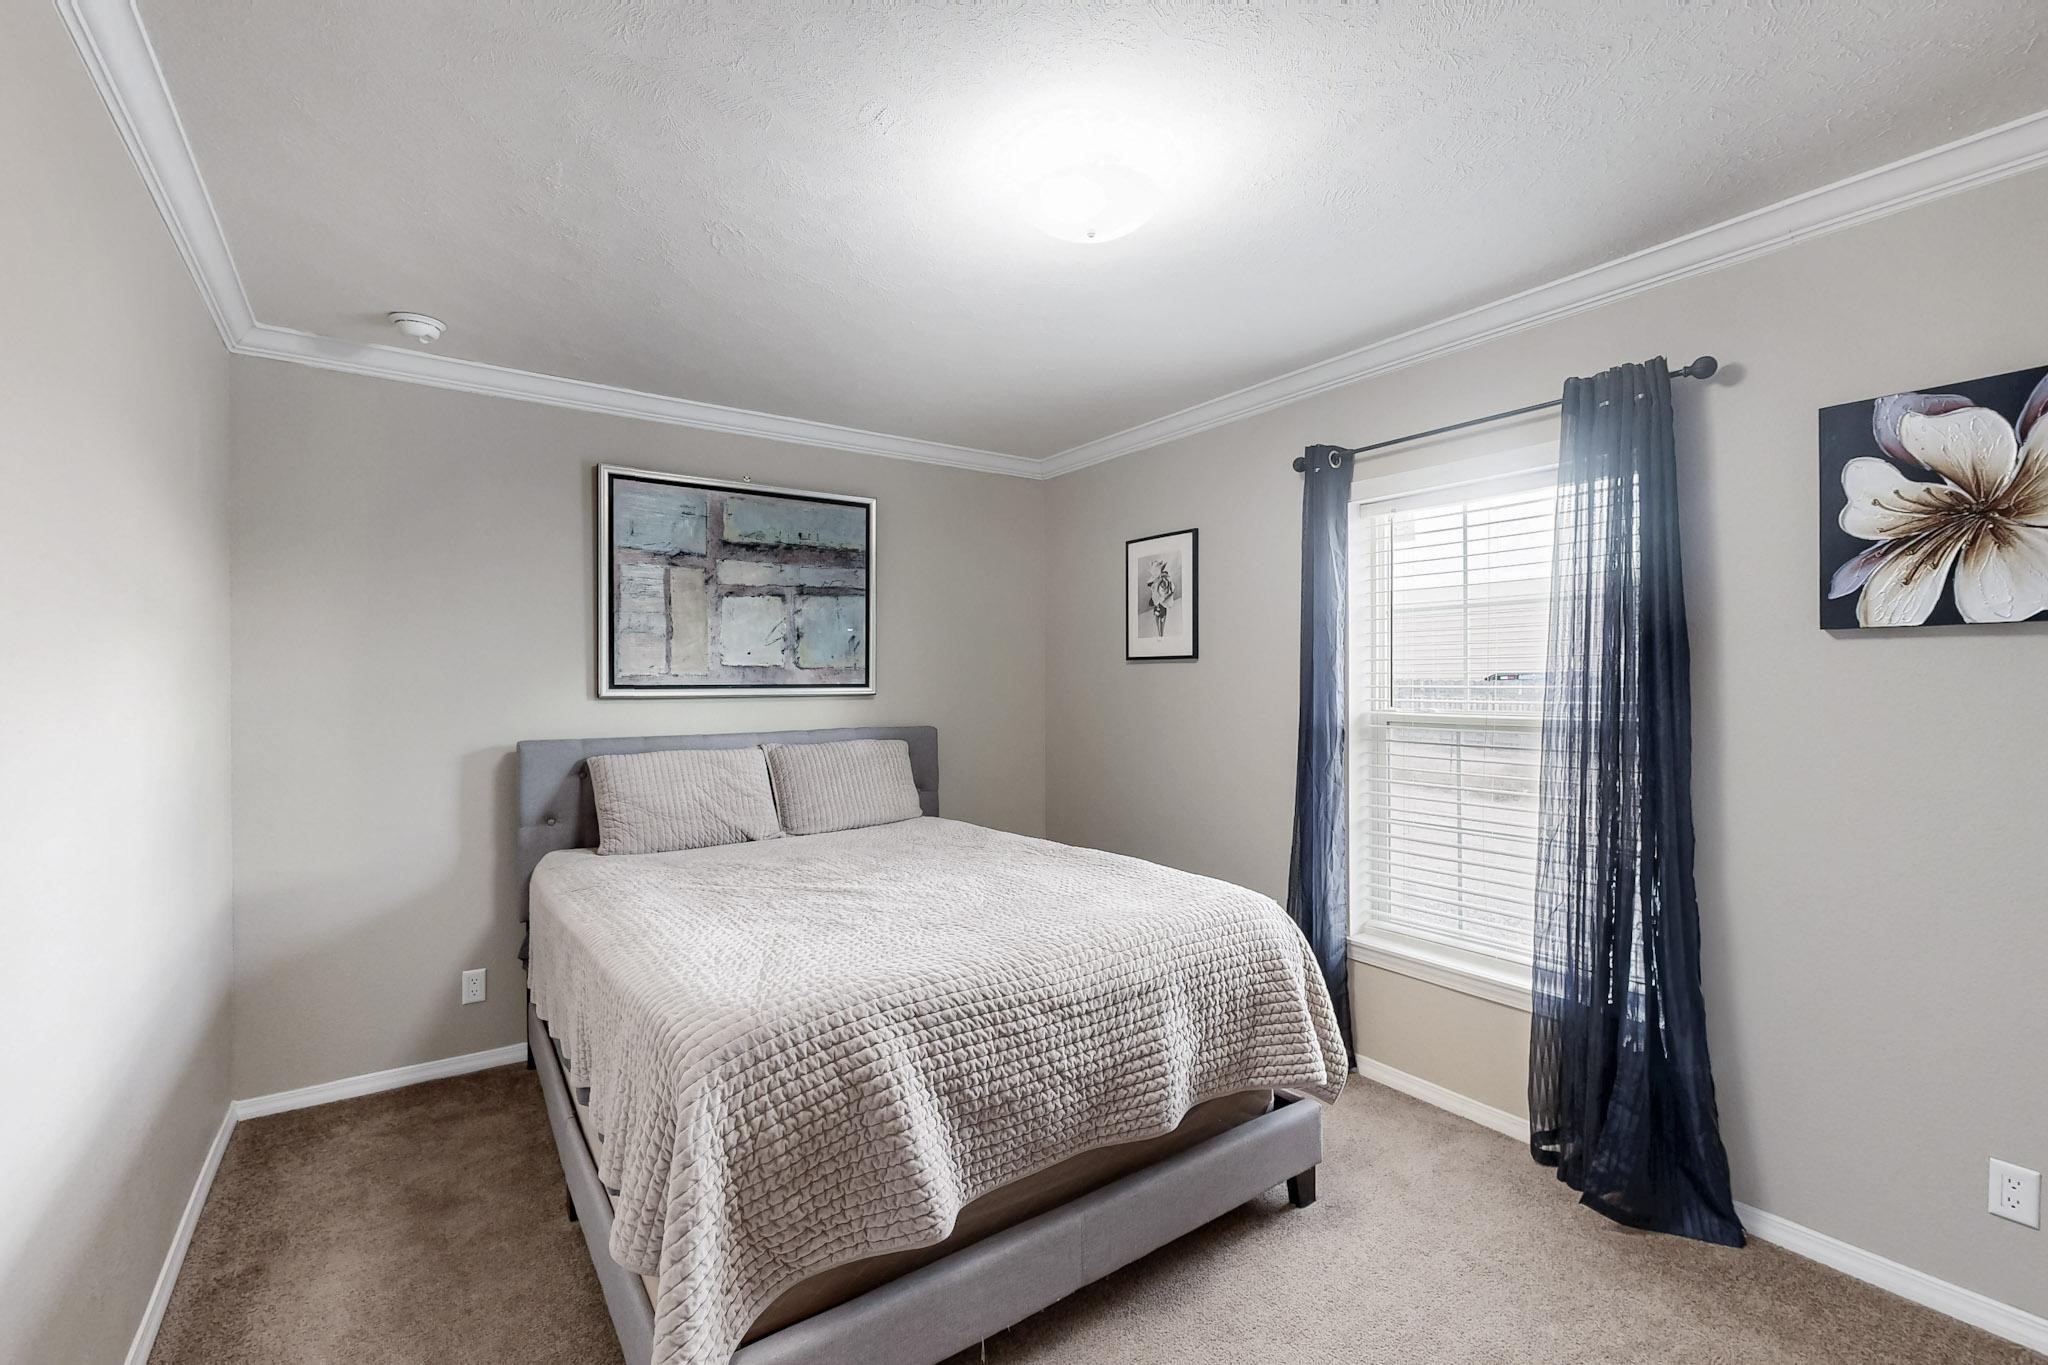
Bedroom with a gray upholstered bed, quilted white bedding, and navy curtains beside a bright window.
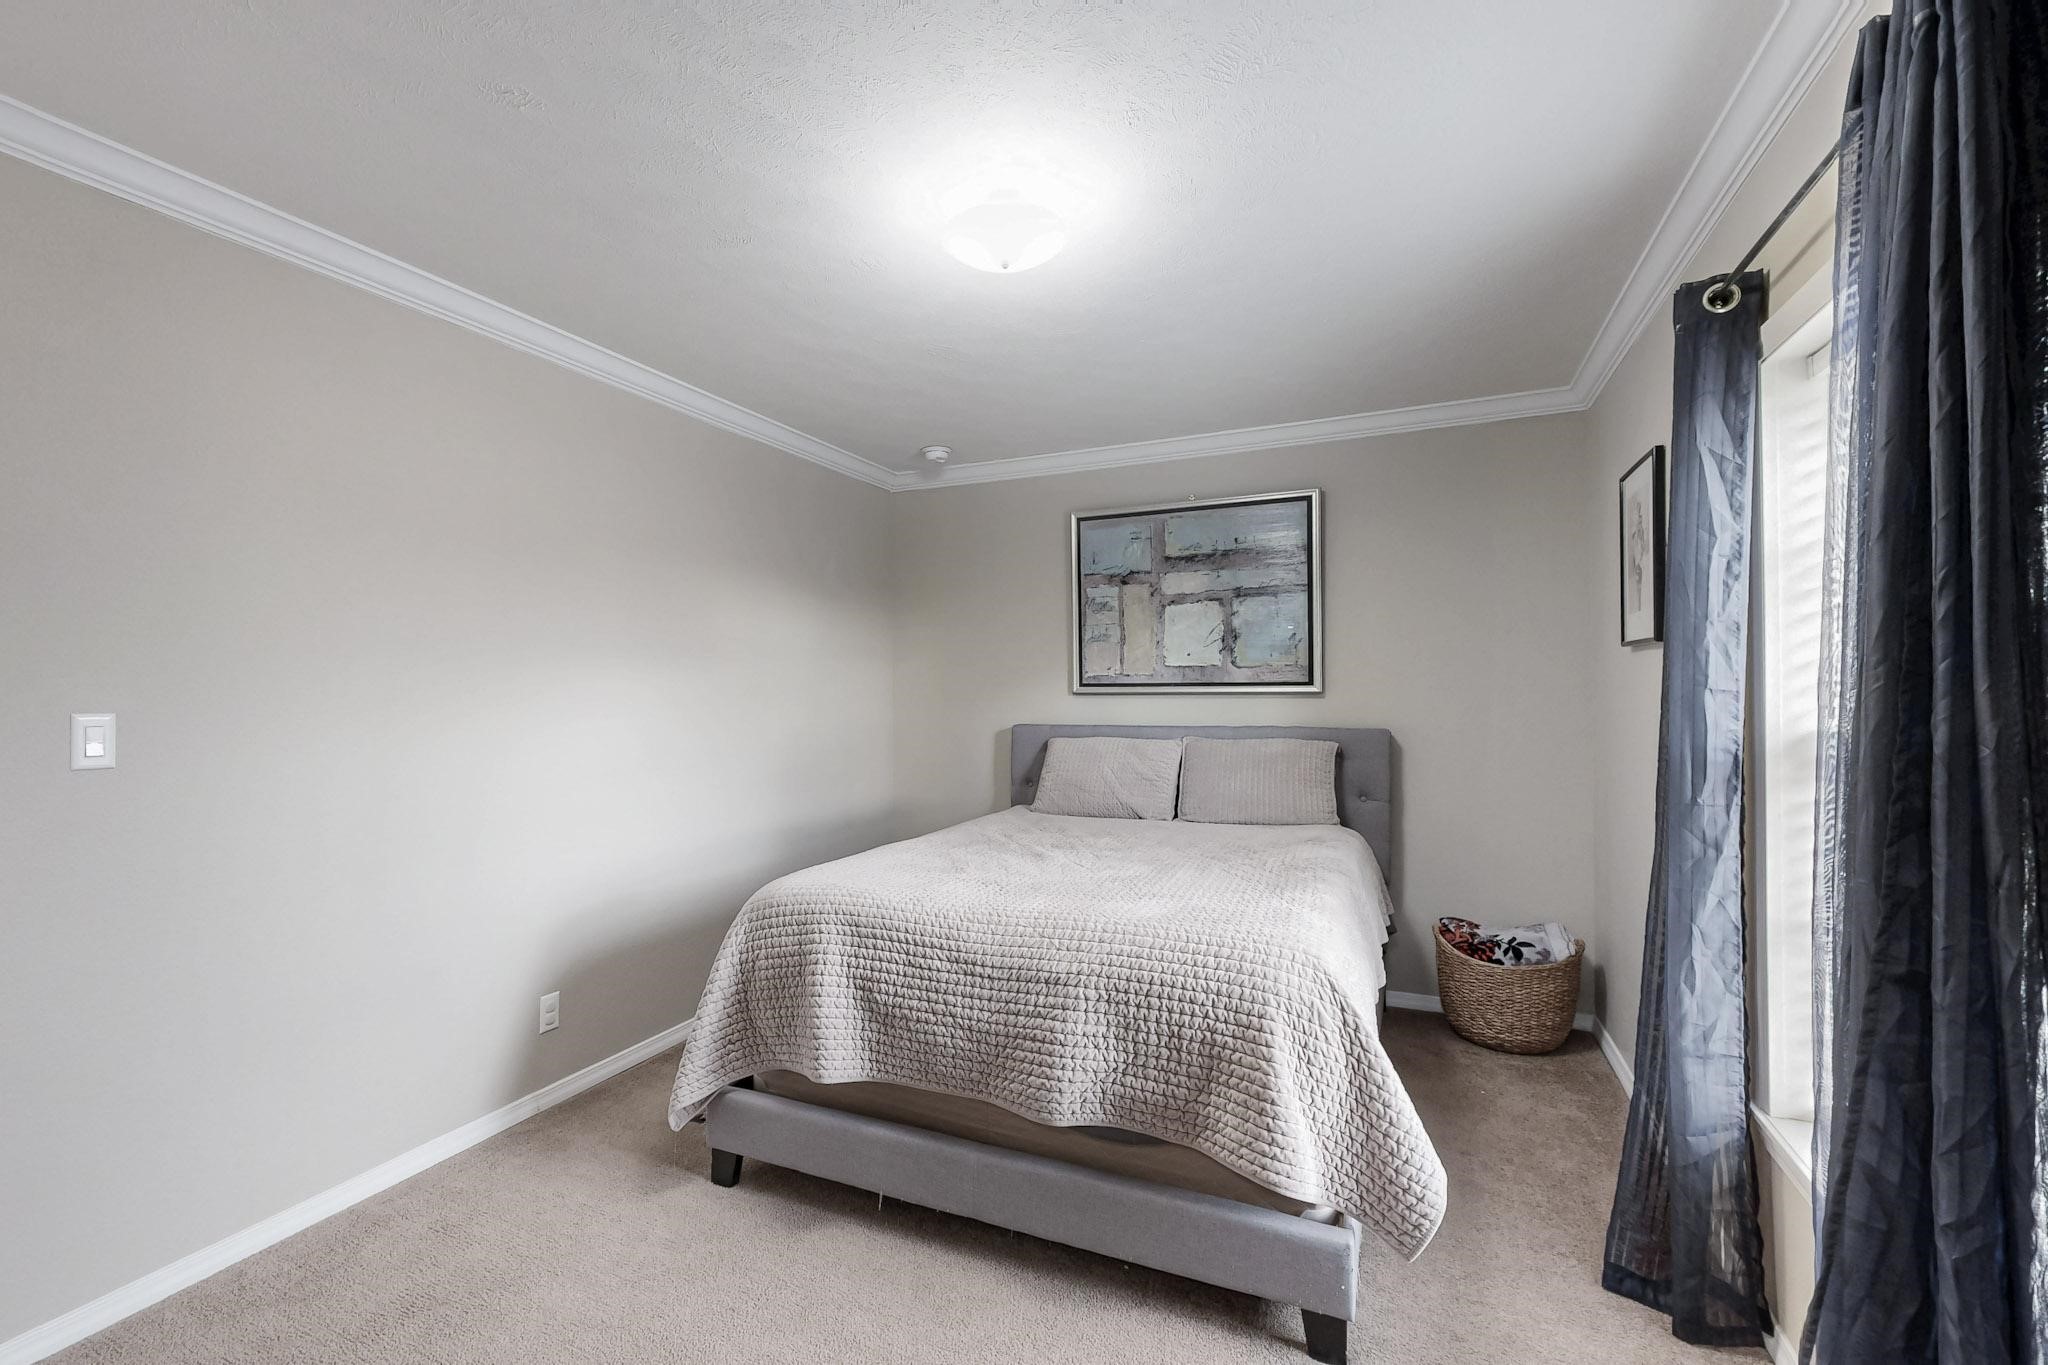
Bedroom with a gray upholstered bed, white quilt, and dark curtains beside a large window.
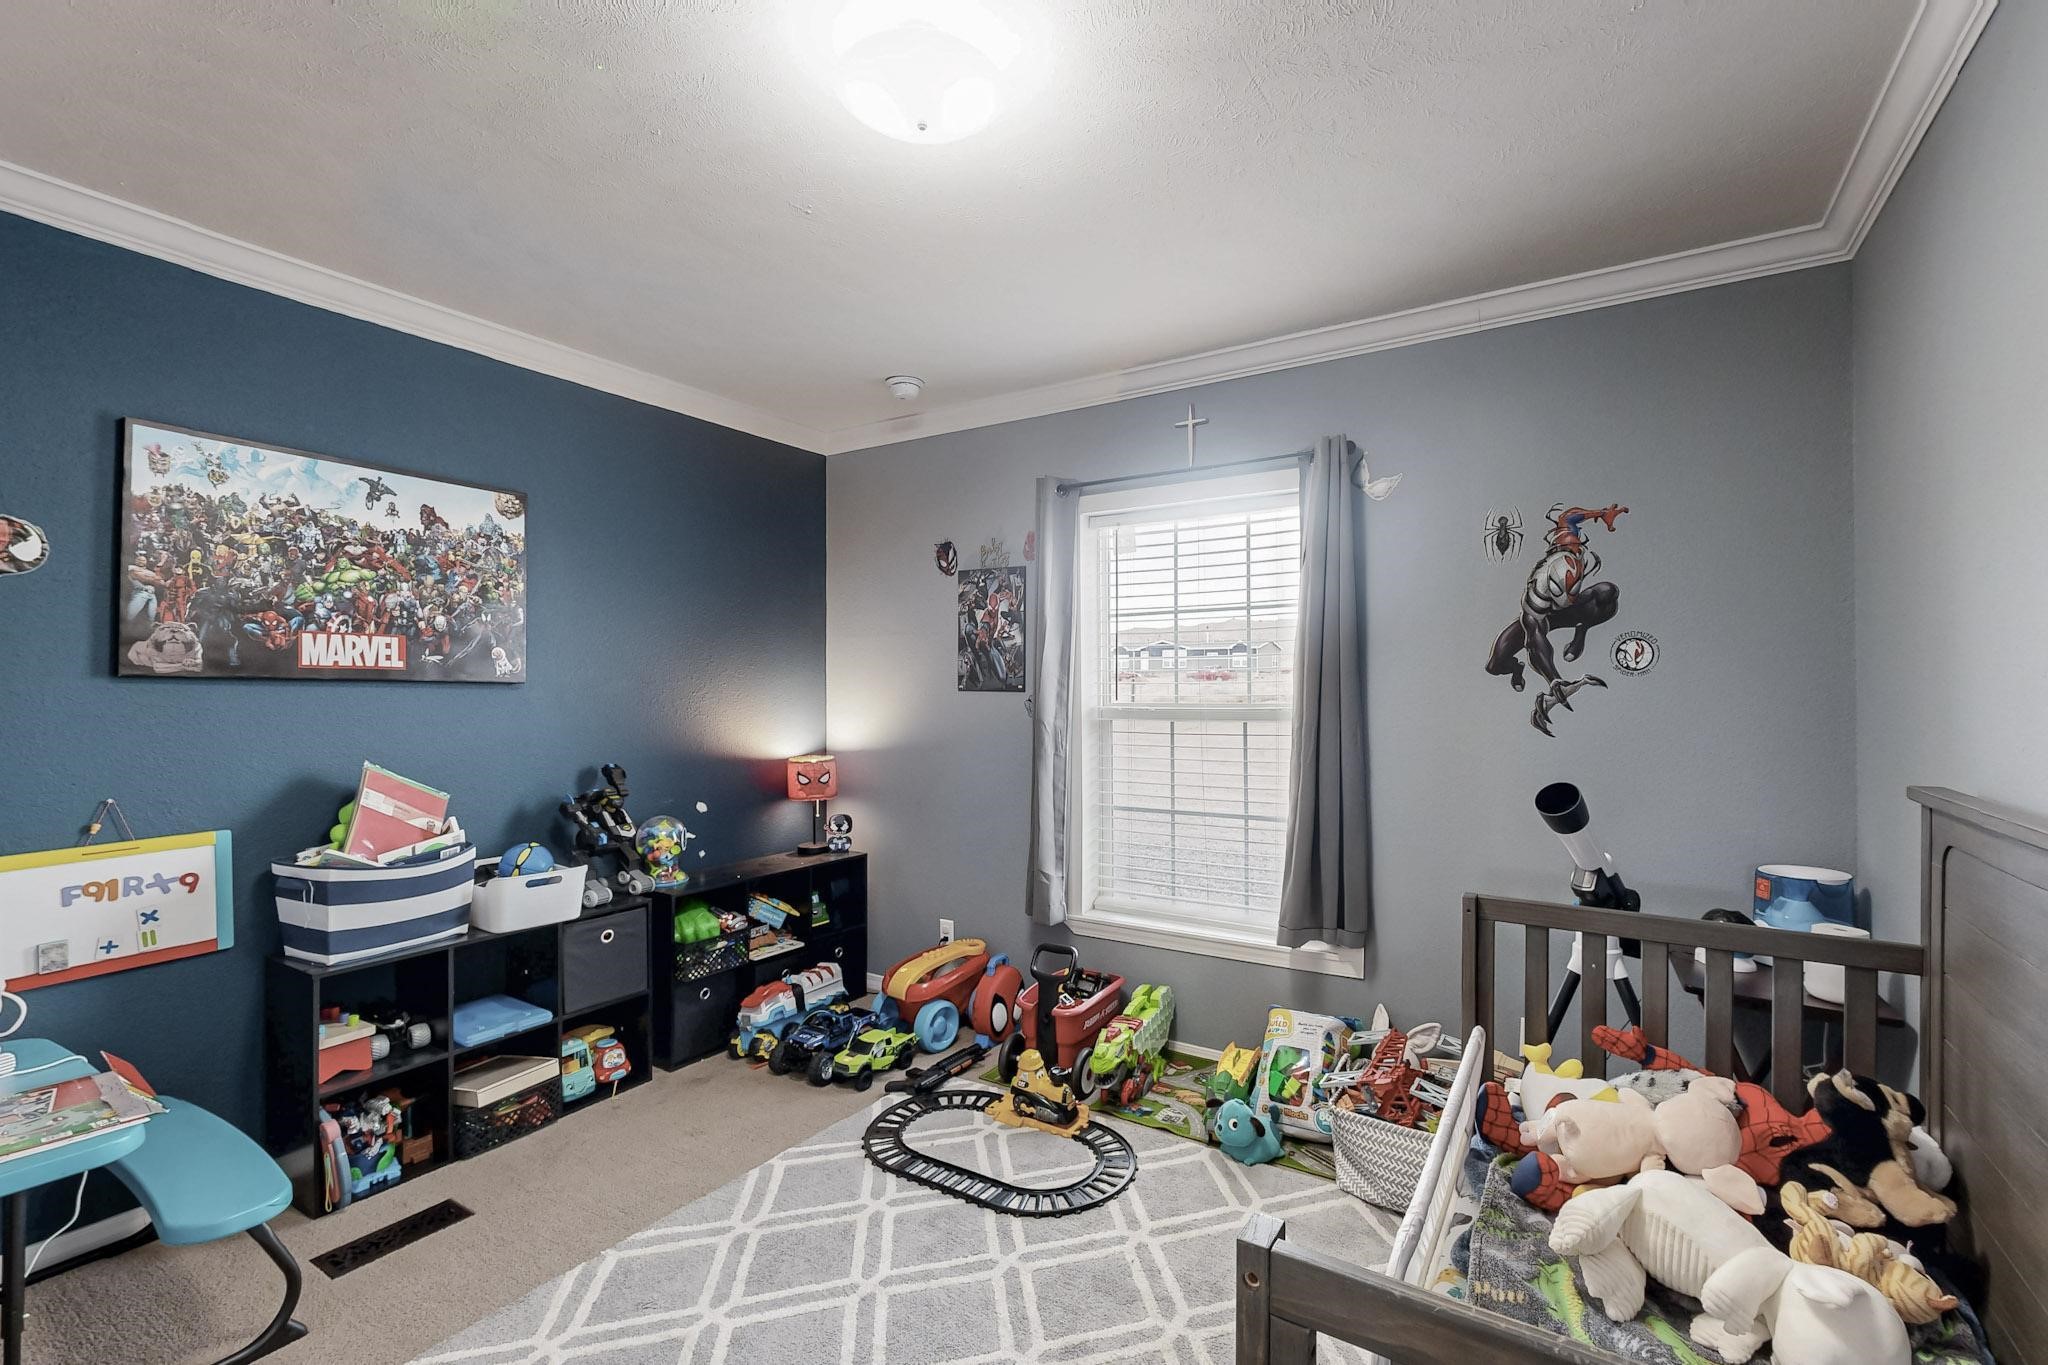
Children’s bedroom with toy shelves, a play rug, and a bed filled with stuffed animals.
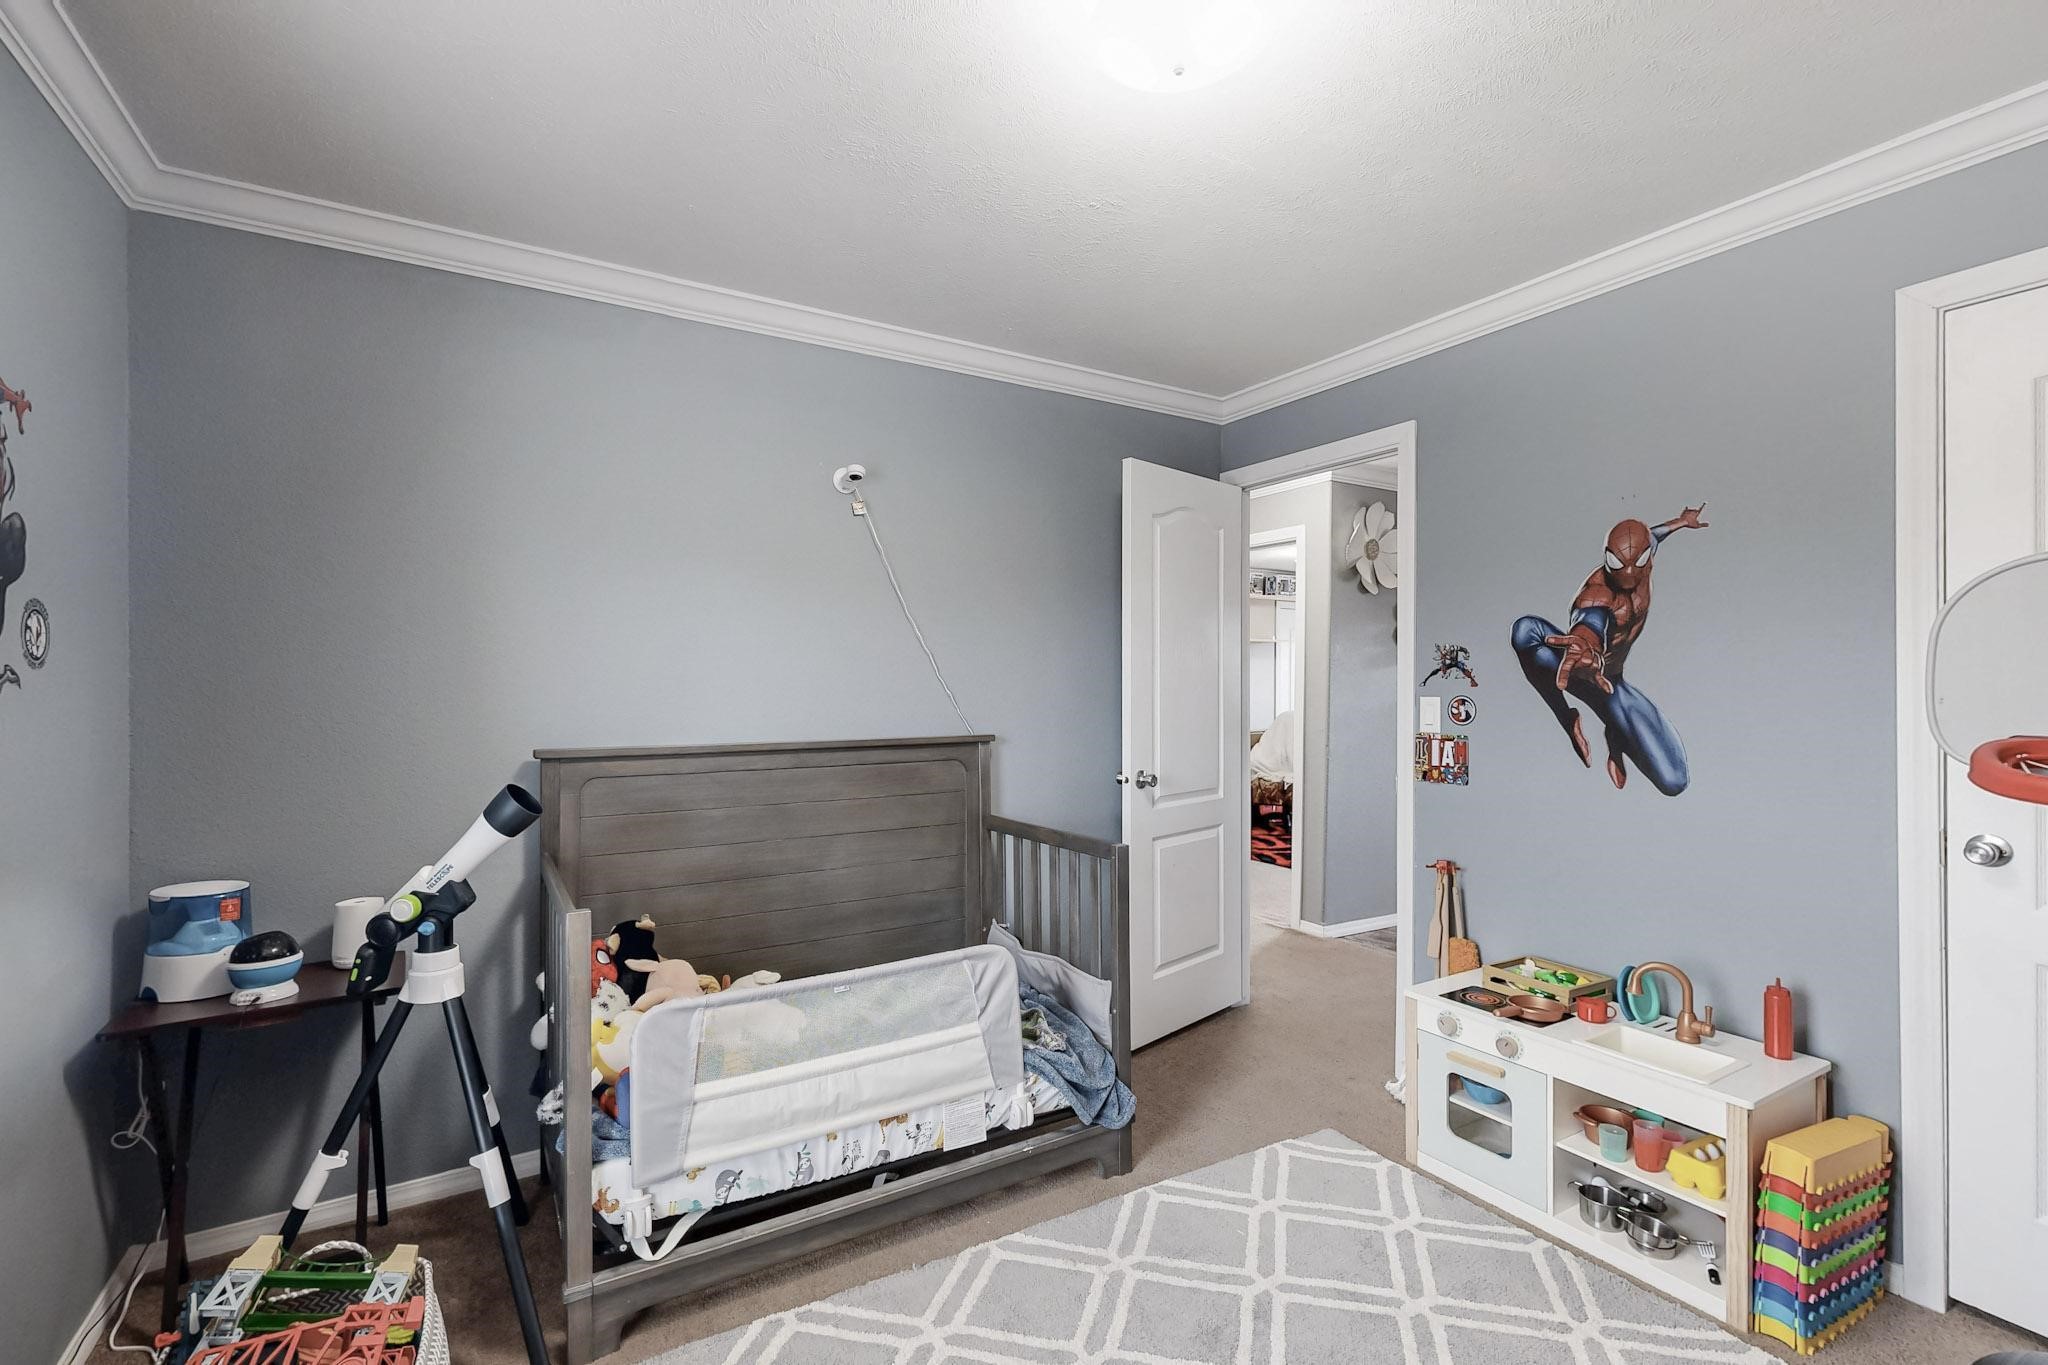
Child's bedroom with a gray crib, Spider-Man wall decals, and a toy kitchen.
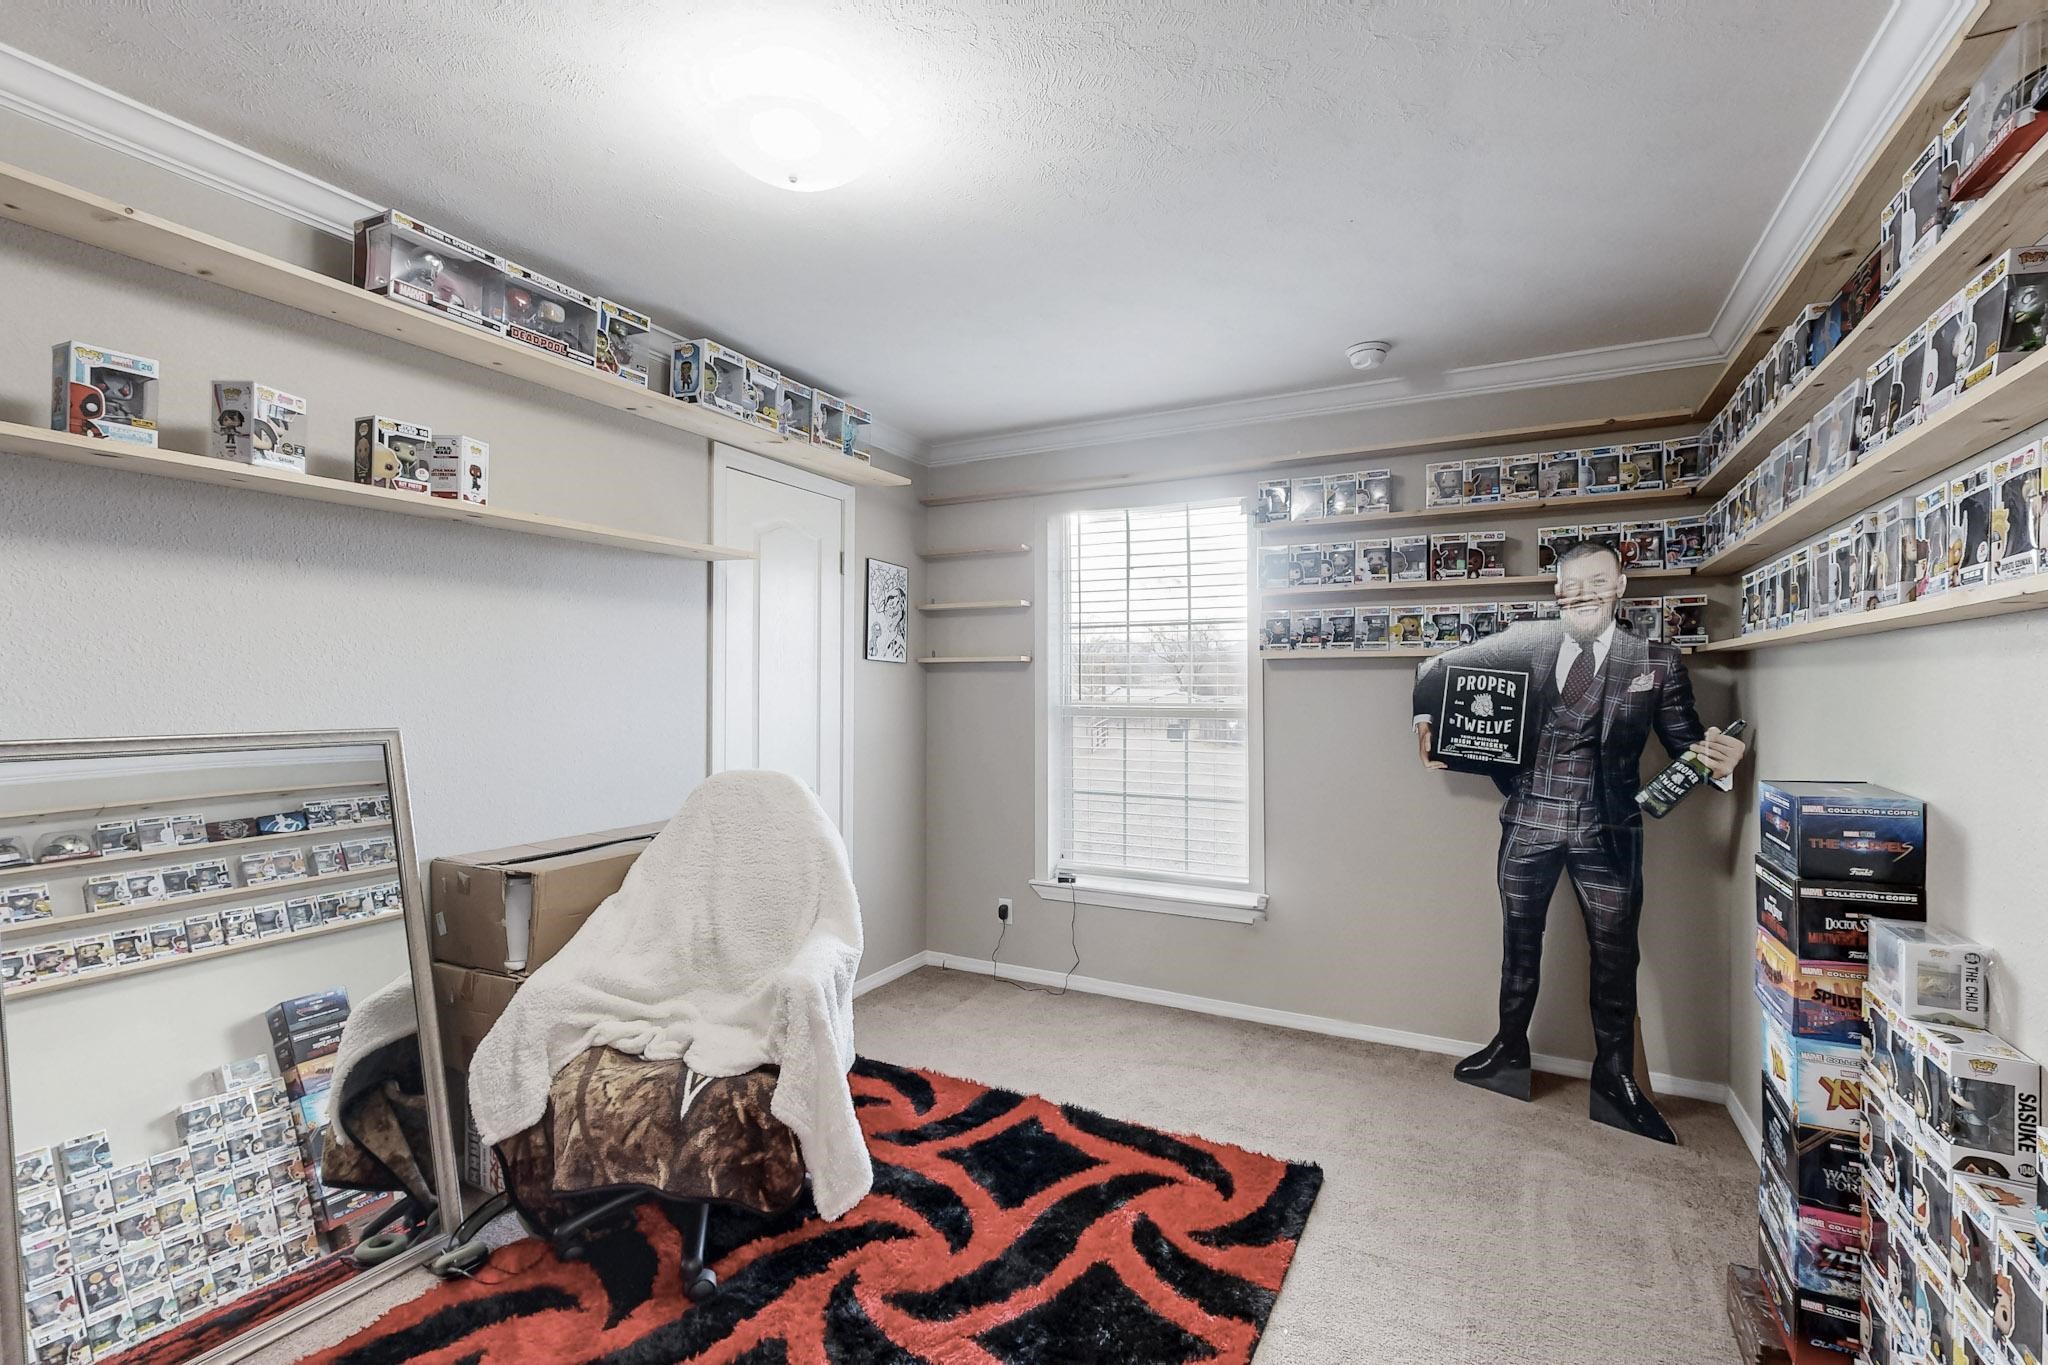
Collectibles room with boxed figures lining shelves, a large rug, and a suited cardboard cutout.
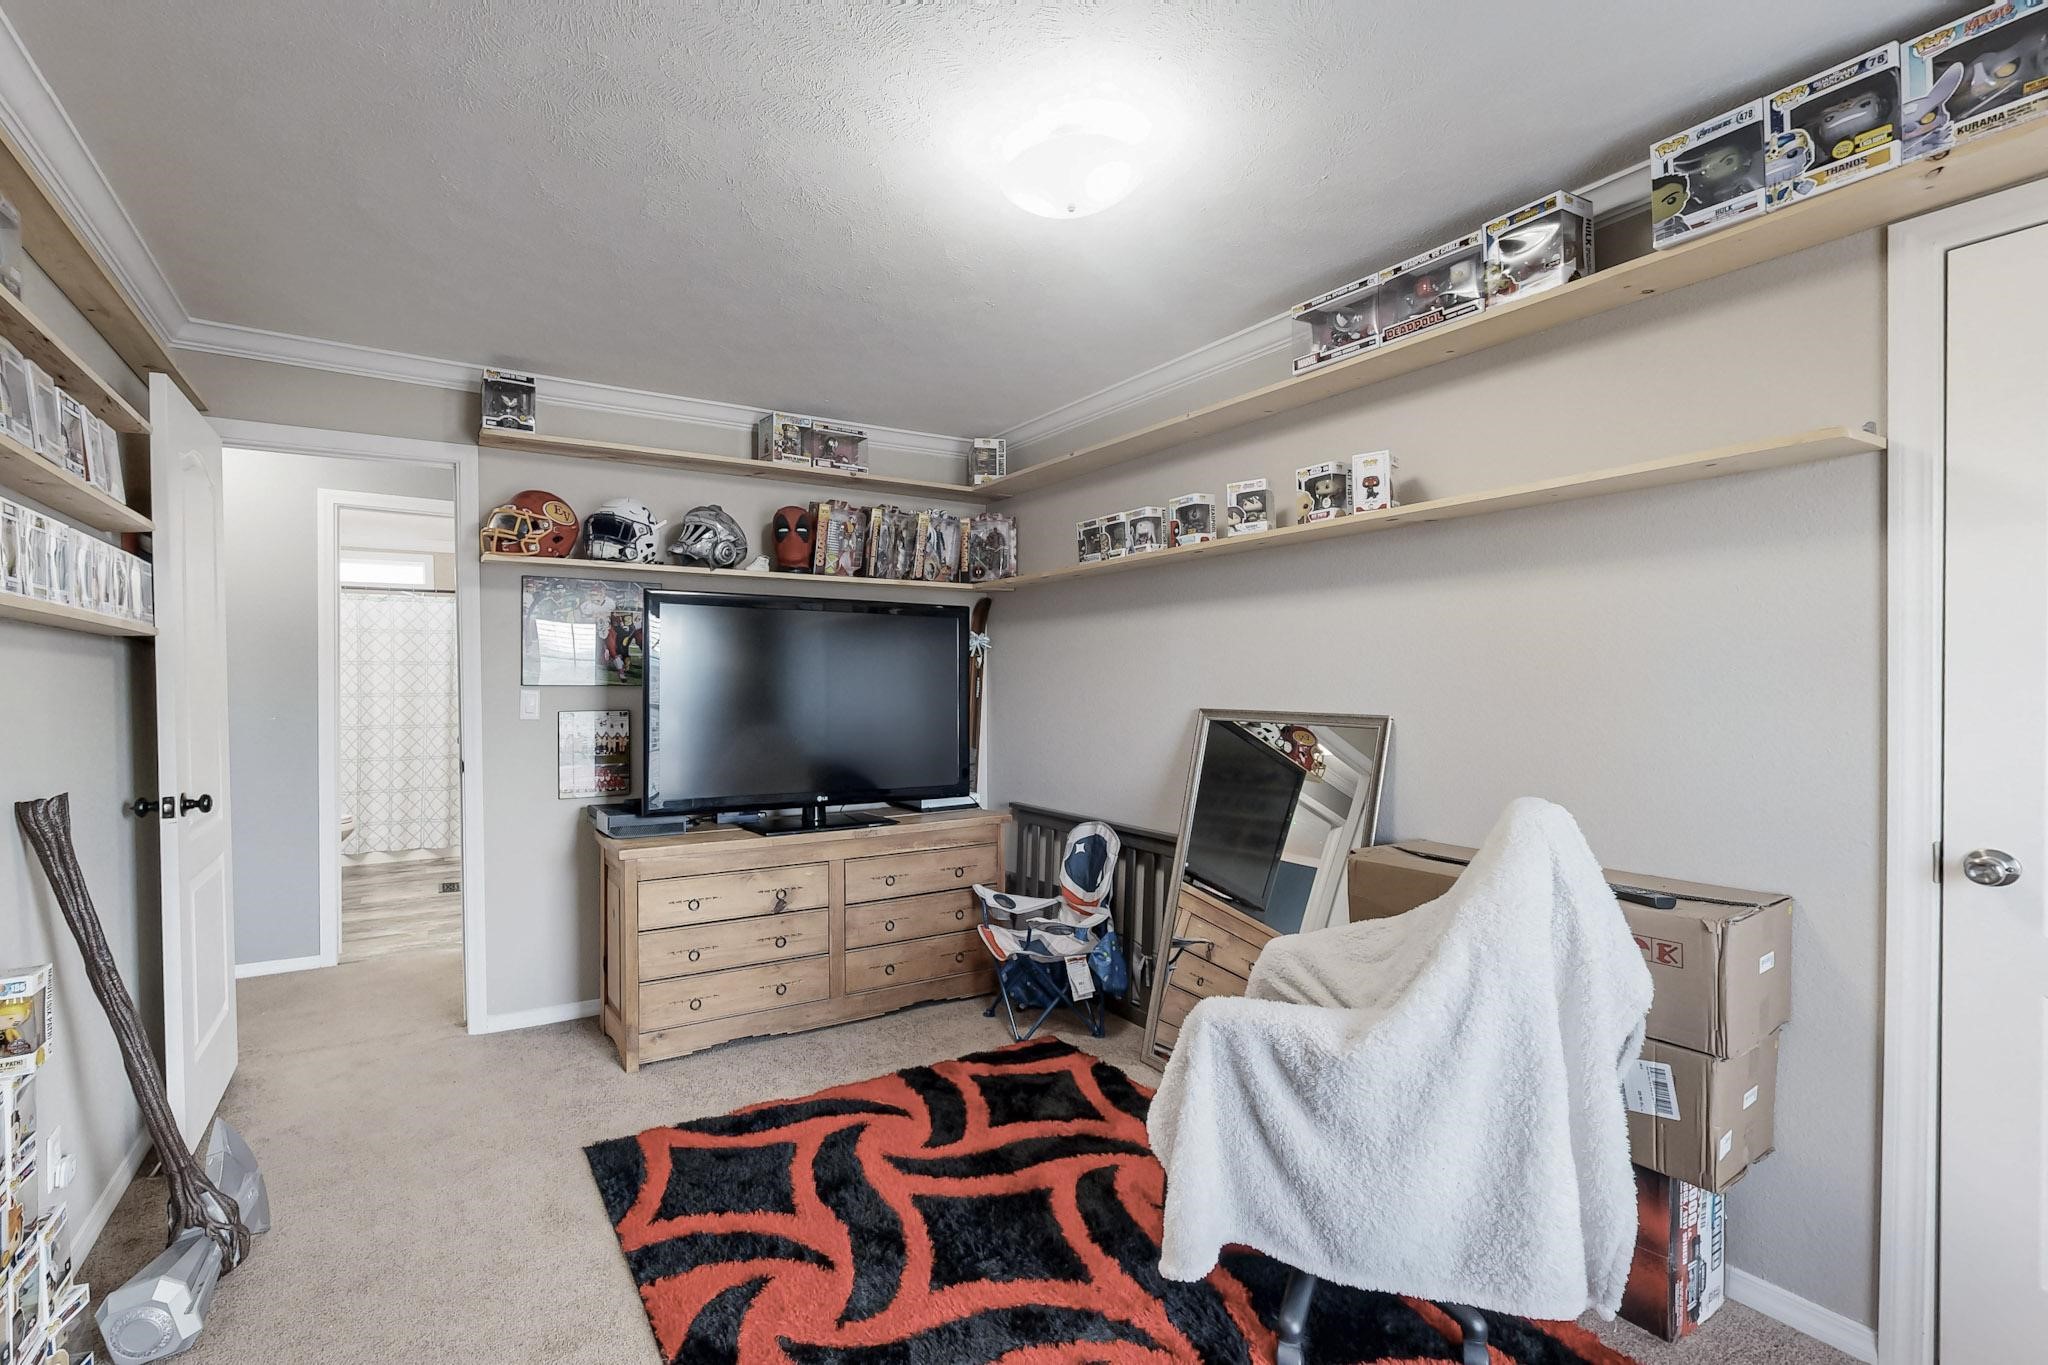
Bedroom with a television, collectible display shelves, and a red-and-black rug.
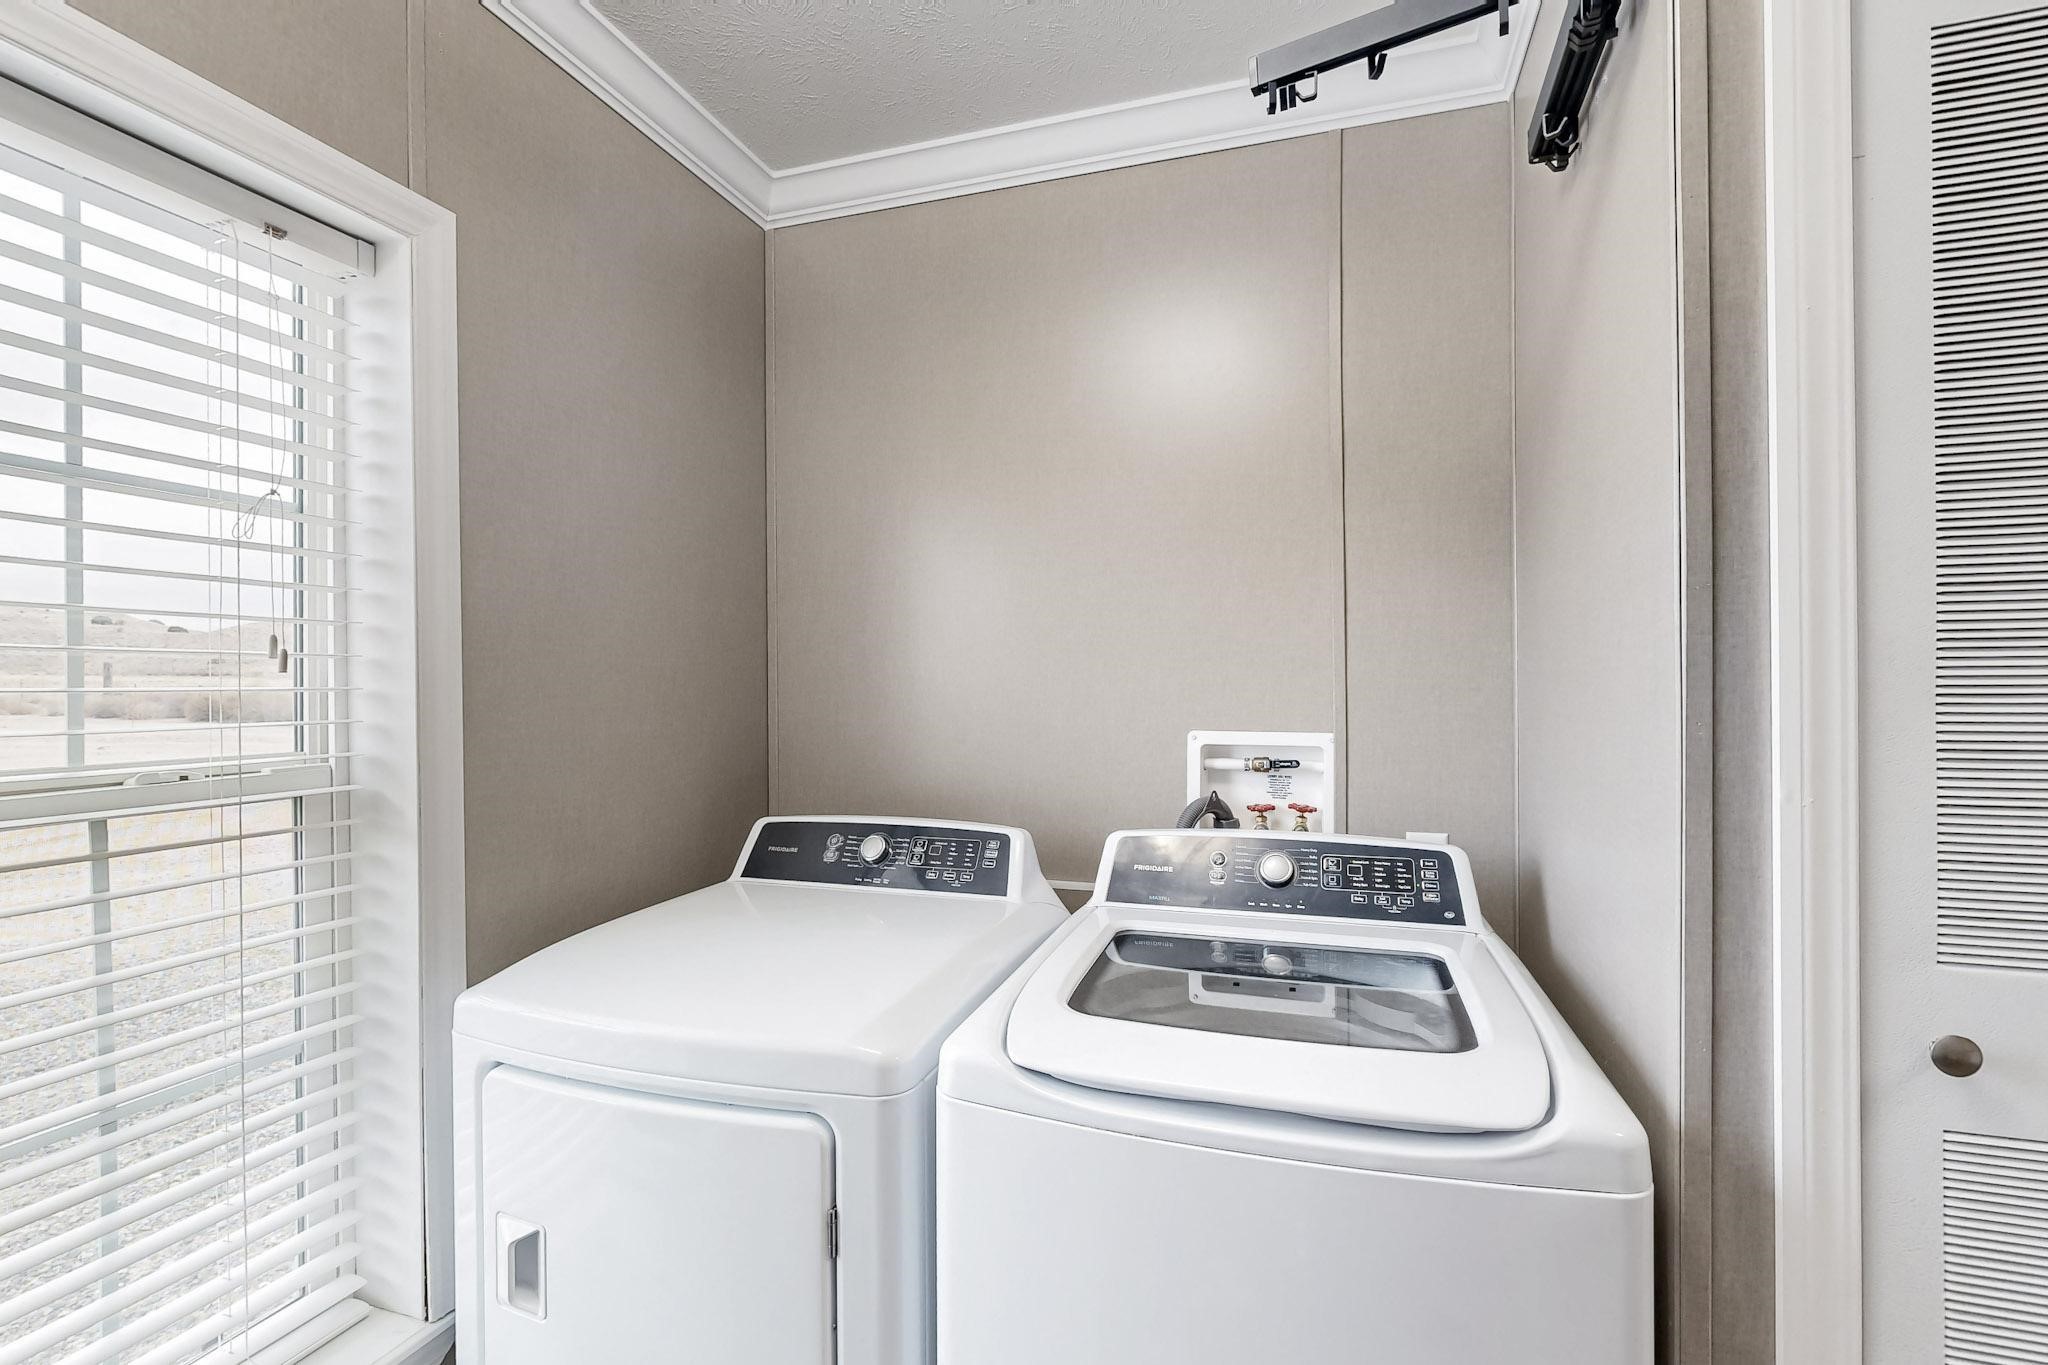
Laundry room with white washer and dryer beside a large window with blinds.
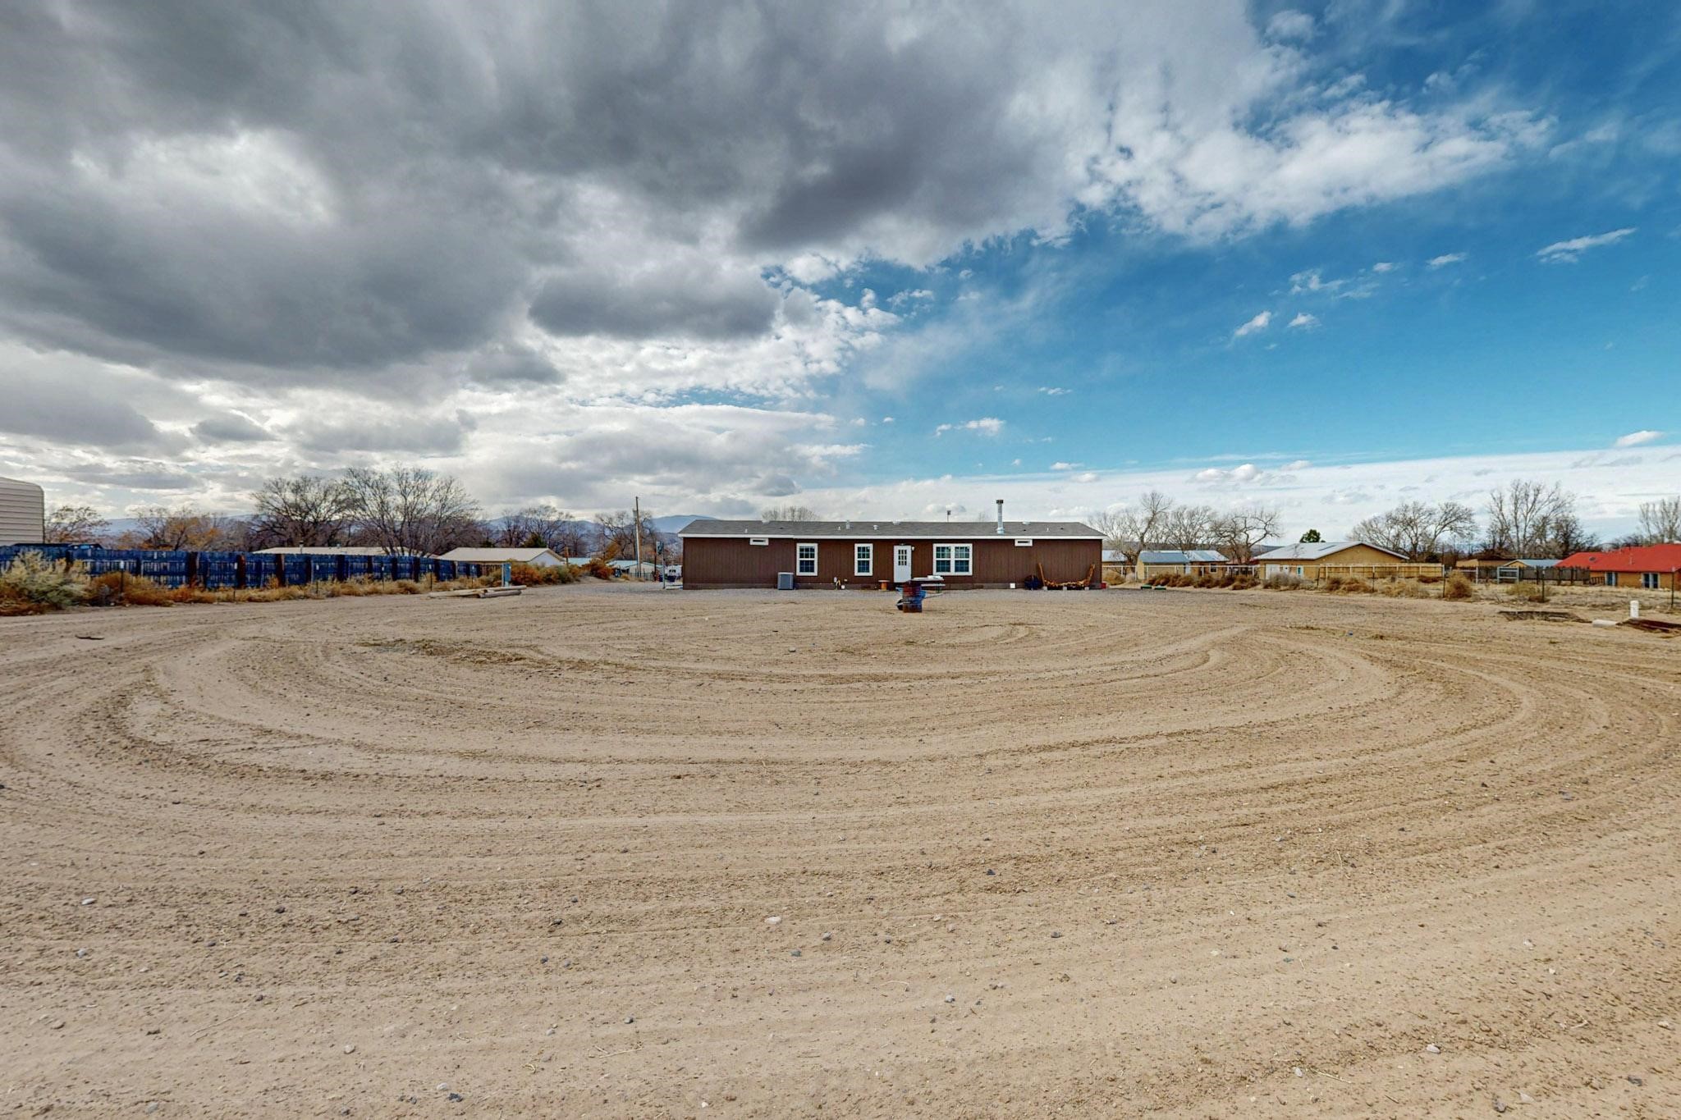
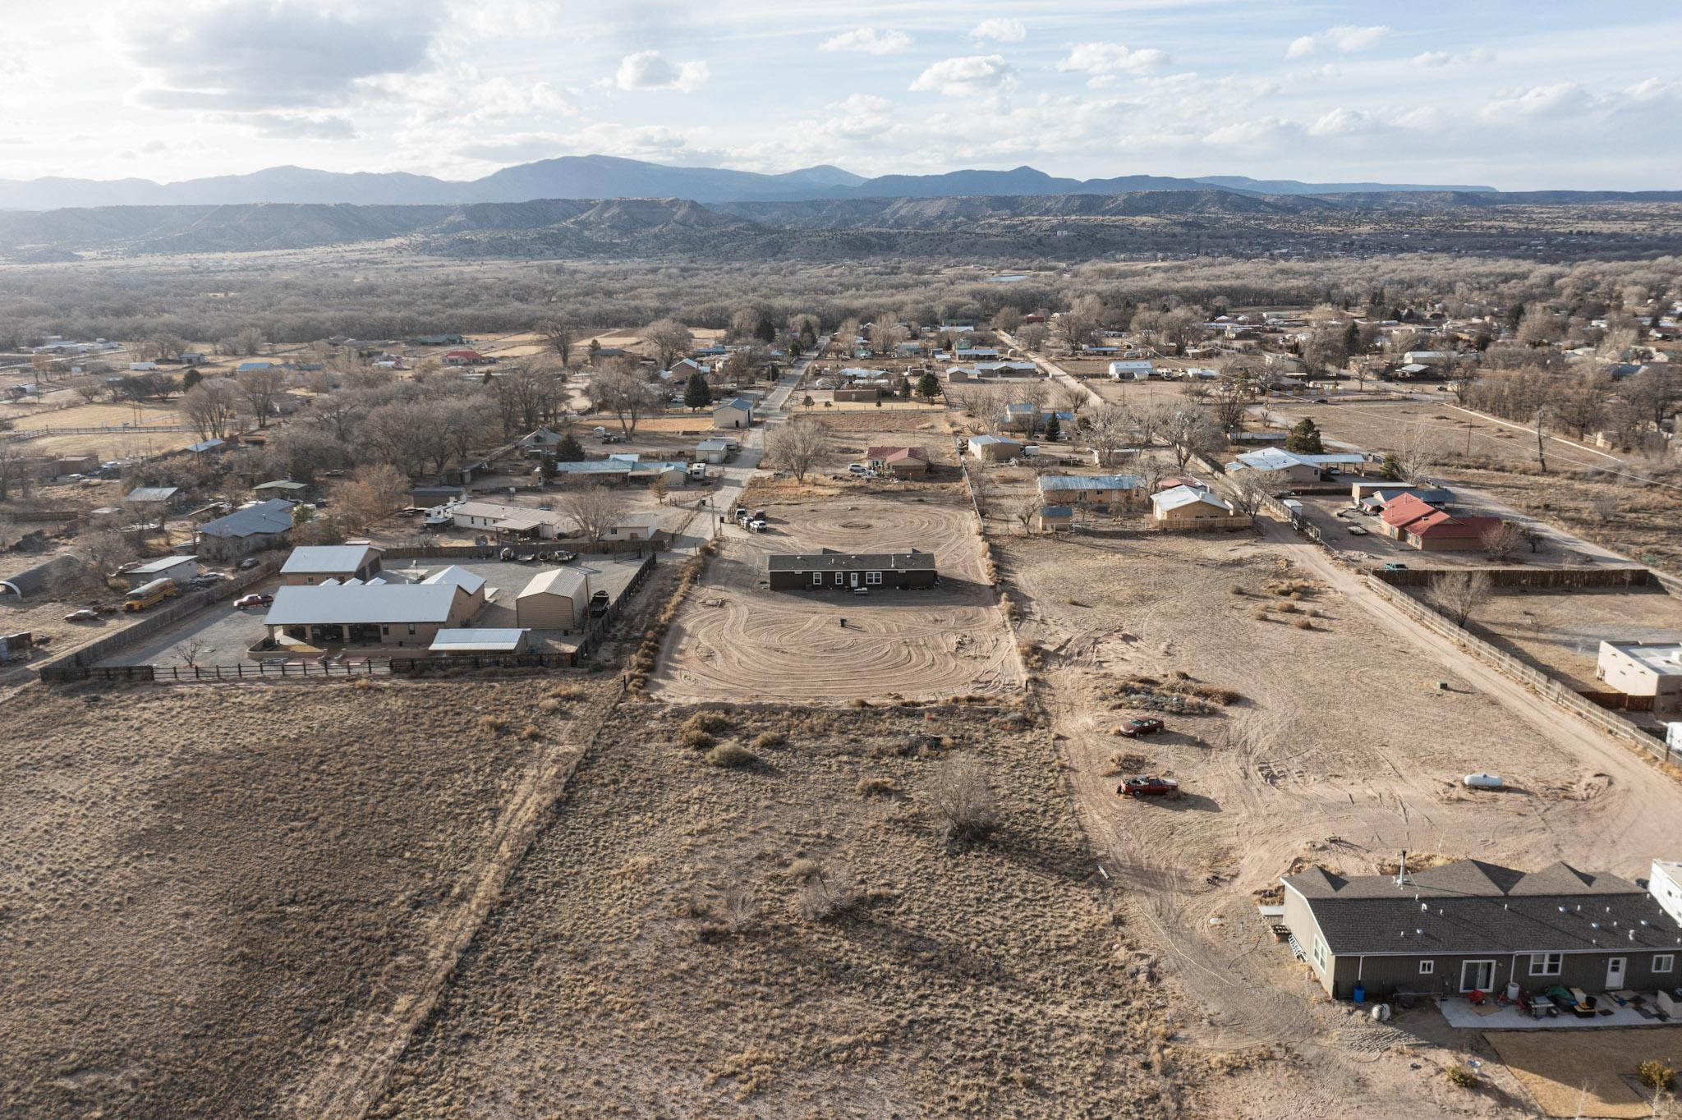
Single-story brown building beyond a broad dirt lot, with distant mountains beneath a partly cloudy sky.
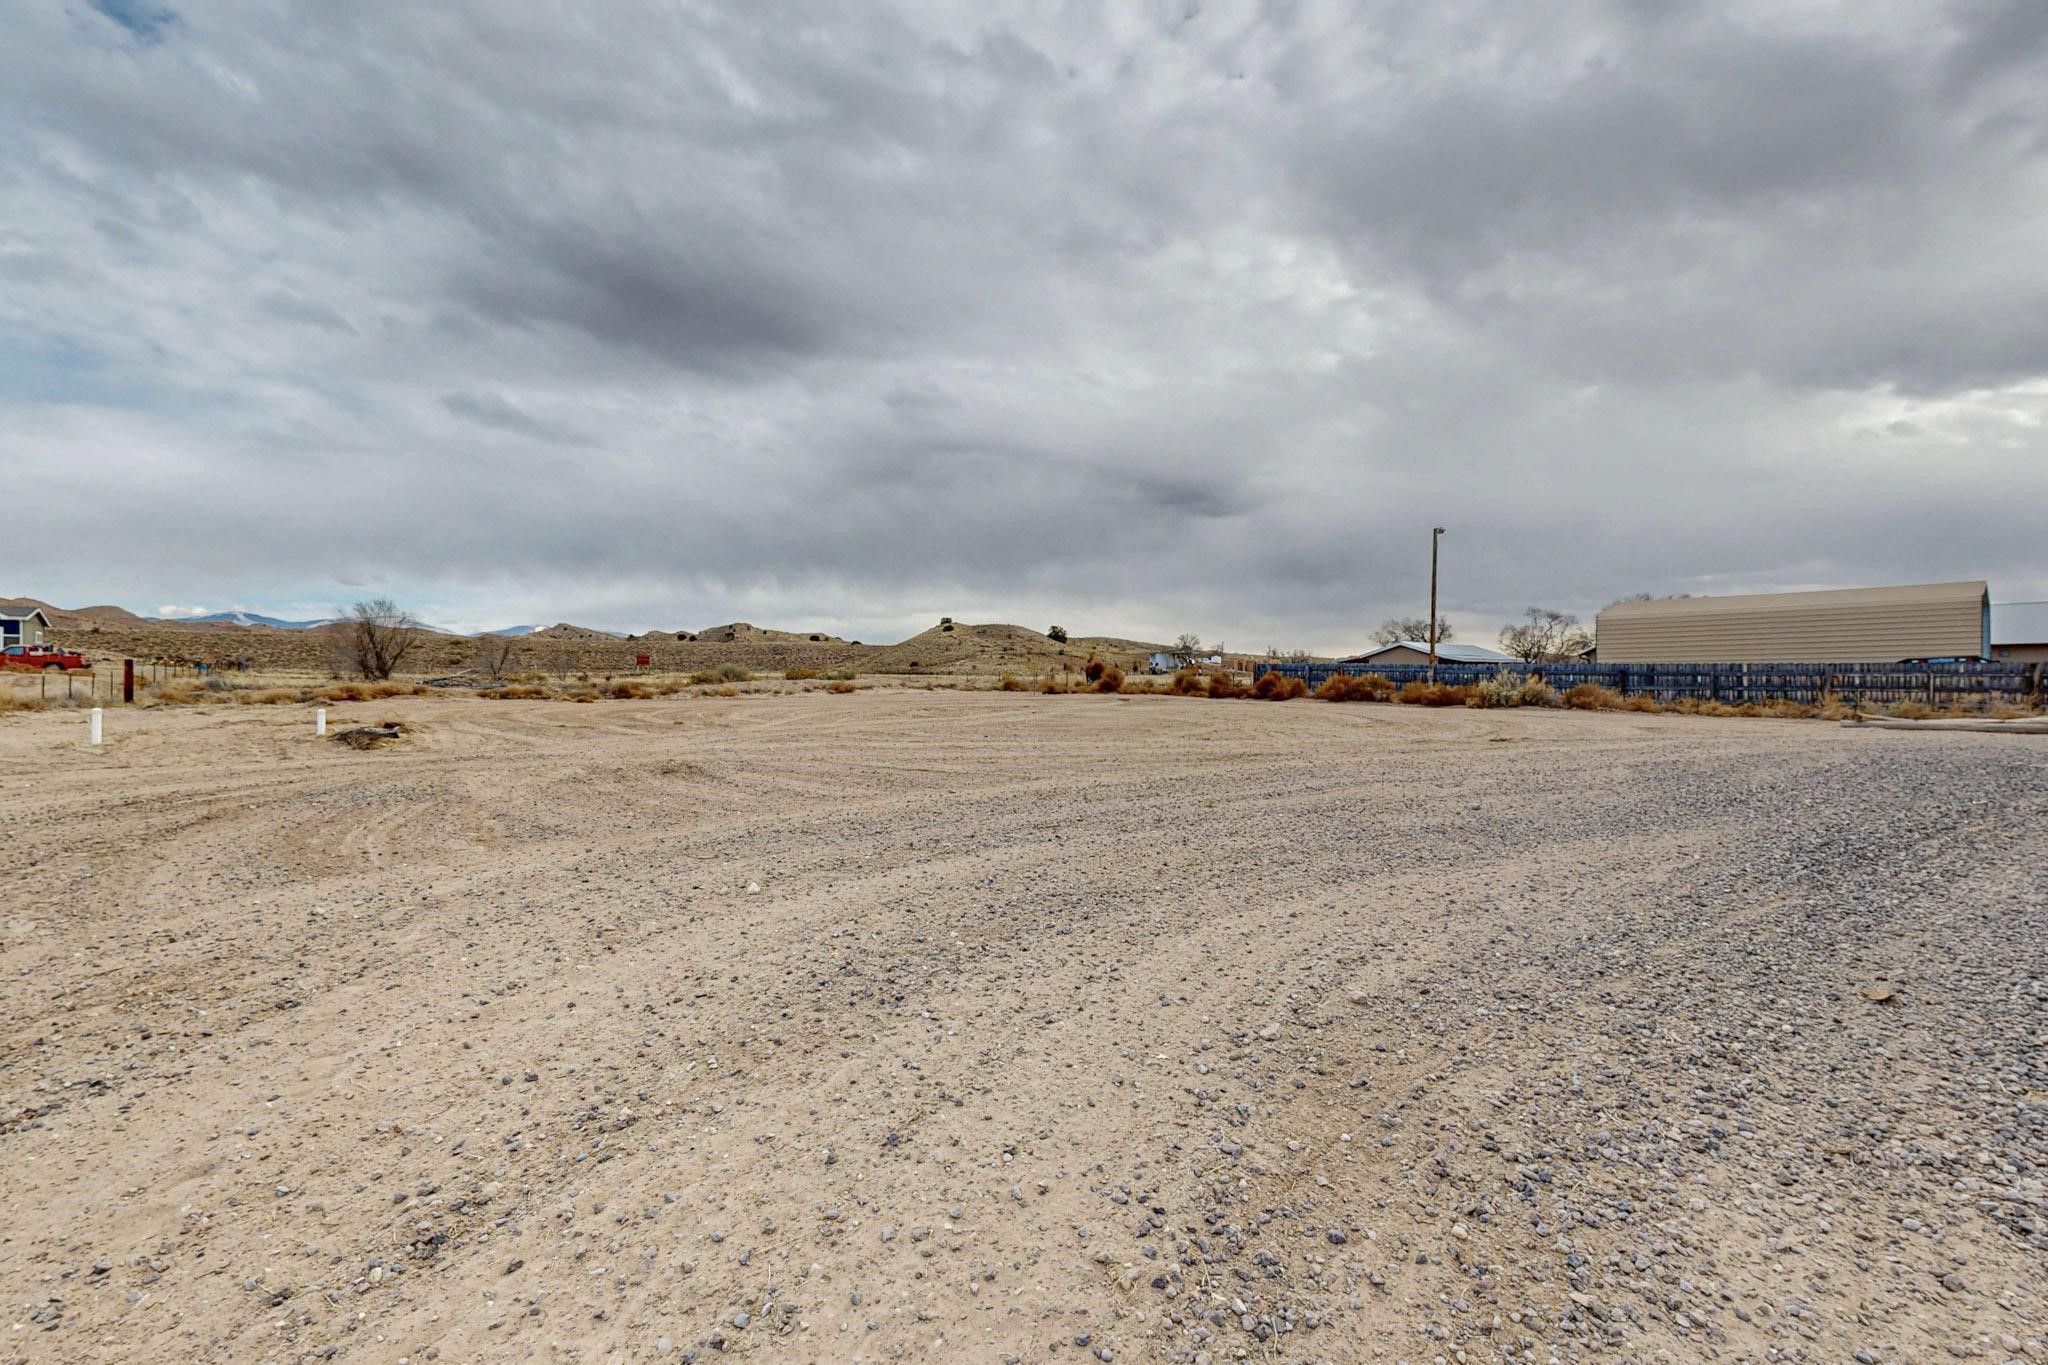
Gravel-covered vacant lot with low hills and a cloudy sky beyond.
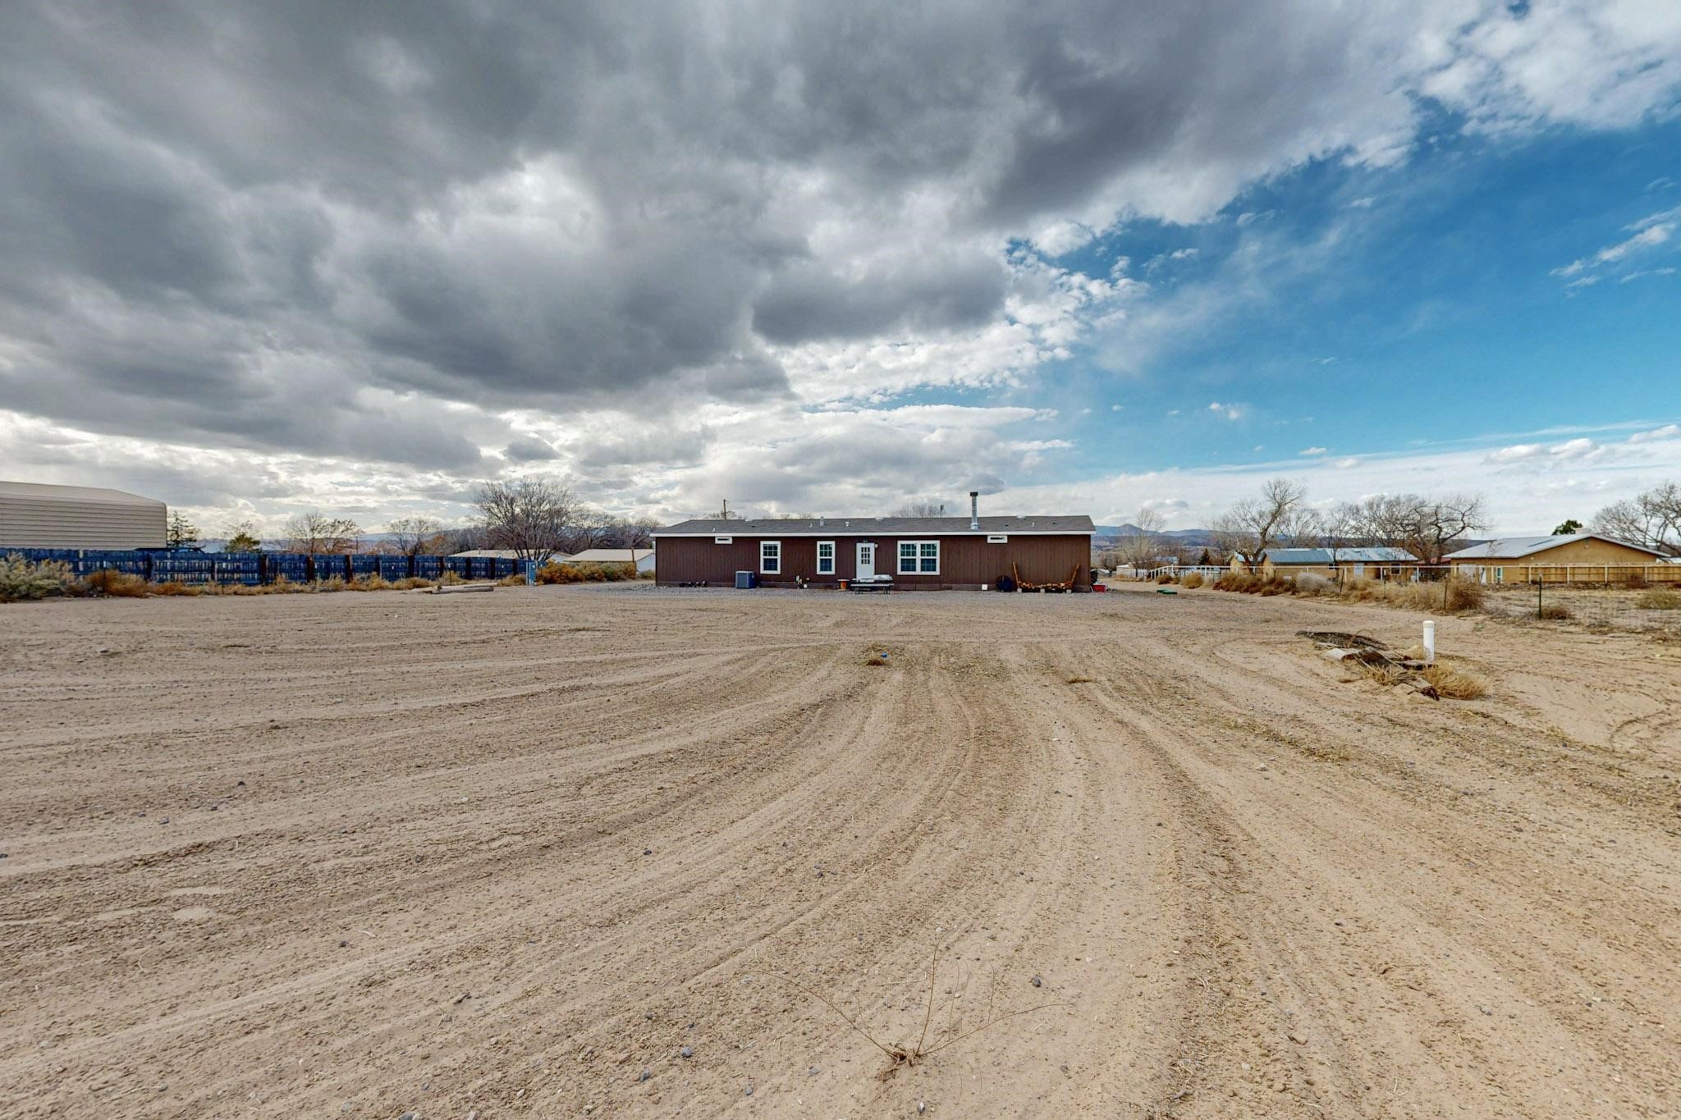
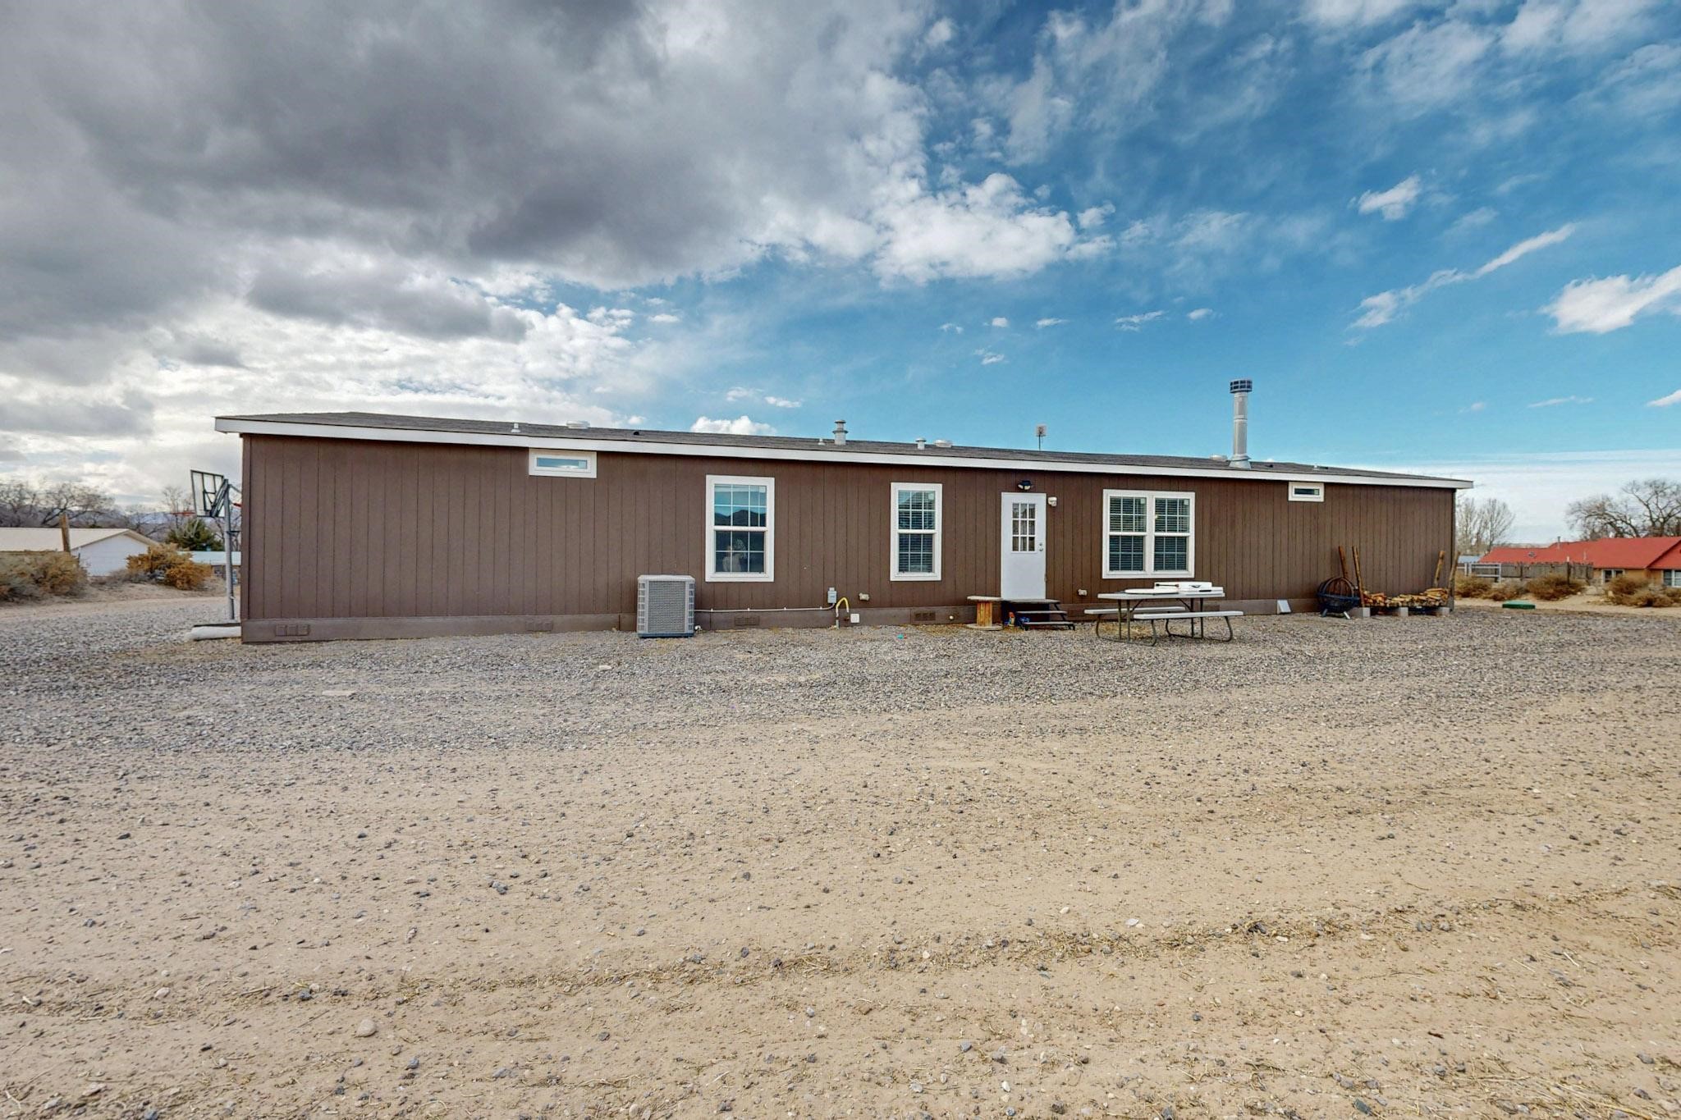
Single-story brown home beyond a broad dirt yard, beneath a dramatic partly cloudy sky.
Single-story brown home beyond a broad bare dirt lot, with mountains in the distance.
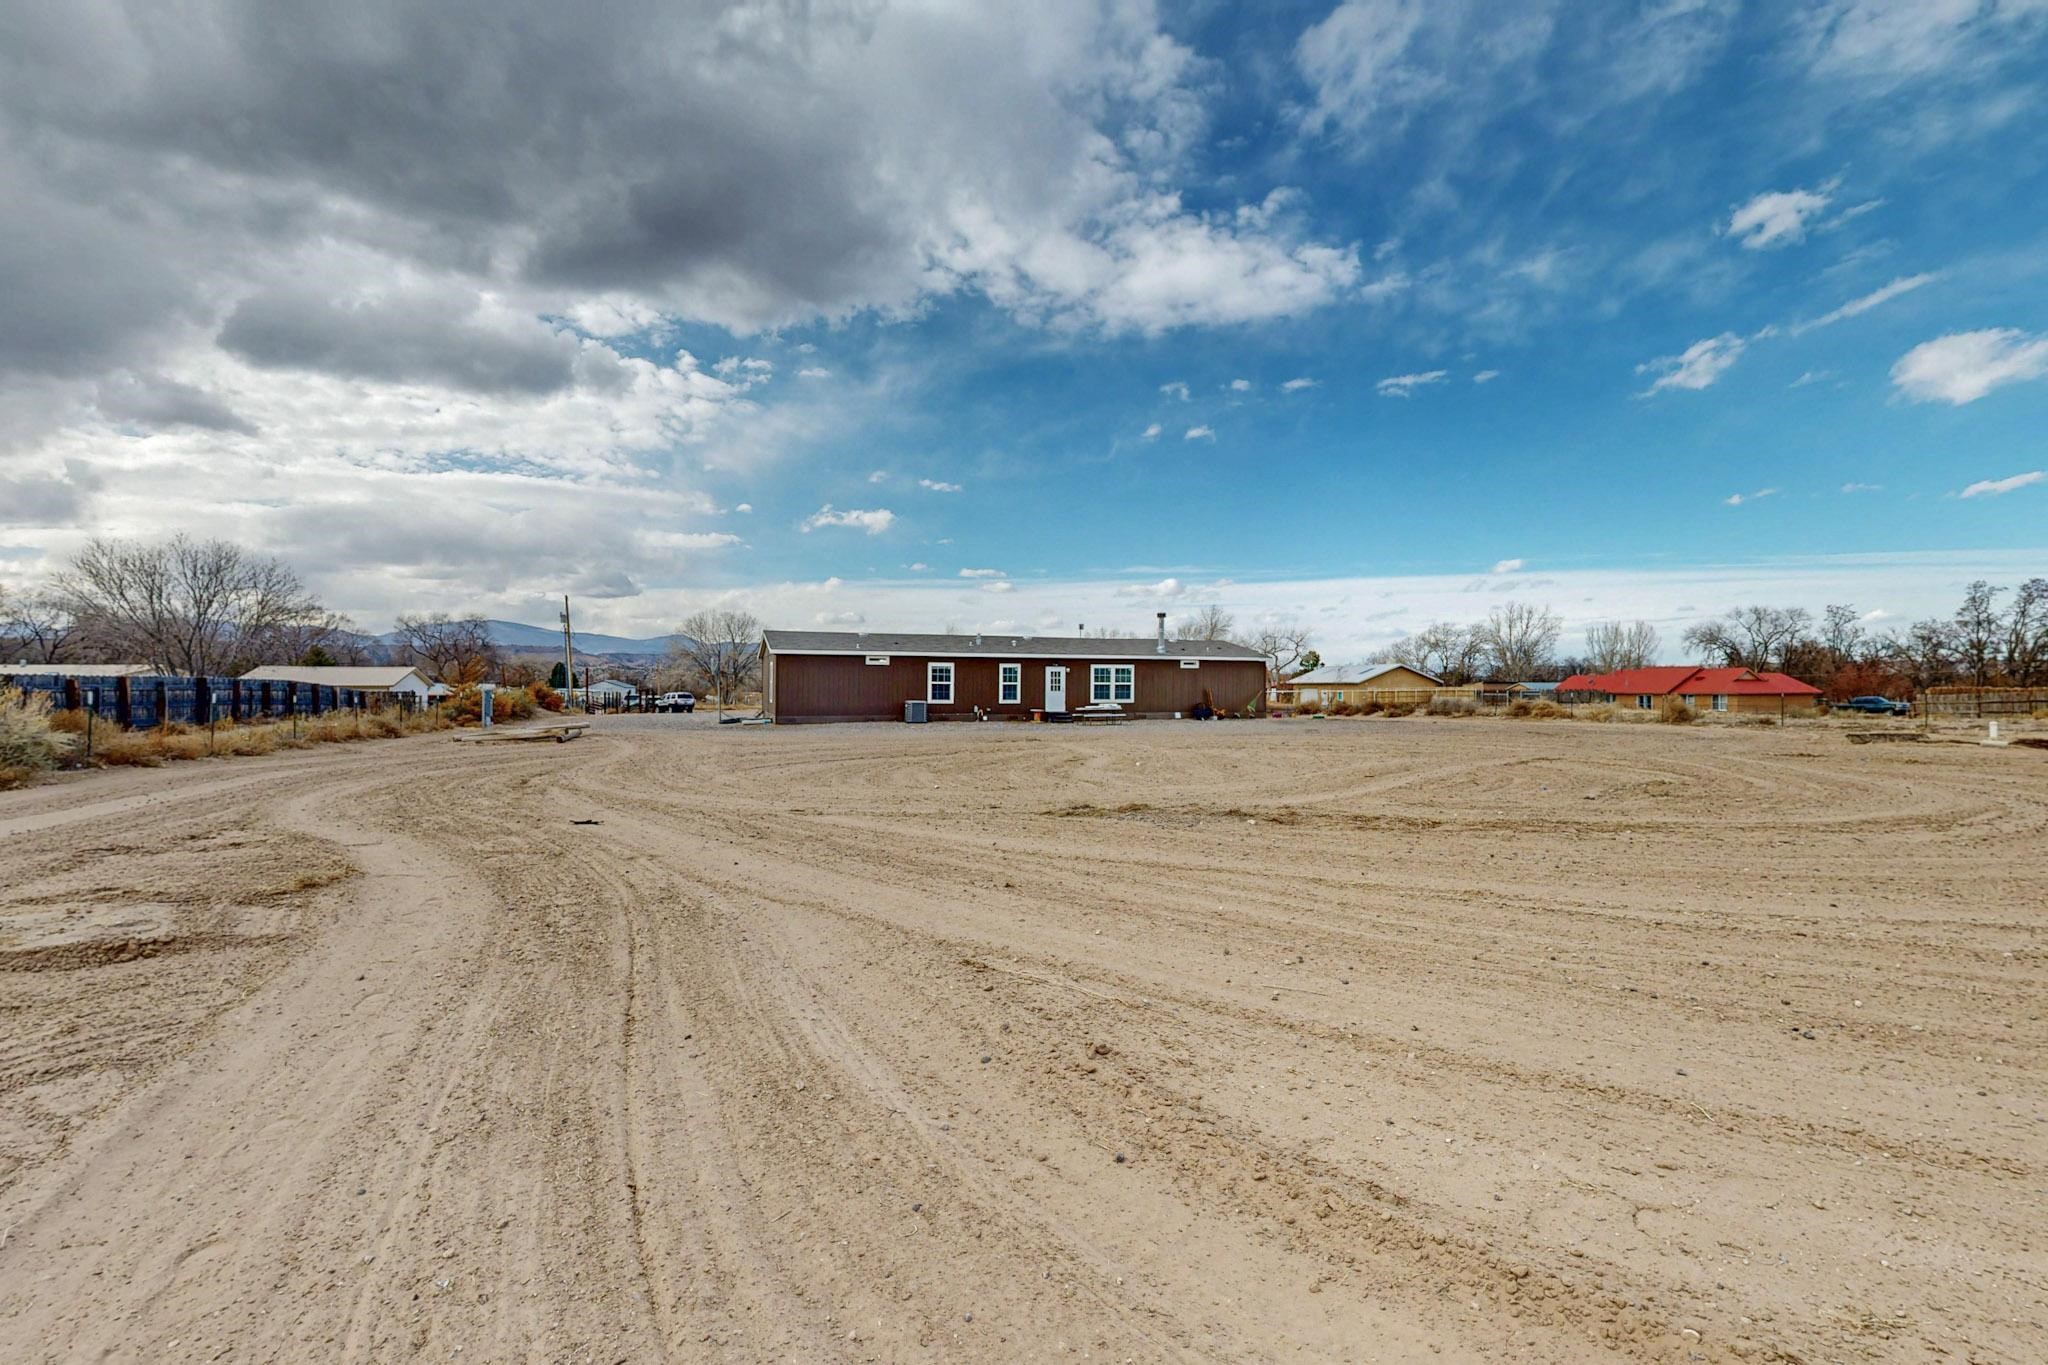
Single-story brown home with a gravel yard and picnic table beneath a partly cloudy sky.
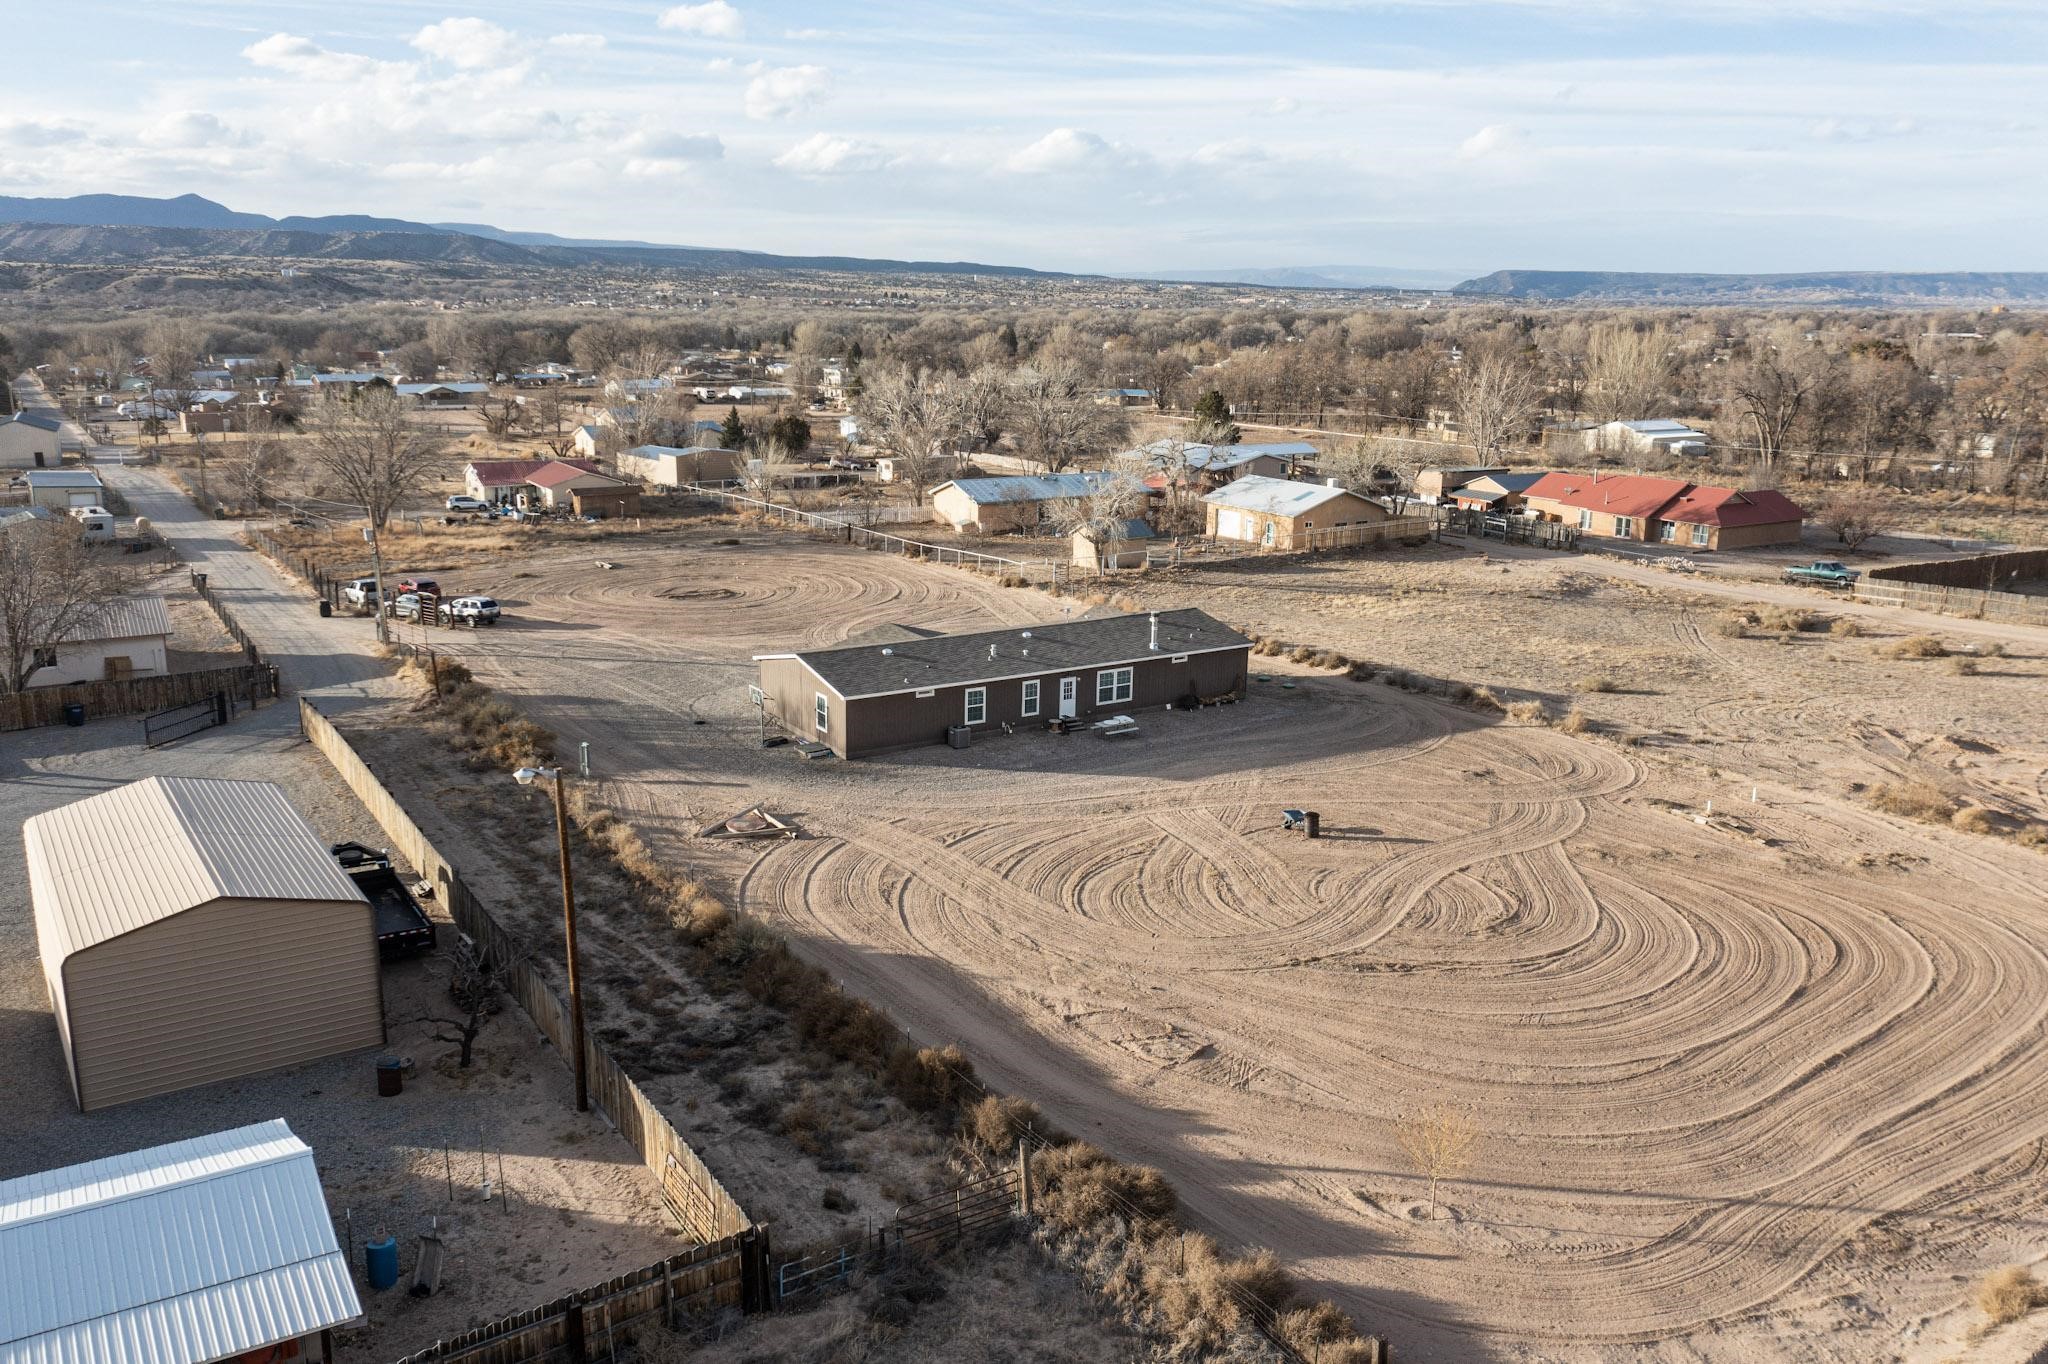
Aerial view of a rural property with a long dark-roofed home, open land, and mountains beyond.
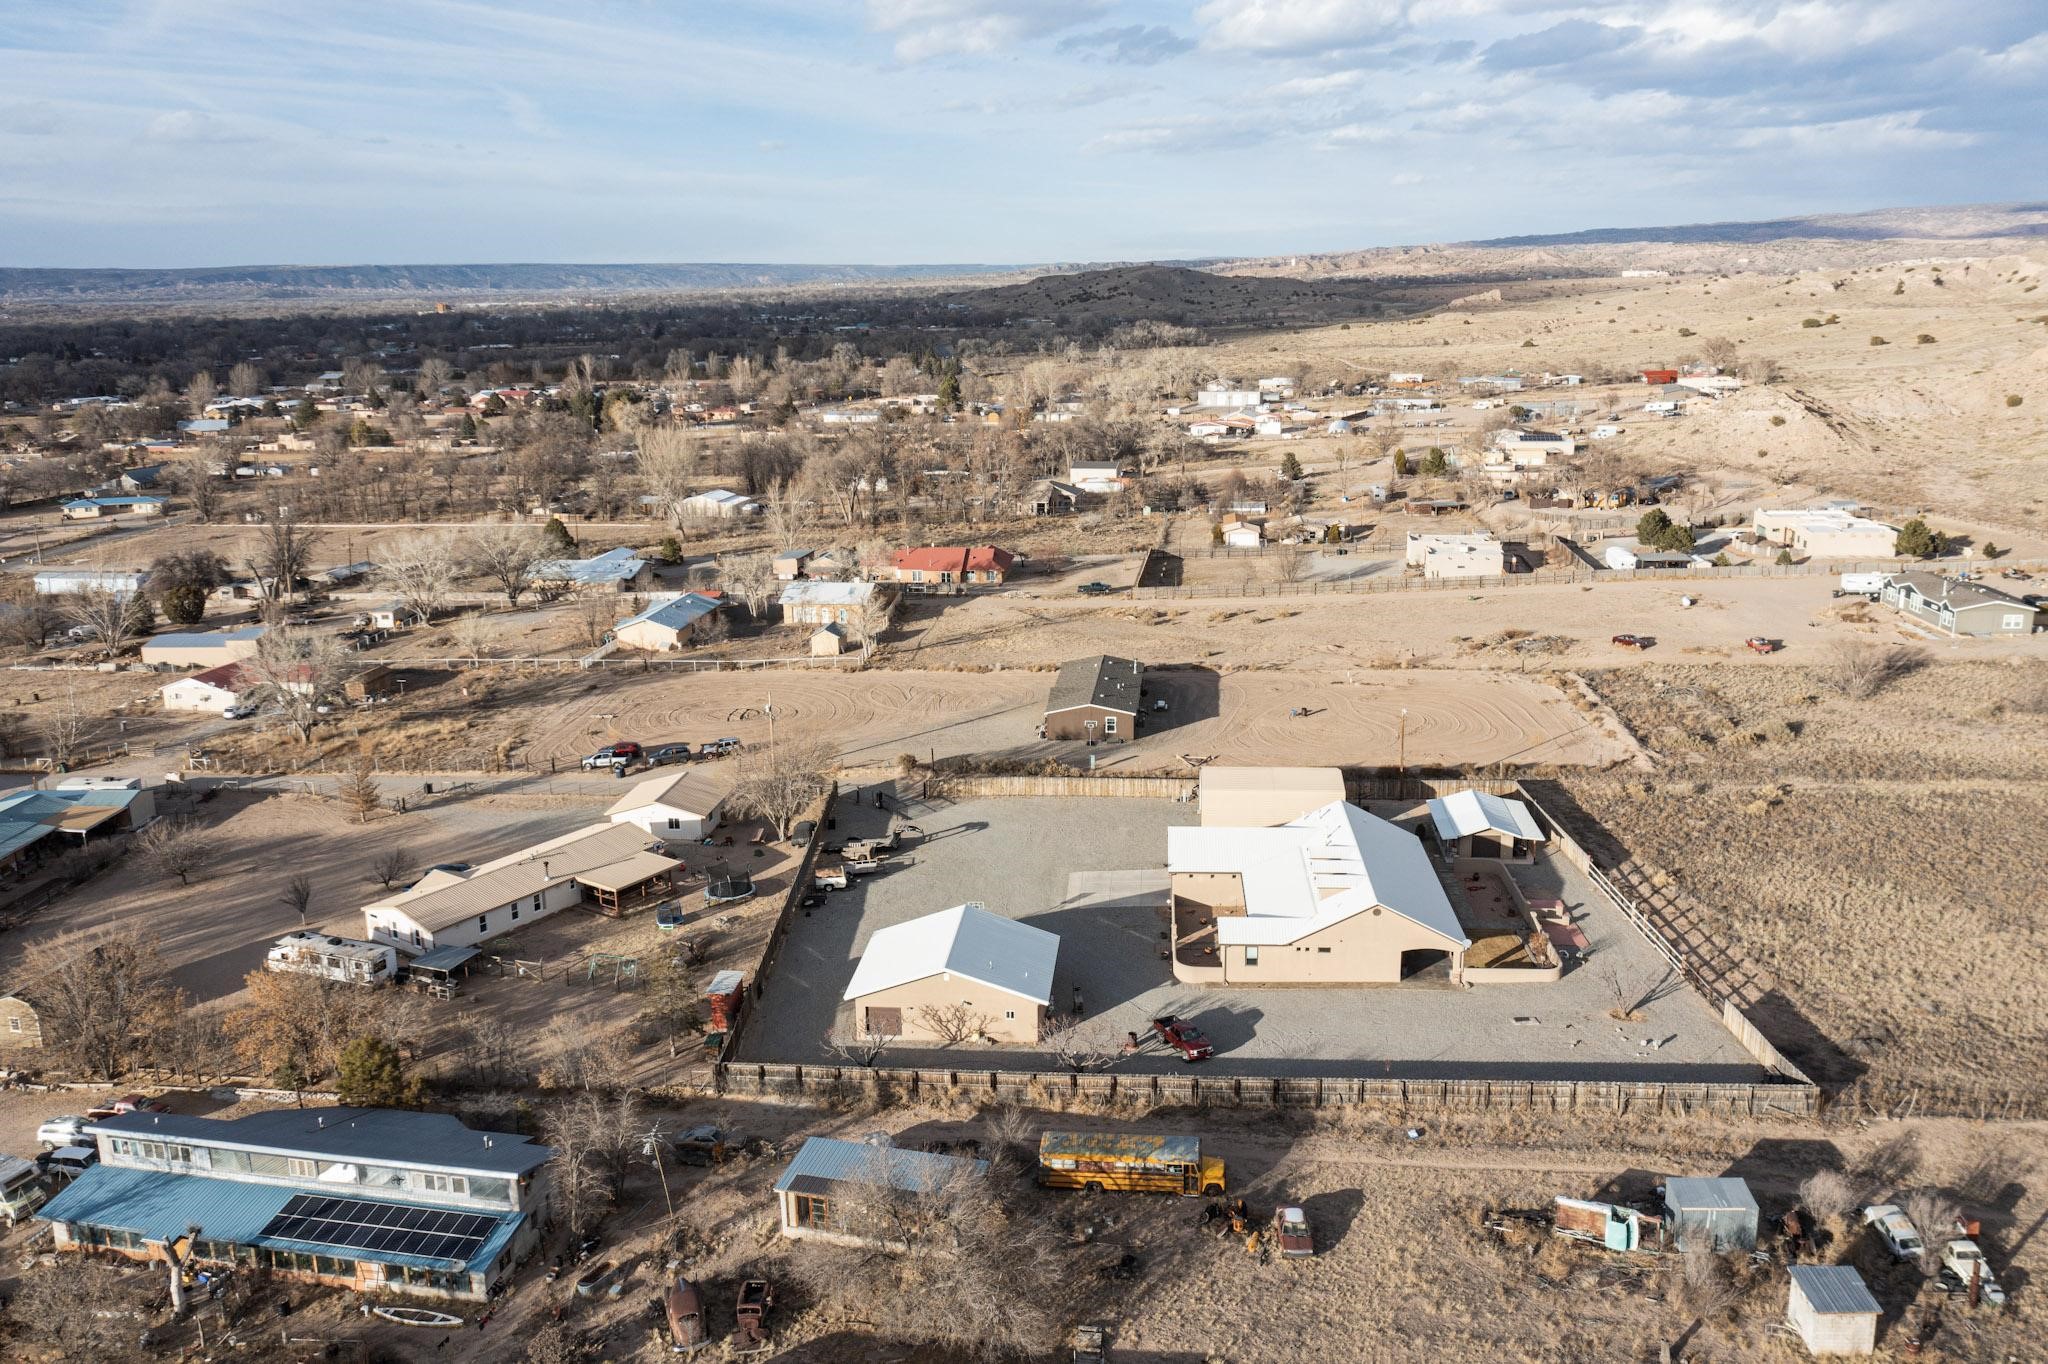
Aerial view of a multi-building property with a fenced gravel yard and surrounding rural valley.
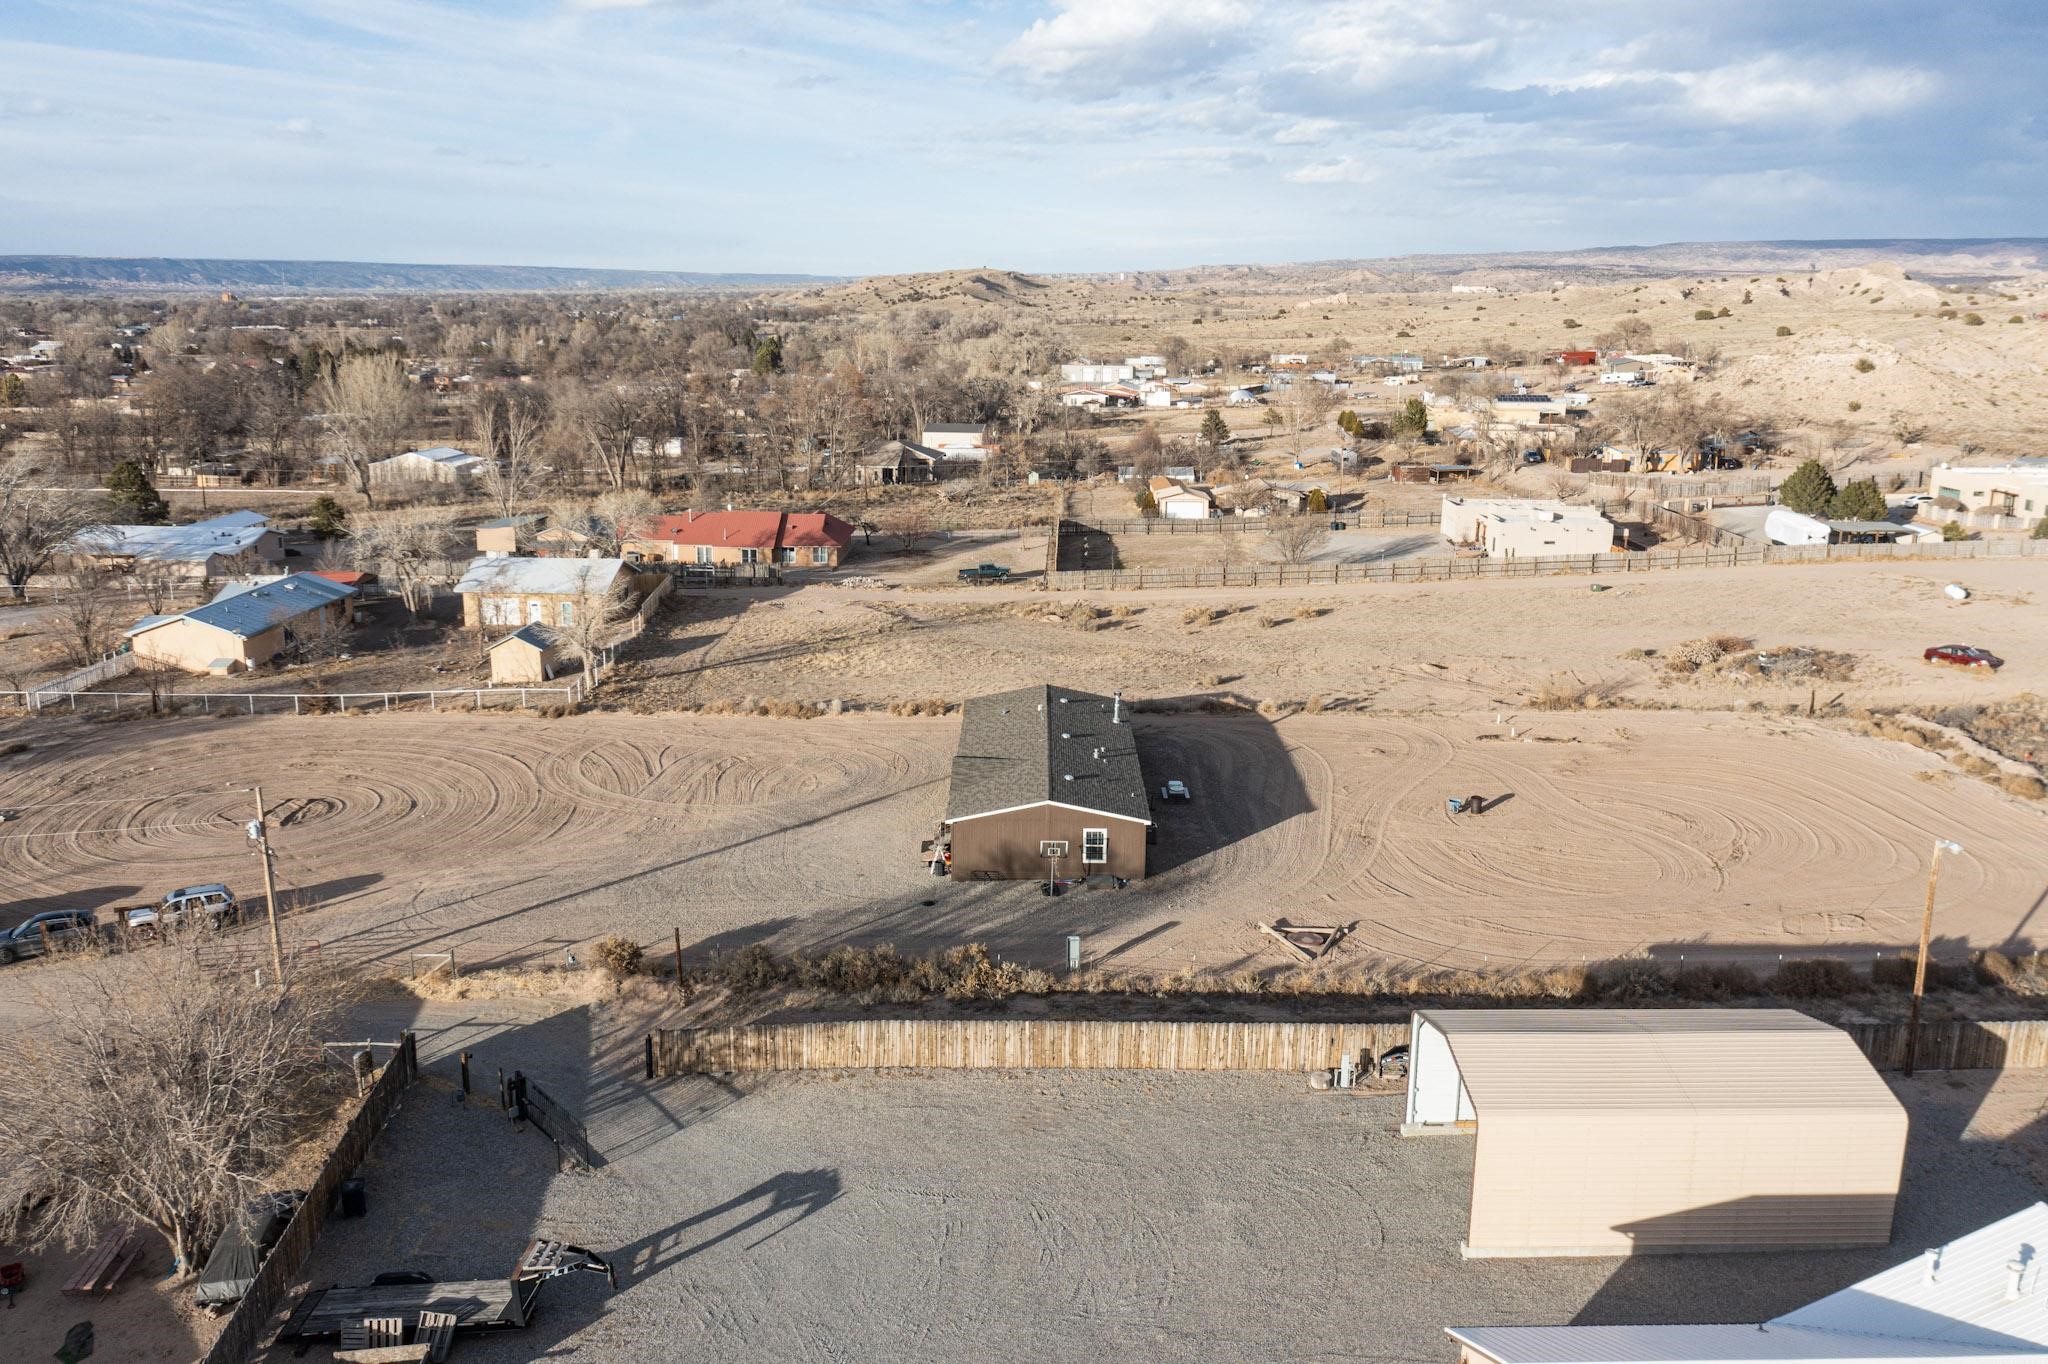
Aerial view of a house on a broad dirt lot, with outbuildings and nearby homes.
Aerial view of a home on a broad dirt lot, with sheds and distant mountains.
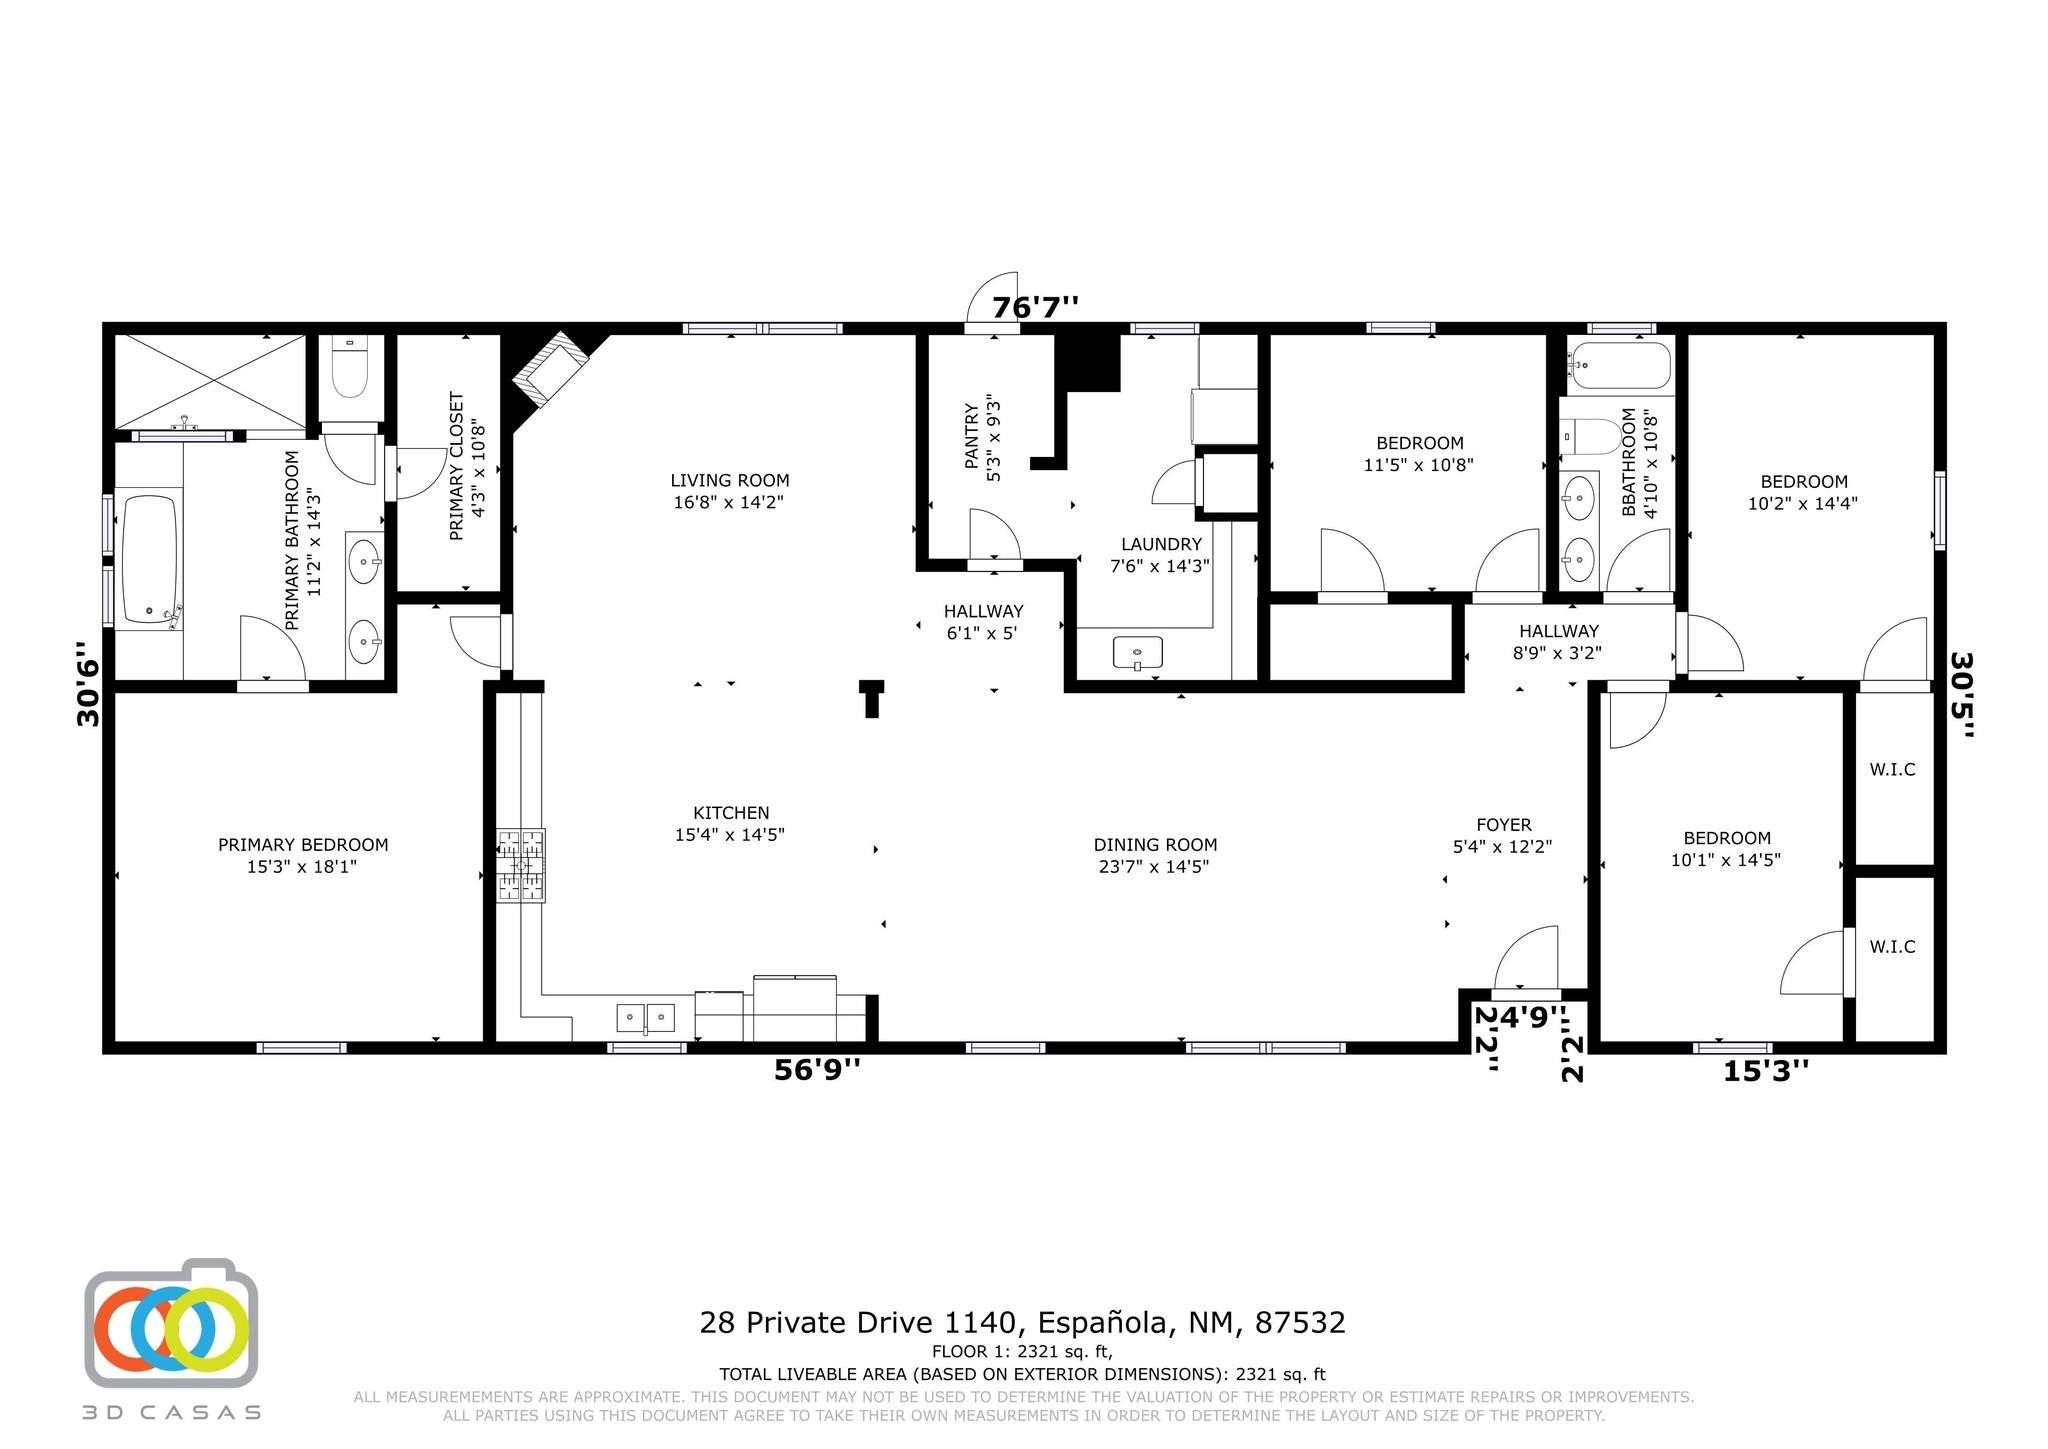
Floor plan for 28 Private Drive 1140, showing four bedrooms and open living, kitchen, and dining areas.
VIEW PHOTOS
Price Upon Request

28 Private #1140

4 Beds 2 Baths 2,321 Sq.Ft. 1.45 Acres

Description

This four bedroom, Two Bathroom, open concept living room with corner fireplace, dining room, large kitchen with a center island and a second living room with a fireplace. Spacious Owners Suite with luxury bath that includes a tub plus a big walk in shower. Nice big laundry room with lots of storage. Also a home office or hobby room. With Refrigerated air. All this plus it's sits on 1.46 acres of land bring your imagination -Mimi farm-build your custom garages- unless opportunity Don't wait schedule a tour of this great house today!

Share Property

Location

28 Private #1140, Espanola, NM 87532

Status

Sold

Date Sold

April 7, 2025
Cindy  Chavez

Cindy Chavez

Property Amenities

Interior
Fireplace Wood Burning
Total Bedrooms: 4
Full Bathrooms: 2
Other Interior Features No Interior Steps
Area & Lot
Total area 2,321 Sq.Ft.
Lot Area 1.45 Acres
Living area 2,321 Sq.Ft.
MLS® ID 202500630
Year Built 2019
High School Espanola Valley High
Middle School Carlos F. Vigil Espanola Middle School
Elementary School Espanola
Architecture Styles Manufactured Home, Mobile Home
Type Manufactured-Mobile
Status Sold
Date Sold April 7, 2025
Exterior
Stories 1
Air conditioning Central Air, Refrigerated
Heat type Forced Air, Natural Gas
Disability Features Not ADA Compliant
Water Source Private, Well
Sewer Septic Tank
Other Exterior Features Horse Facilities
Parking None
Roof Pitched, Shingle
Utilities Electricity Available
Living room with a stone fireplace, large television, and gray sectional sofa.

360 Virtual Tour

Take a tour of this property

Work With Cindy

Work with Cindy Chavez to navigate your real estate journey with confidence. With personalized guidance, local insight, and a thoughtful approach, she’ll help you make informed decisions and move forward with clarity every step of the way.