Leave a Message

Thank you for your message. I will be in touch with you shortly.

1428 Stanford Drive NE
VIEW PHOTOS
Courtesy of Realty One of New Mexico
Price Upon Request

1428 Stanford Drive NE

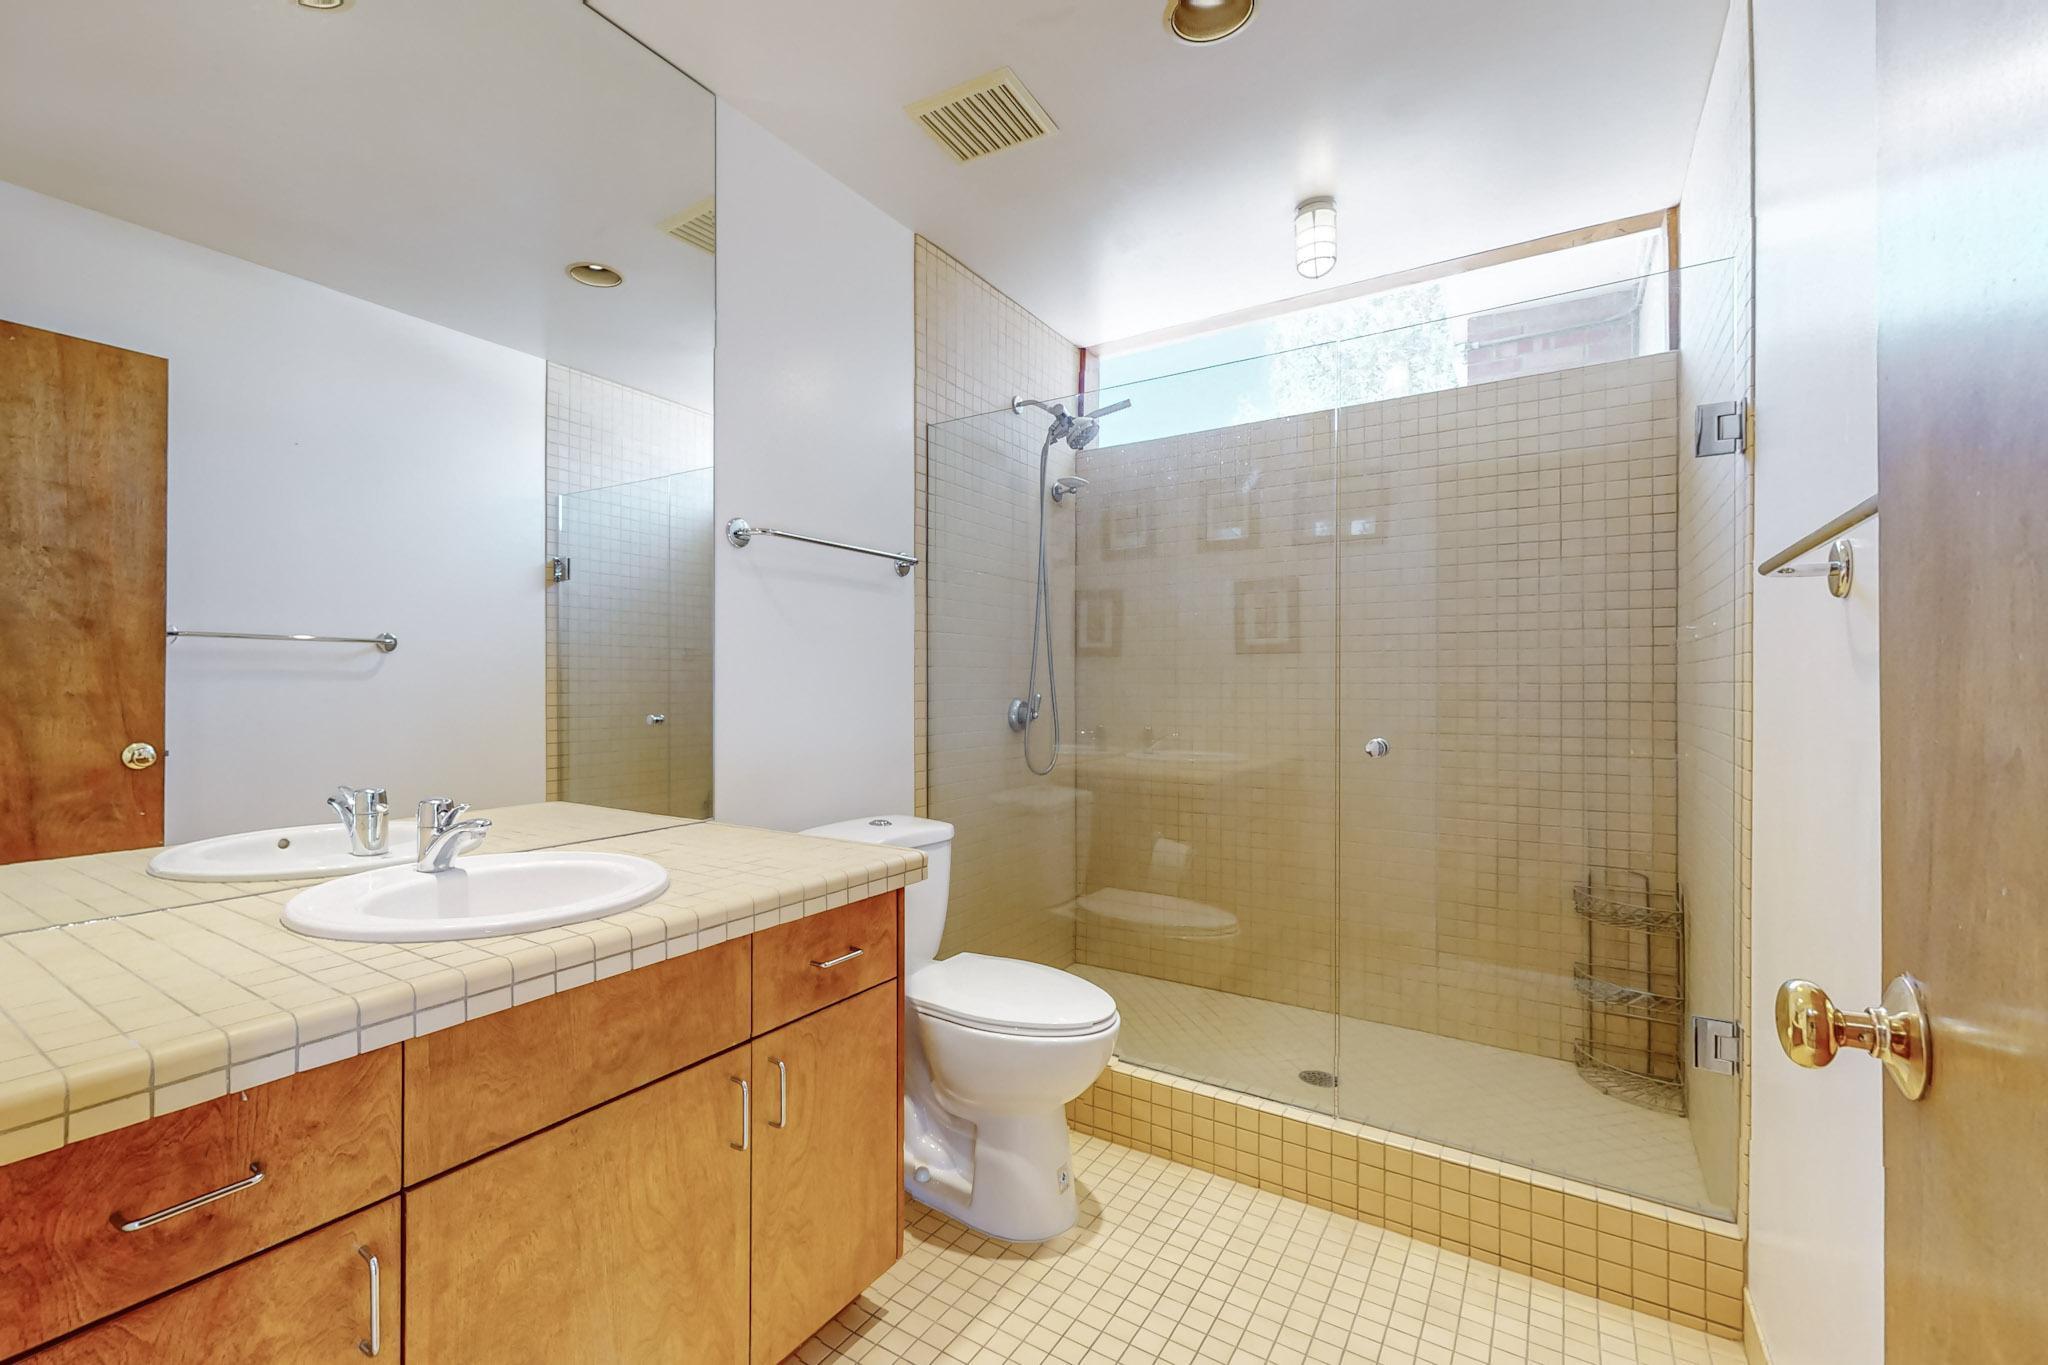
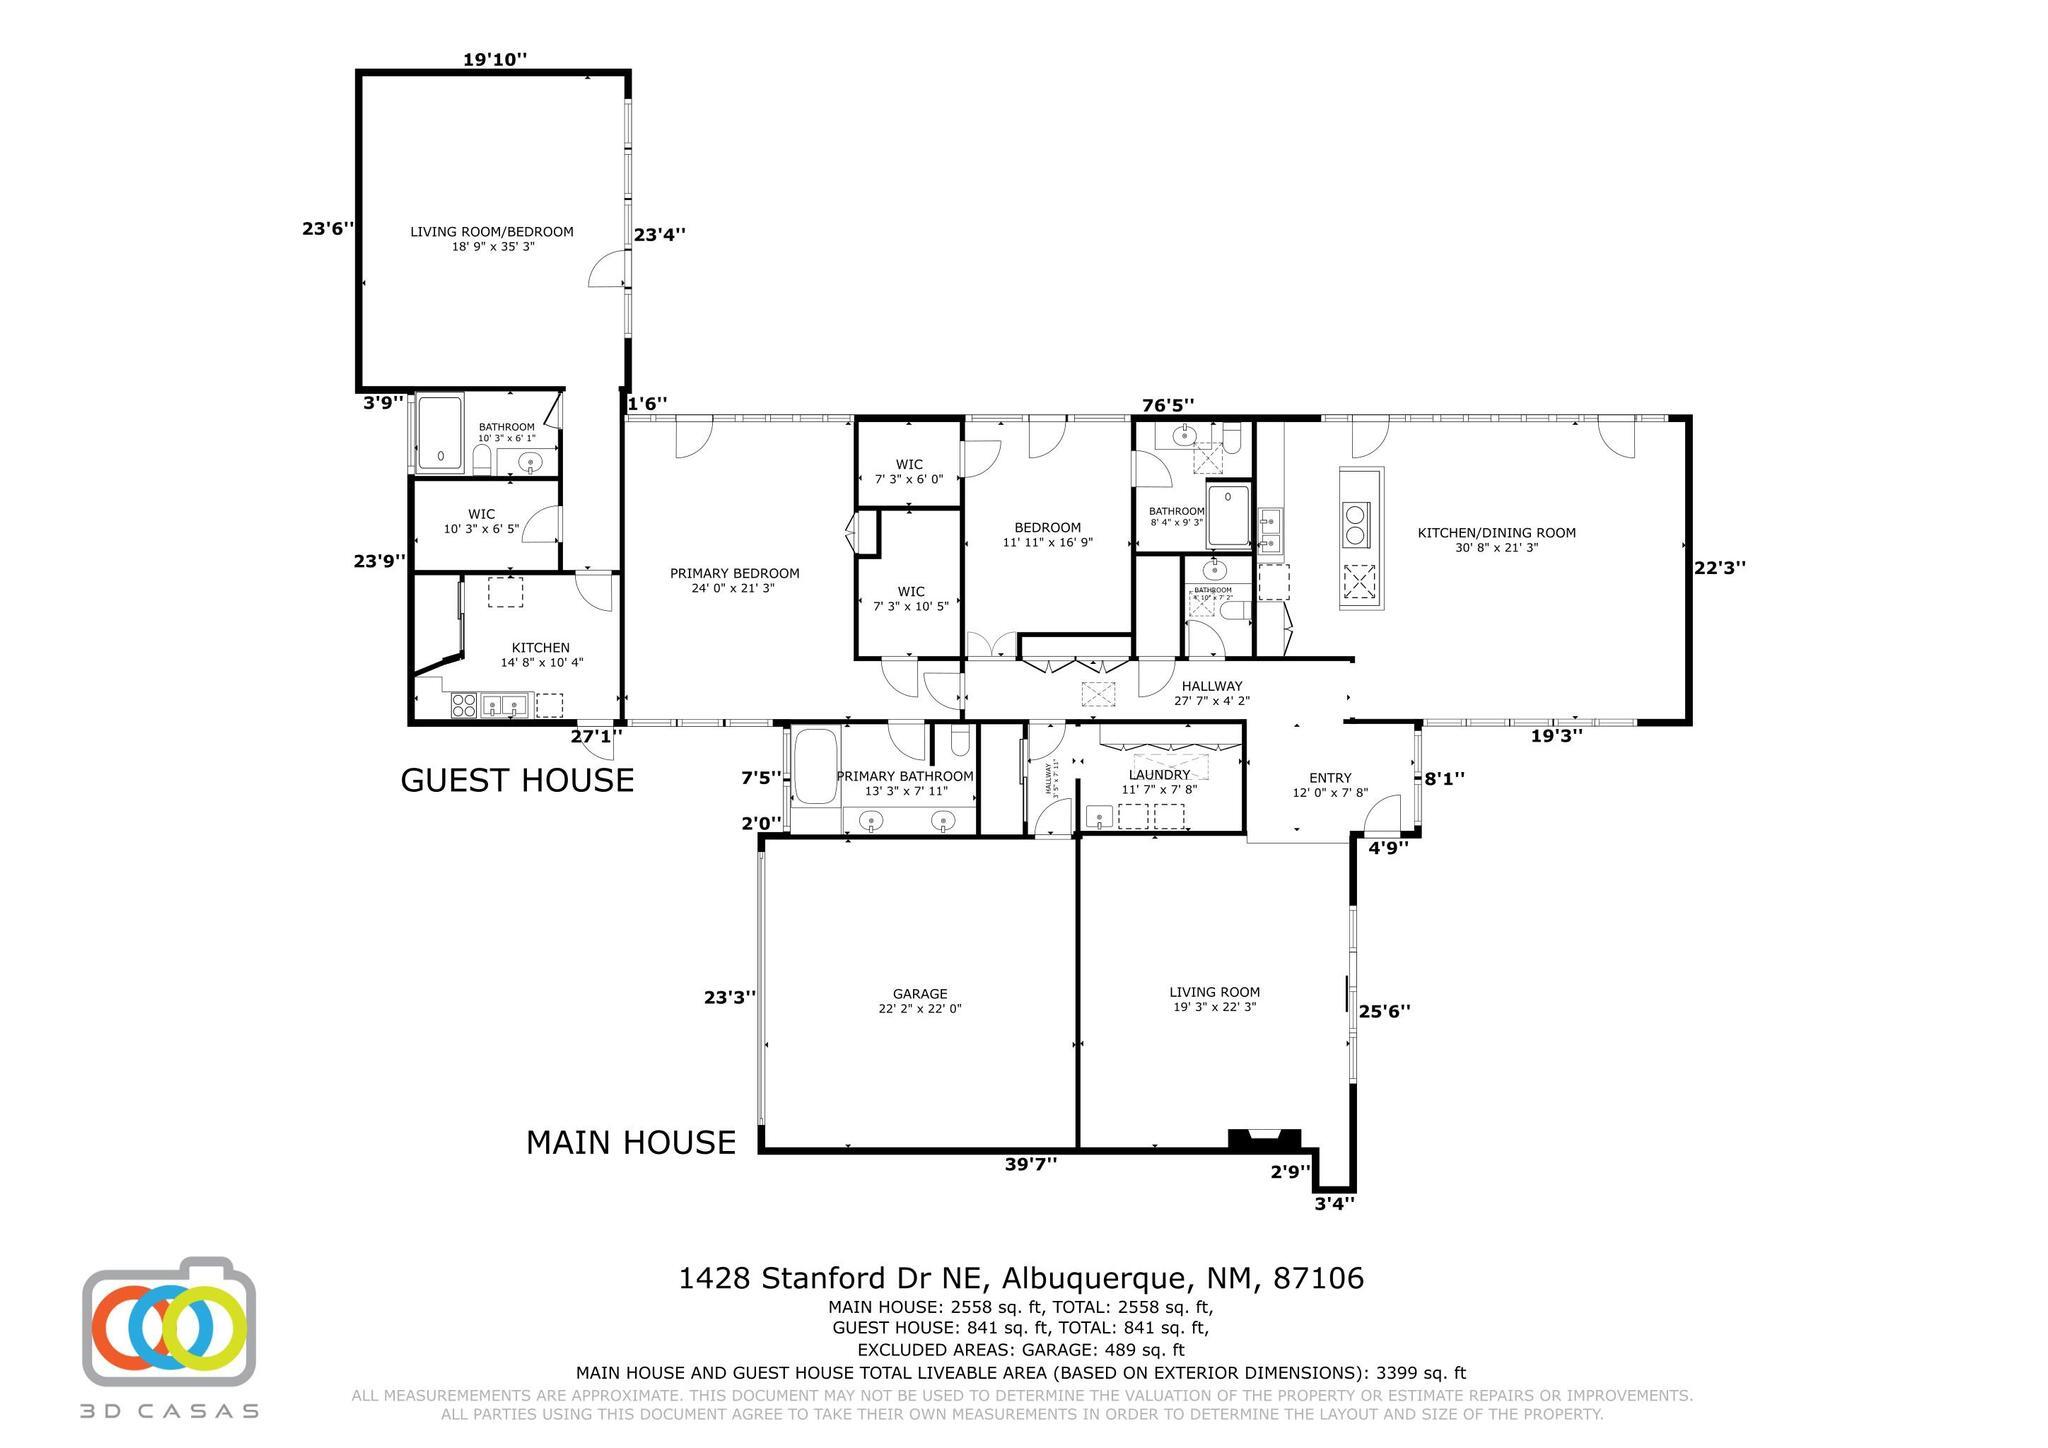
3 Beds 4 Baths 3,399 Sq.Ft. 0.32 Acres

Description

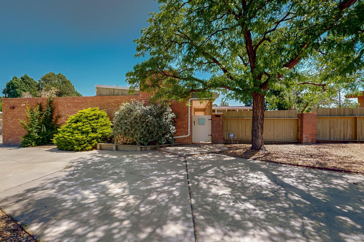
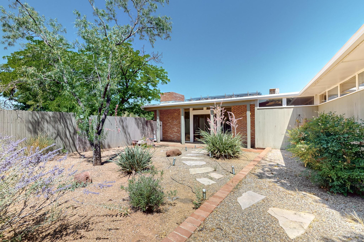
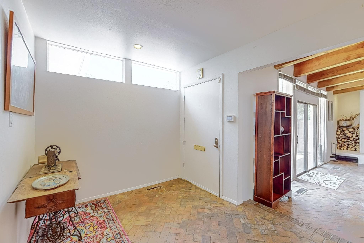
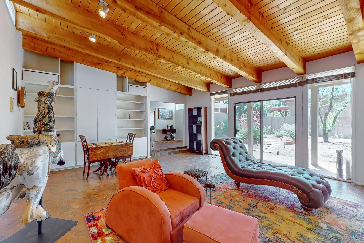
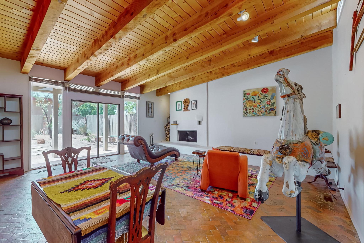
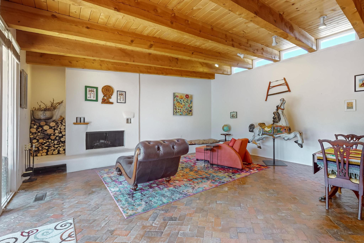
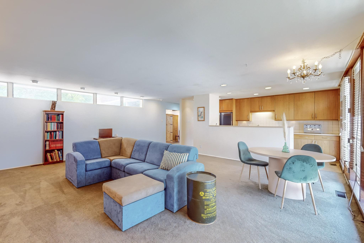
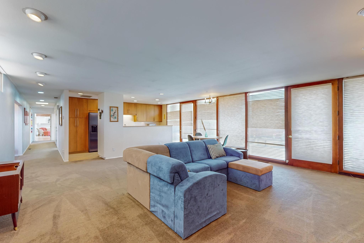
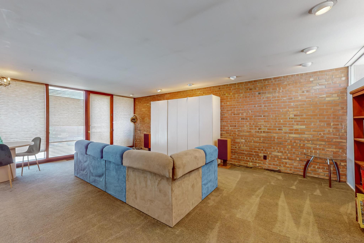
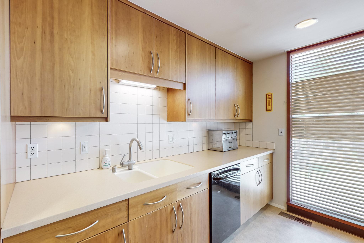
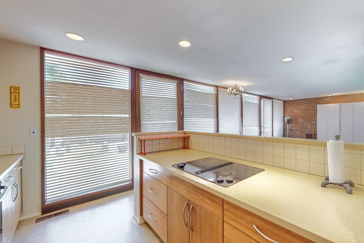
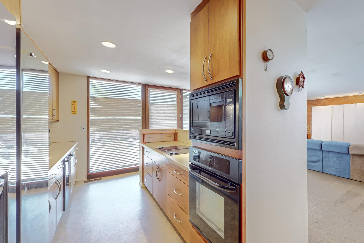
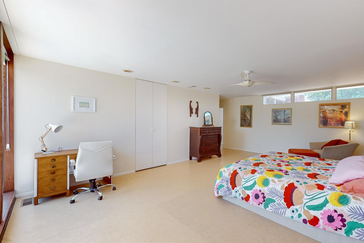
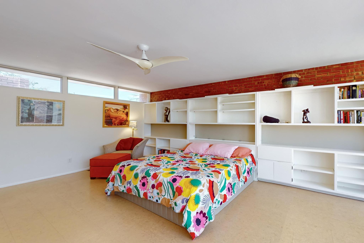
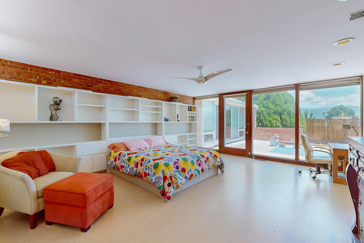
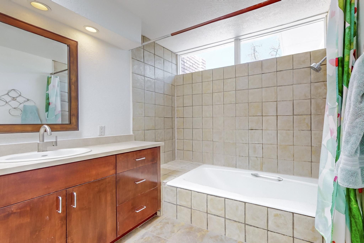
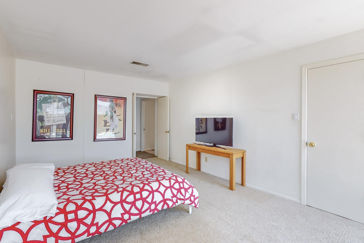
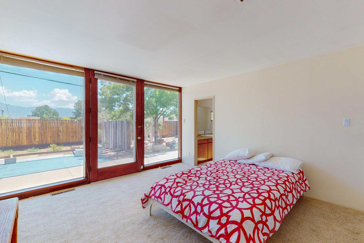
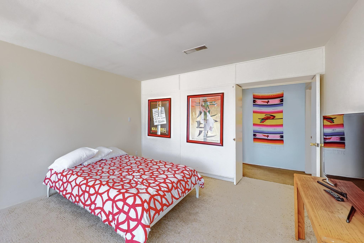
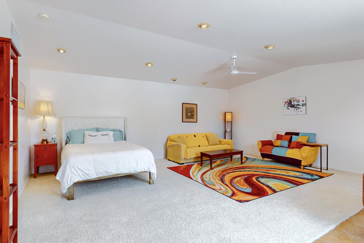
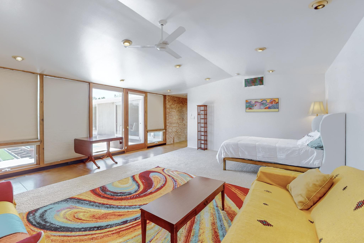
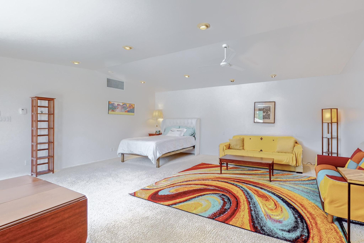
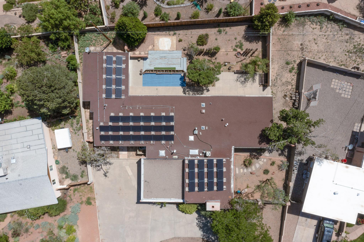
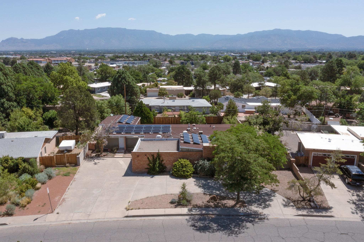
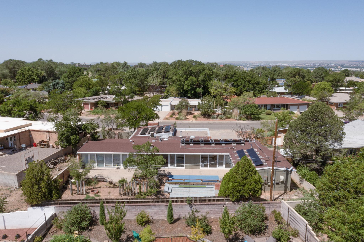
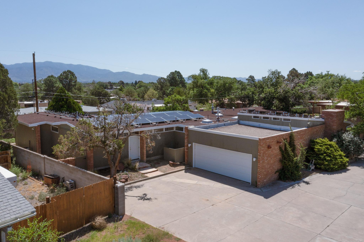
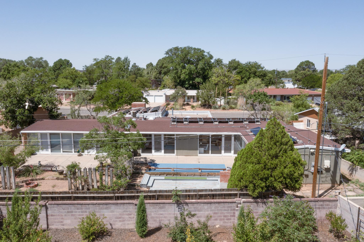
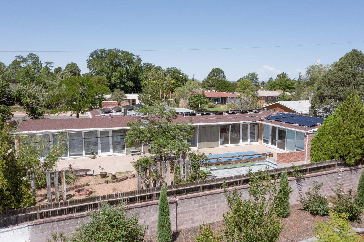
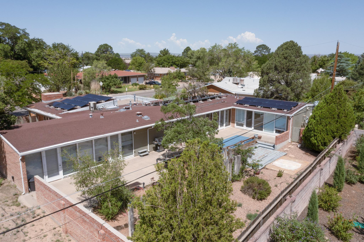
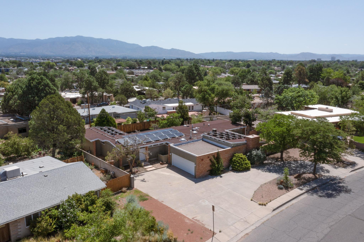
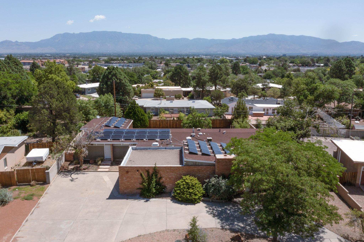
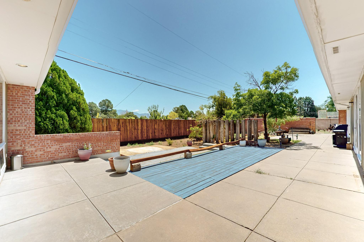
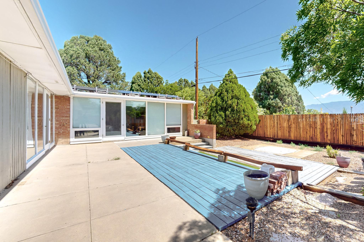
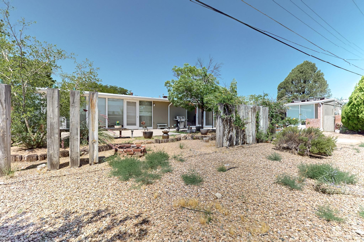
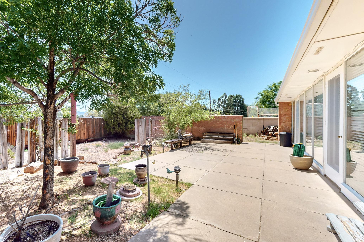
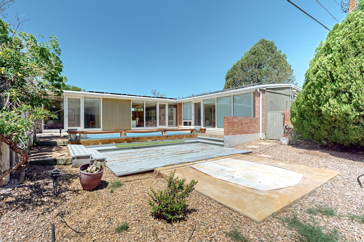
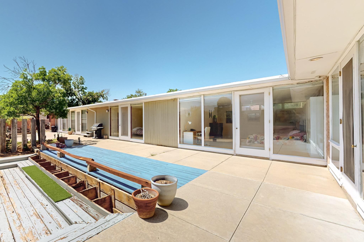
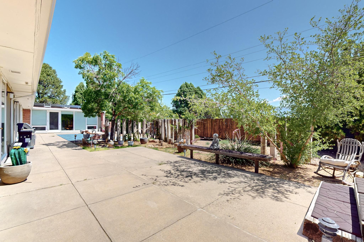
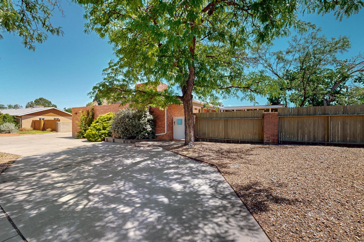
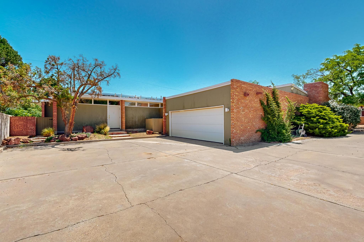
Your chance to own a piece of Mid-Century Modern history in the Vista Larga historic district, an Albuquerque gem of a neighborhood. Incredible single level custom home on private lot (1/4 acre), near UNM golf course,). Filled with character & coziness, this spacious floor-plan with three living spaces .834 SQ FT Guest Quarters has a spacious bedroom overlooking the back patio.

Share Property

Location

1428 Stanford Drive NE, Albuquerque, NM 87106

Status

Sold

Date Sold

November 1, 2024
Cindy  Chavez

Cindy Chavez

Property Amenities

Interior
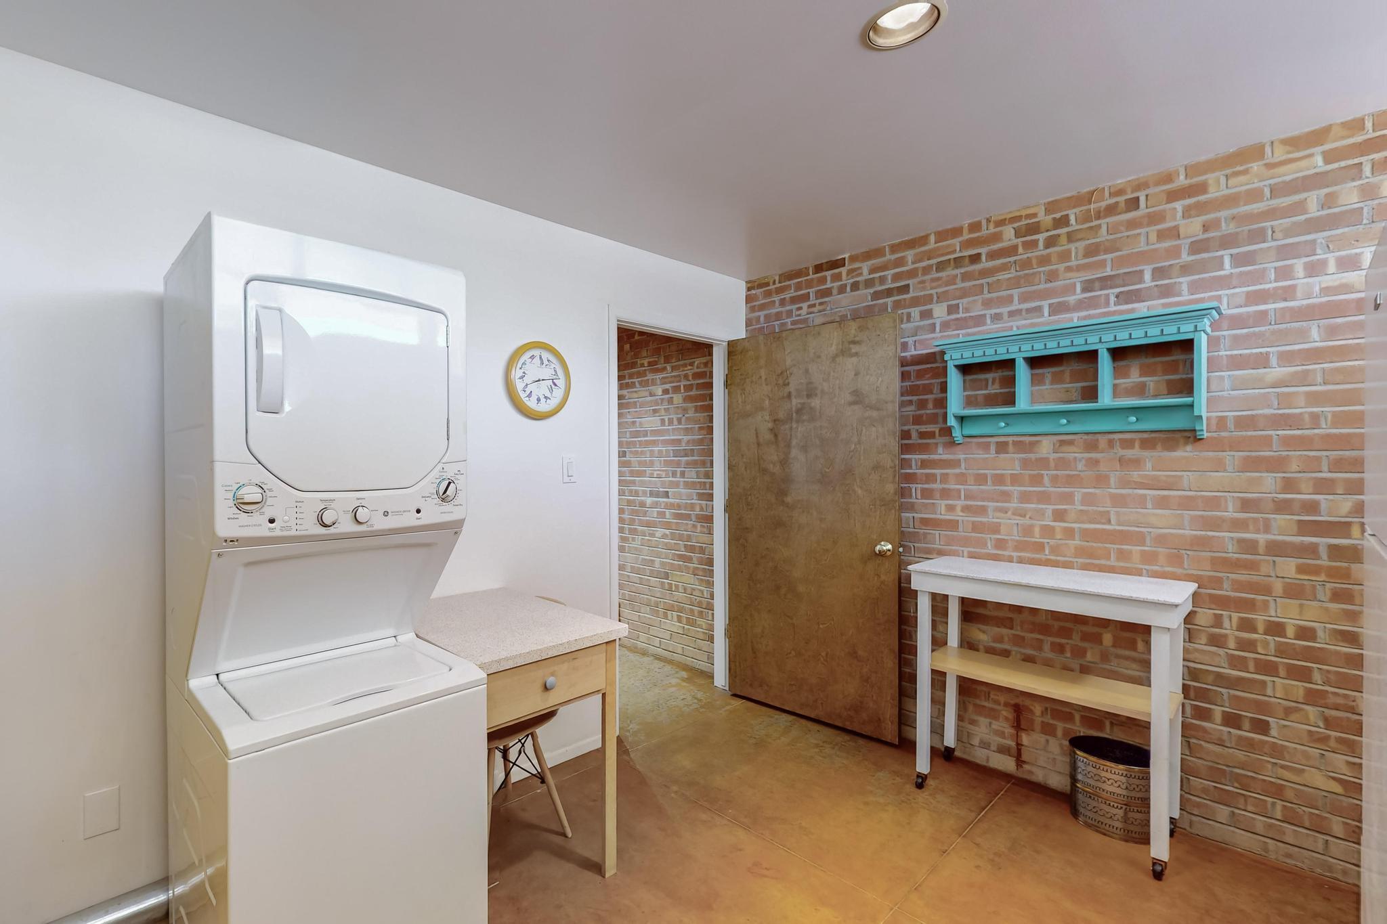
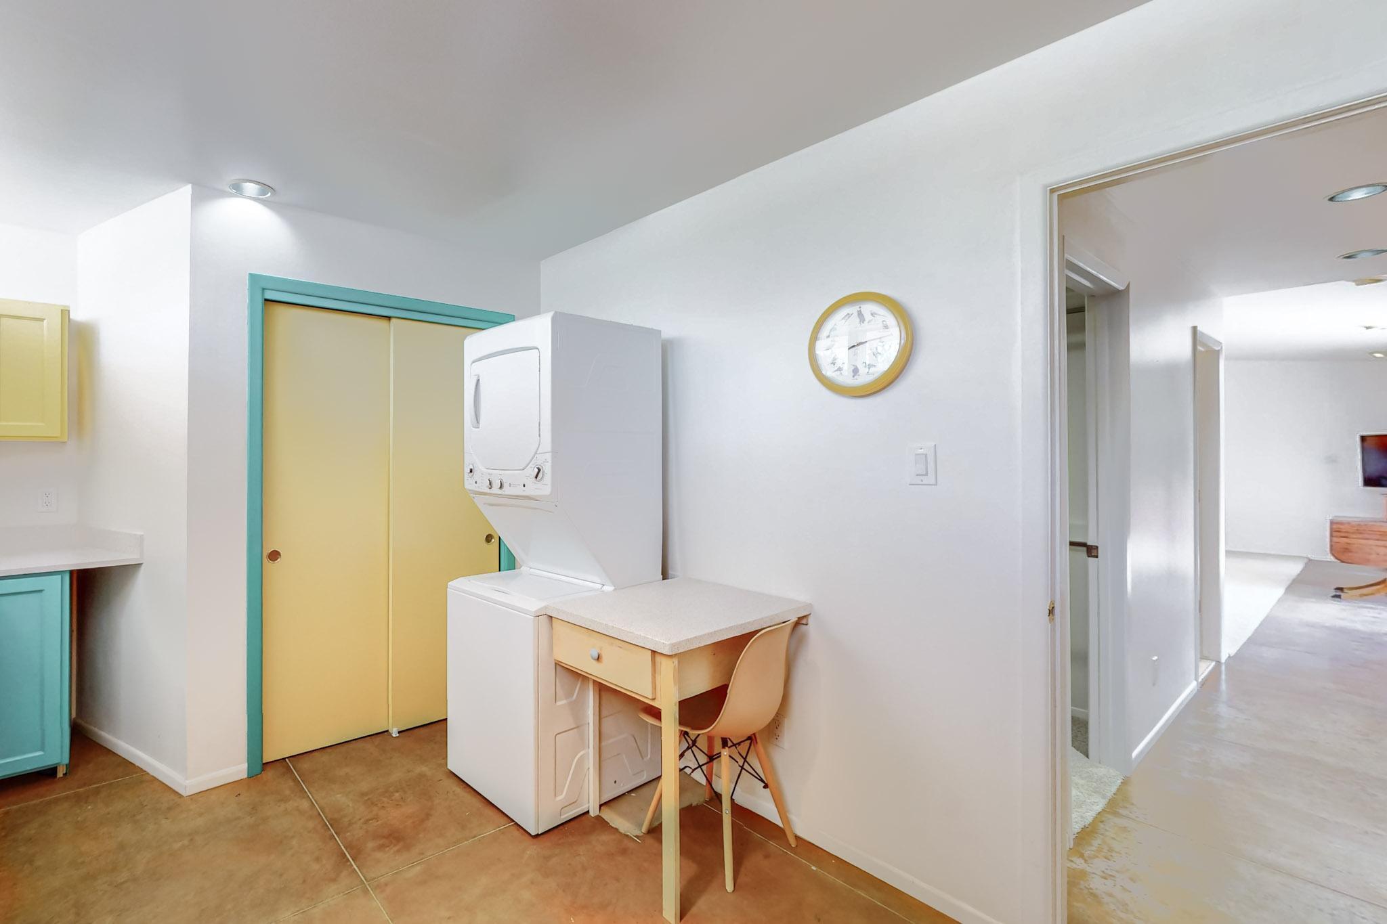
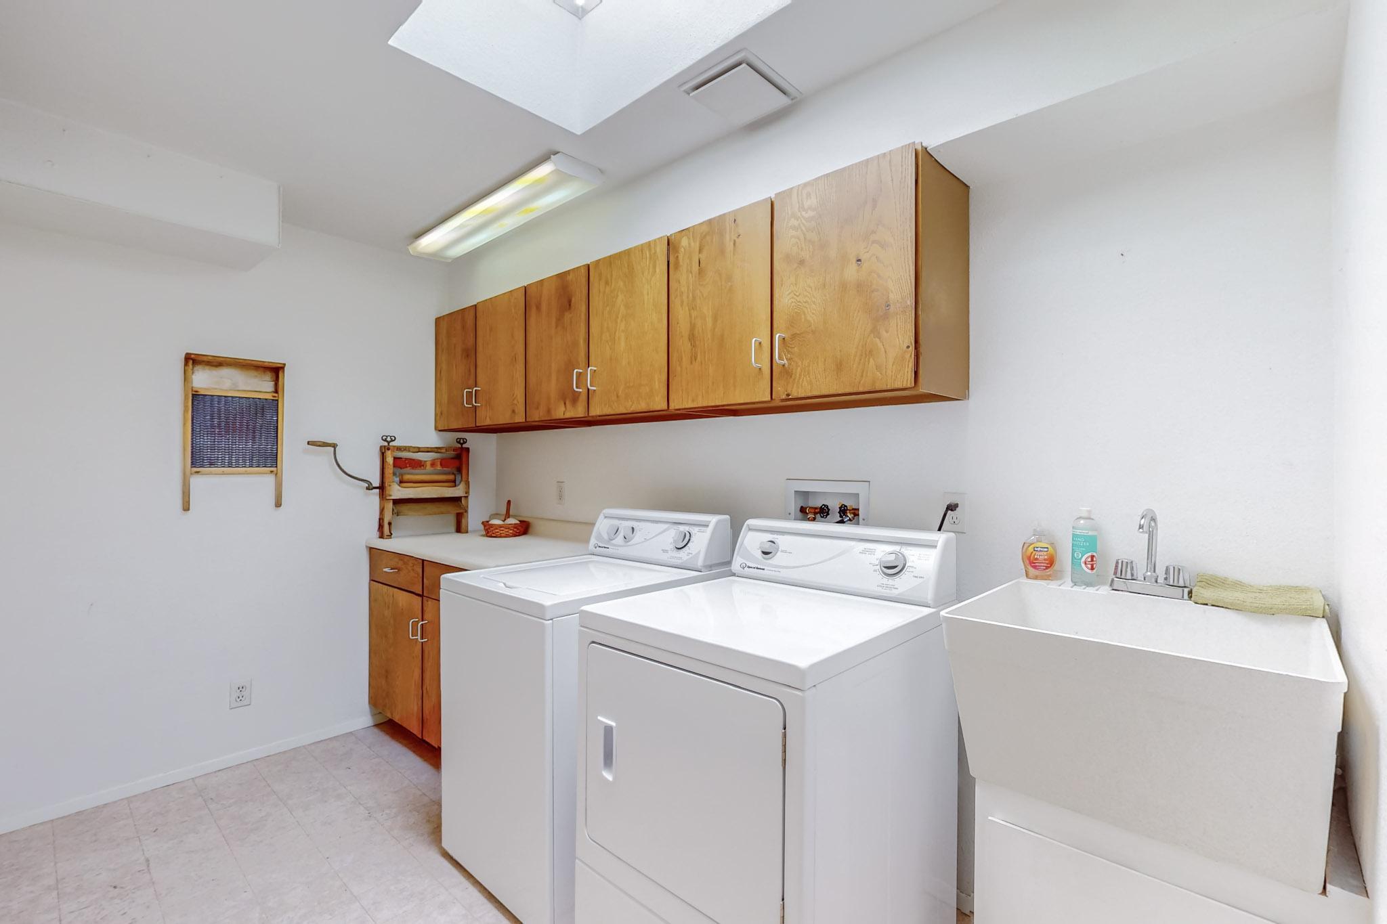
Laundry room Washer Hookup, Dryer Hookup, Electric Dryer Hookup
Fireplace Wood Burning
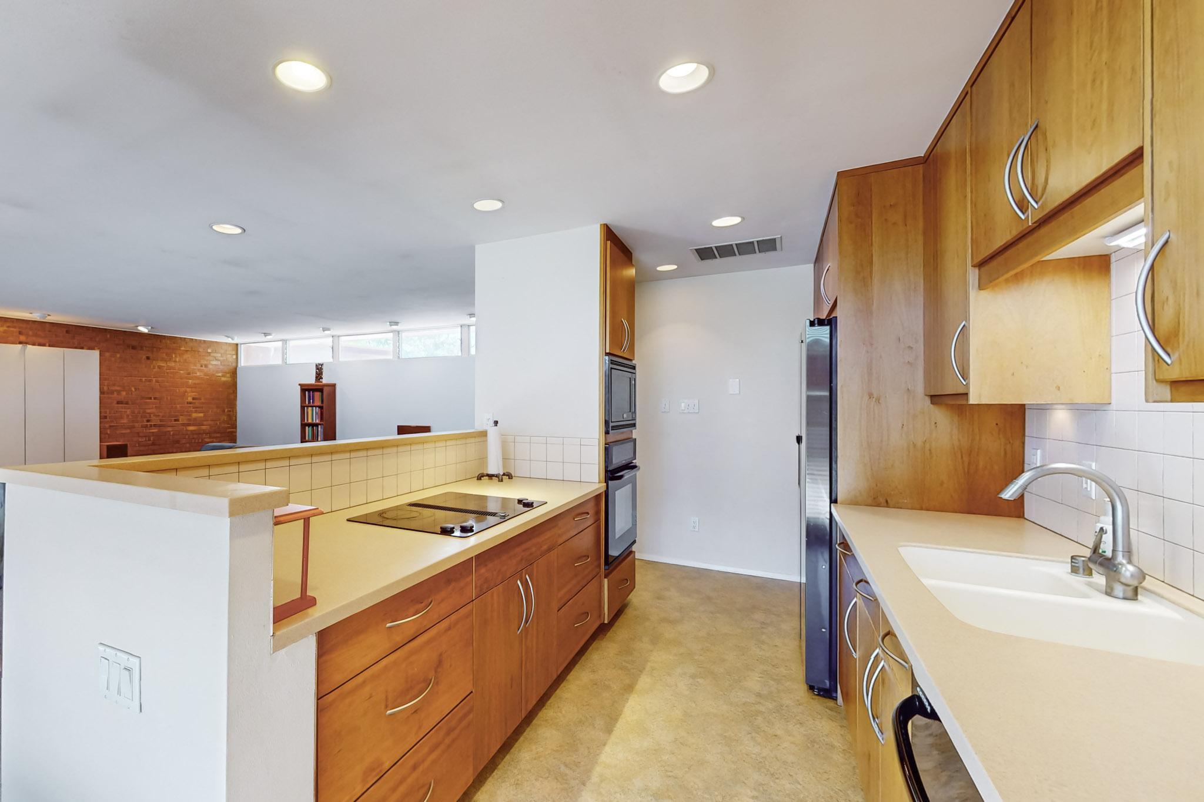
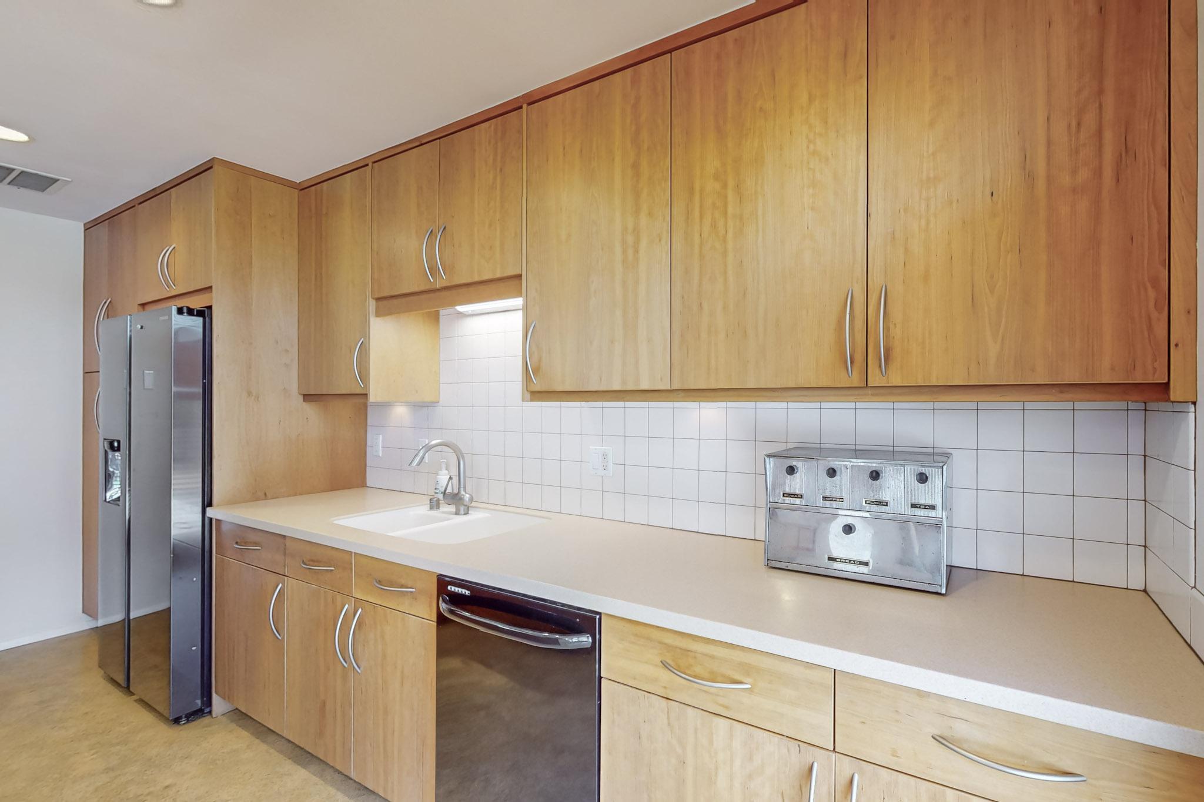
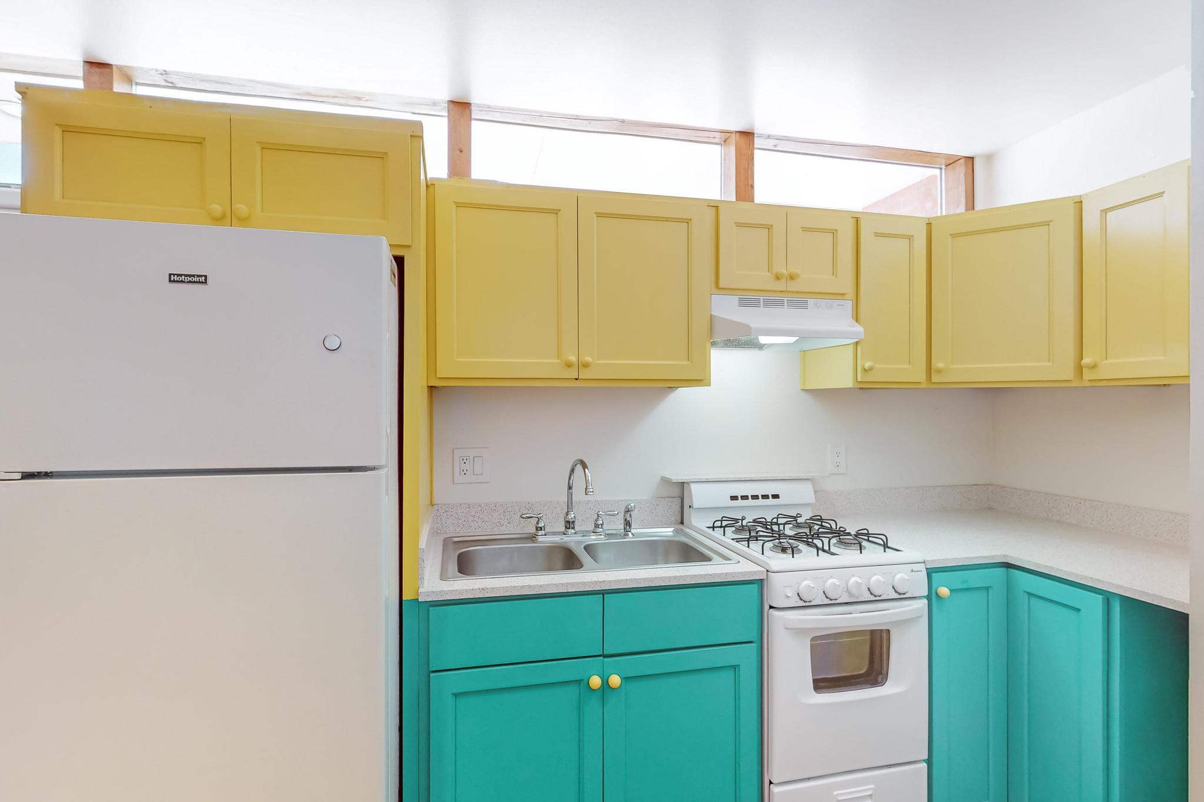
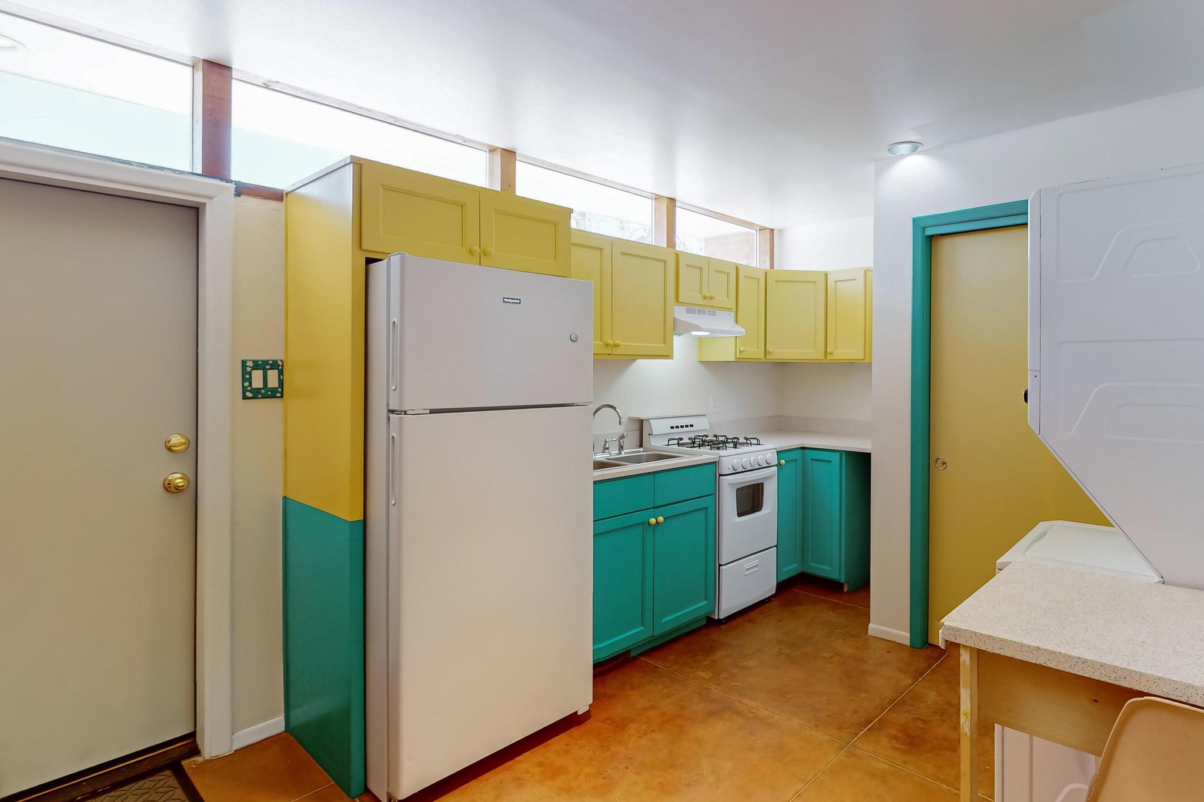
Appliances Built-In Electric Range, Cooktop, Dryer, Dishwasher, Refrigerator, Self Cleaning Oven
Flooring Brick, Carpet, Tile
Total Bedrooms: 3
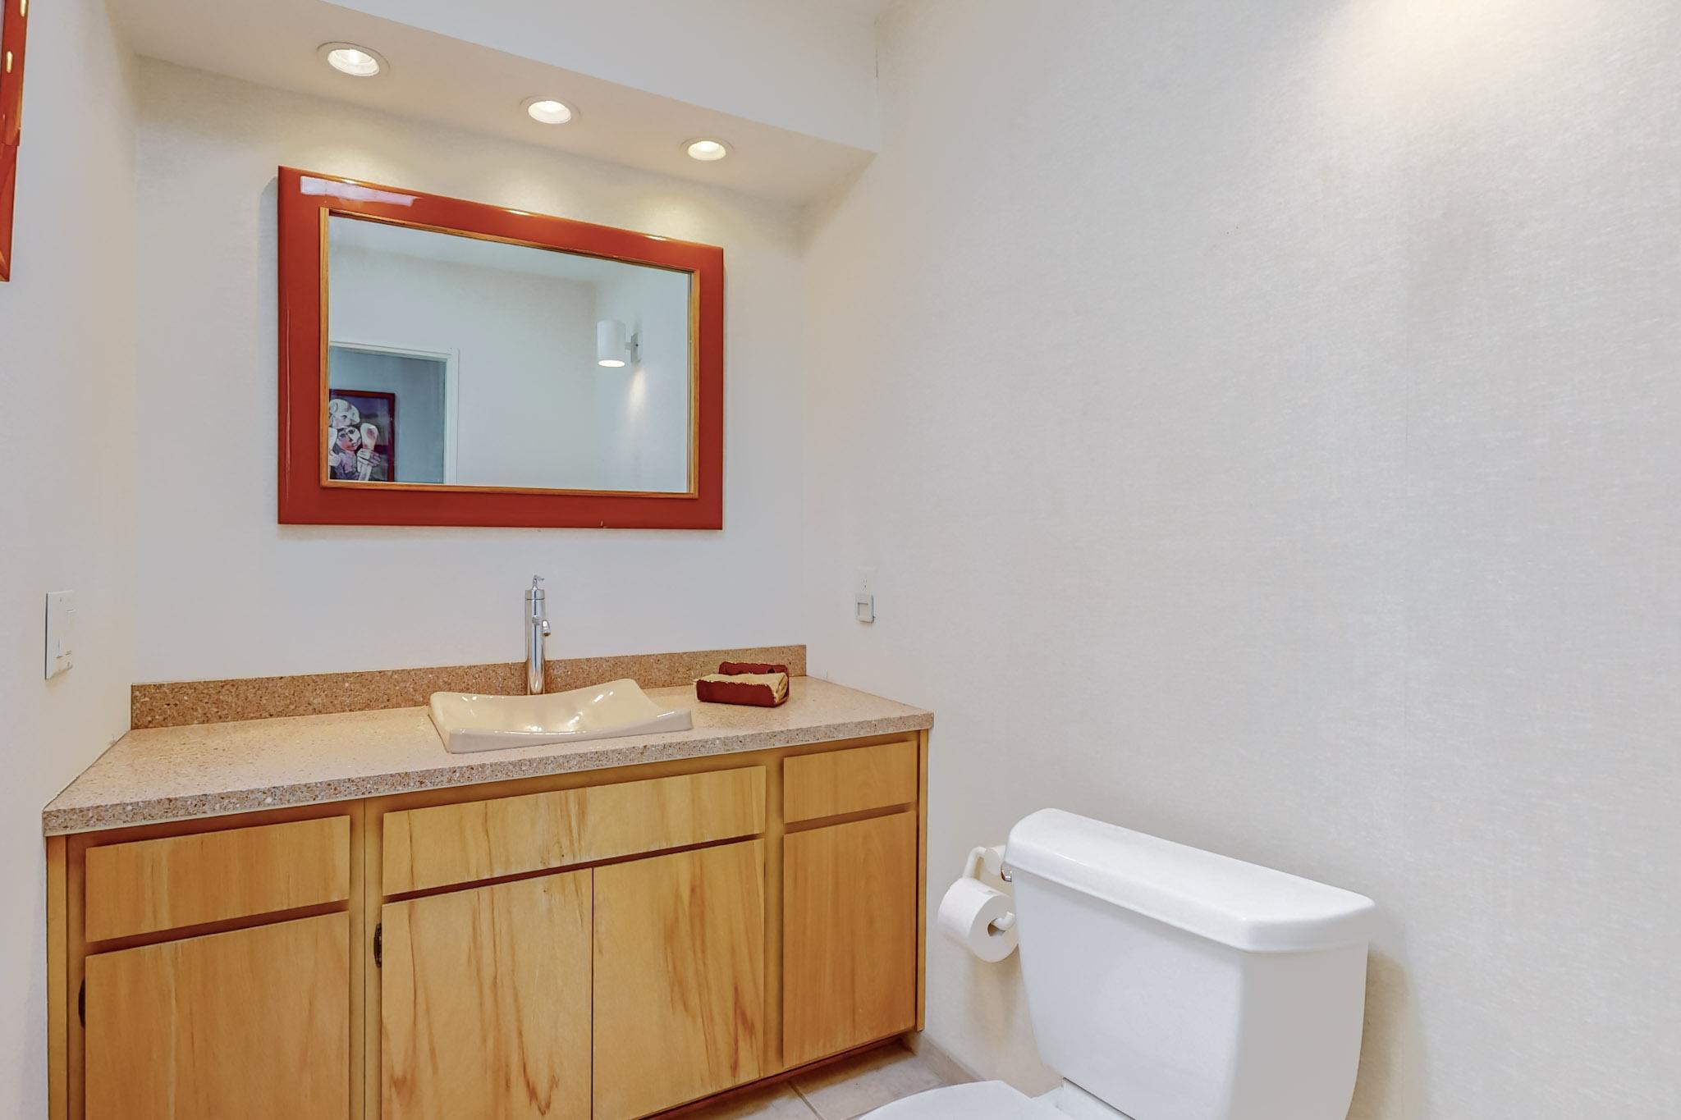
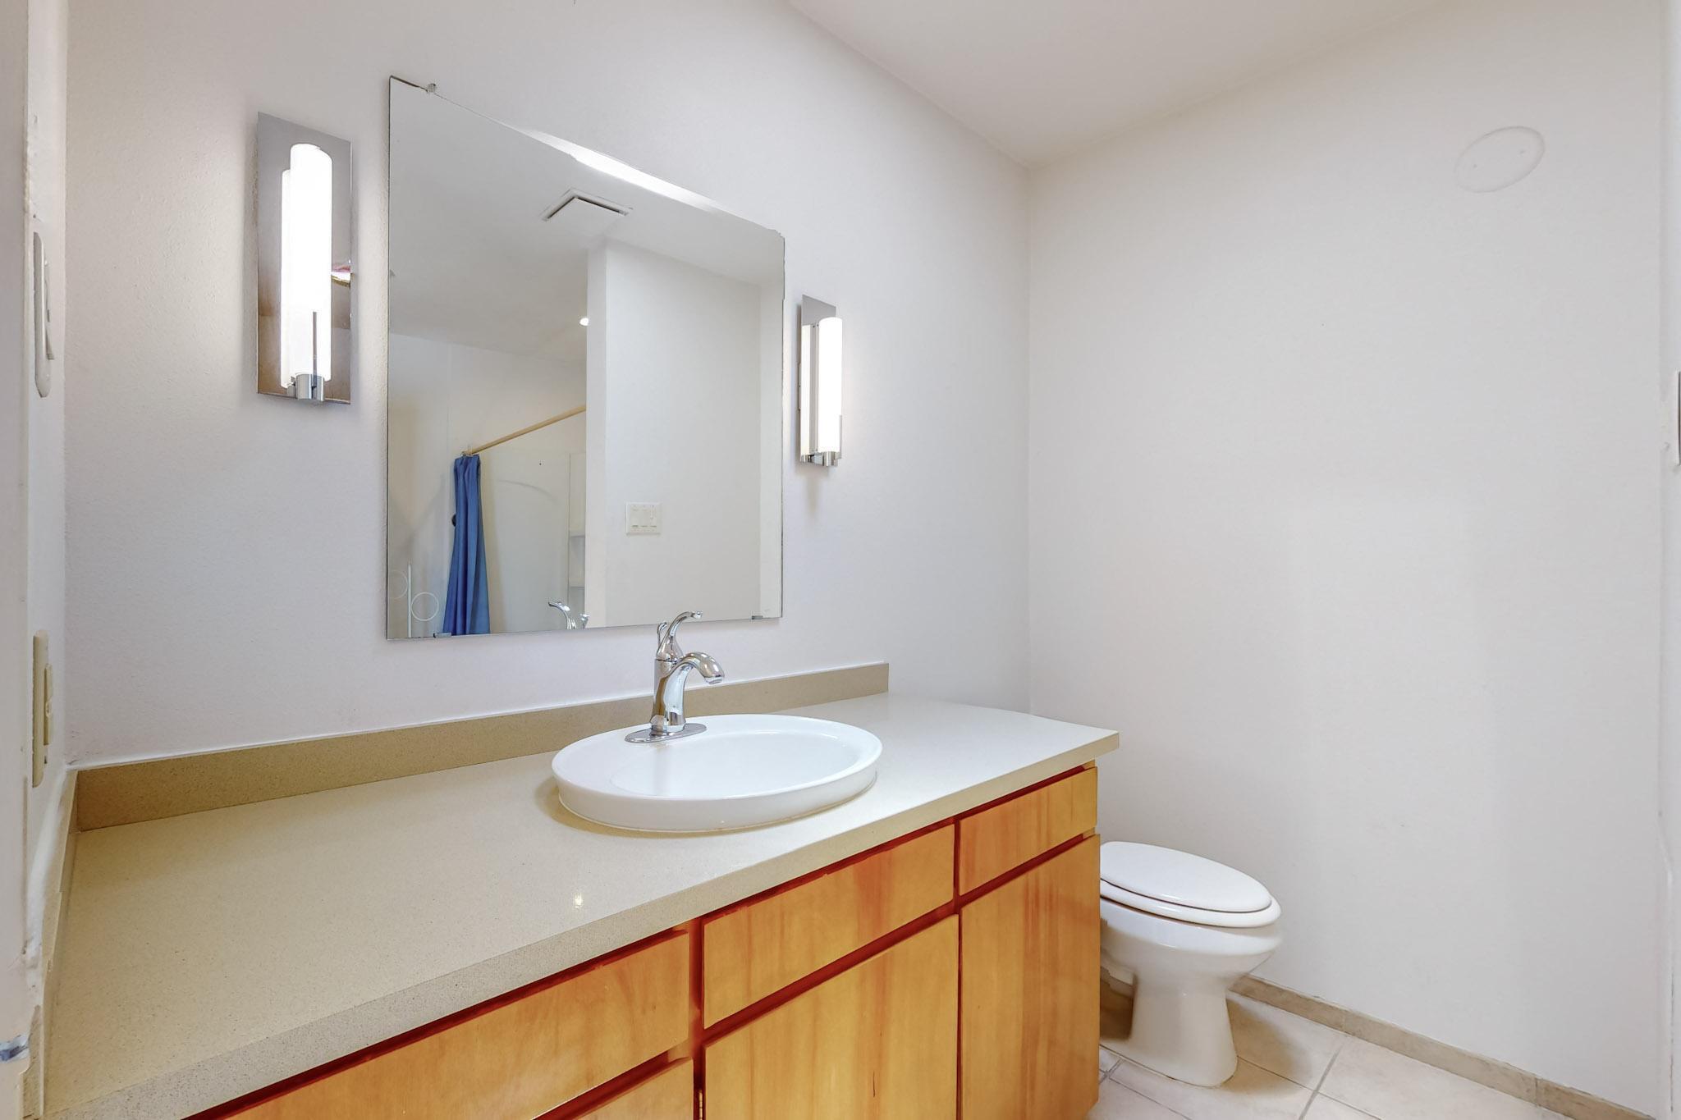
Half Bathrooms: 1
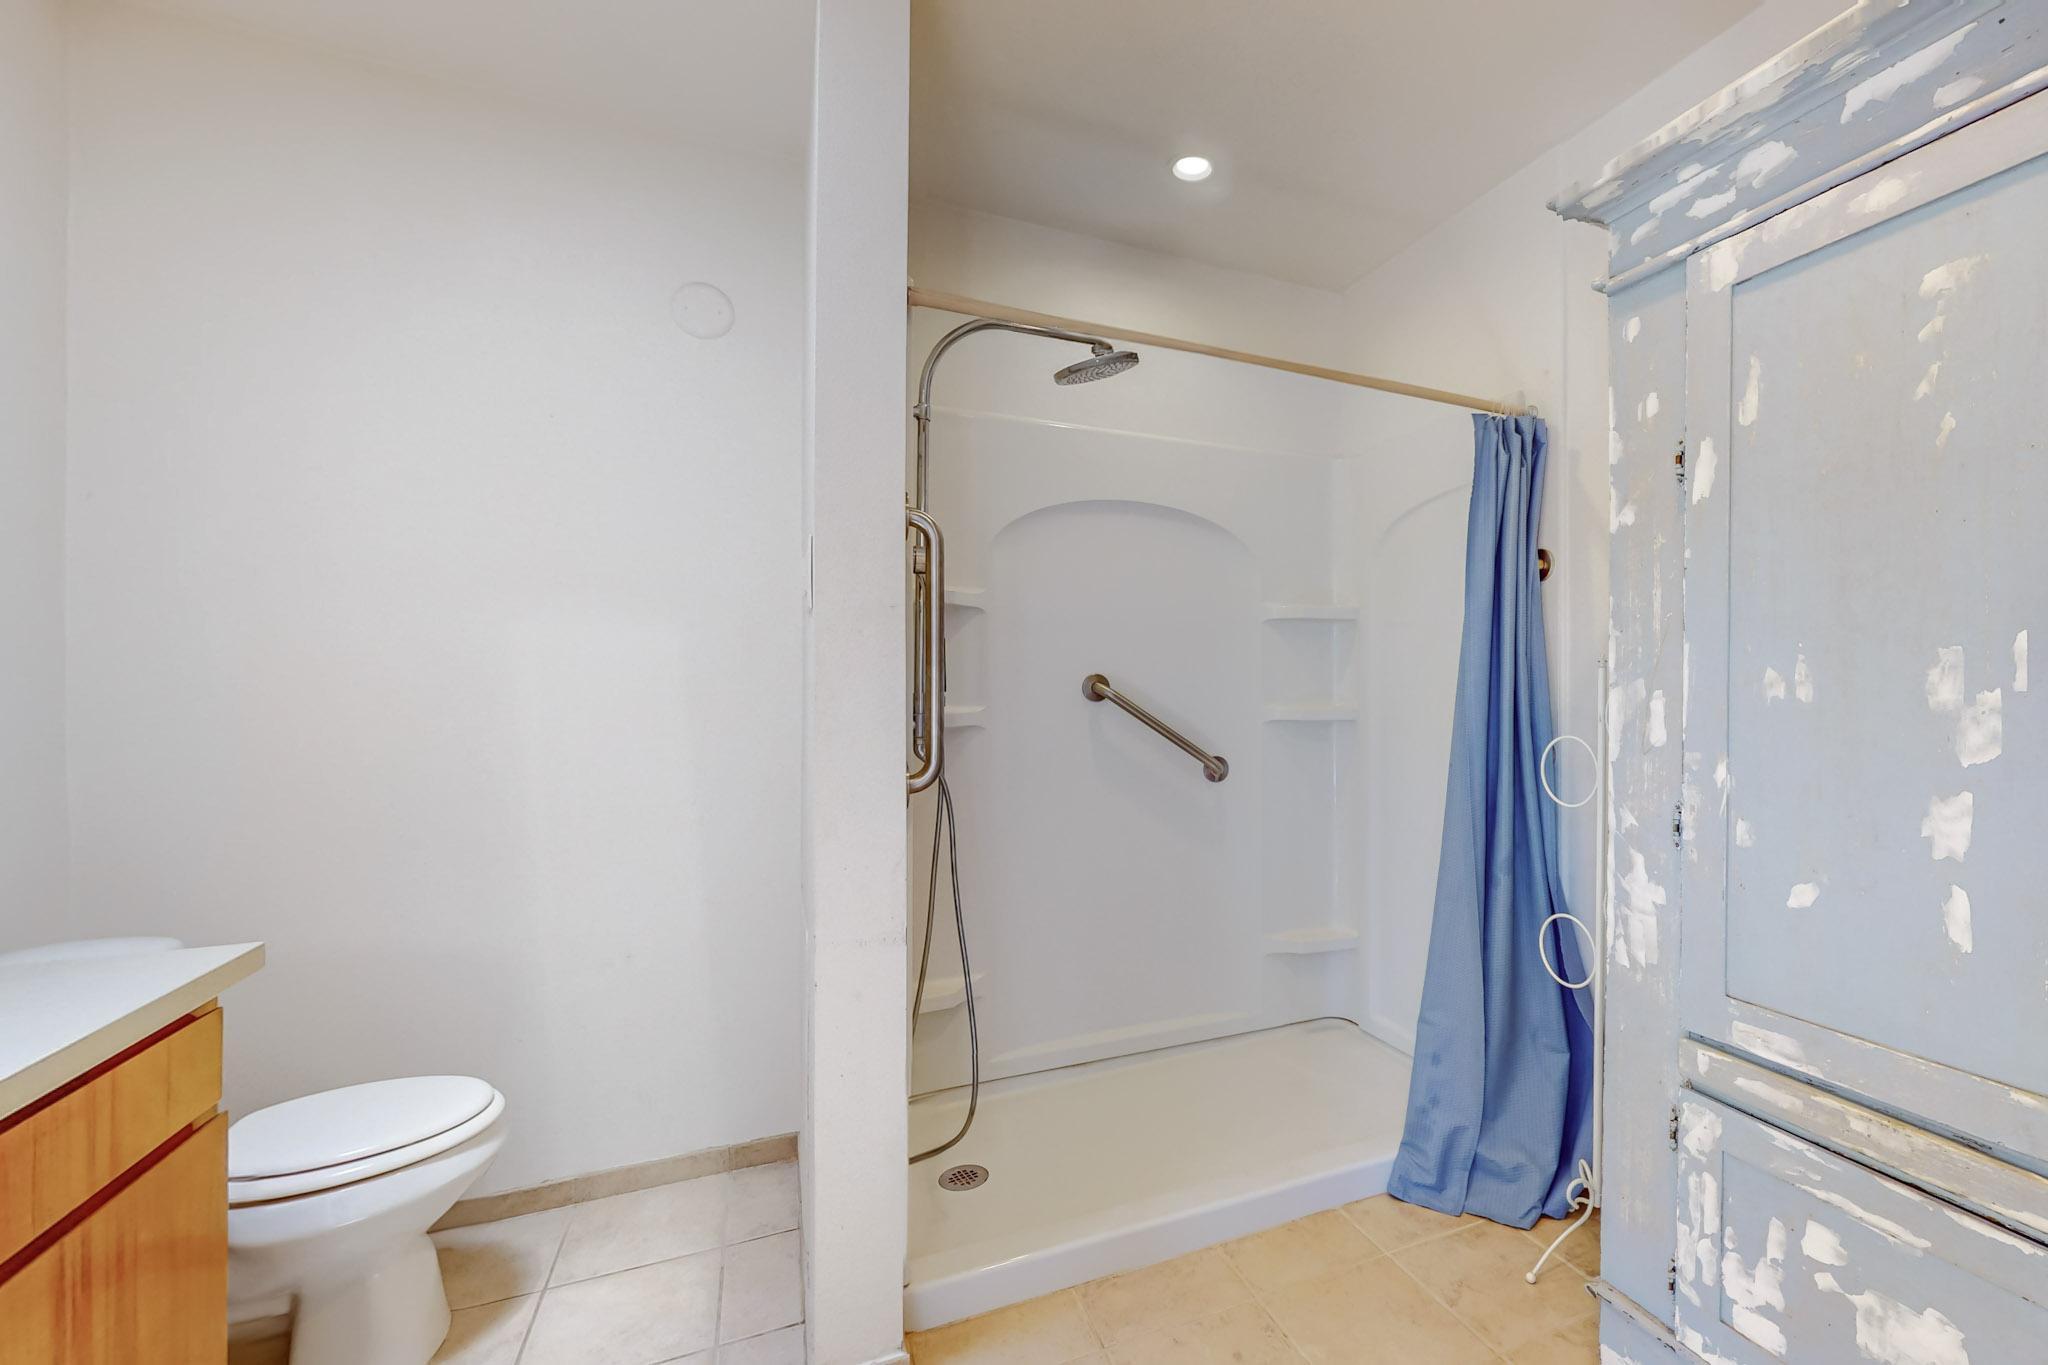
Three-Quarter Bathrooms: 2
Full Bathrooms: 1
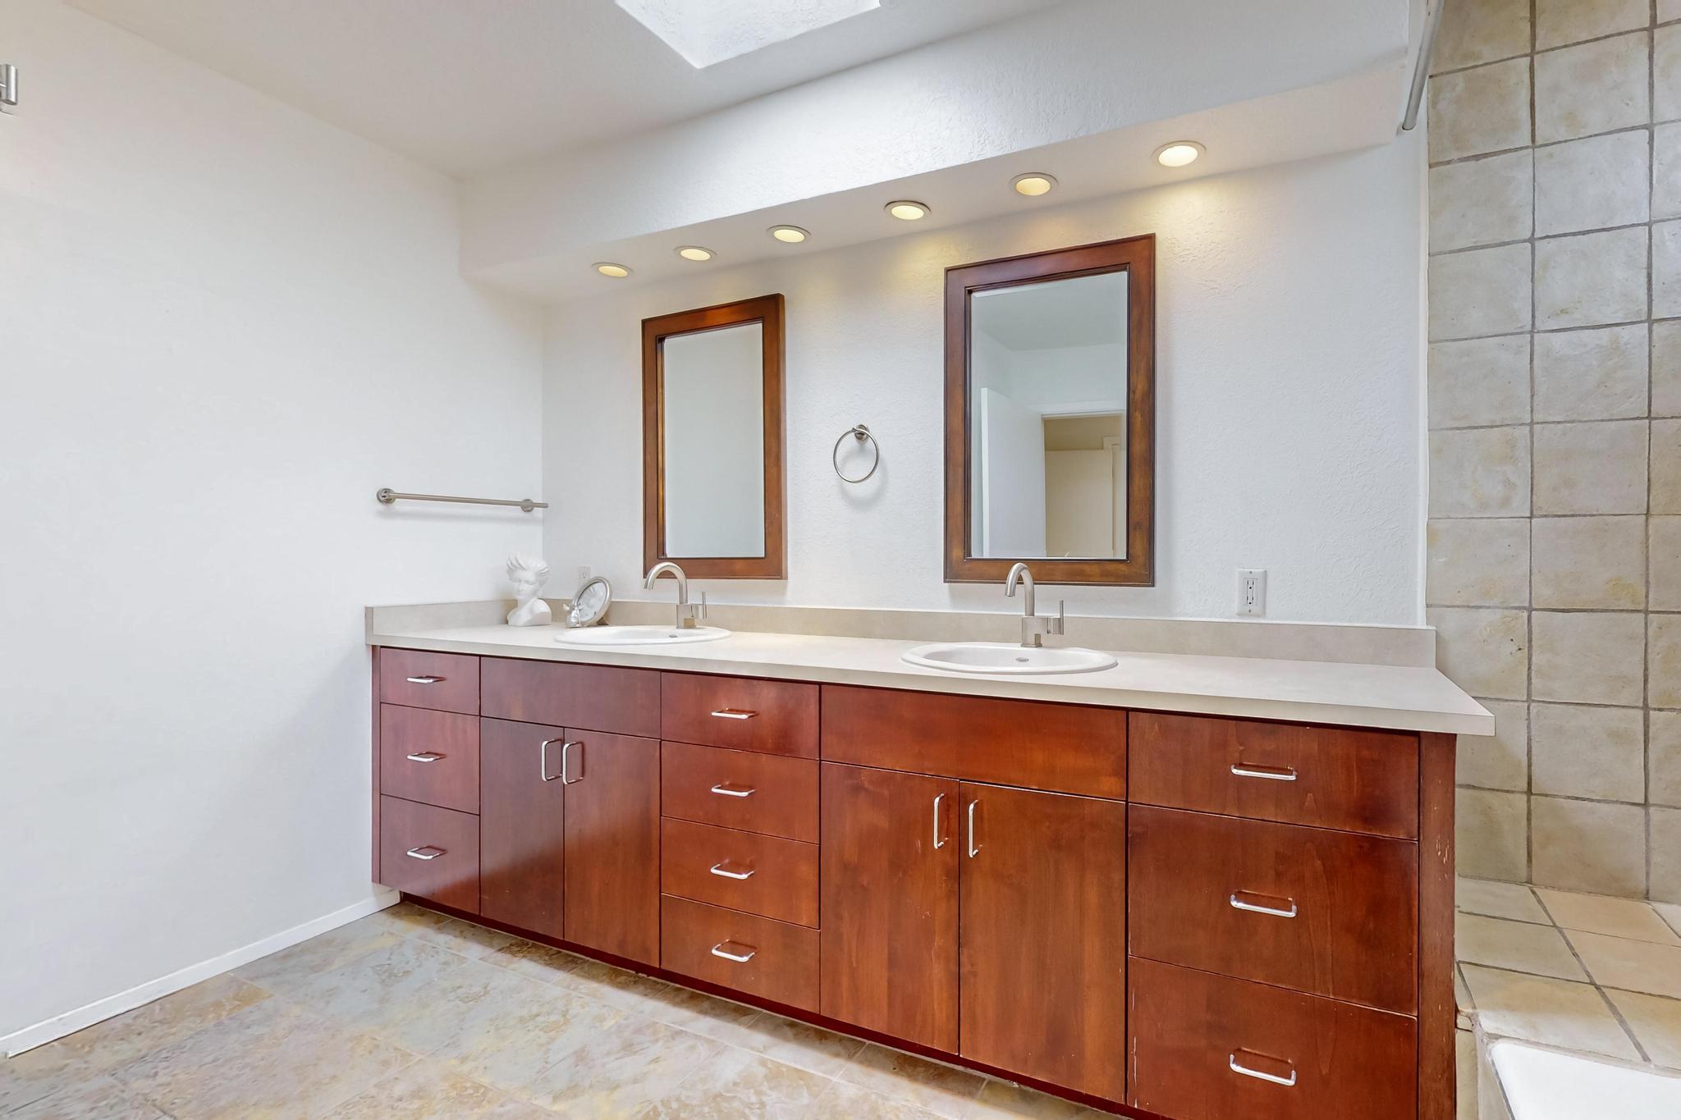
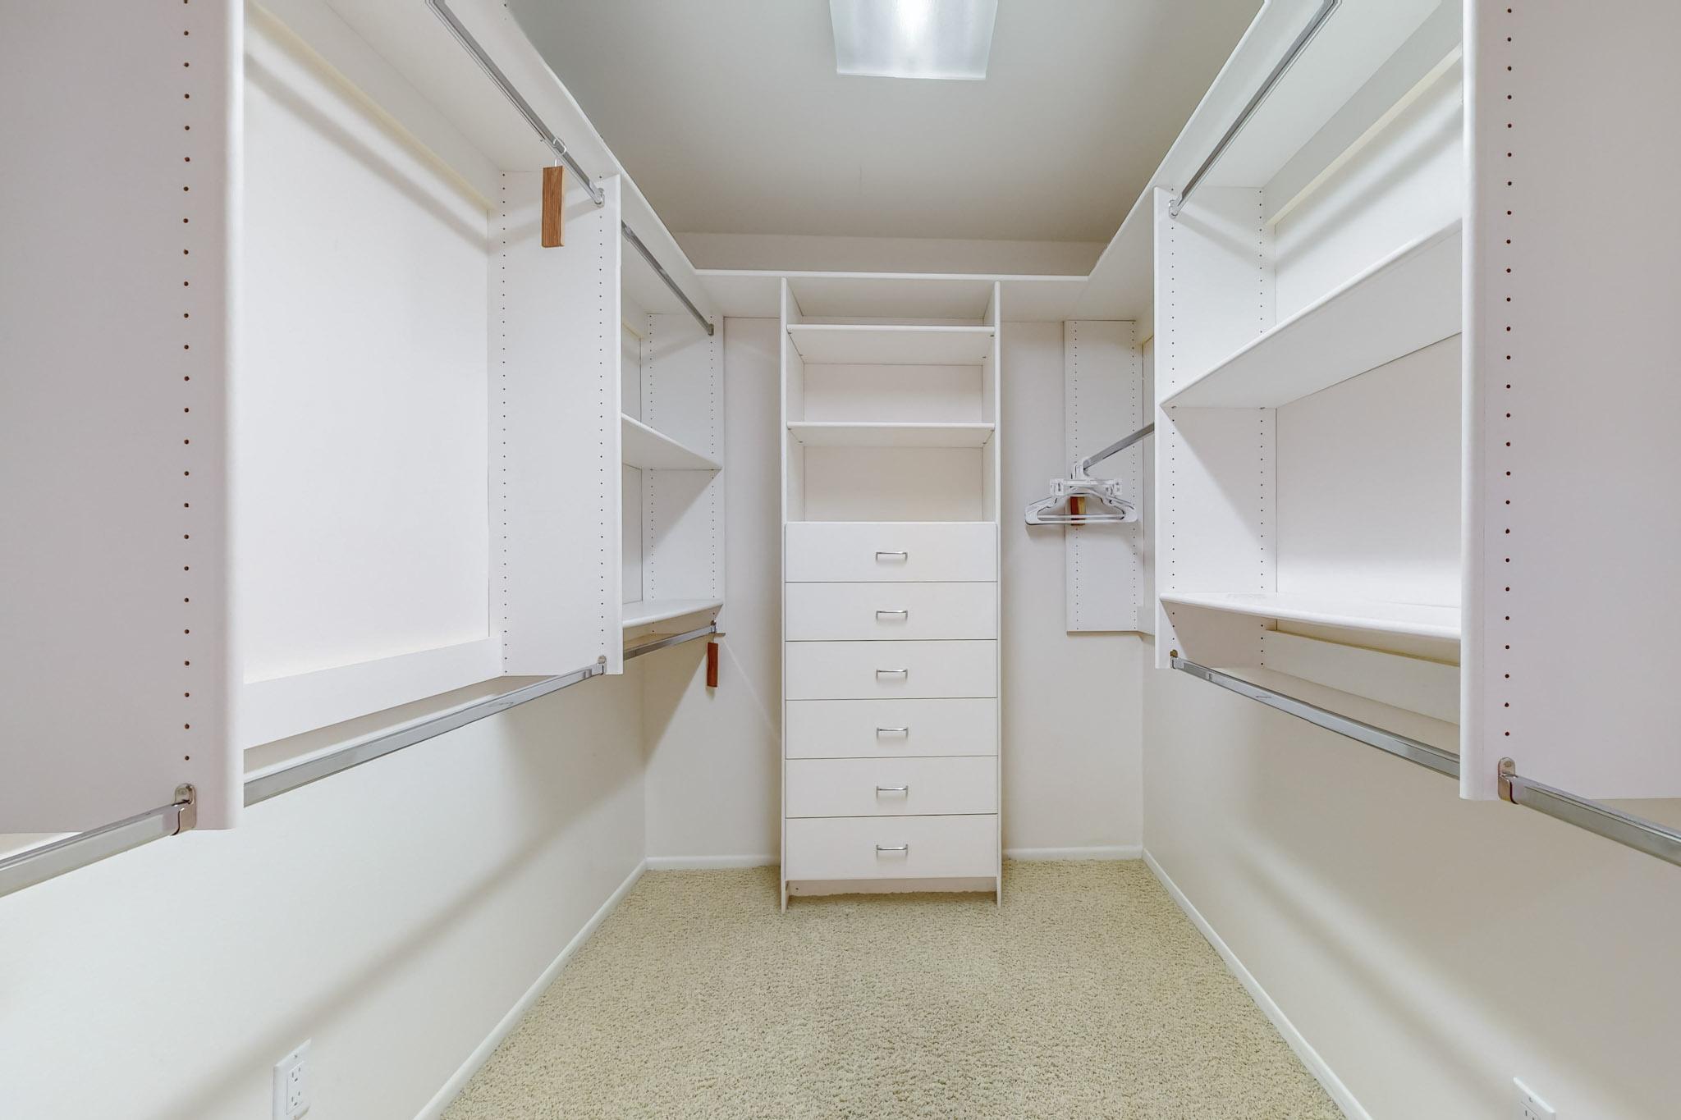
Other Interior Features Beamed Ceilings, Wet Bar, Bookcases, Ceiling Fan(s), Cathedral Ceiling(s), Dual Sinks, Great Room, Multiple Living Areas, Main Level Primary, Multiple Primary Suites, Pantry, Skylights, Tub Shower, Walk-In Closet(s)
Area & Lot
Total area 3,399 Sq.Ft.
Lot Area 0.32 Acres
Living area 3,399 Sq.Ft.
MLS® ID 1066753
Year Built 1952
High School Albuquerque
Middle School Jefferson
Elementary School Montezuma
Architecture Styles Mid-Century Modern
Type Residential
Status Sold
Date Sold November 1, 2024
Exterior
Stories 1
Heat type Combination, Central, Forced Air, Natural Gas
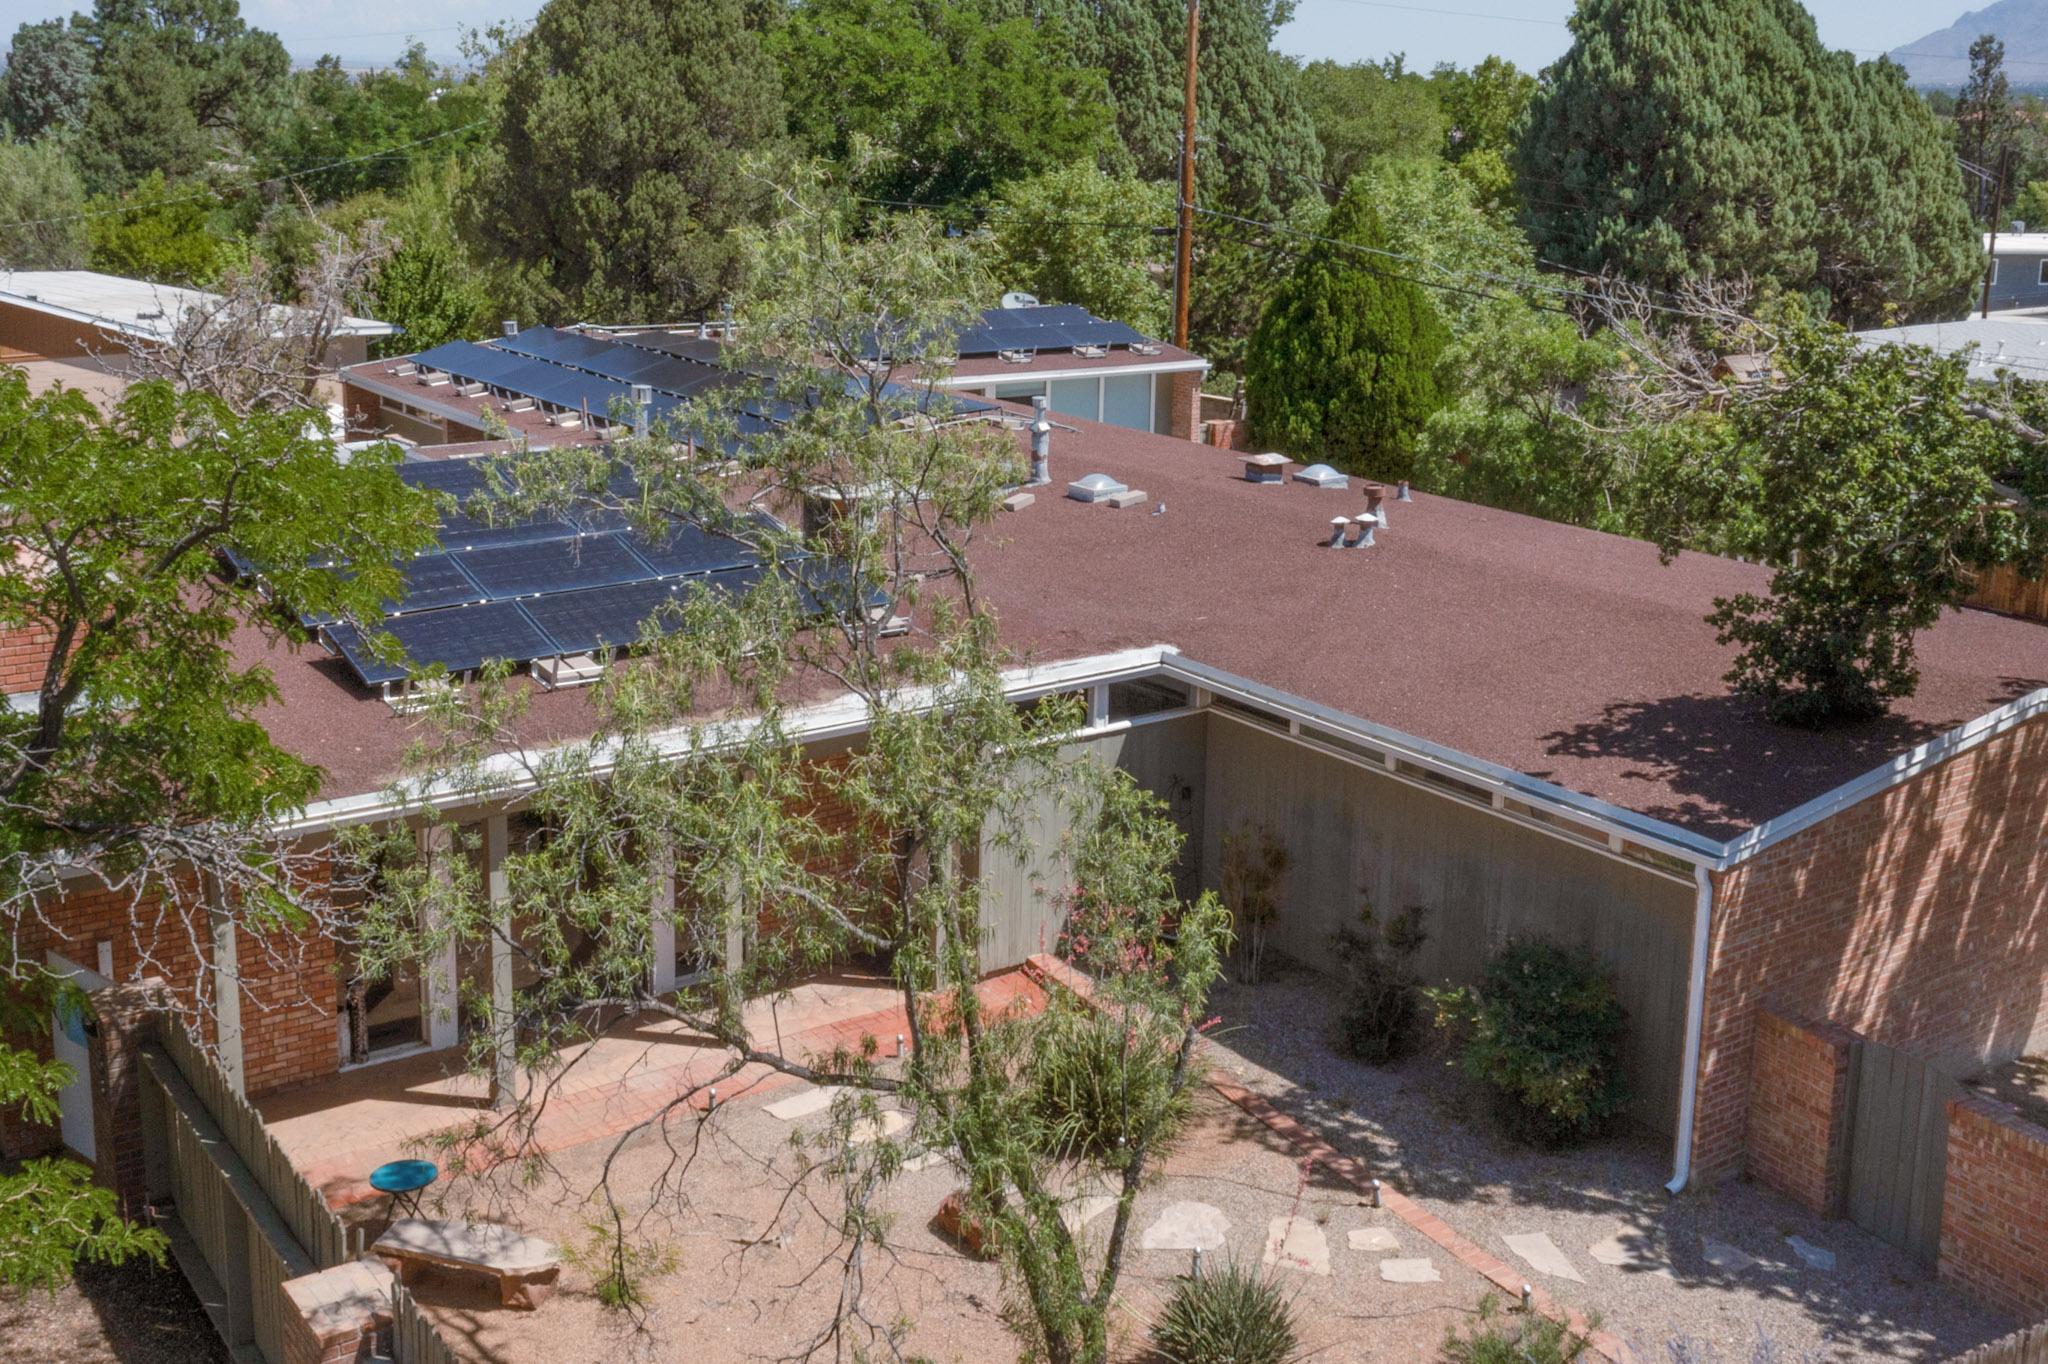
Green Feature Solar
Water Source Public
Garage Space 2.0
Security Features Smoke Detector(s)
Sewer Public Sewer
Other Exterior Features Courtyard, Deck, Fully Fenced, Private Entrance
Parking Attached, Finished Garage, Garage, Garage Door Opener
Lot Features Sprinklers In Rear, Landscaped, Xeriscape
Roof Flat, Pitched, Tar/Gravel
Utilities Cable Available, Electricity Available, Natural Gas Available, Sewer Available, Water Available
Finance
Price Upon Request

360 Virtual Tour

Take a tour of this property

Albuquerque

Work With Cindy

Work with Cindy Chavez to navigate your real estate journey with confidence. With personalized guidance, local insight, and a thoughtful approach, she’ll help you make informed decisions and move forward with clarity every step of the way.