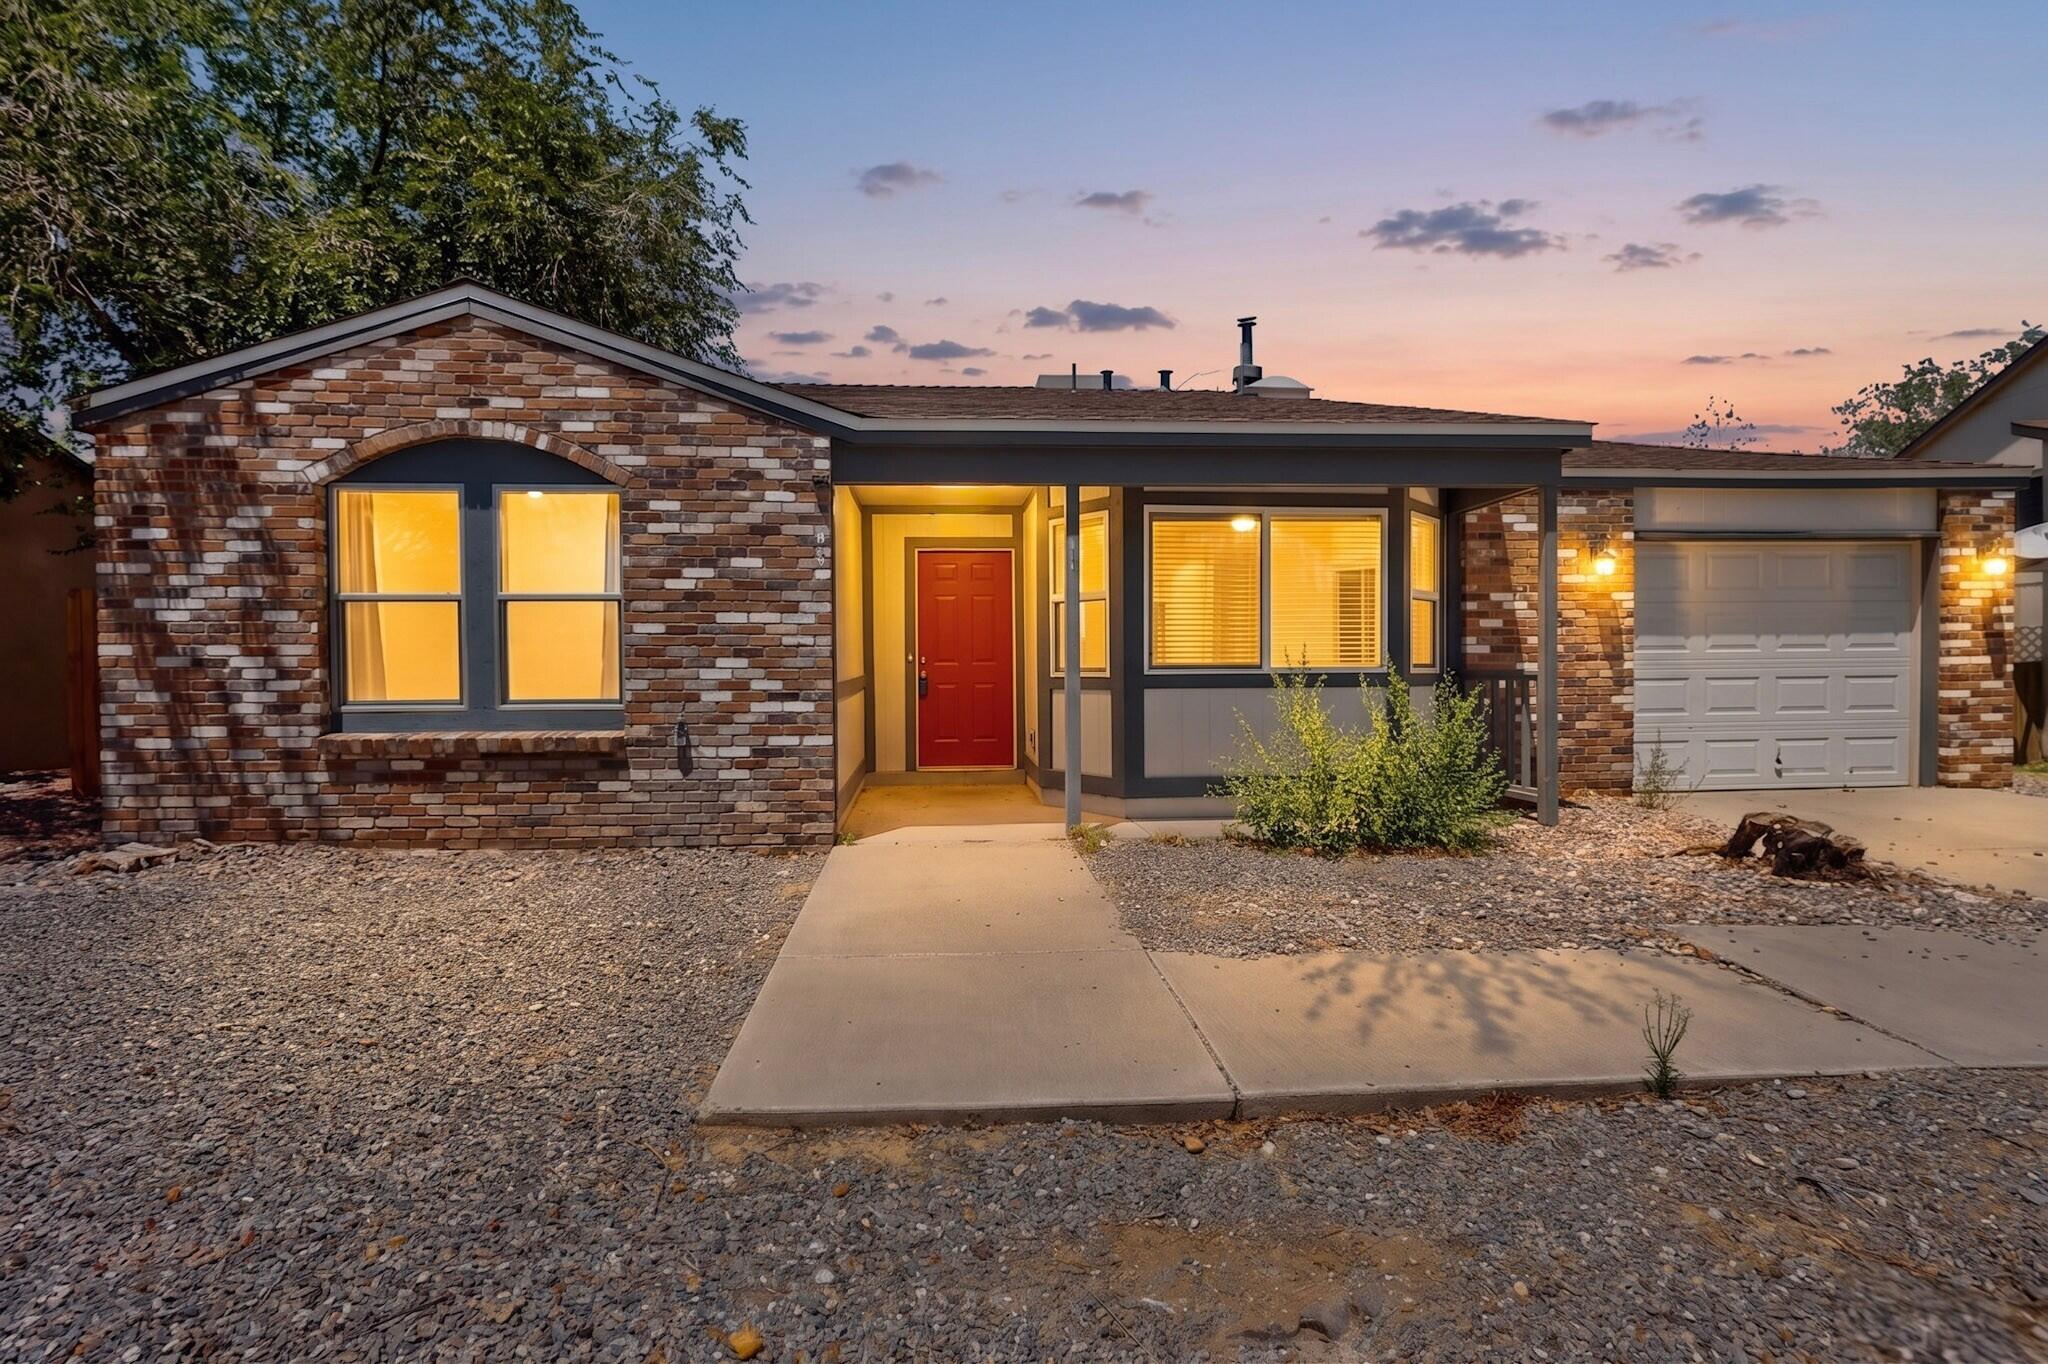
Brick home with a red front door and attached garage, warmly lit at sunset.
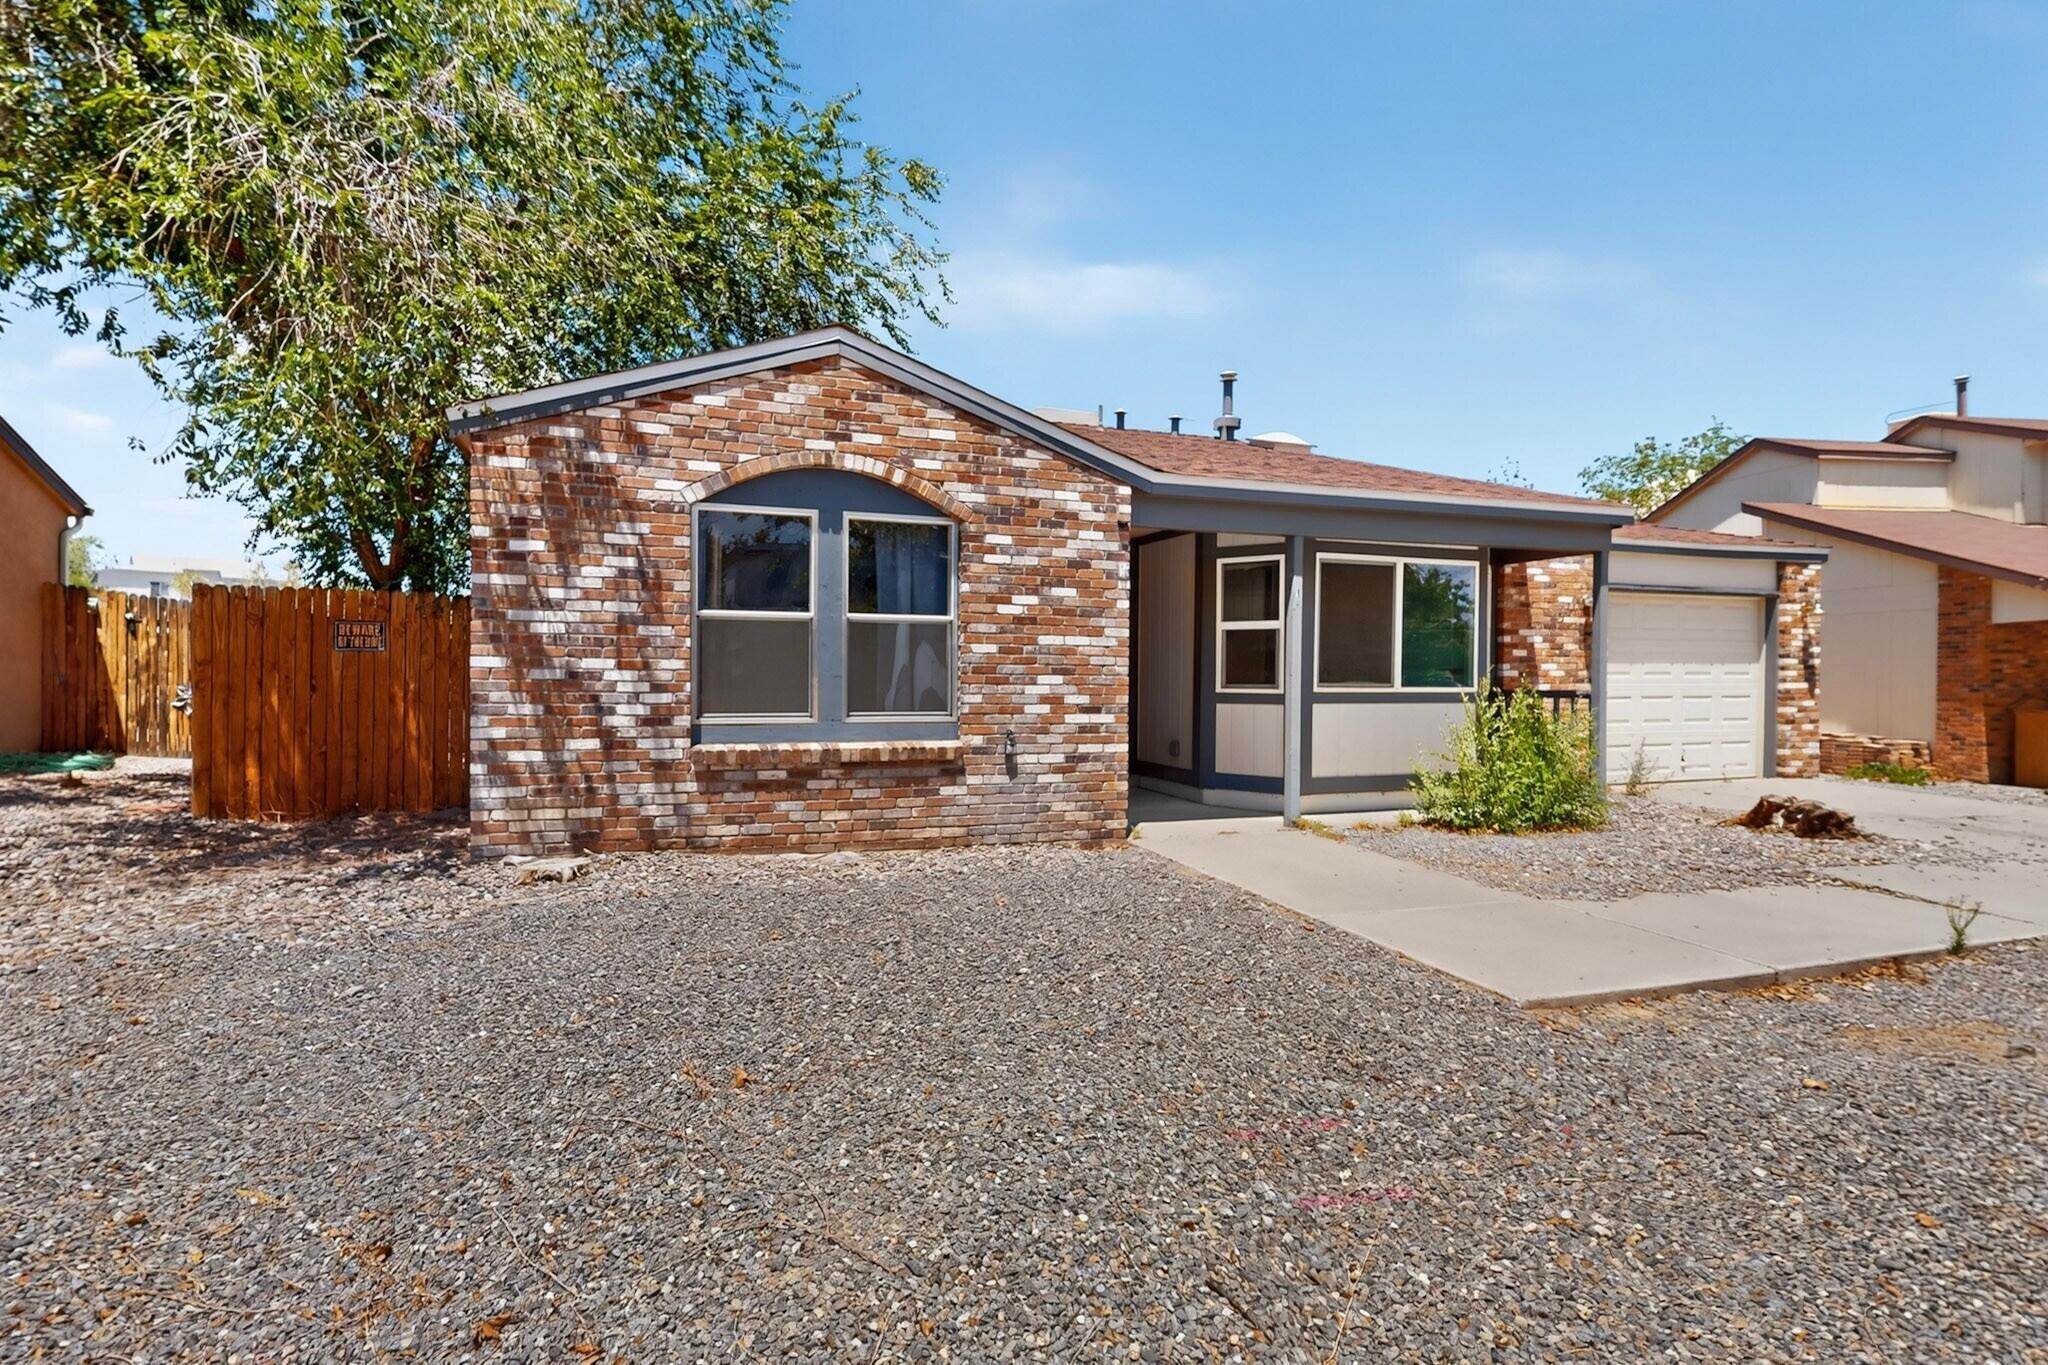
Brick-front home with an arched window, covered entry, garage, and gravel yard.
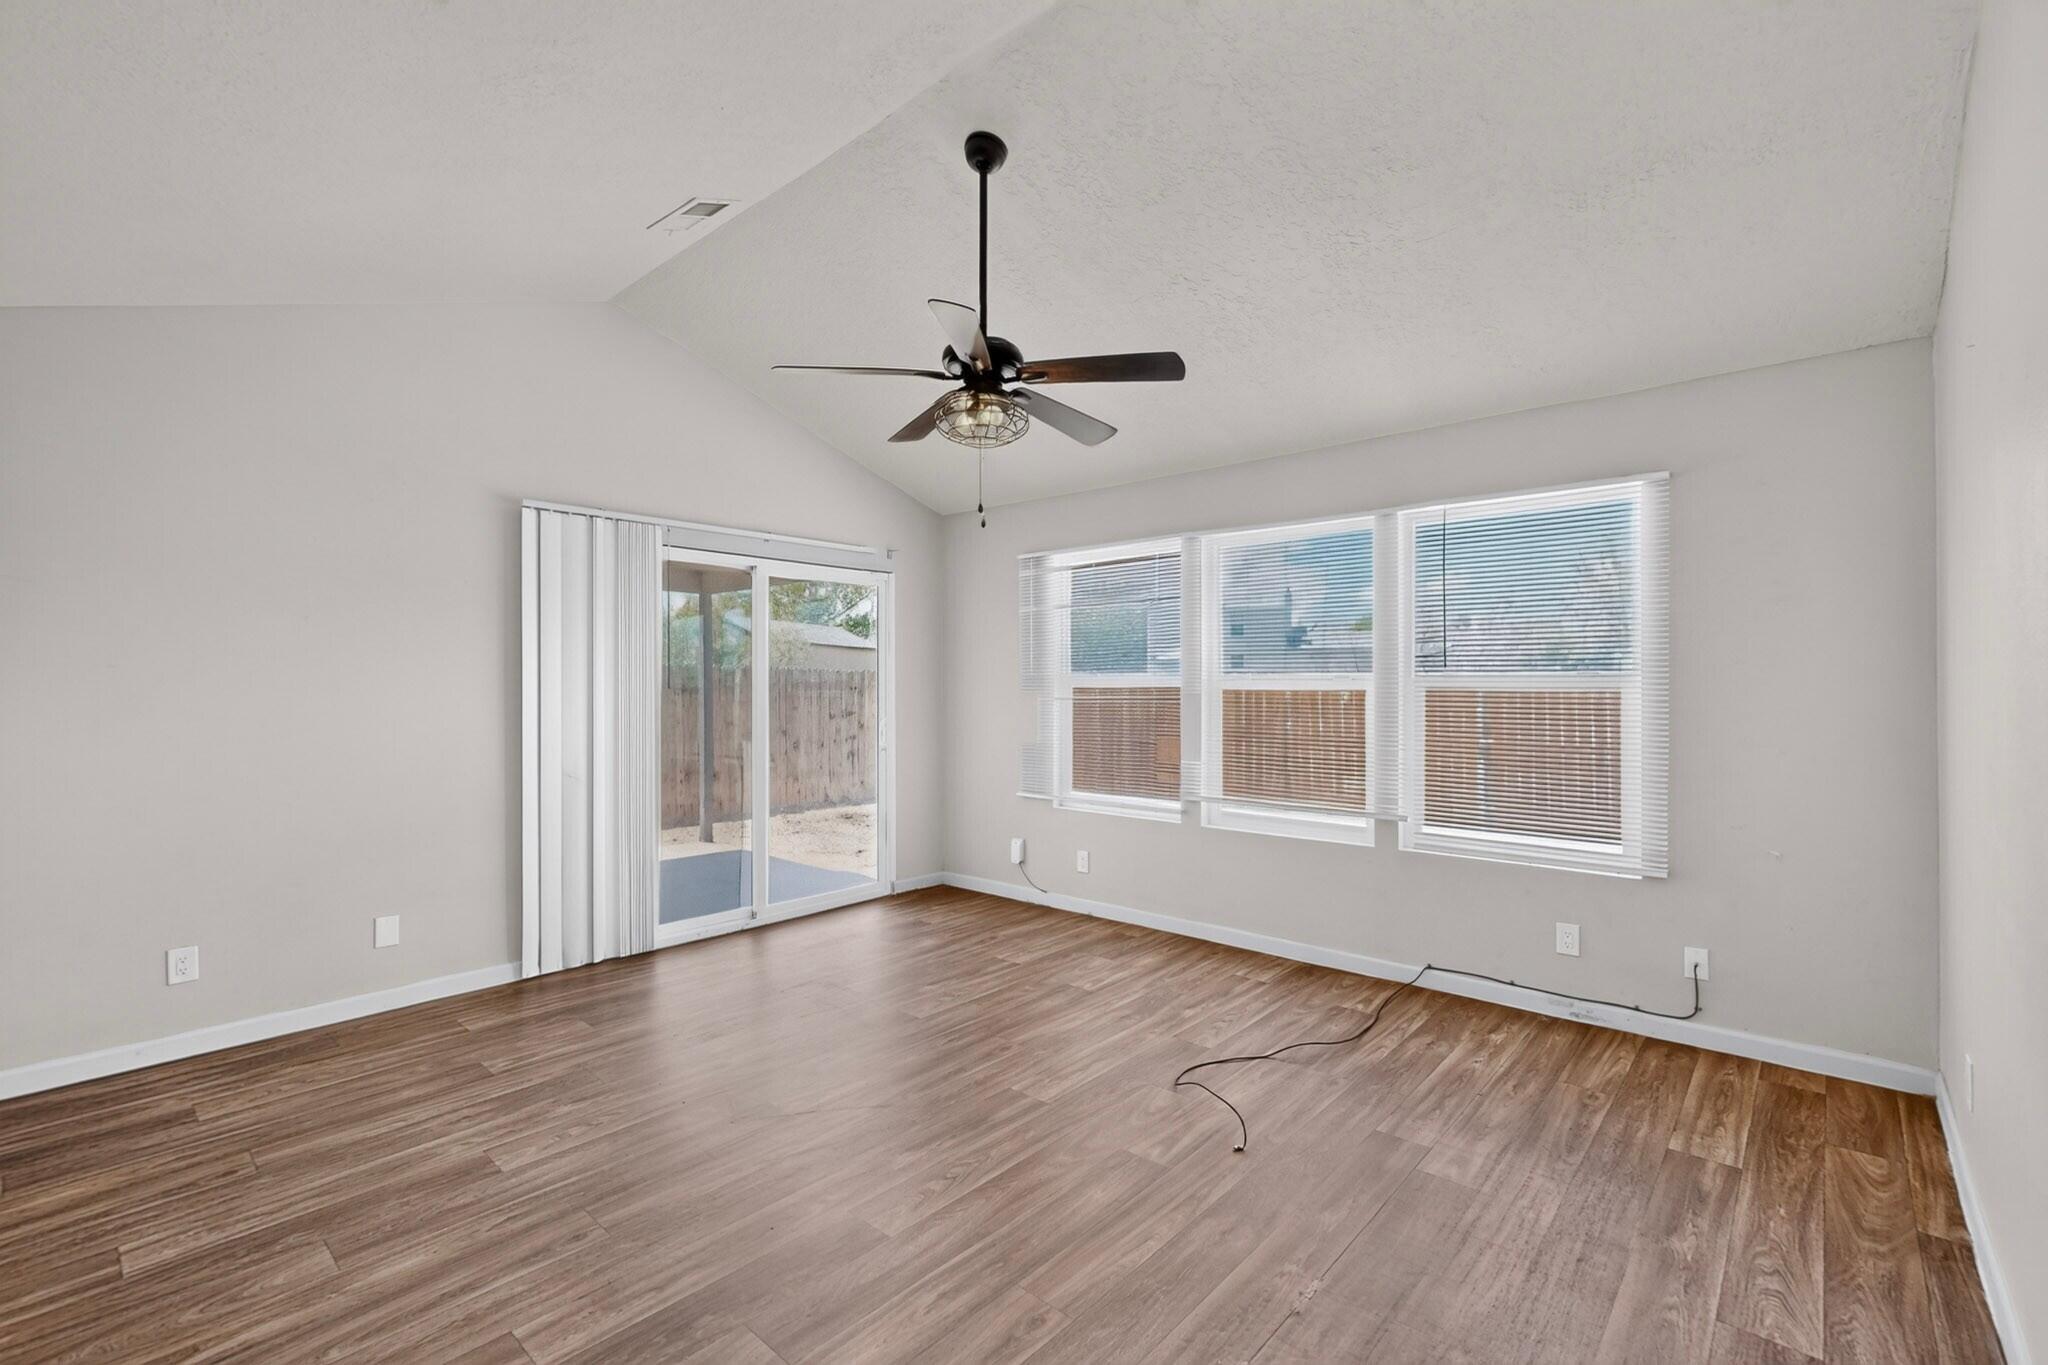
Empty living room with wood-look flooring, a ceiling fan, and windows beside a sliding glass door.
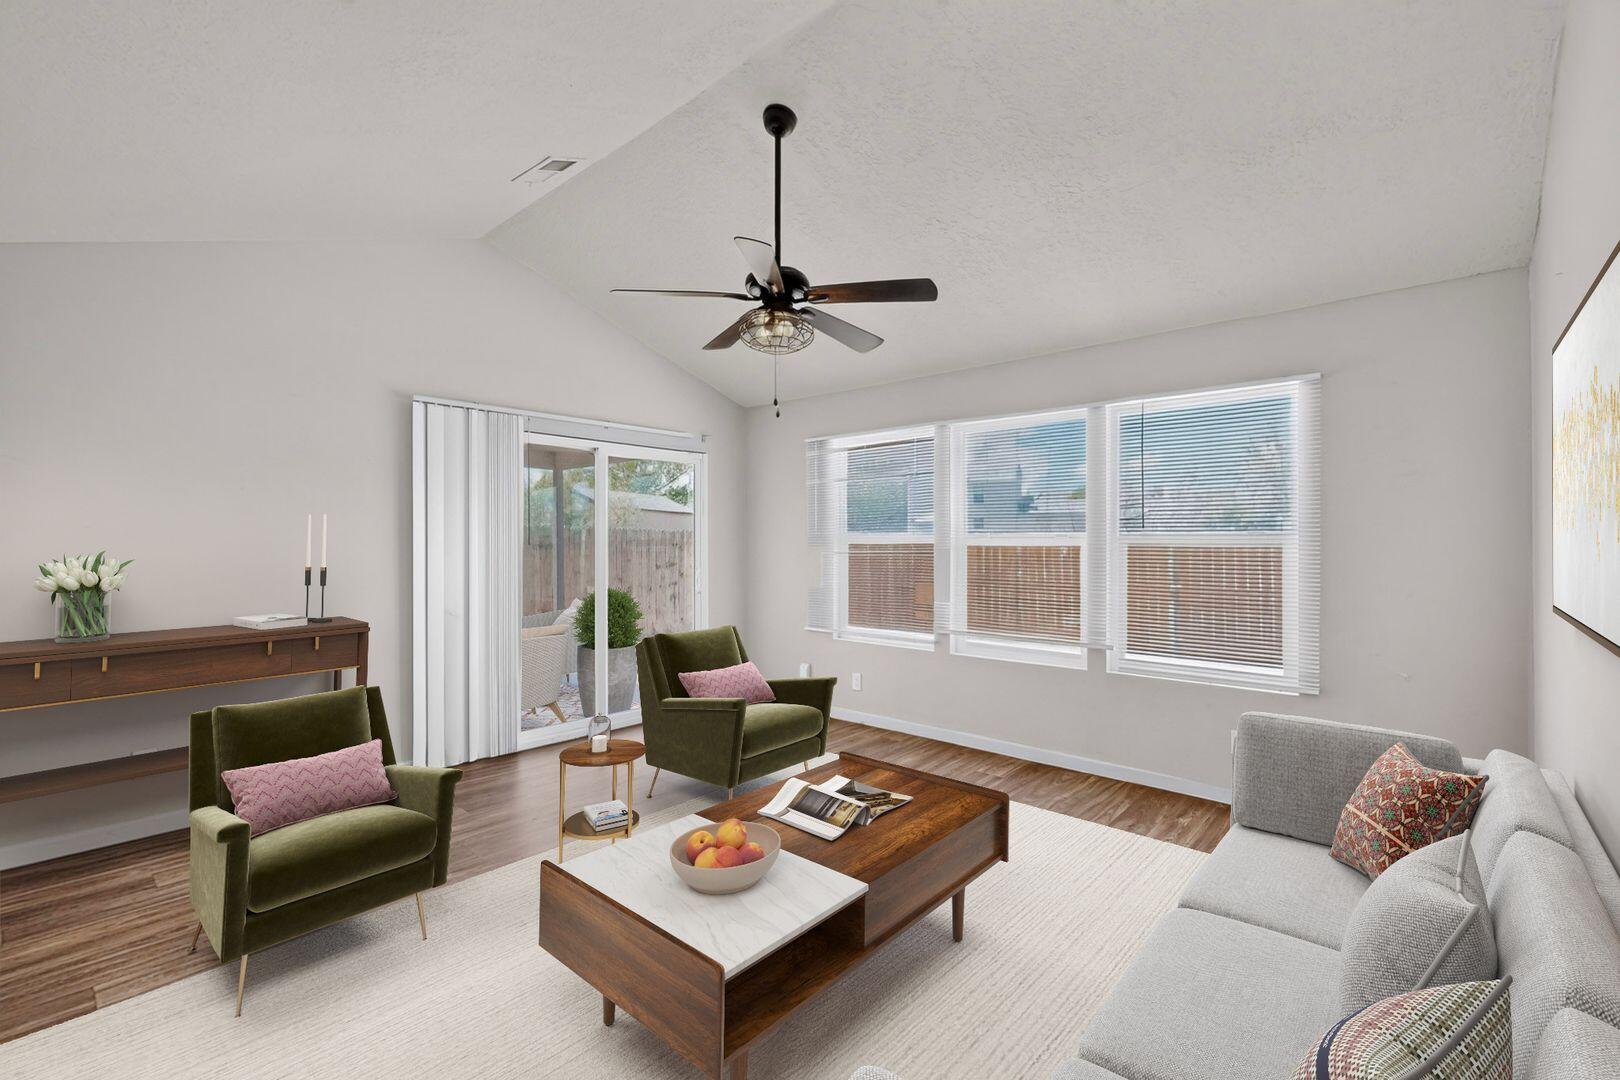
Staged living room with a vaulted ceiling, ceiling fan, and sliding glass door.
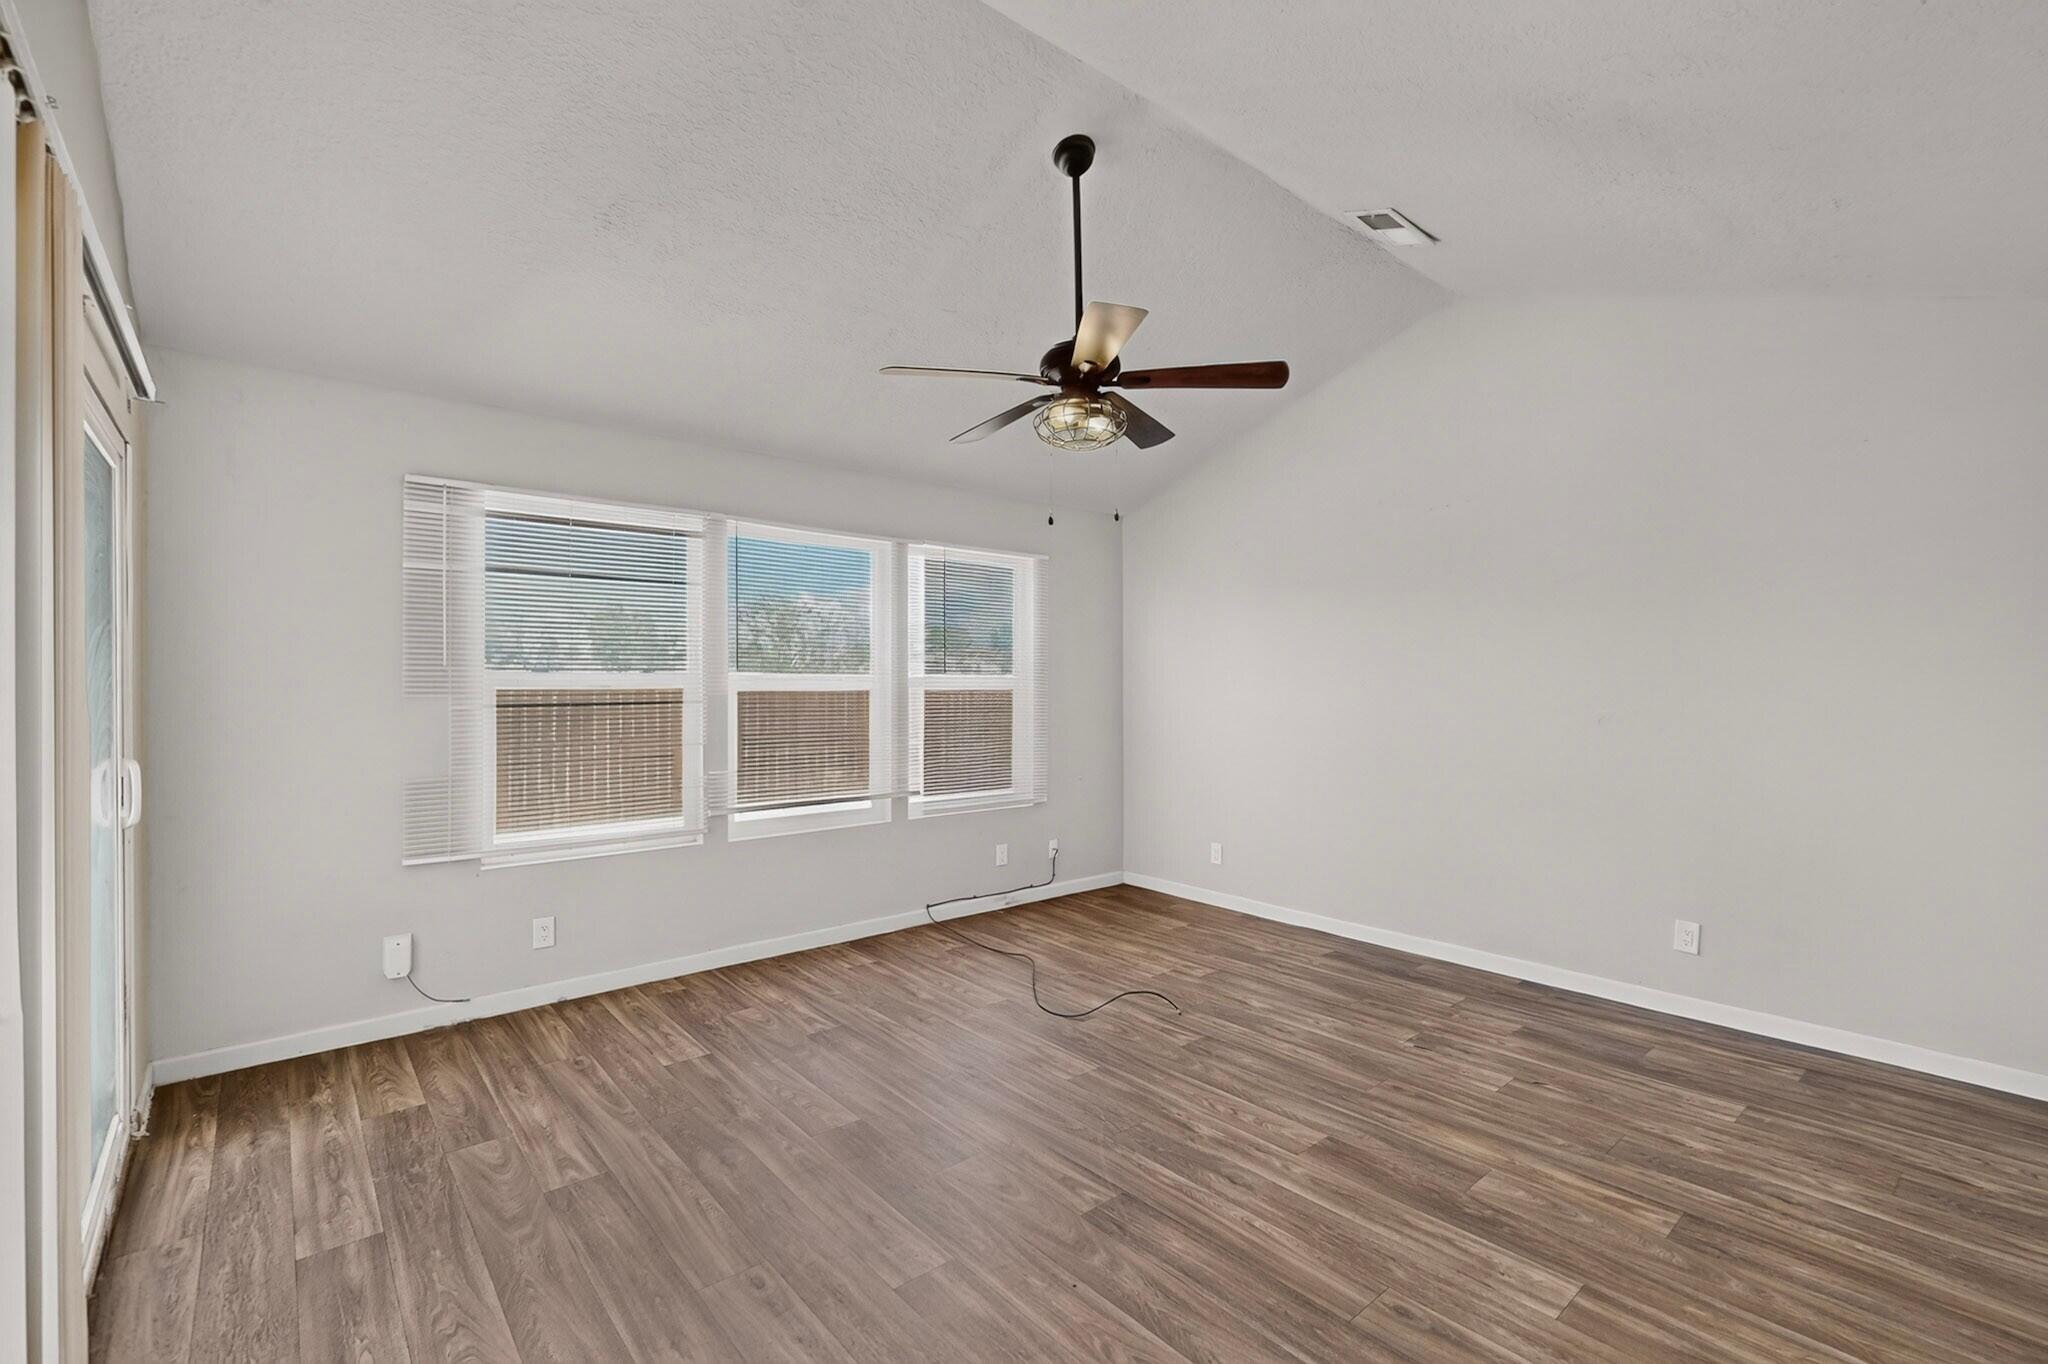
Vacant room with wood-look flooring, three windows with blinds, and a ceiling fan.
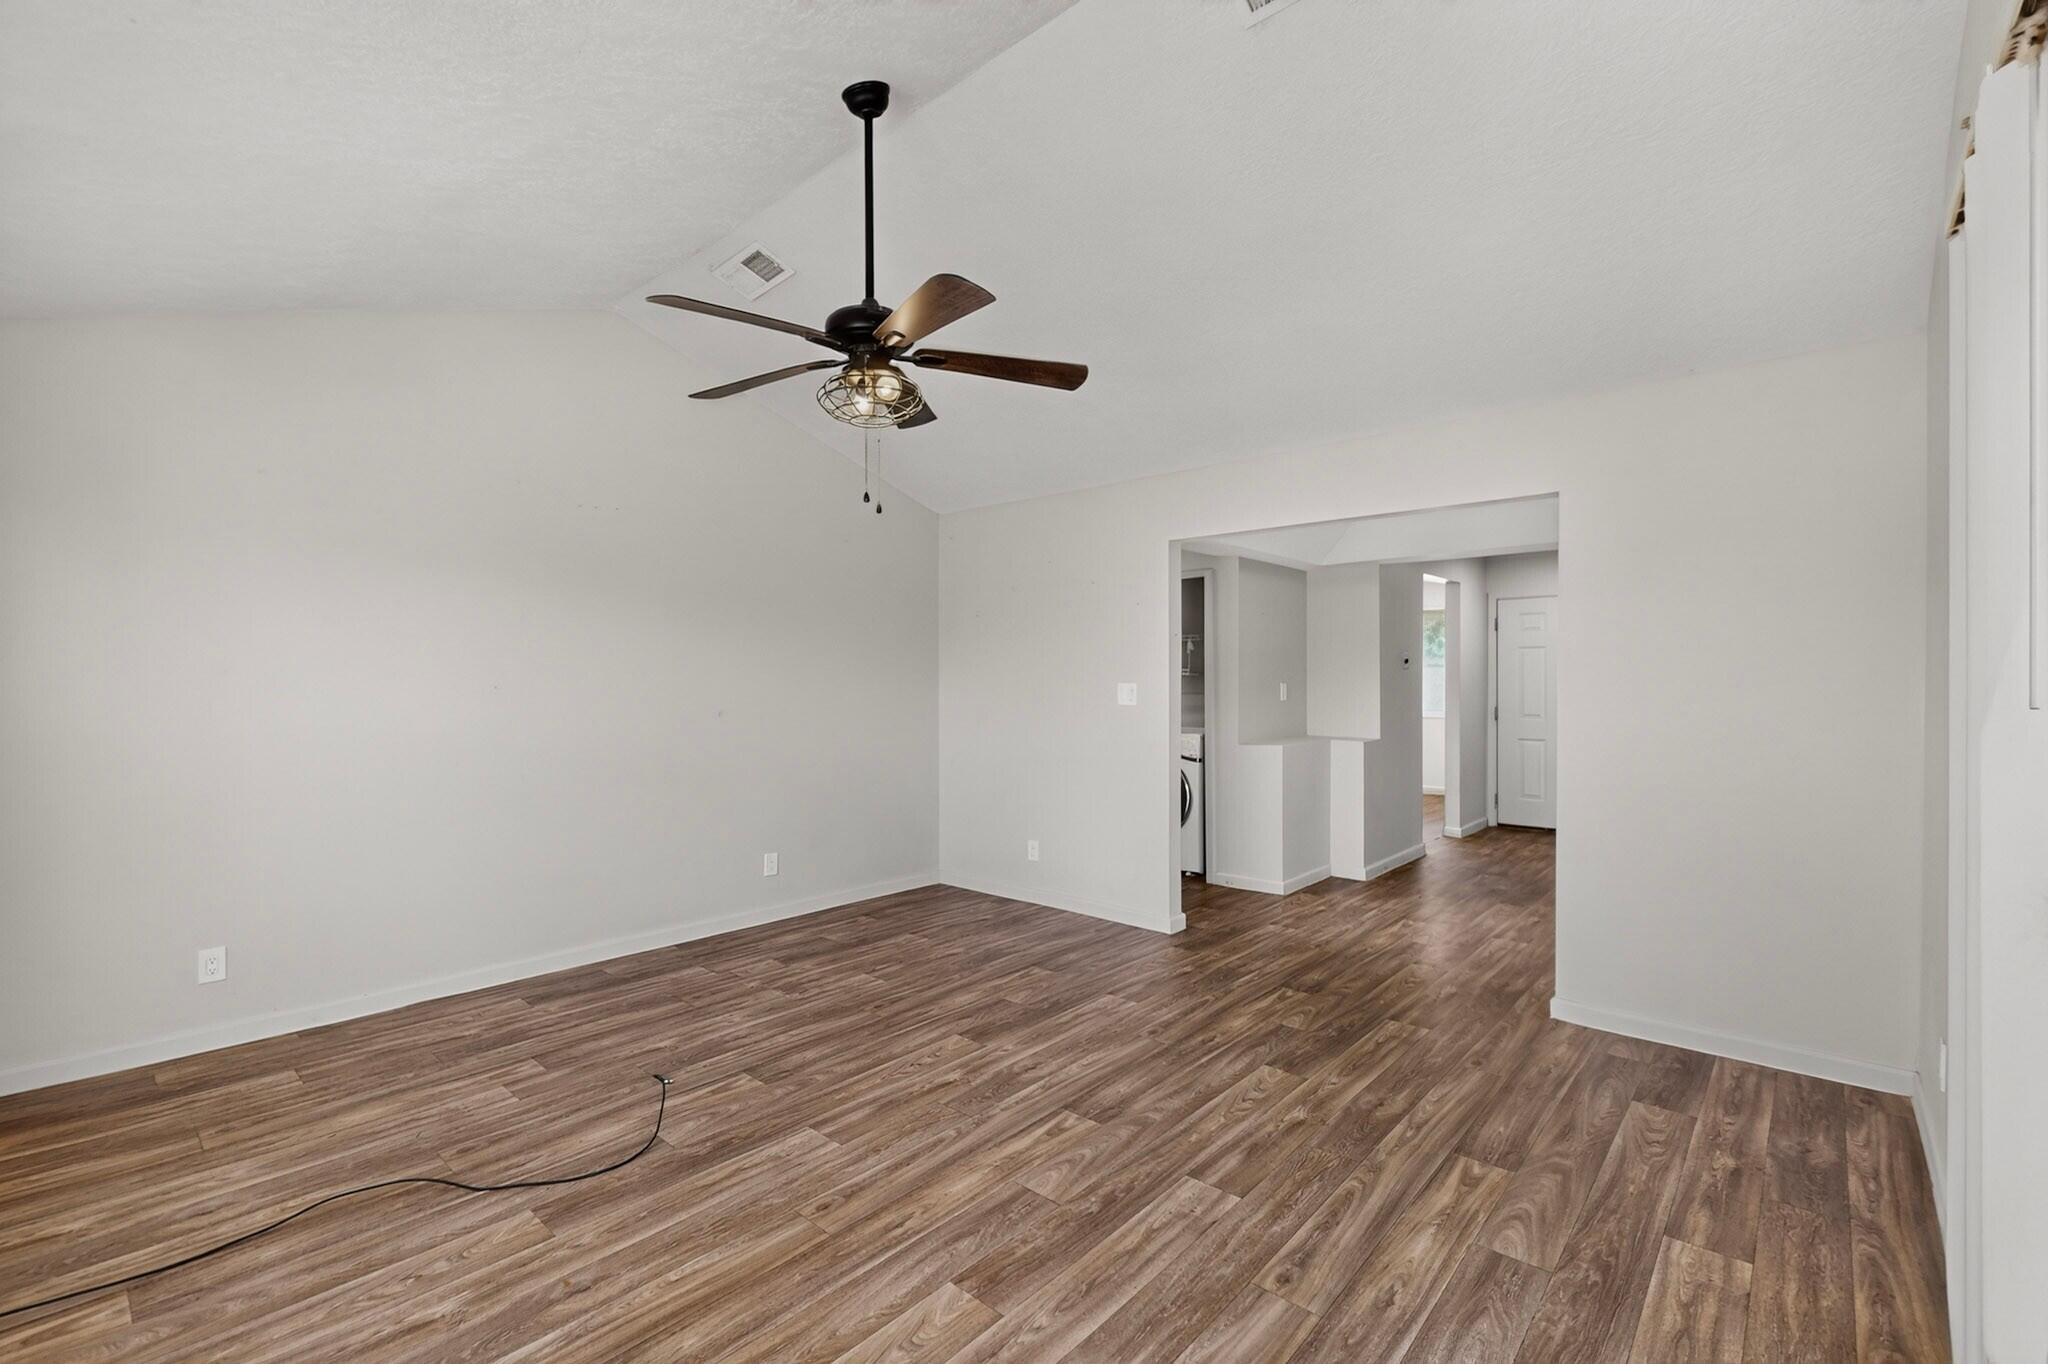
Empty room with wood-look flooring, a ceiling fan, and an open passage to the hallway.
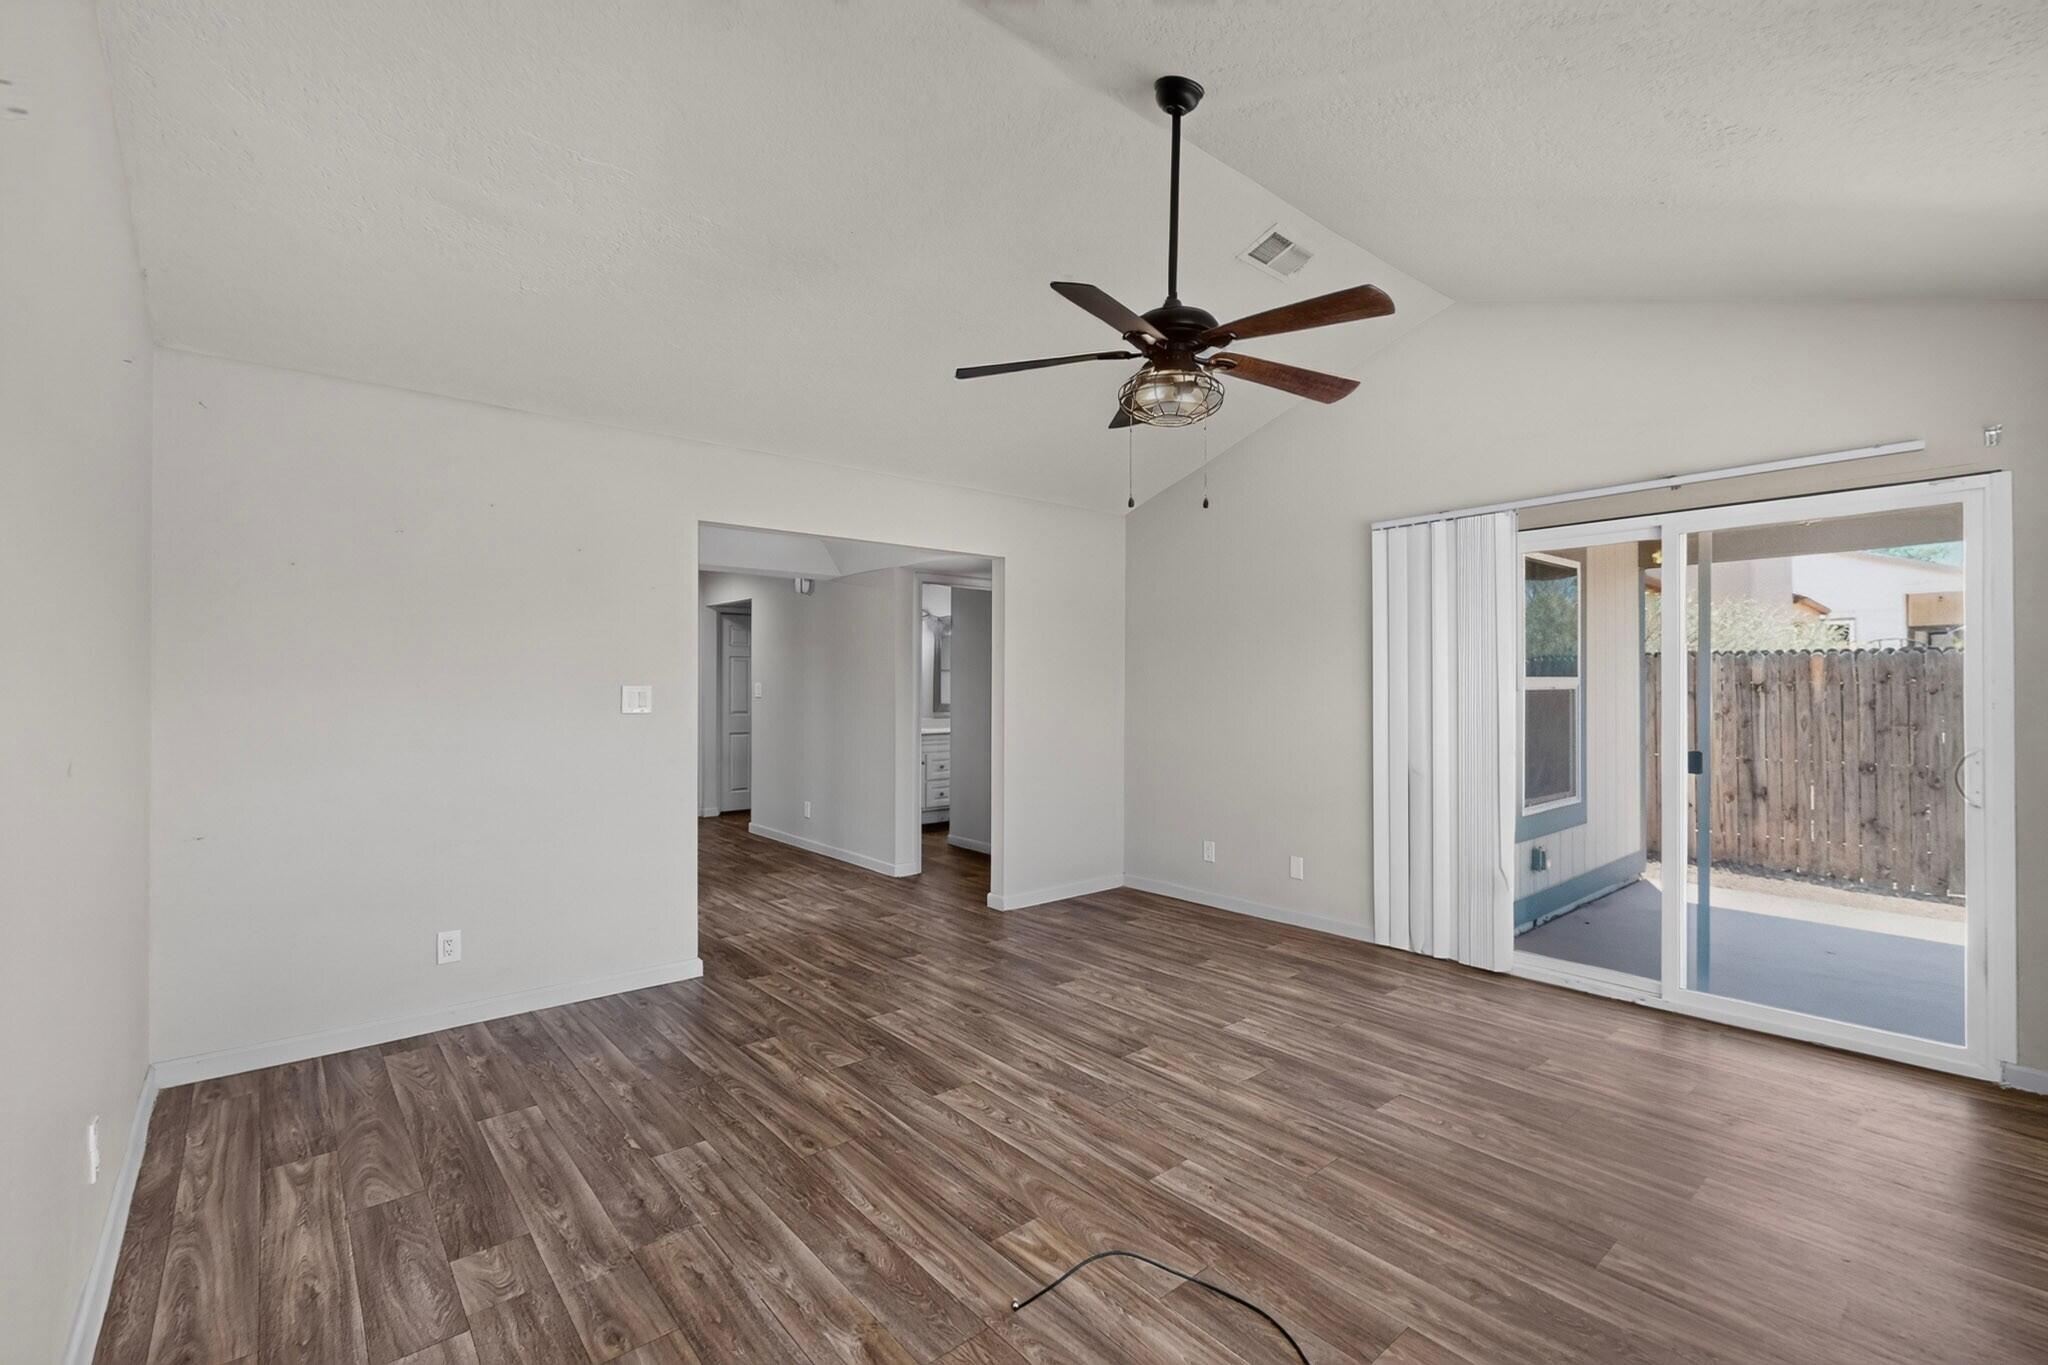
Empty living room with wood-look flooring, ceiling fan, and sliding glass doors to a fenced patio.
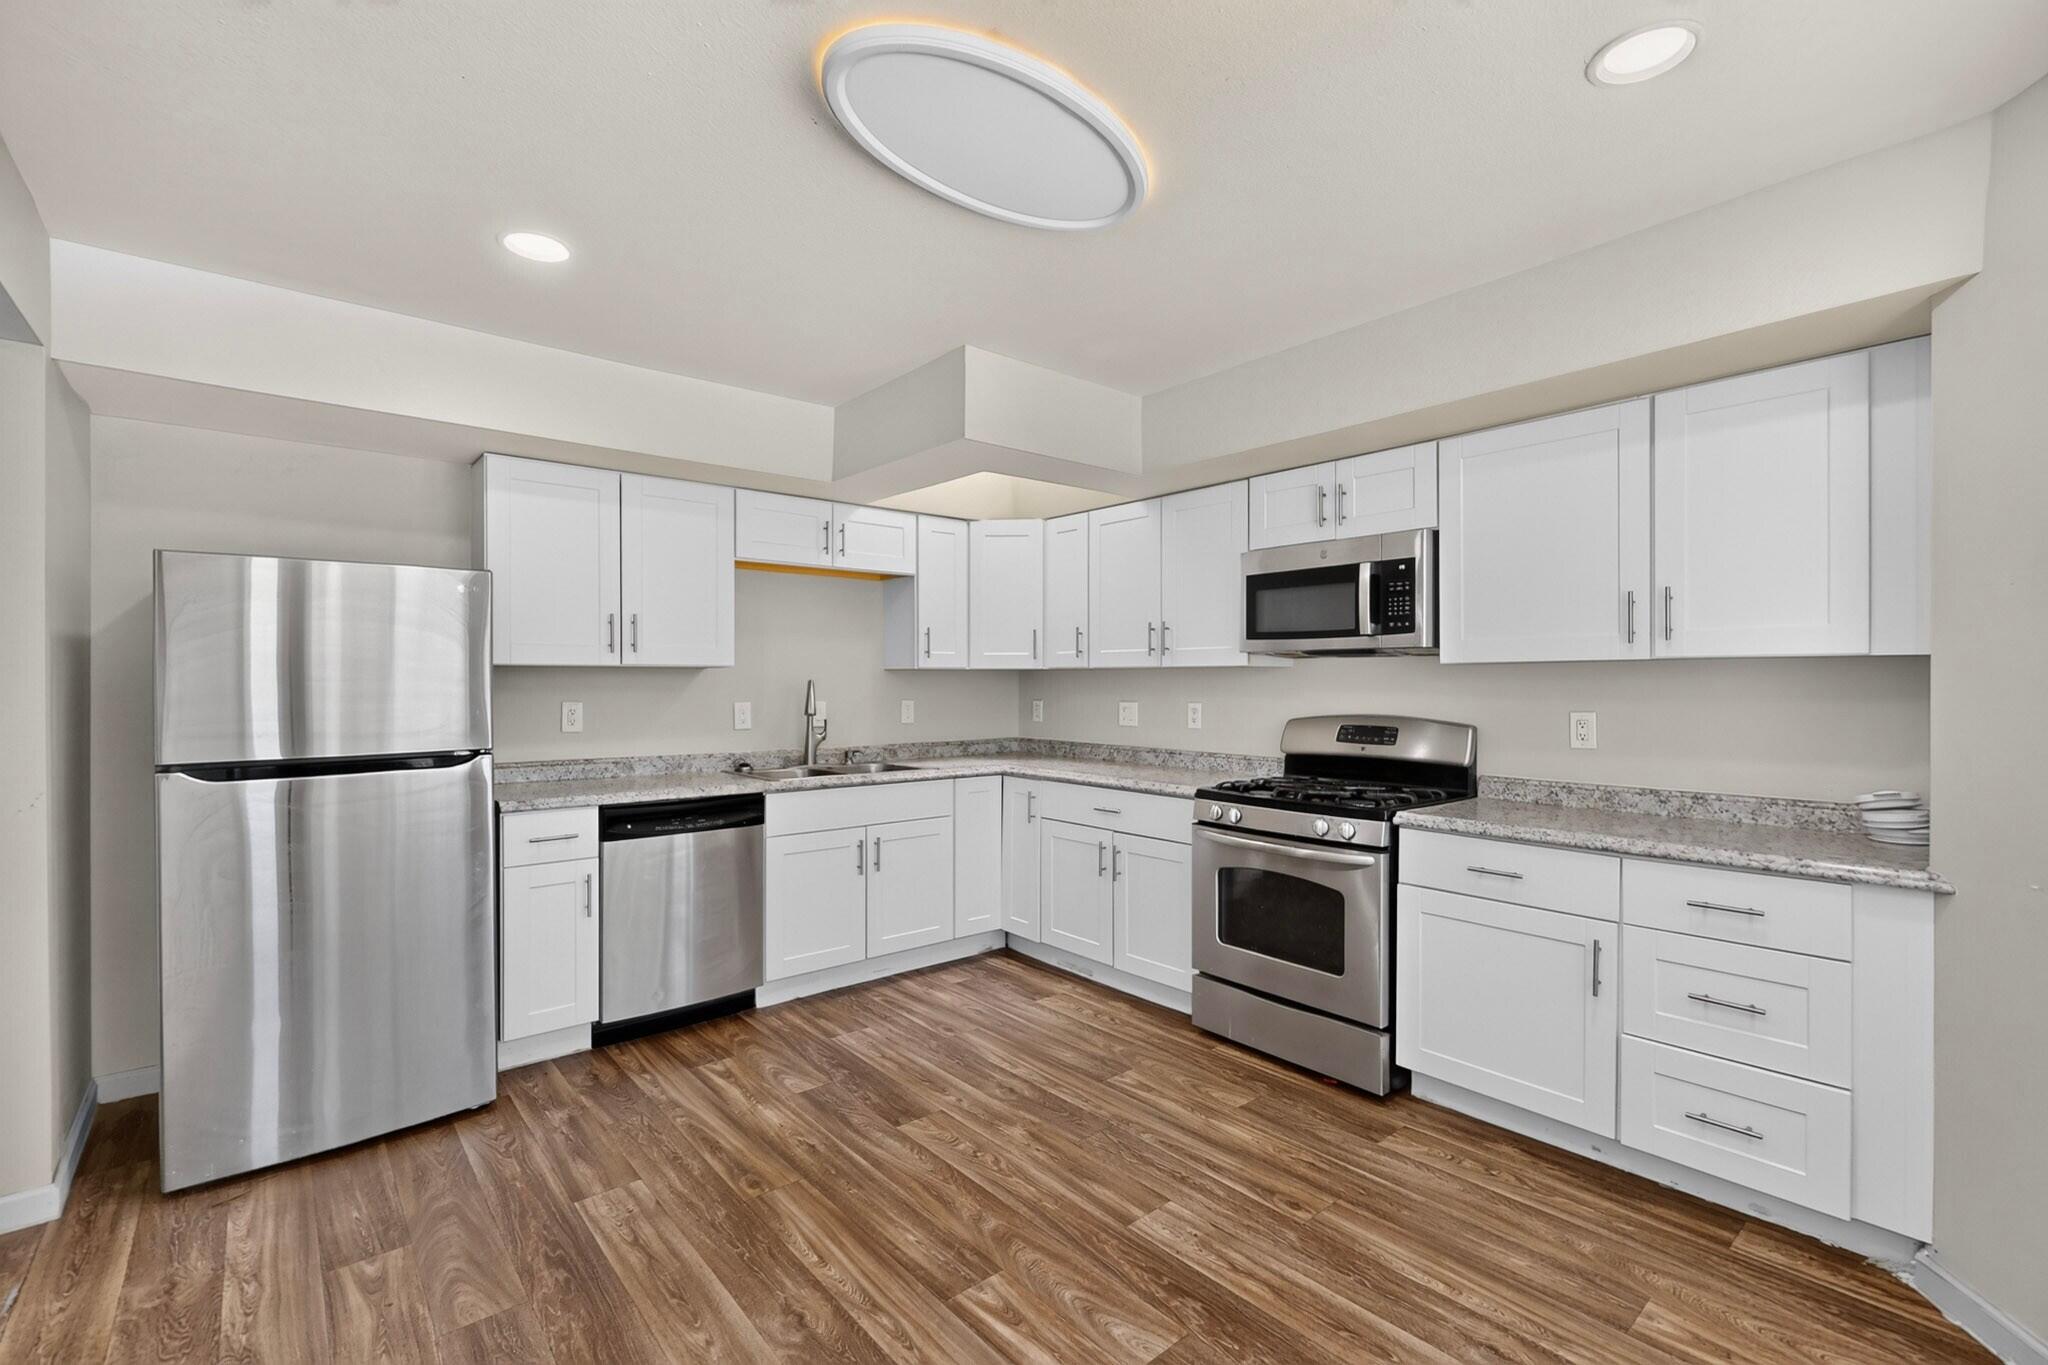
Kitchen with white cabinets, stainless steel appliances, and wood-look flooring.
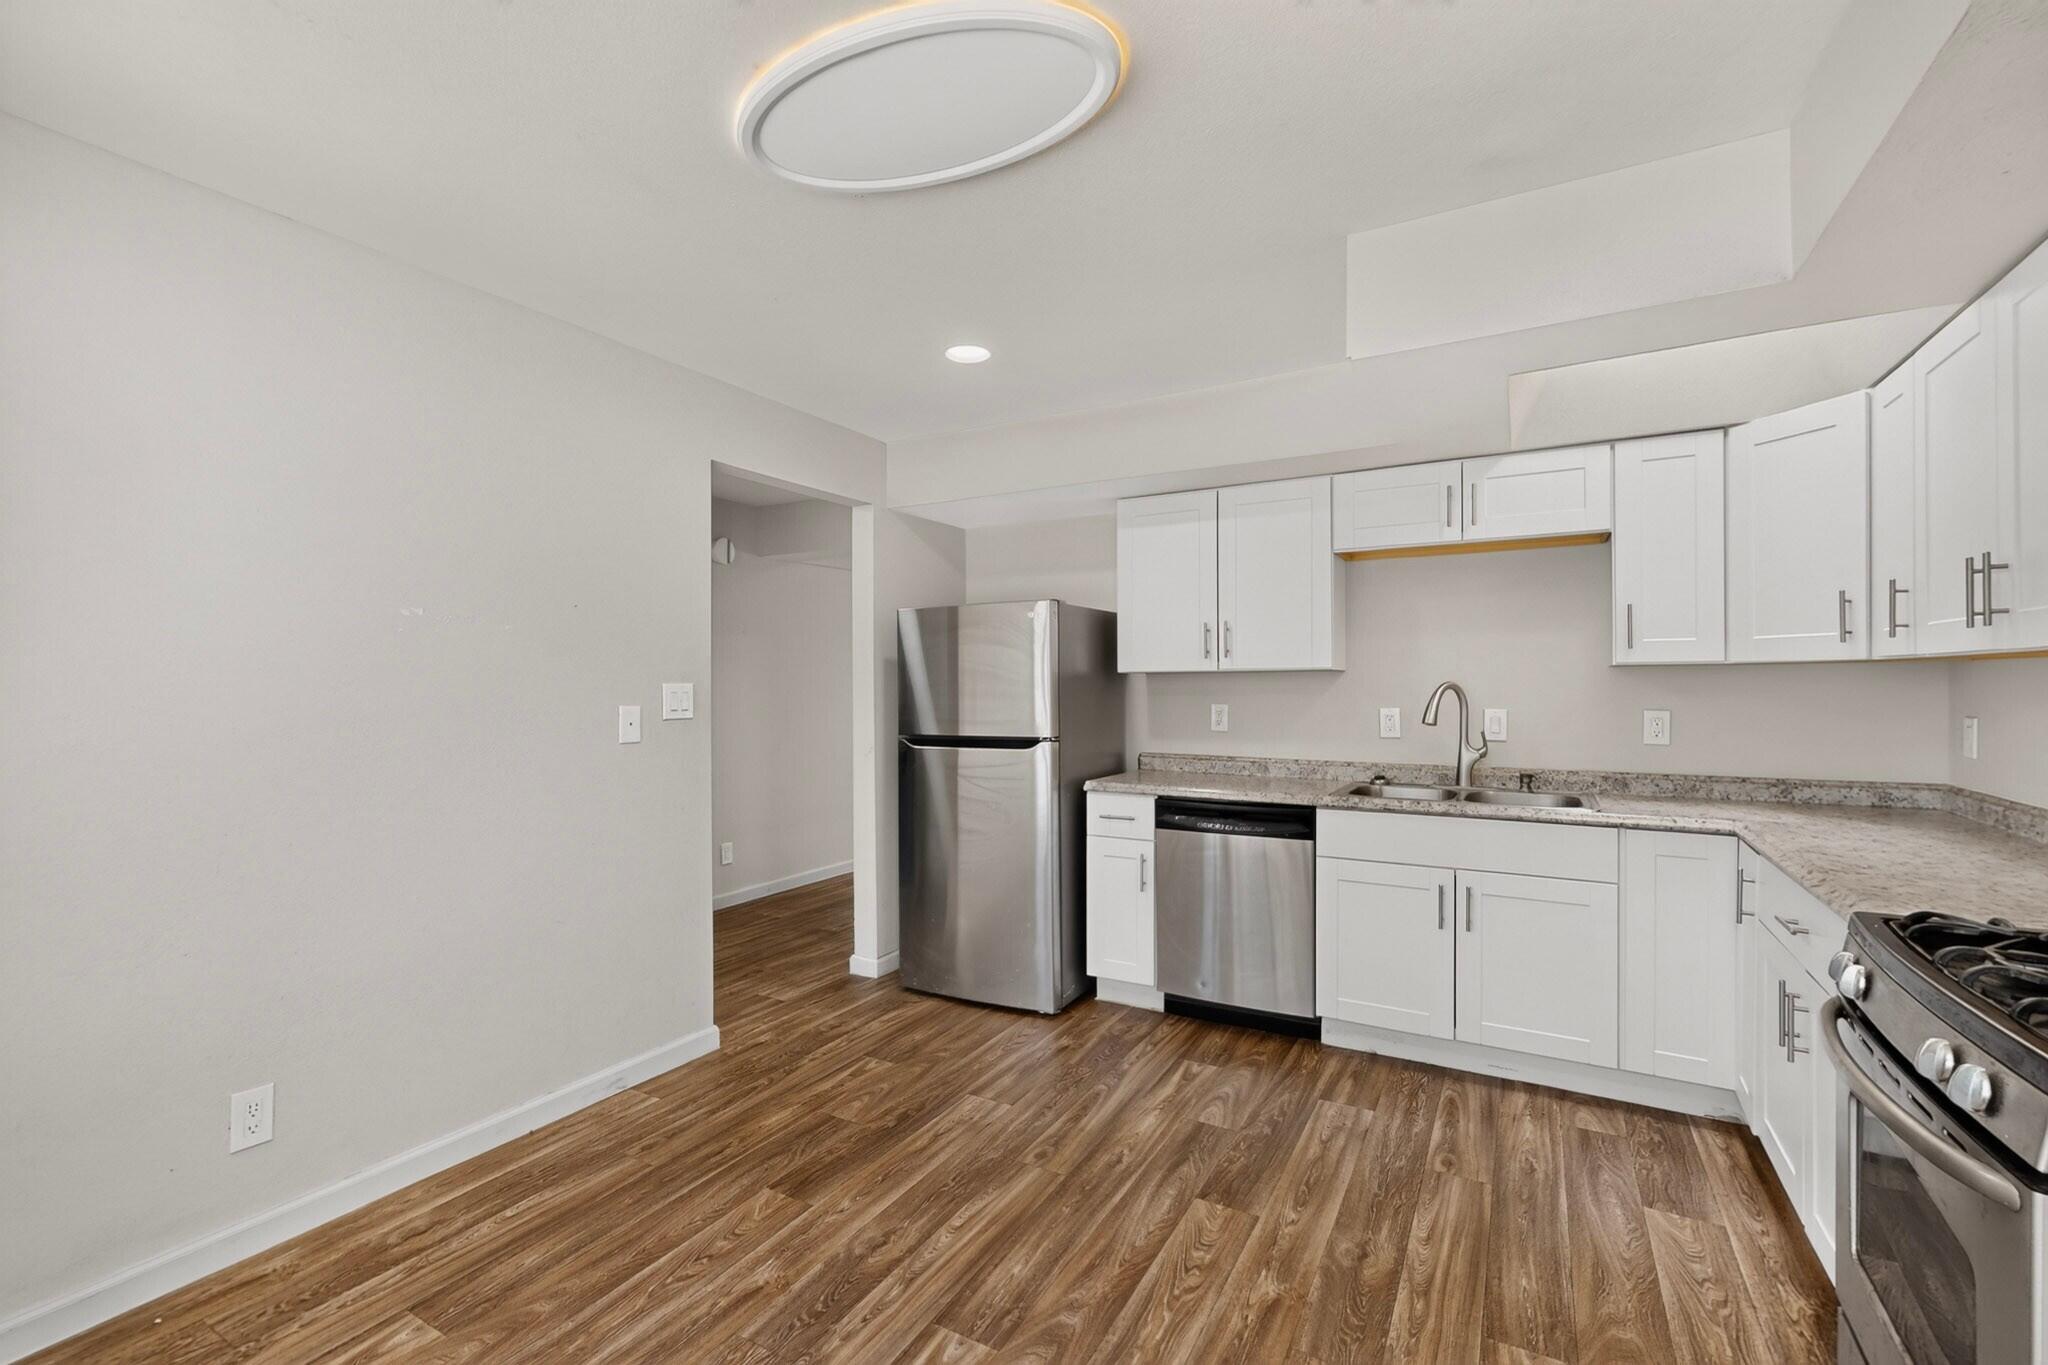
Bright kitchen with white cabinets, stainless steel appliances, and wood-look flooring.
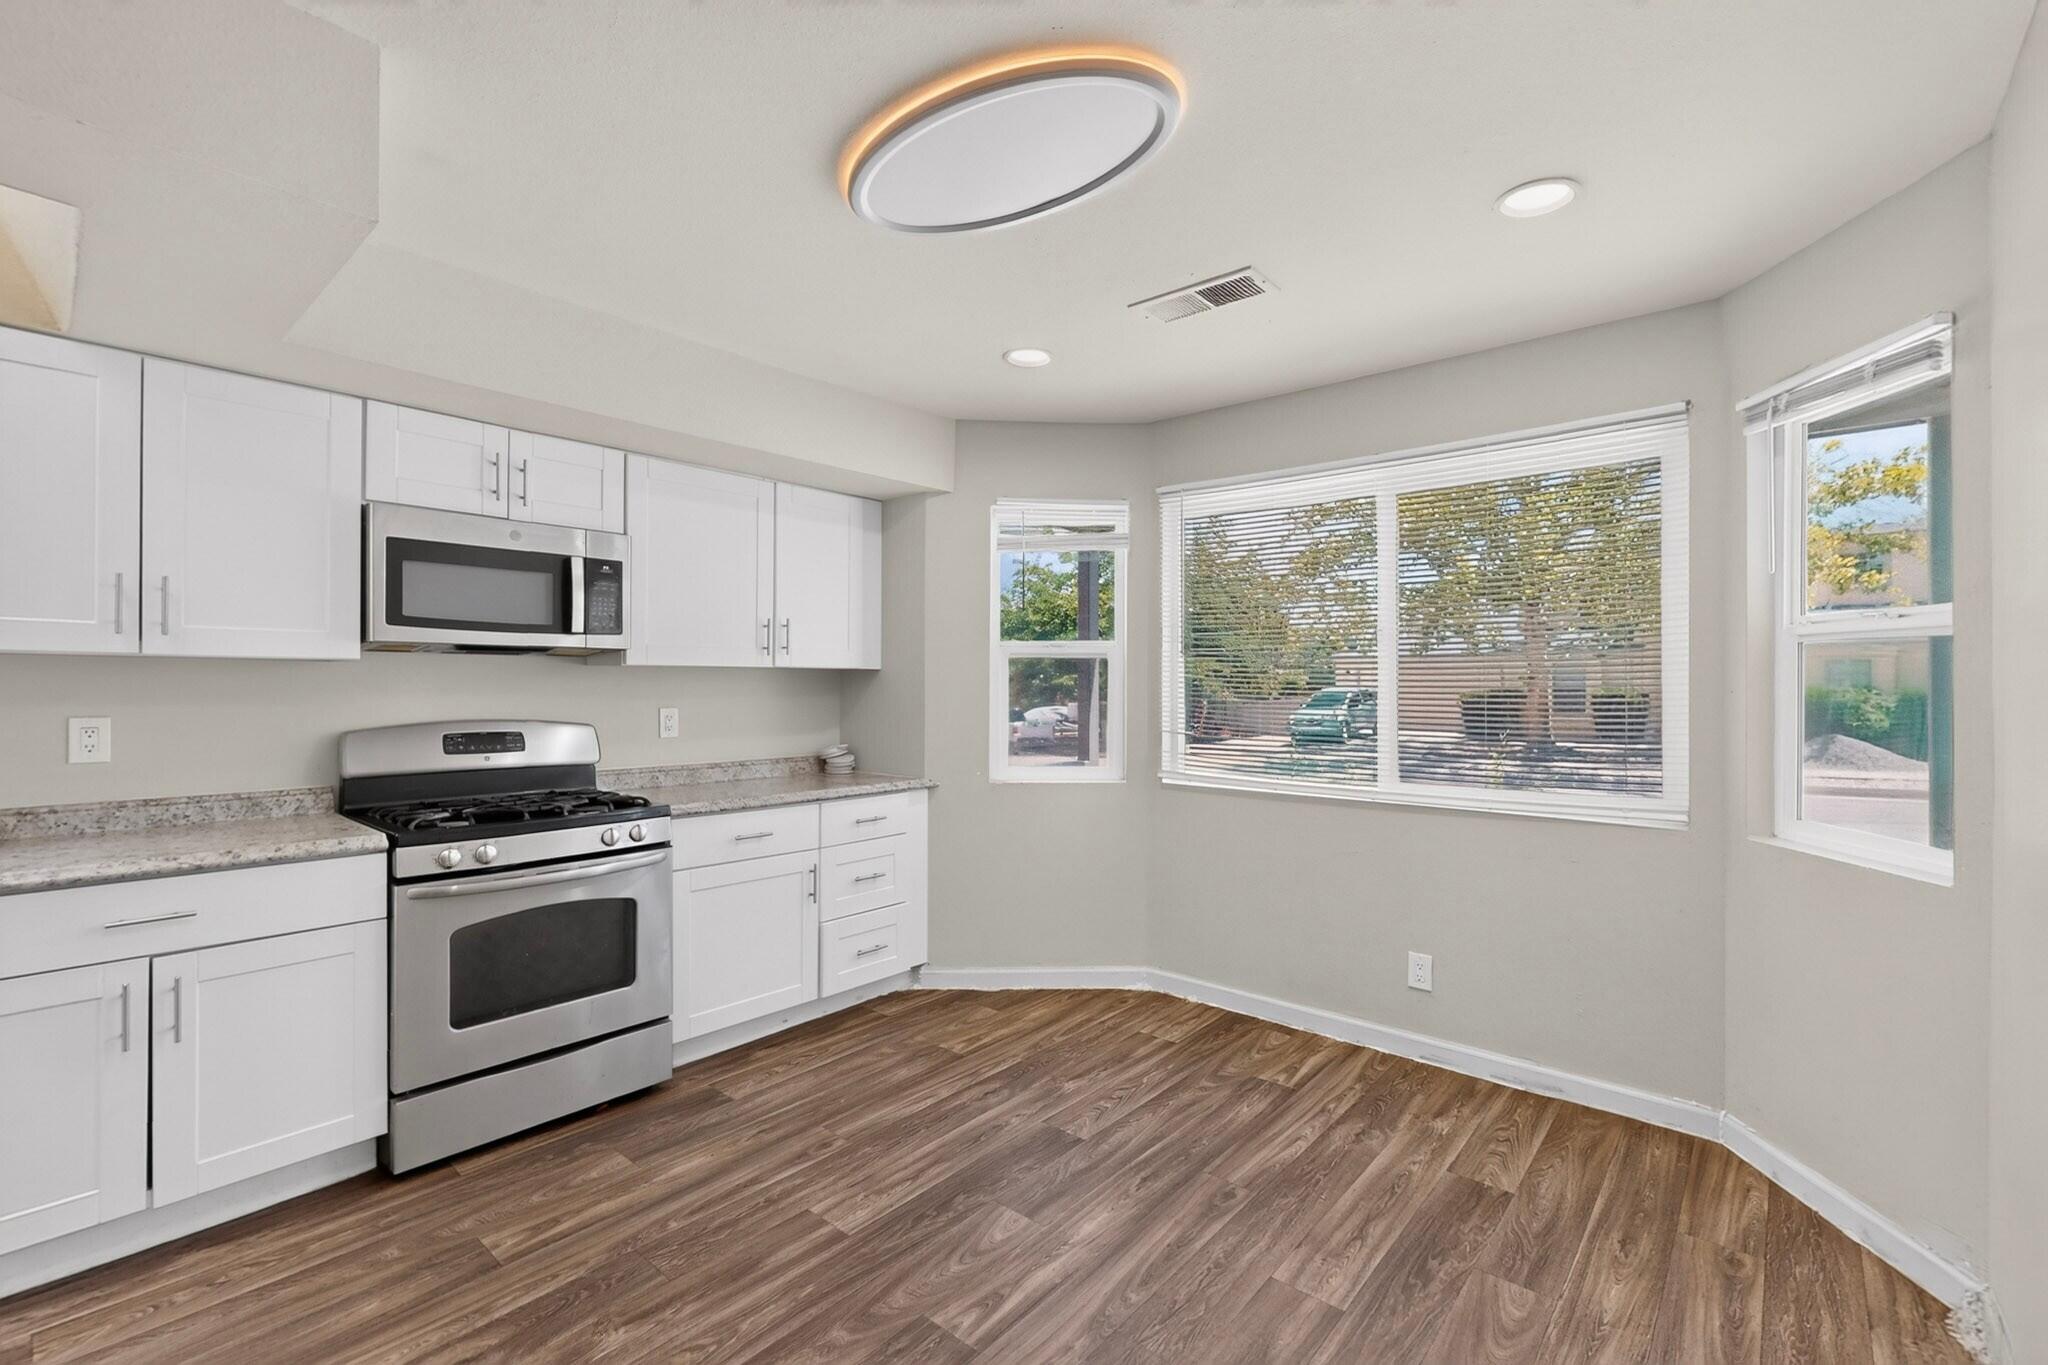
Kitchen with white cabinets, stainless steel appliances, wood-look flooring, and windows with blinds.
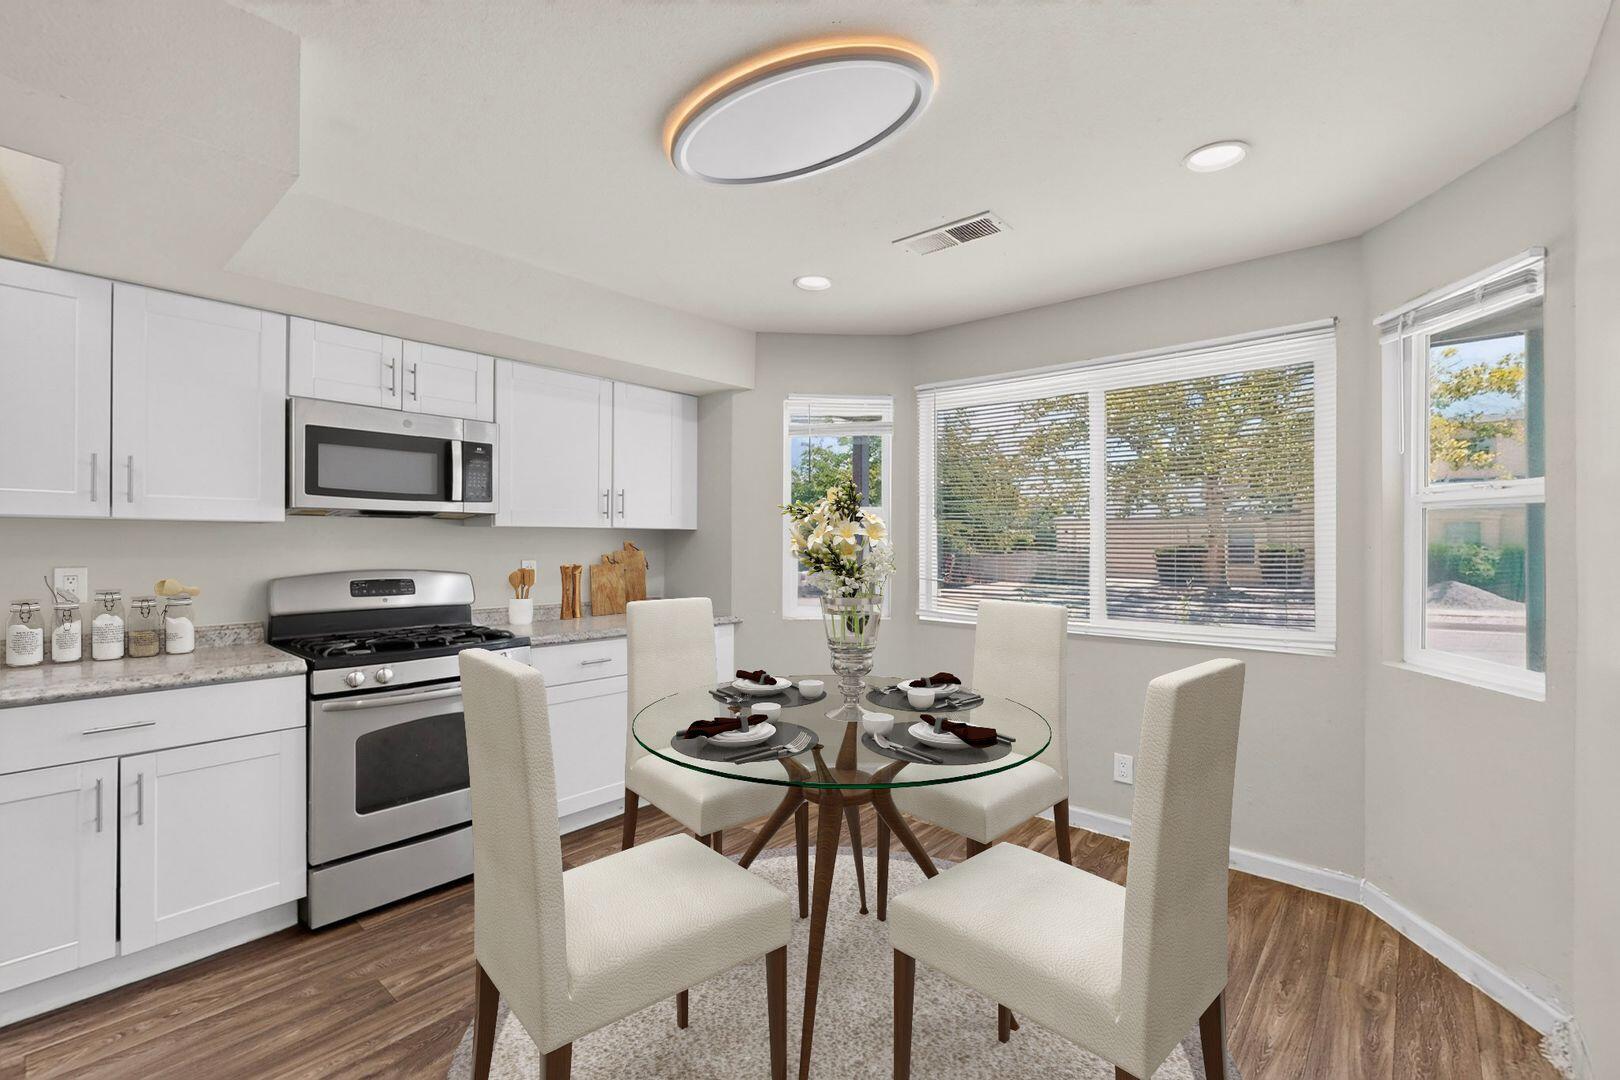
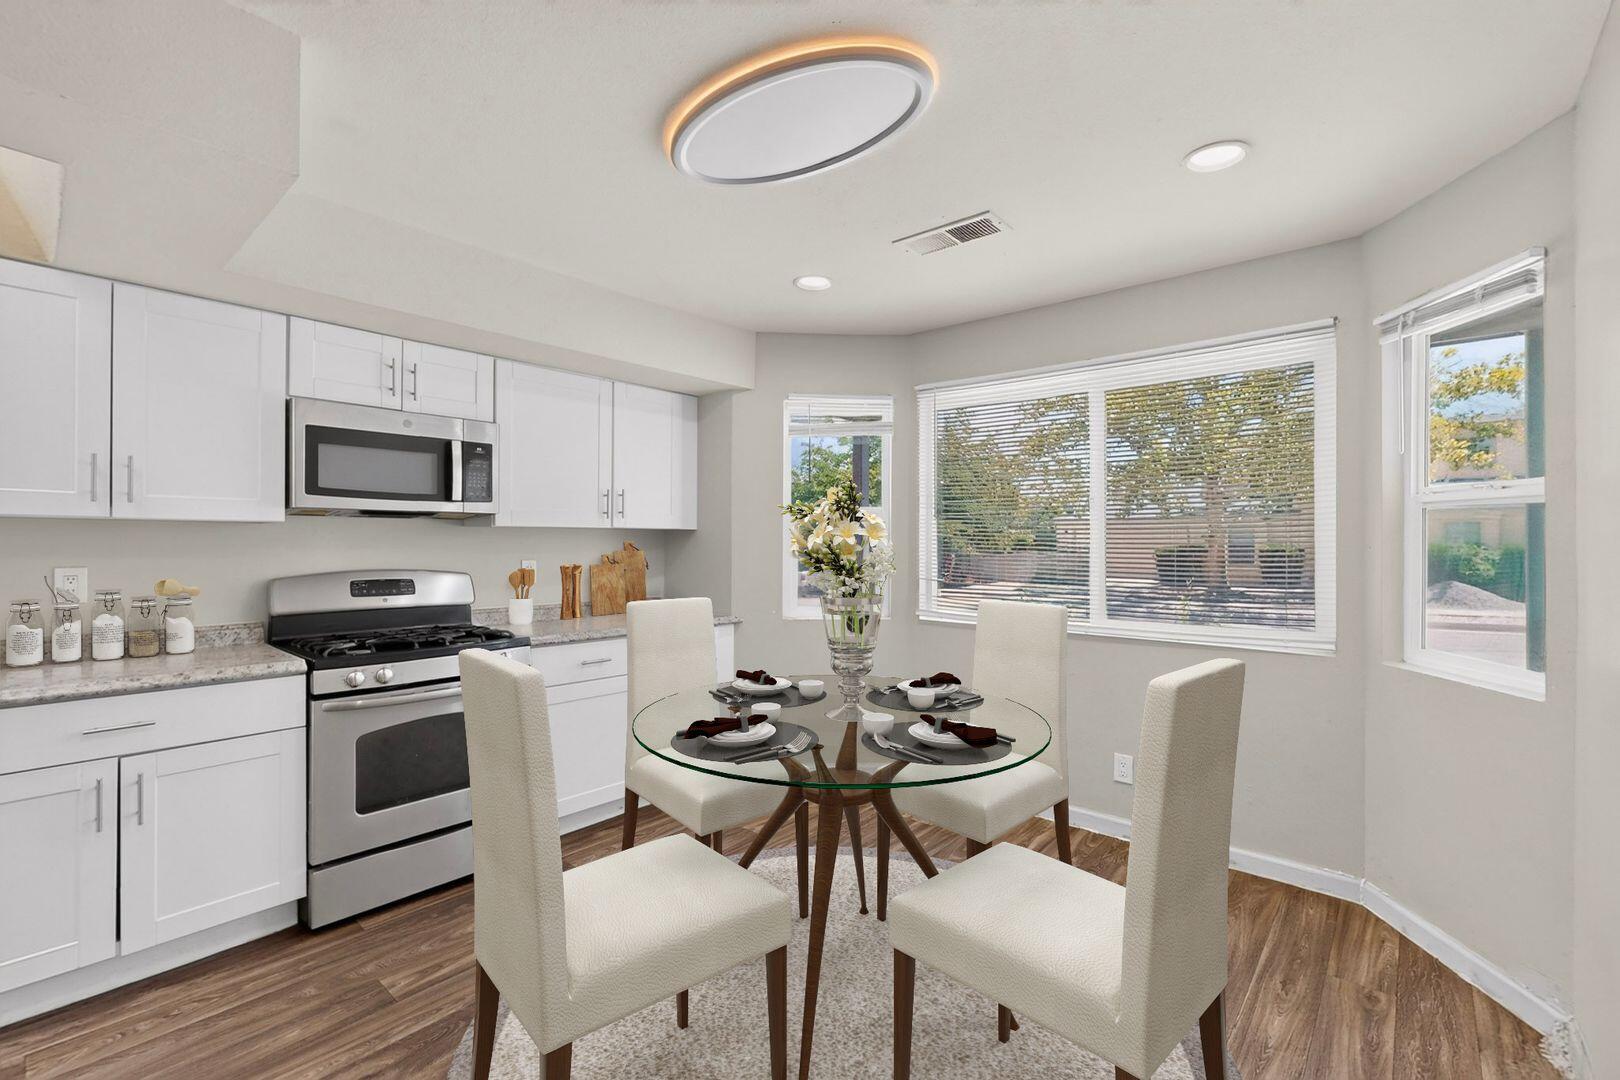
Bright white kitchen and dining area with stainless steel appliances and a round glass dining table.
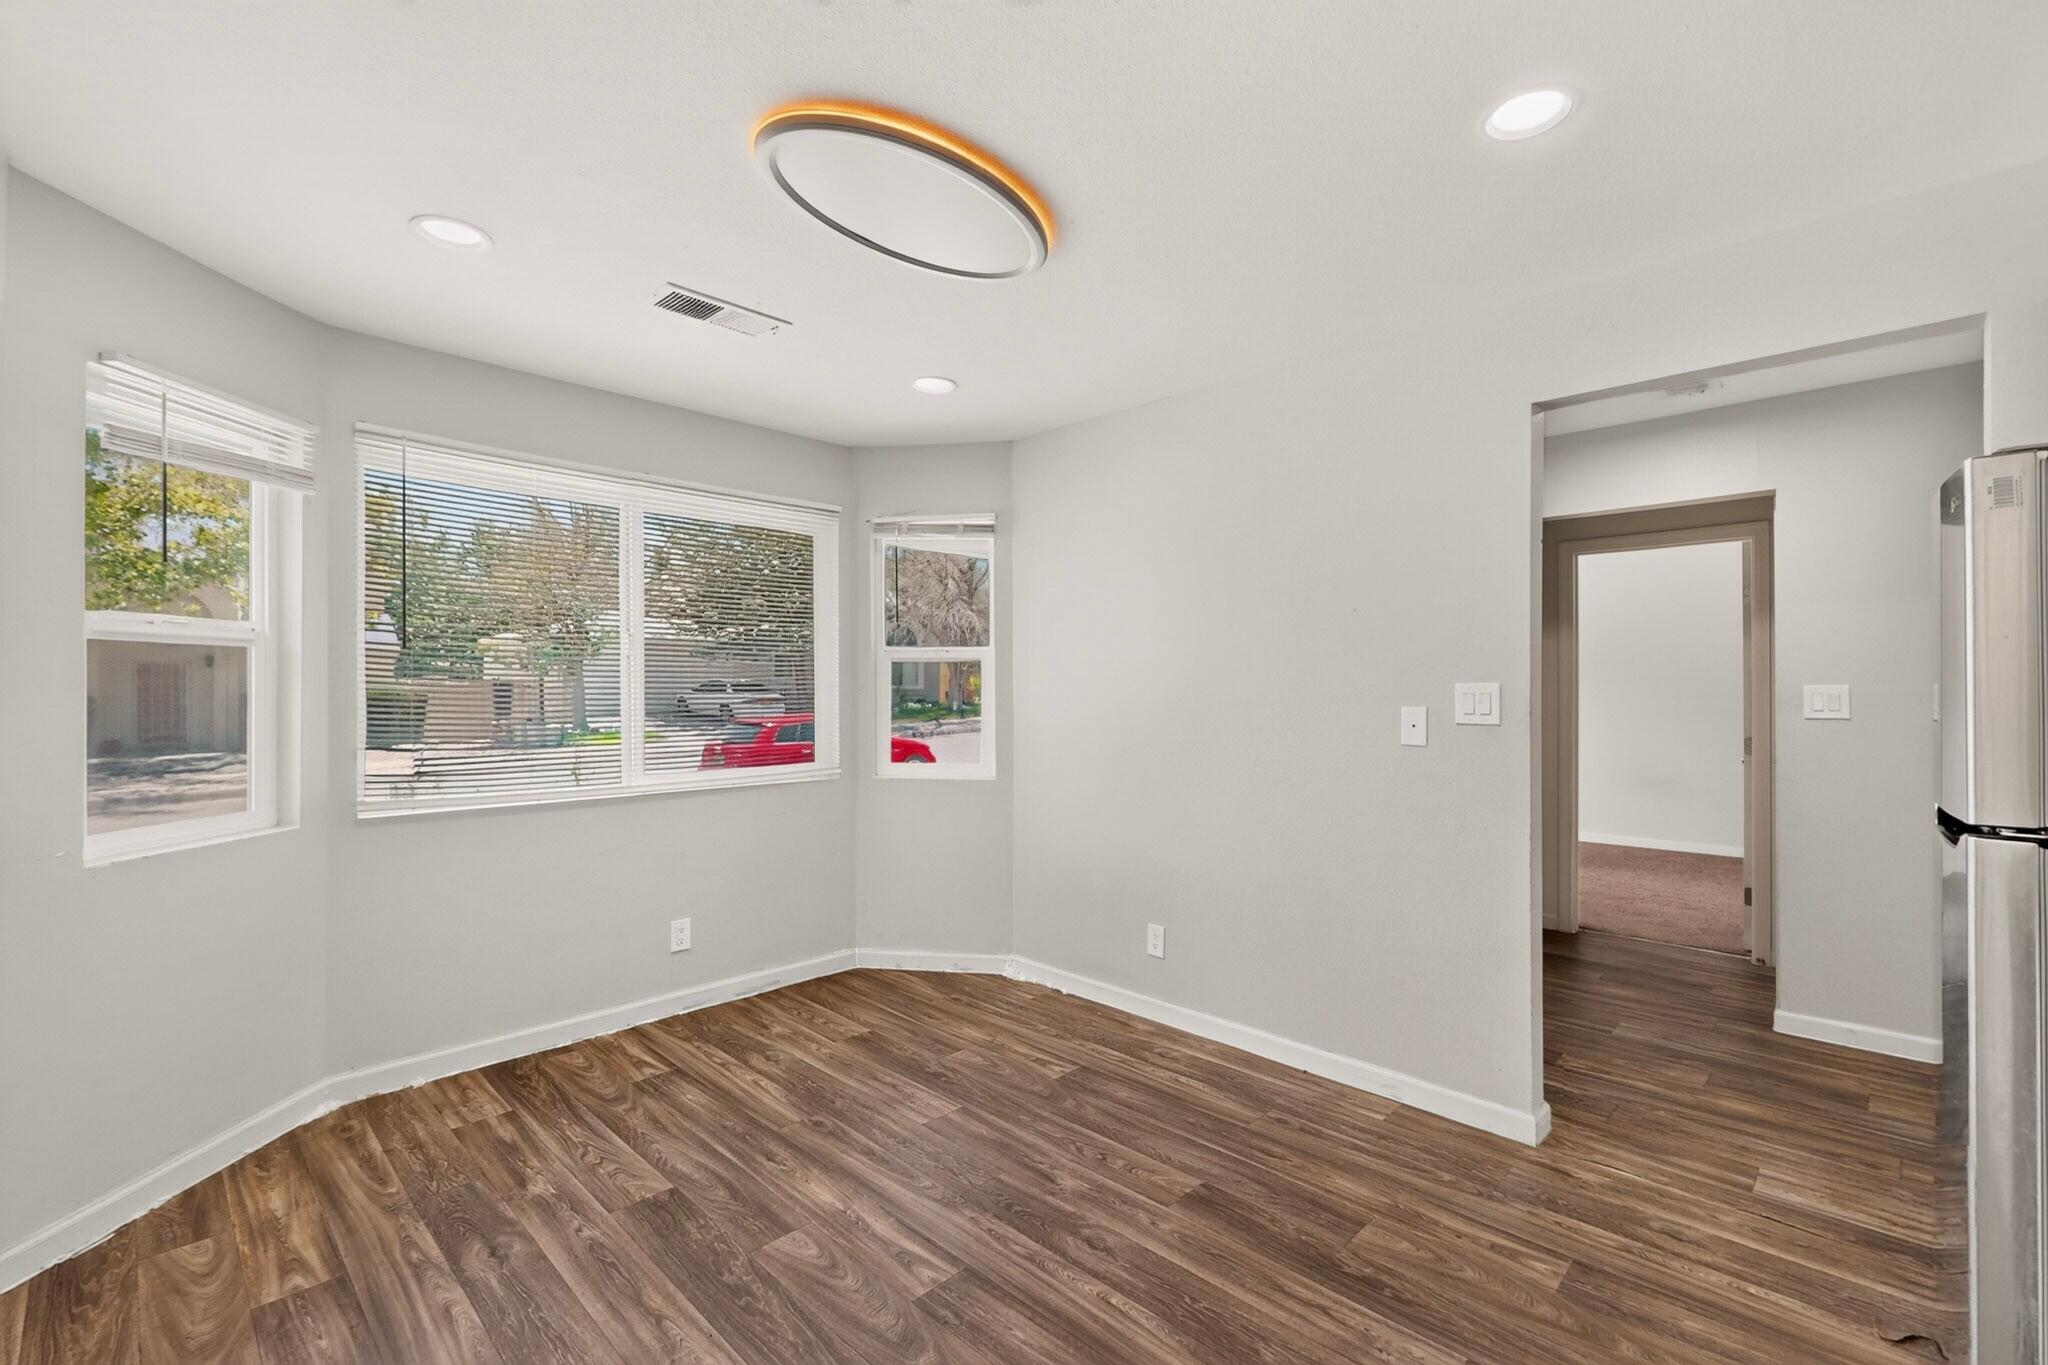
Empty dining area with wood-look flooring, three windows with blinds, and a circular ceiling light.
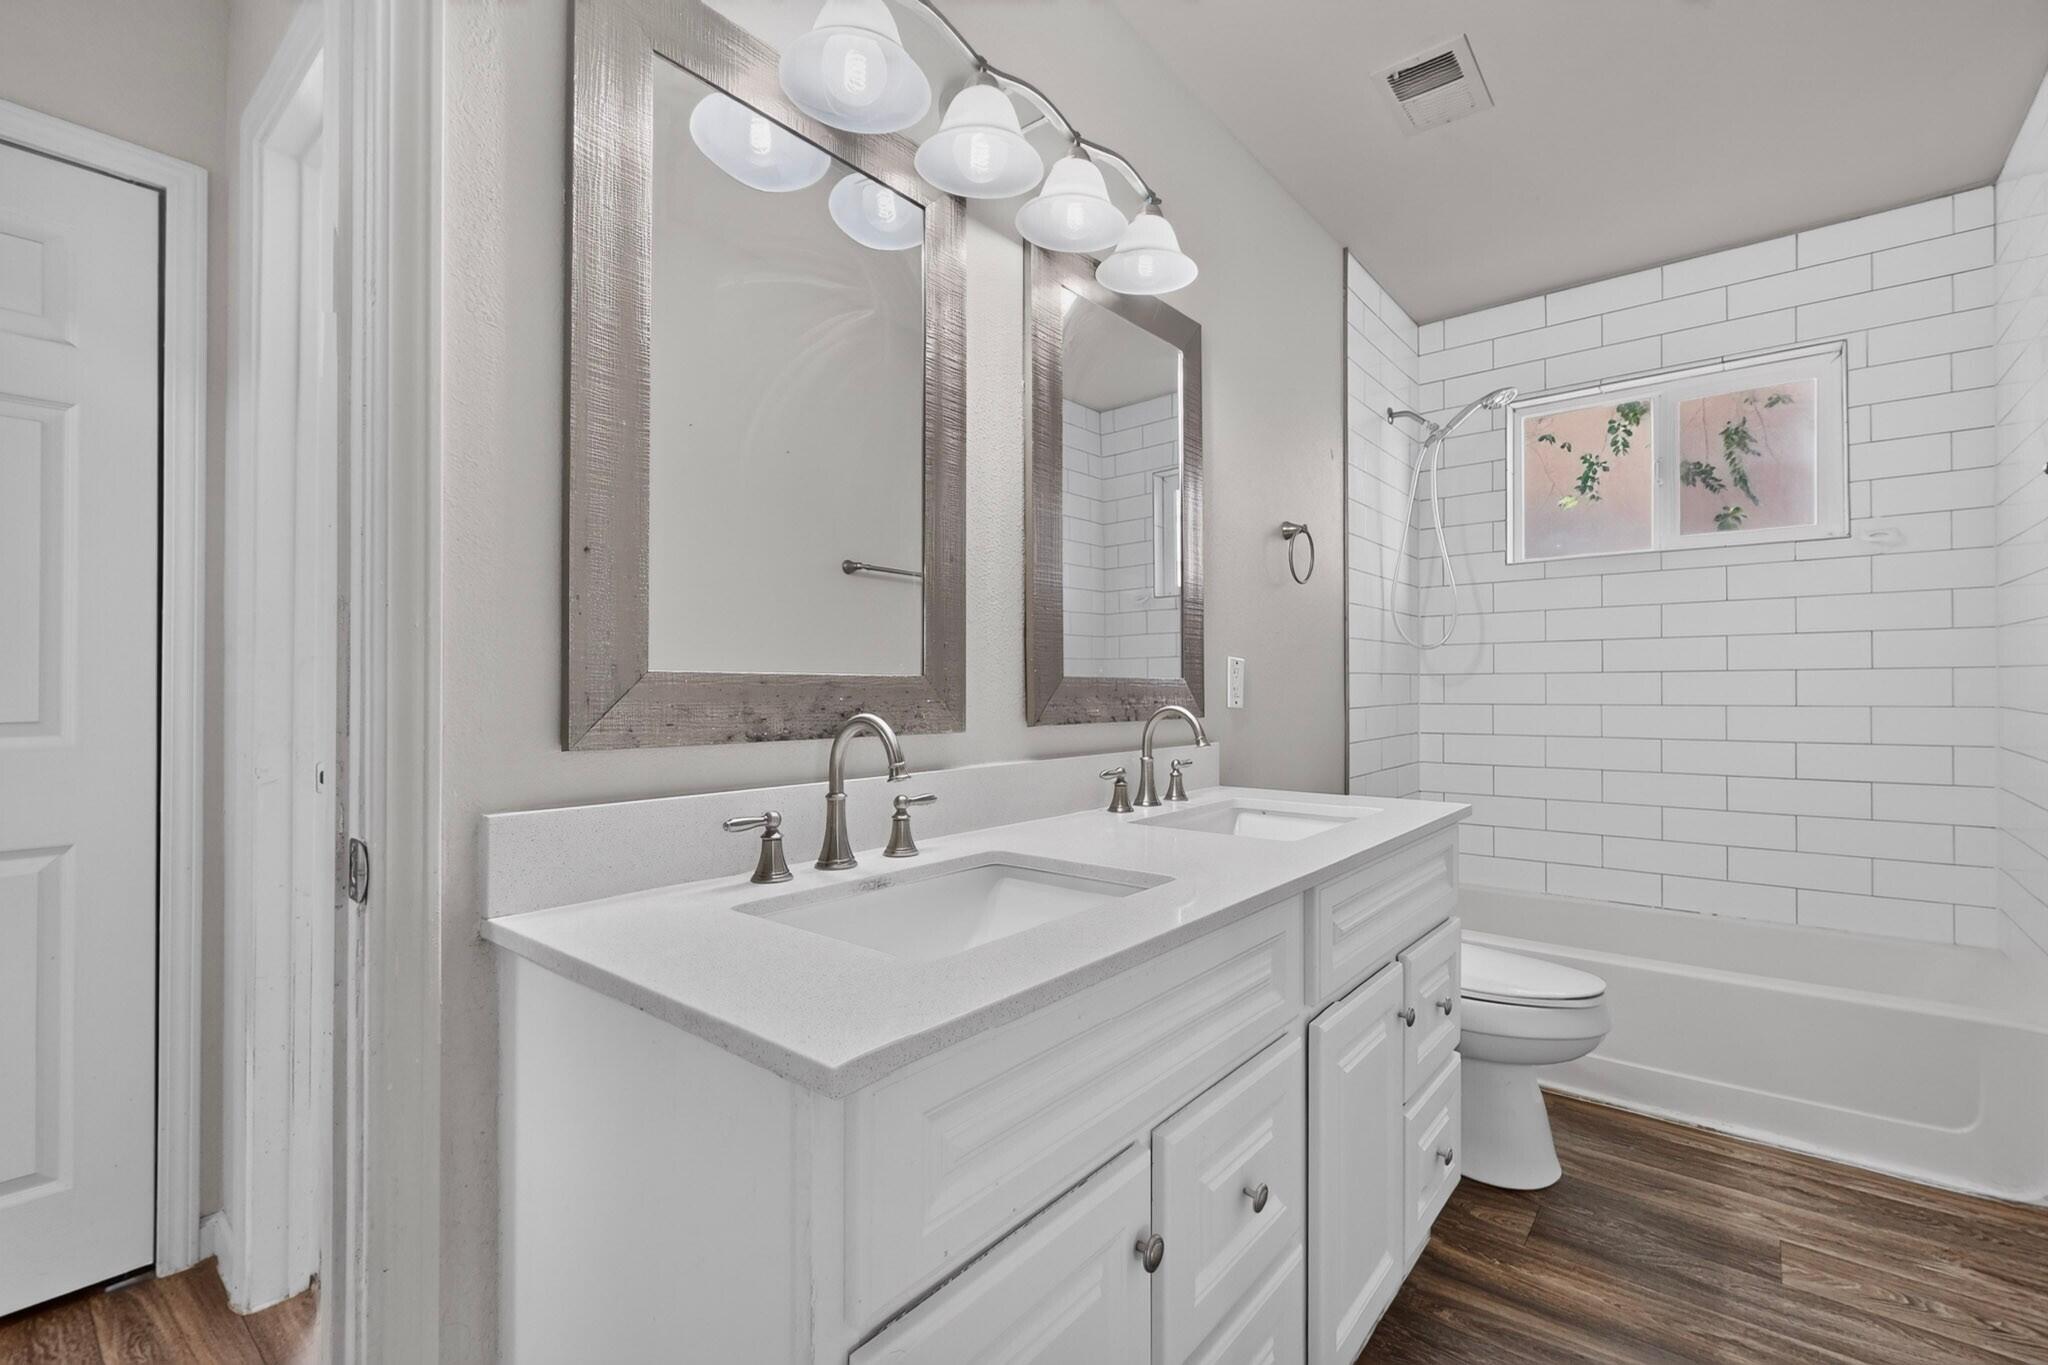
Bathroom with a double-sink vanity, framed mirrors, and a white-tiled tub and shower.
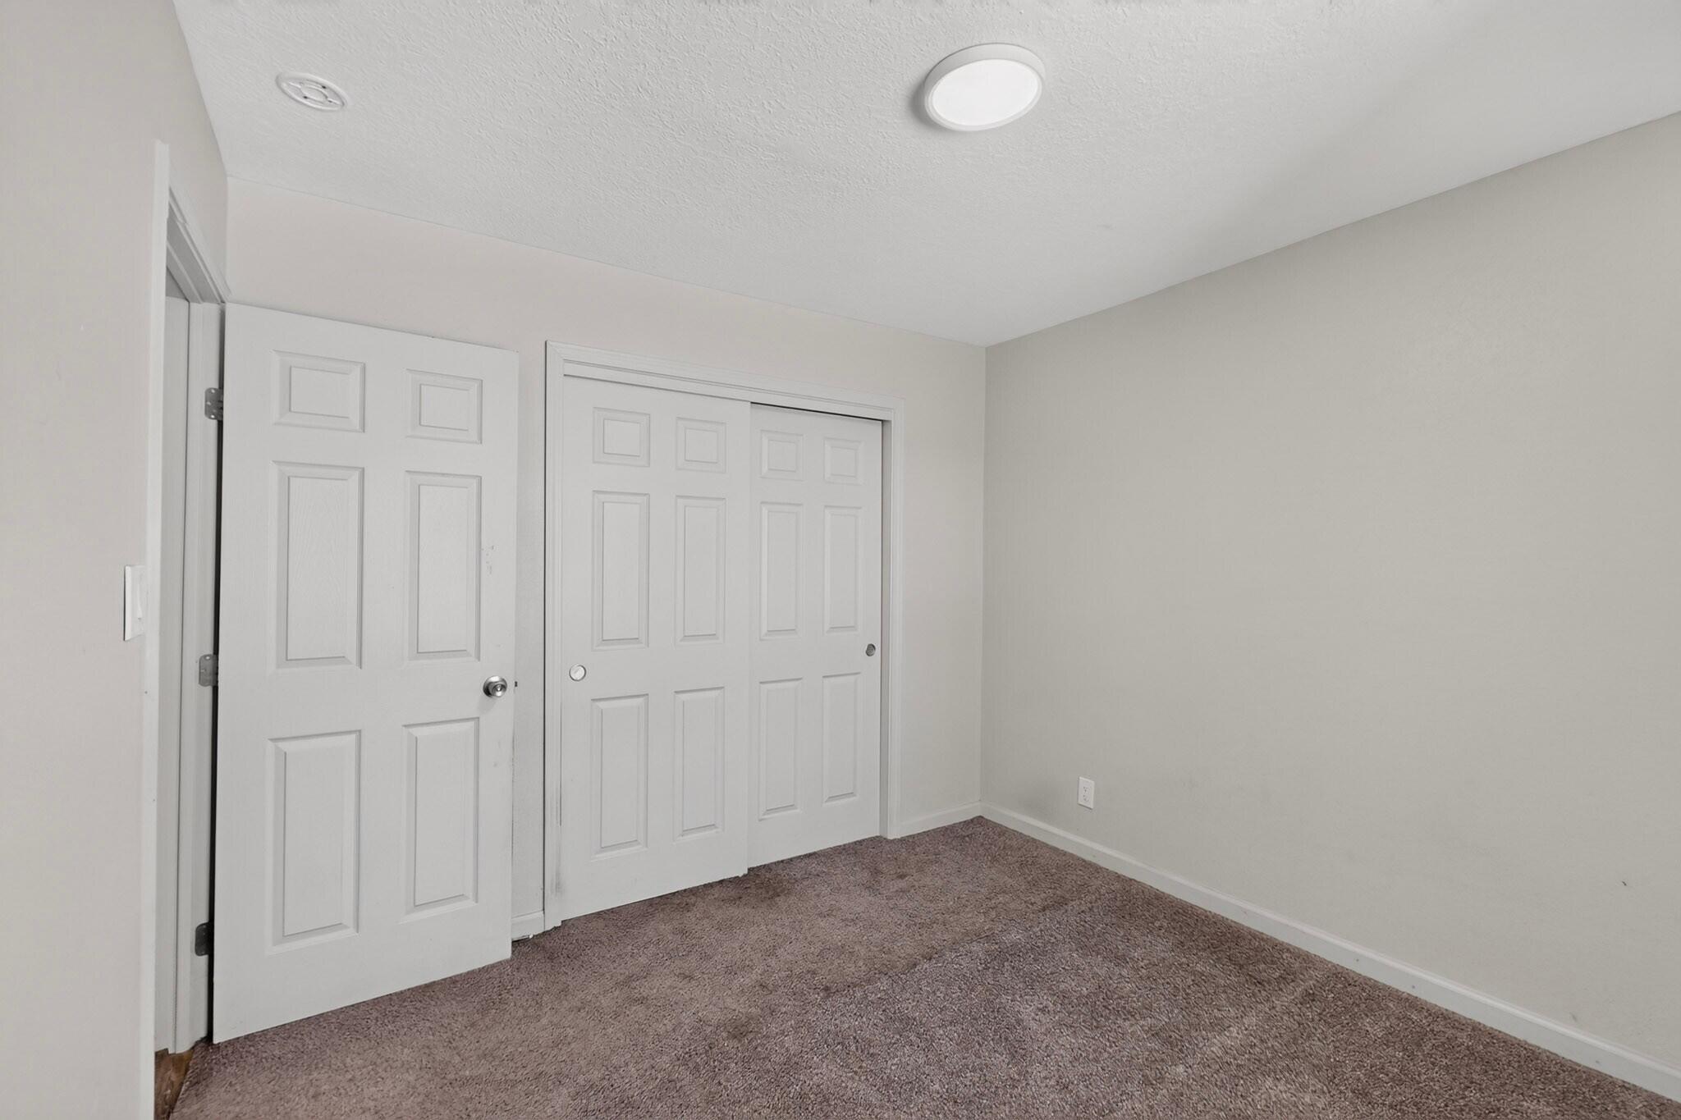
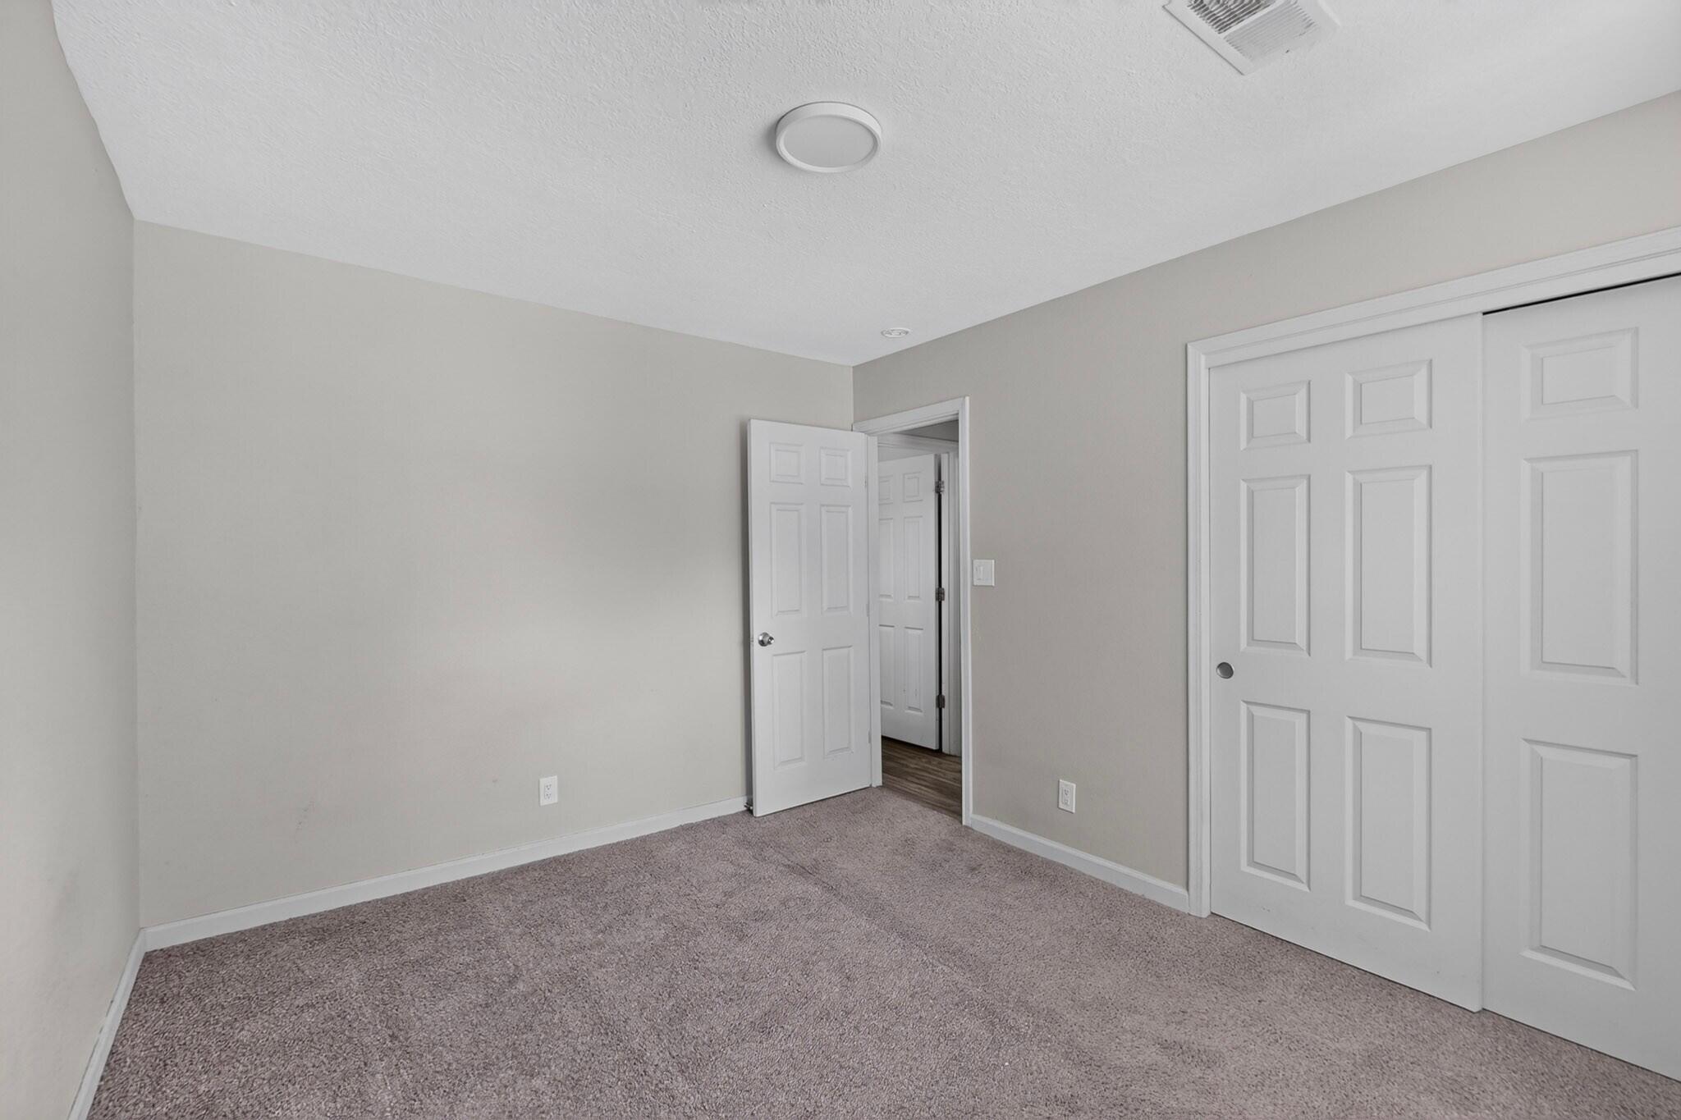
Empty carpeted room with white closet doors and an open entry door.
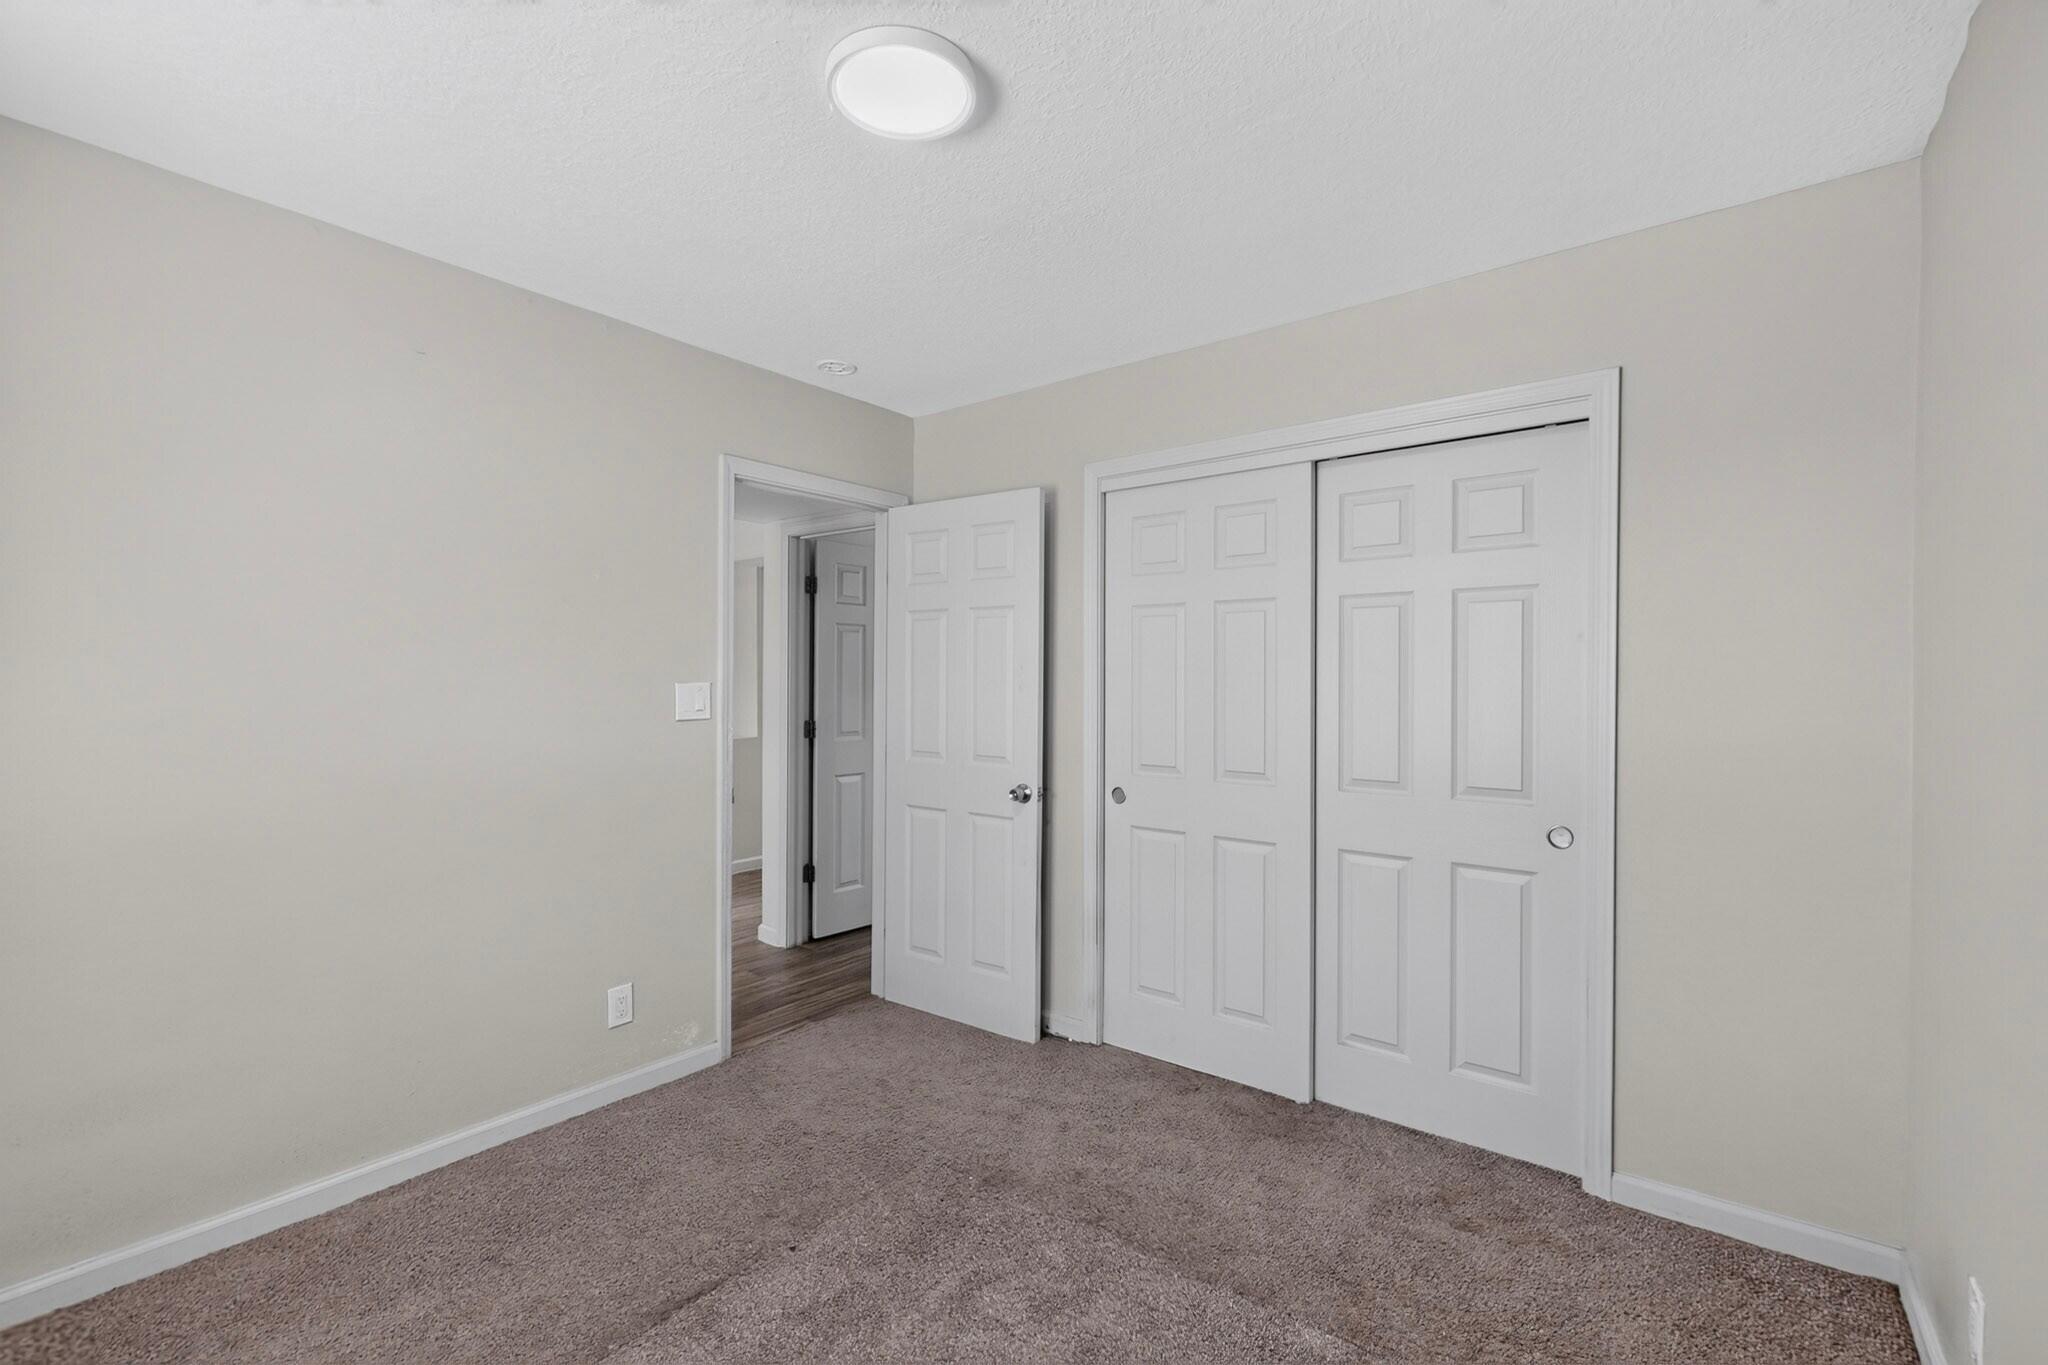
Empty carpeted room with a ceiling light and white sliding closet doors.
Empty carpeted bedroom with a curtained window and doorway to a hallway.
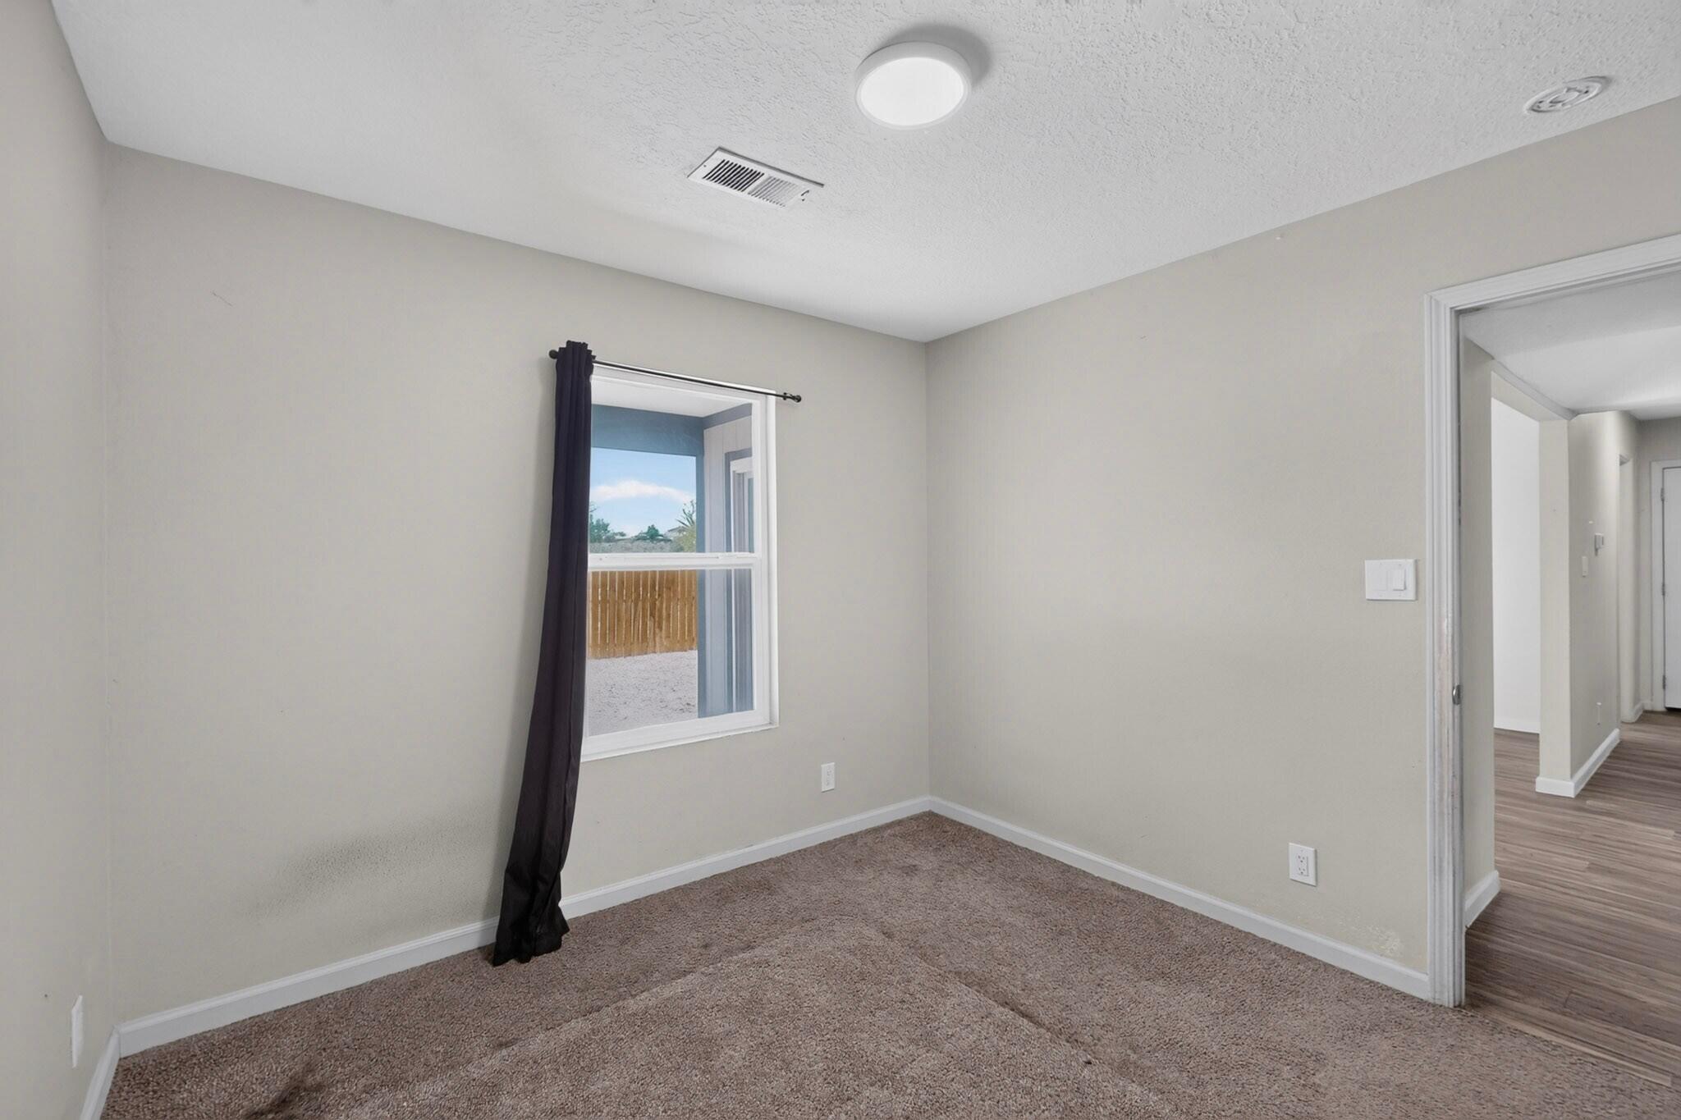
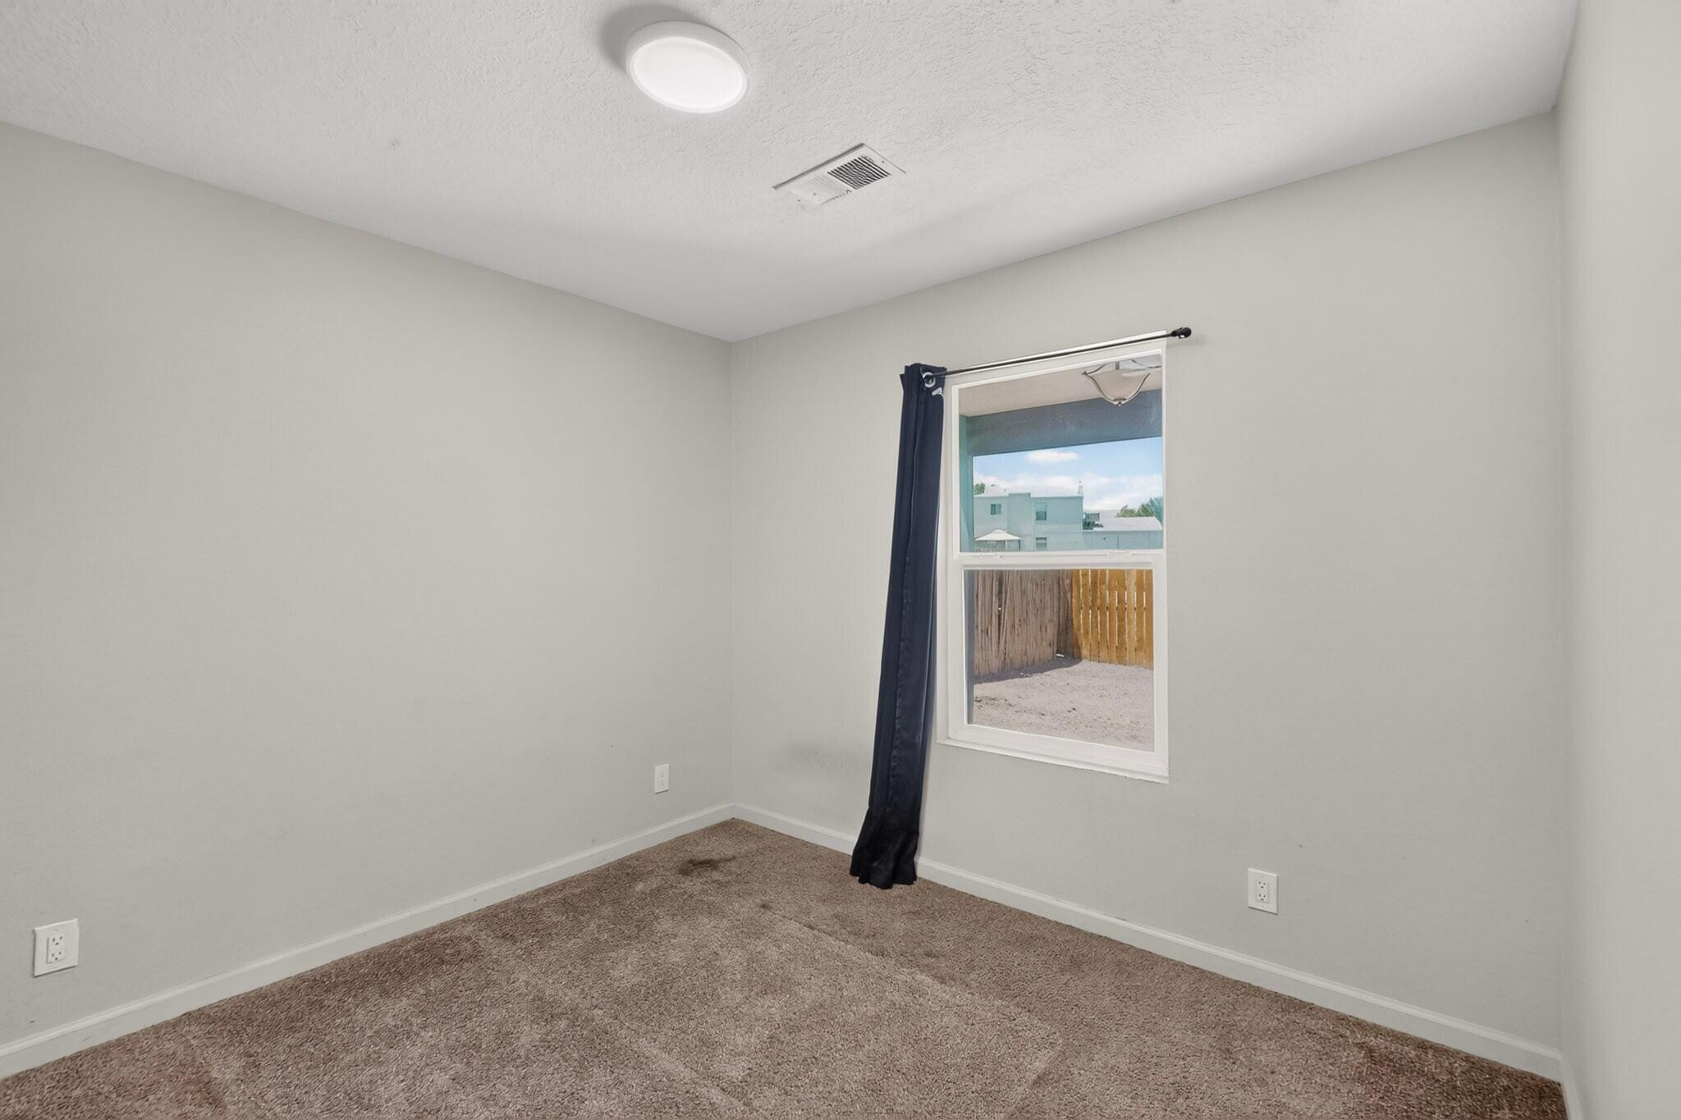
Empty carpeted room with a window and dark curtain.
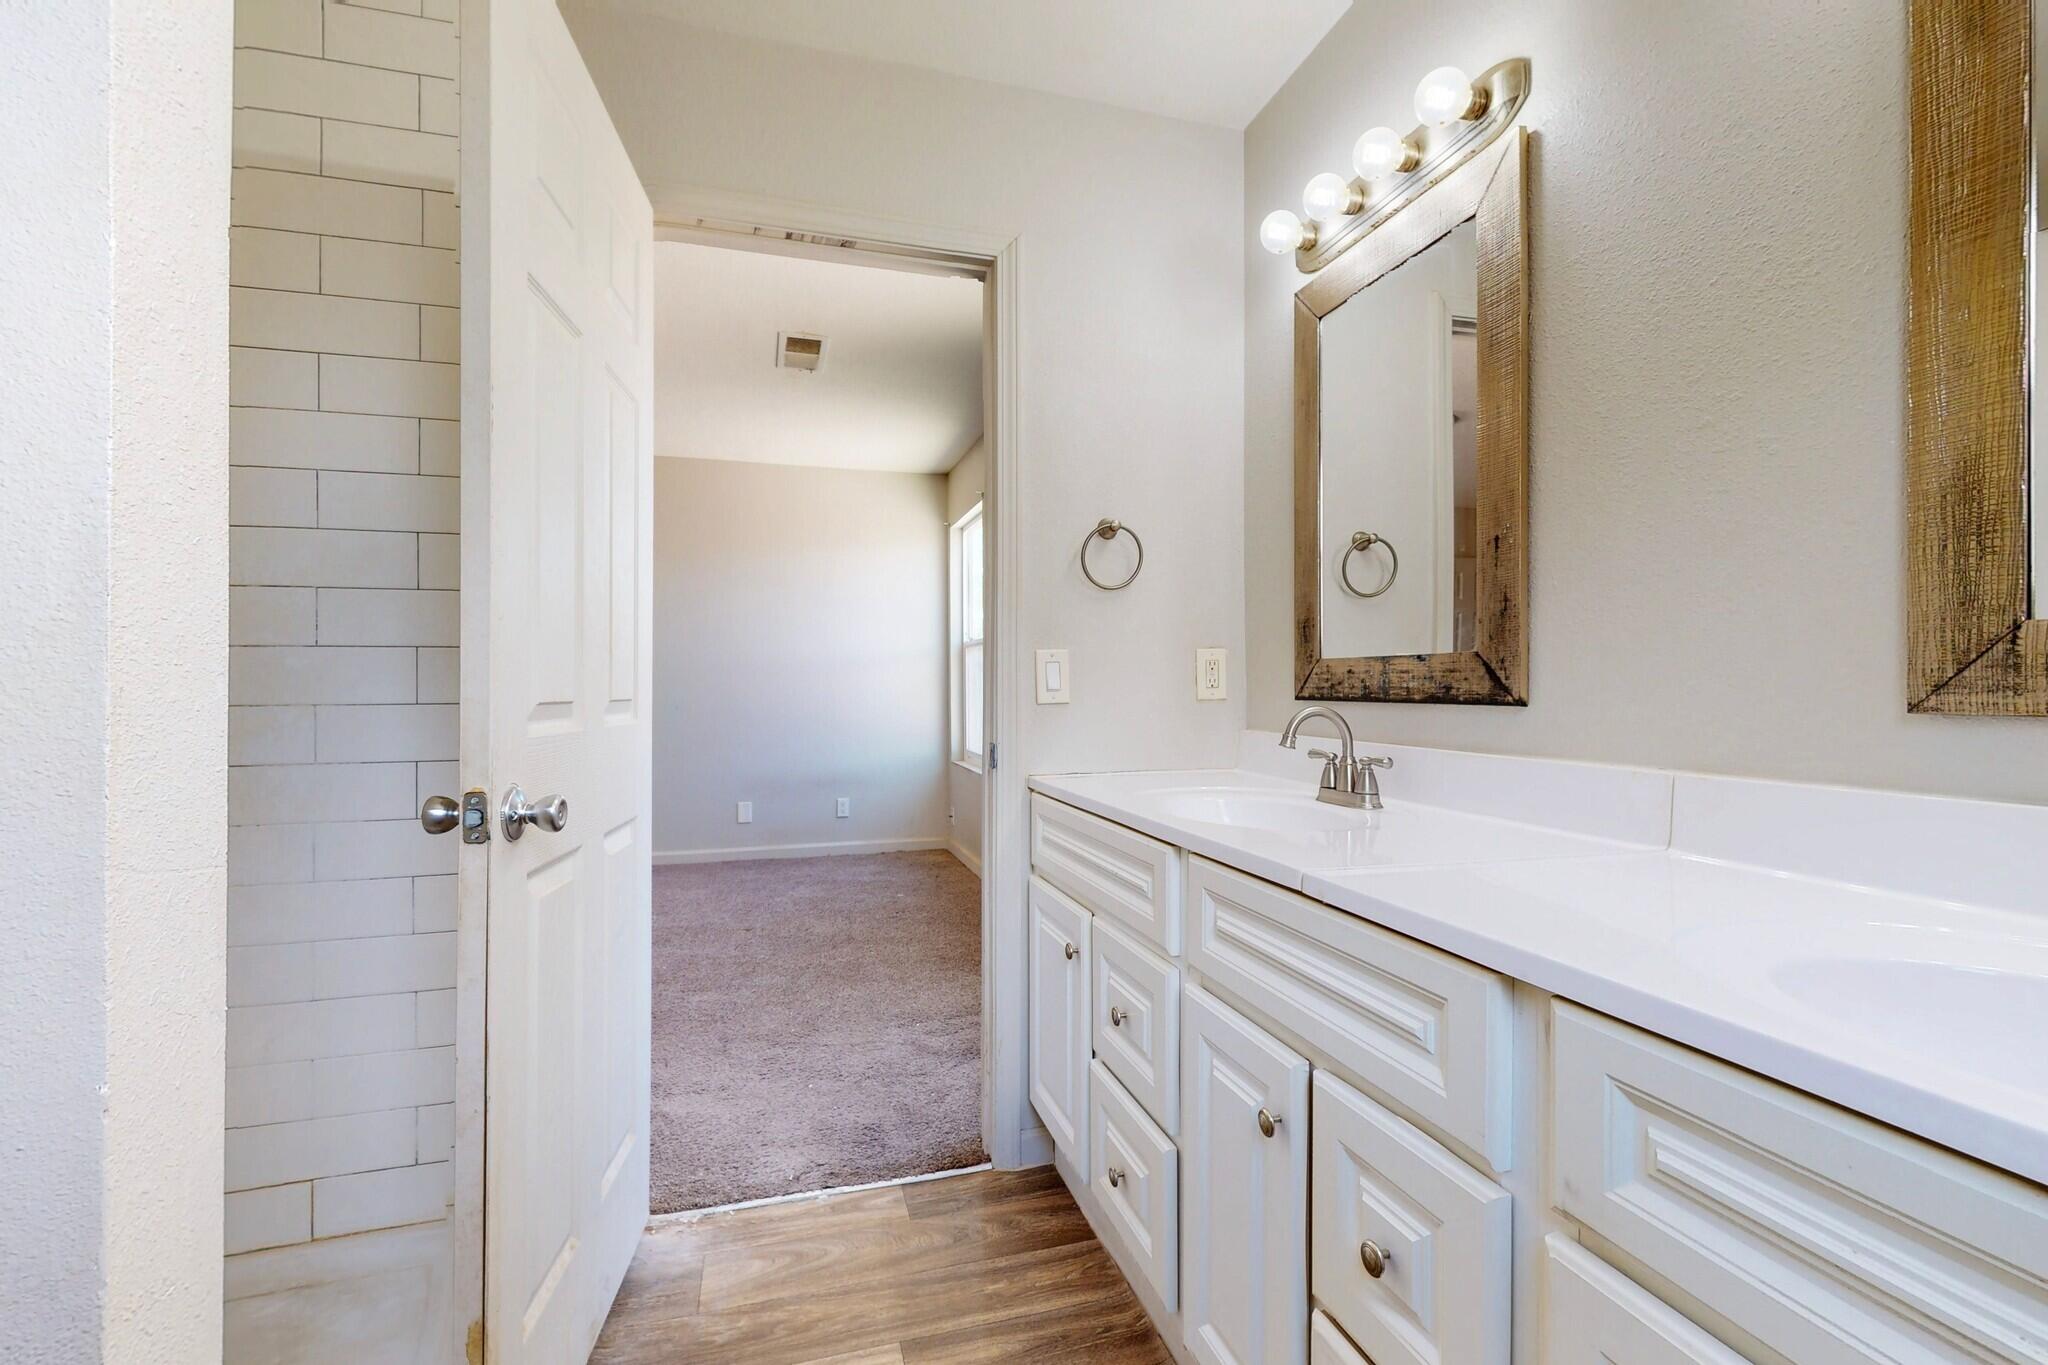
Bathroom with a long white vanity, framed mirror, and subway tile beside the doorway.
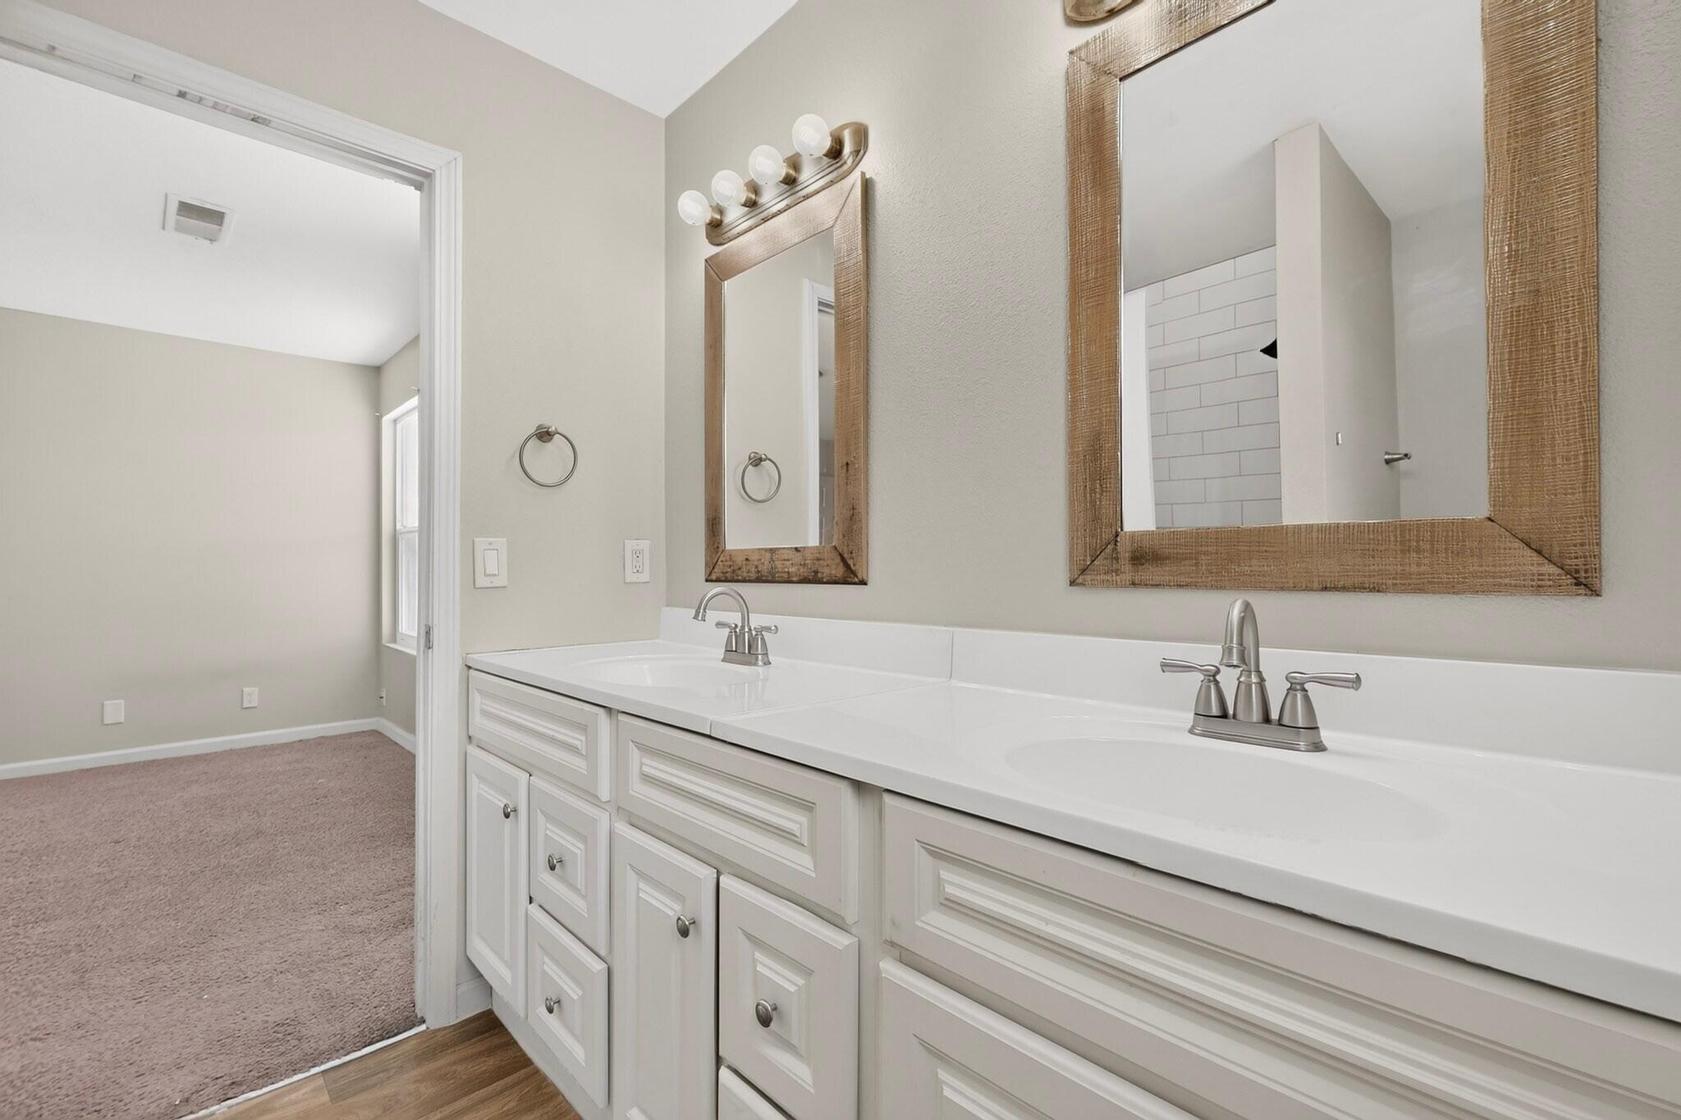
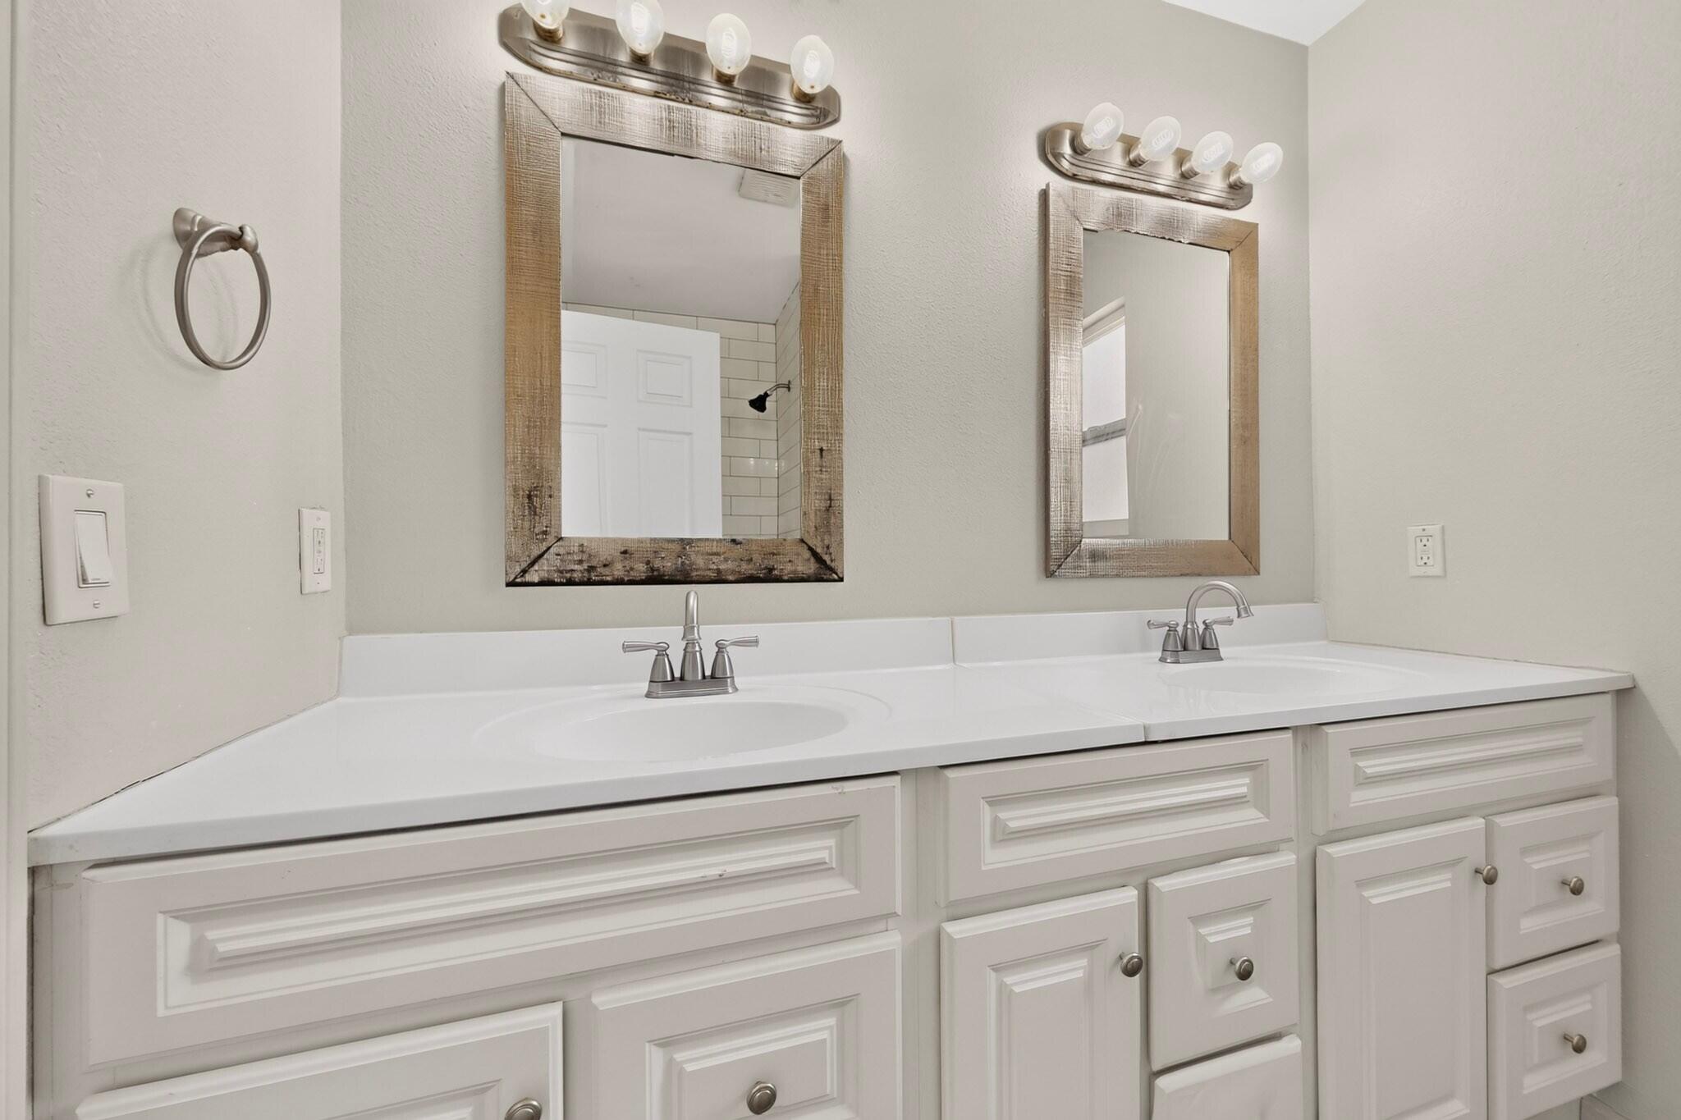
Bathroom vanity with two sinks, white cabinetry, and rustic-framed mirrors beside a carpeted room.
Bathroom double vanity with white cabinetry, two sinks, and rustic-framed mirrors.
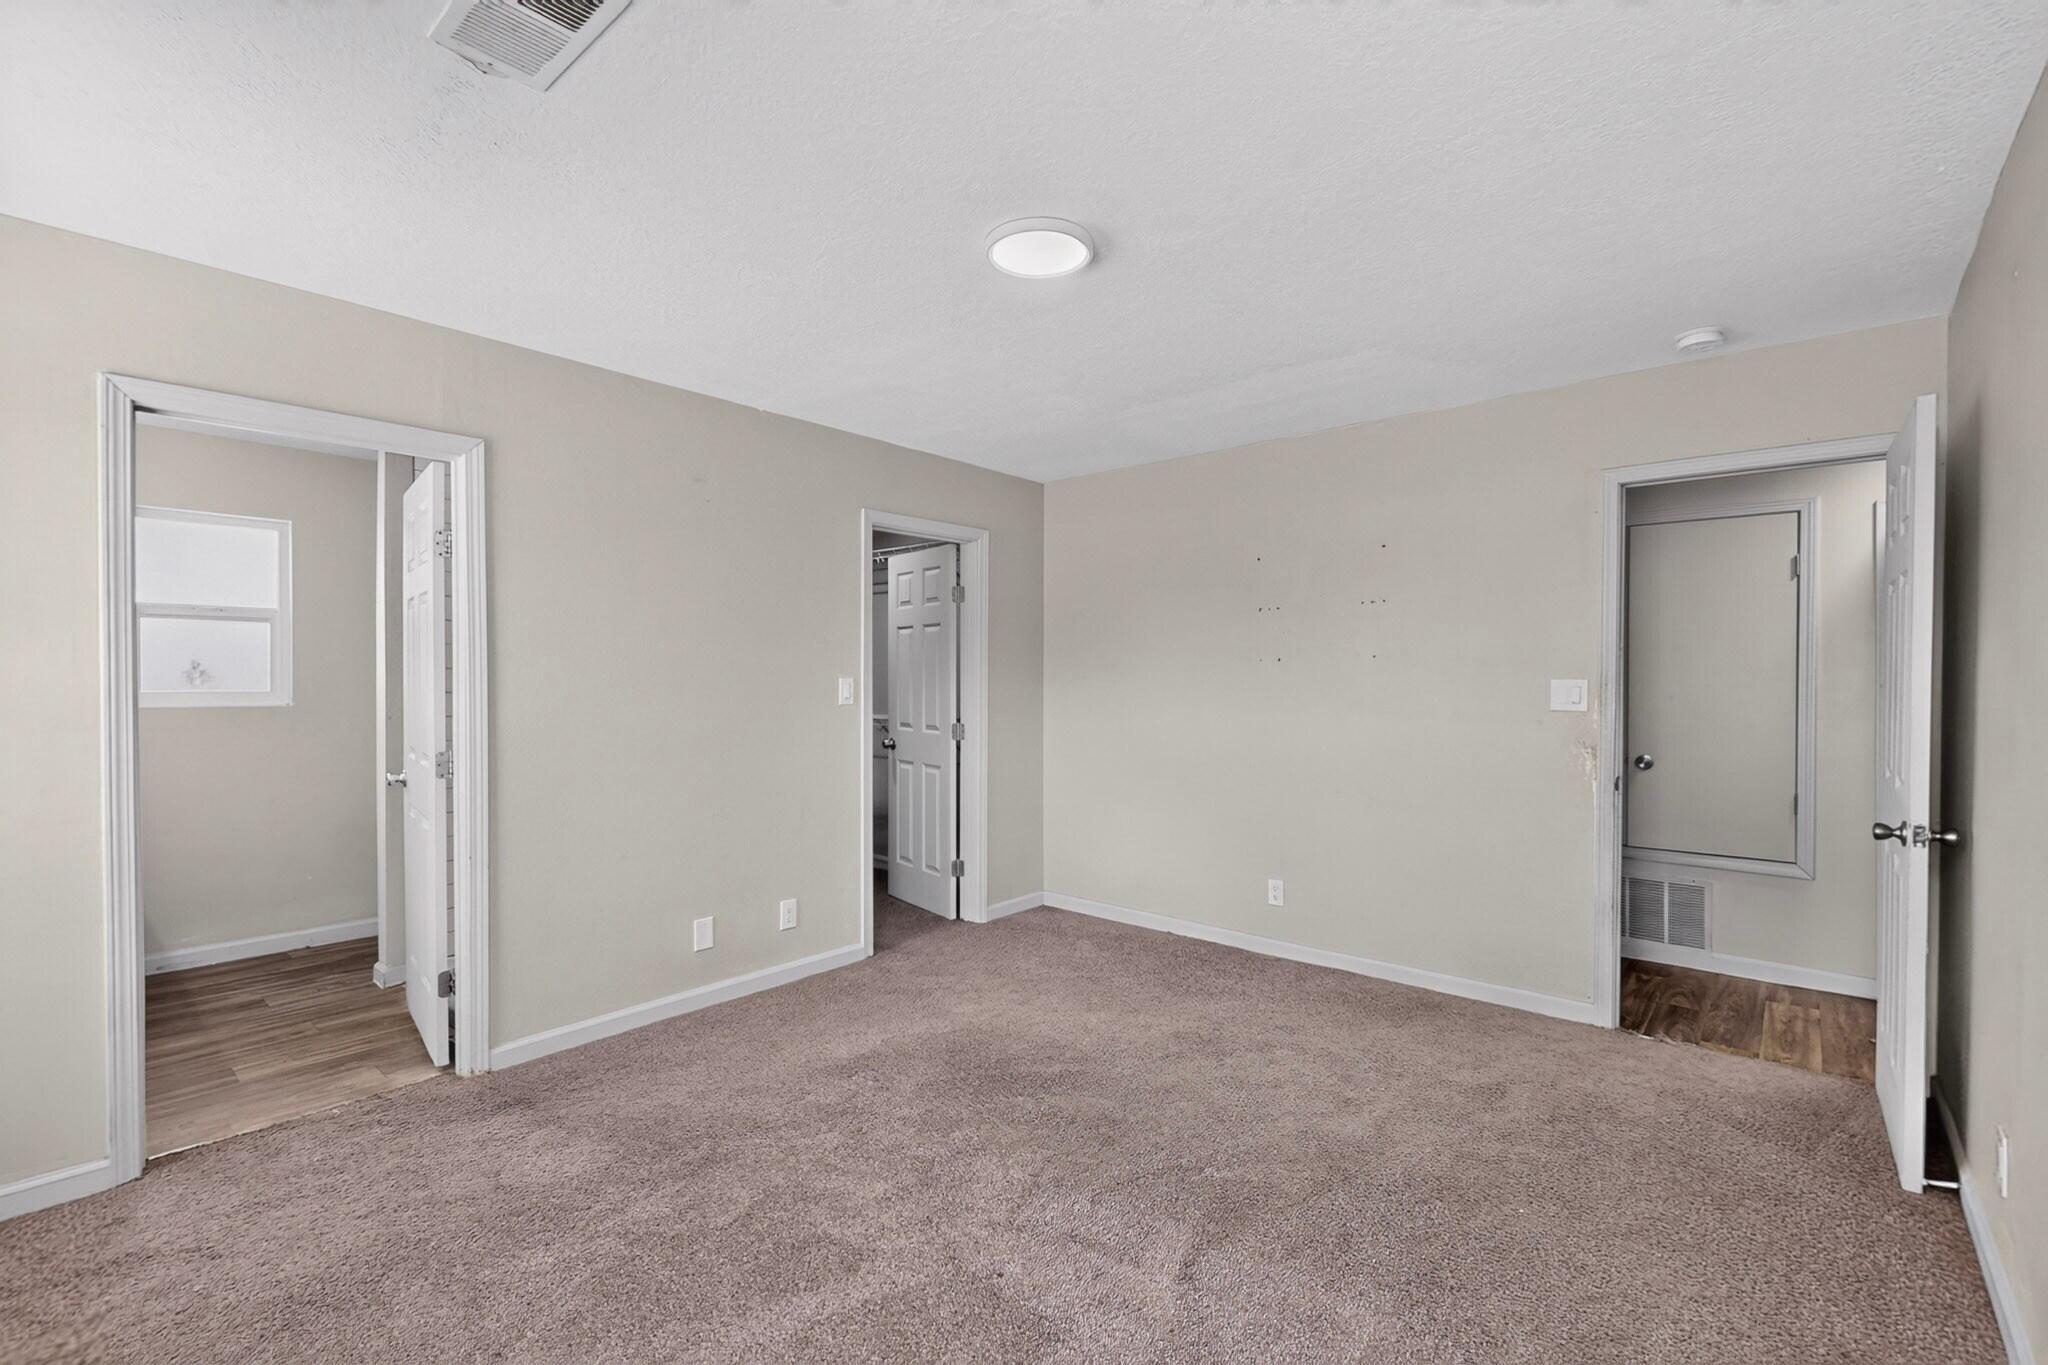
Empty carpeted bedroom with beige walls and multiple open doorways.
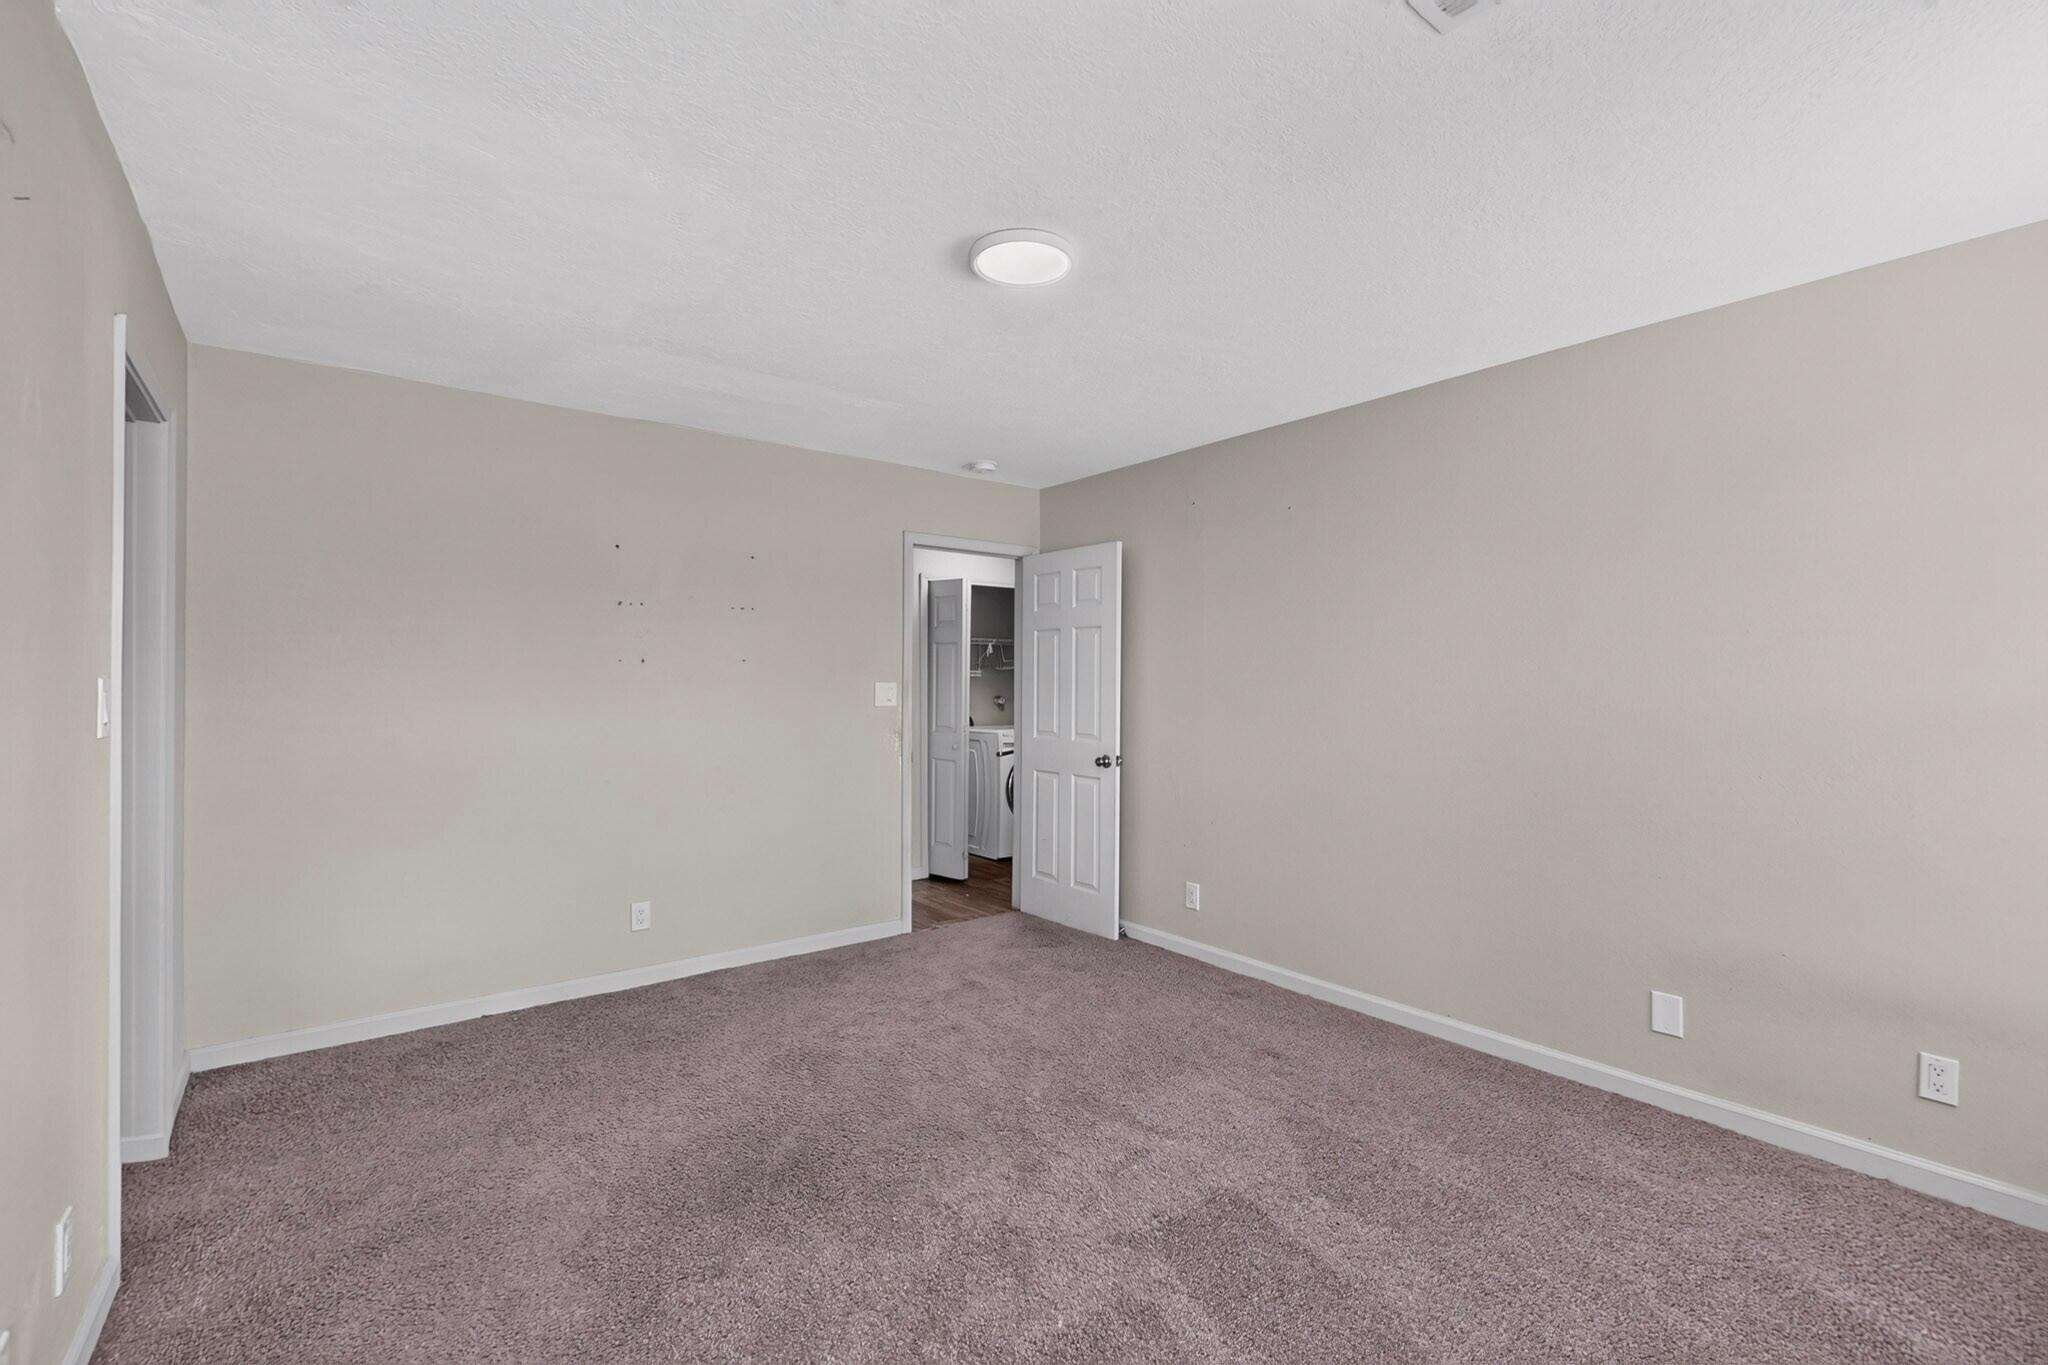
Empty carpeted room with neutral walls and an open doorway to a laundry area.
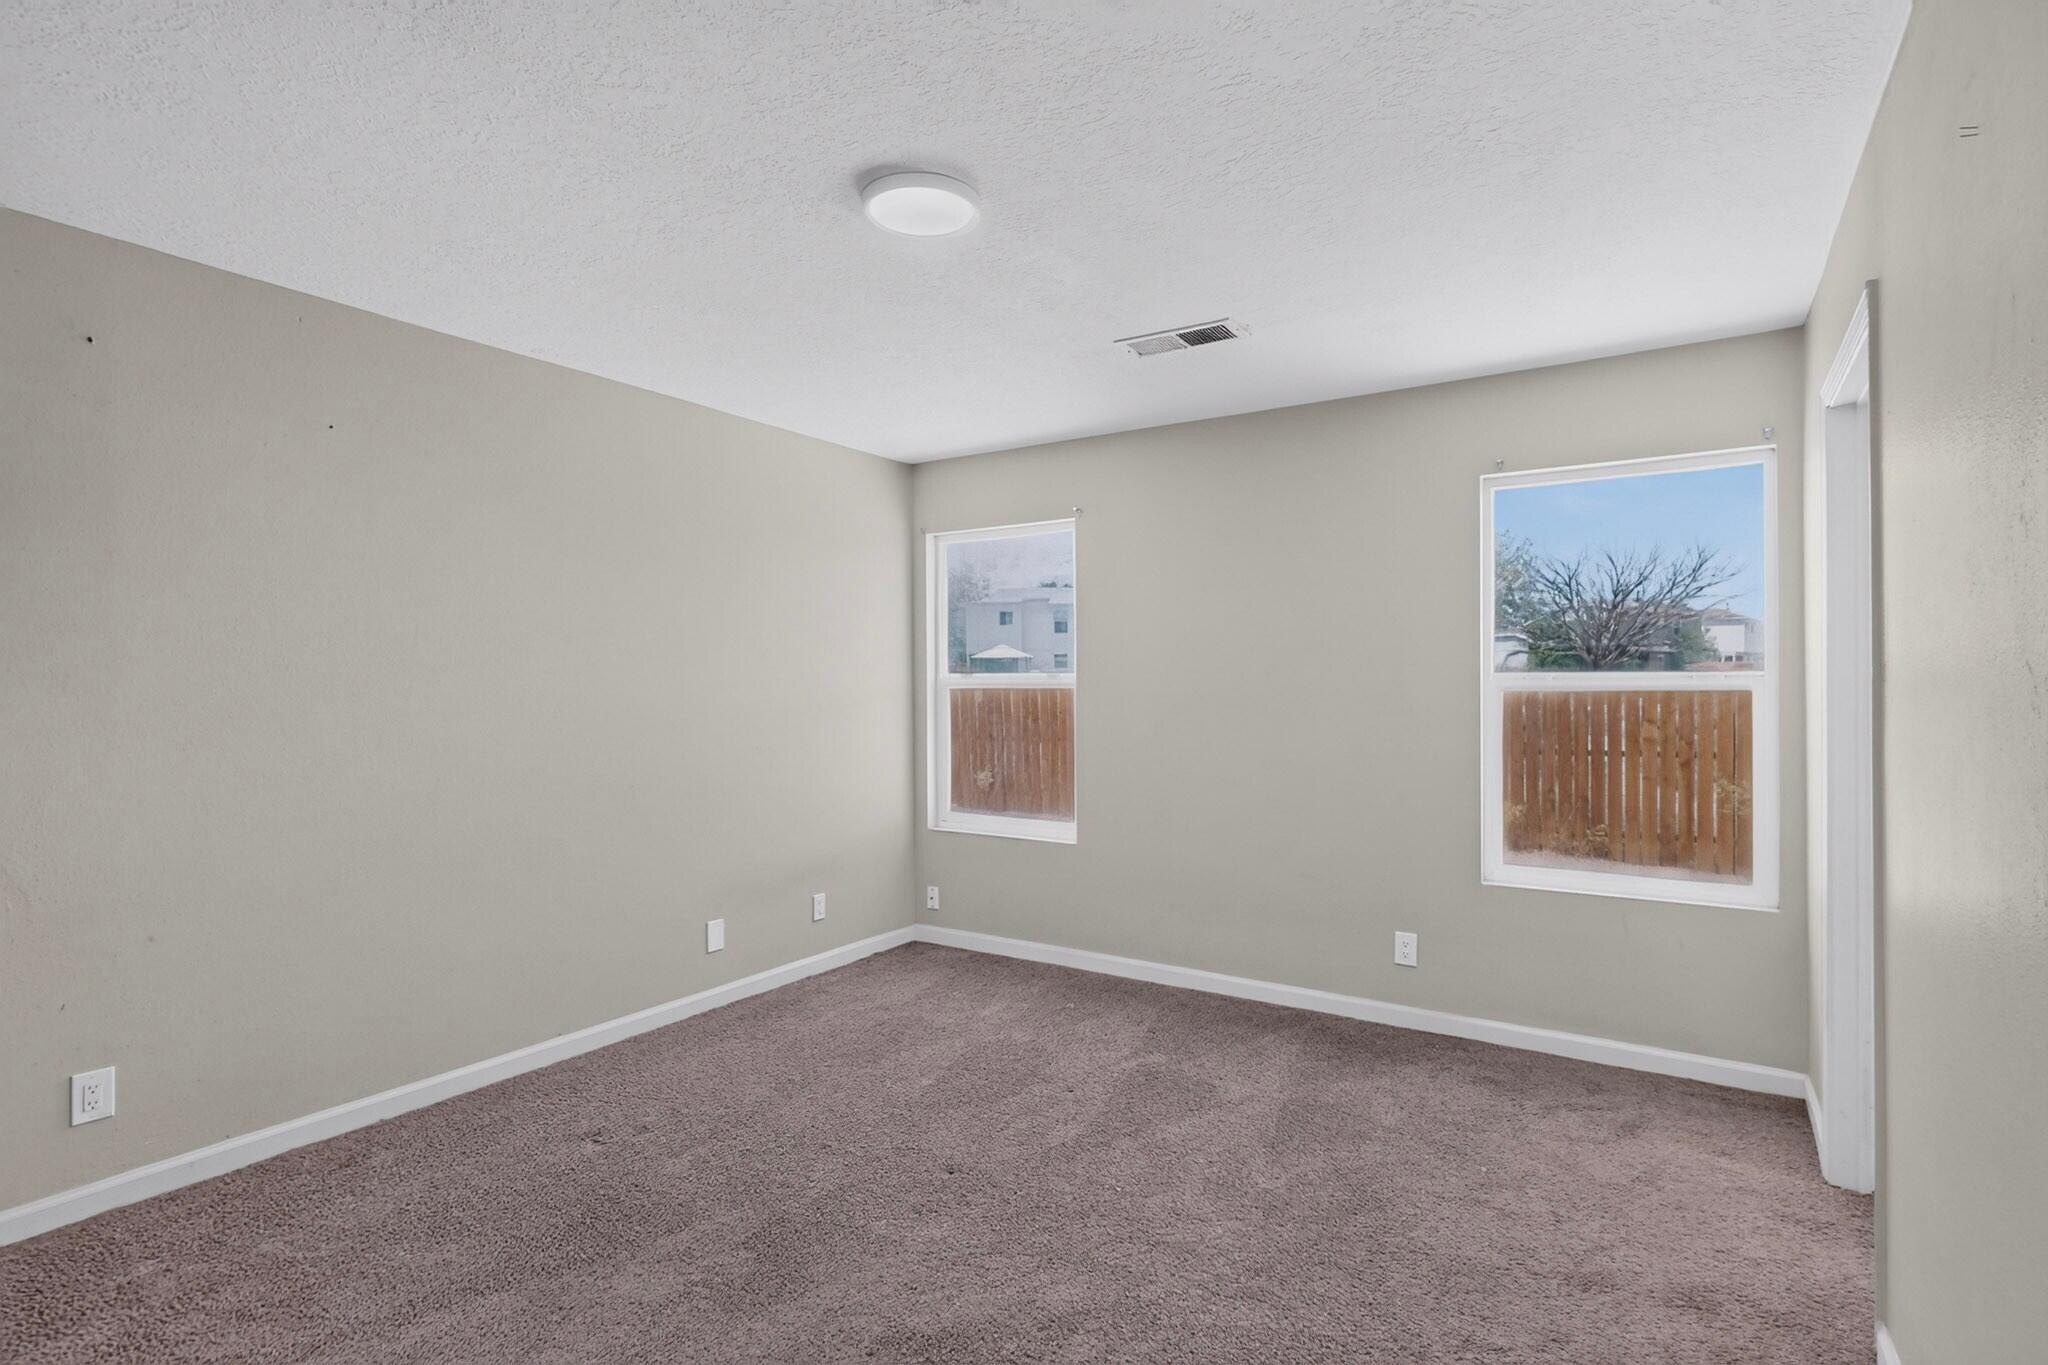
Empty carpeted bedroom with two windows and neutral walls.
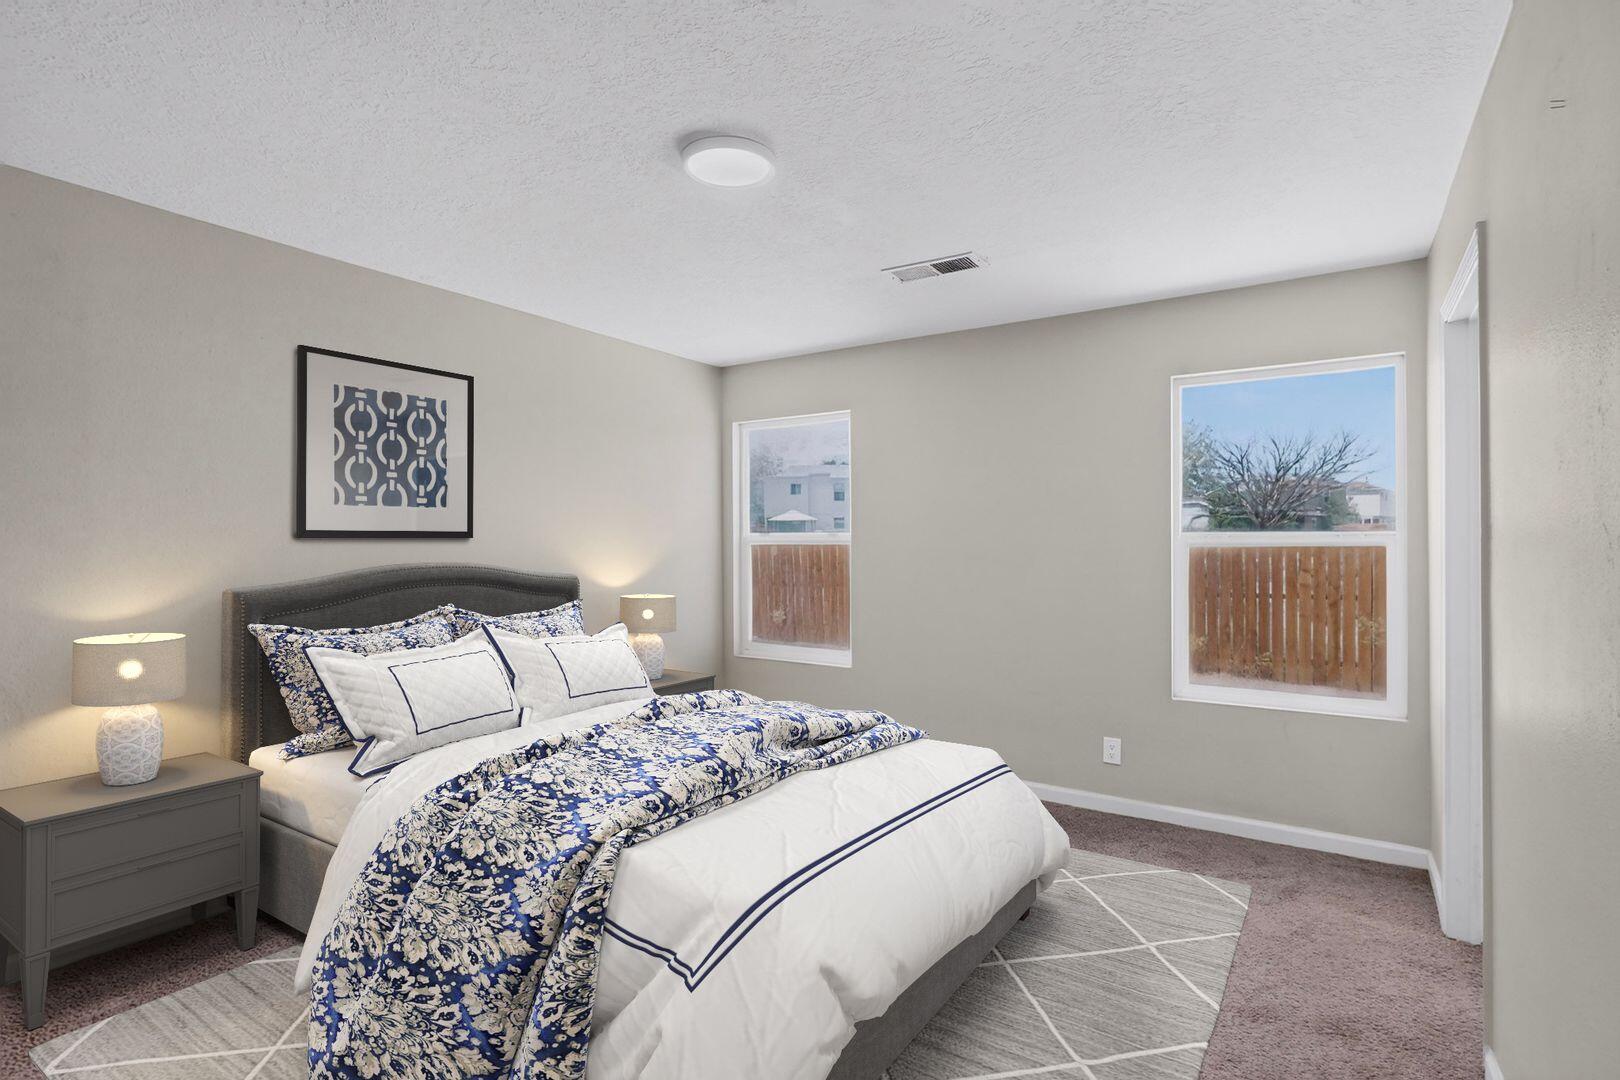
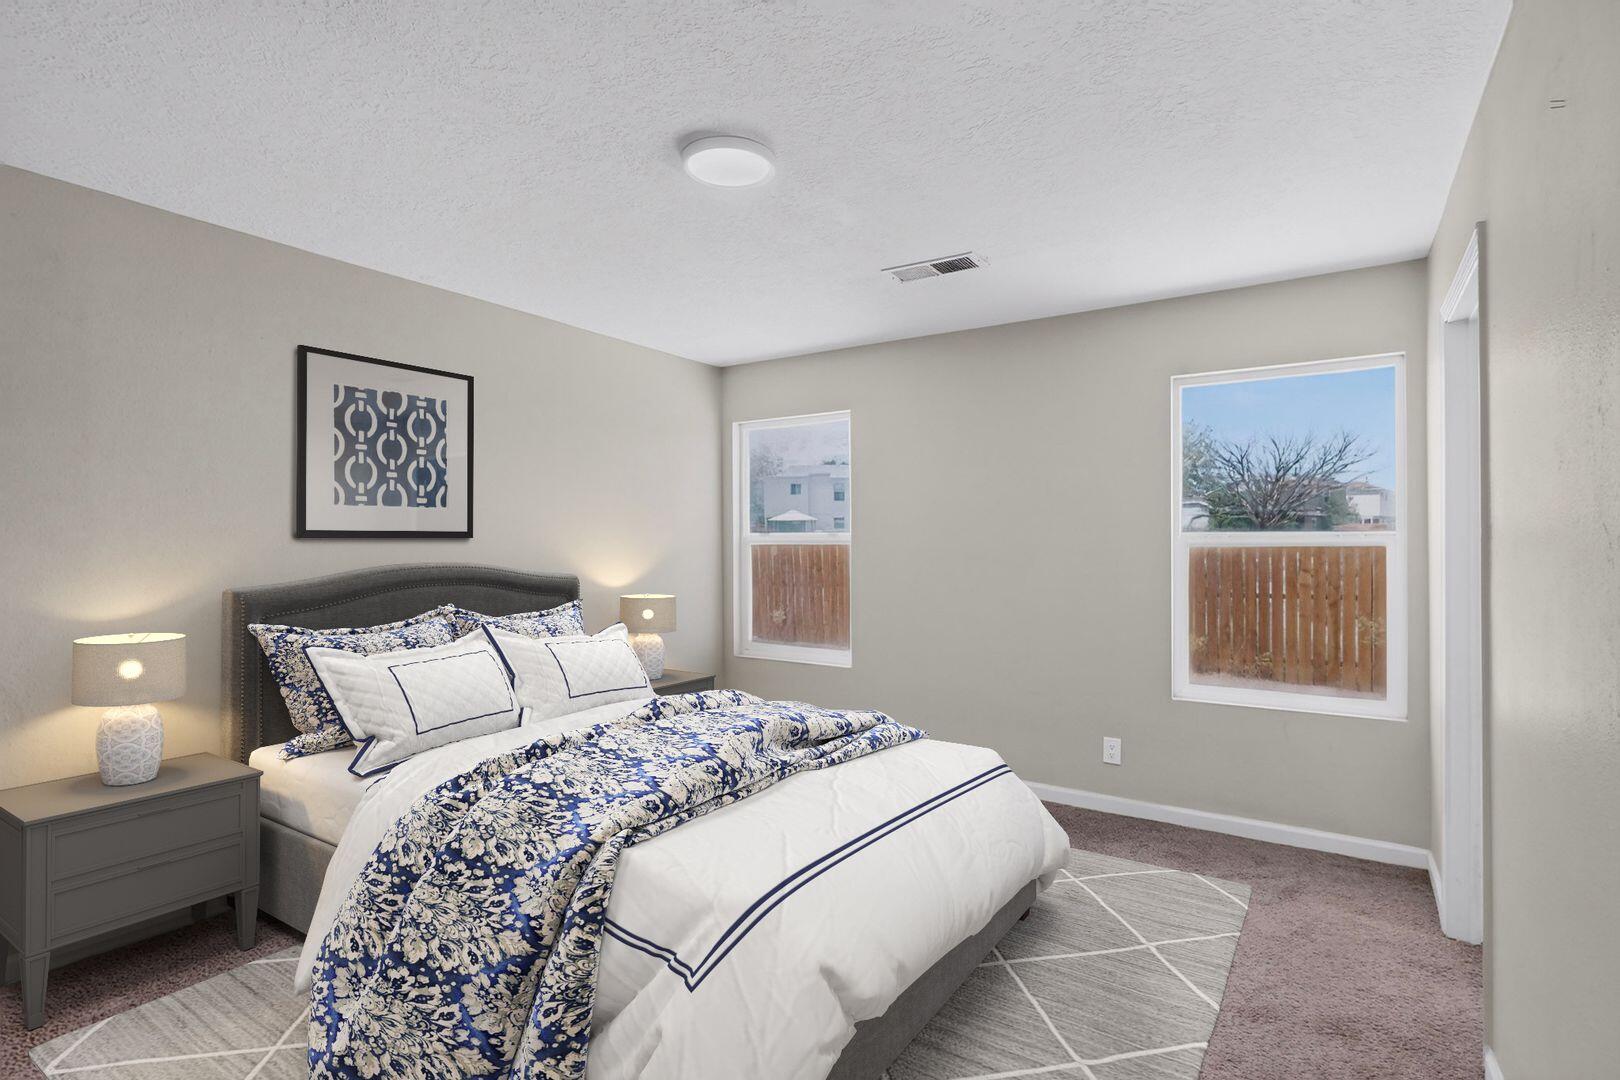
Staged bedroom with a blue-and-white floral comforter, gray upholstered headboard, and two windows.
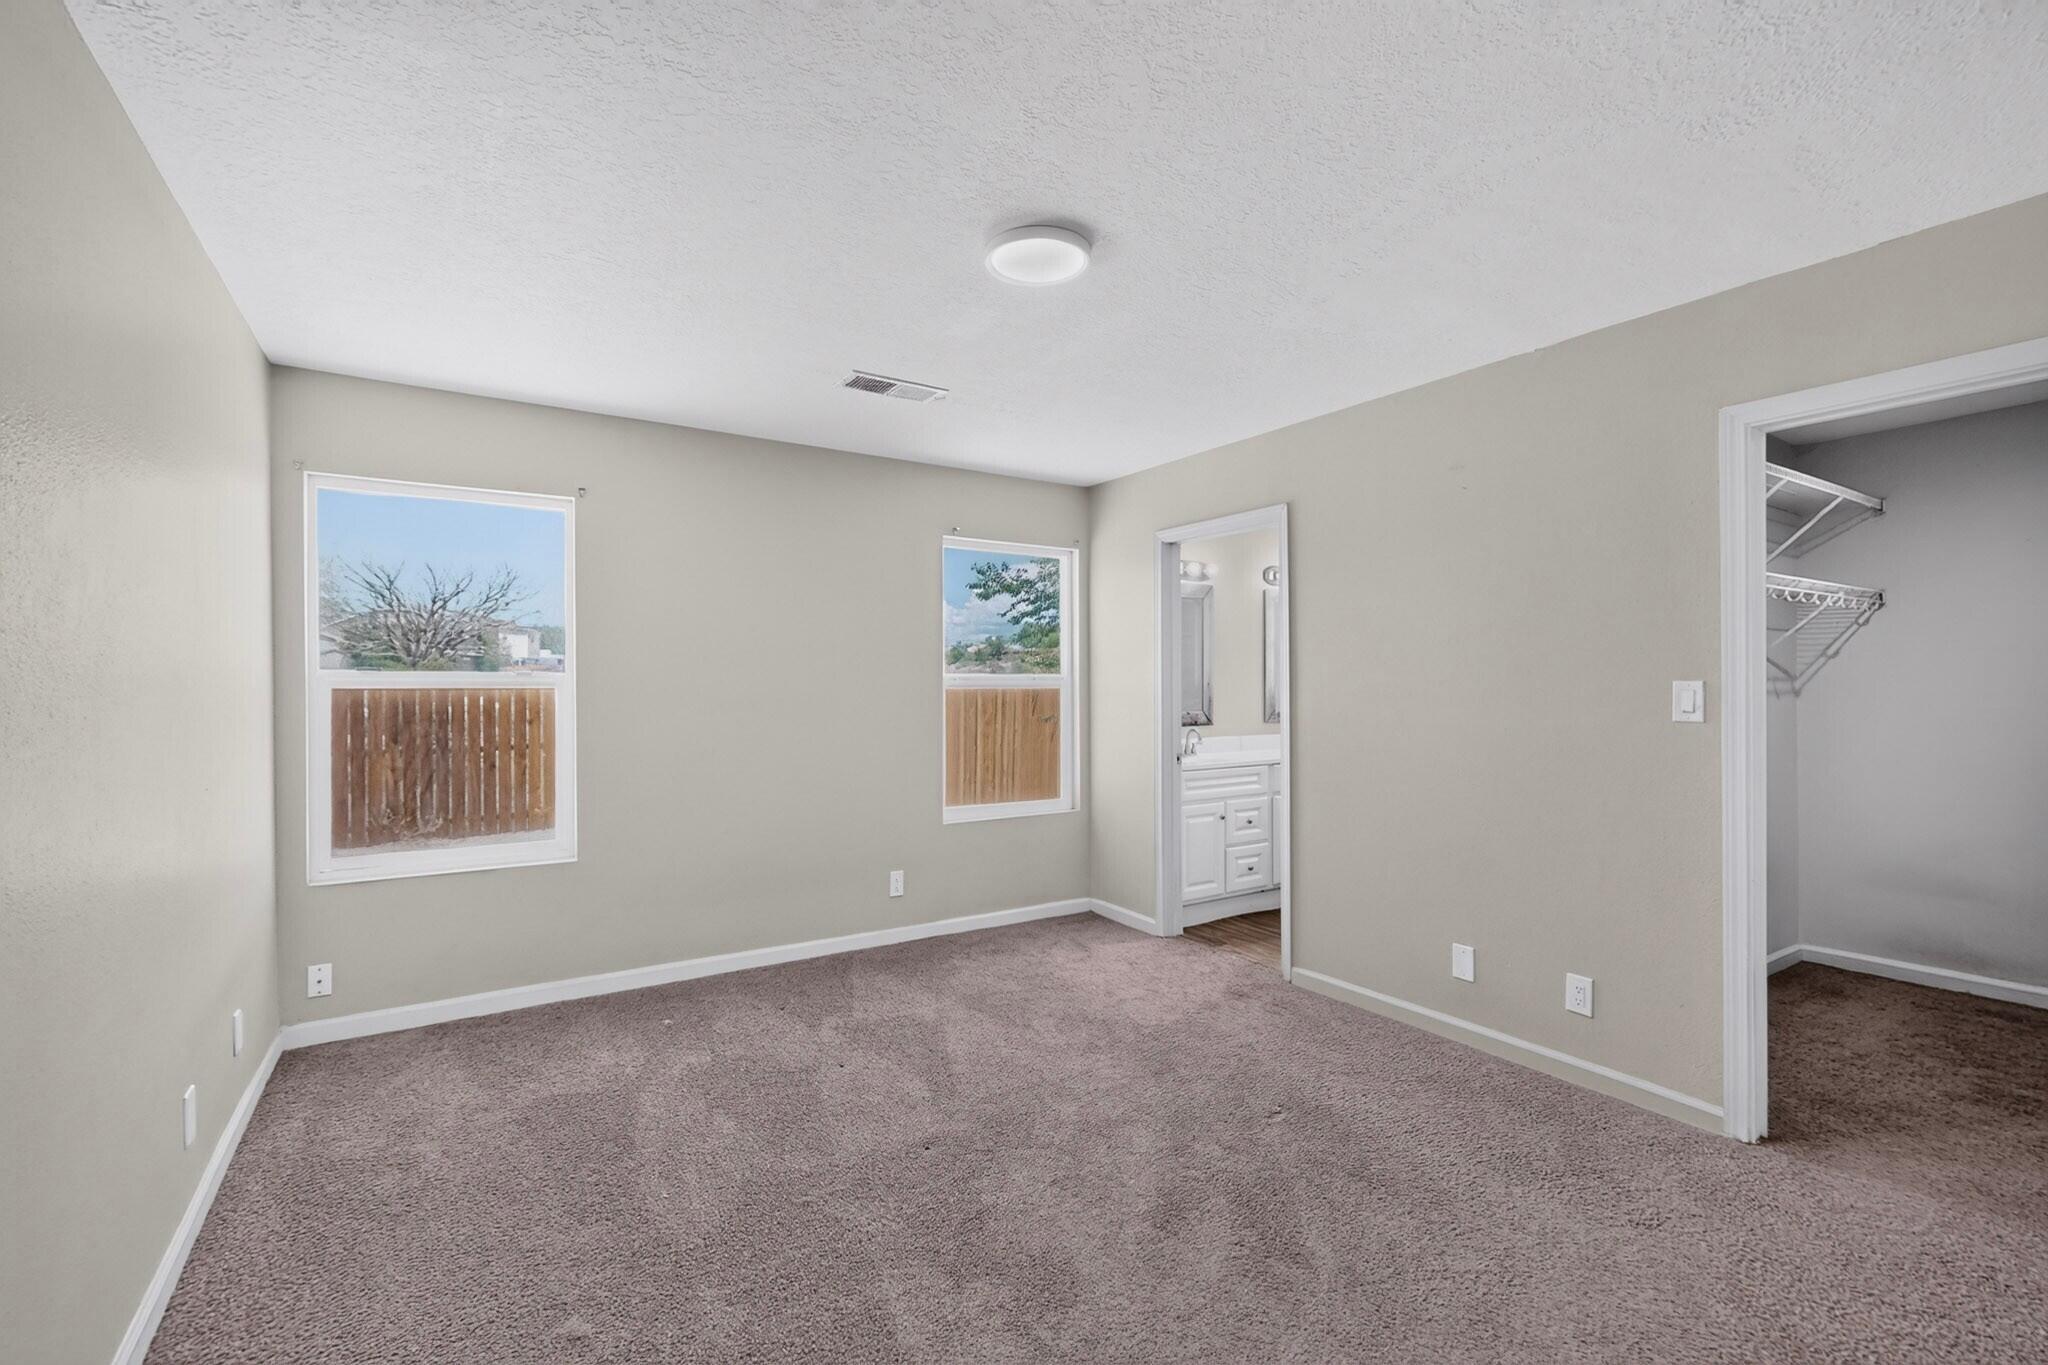
Empty carpeted bedroom with two windows, a bathroom doorway, and an open closet.
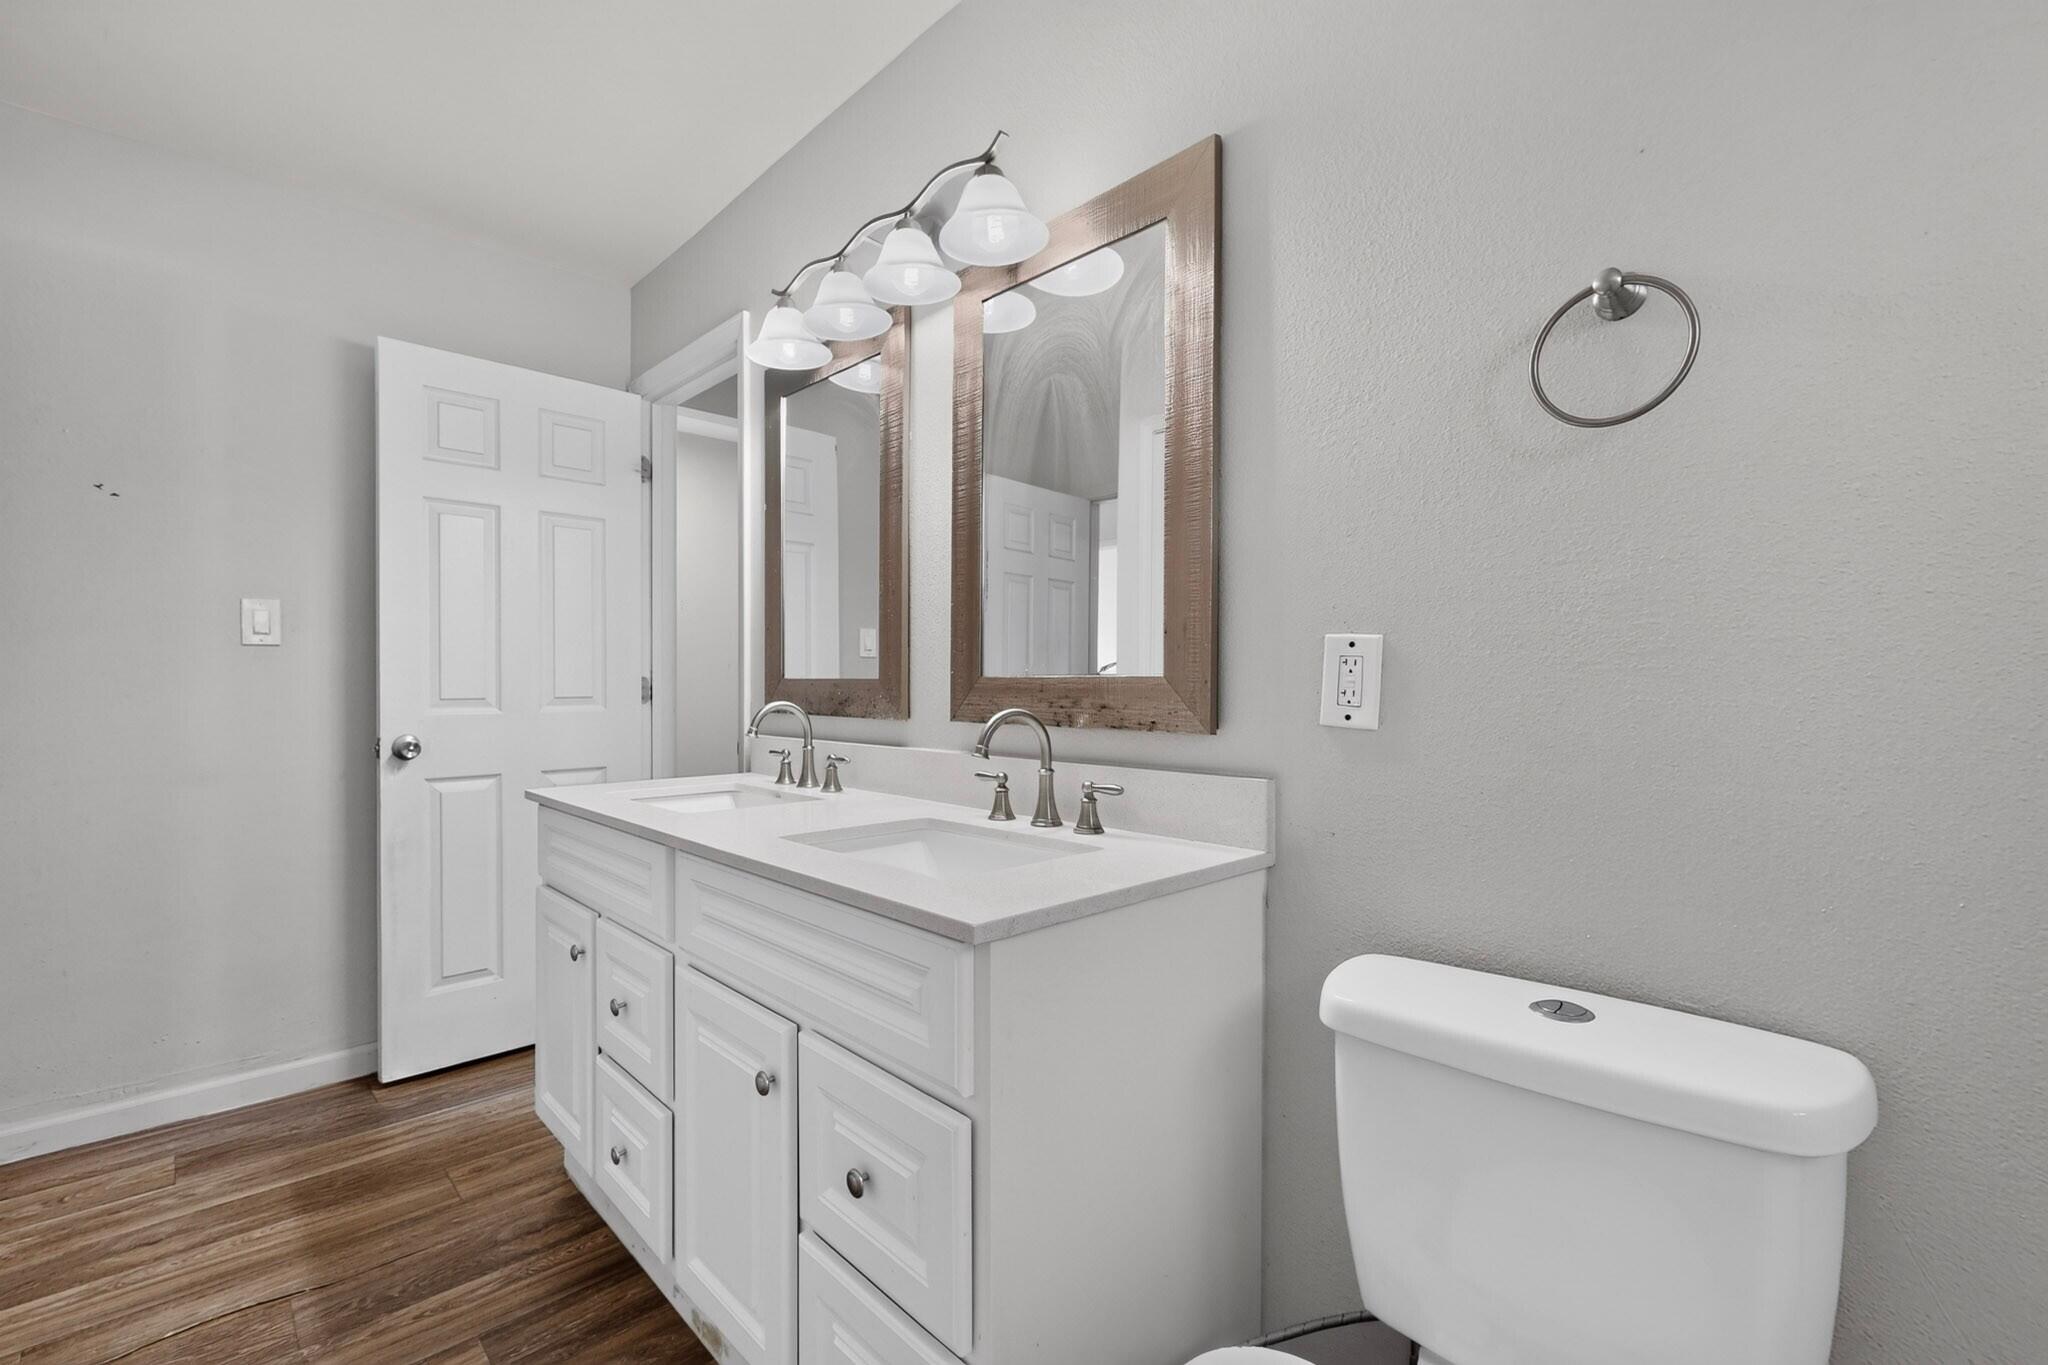
Bathroom with a white double-sink vanity, wood-framed mirrors, and wood-look flooring.
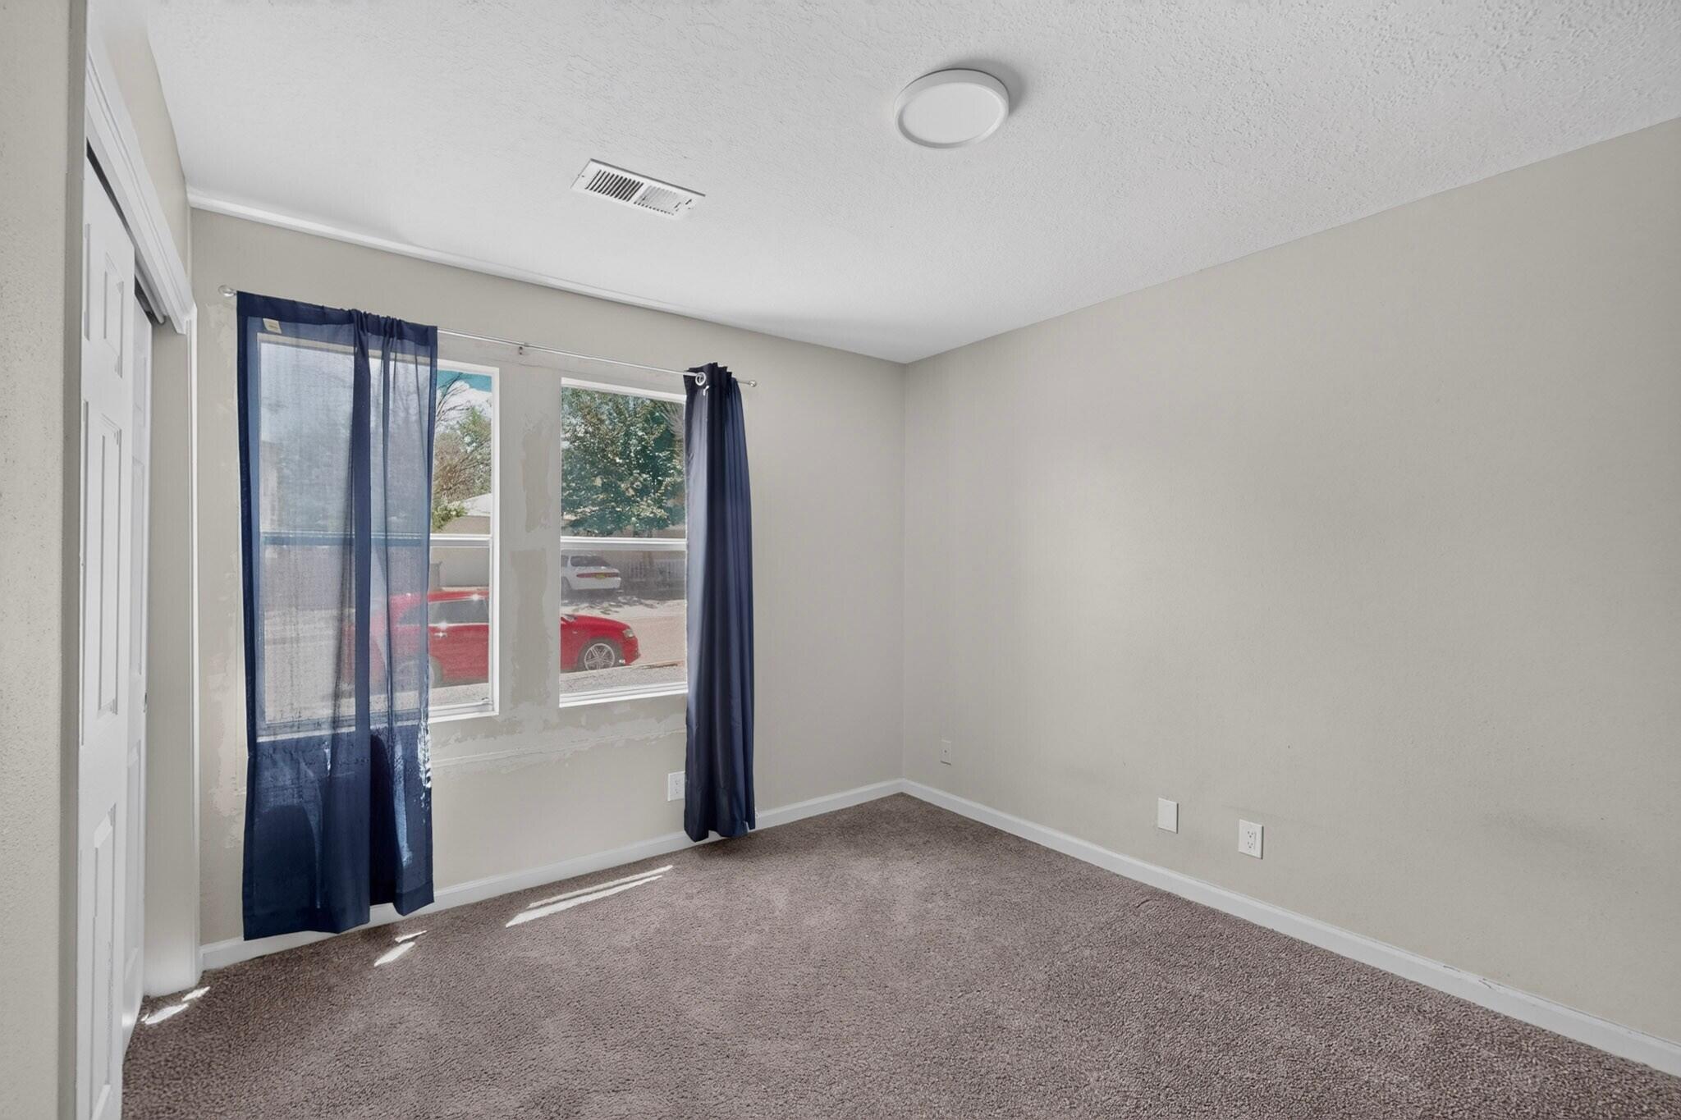
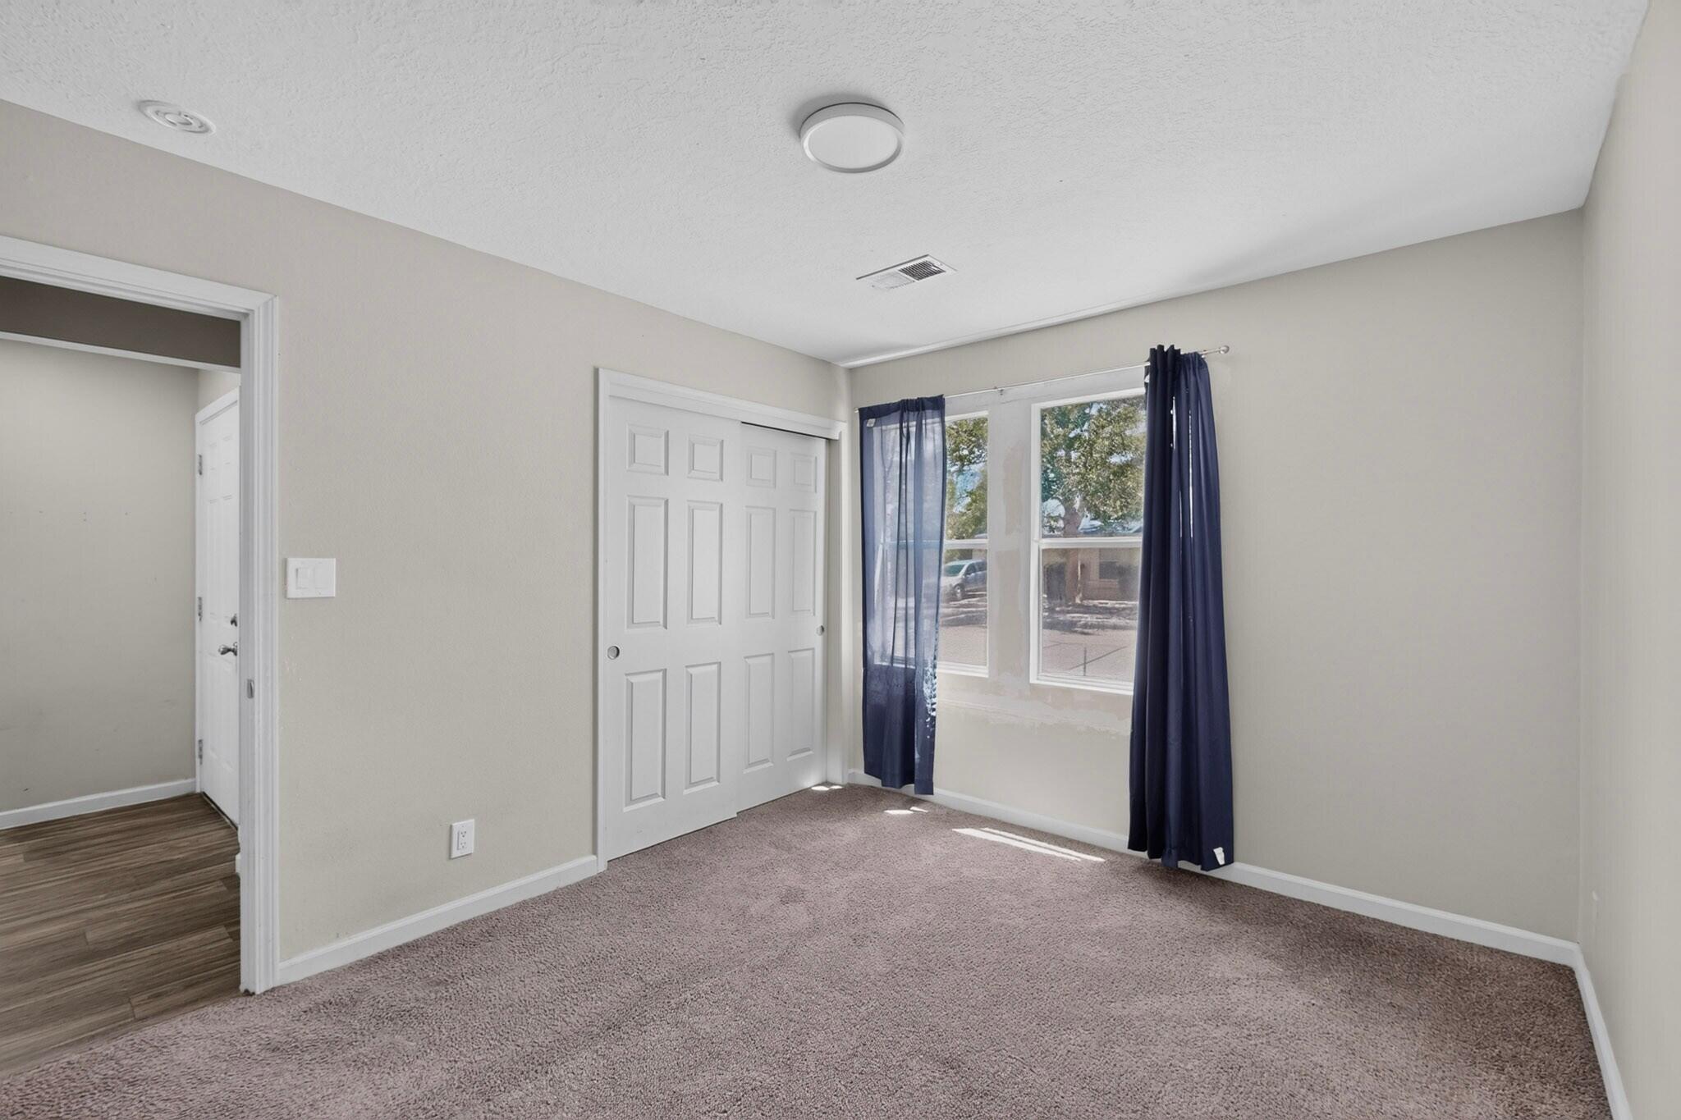
Empty carpeted bedroom with two windows and navy curtains.
Carpeted bedroom with a closet and two windows framed by navy curtains.
Empty carpeted bedroom with a large closet and an open doorway.
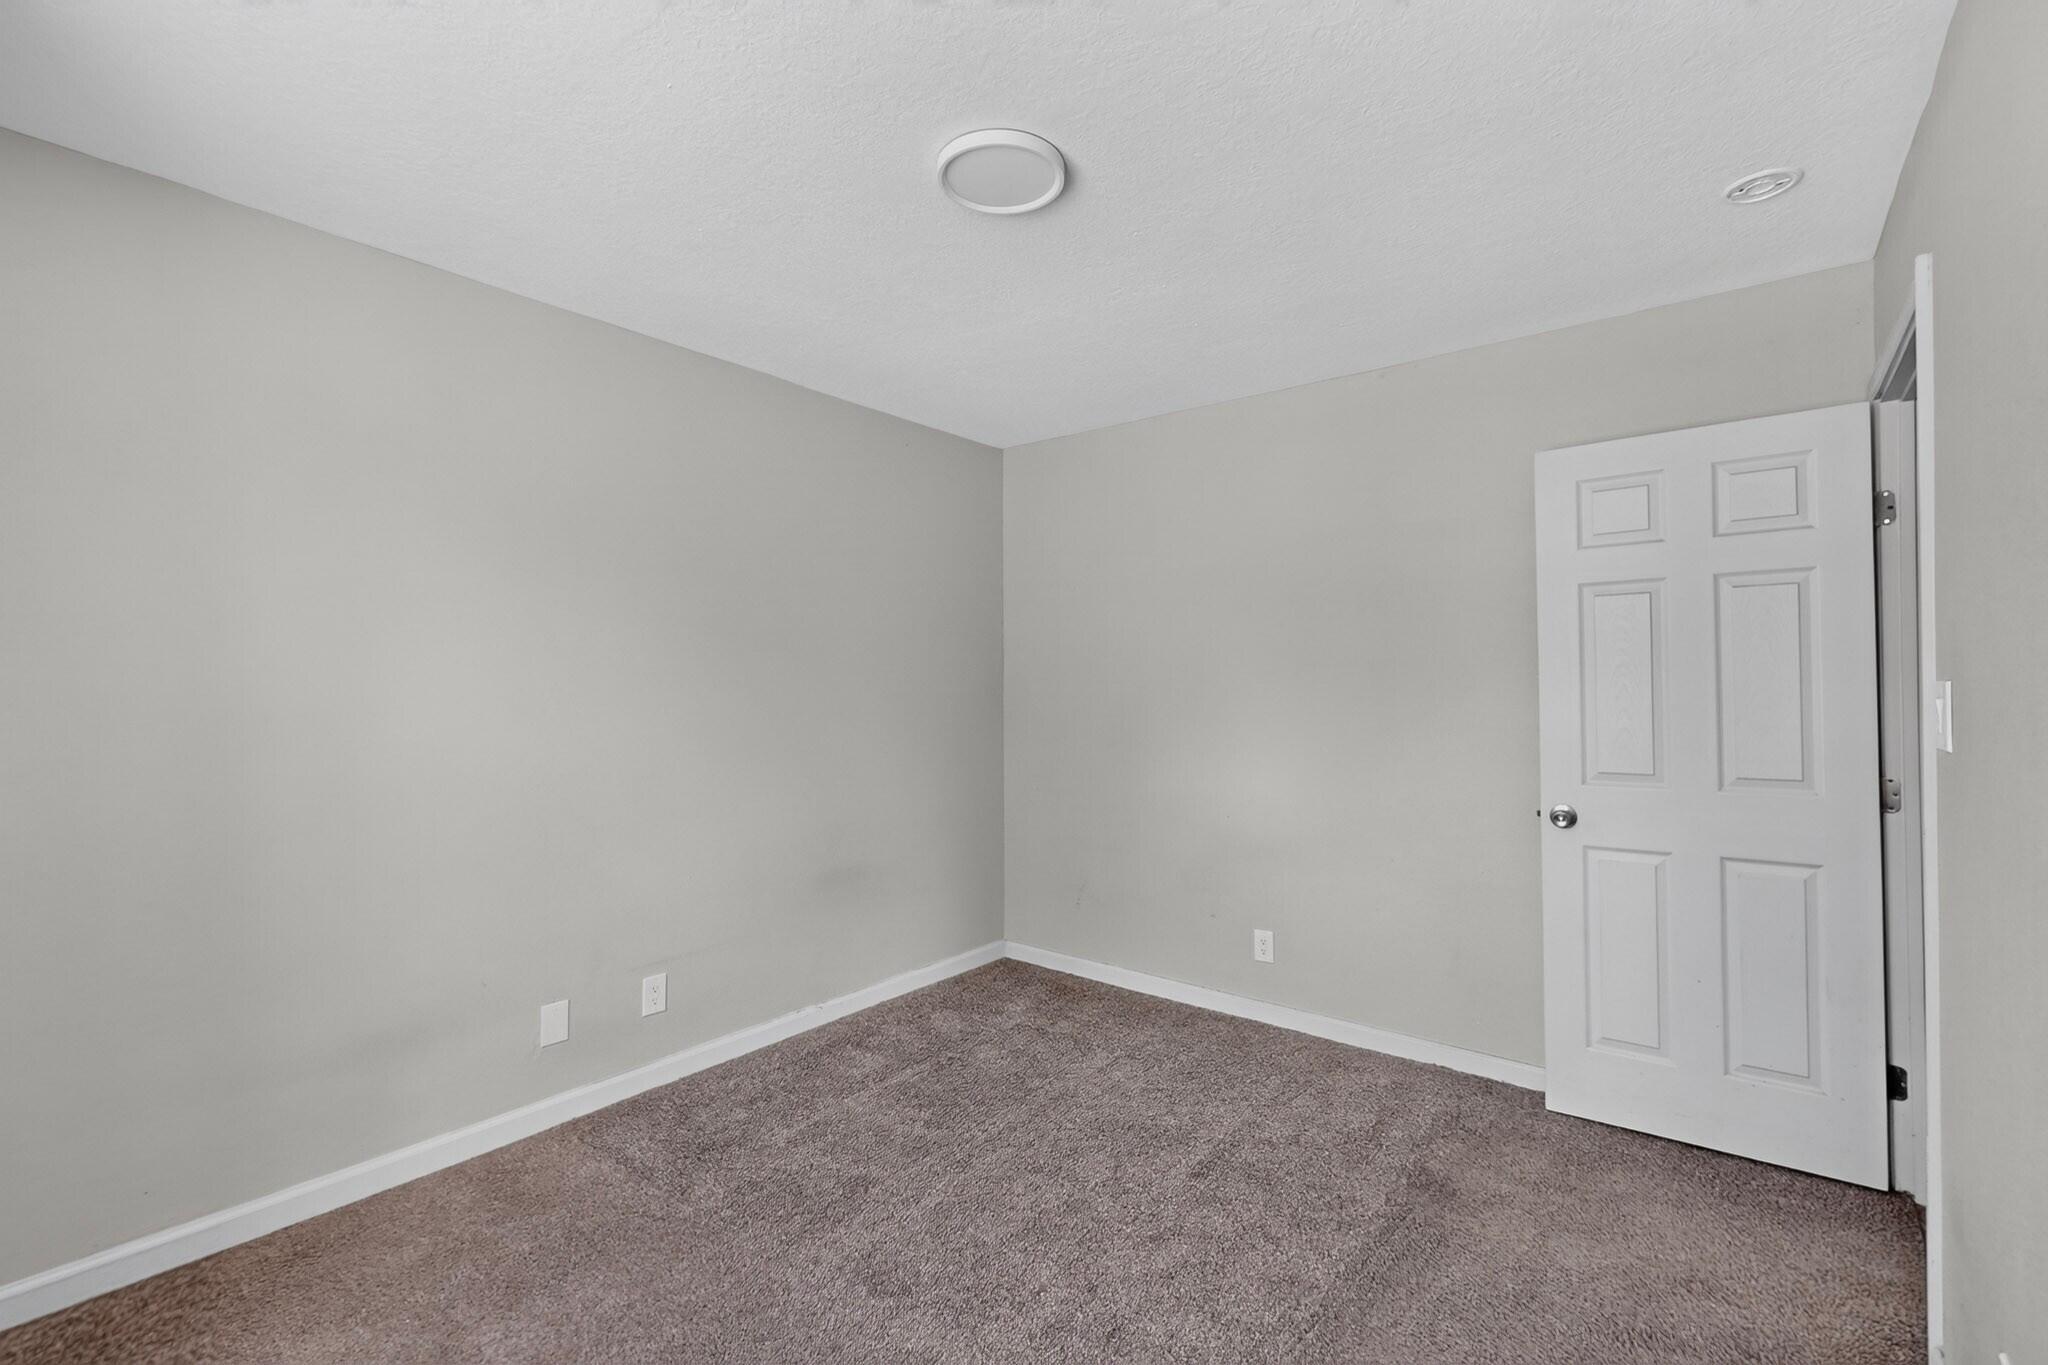
Empty carpeted bedroom with neutral walls and an open white door.
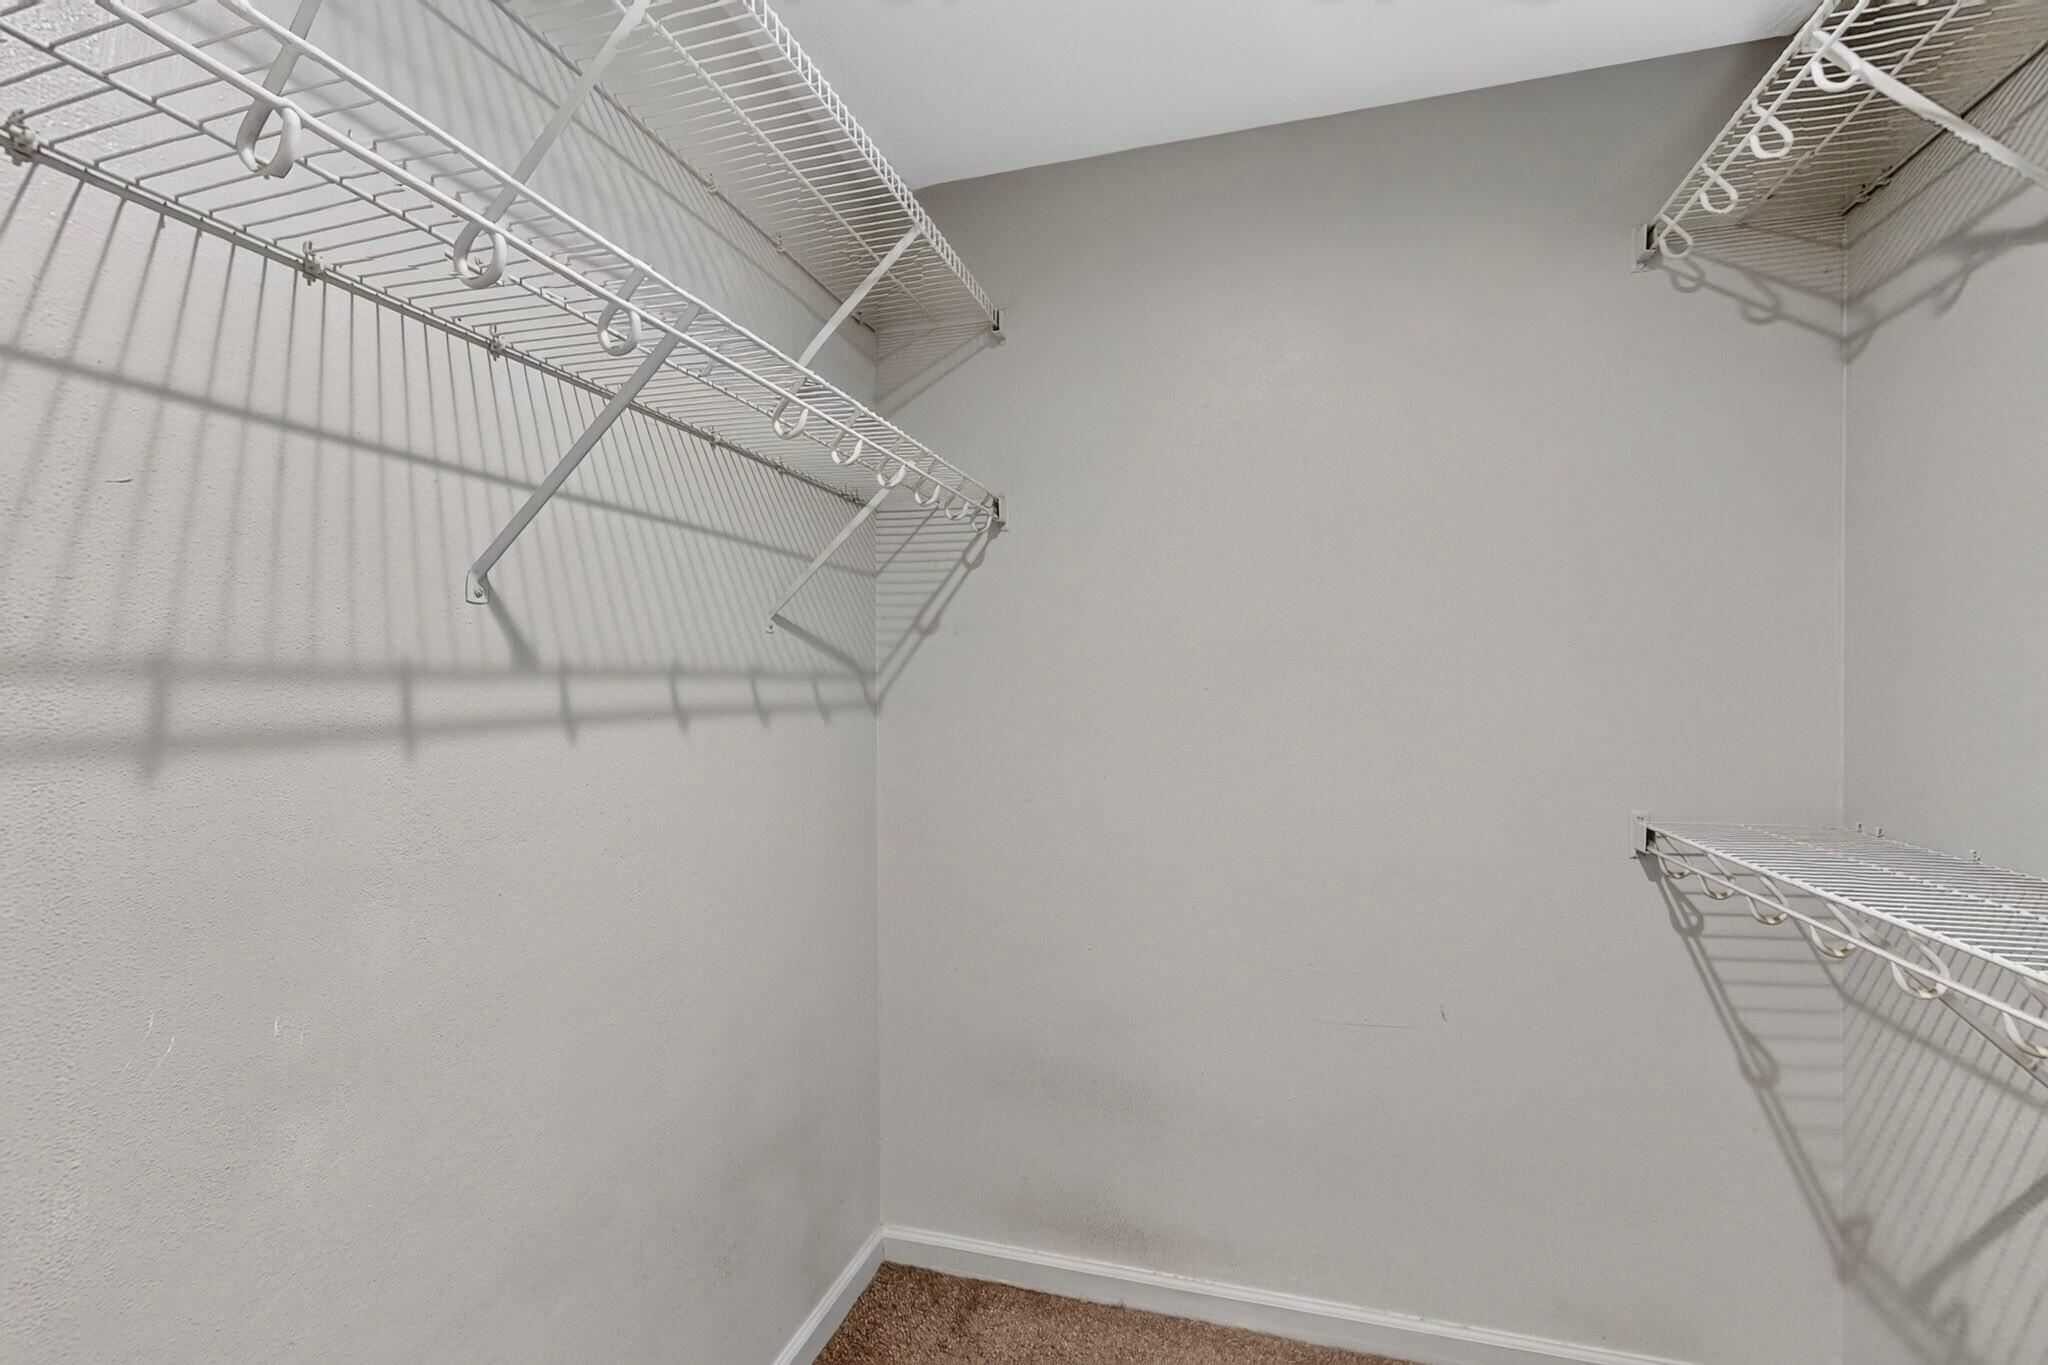
Walk-in closet with white wire shelving on three walls and brown carpet.
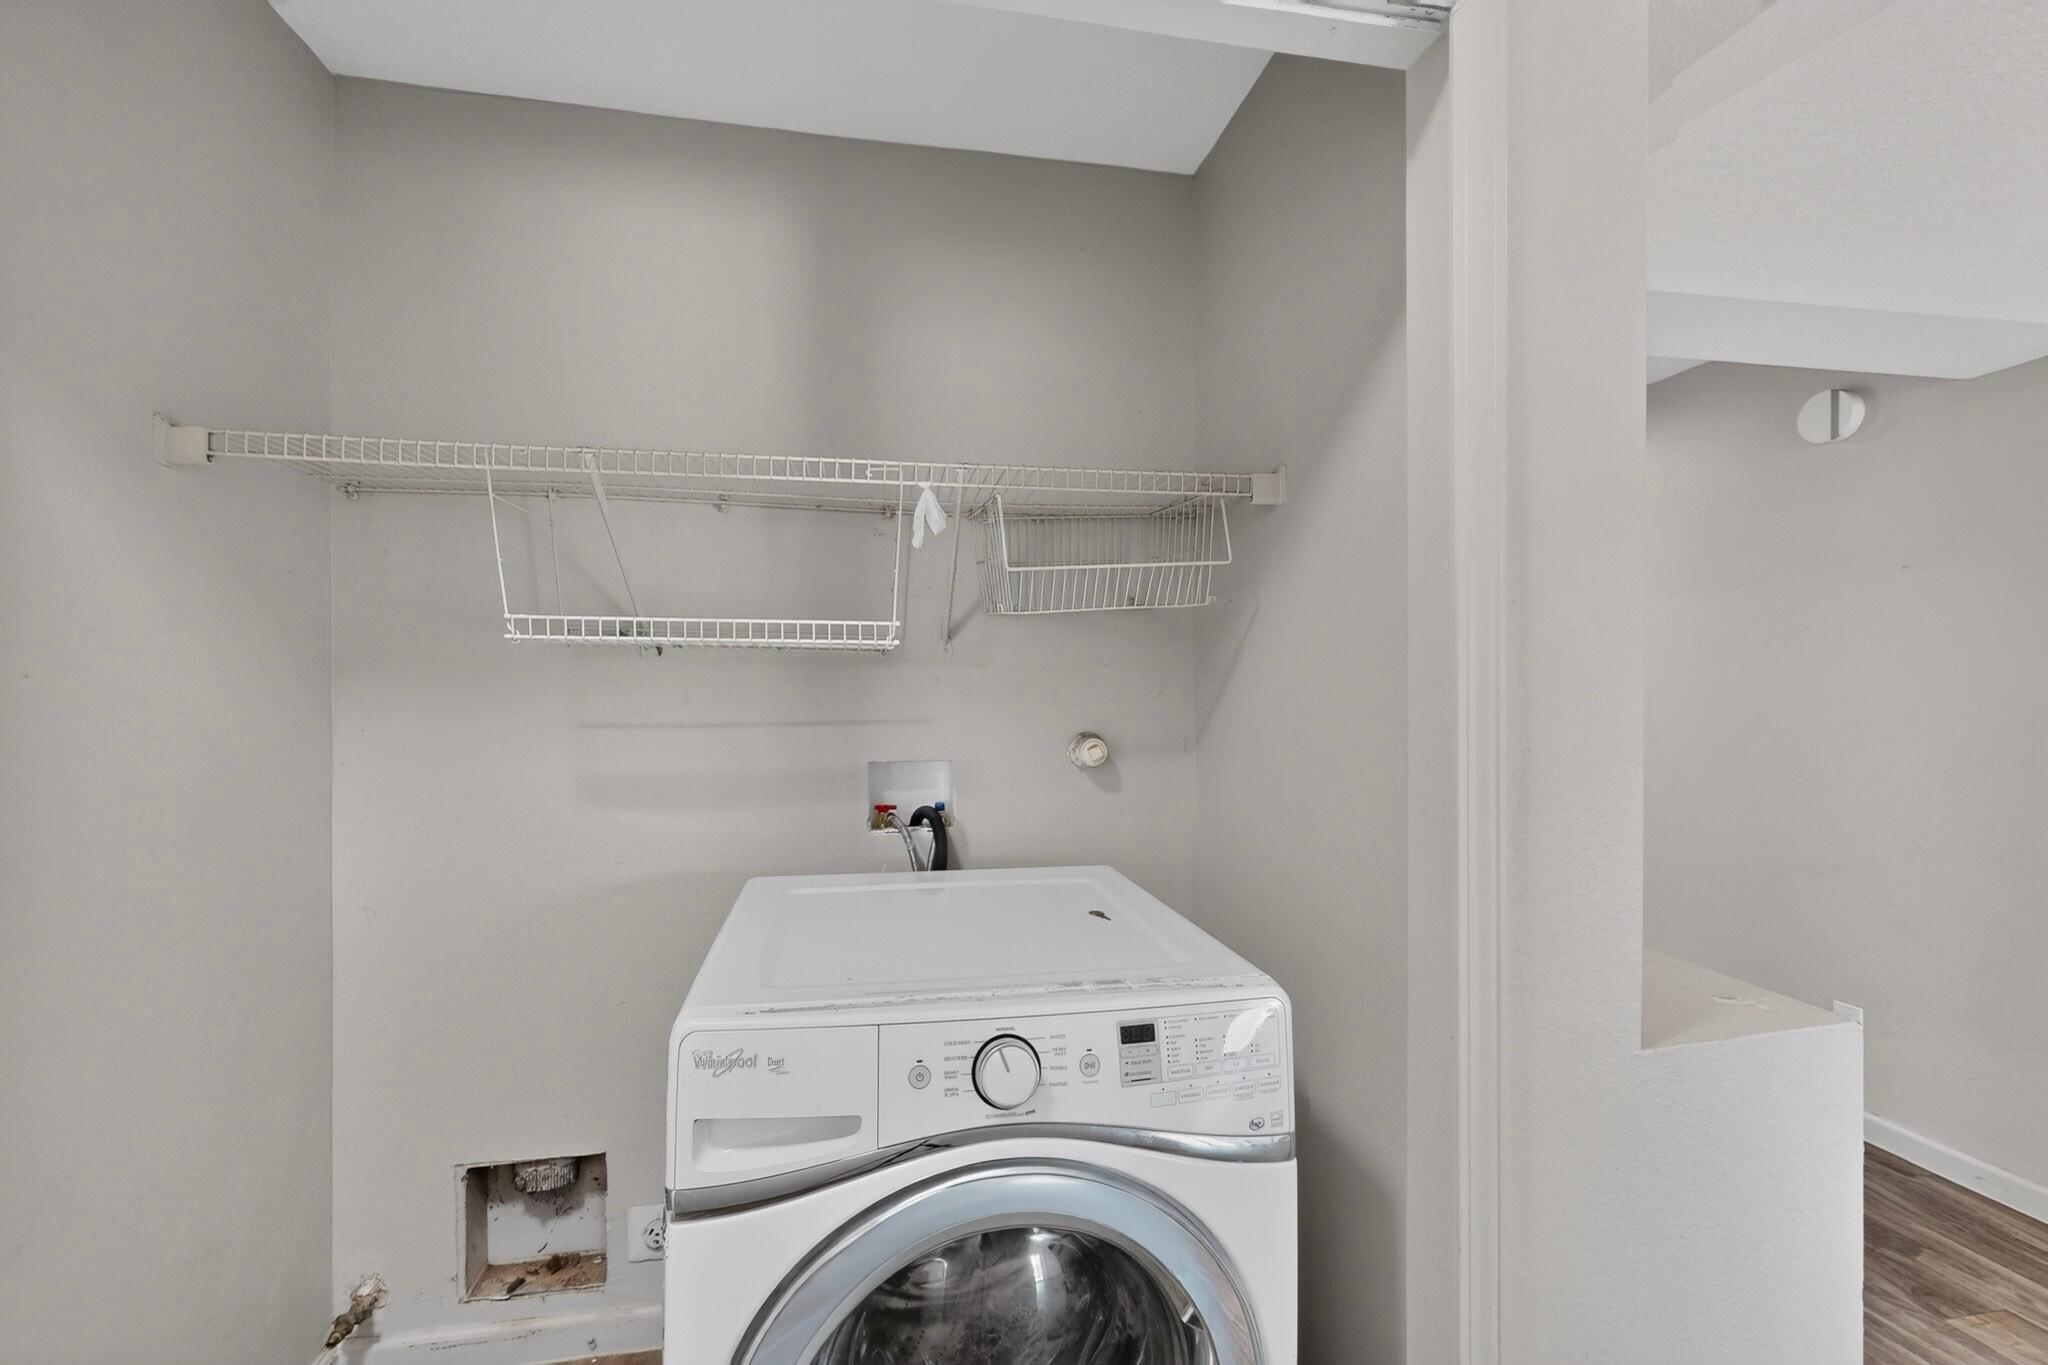
Laundry area with a front-loading washer beneath wire storage shelves.
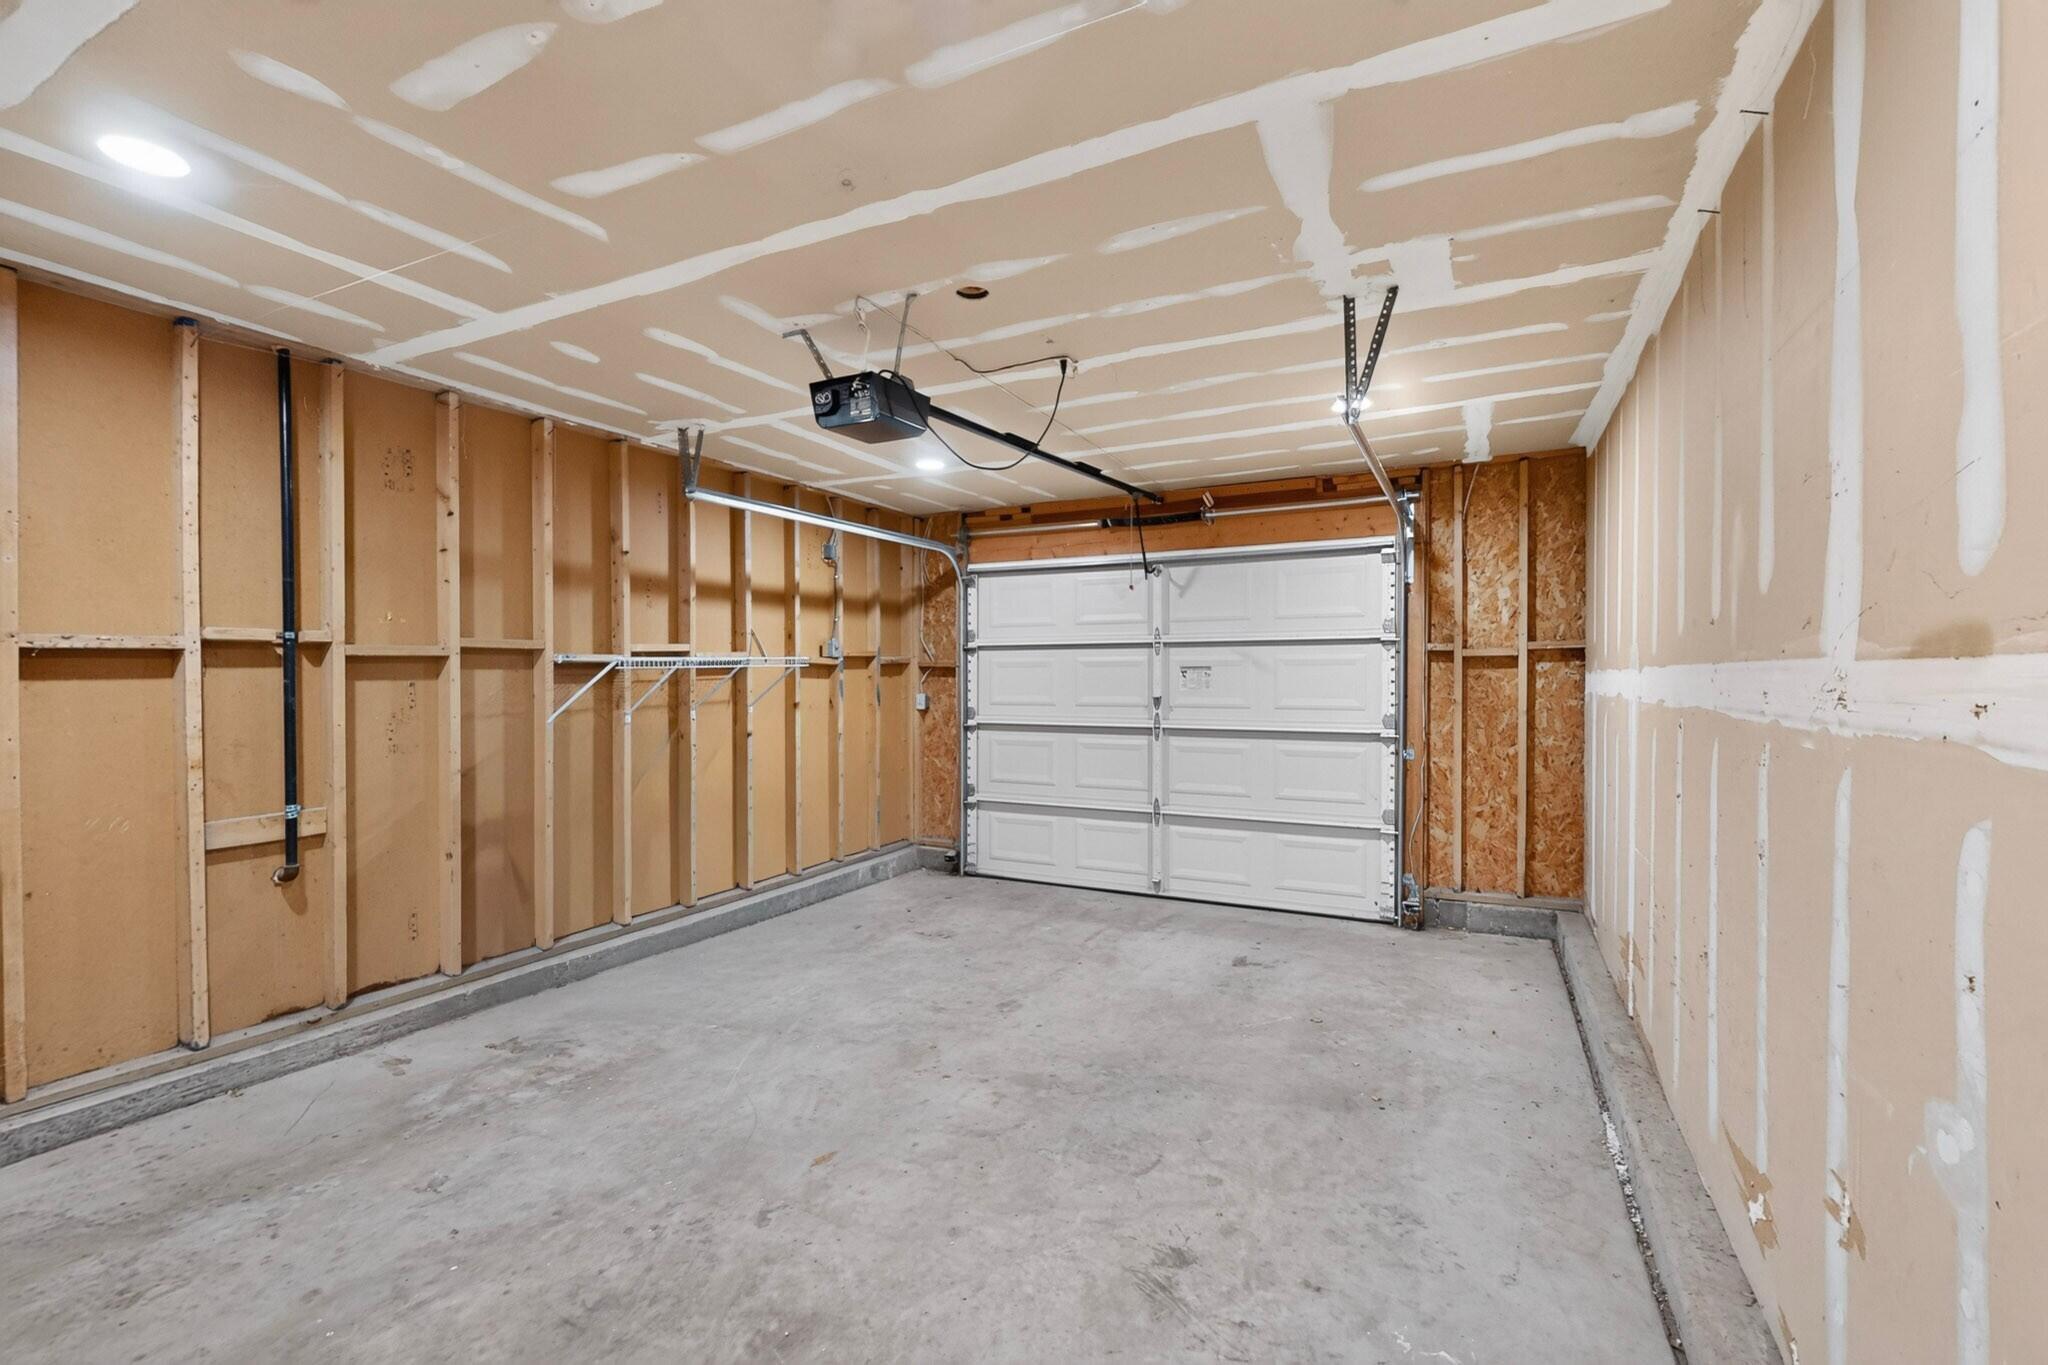
Unfinished garage with exposed wall framing, a concrete floor, and a white overhead door.
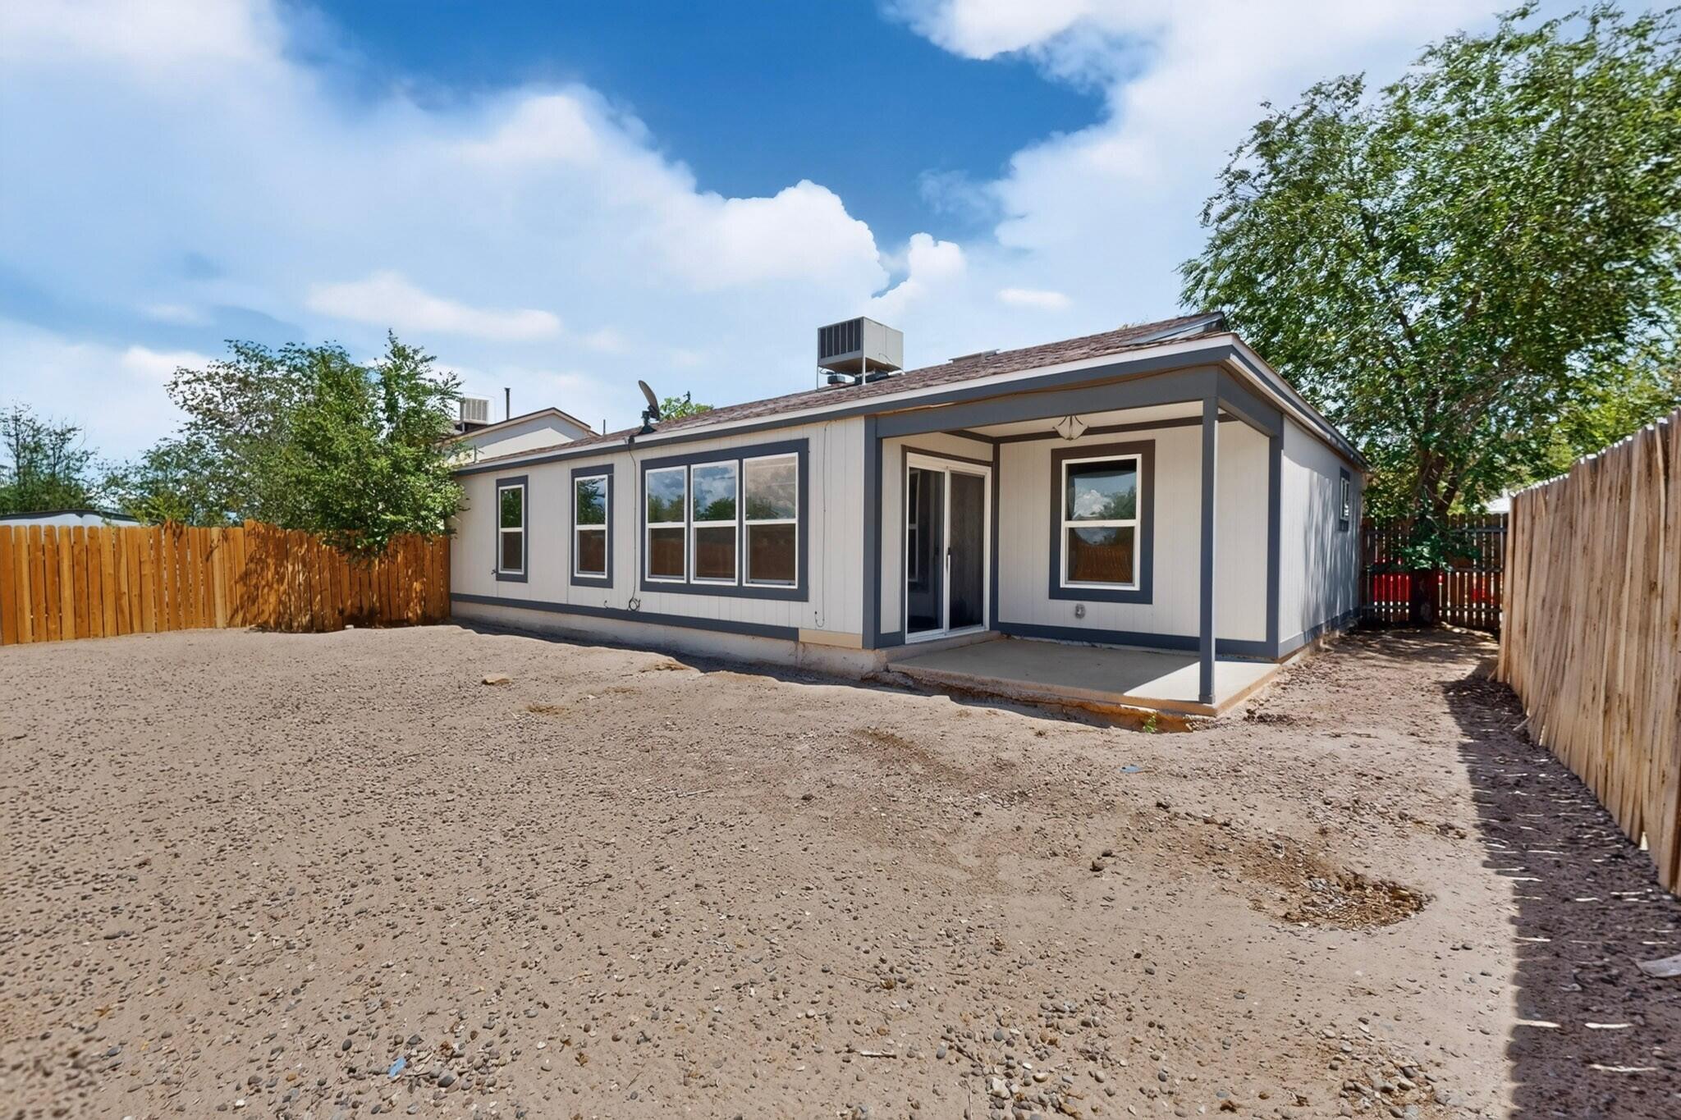
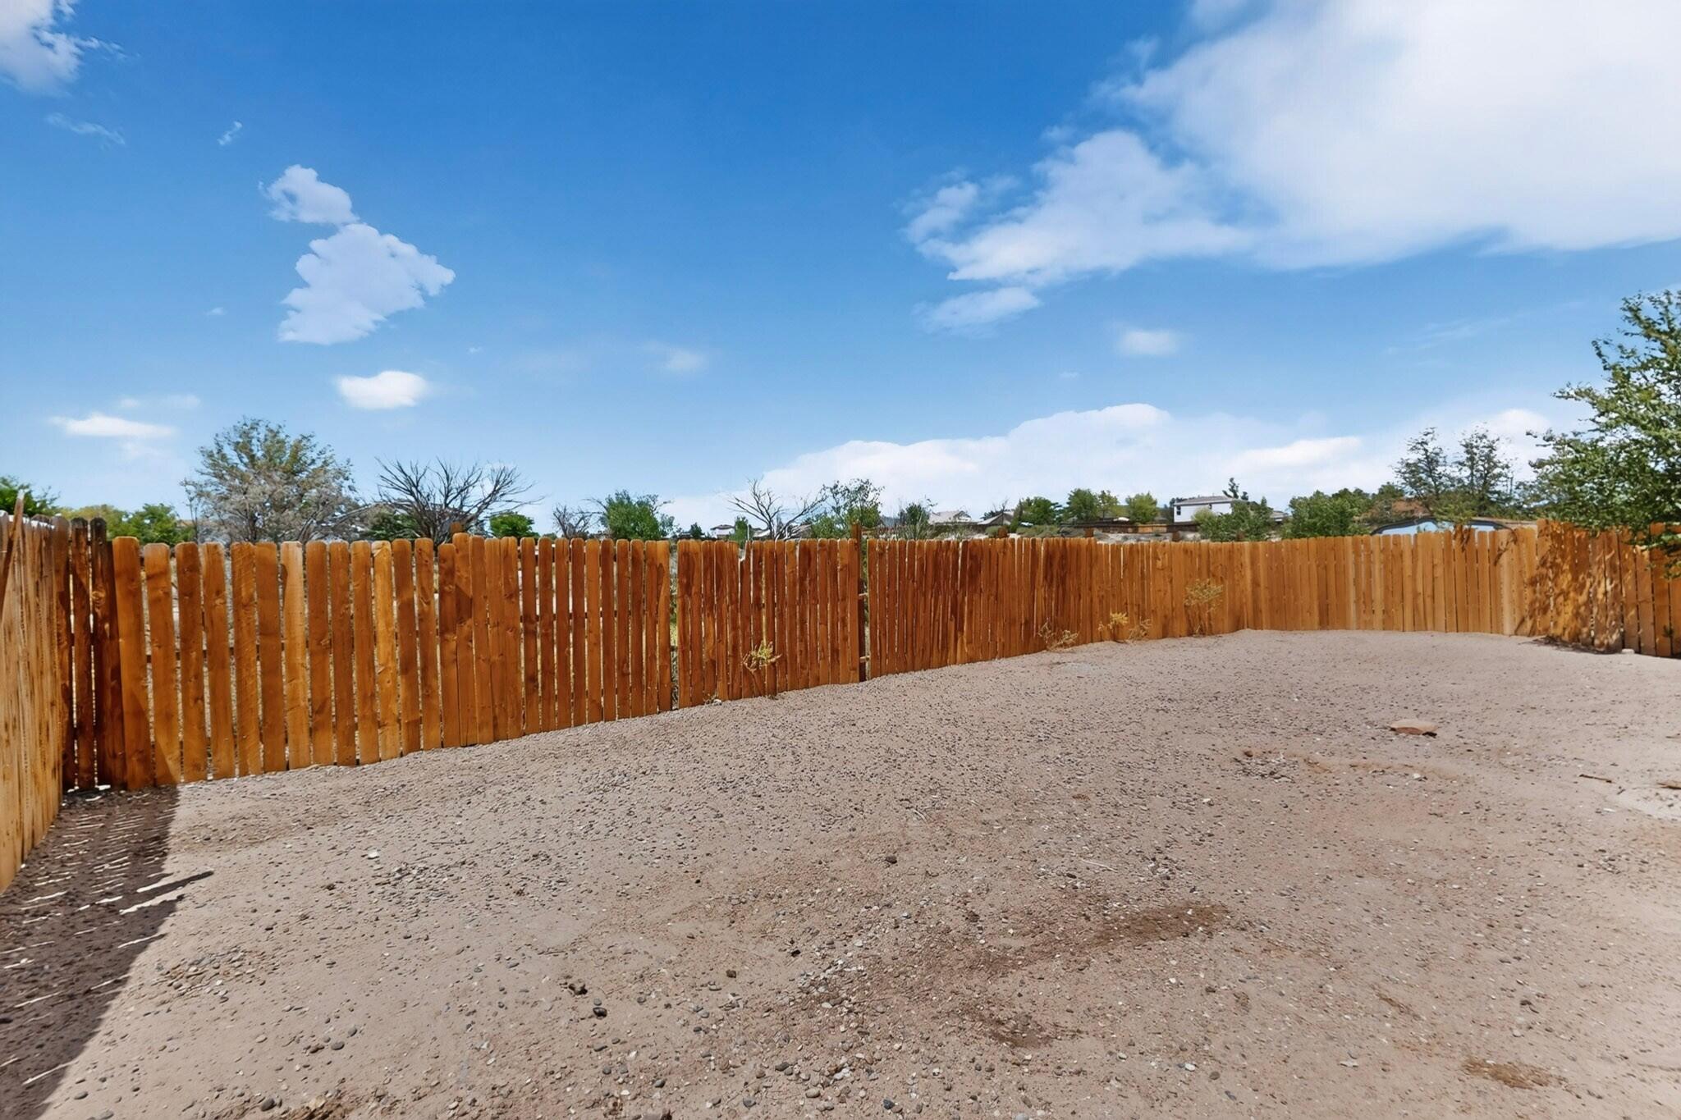
Rear exterior of a single-story home with a covered patio and fenced gravel yard.
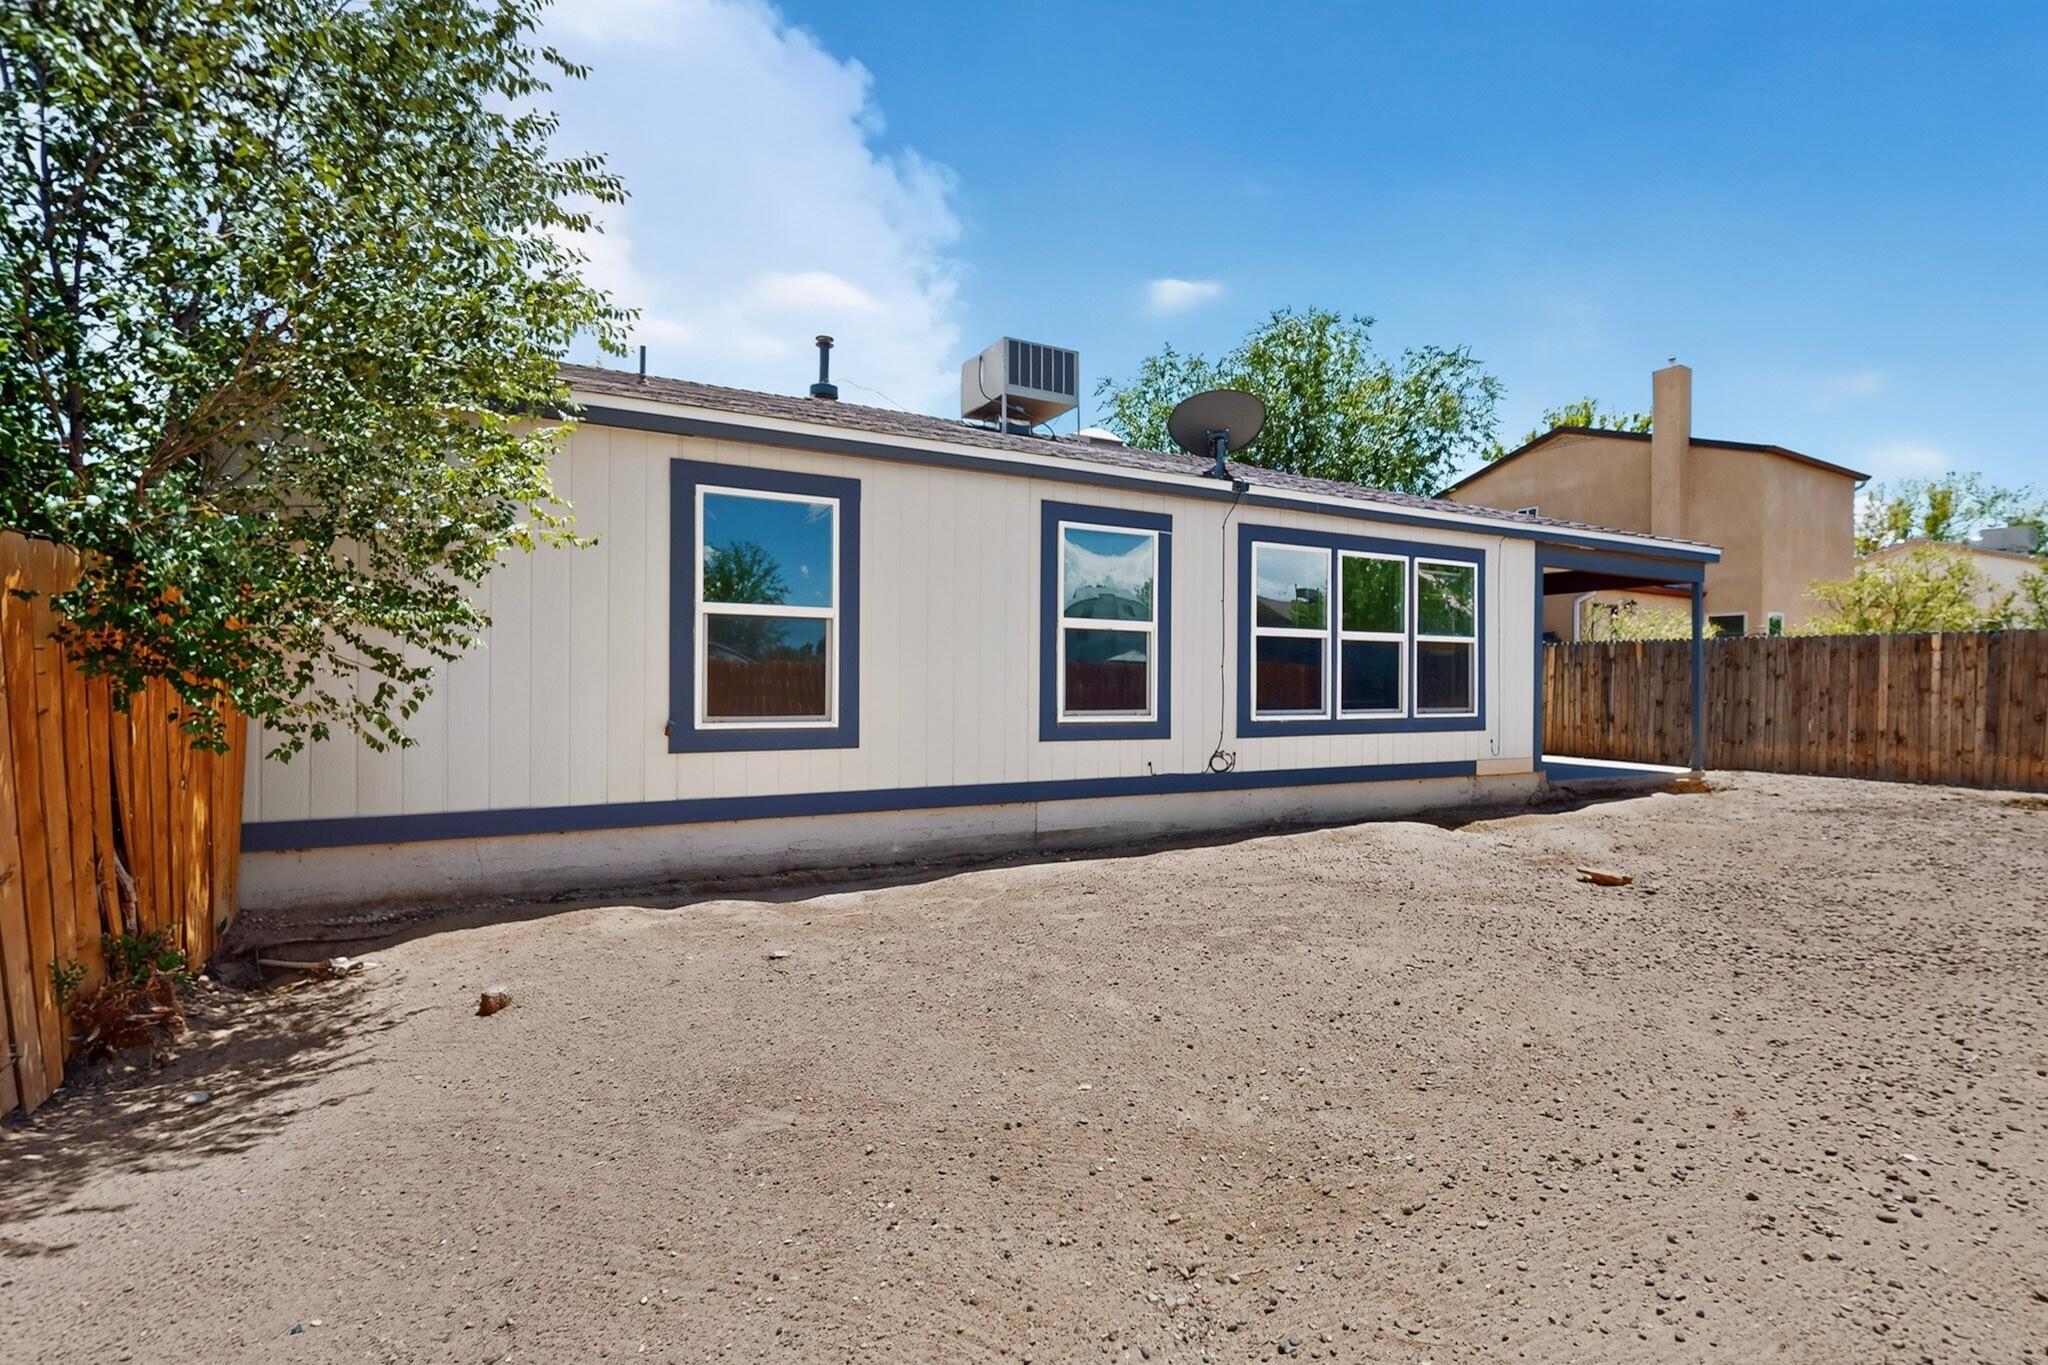
House exterior with blue-trimmed windows, a gravel yard, and wooden privacy fencing.
Gravel backyard enclosed by a tall wooden privacy fence.
Staged bedroom with a blue-and-white floral bedspread, gray headboard, and two windows overlooking a fenced yard.
Bright white kitchen and dining area with a round glass table and stainless steel appliances.
VIEW PHOTOS
Courtesy of Realty One of New Mexico
$249,500

1426 Golden Eye Loop NE

3 Beds 2 Baths 1,325 Sq.Ft. 4,792 Sq.Ft.

Description

This affordable single-family home offers a wonderful opportunity to create a space that is truly your own! Featuring an updated roof and windows, an open kitchen with stylish countertops, modern vanities and faucets, energy-efficient lighting, and updated cabinet hardware, several improvements are already in place.The home is in need of updated flooring and fresh interior paint, giving the new owner an opportunity to add their own personal touches and make this home really shine. The attached single-car garage provides added convenience and storage.With a little TLC, this home has great potential. Don't miss this fantastic combination of value and opportunity--schedule your private tour today!

Share Property

Location

1426 Golden Eye Loop NE, Rio Rancho, NM 87144

Status

Pending
Cindy  Chavez

Cindy Chavez

Property Amenities

Interior
Laundry room Washer Hookup, Electric Dryer Hookup, Gas Dryer Hookup
Appliances Dishwasher, Free-Standing Gas Range, Refrigerator, Range Hood
Flooring Carpet, Vinyl
Total Bedrooms: 3
Full Bathrooms: 2
Other Interior Features Breakfast Area, Ceiling Fan(s), Dual Sinks, Entrance Foyer, High Ceilings, Main Level Primary, Shower Only, Separate Shower, Walk-In Closet(s)
Area & Lot
Total area 1,325 Sq.Ft.
Lot Area 4,792 Sq.Ft.
Living area 1,325 Sq.Ft.
MLS® ID 1108138
Year Built 1990
High School V. Sue Cleveland
Middle School Eagle Ridge
Elementary School Colinas Del Norte
Architecture Styles Ranch
Type Residential
Status Pending
Exterior
Stories 1
Air conditioning Evaporative Cooling
Heat type Forced Air, Natural Gas
Green Feature None
Water Source Public
Garage Space 2.0
Sewer Public Sewer
Parking Attached, Garage
Lot Features Xeriscape
Roof Pitched, Shingle
Utilities Electricity Connected, Sewer Available, Water Available
Finance
Sales Price $249,500
HOA Fees $75 quarterly
Real Estate Tax $3,127 yearly
Brick-front home with an arched window, covered entry, garage, and gravel yard.

Schedule a Showing

I would love to show you my beautiful property. Please select your preferred date and time below. I will be in touch shortly to confirm your appointment.

Schedule a Showing

I would love to show you my beautiful property. Please select your preferred date and time below. I will be in touch shortly to confirm your appointment.

Thank you for your interest in 1426 Golden Eye Loop NE, Rio Rancho, NM 87144. We are reviewing your request and will be in touch shortly!

Mortgage Calculator

Estimate your monthly mortgage payment, including the principal and interest, property taxes, and HOA. Adjust the values to generate a more accurate rate.

All estimates are provided for informational purposes only. Actual amounts may vary.
$0,000 Your Payment 20 15 65
$0,000 Your Payment

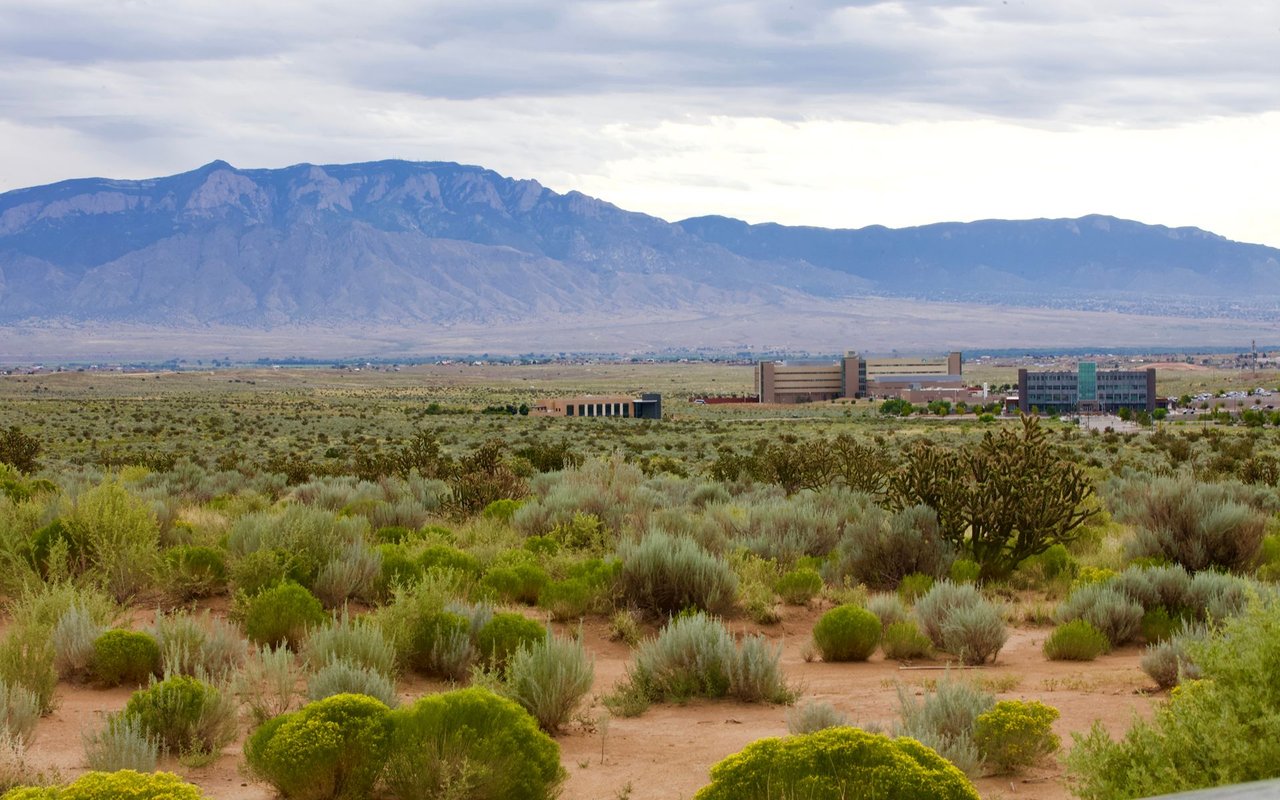
Rio Rancho

Work With Cindy

Work with Cindy Chavez to navigate your real estate journey with confidence. With personalized guidance, local insight, and a thoughtful approach, she’ll help you make informed decisions and move forward with clarity every step of the way.